Transform Your Small Bathroom: Expert Design Tricks to Make it Look Bigger and Brighter
Discover innovative bathroom design tricks, strategic tile selections, smart paint colors, modern fixtures, clever lighting pieces, and ingenious decorating ideas to help make your small bathroom feel significantly larger and more luxurious.
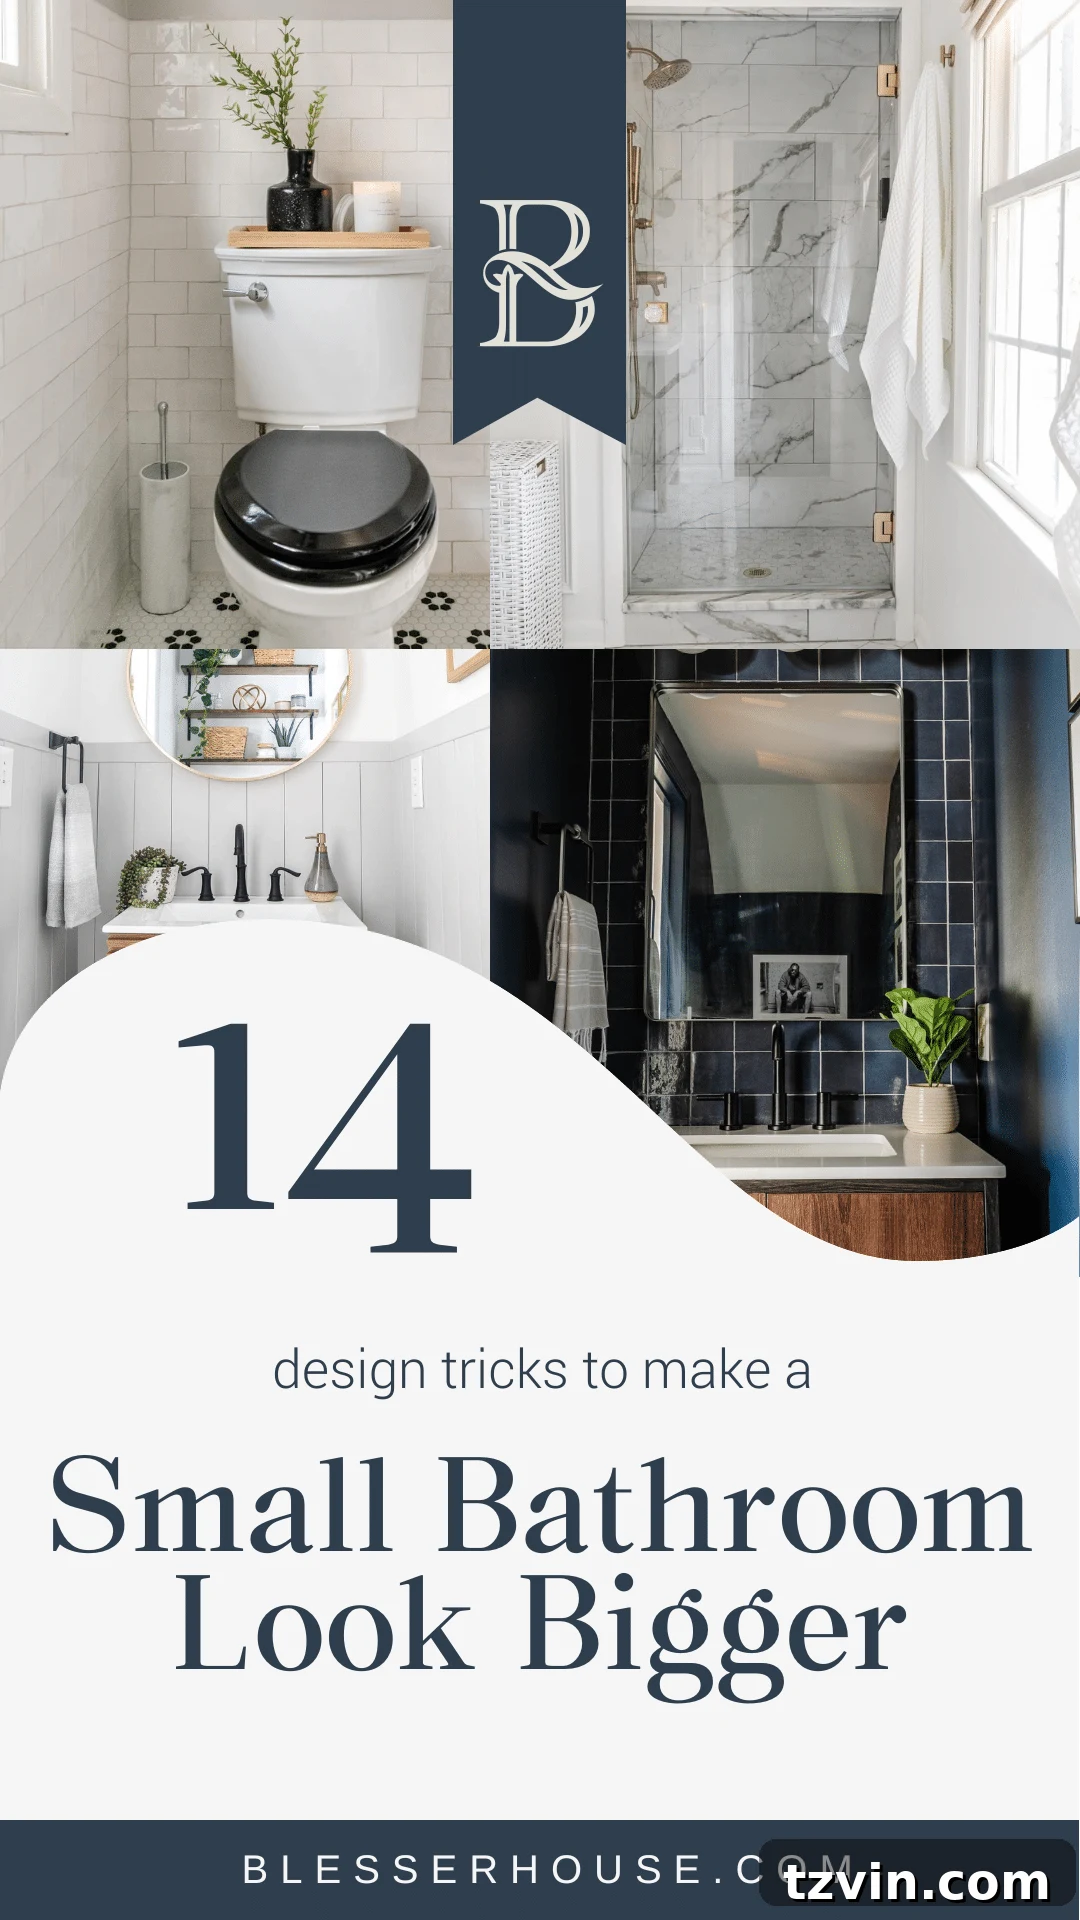
How to Visually Enlarge a Small Bathroom: Strategies for Maximizing Space
We’ve become very familiar with the challenge of small bathrooms over the years. Many homes, particularly those built in earlier decades like the 1960s, often feature compact washrooms where luxurious spaciousness wasn’t a primary design consideration. As we’ve embarked on numerous small bathroom makeovers, we’ve experimented with every design trick in the book to create the illusion of more space and overcome spatial limitations.
If you’re currently tackling a small bathroom renovation, a half-bath refresh, or simply looking for ways to enhance your existing compact space, these insights are for you. This comprehensive guide unveils 15 expertly curated tips that will show you exactly how to make your small bathroom look bigger without the need for extensive structural changes or knocking down walls. These aren’t just theoretical suggestions; they are the most recommended bathroom tile ideas, paint colors, fixture choices, lighting strategies, and decorating concepts favored by professional interior designers to transform even the most confined bathrooms into visually expansive and inviting retreats.
1. Embrace Very Light Colors for an Open Feel
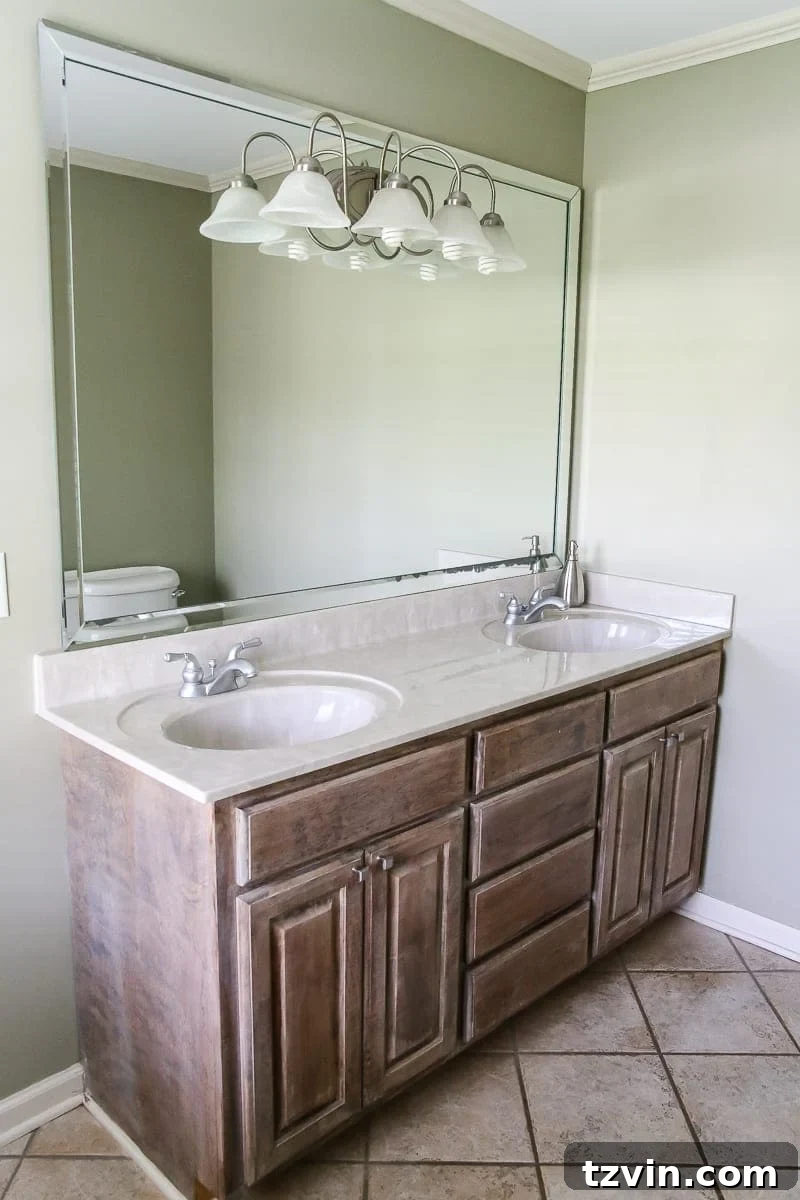
One of the most effective and straightforward ways to make a small bathroom feel more expansive is by choosing a light color palette. Mid-tone paint colors often absorb light, making walls feel closer and spaces more enclosed. Instead, gravitate towards the lightest shades on a paint sample strip, or opt for crisp whites, soft pastels, and delicate grays. These hues are masters of reflection, bouncing natural and artificial light around the room, which immediately creates a sense of airiness and openness.
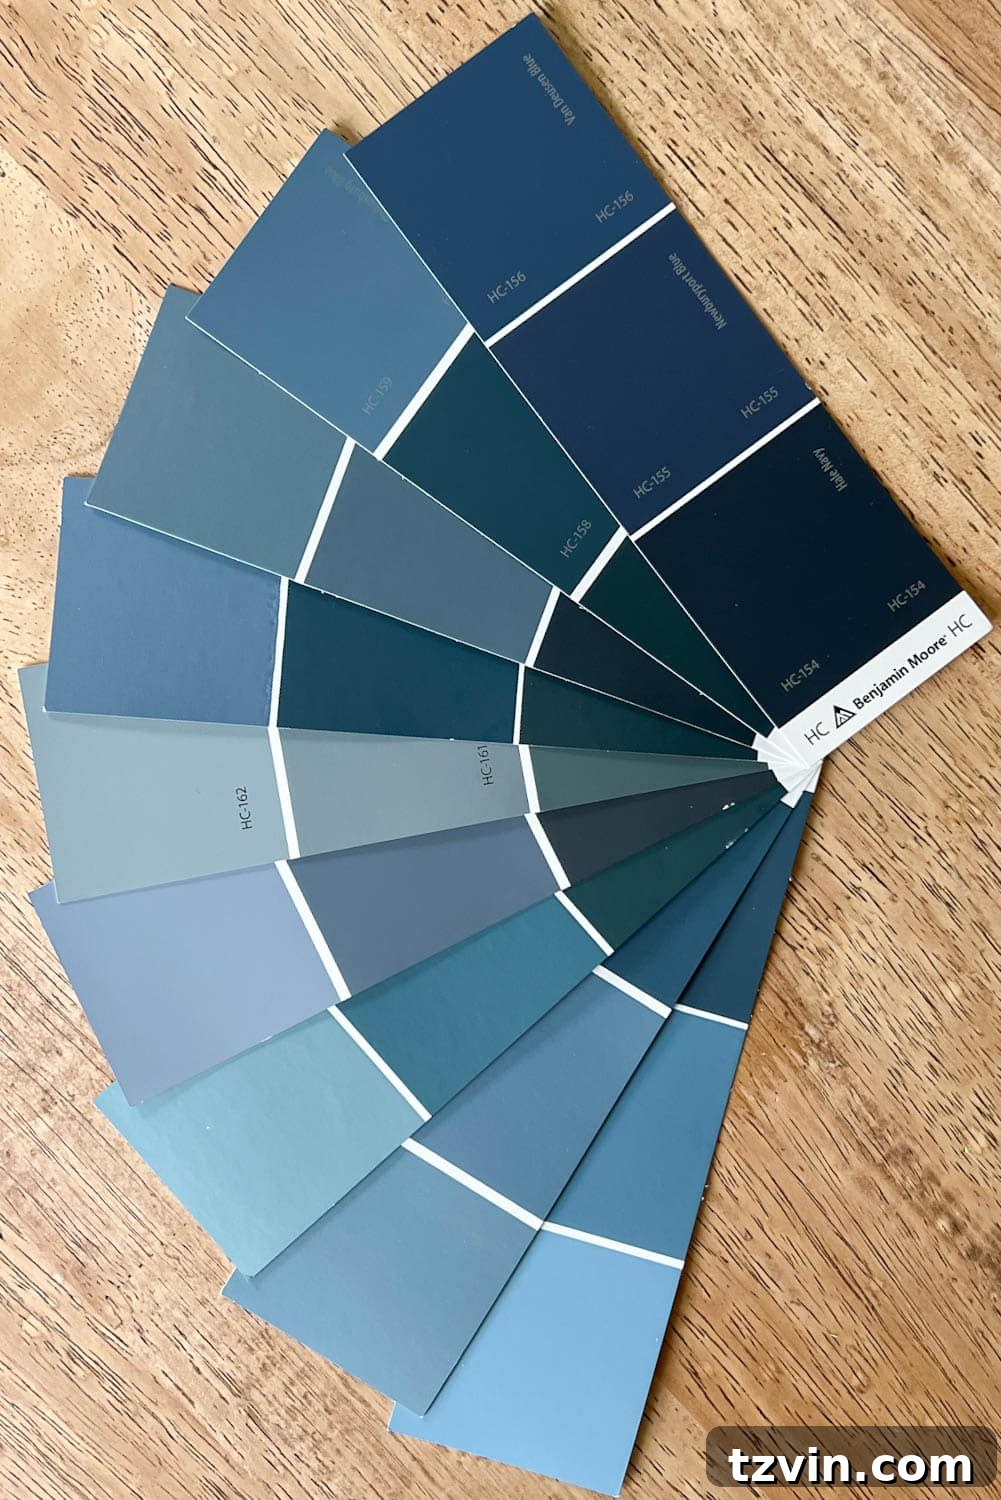
Applying light tones across your walls, ceiling, and even your tiles and fixtures creates a seamless visual flow. This eliminates sharp contrasts that can chop up a small space, allowing the eye to glide effortlessly across surfaces, suggesting more depth and width. Consider painting your ceiling a lighter shade than your walls, or even the same white as your trim, to draw the eye upwards and add to the illusion of height. Observe the transformation in our own bathroom: switching from mid-tone walls to bright white instantly made the space feel significantly larger and brighter, demonstrating the powerful impact of color psychology.
For those looking for specific recommendations, numerous designer-approved off-white and light gray paints exist that can provide warmth and sophistication without sacrificing spaciousness. A monochromatic scheme using various shades of white or a single pastel hue can further enhance the serene and expansive feel. Always test paint samples in your bathroom’s unique lighting conditions before committing to a final color.
Further Reading: Discover 9 Designer-Approved Off-White Paint Colors to Try
2. Defy Expectations with Very Dark Colors
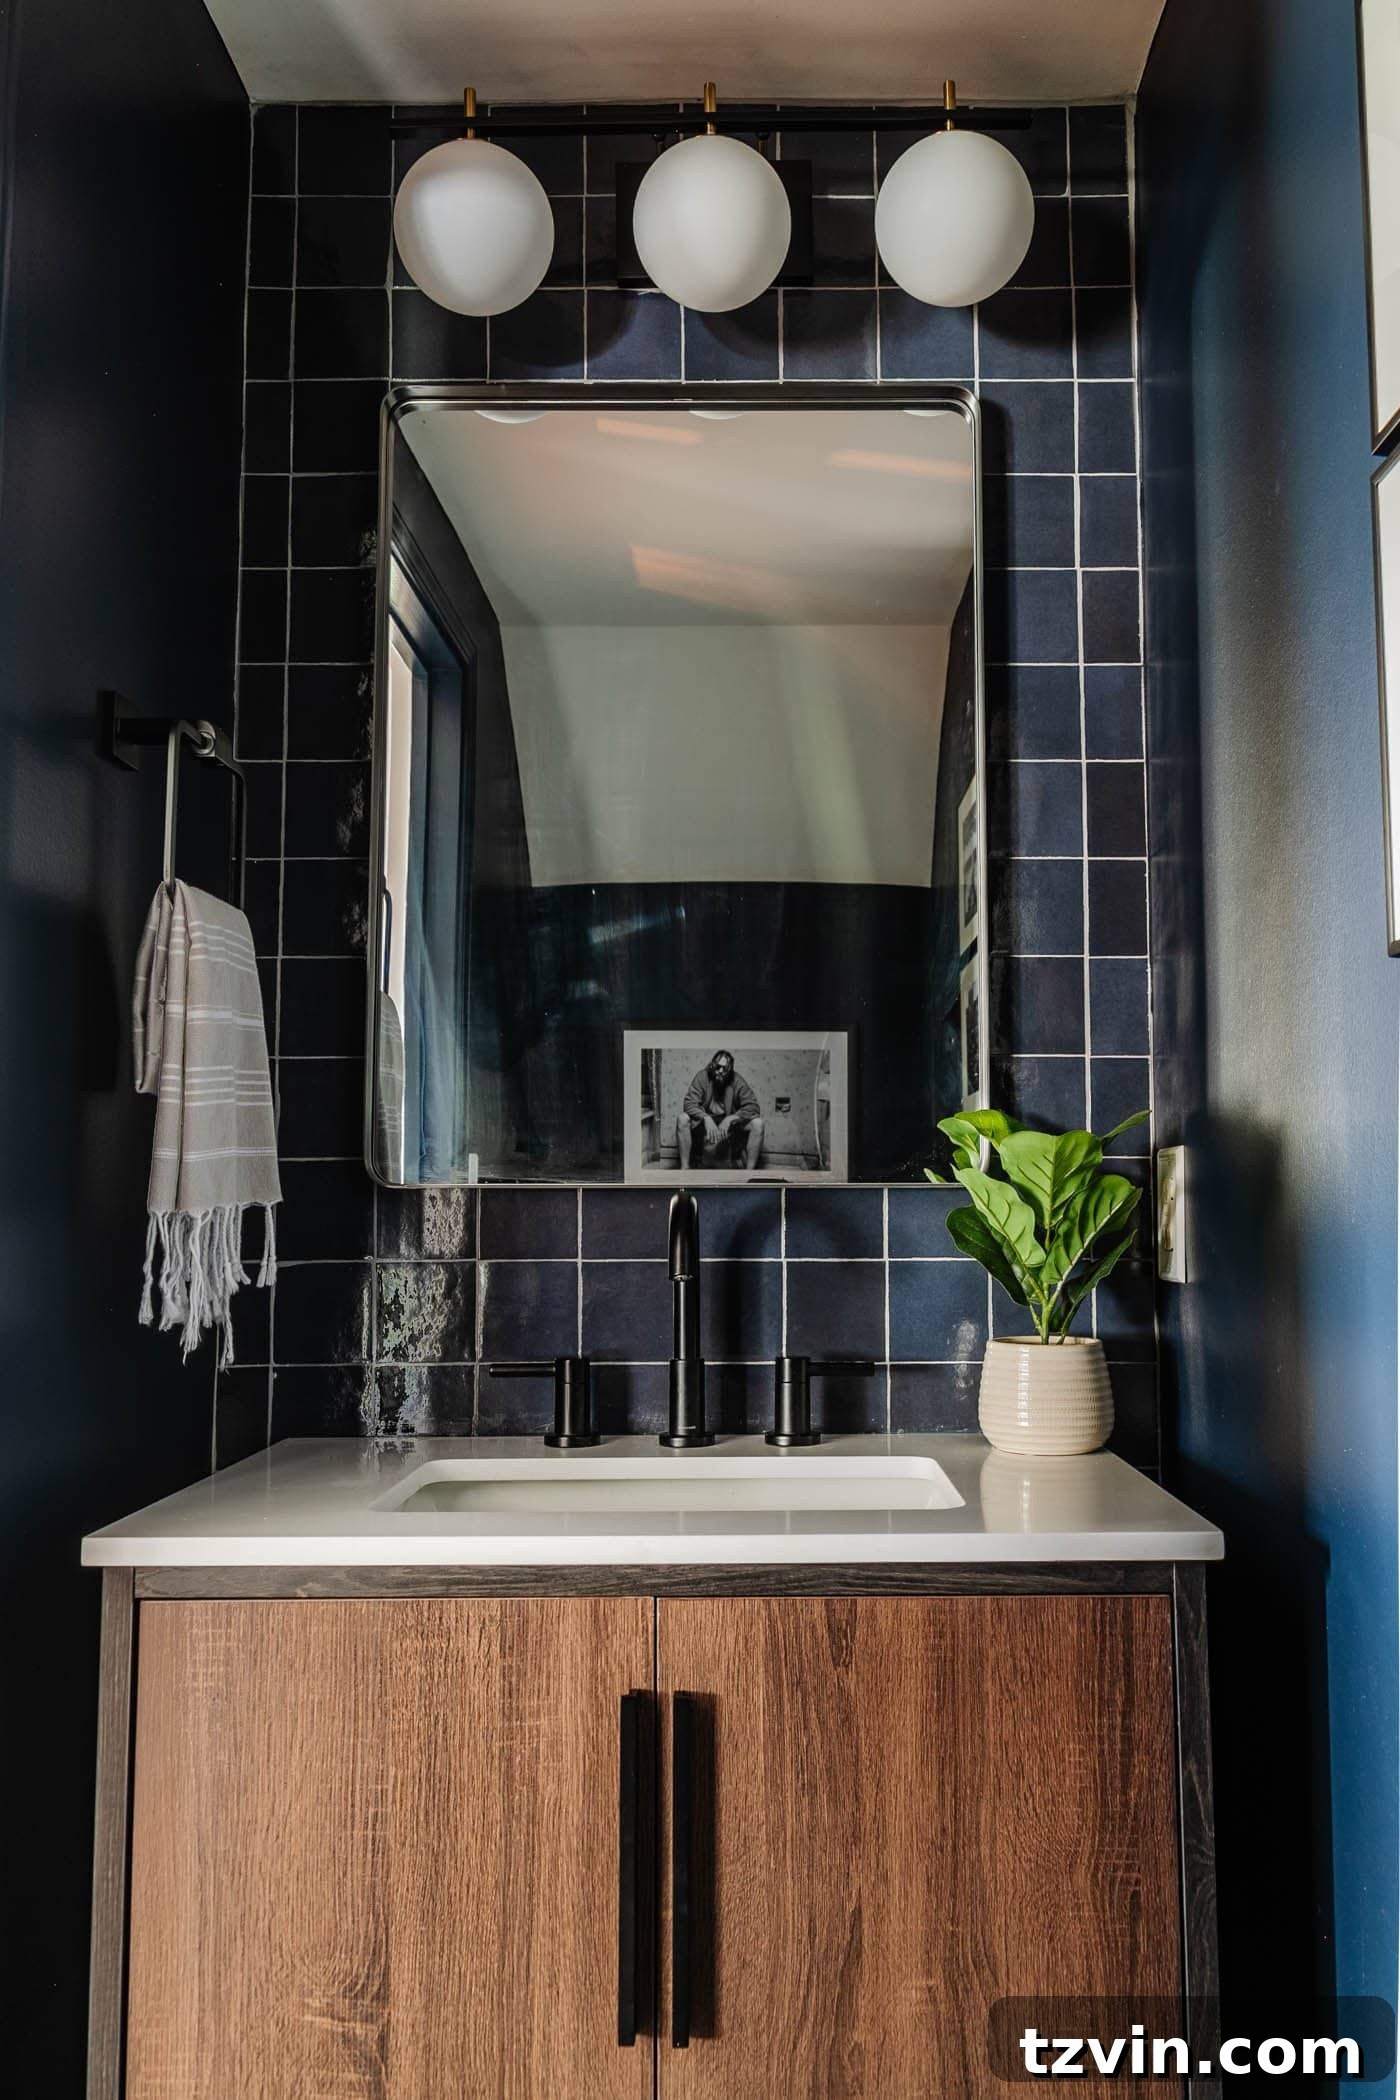
Contrary to popular belief, dark paint colors don’t always make a room feel smaller; in fact, they can have the opposite, wonderfully dramatic effect in a compact bathroom. When used strategically, deep hues like charcoal black, rich navy, or opulent jewel tones such as emerald green or ruby red can create an illusion of infinite depth. These intense colors blur the boundaries of walls and ceilings, making them appear to recede and feel much farther away than they actually are.
Think of experiences like Disney World’s Space Mountain: enclosed in darkness, you feel like you’re soaring through an endless galaxy, even though you’re in a relatively small building. This perceptual trick is precisely what dark paint achieves in a small space. Your brain struggles to define the edges of the room, leading to a profound sense of expansiveness. When dark walls are paired with dark tiles, especially in a small powder room, the effect is even more pronounced, creating a sophisticated and unexpectedly spacious ambiance.
For a recent project, we transformed a tiny powder room for a friend using Benjamin Moore’s Polo Blue, a deep, captivating navy. The result was astonishing: the room, instead of feeling cramped, exuded a luxurious, expansive feel. It’s an adventurous choice that pays off handsomely, adding character and depth while visually stretching the space. Don’t be afraid to experiment with the darkest shade of your favorite color; the transformation might surprise you.
Explore More: Discover The Most Recommended Navy Blue Paint
3. Maximize Space with Large Mirrors
Mirrors are a designer’s secret weapon for making any room feel larger, and they are particularly potent in a small bathroom. Their reflective quality works wonders by bouncing light around the space, making it appear brighter, and by creating an optical illusion of depth. By effectively doubling the perceived size of the room, a well-placed mirror can transform a cramped area into an airy haven.
For maximum impact, consider installing a generously sized mirror above your vanity that stretches across a significant portion of the wall. Alternatively, a floor-to-ceiling mirrored wall can be incredibly effective, truly making the room feel twice its actual size. Frameless mirrors or those with minimal, sleek frames are often preferred in small spaces as they contribute to a clean, uncluttered aesthetic, preventing the mirror itself from becoming a visual obstruction.
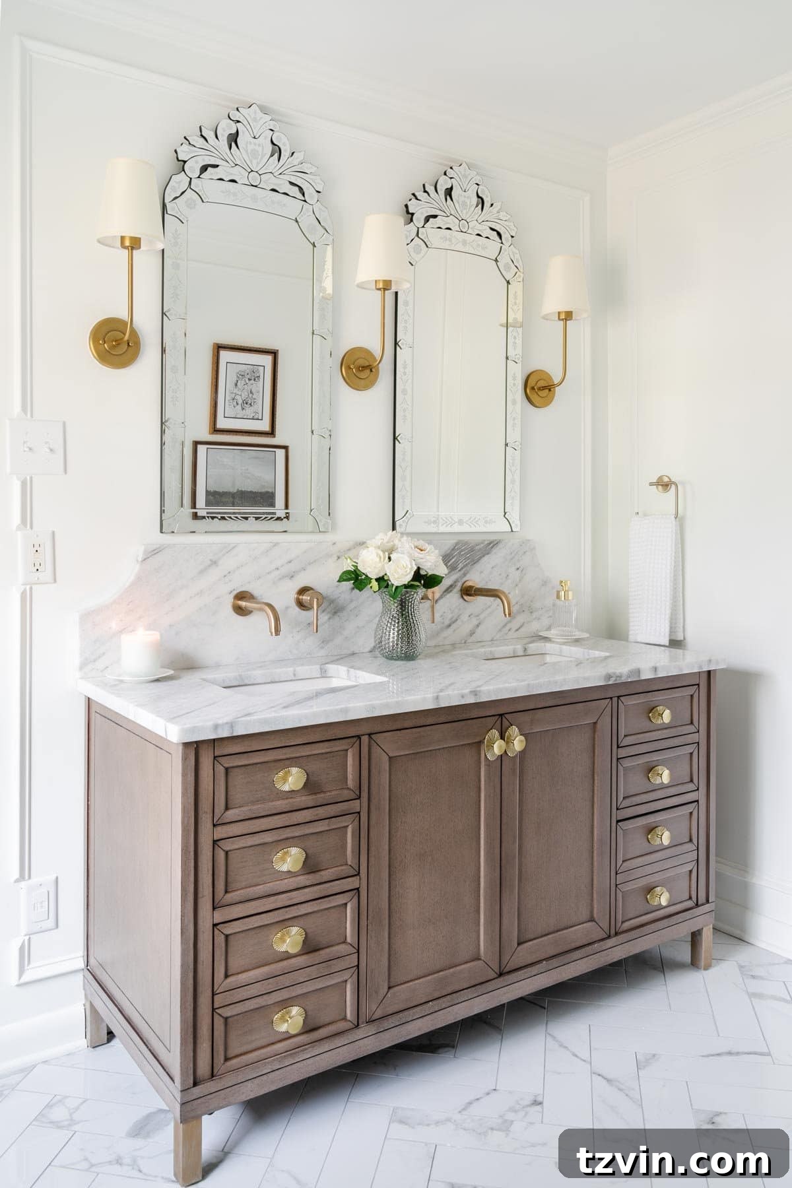
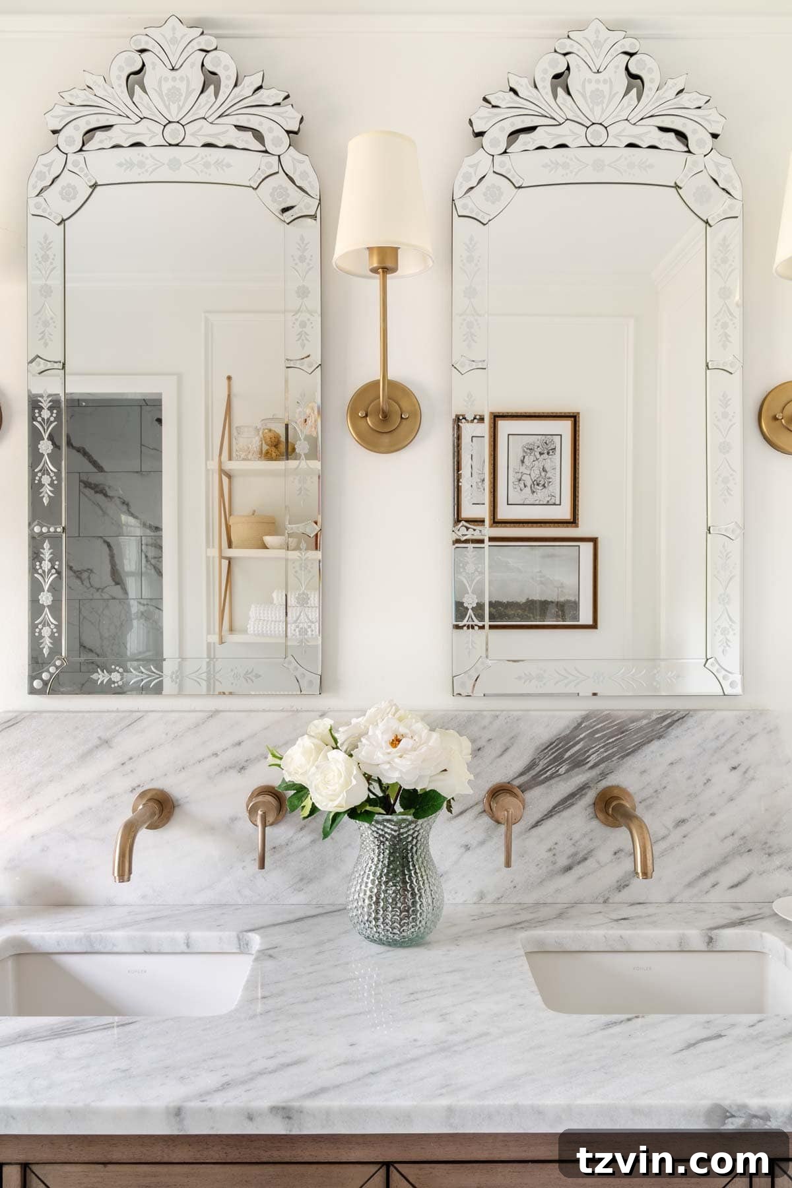
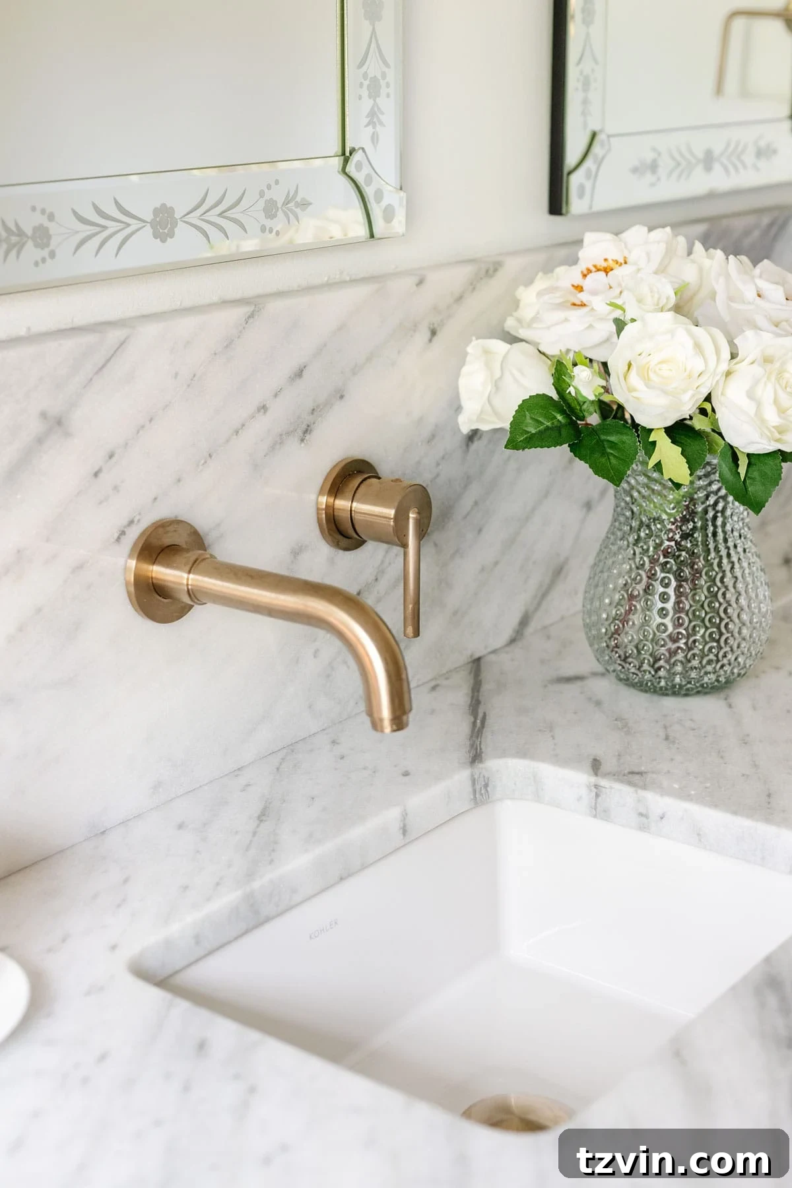
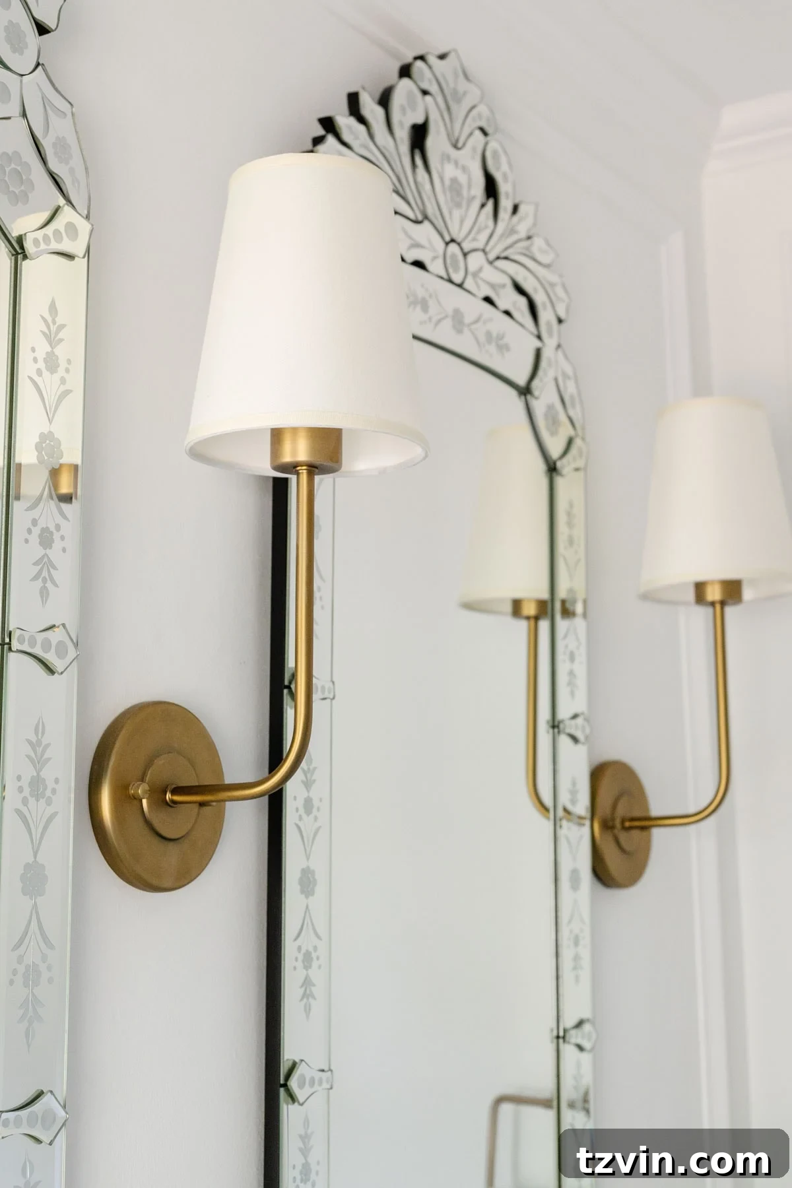
In one of our bathroom designs, we consciously opted for very tall Venetian mirrors. Their height draws the eye upwards, enhancing the sense of vertical space, while their reflective surfaces multiply the light and expand the room horizontally. This dual effect dramatically contributes to the bathroom’s open and luxurious feel. When selecting a mirror, think not just about its primary function but also its potential as a design tool to manipulate perception.
Smart Buys: Discover Affordable Vintage Bathroom Mirrors & How to Upgrade Builder-Grade Options
4. Maintain a Clutter-Free Environment
In small spaces, clutter is the enemy of spaciousness. A disorganized bathroom, even one with clever design elements, will always feel smaller and more chaotic. Every item left out on countertops or piled up on shelves visually shrinks the usable area and creates a sense of overwhelm. The key to making a small bathroom feel bigger is diligent organization and thoughtful storage solutions.
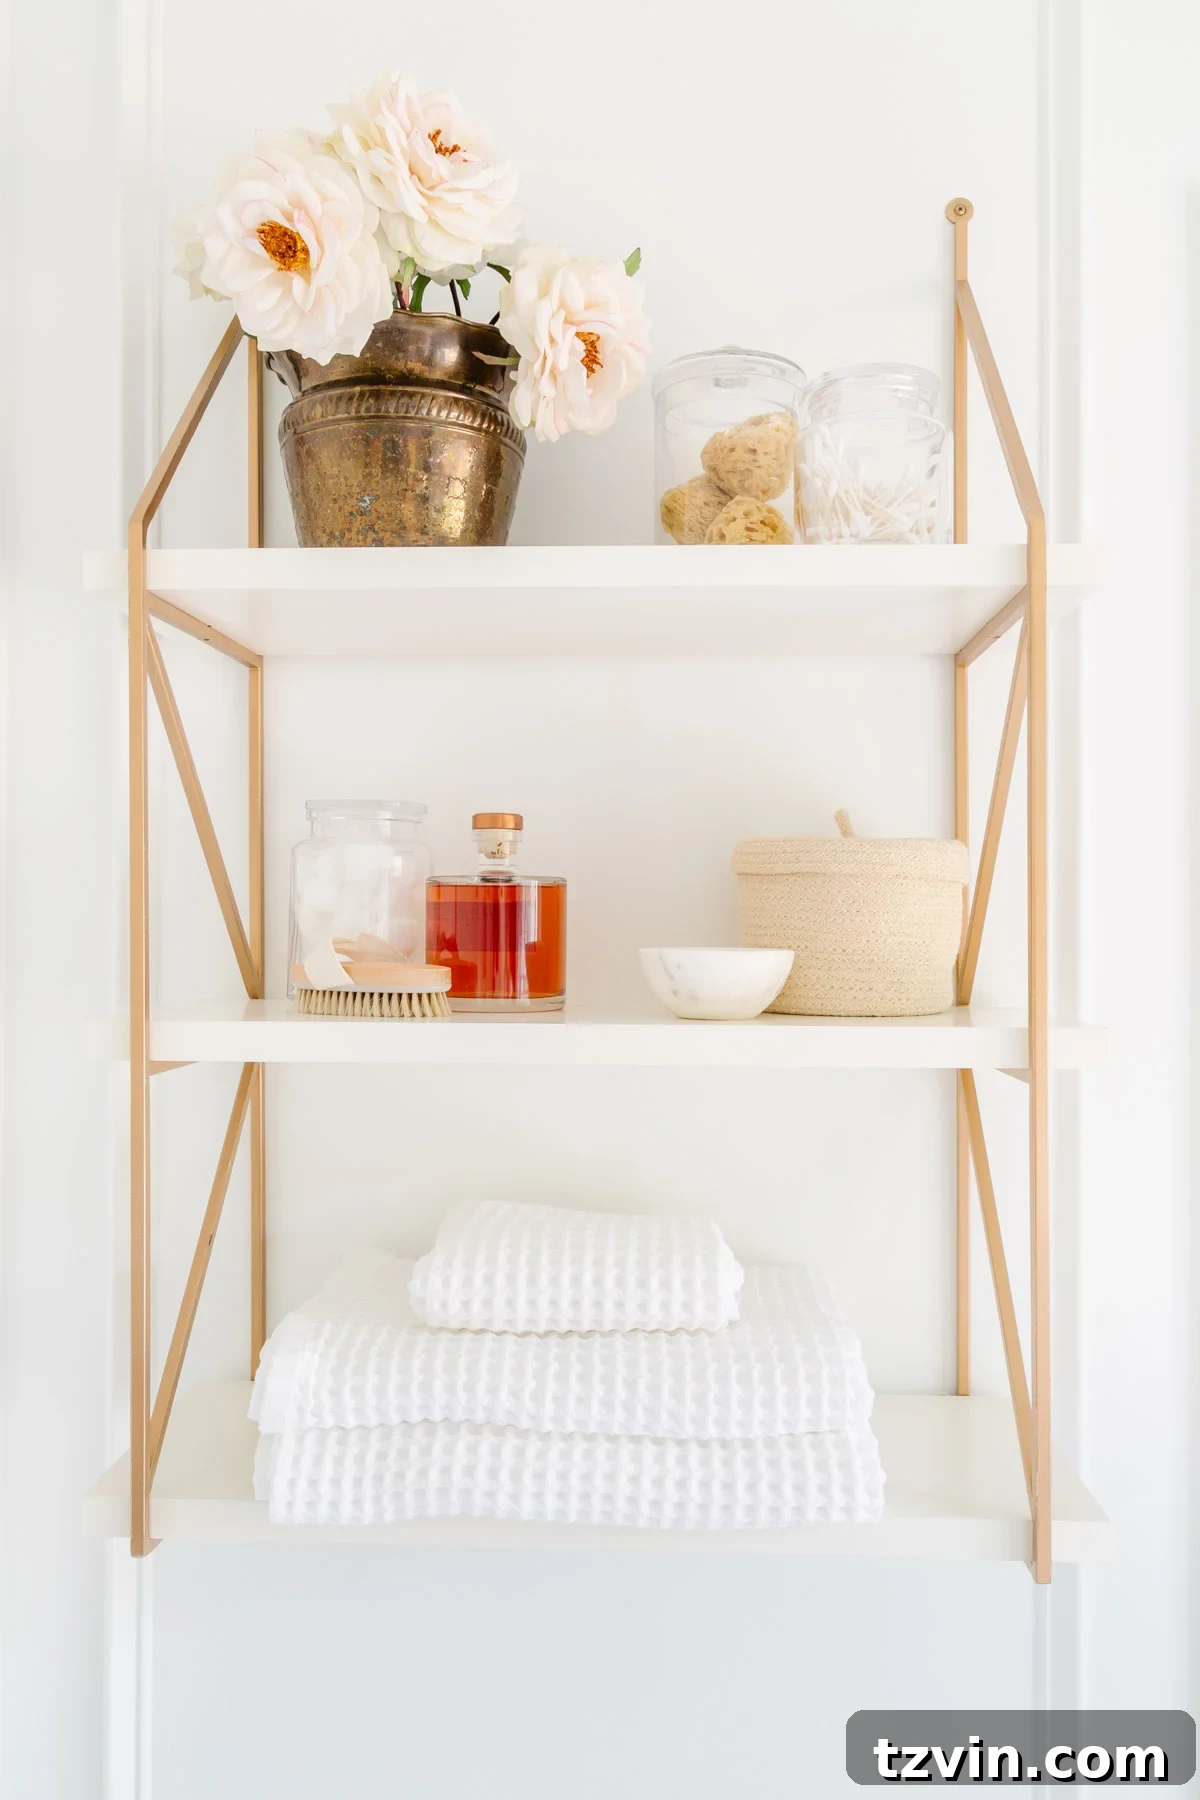
Invest in smart storage that works hard without taking up precious floor space. Wall-mounted shelves, for instance, utilize vertical real estate, keeping essentials off surfaces. Recessed cabinets, built into the wall, offer discreet storage without protruding into the room. Floating vanities are another excellent choice, as they lift the cabinetry off the floor, allowing the eye to see more continuous floor space, which inherently makes the room appear larger.
Beyond built-in solutions, consider incorporating decorative baskets or trays for smaller items, and regularly purge anything that isn’t essential or frequently used. The goal is to keep countertops and open surfaces as clear as possible, creating clean lines and an unobstructed view. A minimalist approach to display items can also make a significant difference. By keeping only the necessities within easy reach and neatly organized, you cultivate a serene, spacious, and functional bathroom environment.
5. Choose Glass Shower Enclosures for Seamless Flow
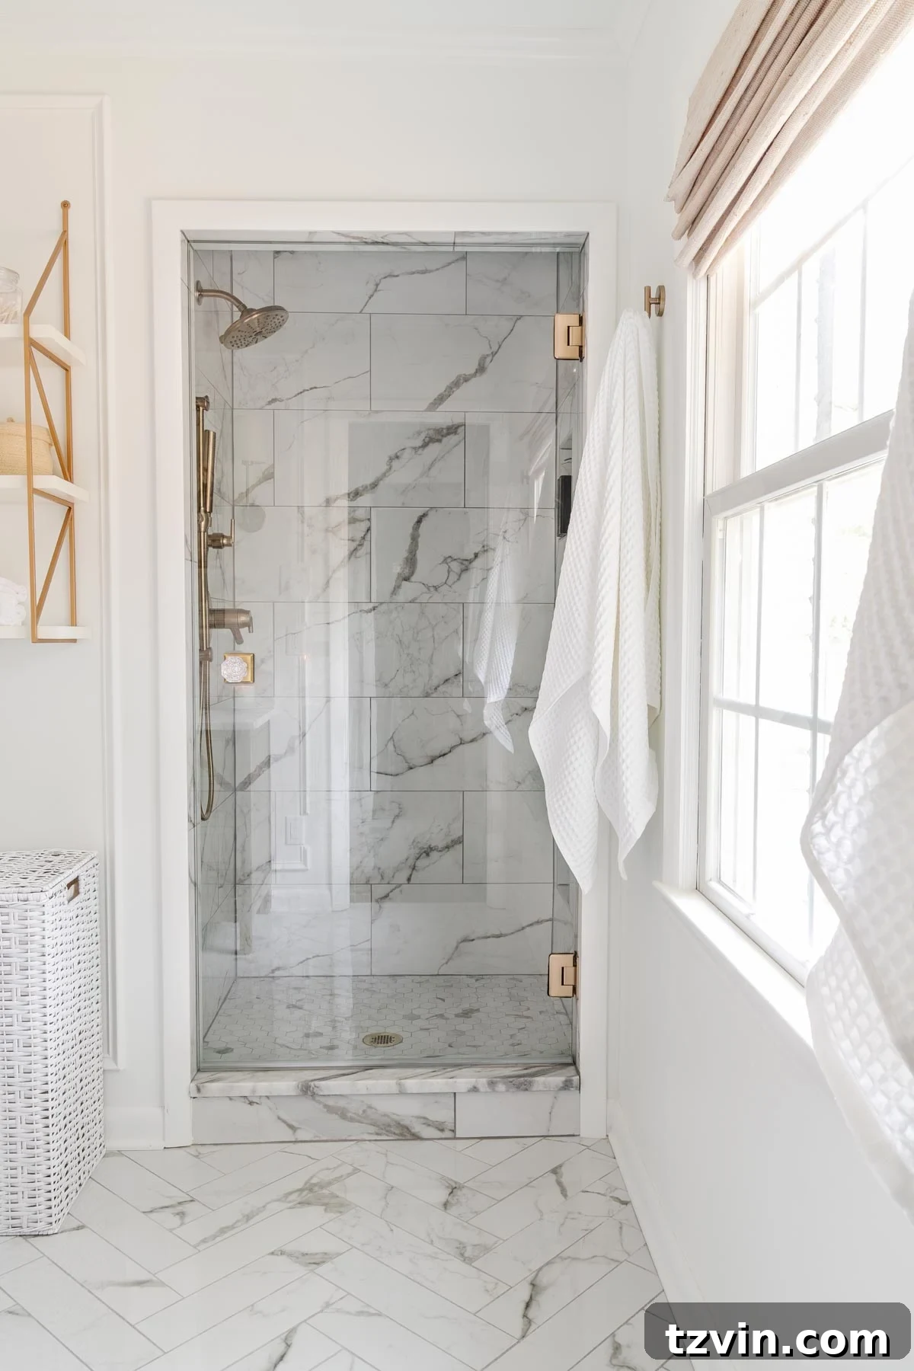
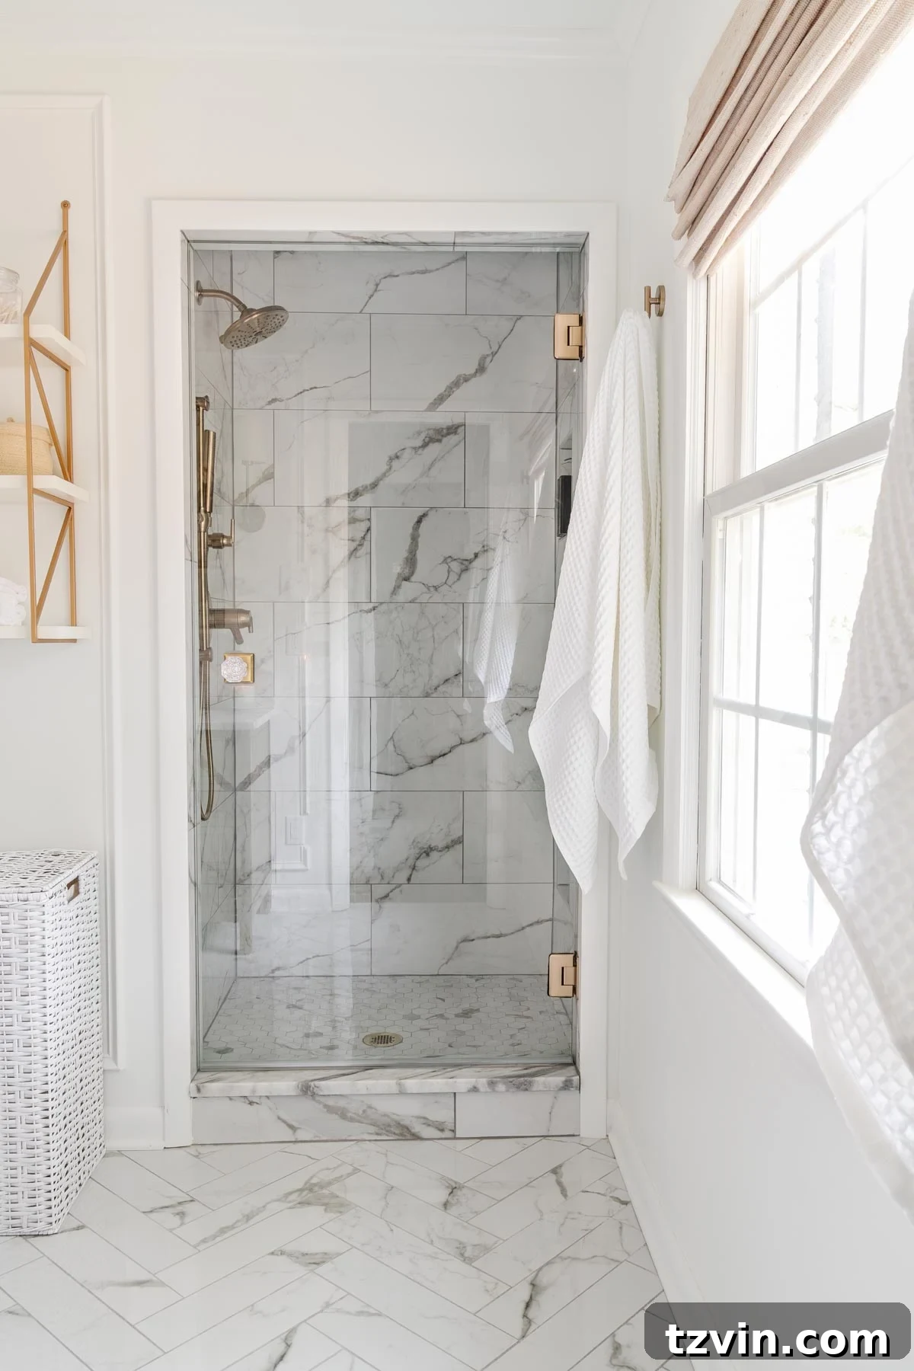
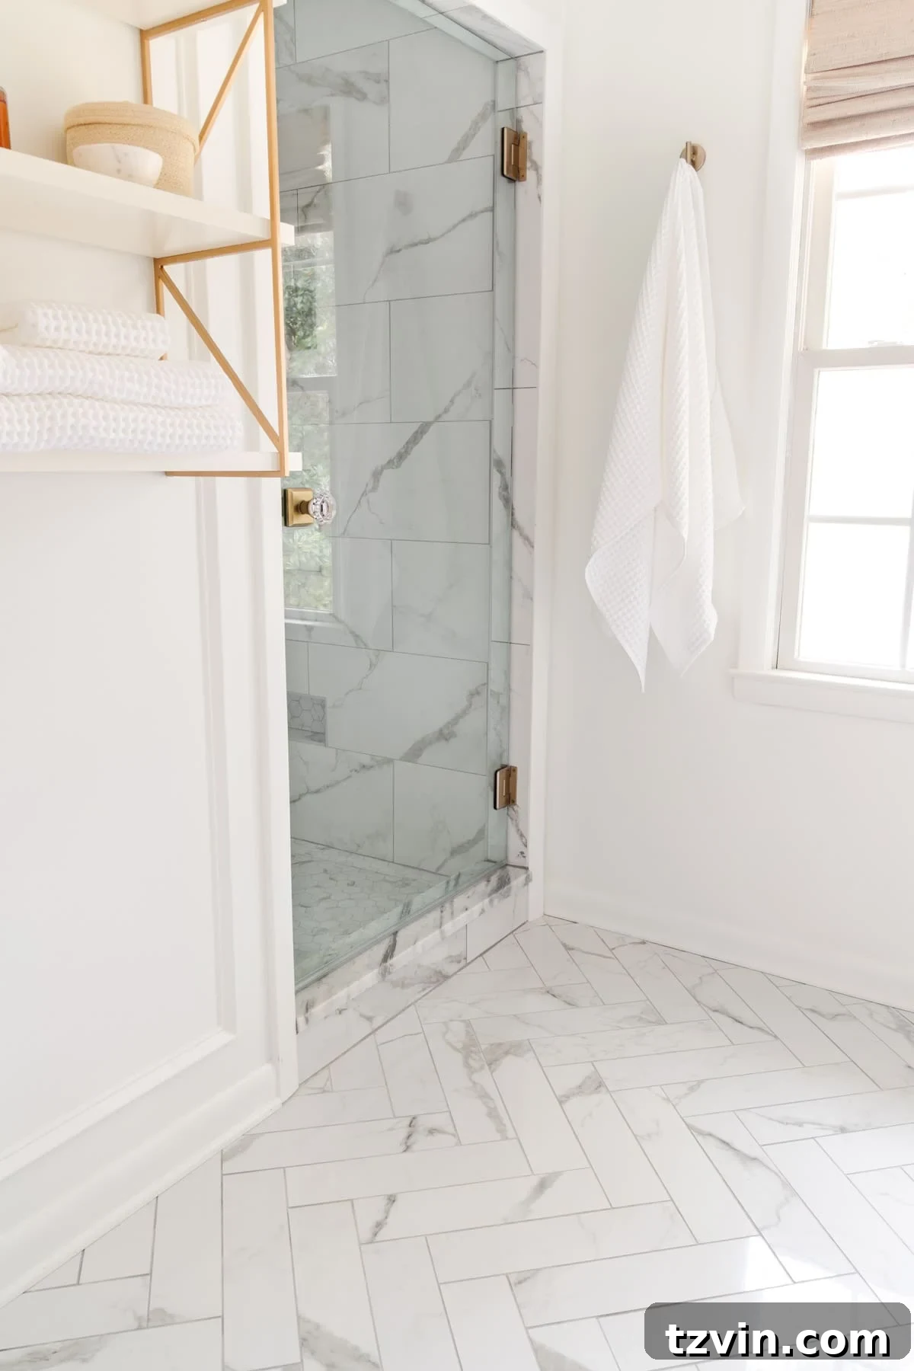
For bathrooms that include a shower, the choice of enclosure can drastically impact the perceived size of the room. Traditional shower curtains or frosted glass doors create a visual barrier, effectively cutting the bathroom in half and making the space feel more cramped. To counteract this, opting for a clear glass shower enclosure is one of the most impactful design decisions you can make.
A transparent glass enclosure allows the eye to travel unobstructed all the way to the back wall of the shower. This seamless visual flow prevents the space from feeling compartmentalized, making the entire bathroom appear larger and more integrated. Frameless glass doors are particularly effective, as their minimal hardware further enhances the clean, open aesthetic, contributing to a sleek and modern look. The absence of heavy frames or opaque materials ensures that light can penetrate the shower area, further brightening the room.
Observe the striking difference between a bathroom with a bulky shower curtain and one featuring a frameless glass door. The latter instantly opens up the area, connecting the shower visually with the rest of the bathroom, thereby enhancing the overall sense of spaciousness. It’s an investment that not only elevates the bathroom’s aesthetic but also profoundly impacts its perceived size.
6. Harness the Power of Vertical Space
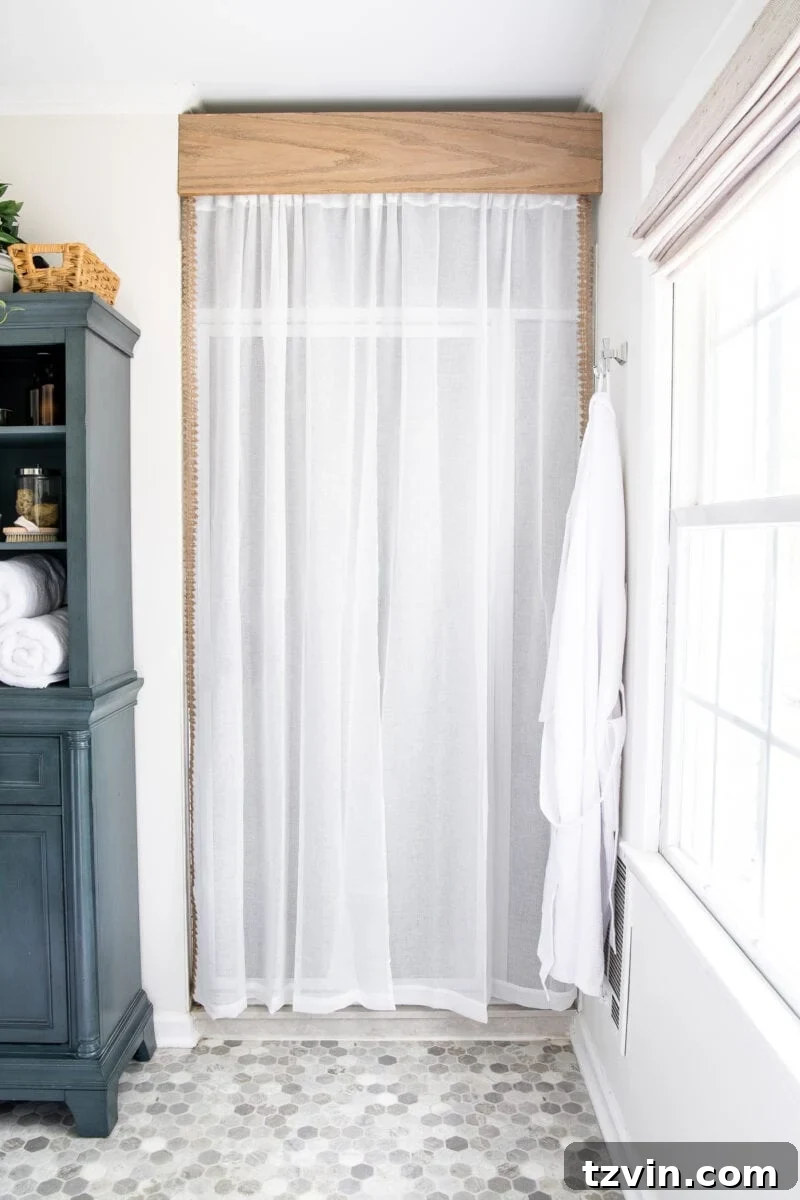
When horizontal square footage is limited, the only way to go is up! Maximizing vertical space is a brilliant strategy for making a small bathroom feel taller and more spacious, while also providing much-needed storage. Drawing the eye upwards creates an illusion of grandeur and scale that counters the compact footprint.
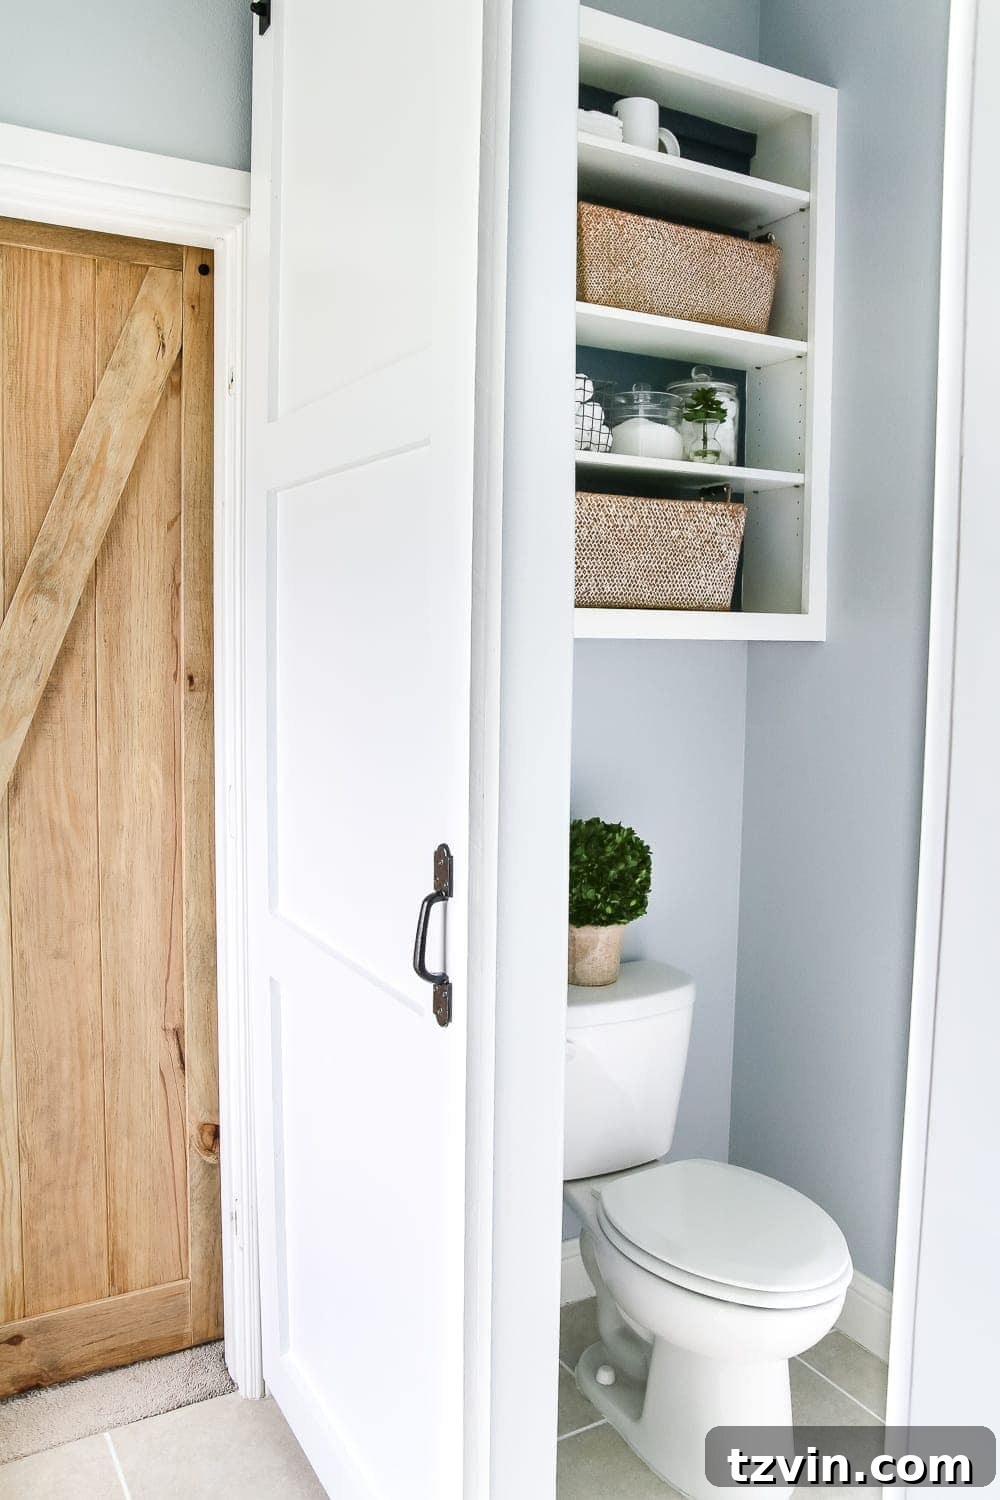
Consider installing tall, narrow cabinets or shelving units that extend as close to the ceiling as possible. These serve a dual purpose: they offer ample storage for towels, toiletries, and cleaning supplies, keeping clutter off your limited counter space, and their height naturally draws the gaze upward. This visual trick elongates the walls, making the ceiling appear higher than it is. Open shelving can be particularly effective, as it doesn’t create a solid mass that might feel imposing; instead, it offers a lighter, airier storage solution.
In a recent design project, we tackled a tiny toilet closet and maximized its potential by adding vertical shelving. What could have been a cramped, overlooked corner became a highly functional and visually appealing storage area, demonstrating how even the narrowest spaces can be optimized. When planning your layout, always look for opportunities to utilize the space between the top of your existing fixtures and the ceiling. This often overlooked area is a goldmine for enhancing both storage and spaciousness.
Organize Smart: Discover Bathroom Linen Closet Organization Ideas That Totally Work
7. Incorporate Strategic Stripes and Patterns
Patterns and lines are powerful tools in interior design, capable of manipulating perception. In a small bathroom, strategic use of stripes and patterns can trick the eye into believing the space is wider or taller than it truly is. This is a classic optical illusion that designers frequently employ to expand perceived dimensions without adding a single square foot.
Horizontal stripes, for example, have an elongating effect on walls, making a narrow bathroom feel wider. You can introduce these through striped wallpaper, painted accents, or even carefully chosen towels and shower curtains. Conversely, vertical stripes will draw the eye upwards, enhancing the sense of height and making the ceiling appear higher. The key is to use these patterns judiciously, ensuring they complement the overall aesthetic without overwhelming the small space.
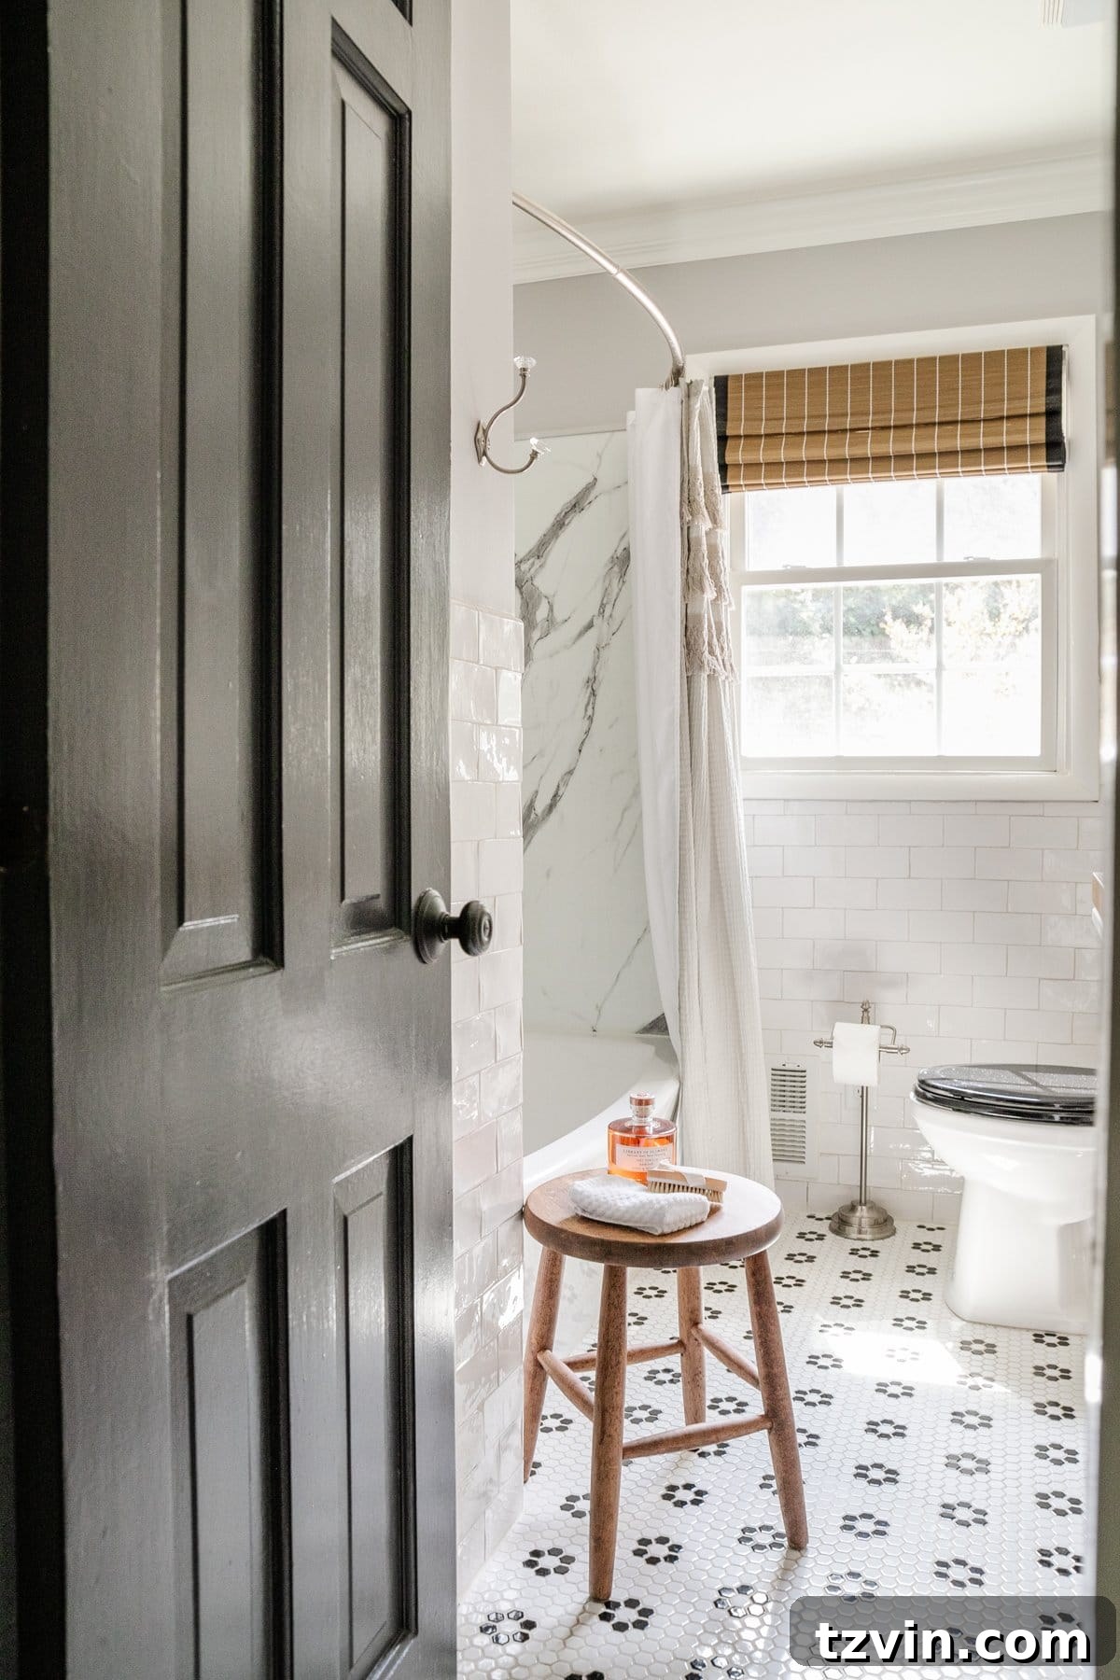
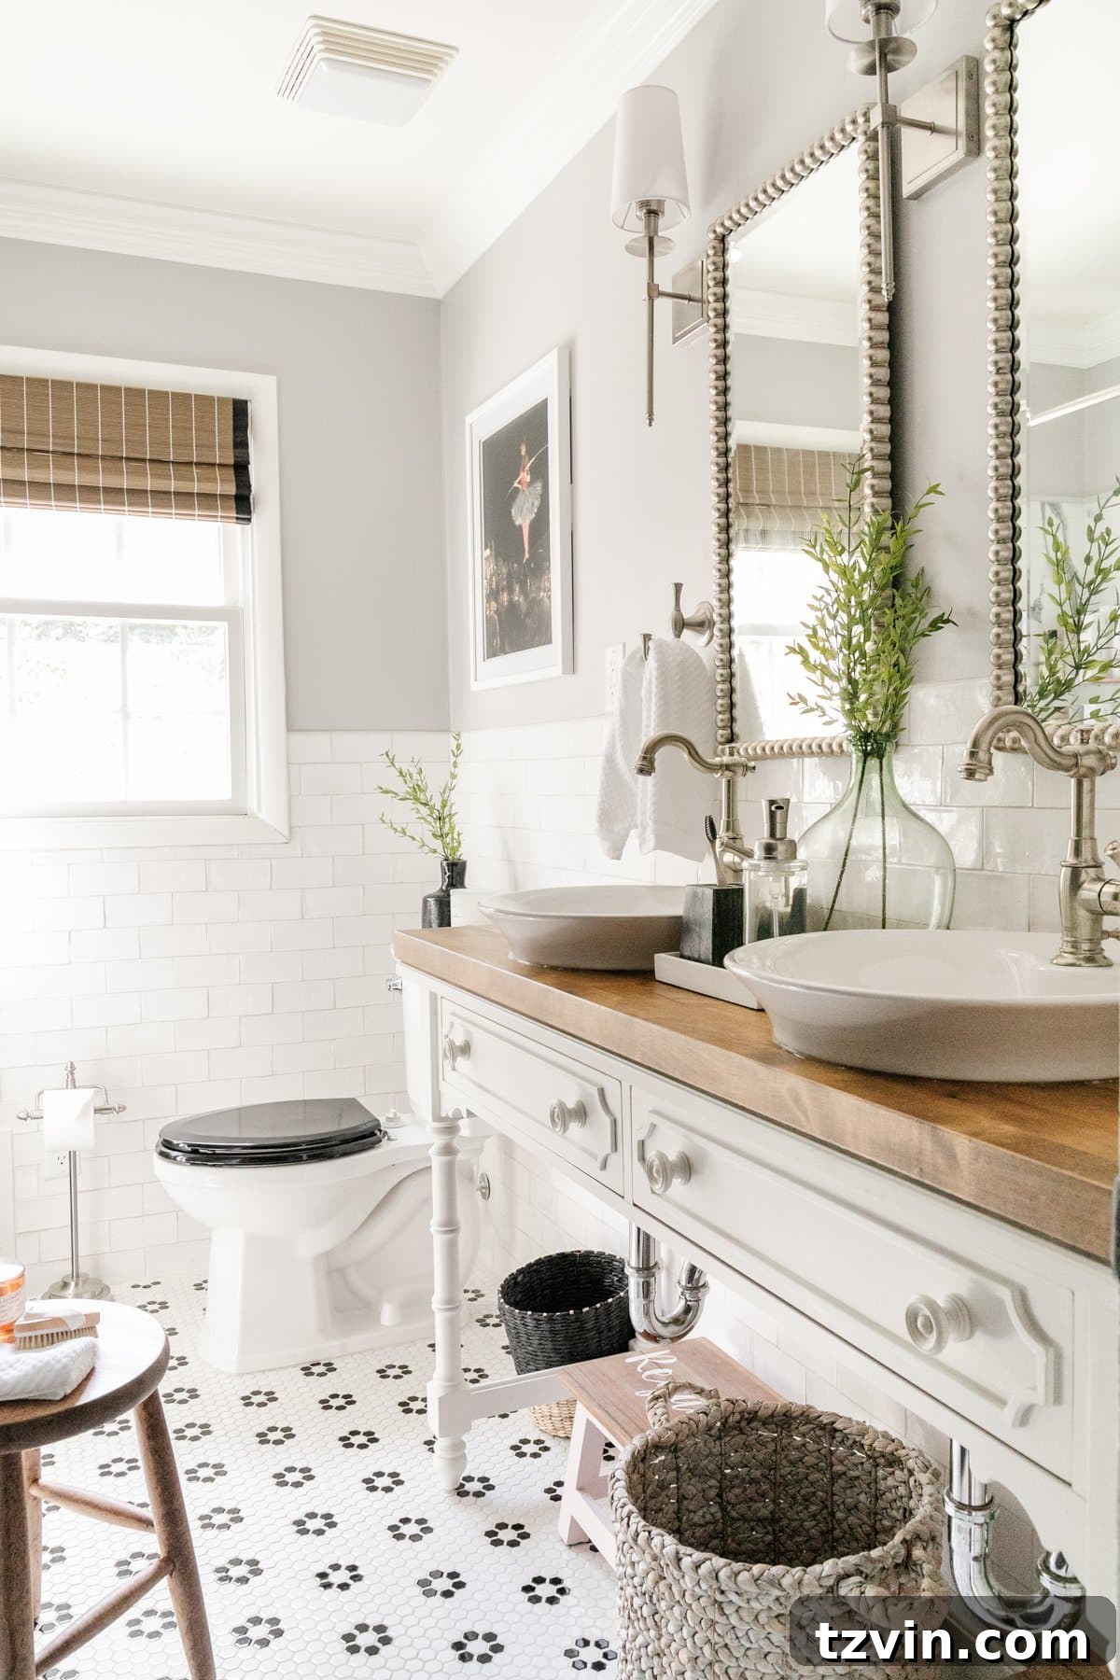
When it comes to small bathroom floor ideas, patterned tiles are an excellent choice. A visually dynamic pattern on the floor can create depth and draw attention away from the room’s compact size. In our kids’ bathroom, we used hexagonal tiles to create a charming black and white flower pattern. This bold pattern not only adds personality but also makes the floor appear more expansive. The intricate design keeps the eye moving, preventing it from settling on the room’s confined dimensions.
Another fantastic example is using a herringbone pattern with marble-effect white tiles. The zigzagging lines create a sense of movement and direction, guiding the eye across the floor and walls, which contributes to a more expansive feel. Whether on the floor or a feature wall, such patterns can be a sophisticated way to add visual interest while making your small bathroom look significantly bigger and more dynamic.
8. Select Sleek, Minimalist Fixtures
The choice of fixtures in a small bathroom can significantly influence how spacious it feels. Bulky or overly ornate fixtures can quickly overwhelm a compact area, making it appear even smaller and more cluttered. The solution lies in embracing sleek, minimalist designs that prioritize clean lines and subtle profiles. These choices not only save precious physical space but also contribute to a visually uncluttered and expansive aesthetic.
Consider wall-mounted toilets and sinks. By lifting these essential components off the floor, you create an unbroken expanse of flooring beneath them. This visual continuity tricks the eye into perceiving more open floor space, which is a powerful illusion in small rooms. Similarly, choosing narrow and elongated fixtures, such as slimline faucets or compact vanity cabinets, prevents them from visually encroaching on the room. Every inch counts, and streamlined designs ensure that fixtures serve their purpose efficiently without becoming dominant elements.
Opt for fixtures with simple forms and understated finishes. Chrome, brushed nickel, or matte black finishes can provide a modern touch without adding visual weight. Avoid heavy pedestals or large, bulky bases for sinks. Instead, floating vanities (as discussed in tip #10) or slender console sinks can be excellent alternatives. By selecting fixtures that are both functional and visually lightweight, you ensure that your bathroom feels airy, modern, and surprisingly spacious.
9. Maximize Natural Light
Natural light is perhaps the most effective and universally appealing element for making any space feel larger, brighter, and more inviting. In a small bathroom, maximizing the influx of daylight can dramatically transform its ambiance and perceived dimensions. The more natural light that fills the room, the less confined and more expansive it will feel.
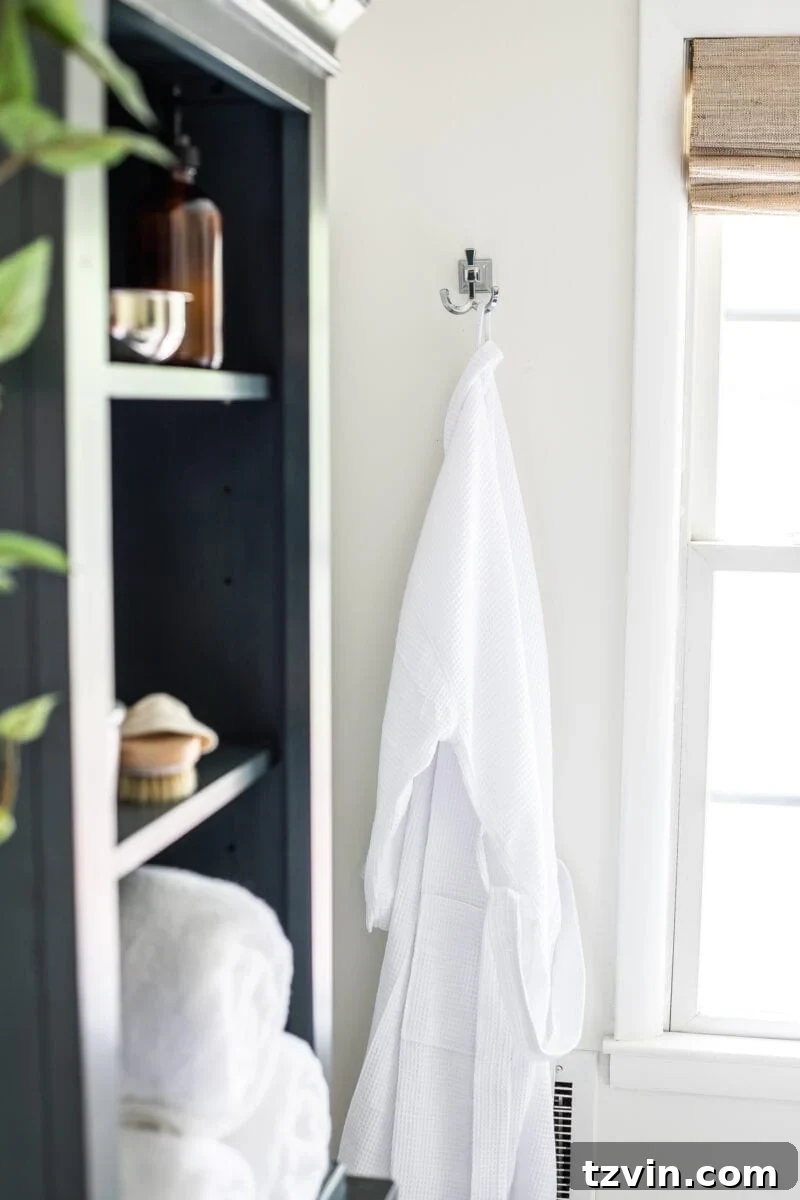
If your bathroom has windows, ensure they are unobstructed. Avoid heavy drapes or blinds that block light; instead, opt for light-filtering shades, sheer curtains, or even frosted glass for privacy without sacrificing daylight. If renovation is an option, consider installing larger windows. A more ambitious but highly impactful solution is a skylight, especially in bathrooms without exterior walls. Skylights pour light directly from above, creating a beautiful, diffused glow that brightens every corner and draws the eye upward, enhancing the sense of height.
Beyond increasing window size, strategically placed mirrors (as discussed in tip #3) can amplify the effect of natural light by reflecting it deeper into the room. Light paint colors and reflective surfaces (tip #12) further collaborate with natural light to create a vibrant, open atmosphere. Even if your natural light sources are modest, making the most of what you have is crucial. Keep windows clean, choose minimal window treatments, and embrace materials that help spread the light around. This not only makes your bathroom feel larger but also more pleasant and energizing.
Window Solutions: Find The Best Luxury-for-Less Amazon Window Shades
10. Choose Open Vanities or Floating Shelves
Traditional, bulky bathroom cabinets can consume valuable visual space, making a small bathroom feel heavier and more enclosed. A clever alternative is to opt for open vanities or integrate open shelving. These design choices contribute to a lighter, airier aesthetic and prevent the feeling of being “boxed in,” thereby helping a small bathroom look significantly bigger.
Open vanities, which typically feature legs or an exposed bottom rather than solid cabinet fronts, allow your eye to see more of the floor. This visual continuity instantly expands the perceived floor space, making the entire room feel more open and less crowded. When choosing an open vanity, select one with a slim profile and clean lines to maintain the minimalist feel. Pairing it with a wall-mounted sink further enhances the effect, creating an illusion of floating elements.
Similarly, open shelves can replace traditional closed cabinets above the toilet or next to the vanity. They provide essential storage for towels, decorative items, and frequently used toiletries without adding visual bulk. To maintain a tidy and spacious look, keep items on open shelves neatly organized and curate your display. Avoid overcrowding shelves; instead, focus on a few thoughtfully arranged pieces. This approach keeps the space feeling open, accessible, and functional while adding a touch of style.
DIY Inspiration: Learn How to Transform a Console Table into a Stylish Bathroom Vanity
11. Layer Your Lighting for Enhanced Brightness
Effective lighting is crucial for any room, but it’s particularly vital in a small bathroom to create a sense of spaciousness and warmth. Relying on a single, overhead light source can create harsh shadows and leave corners feeling dim and closed off. The best advice for small bathroom lighting ideas is to employ a layered lighting strategy, ensuring even and flattering illumination from multiple angles.
Layered lighting involves combining different types of light fixtures to achieve a balanced and well-lit environment. Start with ambient lighting (like a flush-mount ceiling fixture or recessed lights) to provide overall illumination. Then, add task lighting, which is essential around the vanity. Instead of a single light bar above the mirror, choose sconces or pendant lights positioned on either side of the mirror. This placement eliminates shadows on your face, providing excellent light for grooming, and also adds depth to the space. The light from the sides helps to “push” the walls out visually, rather than just illuminating from above.
Accent lighting, though often overlooked in small bathrooms, can highlight architectural features or decorative elements, adding another dimension. For example, a small picture light above artwork or a strip of LED lighting beneath a floating vanity can create subtle visual interest and depth. By thoughtfully layering ambient, task, and accent lighting, you can eliminate dark spots, brighten every corner, and make your small bathroom feel significantly more expansive and inviting.
Lighting Finds: Explore The Best Vintage Wall Sconces for All Budgets
12. Incorporate Reflective Surfaces
Much like mirrors, other reflective surfaces play a crucial role in enhancing light and creating a sense of openness in a small bathroom. These materials act as natural light amplifiers, bouncing both natural and artificial light around the room, which makes the space feel brighter, more dynamic, and inherently larger. Strategic placement of these surfaces can make a significant difference in how expansive your bathroom feels.
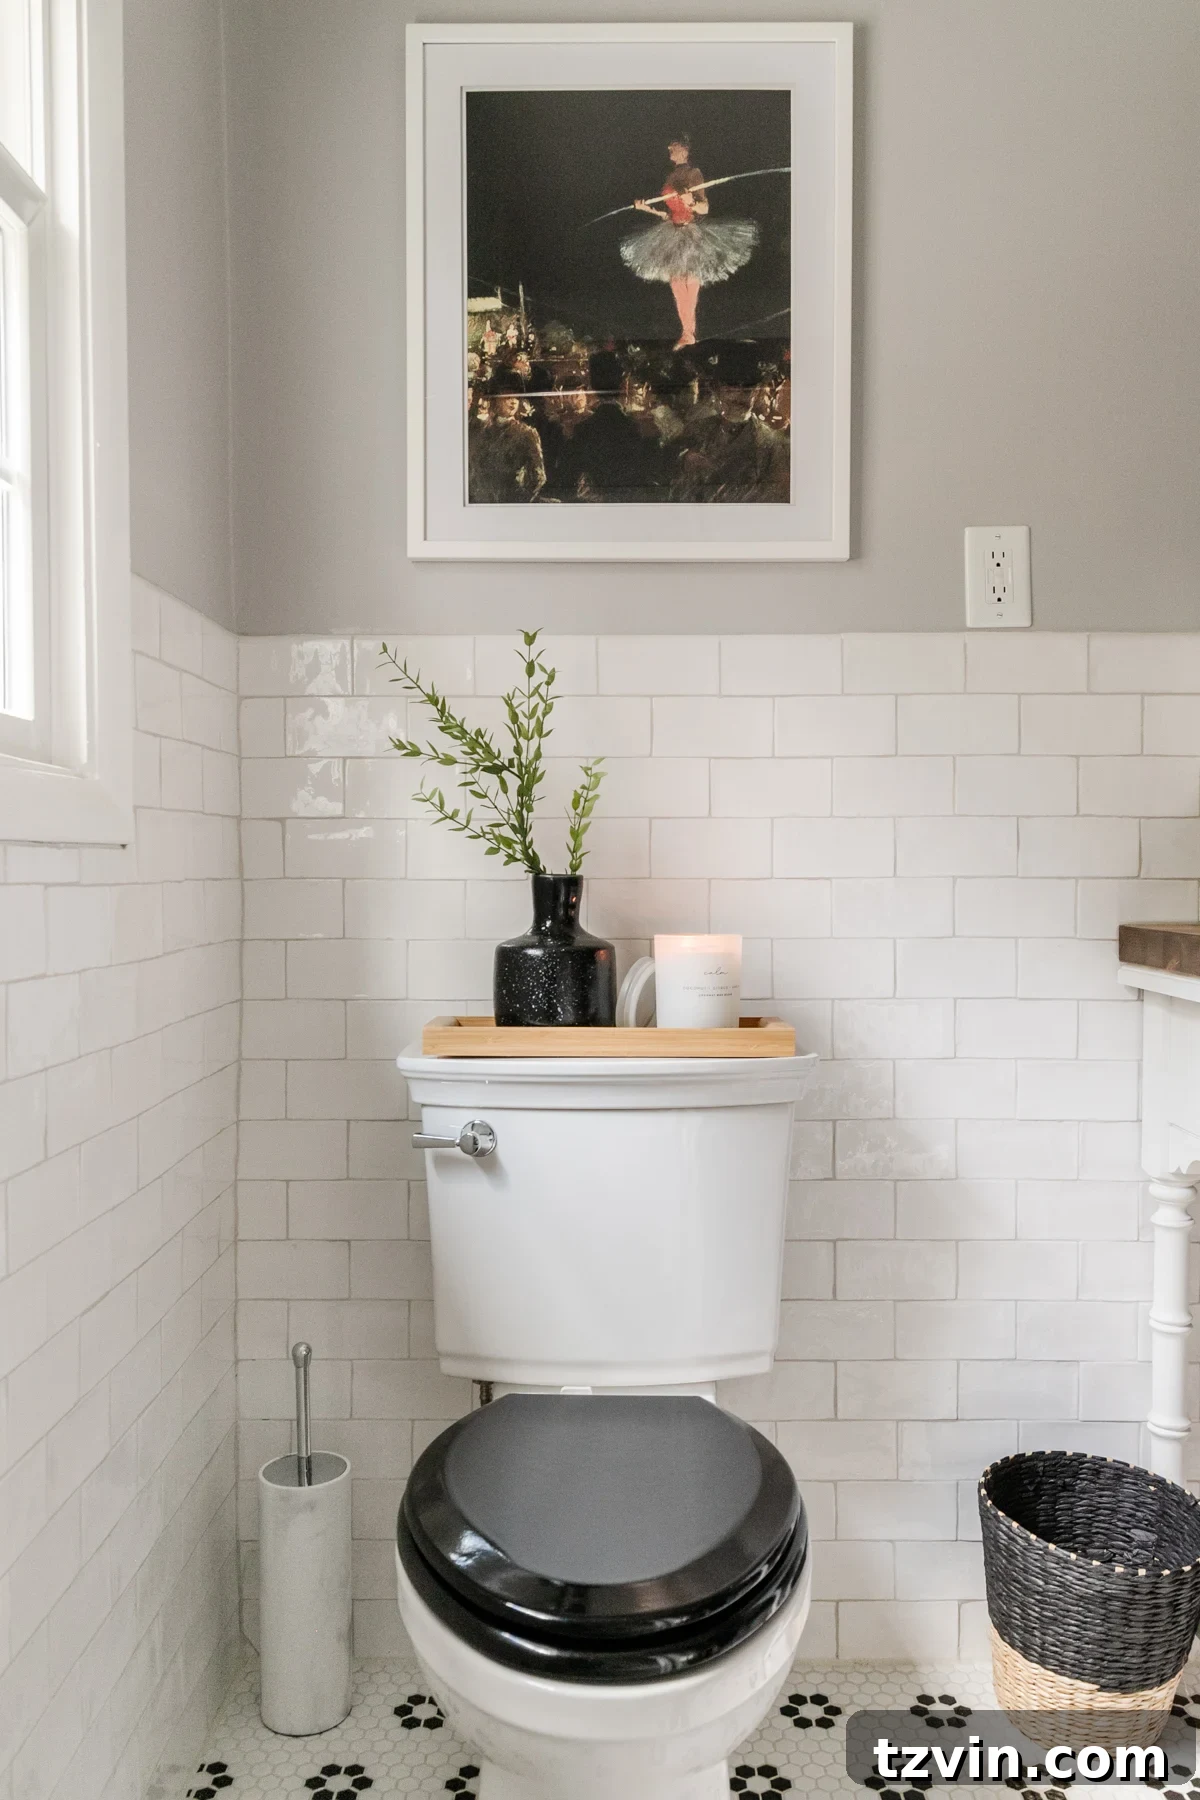
Consider incorporating glossy tiles on walls or floors. Shiny ceramic or porcelain tiles, especially in lighter colors, reflect light beautifully. Subway tiles with a polished finish, for example, can make a lower half of a wall shimmer, extending the perceived space horizontally. Glass accents, such as shower enclosures (as discussed in tip #5), glass shelves, or decorative glass elements, allow light to pass through and reflect, minimizing visual barriers.
Metallic fixtures and hardware also contribute to this effect. Polished chrome faucets, towel bars, or cabinet pulls catch and reflect light, adding small but impactful glints that brighten the space. Even a metallic waste bin or soap dispenser can subtly enhance the room’s luminosity. The goal is to introduce materials that don’t absorb light but rather send it dancing around the room, creating an overall brighter and more spacious feel. These glossy subway tiles, for instance, dramatically lighten and enlarge the lower portion of the bathroom, contributing to its airy feel.
Tile Guide: Marble Tile vs. Marble Effect Tile: Which Is Best for Your Bathroom?
13. Opt for Large, Glossy Tiles in Small Showers
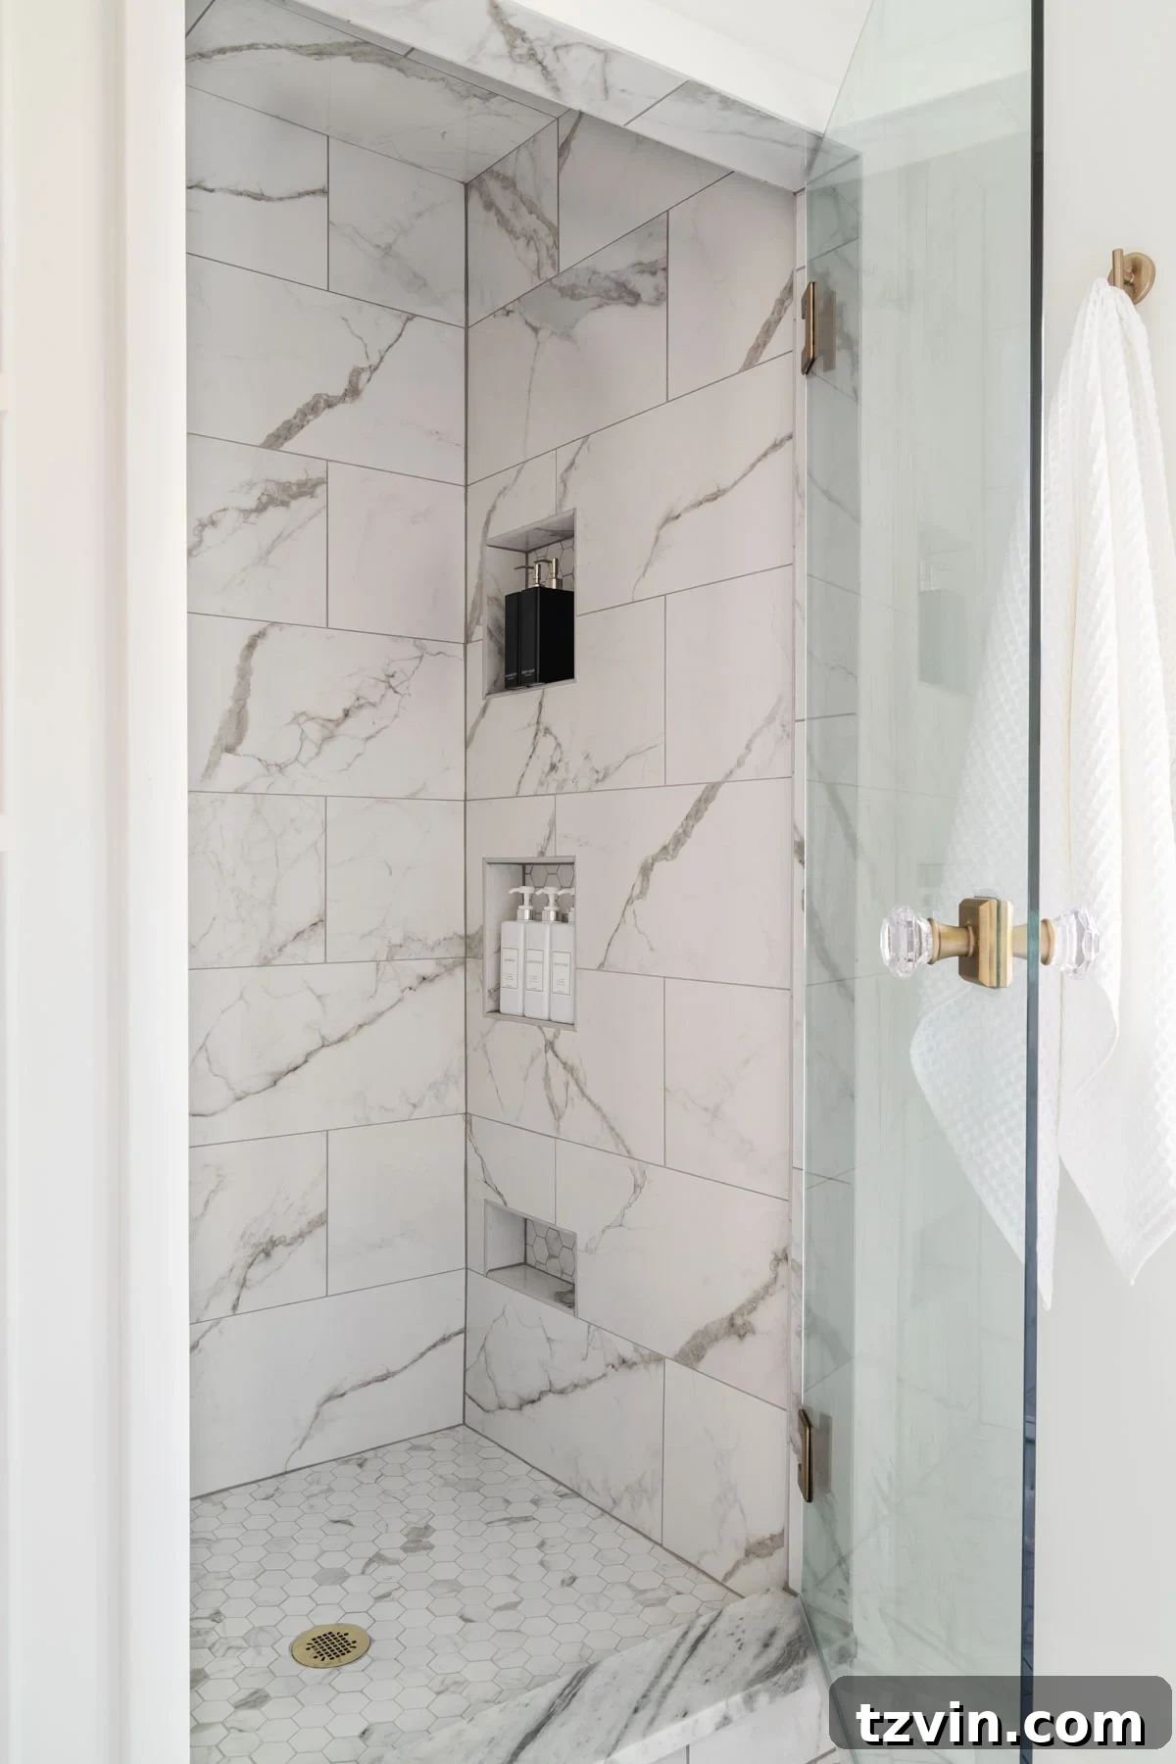
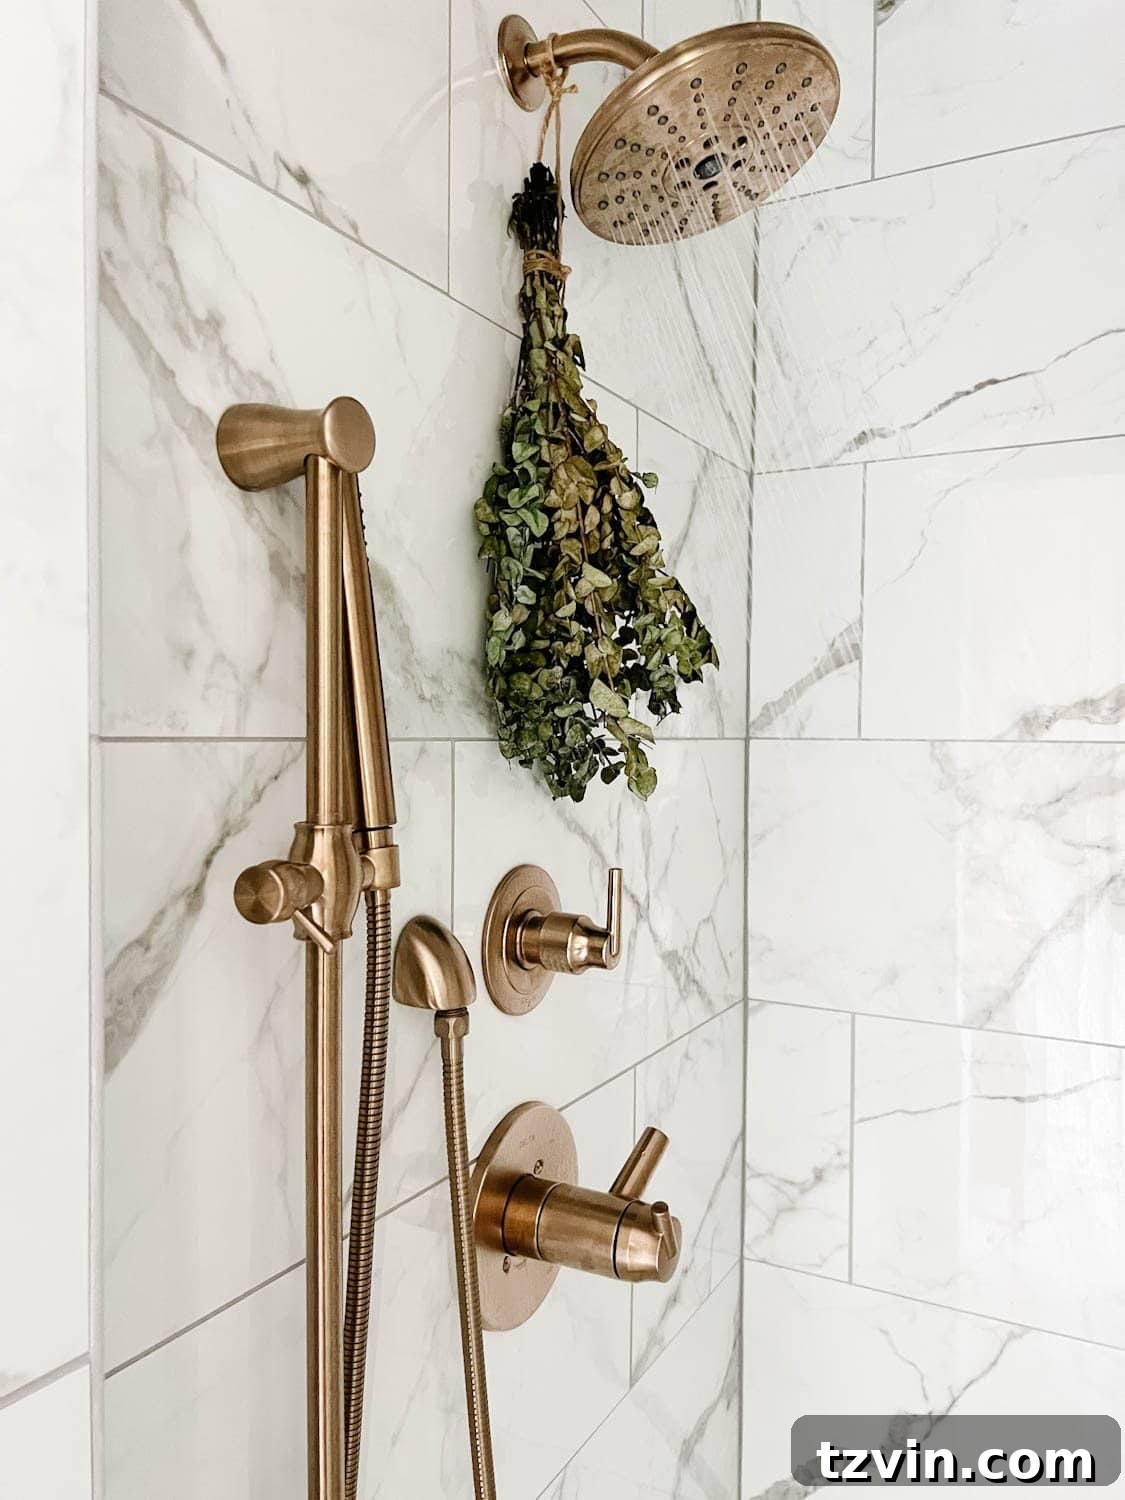
When designing a small shower, the choice of tile can significantly impact how expansive or confined the space feels. Small, matte tiles with numerous grout lines tend to chop up the visual field, making the shower appear busy and smaller than it is. To create an illusion of greater space, the expert recommendation is to choose large-format tiles with a glossy finish.
Large tiles minimize the number of grout lines, creating a more continuous and seamless surface. This uninterrupted visual flow allows the eye to travel further, making the shower walls feel less cluttered and more expansive. The glossy finish is equally important, as it actively reflects light, bouncing it around the shower enclosure and contributing to a brighter, more open feel. This reflective quality is particularly effective in compact, enclosed spaces like showers, where light might otherwise struggle to penetrate.
An added benefit of large, glossy tiles is their practicality. Fewer grout lines mean less surface area for grime and mildew to accumulate, making them significantly easier to clean and maintain. This combination of aesthetic and functional advantages makes them an ideal choice for any small bathroom shower, transforming it into a brighter, cleaner, and visually larger space. Consider extending these large, glossy tiles from floor to ceiling within the shower for maximum impact, further emphasizing height and continuity.
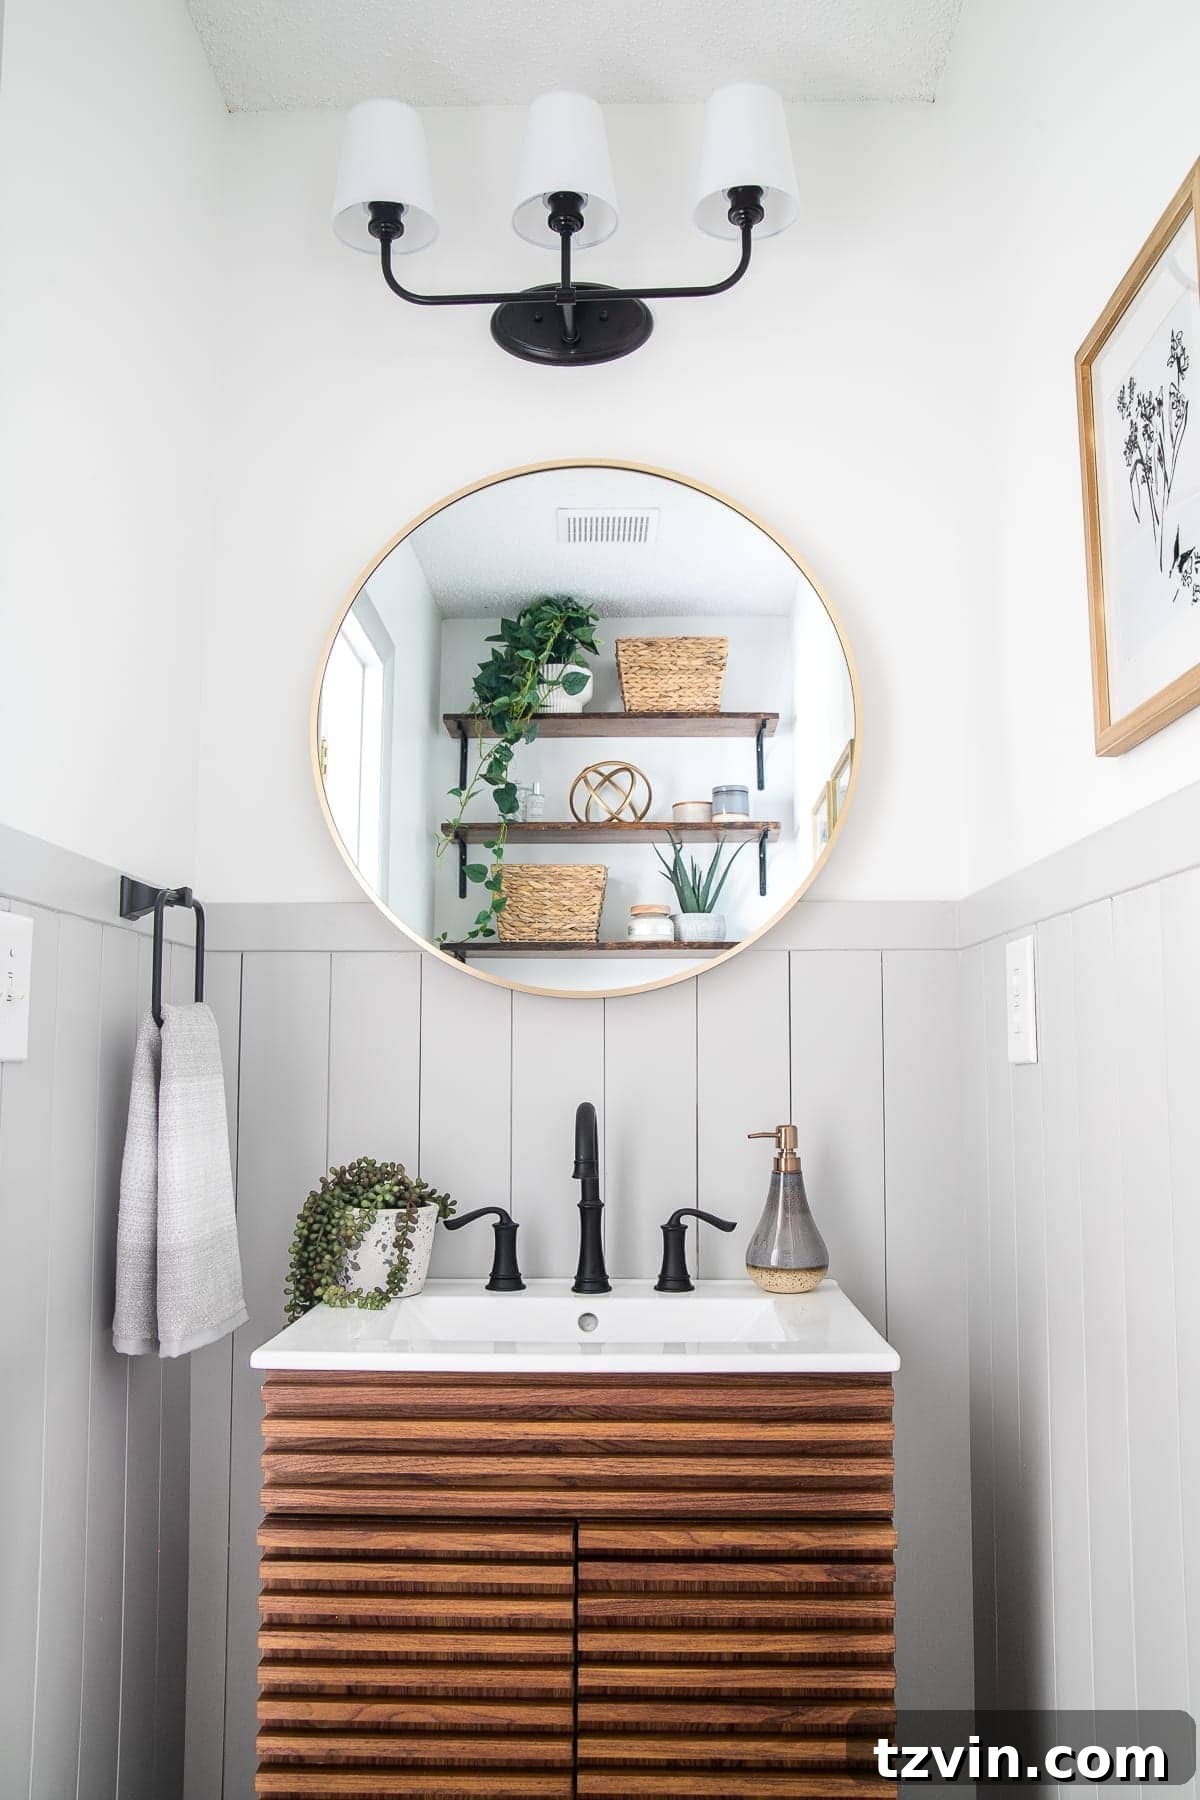
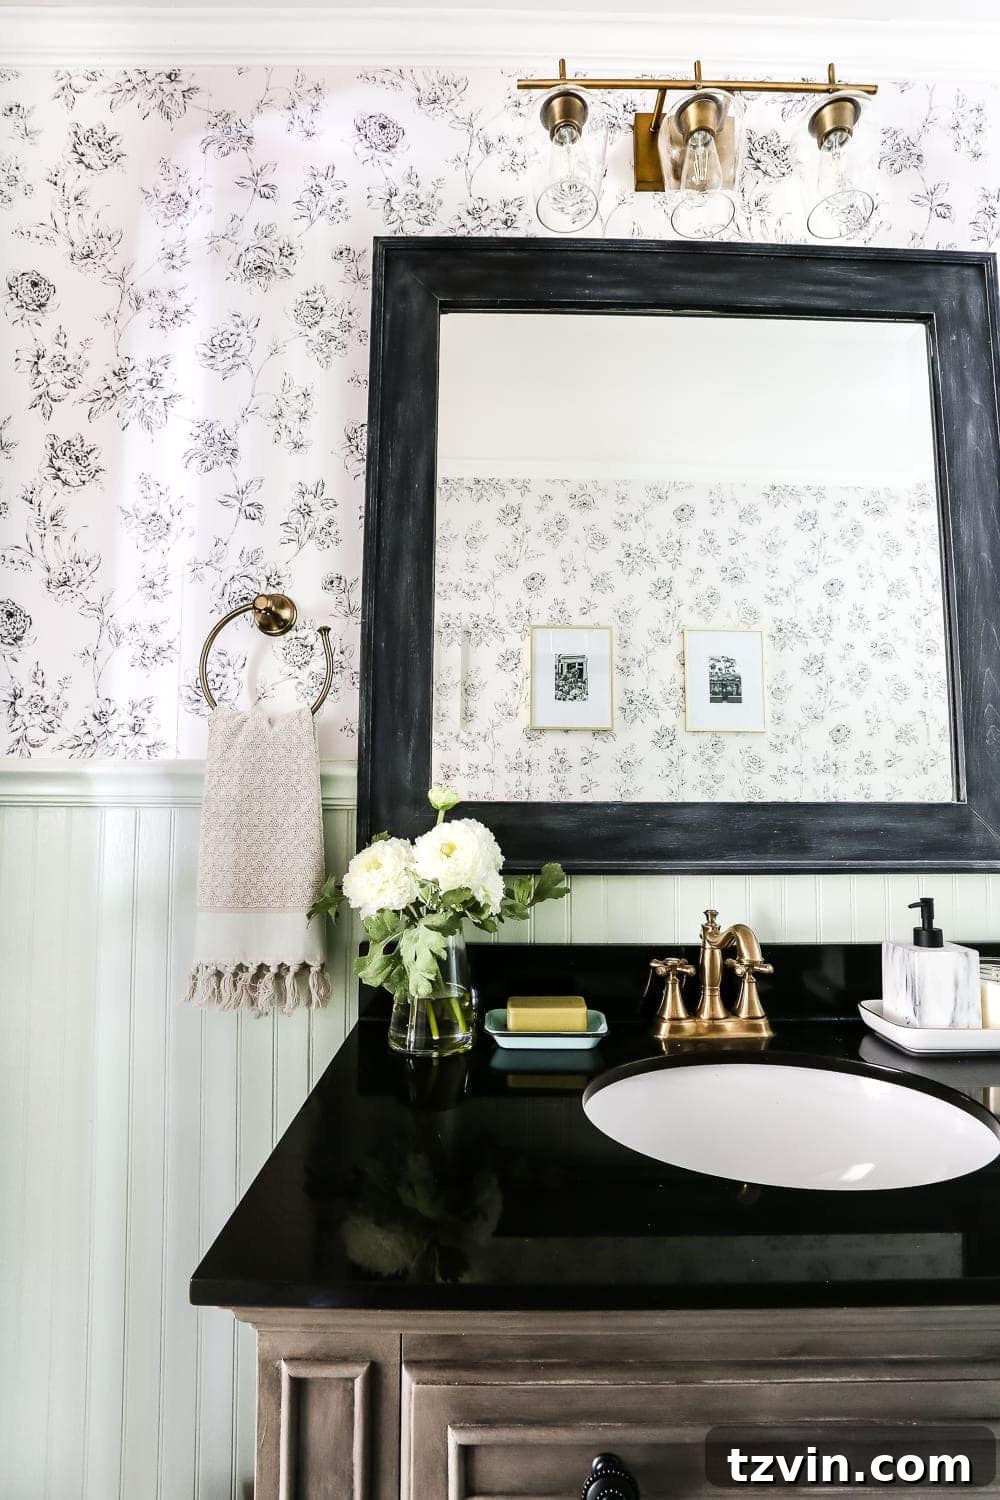
14. Introduce Beadboard or Shiplap Wainscoting
Just as horizontal stripes can make a room appear wider, decorative wall treatments like beadboard or shiplap wainscoting can have a similar, beneficial effect in a small bathroom. These classic architectural details add texture, character, and a visual trick that helps to expand the perceived dimensions of the space. While beadboard and shiplap are often associated with rustic or coastal styles, they can be adapted to fit many aesthetics and are highly effective in small areas.
Beadboard and shiplap typically run vertically up the lower portion of a wall. The distinct vertical lines inherent in these panels draw the eye upward, immediately making the ceiling appear higher and the room feel taller. This vertical emphasis combats the feeling of a low ceiling or a cramped space, providing a subtle but powerful illusion of height and elegance. When painted in a light, reflective color (like white or a pale pastel), their effect is amplified, bouncing light around the room and further contributing to a brighter, more open atmosphere.
Beyond their visual impact, wainscoting also protects the lower half of your walls from moisture and wear, a practical benefit in any bathroom. Whether you opt for the classic grooves of beadboard or the clean, overlapping lines of shiplap, these wall treatments add architectural interest and a sense of bespoke craftsmanship, all while subtly enhancing the spaciousness of your compact bathroom. It’s a design element that marries form, function, and visual expansion beautifully.
DIY Project: Learn How to Easily DIY Vertical Shiplap Wainscoting in Your Bathroom
15. Maintain a Cohesive Color Scheme
While we’ve discussed the impact of light and dark colors individually, maintaining a cohesive color scheme throughout your small bathroom is equally vital for creating a sense of spaciousness. A disjointed palette, with too many contrasting colors or patterns, can make a room feel chaotic and visually fragmented, emphasizing its small size. The goal is to create a harmonious flow that allows the eye to move smoothly across the space.
Choose a primary color, whether it’s a soft white, a pale gray, or a deep jewel tone, and stick to variations of that color or closely related complementary shades. This doesn’t mean everything has to be matchy-matchy, but rather that colors should transition smoothly. For instance, if you opt for light walls, you might choose slightly darker accessories or towels in the same color family to add depth without introducing jarring contrasts. Similarly, if you dare to go dark, extend that deep hue to towels or even a shower curtain (if not using glass) to maintain continuity.
A cohesive color scheme prevents the room from feeling cut into smaller segments. When the walls, floor, and fixtures work together in a unified palette, the boundaries of the room seem to recede, and the space feels more open and integrated. Even small accents should be chosen to fit within this scheme, creating a polished and thoughtful design that whispers “spacious” rather than “cramped.” This unity is particularly important for smaller elements that might otherwise introduce visual clutter.
Applying these expert design tricks can truly transform your compact bathroom into a space that feels surprisingly open, bright, and inviting. From strategic paint choices and smart storage solutions to reflective surfaces and clever lighting, each element plays a vital role in creating the illusion of more square footage. You don’t need to embark on a major renovation to achieve a more spacious feel; thoughtful design is the key to unlocking the full potential of your small bathroom.
We’re currently in the exciting final stages of painting our powder room’s beadboard wainscoting, and the anticipation of seeing the finished look, enhanced by these very principles, is thrilling!
Do you have any other brilliant small bathroom ideas or tricks you’d add to this list? Share your wisdom in the comments below and help others create their dream compact retreats!
Explore More Bathroom Inspiration
- Wood Bathroom Vanities For Every Budget
- Affordable Vintage Bathroom Mirrors + How to Upgrade a Builder Grade Mirror
- Bathroom Linen Closet Organization Ideas That Totally Work
- Easy DIY Vertical Shiplap Wainscoting in a Bathroom
- How to Spray Paint Bathroom Faucets
- DIY Painted Bathroom Countertop & Sink