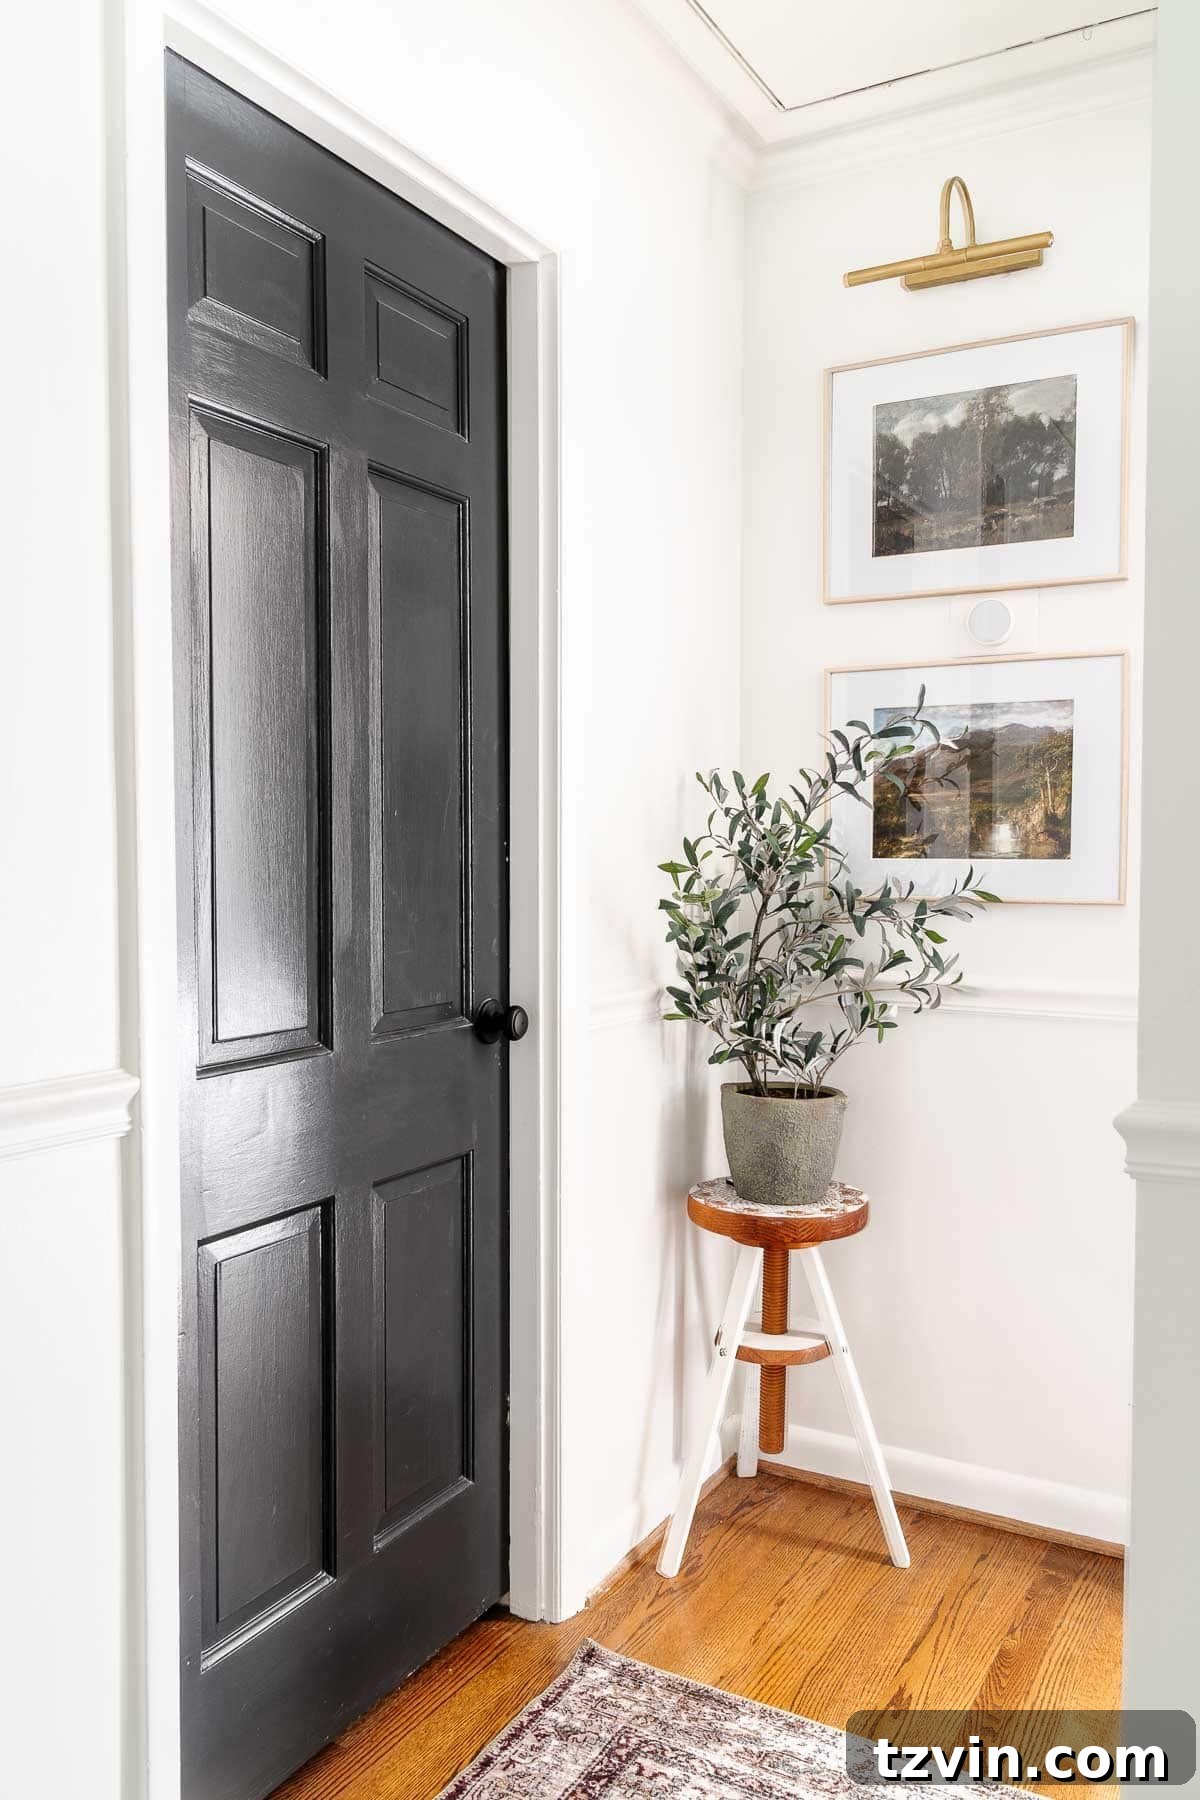
Small Room Design Tricks: Unlock the Illusion of a Bigger Space
Transforming a compact room into a spacious sanctuary requires more than just clever organizing; it demands strategic design choices. This comprehensive guide reveals expert tricks for decorating, furniture selection, paint color choices, and functional layouts, all designed to make any small space feel significantly larger and more inviting.
Even though our 1960 colonial home boasts smaller rooms compared to the sprawling, open-concept designs of modern builder-grade houses, we wouldn’t trade it for anything. Despite ceilings that stand at a modest eight feet, fewer built-in cabinets, and a layout that defies the open-plan trend, we’ve successfully mastered the art of making each room visually expand beyond its actual dimensions.
If you find yourself navigating the challenges of smaller spaces within your home, you’re in the right place. This article compiles a curated list of interior designer secrets and proven strategies designed to create the powerful illusion of more space. Prepare to trick the eye and unlock the full potential of every square foot.
Ingenious Small Room Ideas to Make Any Space Appear Bigger
If you’ve been grappling with challenging, compact areas in your home, these small room design ideas are crafted to help you visually expand them. And if you glance at the accompanying photos and think, “That’s certainly not a small room,” then you’ve officially experienced the powerful visual trickery these strategies offer. Let’s delve into the secrets!
1. Choose a High Contrast Color Scheme
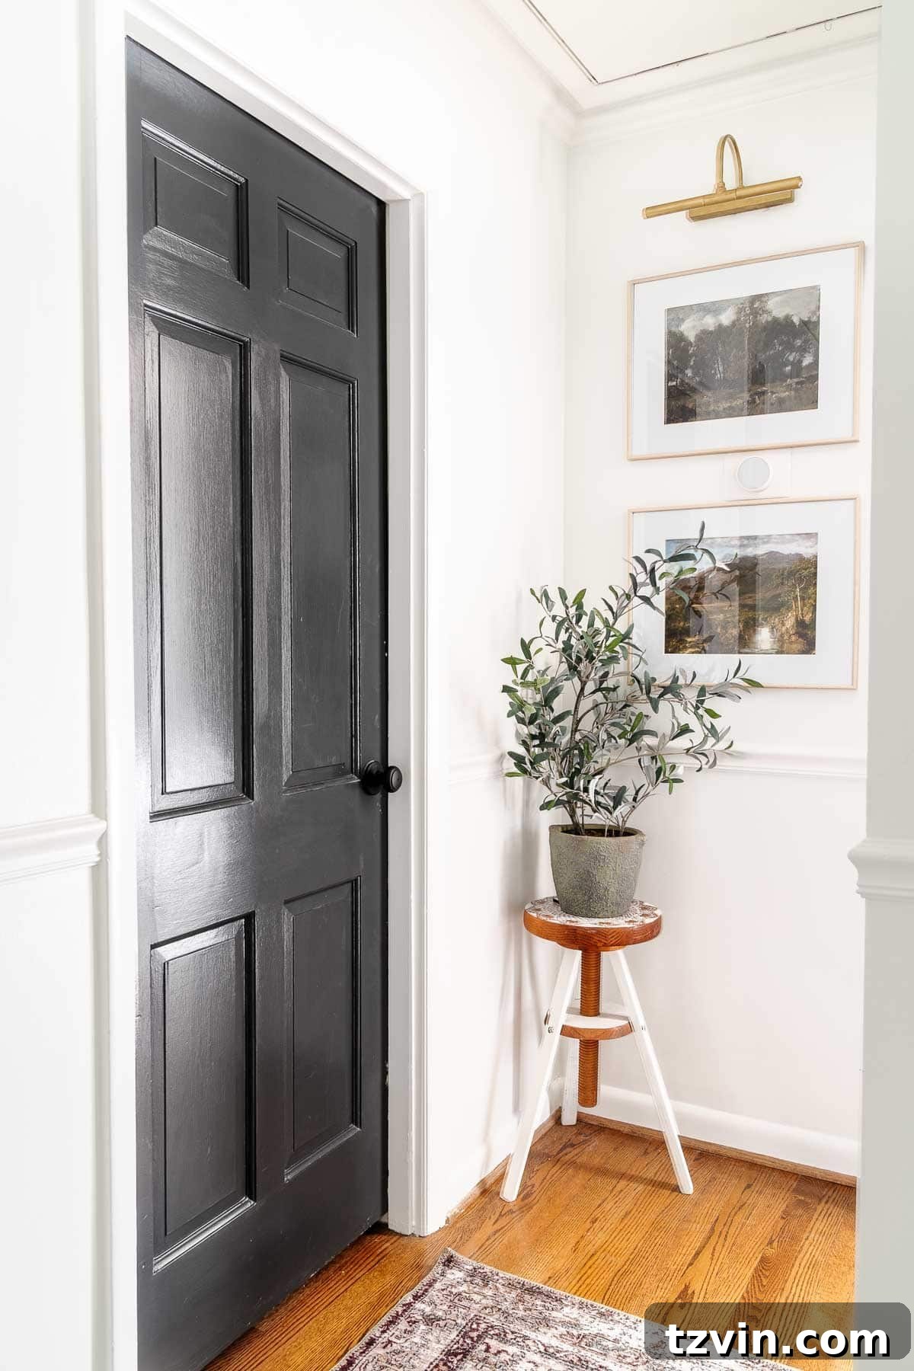
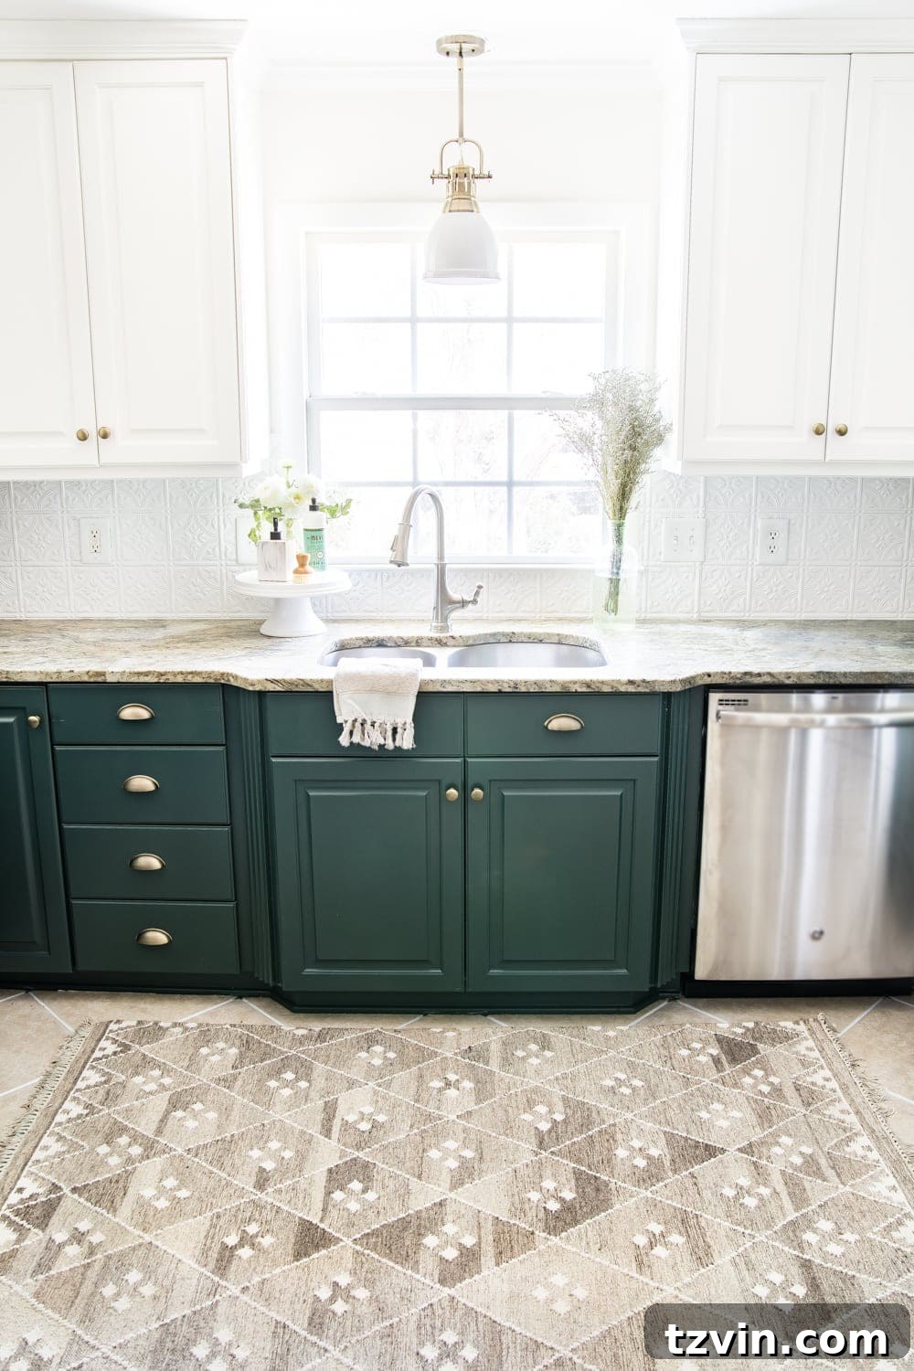
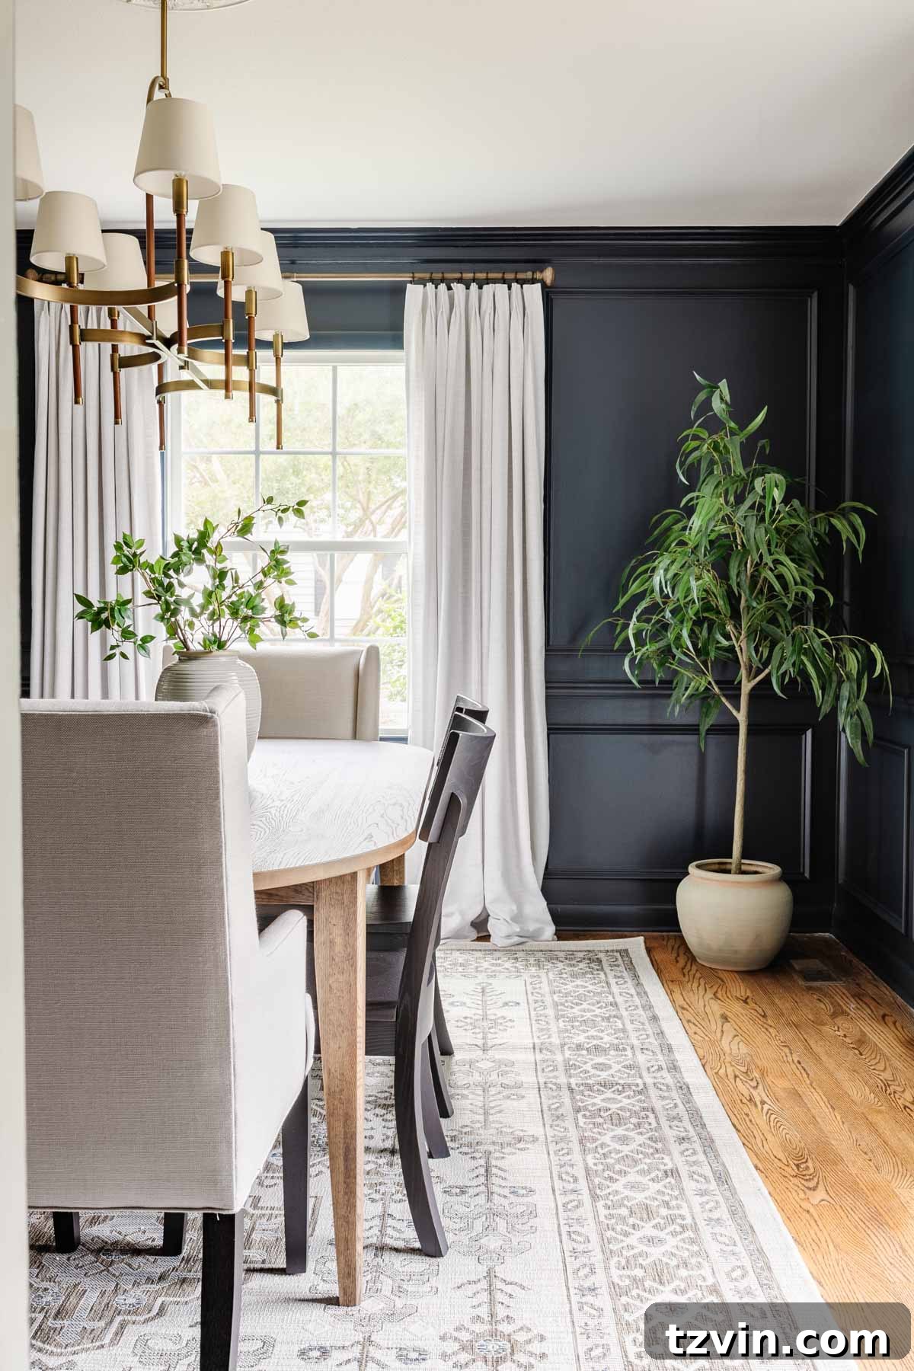
Employing a high-contrast color palette is an incredibly effective way to infuse a room with depth and make it appear larger. While mid-tone paint shades can sometimes make a space feel enclosed, opting for bright whites paired with deep, dark paint colors creates a dynamic visual tension. This contrast draws the eye across the room, creating an optical illusion where the walls seem to recede, thereby expanding the perceived boundaries of the space. It’s a subtle yet powerful trick that adds sophistication while visually pushing the walls outwards, making your compact area feel dramatically more expansive and inviting. You can find a list of our favorite paint colors here.
2. Dark Colors in Small Rooms with No Windows Create the Illusion of Space
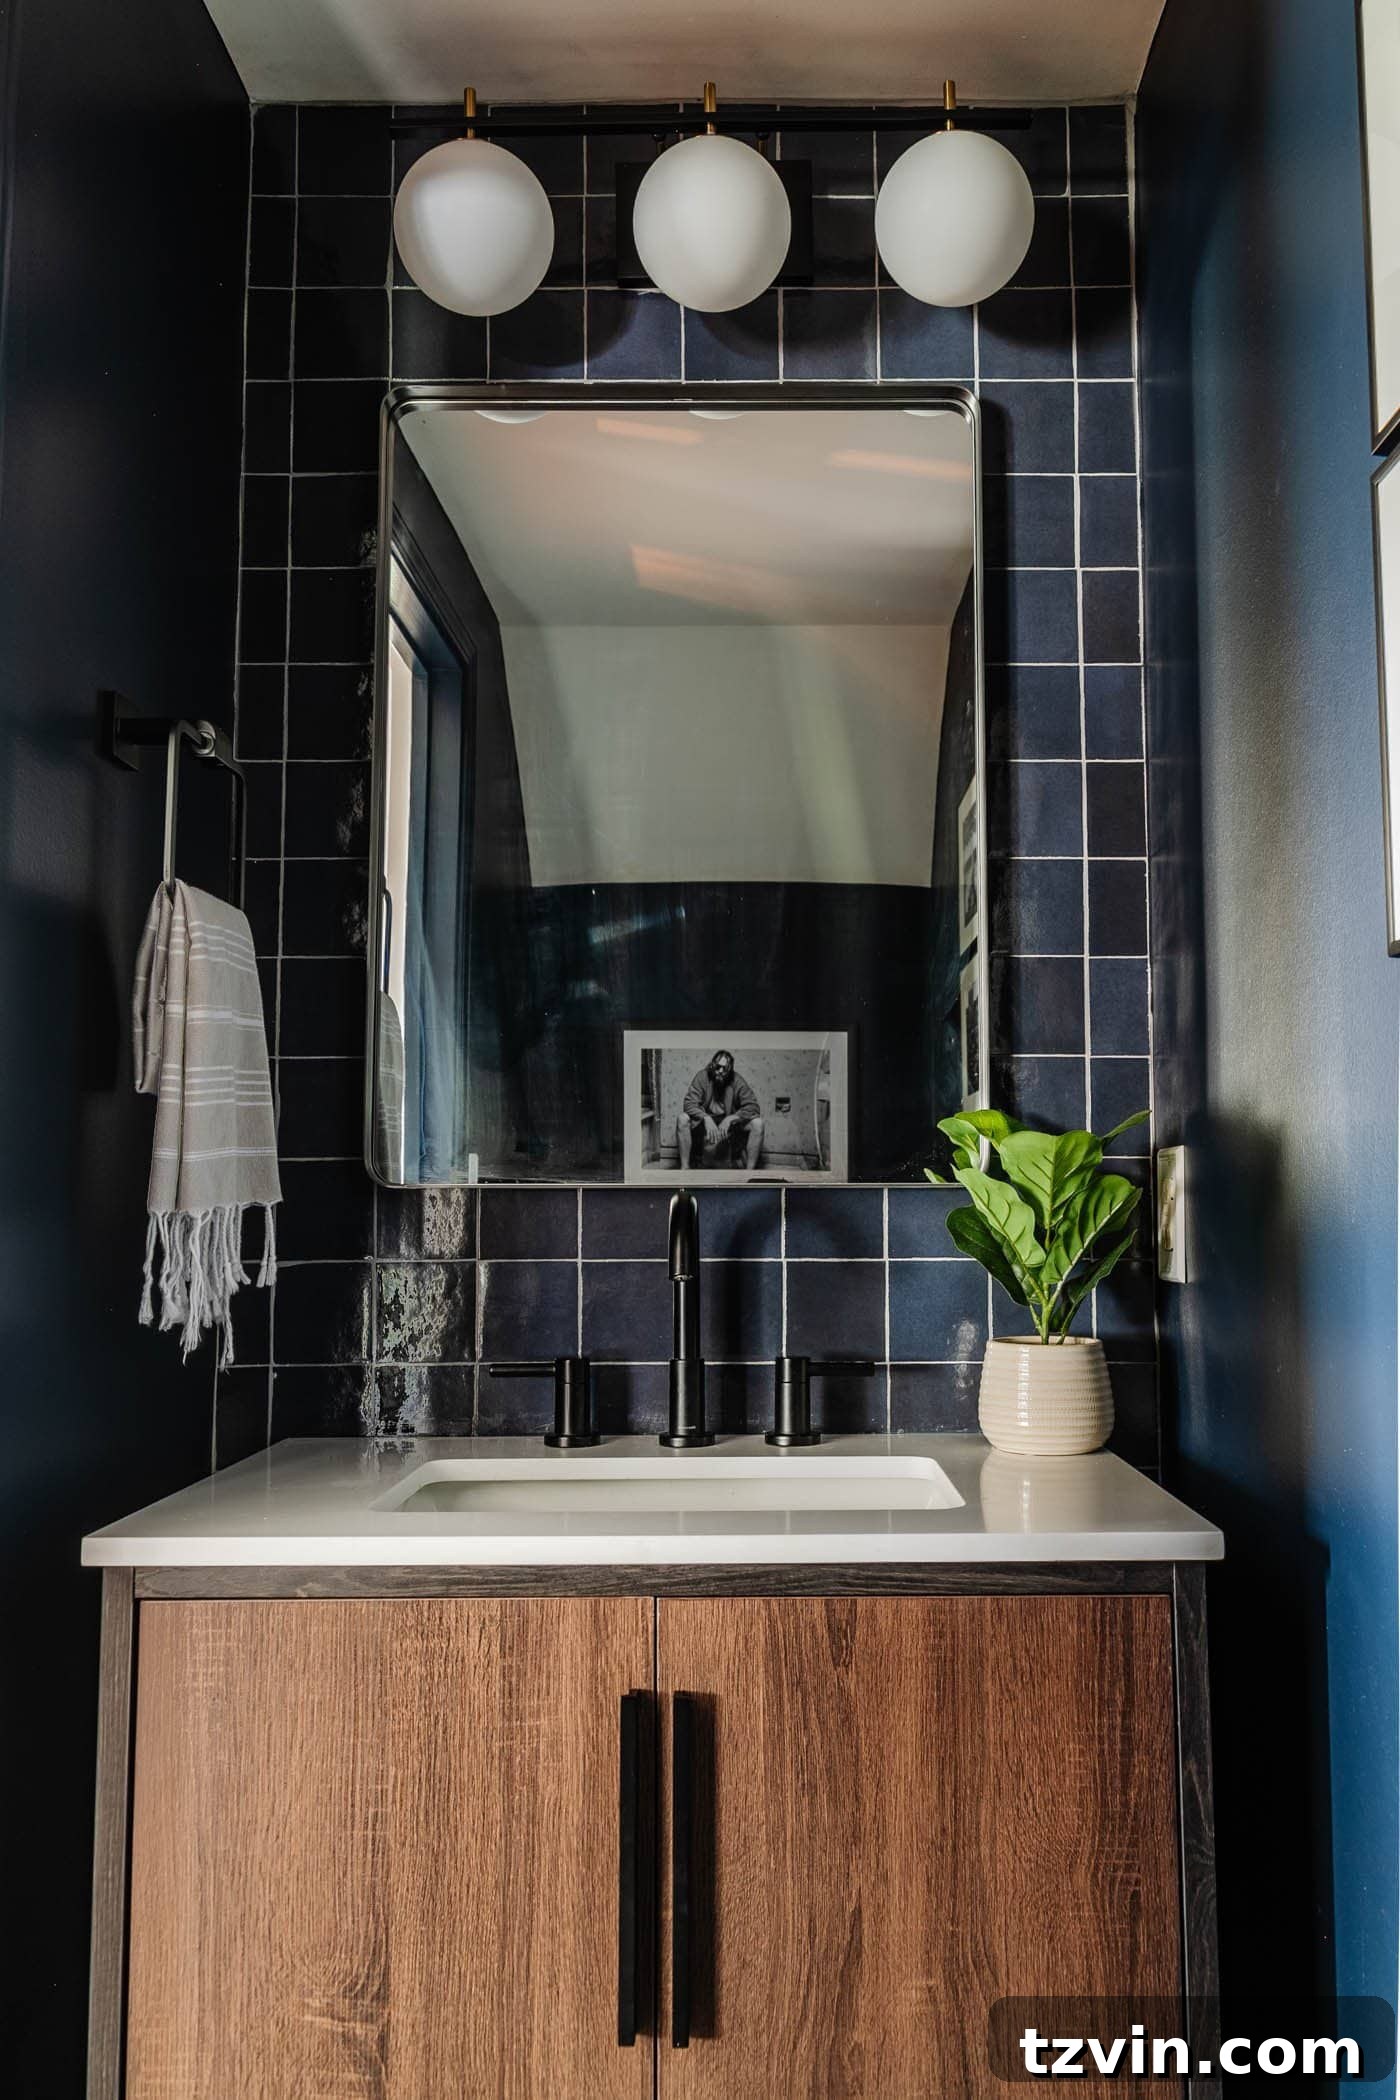
Contrary to the widely held belief that small rooms must always be painted white to appear larger, embracing dark colors can actually achieve the opposite effect, especially in spaces lacking natural light. In a windowless or dimly lit room, applying a deep hue like charcoal gray, black, or navy blue can dramatically enhance depth. This is because dark paint colors tend to absorb light and recede visually, tricking the eye into perceiving the walls as being further away than they actually are. The absence of harsh lines and corners in a uniformly dark room blurs the boundaries, fostering a sense of boundless depth that can make a compact area feel surprisingly expansive. For example, in a tiny bathroom, we utilized navy blue tiles as a captivating focal point behind the sink, complemented by deep navy blue walls. This strategy effectively masked shadows and made the compact space appear significantly wider and more sophisticated.
3. Paint Trim the Same Color as the Walls to Make a Small Room Seem Spacious
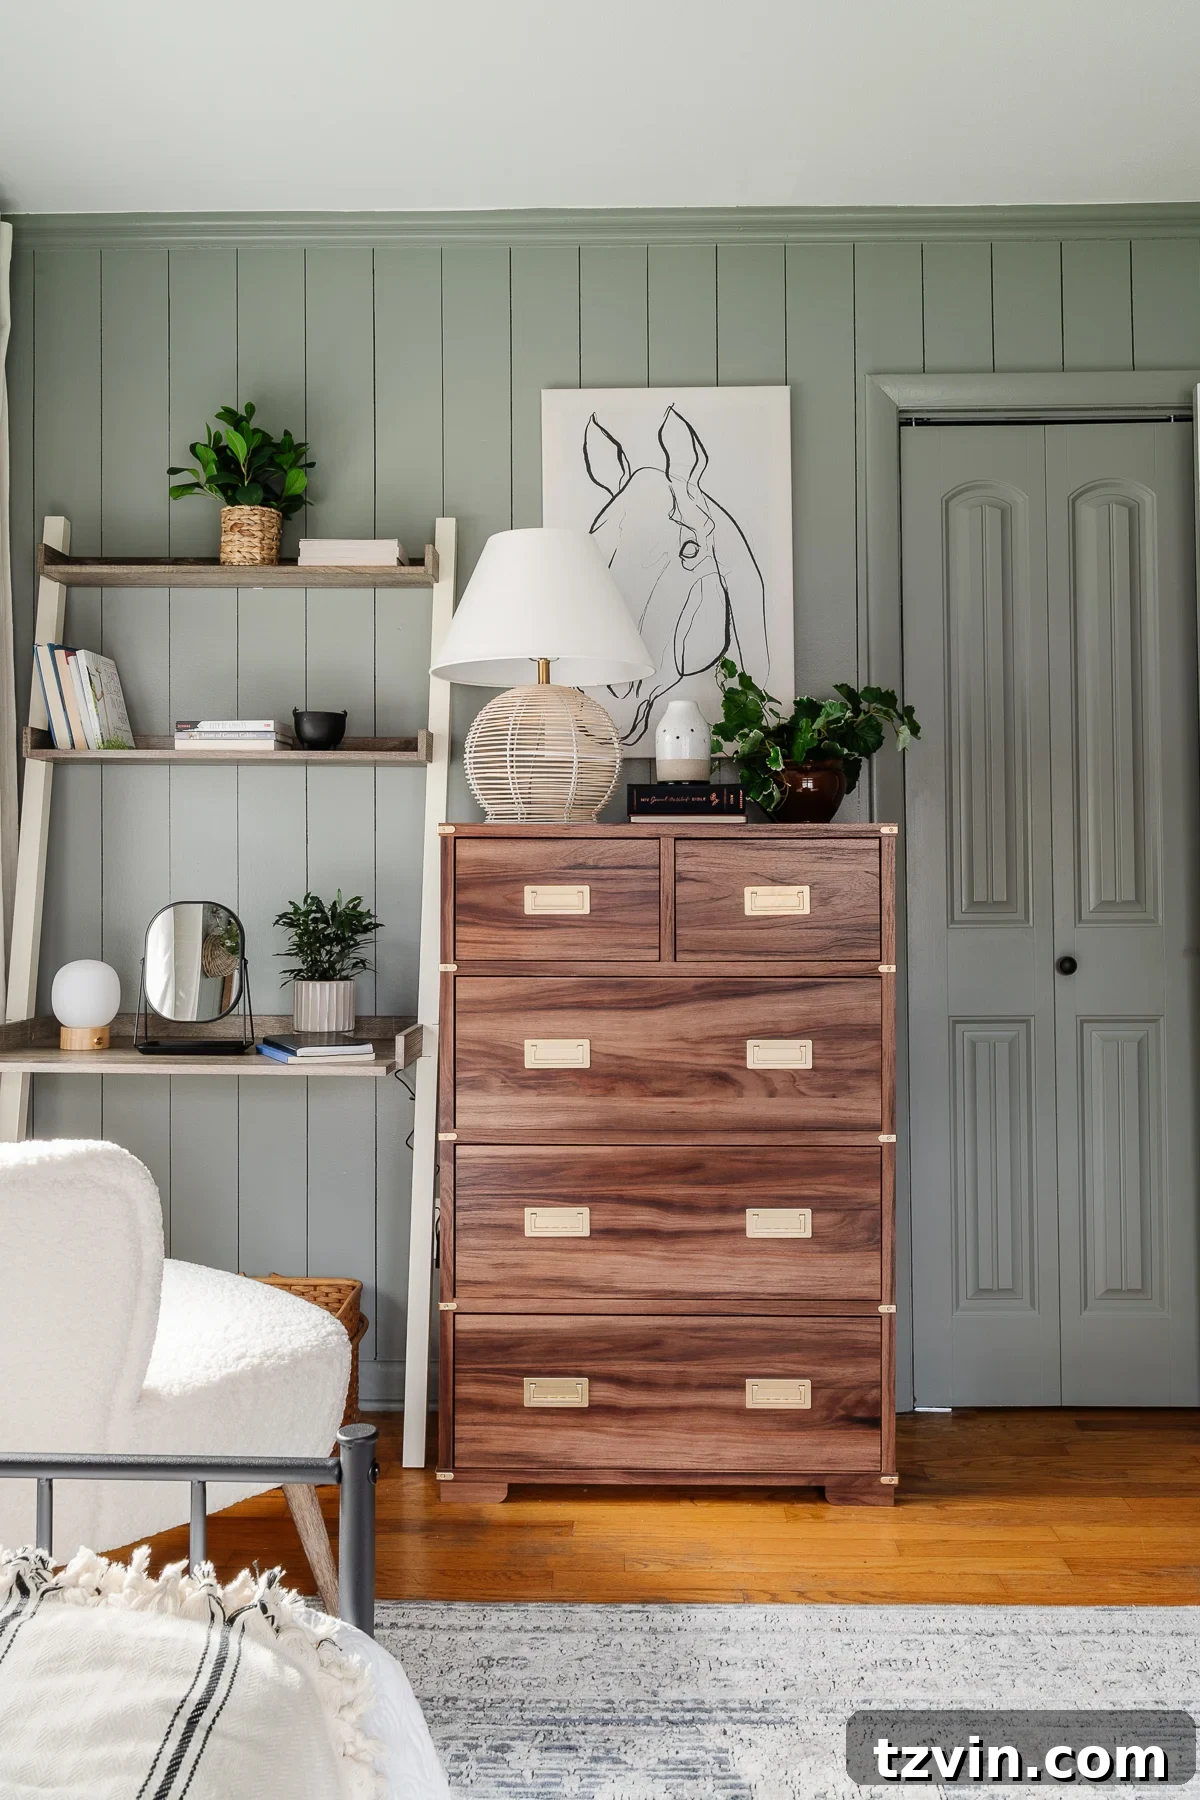
A simple yet highly effective trick for expanding the perceived height and width of a small room is to paint the trim the exact same color as the walls. Going a step further and painting the ceiling the same unified hue amplifies this effect. When wall and trim colors blend seamlessly, the eye glides effortlessly around the room without interruption, eliminating visual breaks that typically chop up a space. This continuity creates an unbroken expanse, tricking the brain into perceiving taller ceilings and a more expansive area. A satin sheen paint, in particular, enhances this illusion by subtly bouncing light, adding a soft glow that further opens up the space and contributes to its airy feel. This monochromatic approach lends a modern, sophisticated aesthetic while cleverly maximizing visual openness.
4. Utilize Hidden Storage
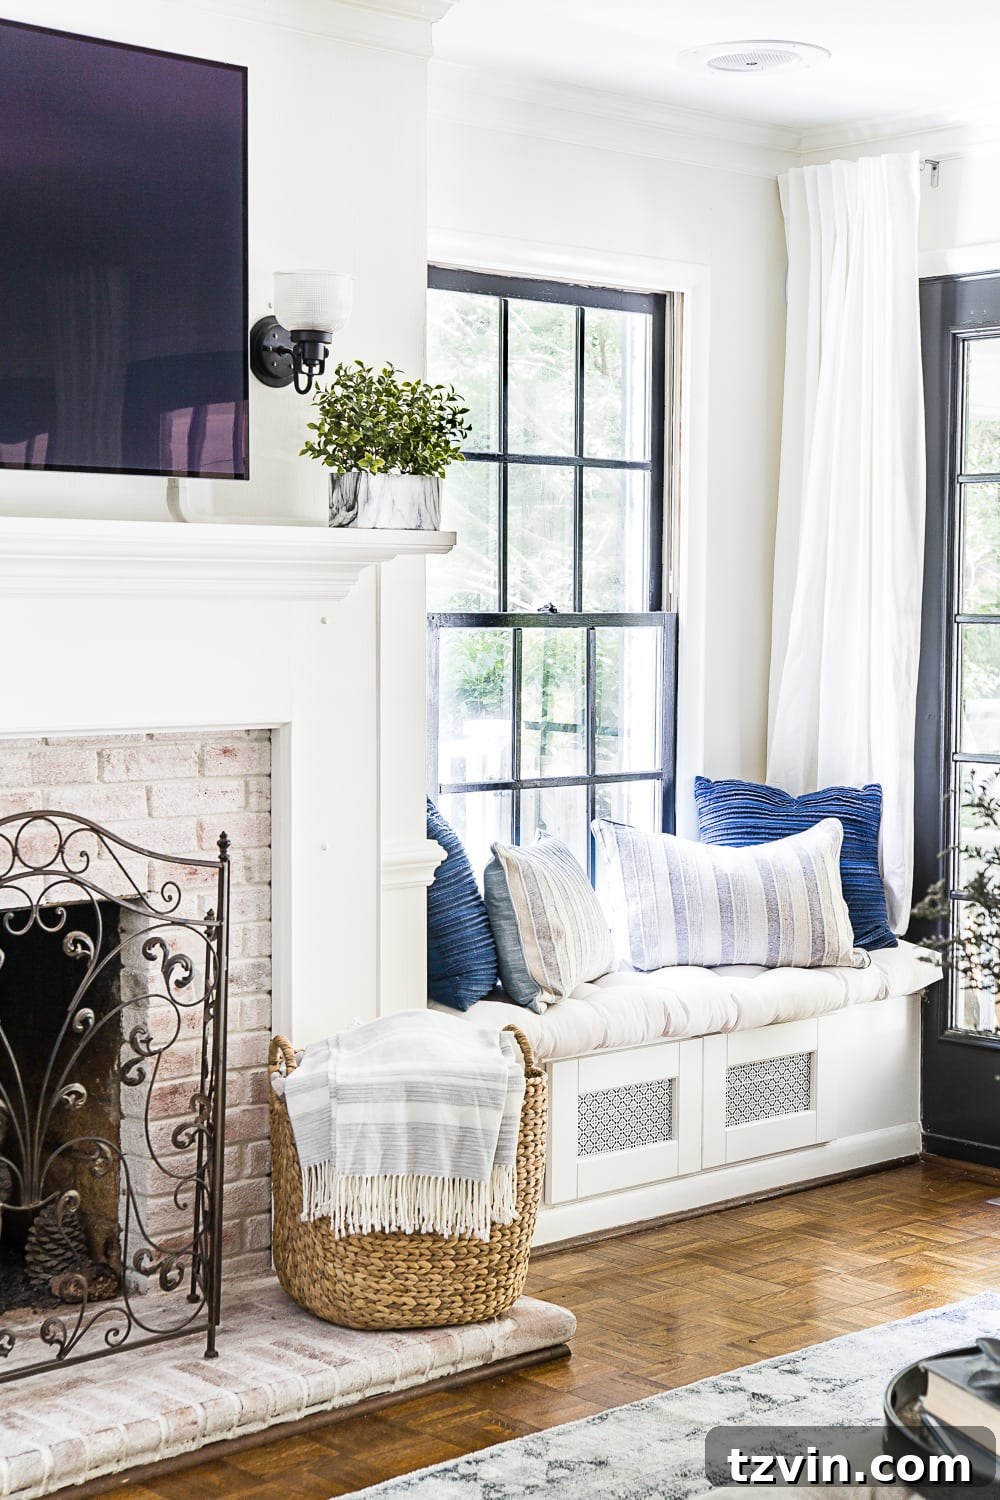
Effective hidden storage is paramount in maximizing space and creating a sense of openness in any compact room. By cleverly tucking away everyday items, you eliminate visual clutter that can make a space feel cramped and overwhelmed. For instance, we custom-built a window seat that not only offers additional seating for guests but also ingeniously conceals all our TV components. Similarly, decorative baskets are perfect for stowing away pet toys, blankets, or magazines, keeping surfaces clear and tidy. The key is to ensure everything has a designated, out-of-sight spot. Furthermore, take full advantage of vertical space wherever possible—think tall, narrow shelving units, wall-mounted cabinets, or storage beds—to maximize square footage without sacrificing valuable floor space. This disciplined approach to organization transforms cluttered areas into calm, visually expansive environments.
5. Use Multi-Functional Furniture to Maximize Space in a Small Room
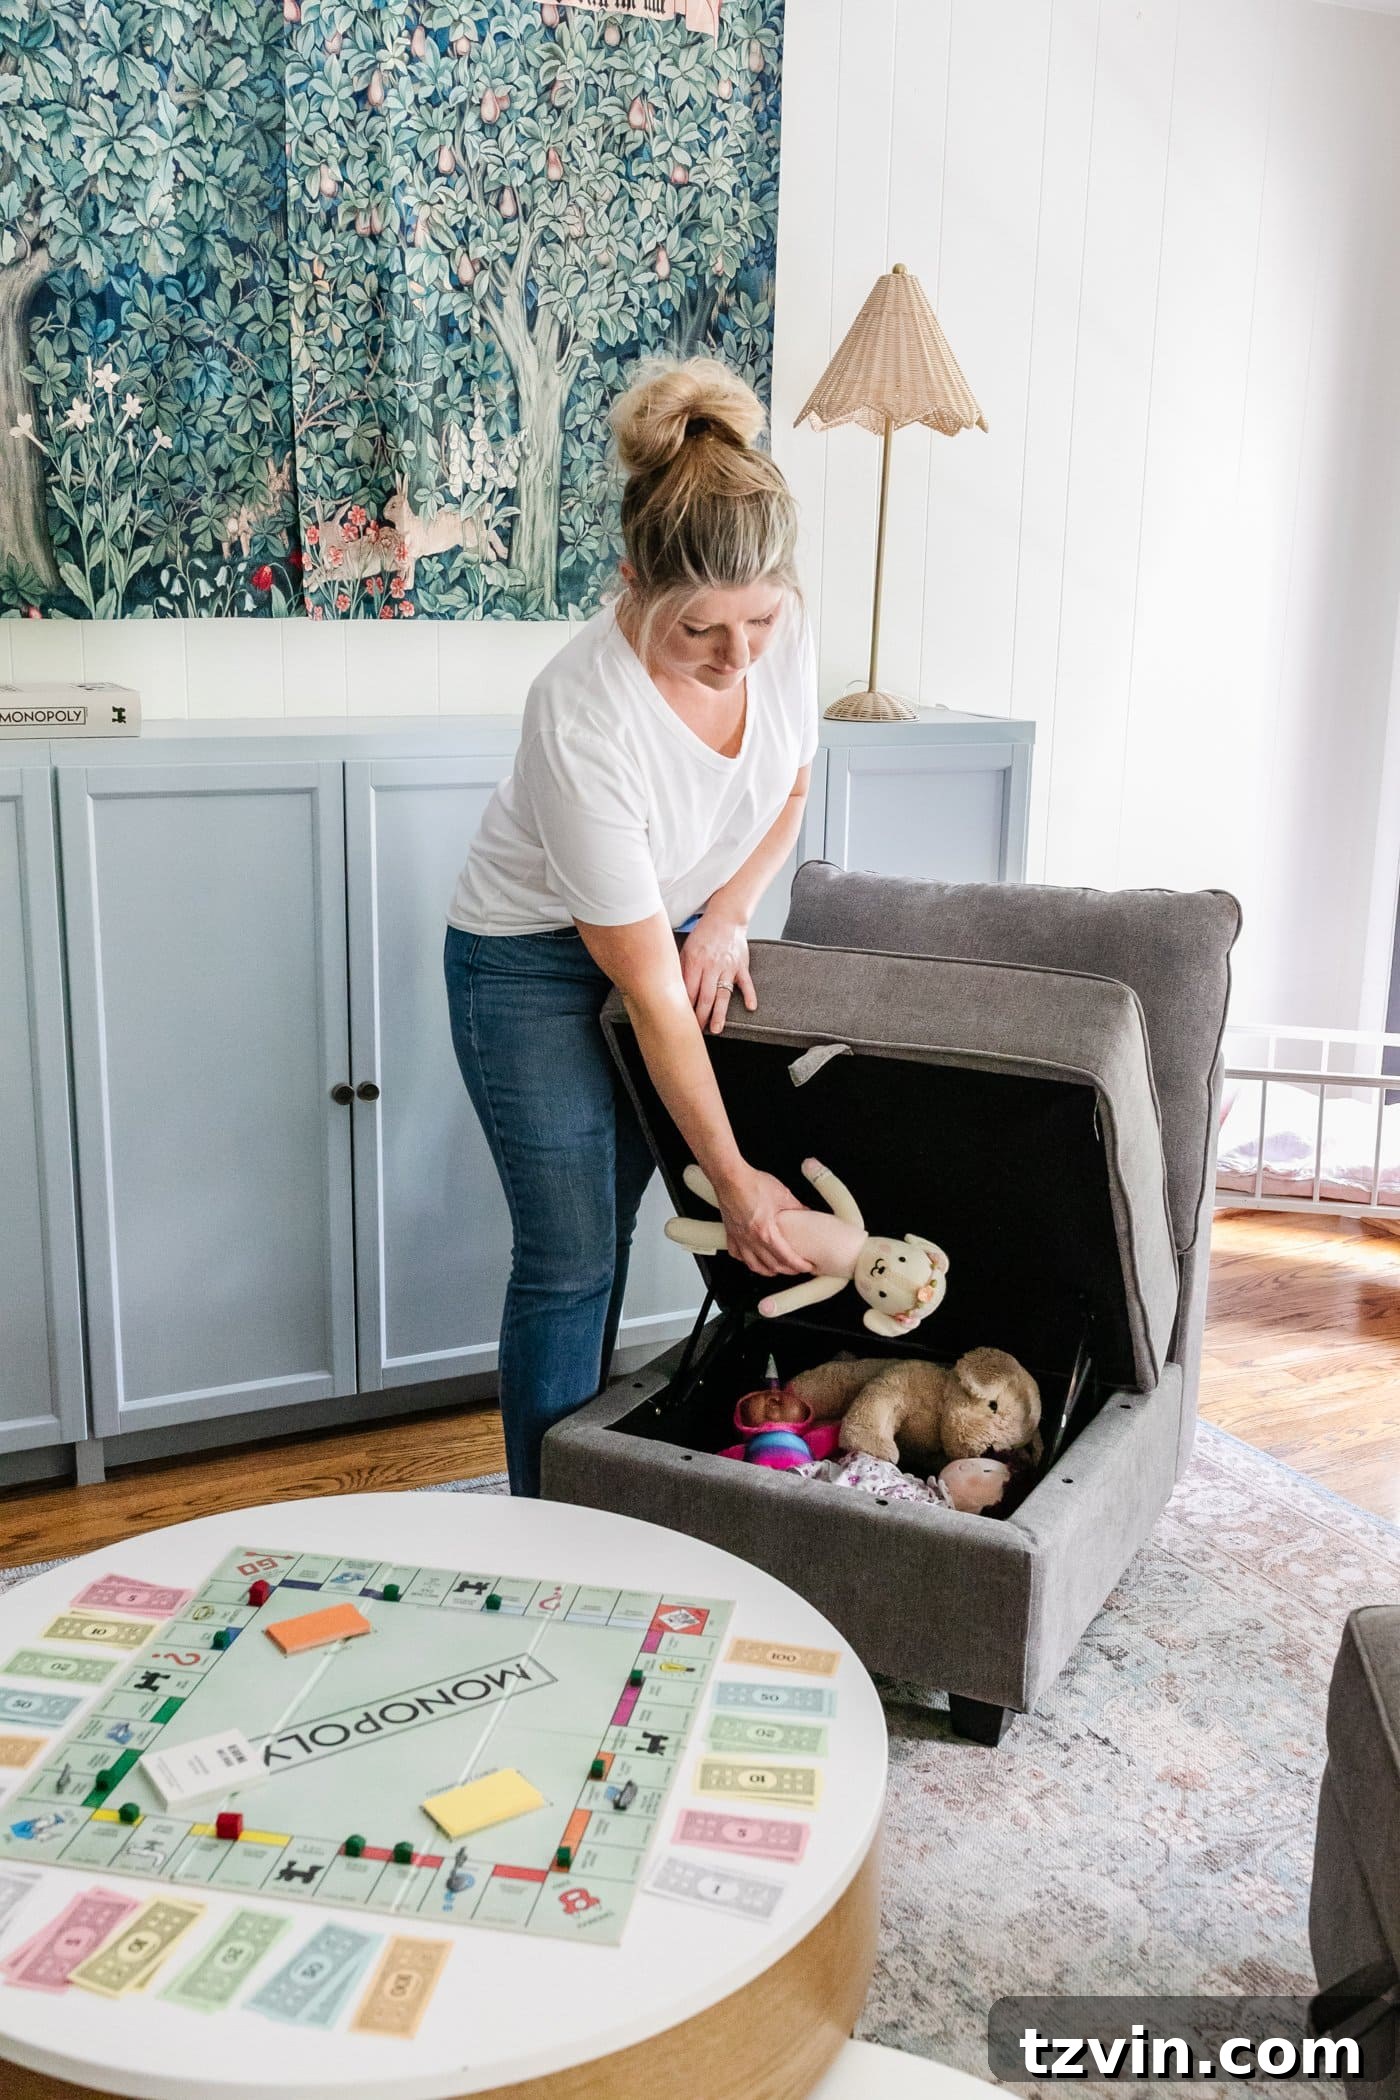
When decorating small rooms, smart shopping for furniture that serves multiple functions is a game-changer for maximizing space. Instead of separate pieces for different needs, opt for items that do double duty, effectively multiplying your usable square footage. Consider a Murphy bed in a home office that can be neatly folded away when not in use, instantly transforming the room’s purpose. In a playroom, a coffee table with hidden storage or a play table that conceals art supplies can keep clutter at bay. An entryway bench with integrated shoe storage is perfect for maintaining a tidy welcome. Think creatively about how to infuse dual functionality into every piece: a wall-mounted desk that doubles as a vanity in a bedroom, or nightstands equipped with built-in charging stations can enhance utility without consuming extra space. This strategic approach ensures every furniture piece contributes significantly to both aesthetics and practicality.
6. Hang Floor-To-Ceiling Window Treatments
Elevate the perception of ceiling height and architectural grandeur in any small room by hanging window treatments just below the ceiling, allowing them to sweep all the way down to the floor. This design trick is akin to putting “stiletto heels” on a room, instantly elongating the walls and creating a dramatic, expansive feel. The uninterrupted vertical lines draw the eye upwards, giving the illusion of much taller ceilings, even in rooms with standard eight-foot heights. For instance, with an 8-foot ceiling, opting for 96-inch curtains allows for a perfect drape, whether you prefer a subtle “kiss” to the floor for a tailored, crisp look or a slight “puddle” for a more romantic and luxurious ambiance. This simple change in curtain placement significantly transforms the room’s visual impact, making it feel grander and more spacious.
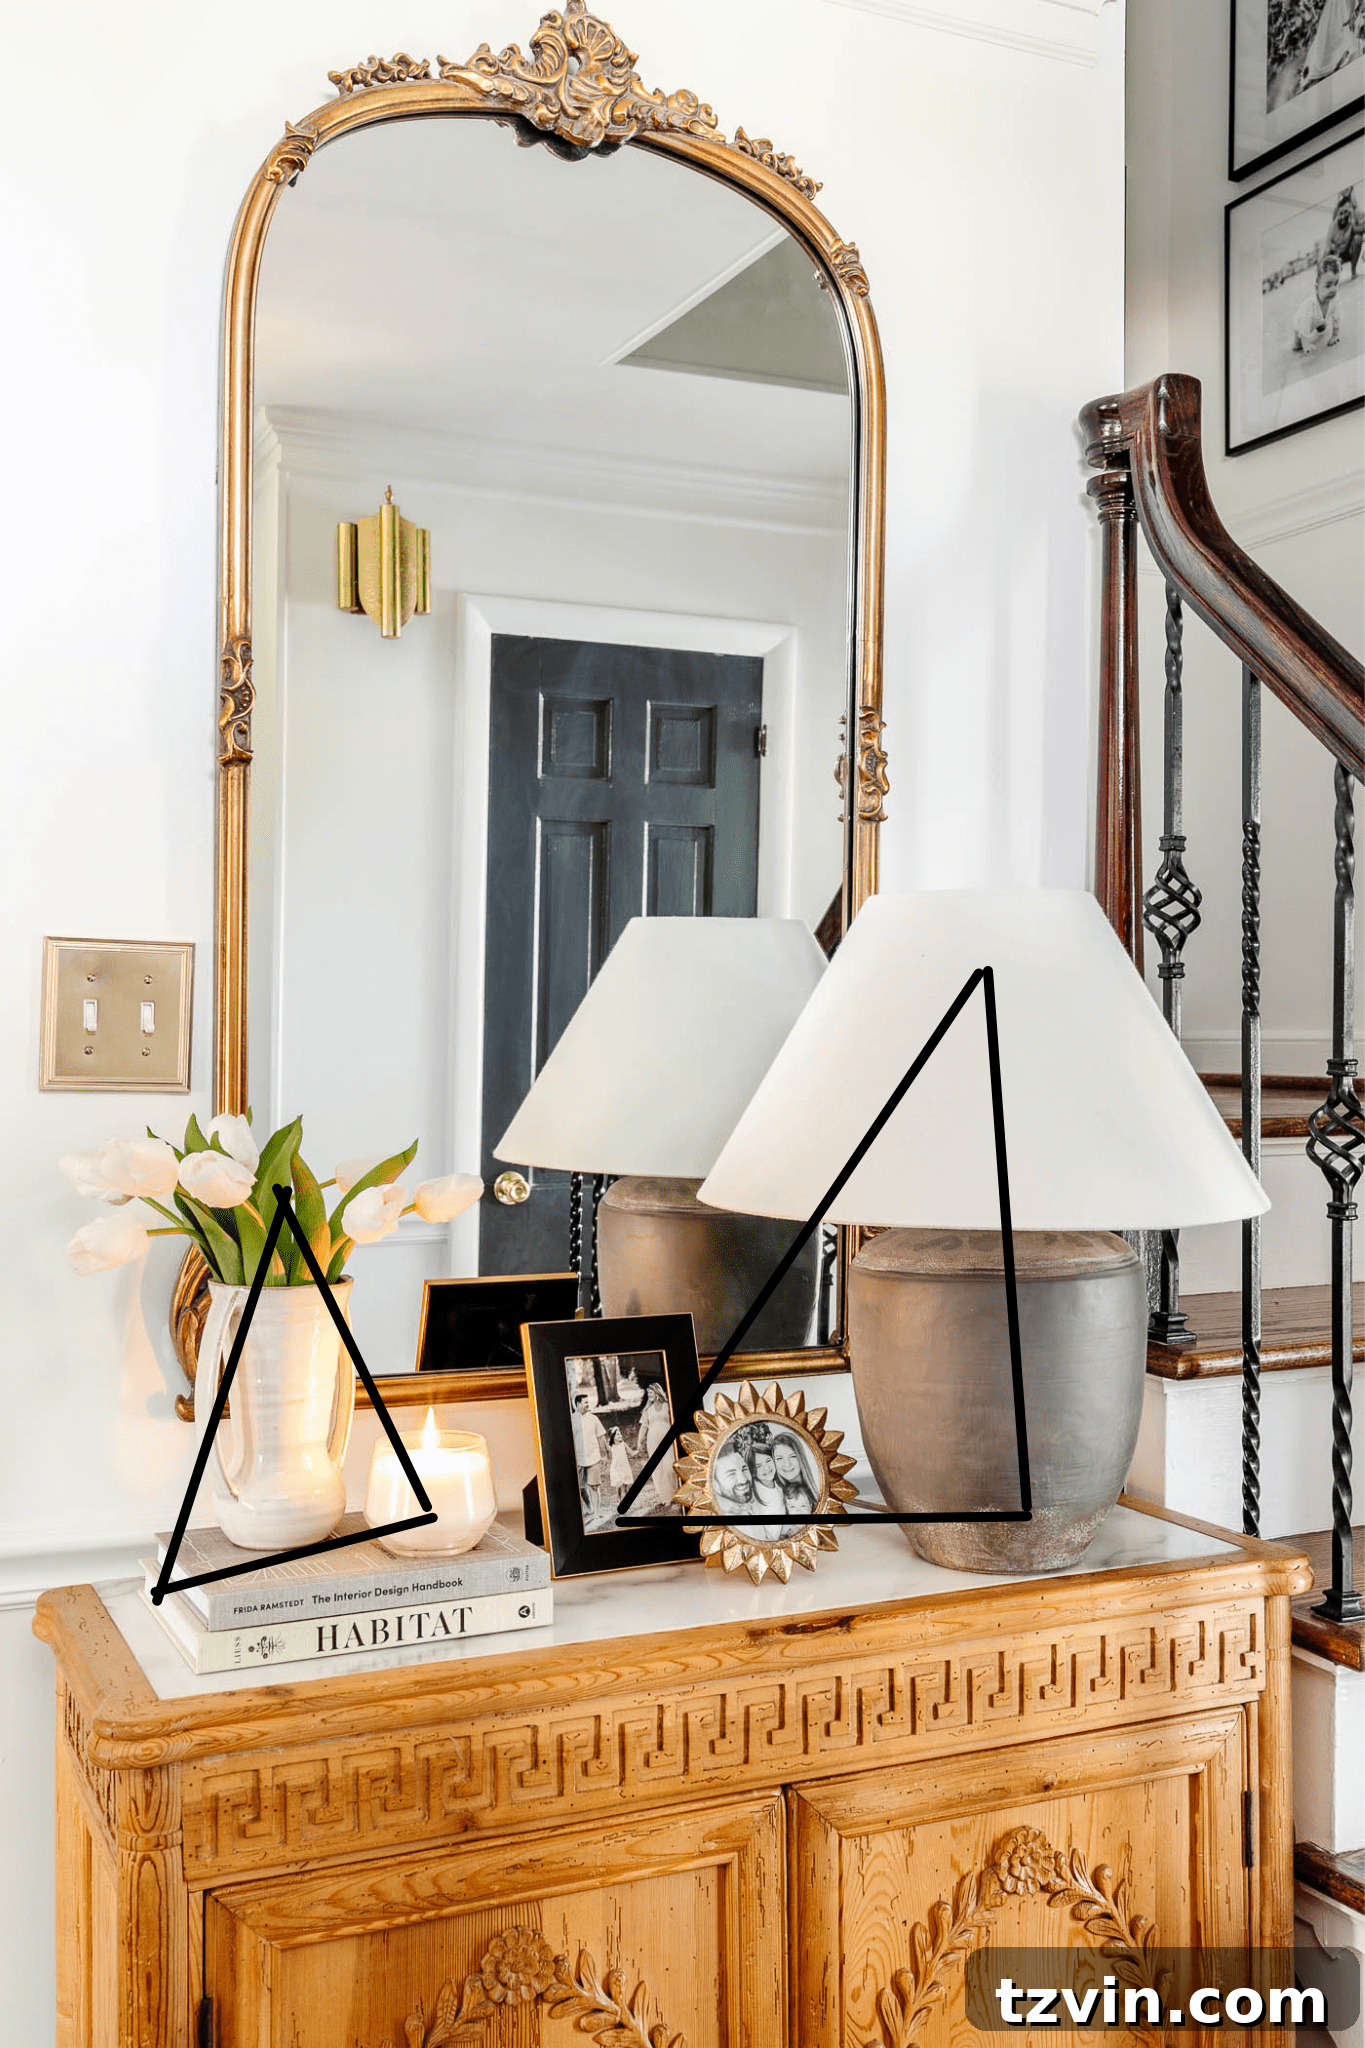
7. Use Few, Larger Decor Accents Instead of Many Small Decor Items
In smaller rooms, the inclination might be to fill every corner with tiny trinkets, but this often backfires, creating visual clutter that makes the space feel even smaller and overwhelming. The key is to be selective and strategic: opt for a few larger decor accents rather than an abundance of small knick-knacks. When styling vignettes on surfaces like coffee tables, nightstands, dressers, or dining tables, adhere to the “triangle rule” and embrace symmetry, limiting your decor groupings to three or five items. More importantly, resist the urge to decorate every single surface. Allowing some areas to remain bare gives the room a chance to “breathe,” fostering a sense of openness and tranquility. This intentional minimalism prevents visual noise and allows each chosen piece to make a greater impact, contributing to a more spacious and sophisticated aesthetic. For more specific styling guidance, explore this post on vignette styling tips.
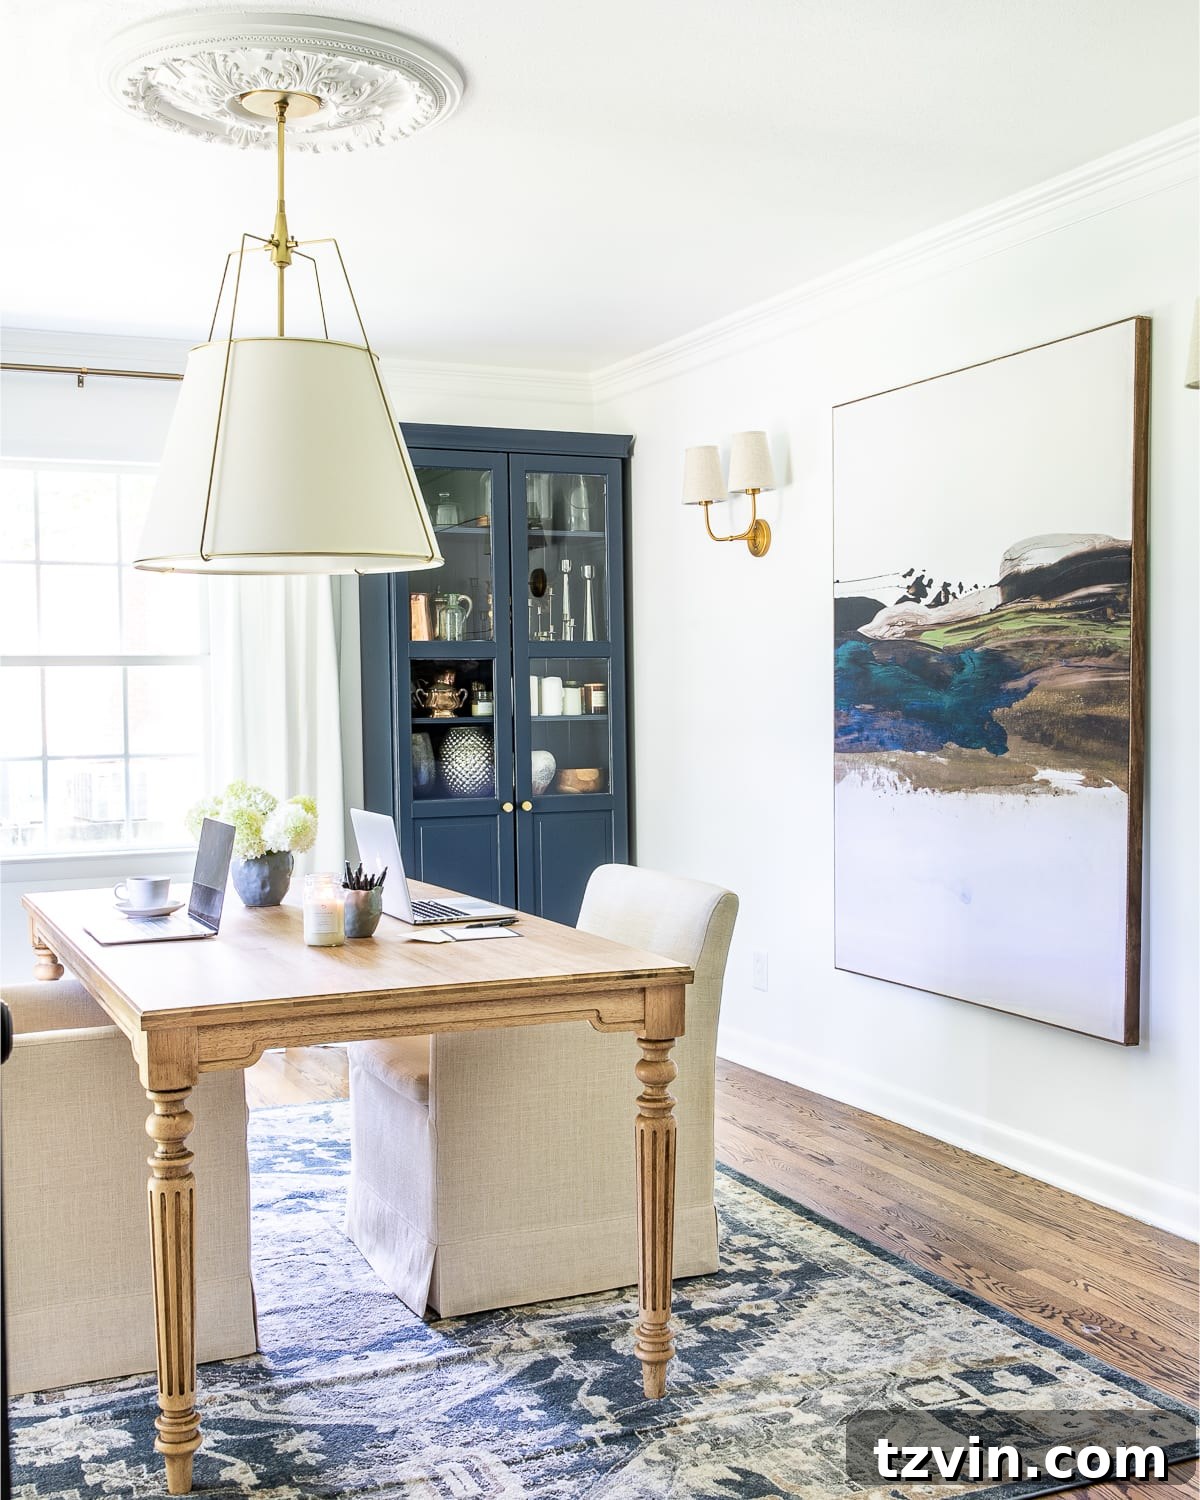
8. Display Large Scale Art
When it comes to wall decor in a small room, resist the temptation to fill every inch with a multitude of small pieces. Instead, make a bold statement by opting for one large-scale piece of art or a significant wall accent. A single, commanding artwork can draw the eye and create a focal point, simplifying the visual landscape and making the room feel more intentional and expansive. If you’re particularly fond of gallery walls, limit them to just one wall to avoid overwhelming the space, and keep the remaining walls simple with large-scale pieces or even left blank. It’s perfectly acceptable, and often preferable, to leave some walls untouched to allow the room to breathe, preventing it from feeling cluttered or overly busy. You can even create impressive large-scale art from a shower curtain or fashion striking pieces using plywood. Keep an eye out at thrift stores for large canvases that can be repurposed with your own DIY artwork, offering an affordable way to achieve this impactful design strategy.
9. Balance Your Lighting
Achieving a balanced lighting scheme is crucial for making small rooms feel more expansive and inviting. Instead of relying solely on a single overhead light fixture, which can create harsh shadows and confined pockets, strategically place a few lamps throughout the room. By distributing light evenly across the space from various sources – such as a floor lamp in one corner, a table lamp on a side table, and task lighting where needed – you eliminate dark corners and illuminate the entire area. This comprehensive illumination trick makes the space feel more open and airy. It is particularly effective in rooms with limited natural light, as it simulates the bright, diffused quality of daylight, dramatically enhancing the sense of spaciousness and comfort.
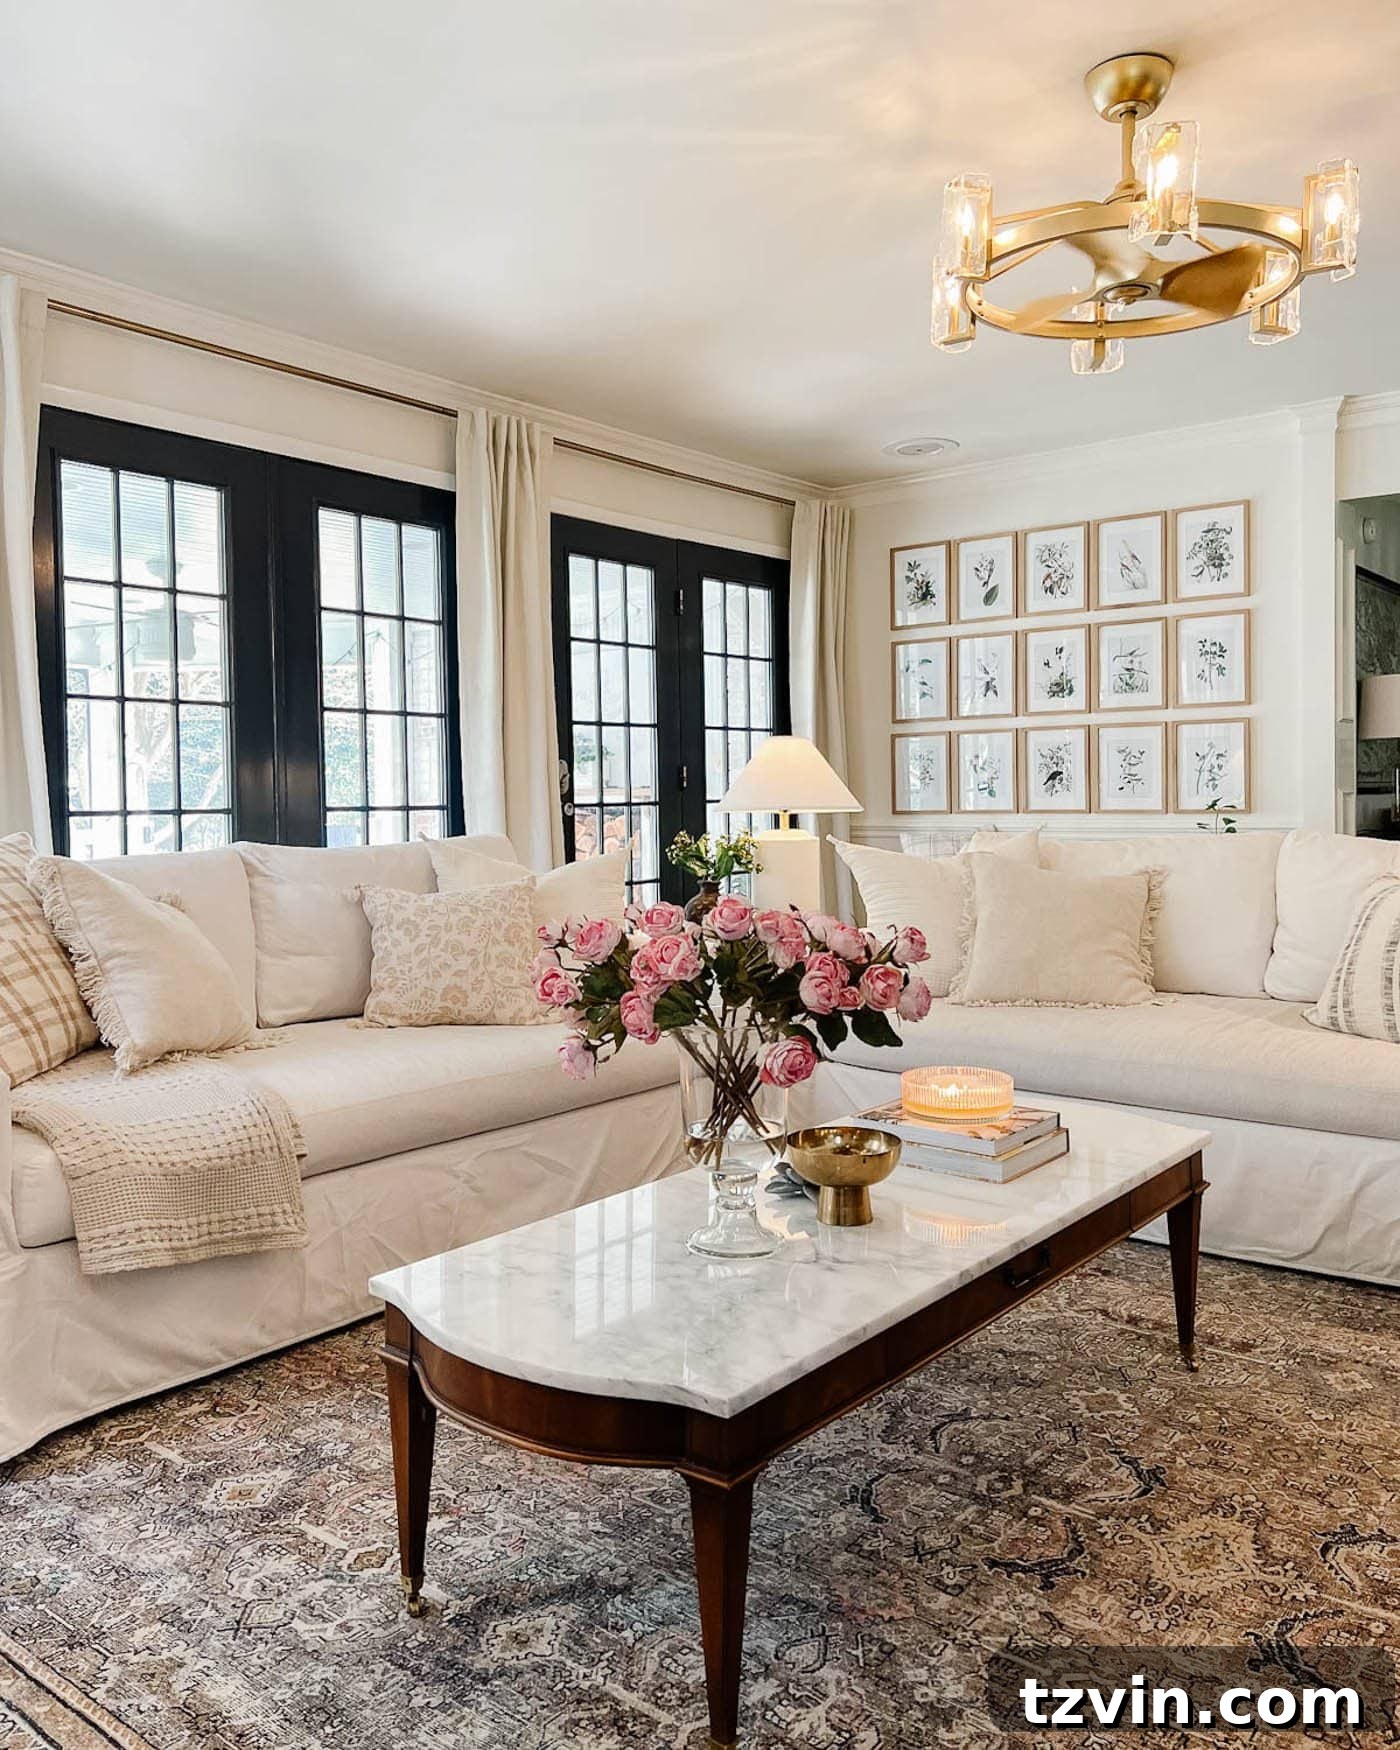
10. Define Spaces with Rugs
Area rugs are more than just decorative elements; they are powerful tools for defining spaces and creating the illusion of expanded square footage, even in compact rooms. A well-chosen rug can anchor furniture groupings, delineate functional zones within an open-plan area, and bring a cohesive, finished look to any room. When selecting a rug for a small space, opt for one that is large enough to extend under the front legs of major furniture pieces. This strategy prevents the rug from appearing like a floating island and instead integrates it seamlessly into the room’s layout. By visually connecting different elements and creating clear pathways, a strategically placed rug can trick the eye into perceiving a larger, more organized, and intentionally designed space, making the room feel both pulled together and more expansive.
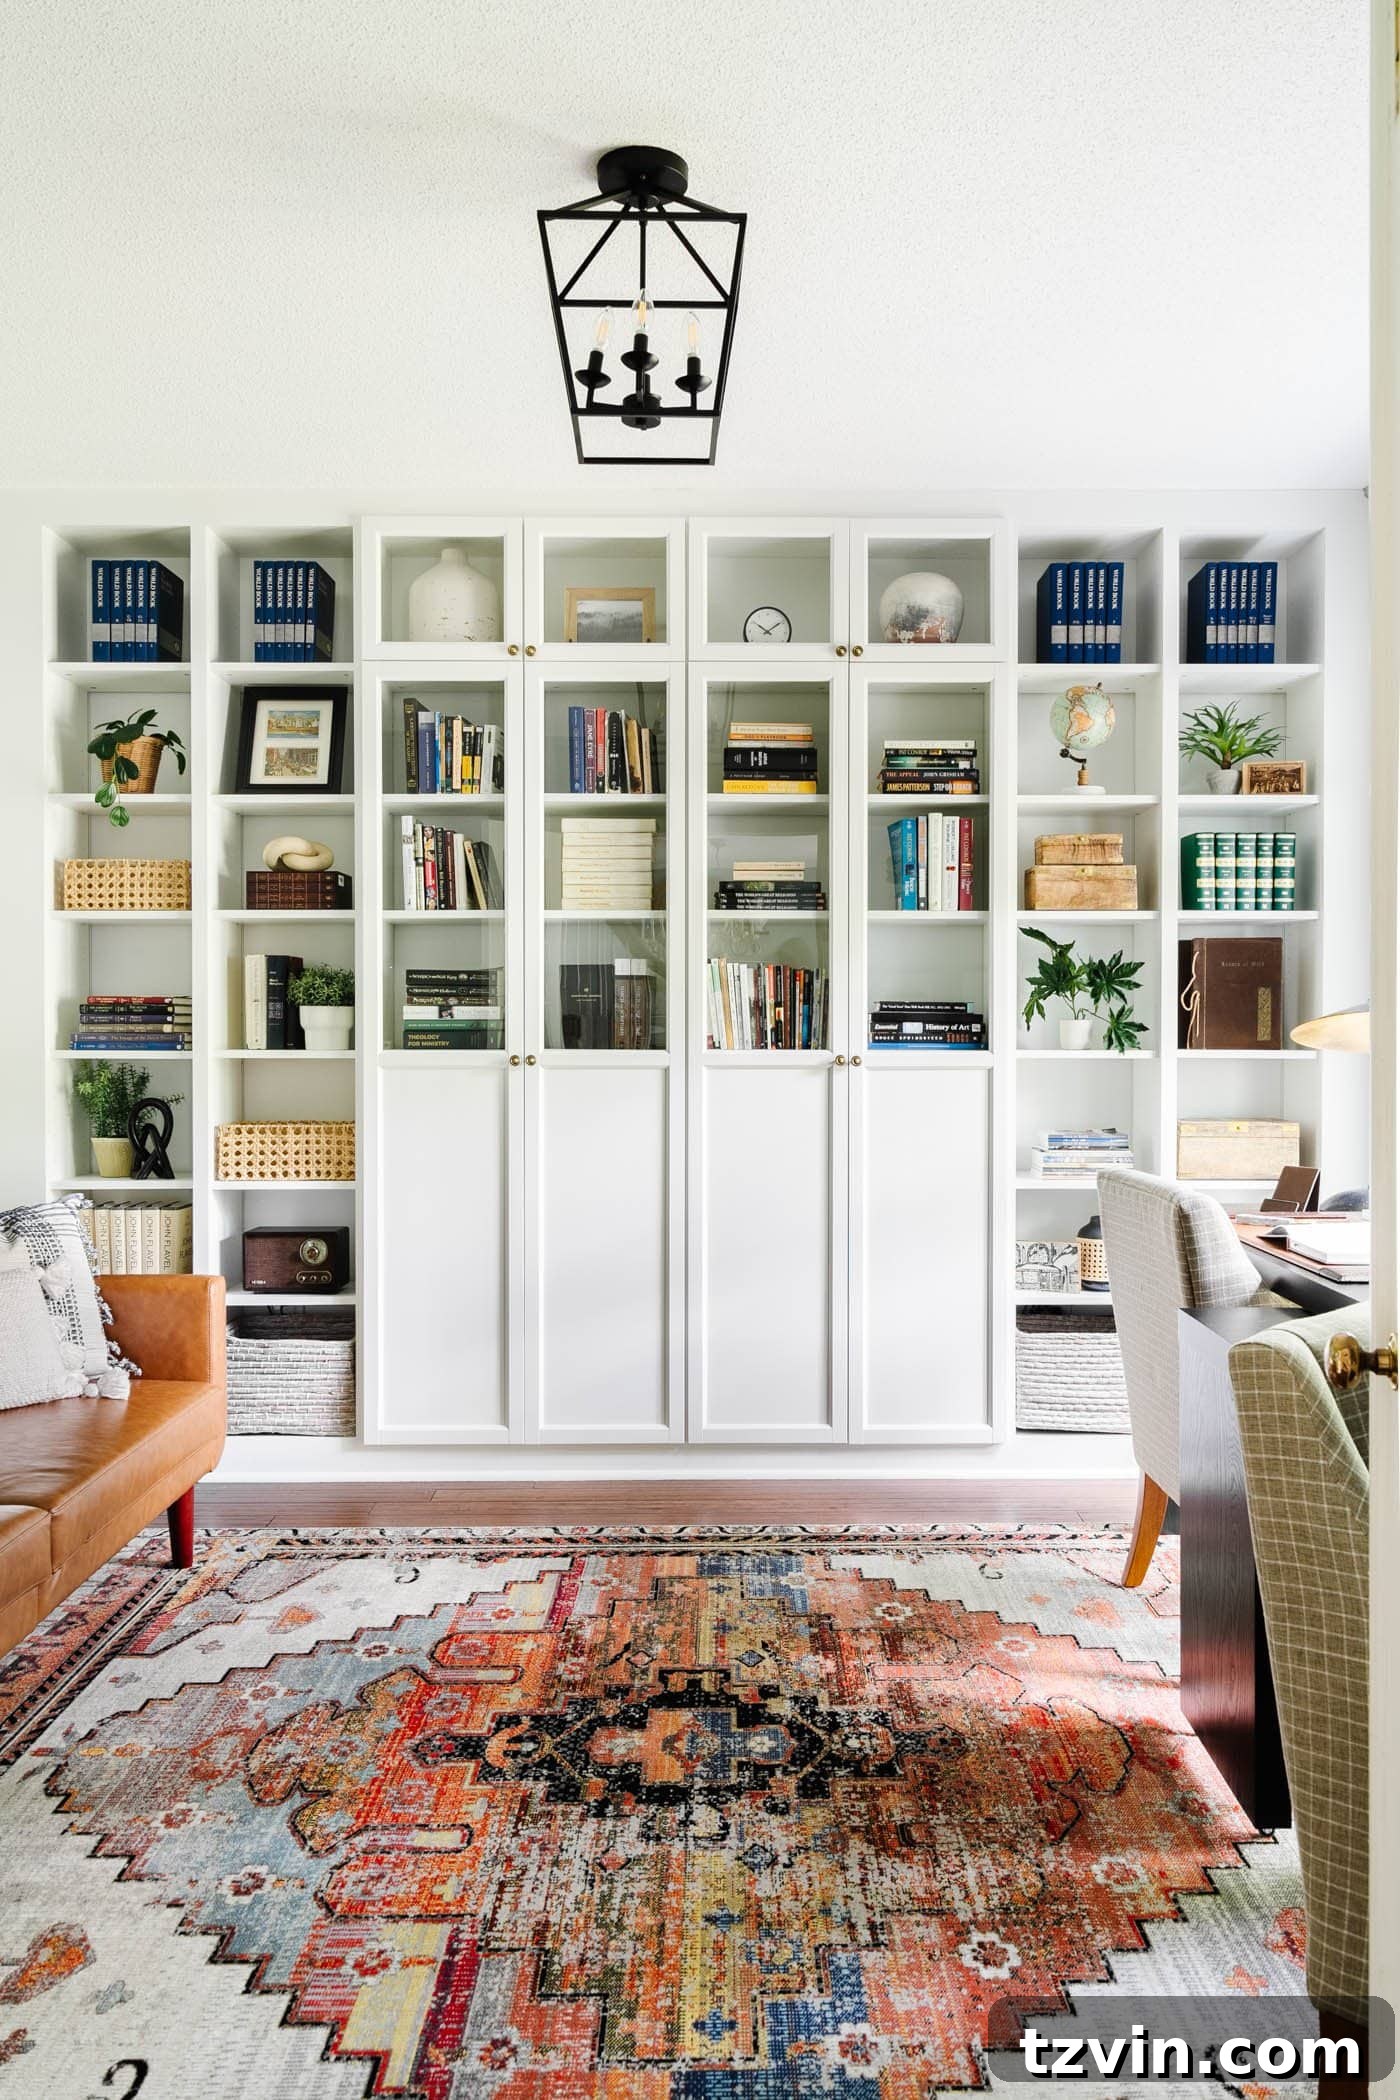
11. Opt for a Large Statement Piece of Furniture
In smaller rooms, counter-intuitively, it’s often more effective to select one substantial, well-proportioned piece of furniture rather than many smaller ones. A room cluttered with numerous small items can appear disjointed and cramped. Instead, choose a large sofa and perhaps one accent chair in a living room, rather than scattering four smaller accent chairs. This creates a cohesive anchor that grounds the space and makes it feel more substantial. Similarly, if a tiny bedroom can comfortably accommodate a king-sized bed while leaving enough space for clear traffic flow, absolutely go for it. A larger bed can surprisingly make the room feel more significant than a queen-sized one, providing a sense of luxury and scale. Just be mindful of the bed frame design; opting for one with a low footboard or no footboard at all will prevent it from visually encroaching too much into the room. Our master bedroom, for example, just fits a king-size bed, and it indeed makes the room feel considerably larger than a queen would.
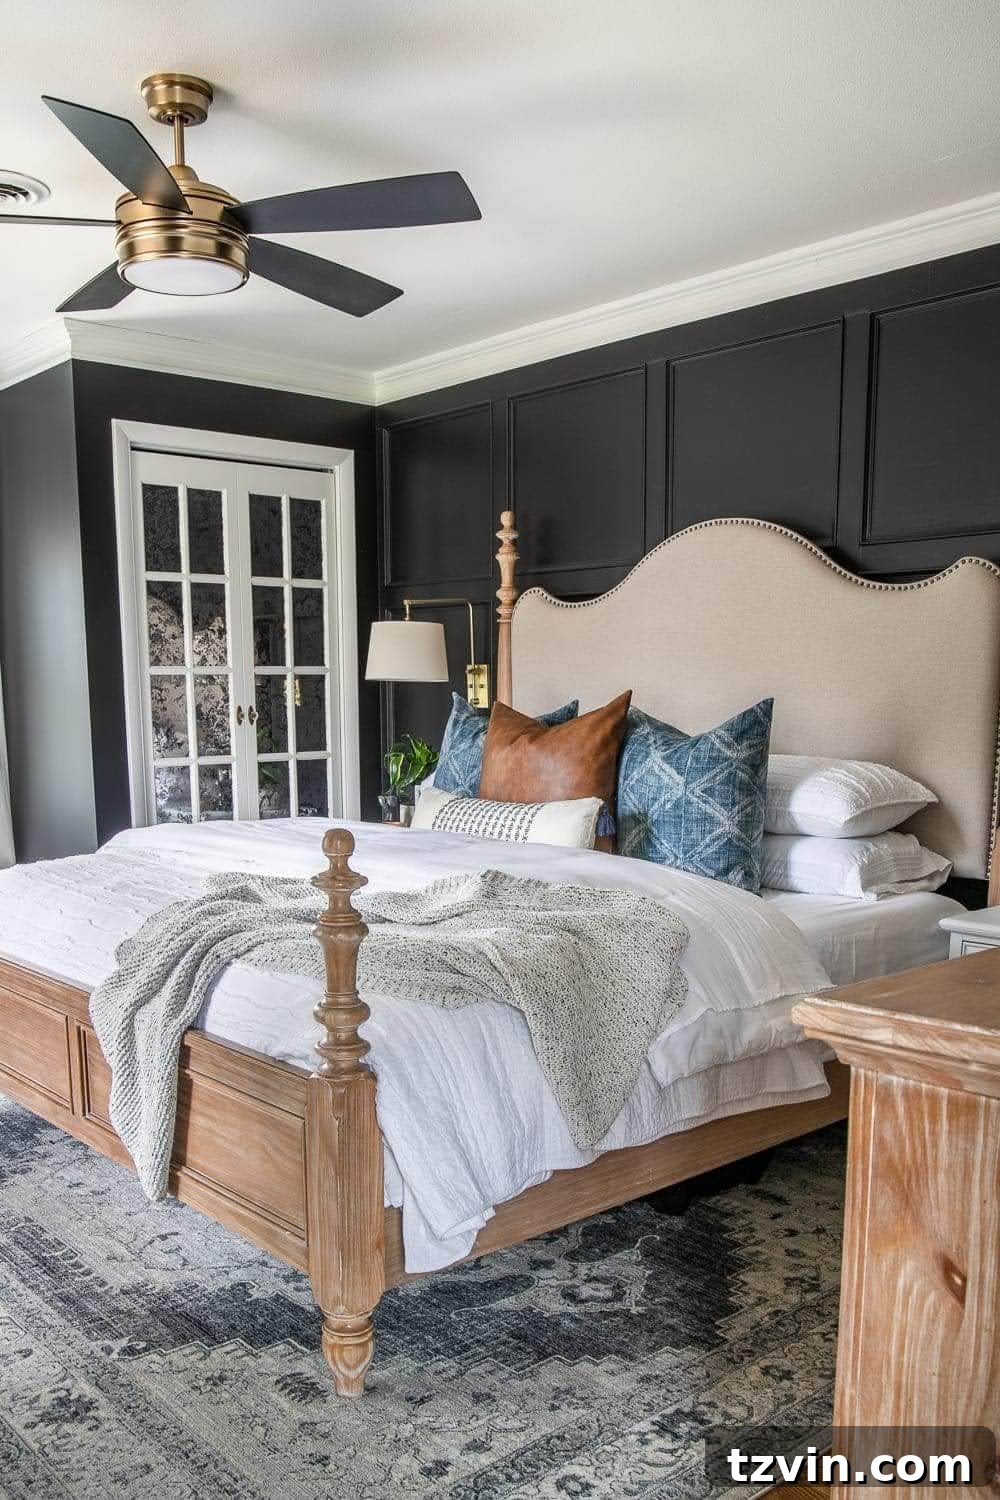
12. Use Furniture with Exposed Legs
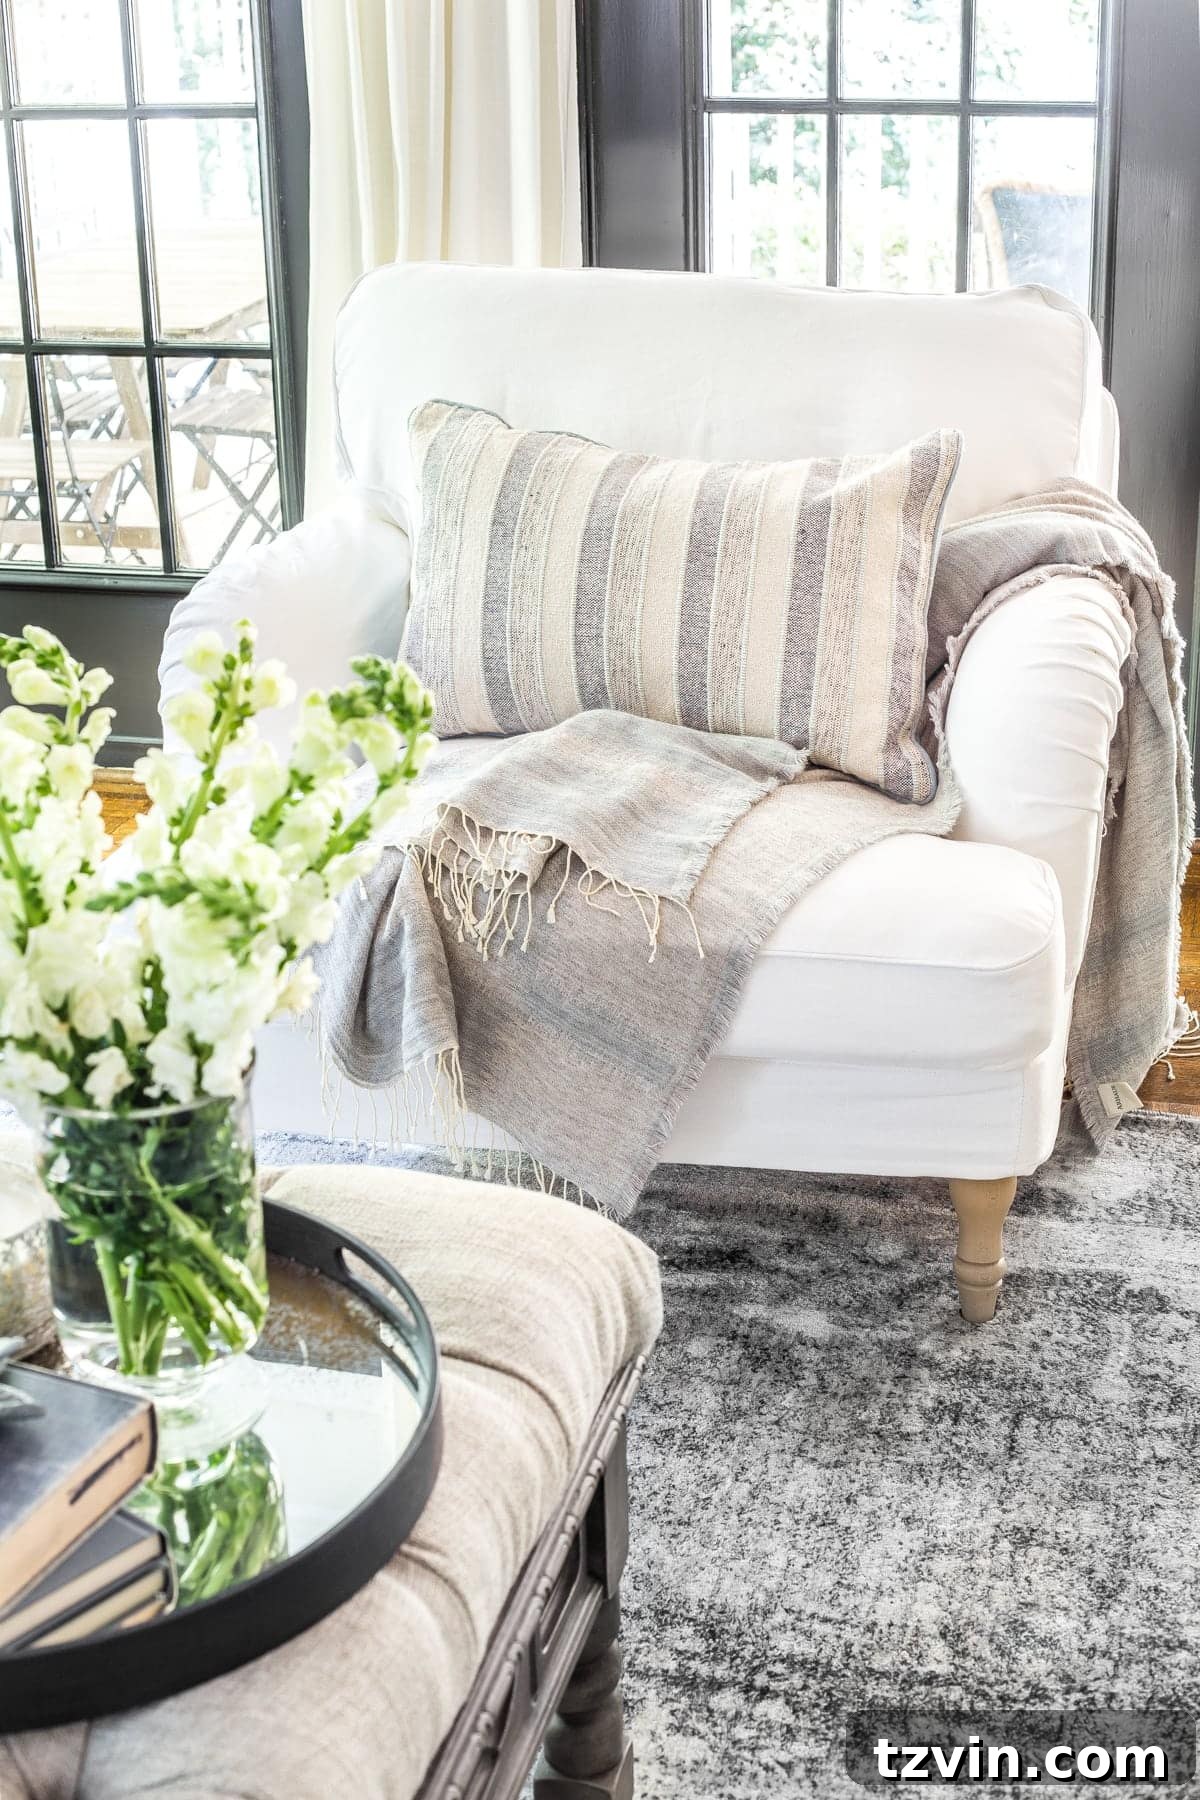
To infuse a sense of lightness and openness into a small room, prioritize furniture pieces with exposed legs. Sofas, chairs, and beds that feature skirts or solid bases can create a heavy, “boxy” feel, visually blocking the floor and making the space appear more confined. In contrast, furniture elevated on slender, exposed legs allows light to pass underneath and creates visible floor space, even if it’s just a few inches. This visual break from the floor makes the room feel less cluttered and more expansive, allowing the eye to travel further. It contributes significantly to an airy aesthetic, preventing the room from feeling weighed down. (For inspiration, check out some of my favorite accent chairs and beds that exemplify this design principle.)
13. Utilize Mirrors in a Small Room with Limited Light
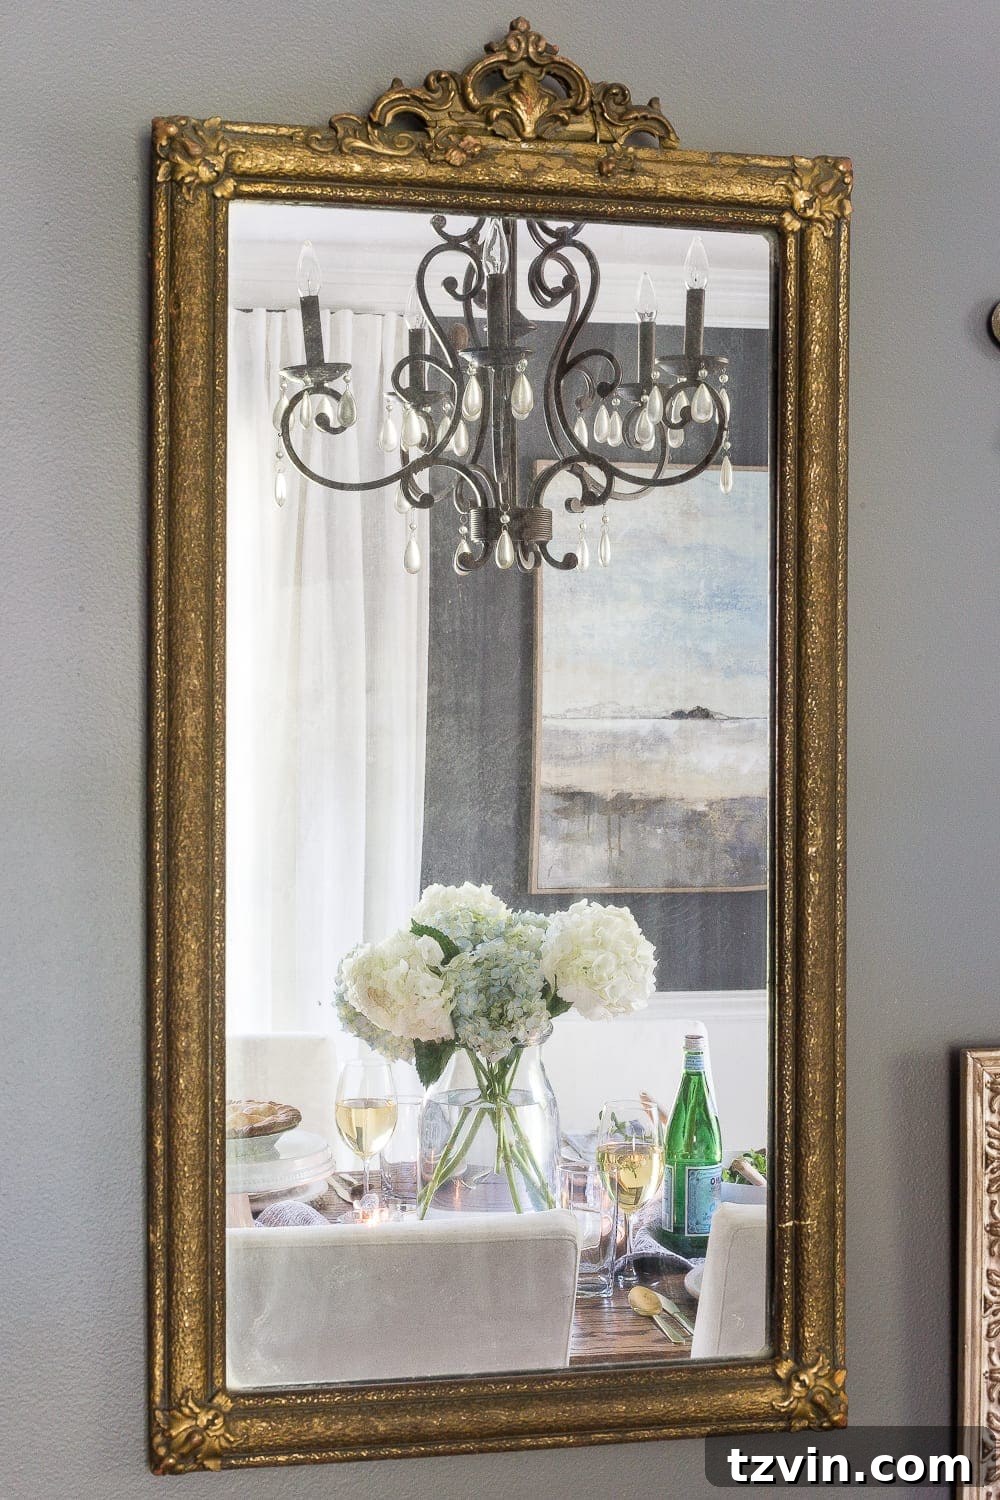
Mirrors are perhaps one of the oldest and most effective tricks in a designer’s playbook for enhancing space, especially in small rooms with limited natural light. The strategic placement of mirrors can dramatically transform the perception of a compact area. By hanging a large mirror on a dark wall or opposite a window, you instantly bounce available light around the room, making it appear brighter and more open. This reflection also creates the powerful illusion of added depth and an extended view, essentially duplicating the room’s square footage. Beyond just reflecting light, a well-placed mirror can mimic a window, offering a sense of outward connection even in windowless spaces. Choose a frameless mirror or one with a slender, minimalist frame to maximize its reflective surface and seamless integration into the wall, further enhancing the spacious effect.
14. Declutter Ruthlessly and Regularly
The simplest and often most impactful way to make any room, regardless of its size, feel more expansive is to declutter. Even a generously sized room can feel cramped and claustrophobic if it’s overflowing with unnecessary items, while a small, meticulously organized space can exude surprising openness. We make it a habit to declutter cabinets, closets, and any other rooms that begin to feel overcrowded every six months, typically around Daylight Savings Time. This regular purge prevents accumulation and ensures that every item has a proper home, or is removed if no longer needed. By consistently clearing out excess belongings, you create visual breathing room, allowing the eye to move freely and perceive the full extent of the space. A minimalist approach to belongings fosters calm and instantly makes even the tiniest room feel larger, cleaner, and more serene.
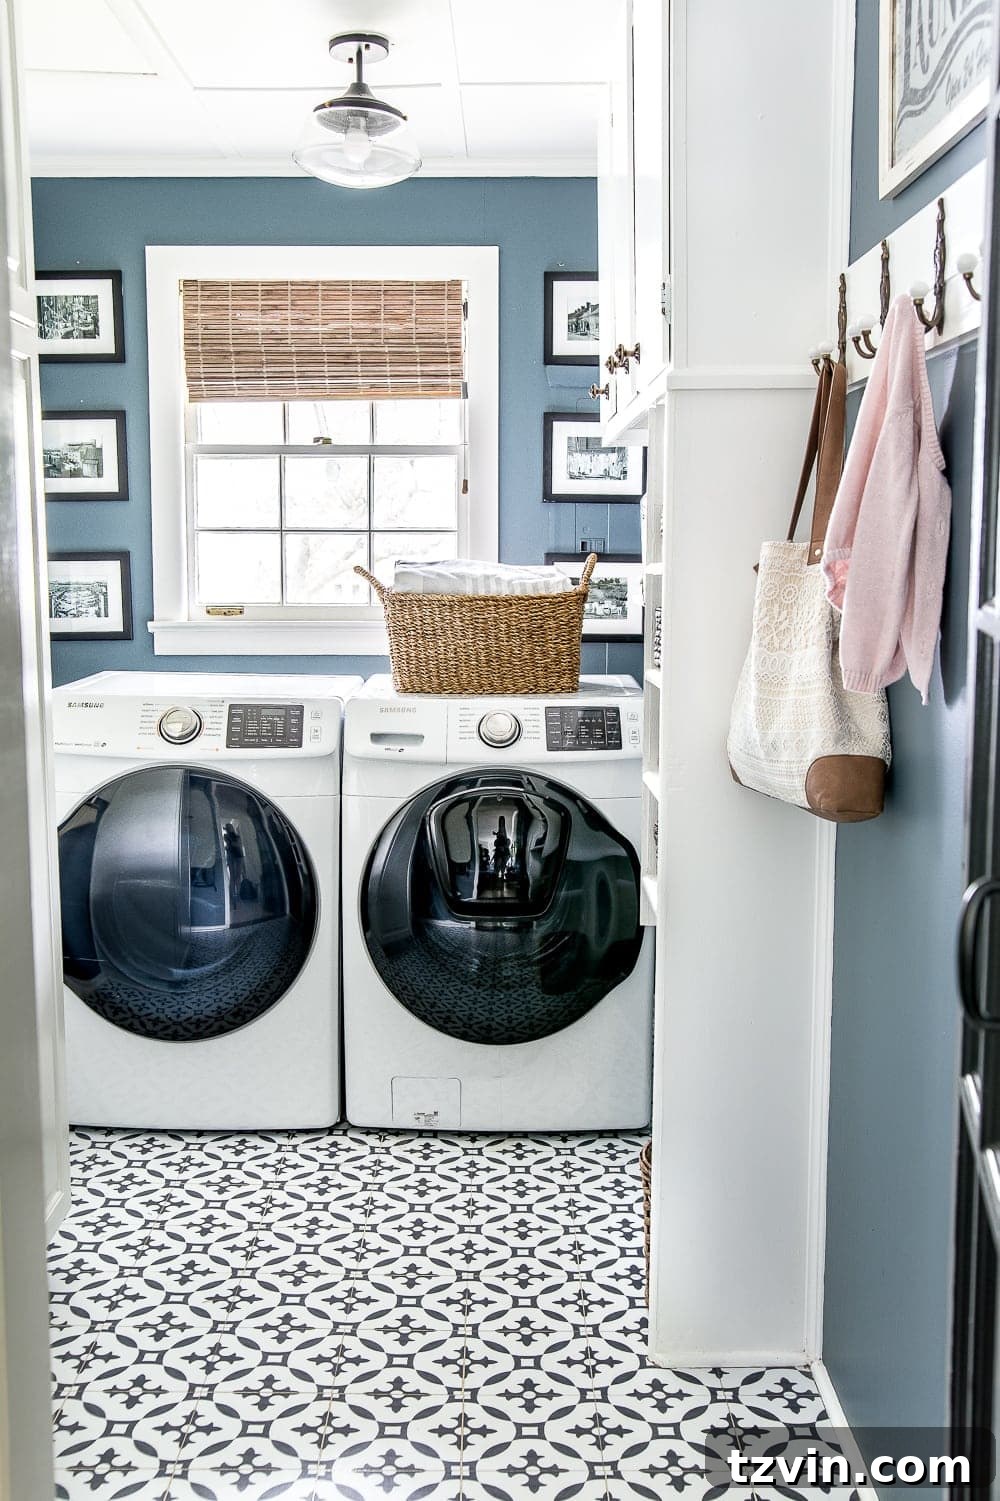
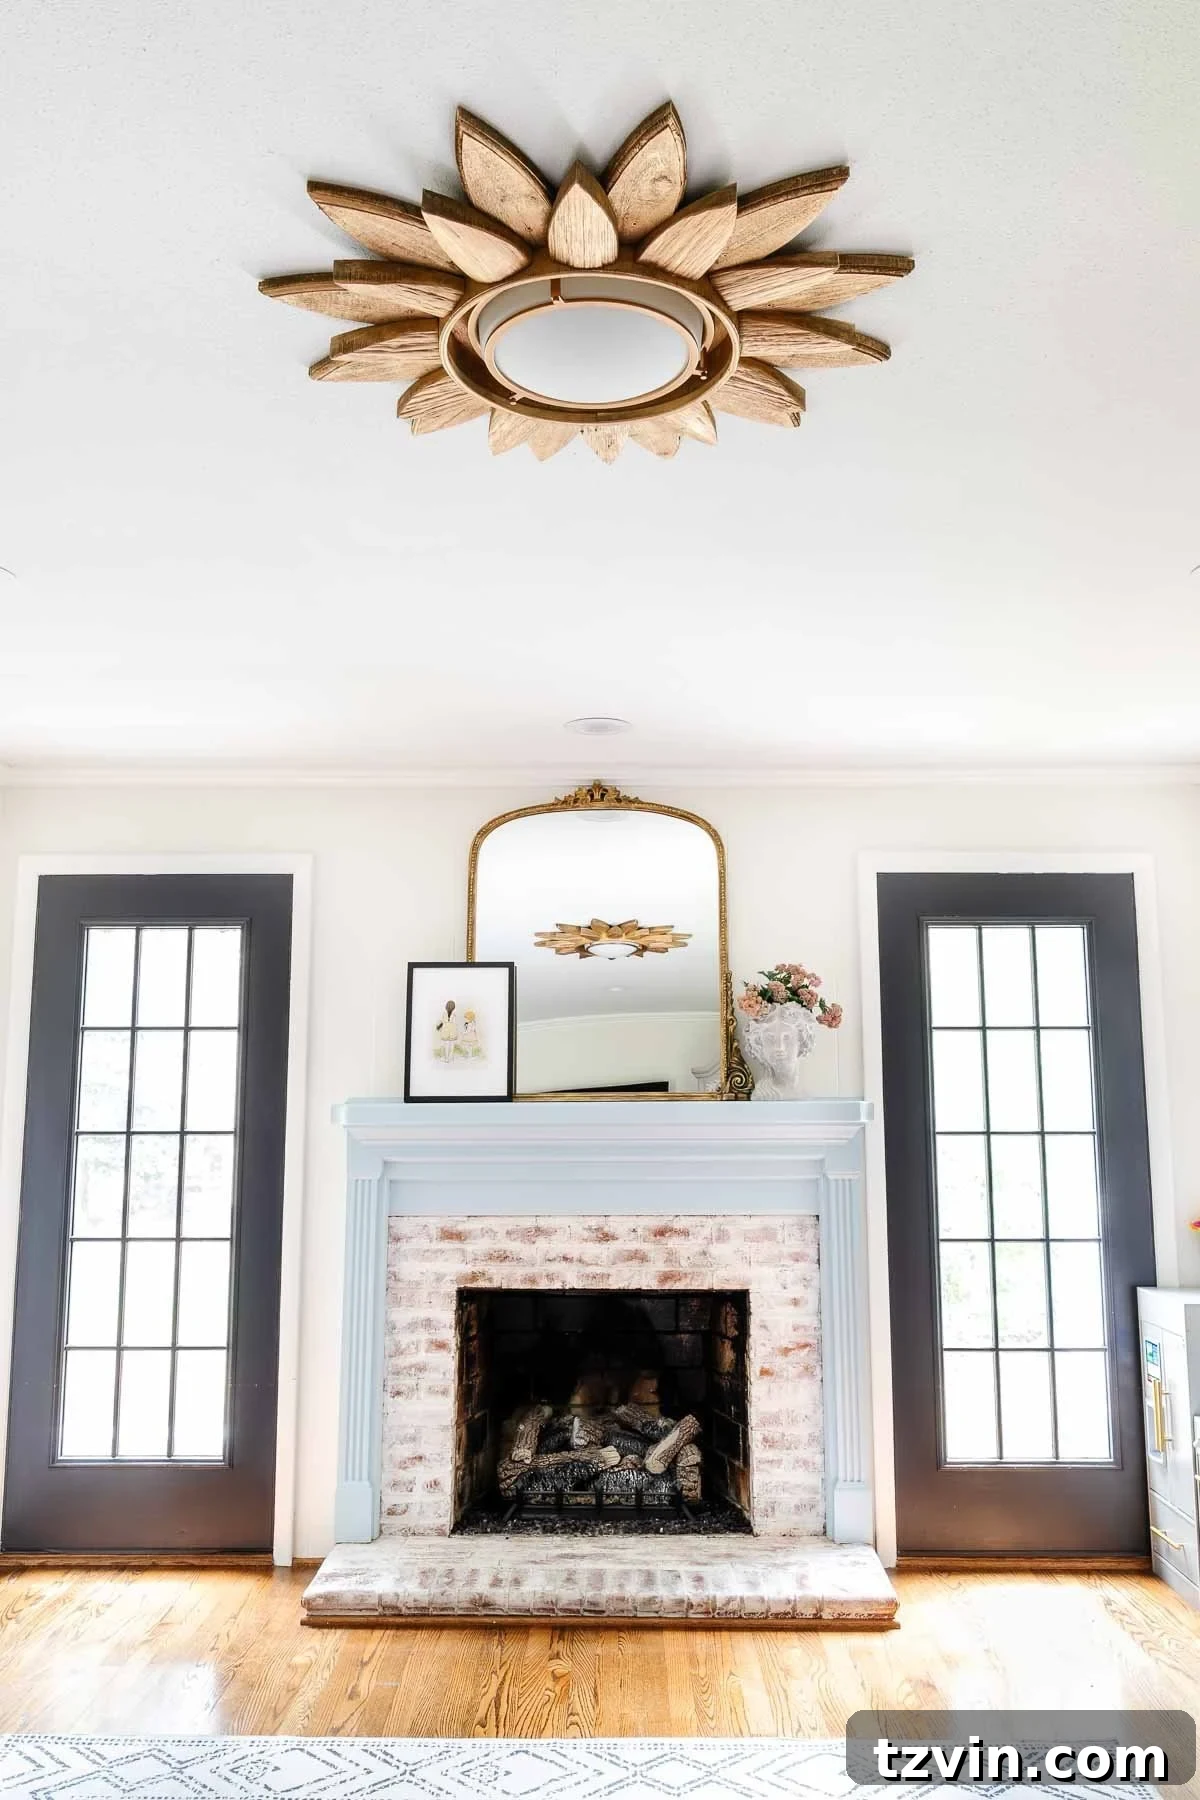
15. Use Visually Interesting Light Fixtures
Elevate the perceived height and grandeur of a small room by incorporating visually interesting ceiling light fixtures. Rather than opting for flush, inconspicuous lighting, choose chandeliers, pendants, or unique semi-flush mounts that draw the eye upwards. A light fixture with intricate details, a striking silhouette, or even an unexpected material creates a focal point that encourages vertical sightlines. When the eye is naturally directed towards the ceiling, it emphasizes the height of the room, making it feel taller and more spacious than it truly is. This design strategy not only adds a touch of personality and elegance but also cleverly expands the visual boundaries of your compact space. Consider some of my favorite chandeliers and flush mounts, or even embark on a DIY project like this sunburst light made from a repurposed mirror frame.
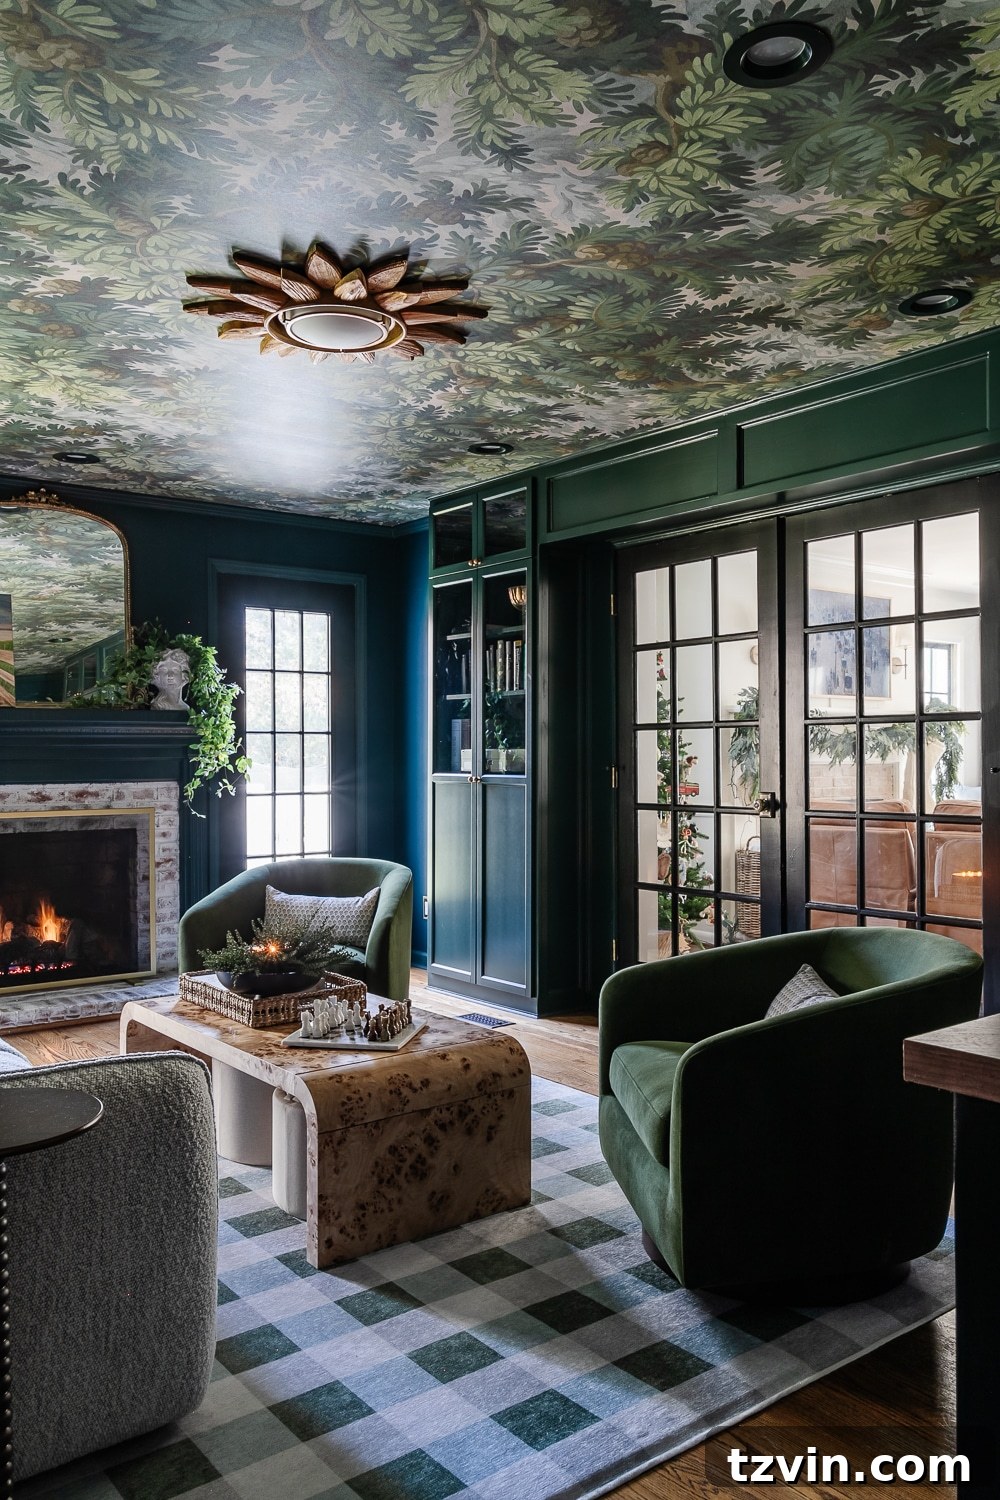
16. Ditch White Ceilings for Wallpaper or Paint
One of the most transformative yet often overlooked strategies for making a small space feel significantly larger is to treat the ceiling as the “fifth wall.” Instead of automatically opting for a plain white ceiling, consider adding wallpaper or a painted pattern. This unexpected design choice introduces dimension and visual interest that draws the eye upward, shifting focus away from the room’s horizontal confines. A patterned or colored ceiling can create a sense of depth and a unique atmosphere, making the entire room feel more complete and expansive. Whether it’s a subtle texture, a bold graphic, or a soft hue, a thoughtfully designed ceiling can dramatically alter the perception of space, lending an unexpected layer of sophistication and spaciousness to any compact area.
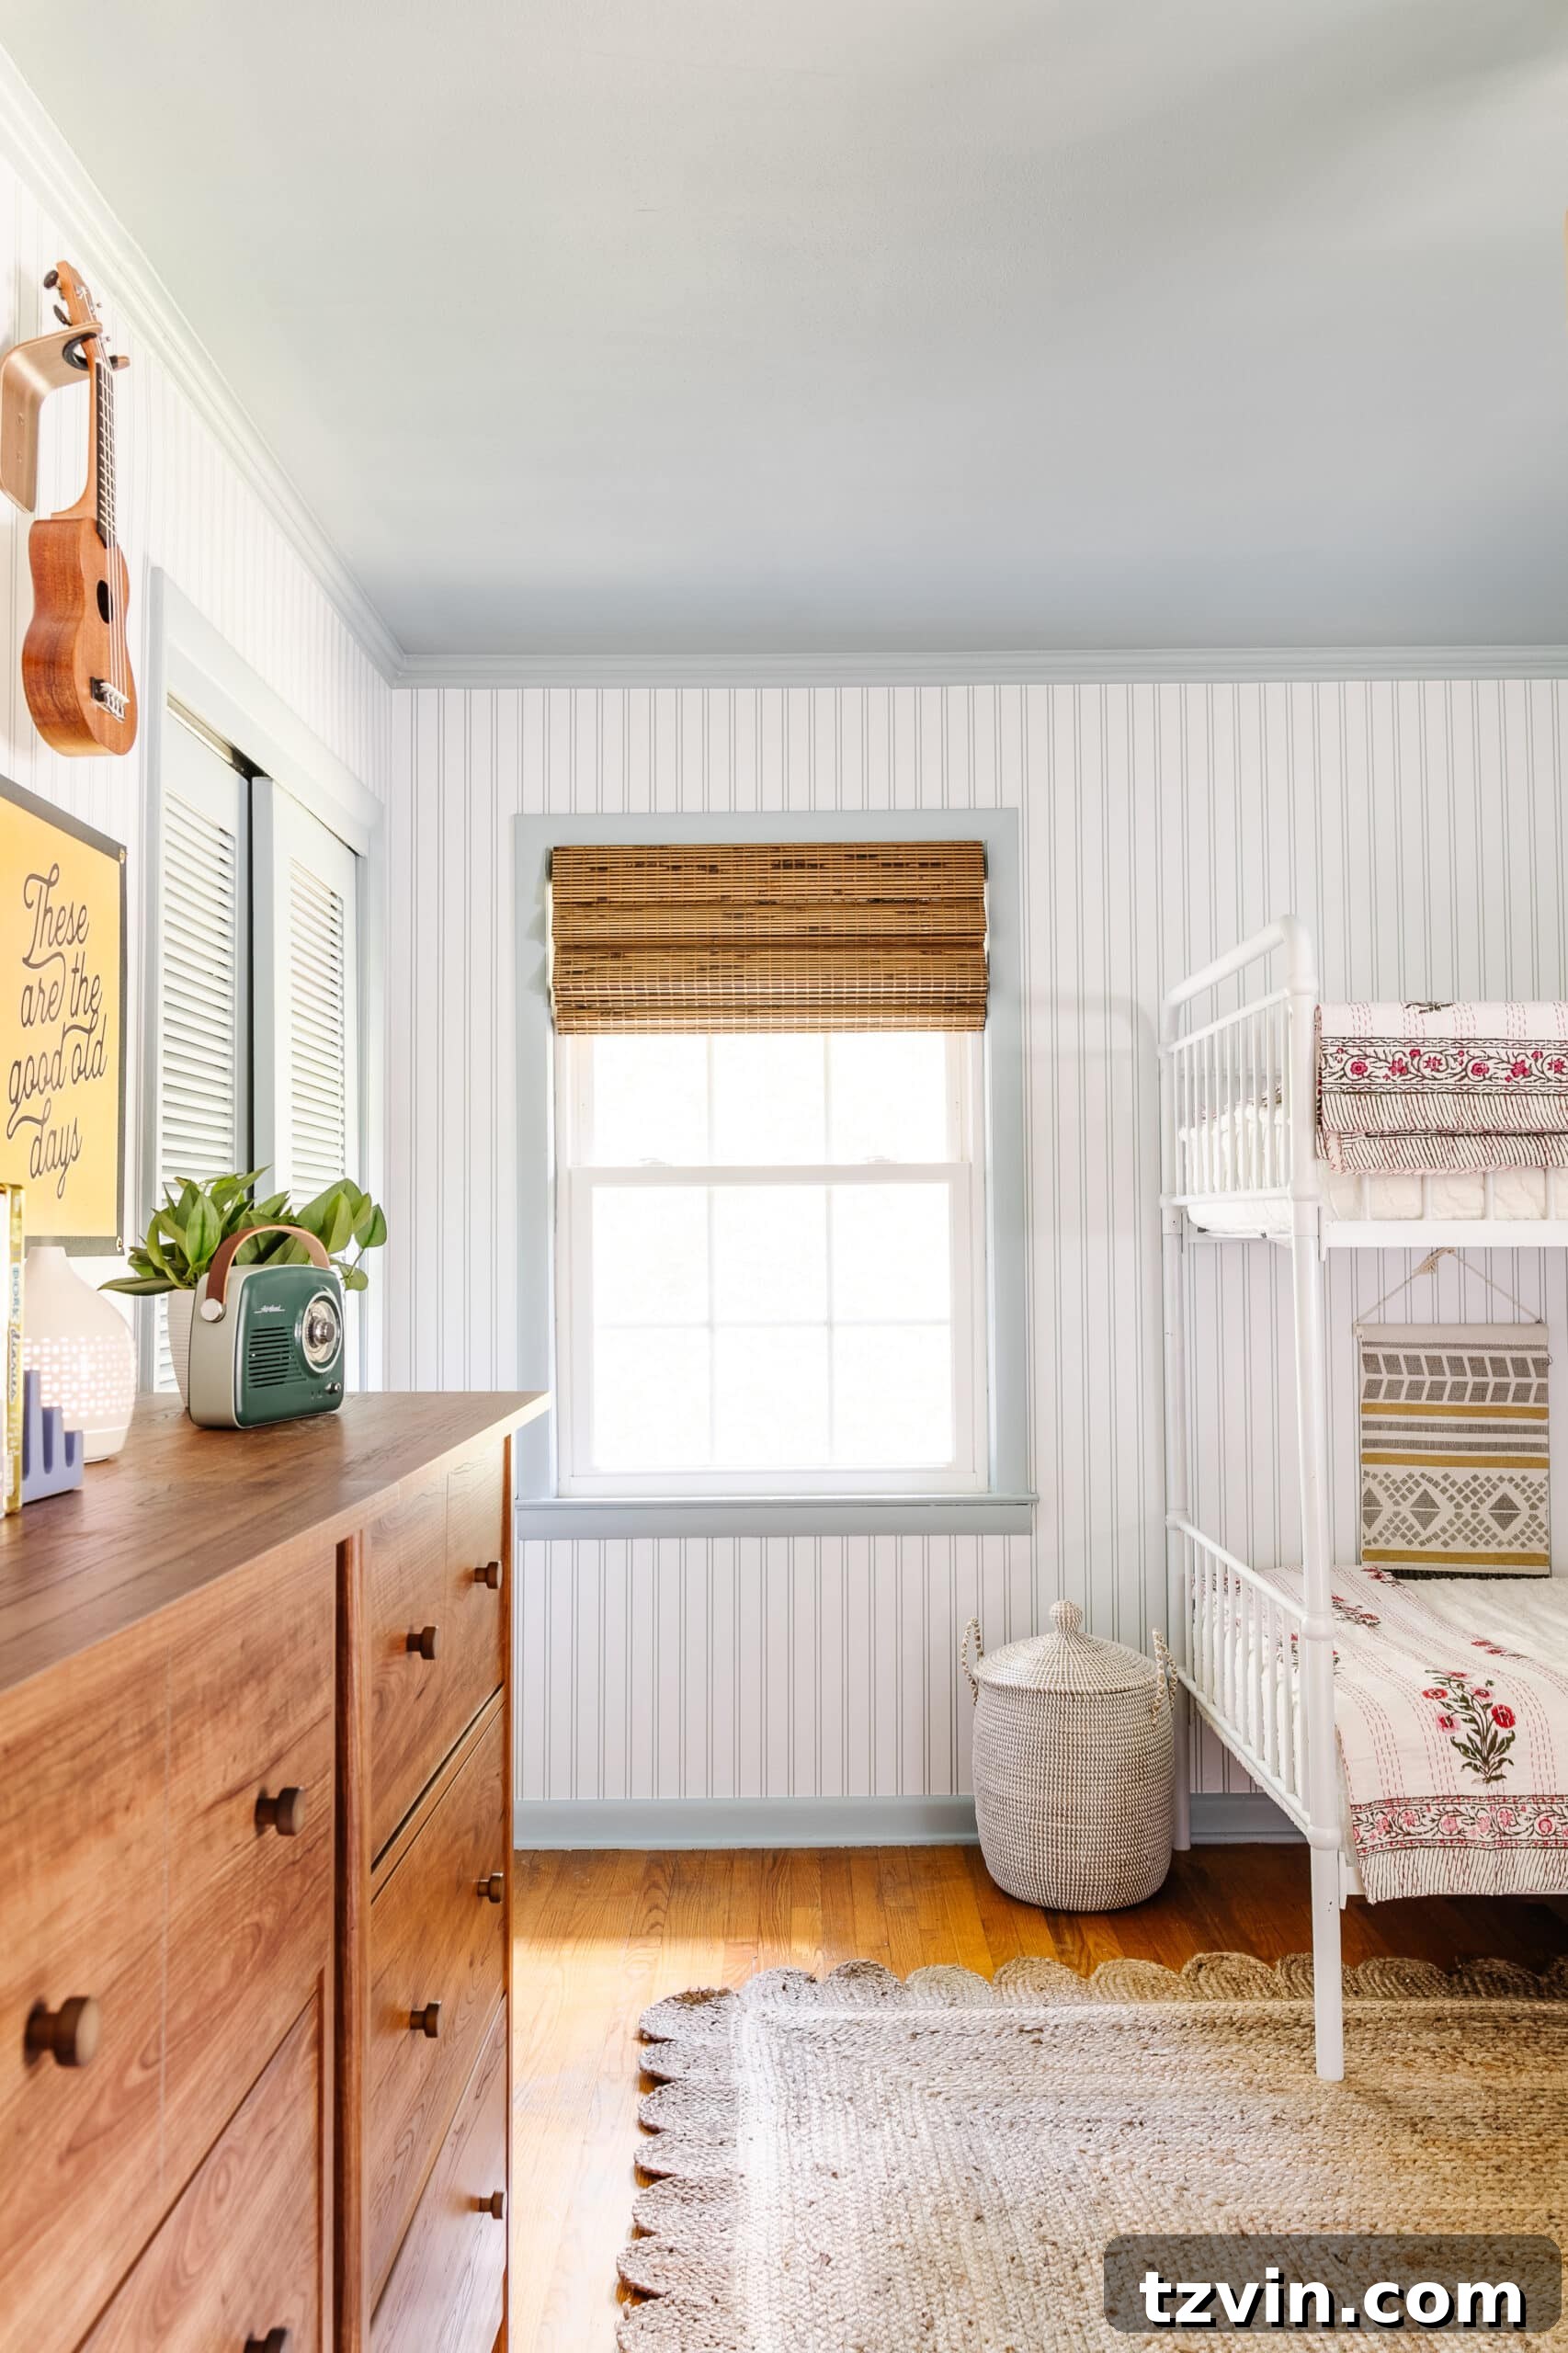
17. Embrace Vertical Stripes
Just as vertical stripes in fashion can create the illusion of a taller silhouette, applying this principle to your living space can work wonders for making a room feel more expansive. Painting vertical stripes on your walls or hanging wallpaper with a prominent vertical pattern immediately draws the eye upward, mimicking the effect of higher ceilings and elongating the room’s perceived height. This creates an optical illusion that adds grandeur and airiness to even the most compact spaces. In the bedroom pictured below, this strategy was further enhanced by painting the ceiling the same color as the trim, reinforcing the seamless vertical lines and contributing to an even more open and integrated feel. This consistent vertical flow visually stretches the room, making it feel considerably larger and more sophisticated.
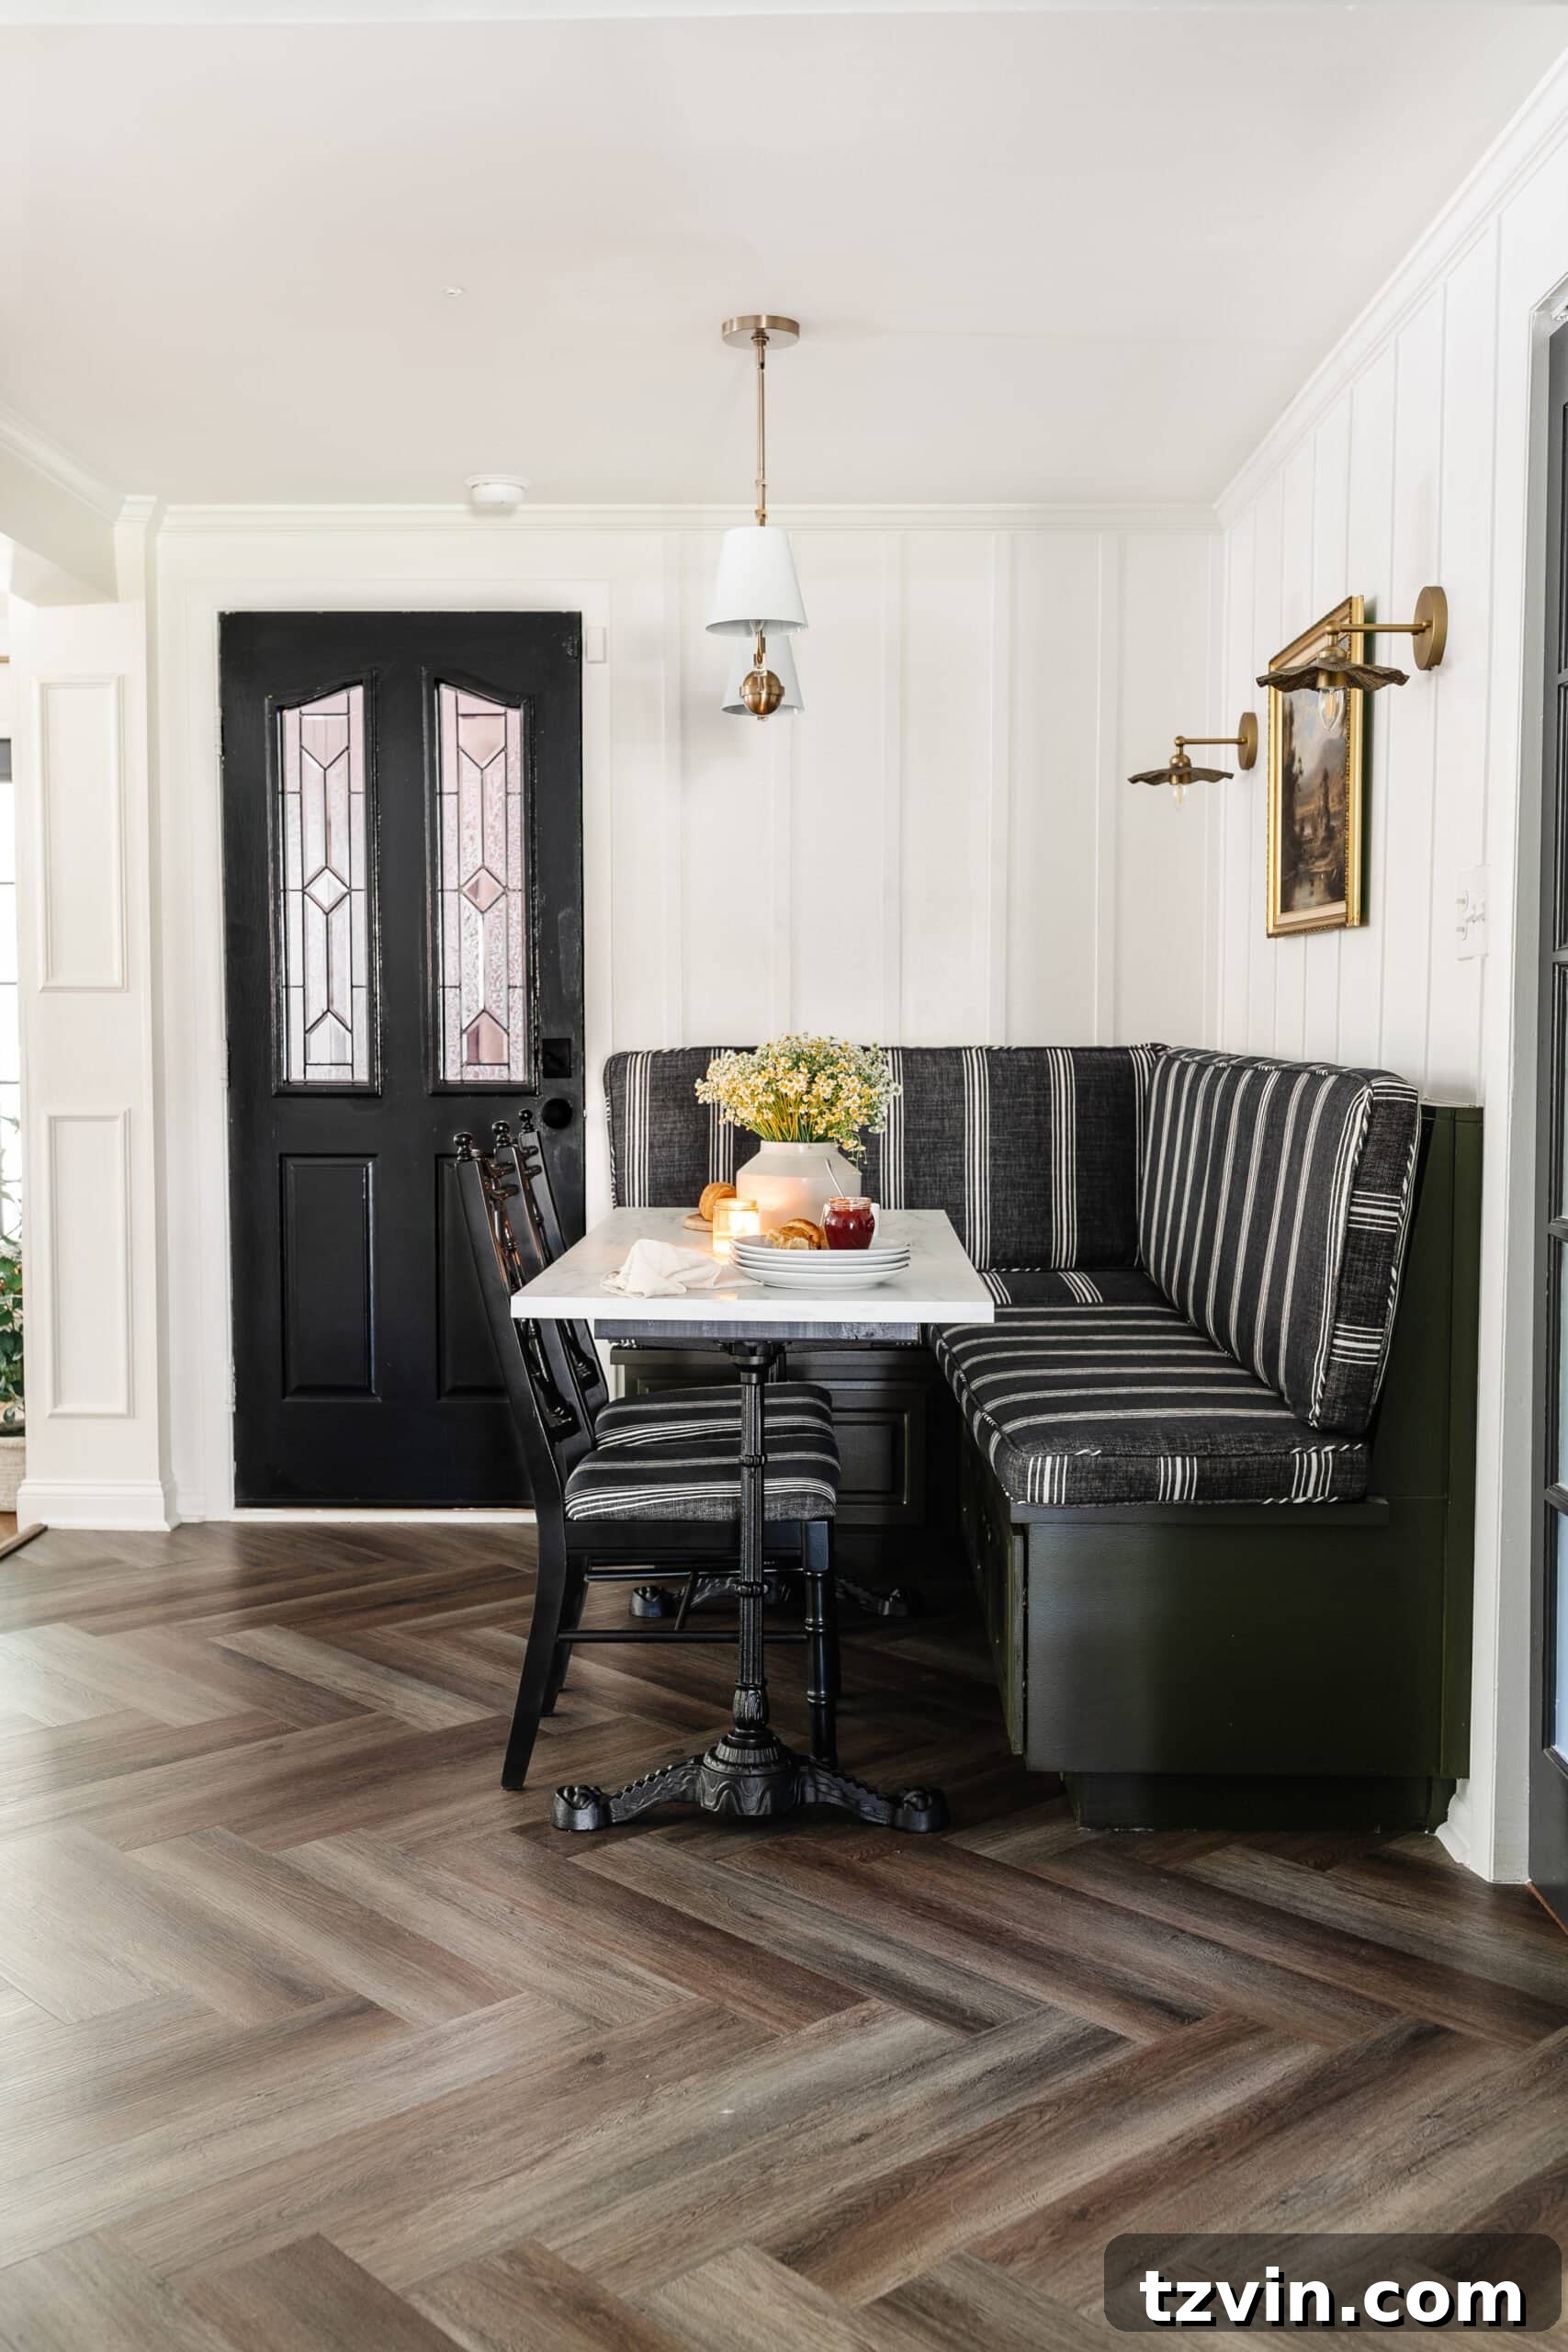
18. Make a Cozy Nook with Banquette Seating
In dining areas where space is at a premium and traffic flow is a concern, creating a cozy nook with banquette seating is an ingenious solution. Traditional dining chairs require significant clearance to be pulled out and used comfortably, often eating into valuable floor space. By pushing a banquette, or built-in bench, against a wall, you drastically reduce the footprint required for seating. This strategy maximizes the available floor area, making the dining room feel less cramped and more accessible. Banquette seating offers the dual benefit of efficient space utilization and the creation of an intimate, inviting dining experience. It transforms a potentially awkward tight space into a charming and functional eating area, proving that clever design can make any small room feel spacious and purposeful.
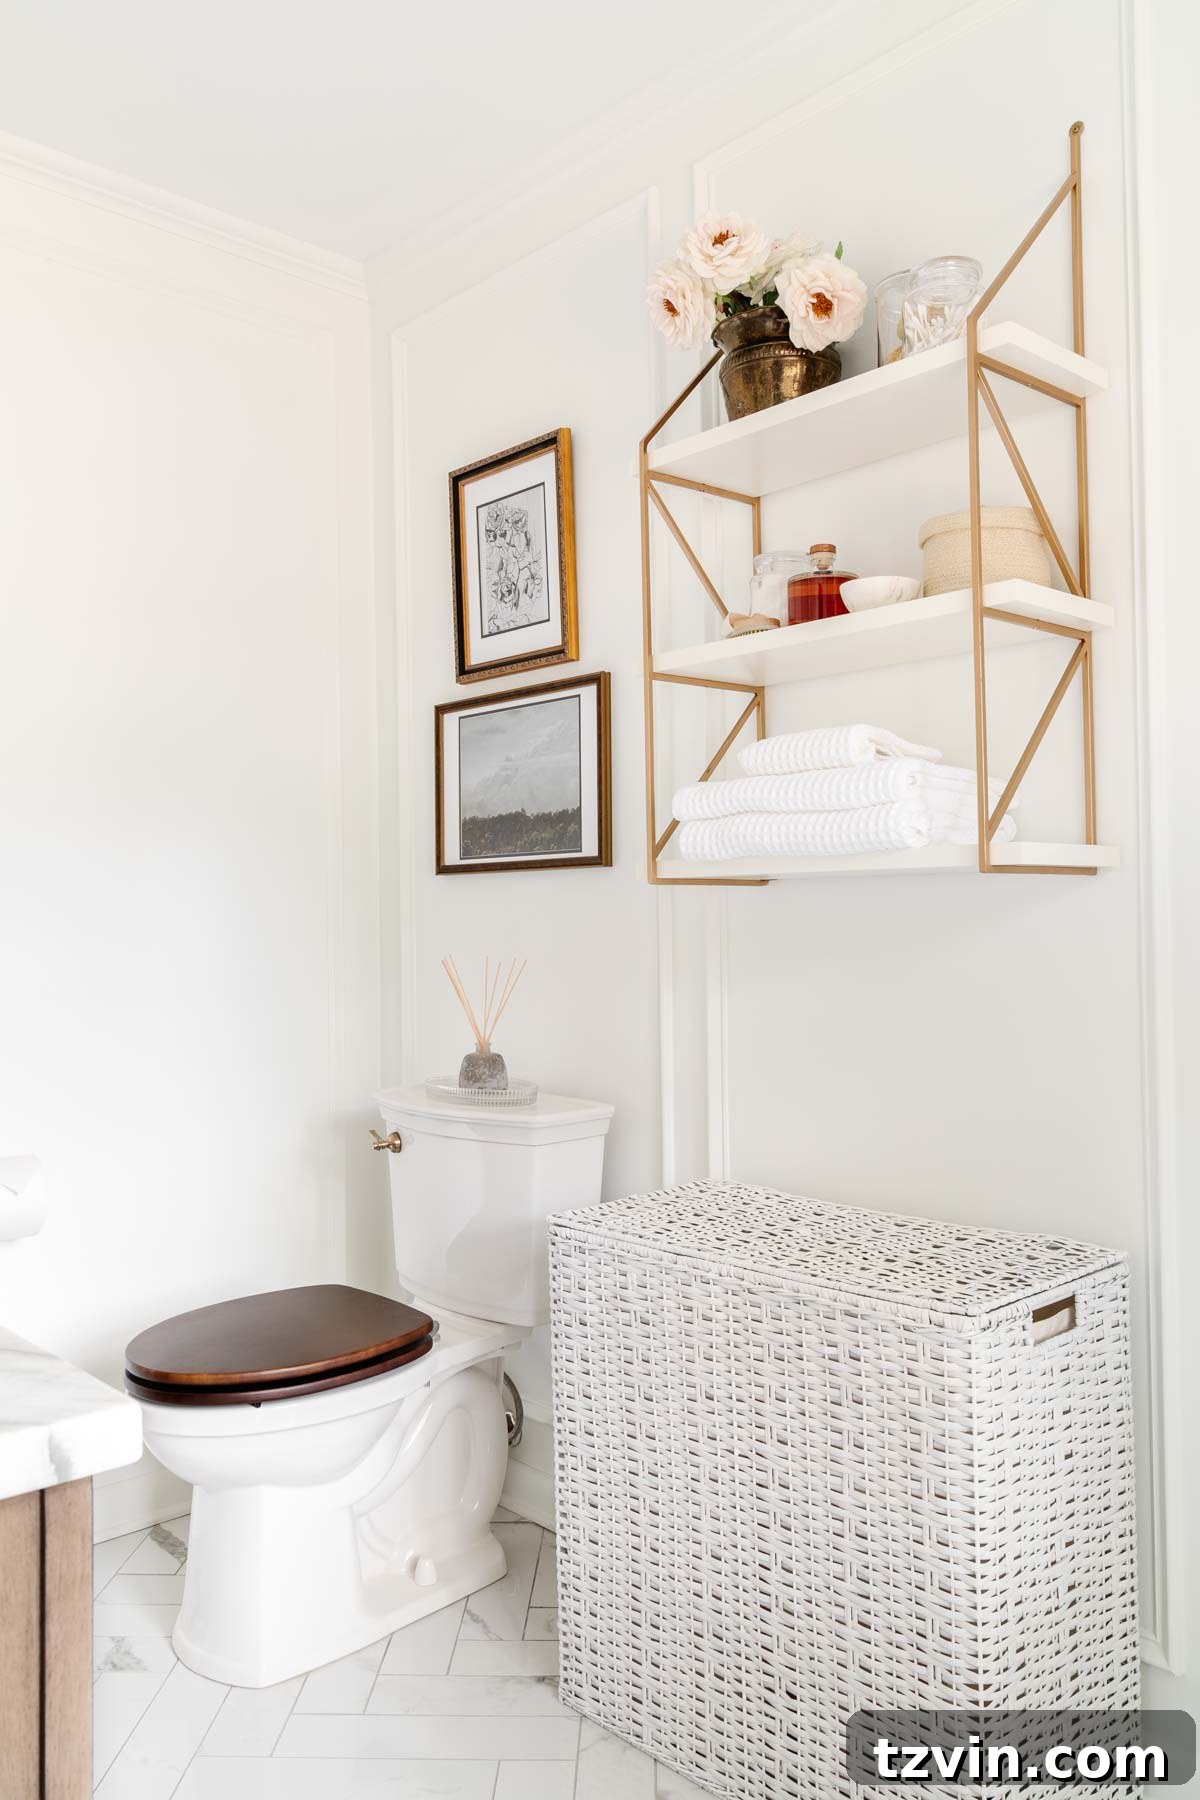
19. Hang Wall Mounted Shelves
When storage is a necessity in a small room, especially a compact bathroom, wall-mounted shelves become invaluable tools for maximizing vertical space. Instead of crowding floor space with freestanding units, utilize the walls to keep towels, toiletries, and other essentials organized and easily accessible. To further enhance the illusion of an expansive space, consider painting these shelves the exact same color as the wall. This monochromatic approach makes the shelves practically blend into the background, reducing visual interruptions and creating a seamless, uncluttered look. The eye flows effortlessly across the wall, perceiving a continuous surface rather than fragmented elements, which tricks the brain into thinking the room is larger and more open. This design choice is both highly functional and visually deceptive in the best possible way.
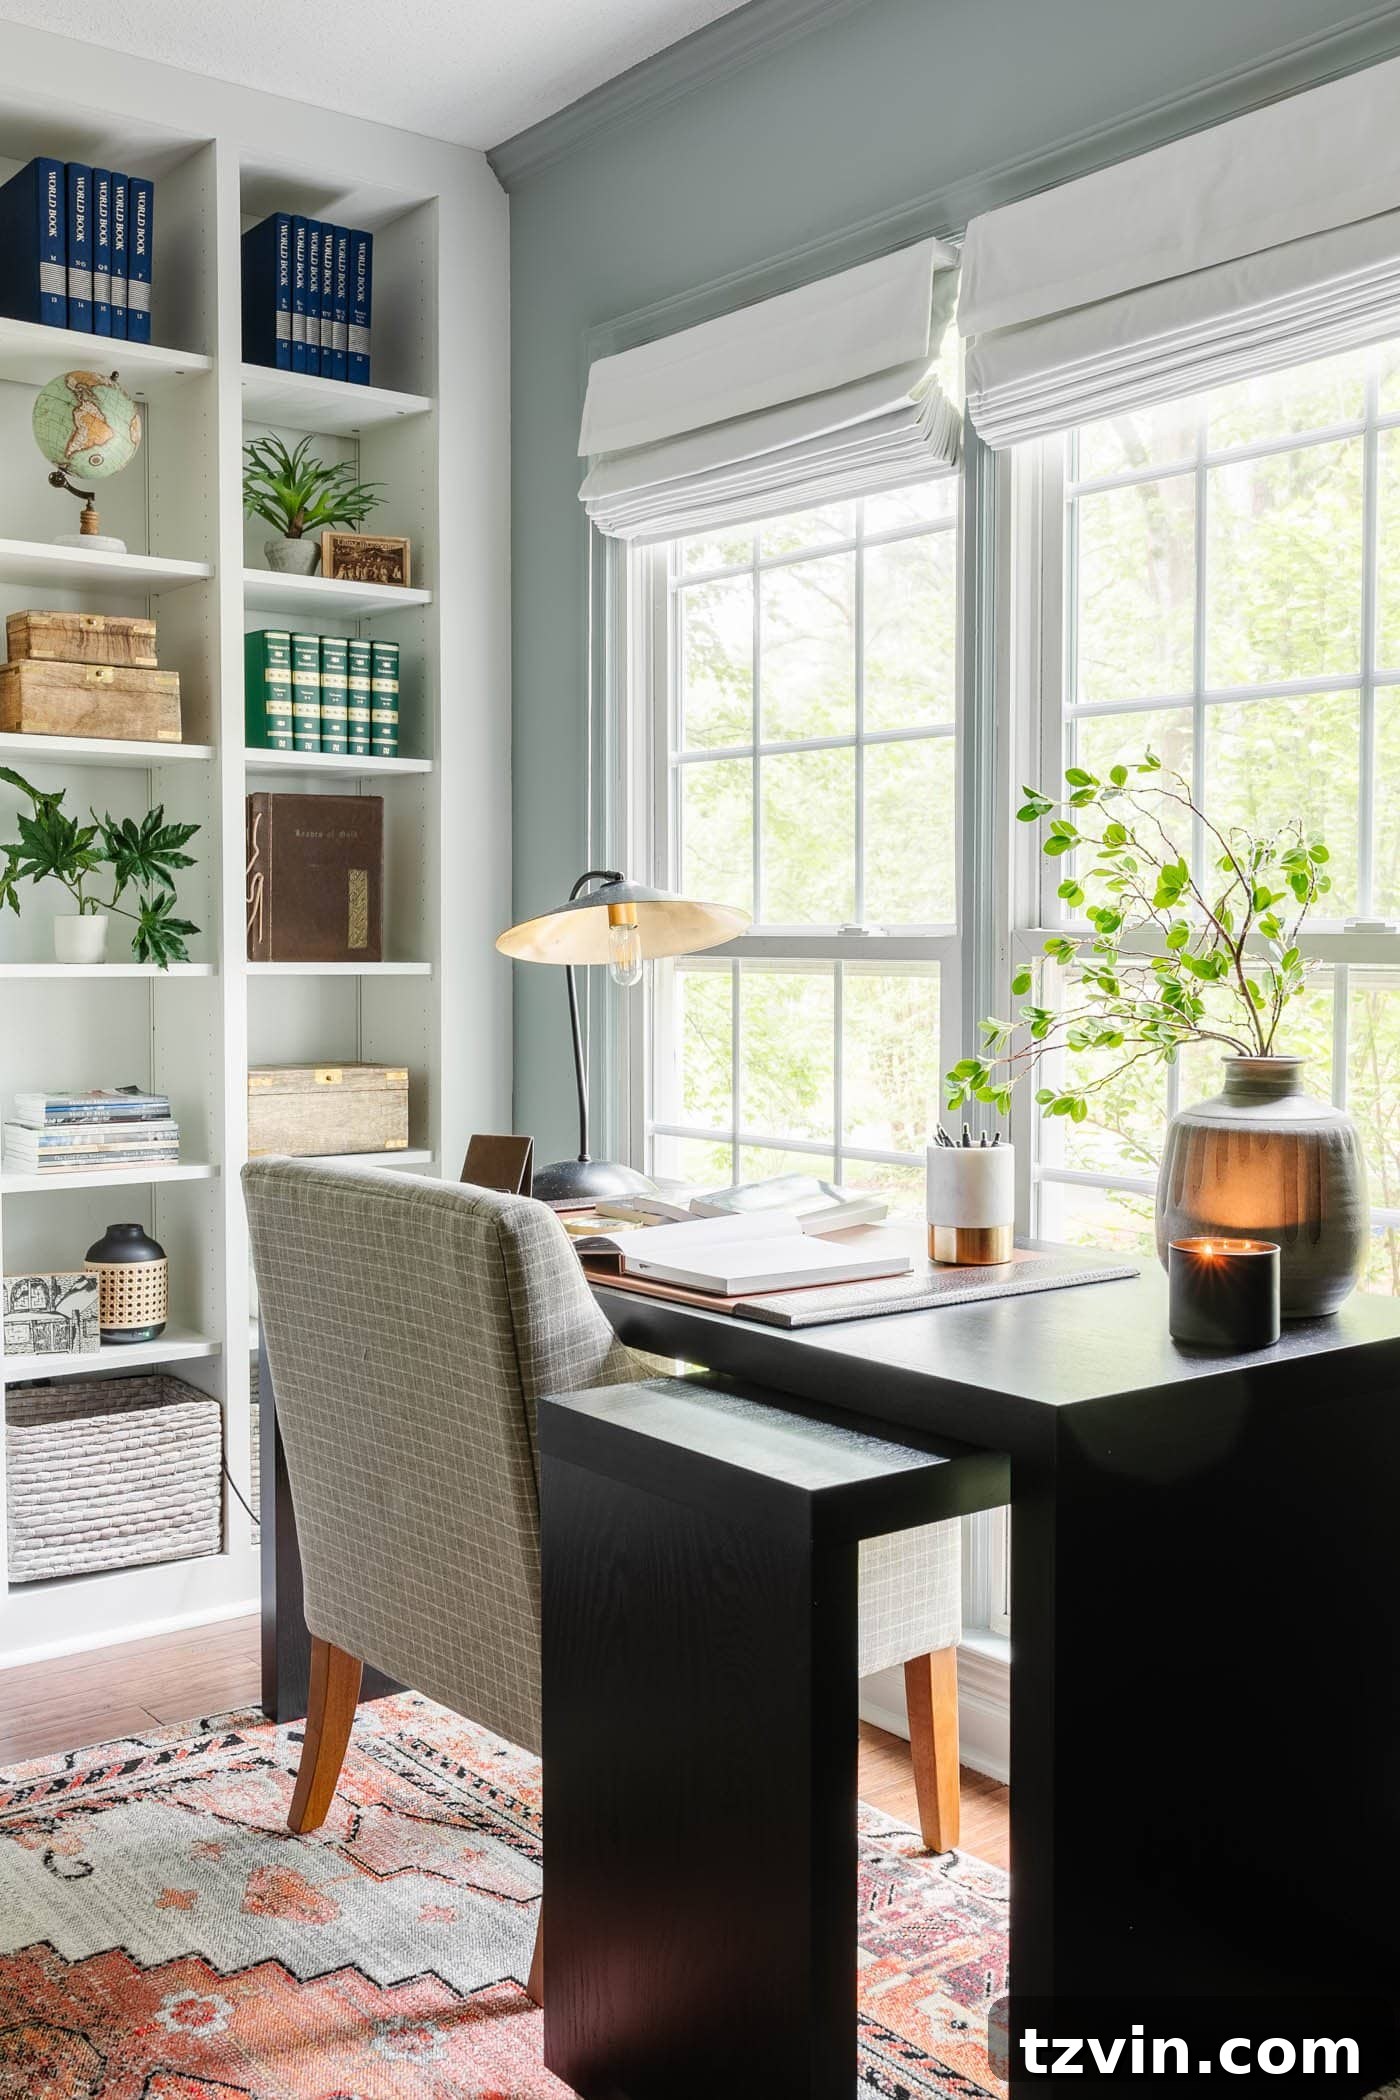
20. Install Built-Ins
Taking the concept of wall-mounted shelves a significant step further, installing built-in shelves or cabinets is a premier strategy for optimizing storage and enhancing the perceived size of a small room. Unlike freestanding furniture, built-ins seamlessly integrate with the existing architecture, creating a custom, high-end look that doesn’t consume additional floor space. These integrated units offer abundant storage, keeping clutter out of sight and maintaining clean lines throughout the room. More importantly, built-ins, especially those that extend vertically towards the ceiling, naturally draw the eye upwards. This vertical emphasis tricks the brain into perceiving greater room height, making the space feel taller, grander, and ultimately much larger. It’s an investment that pays dividends in both functionality and the illusion of spaciousness.
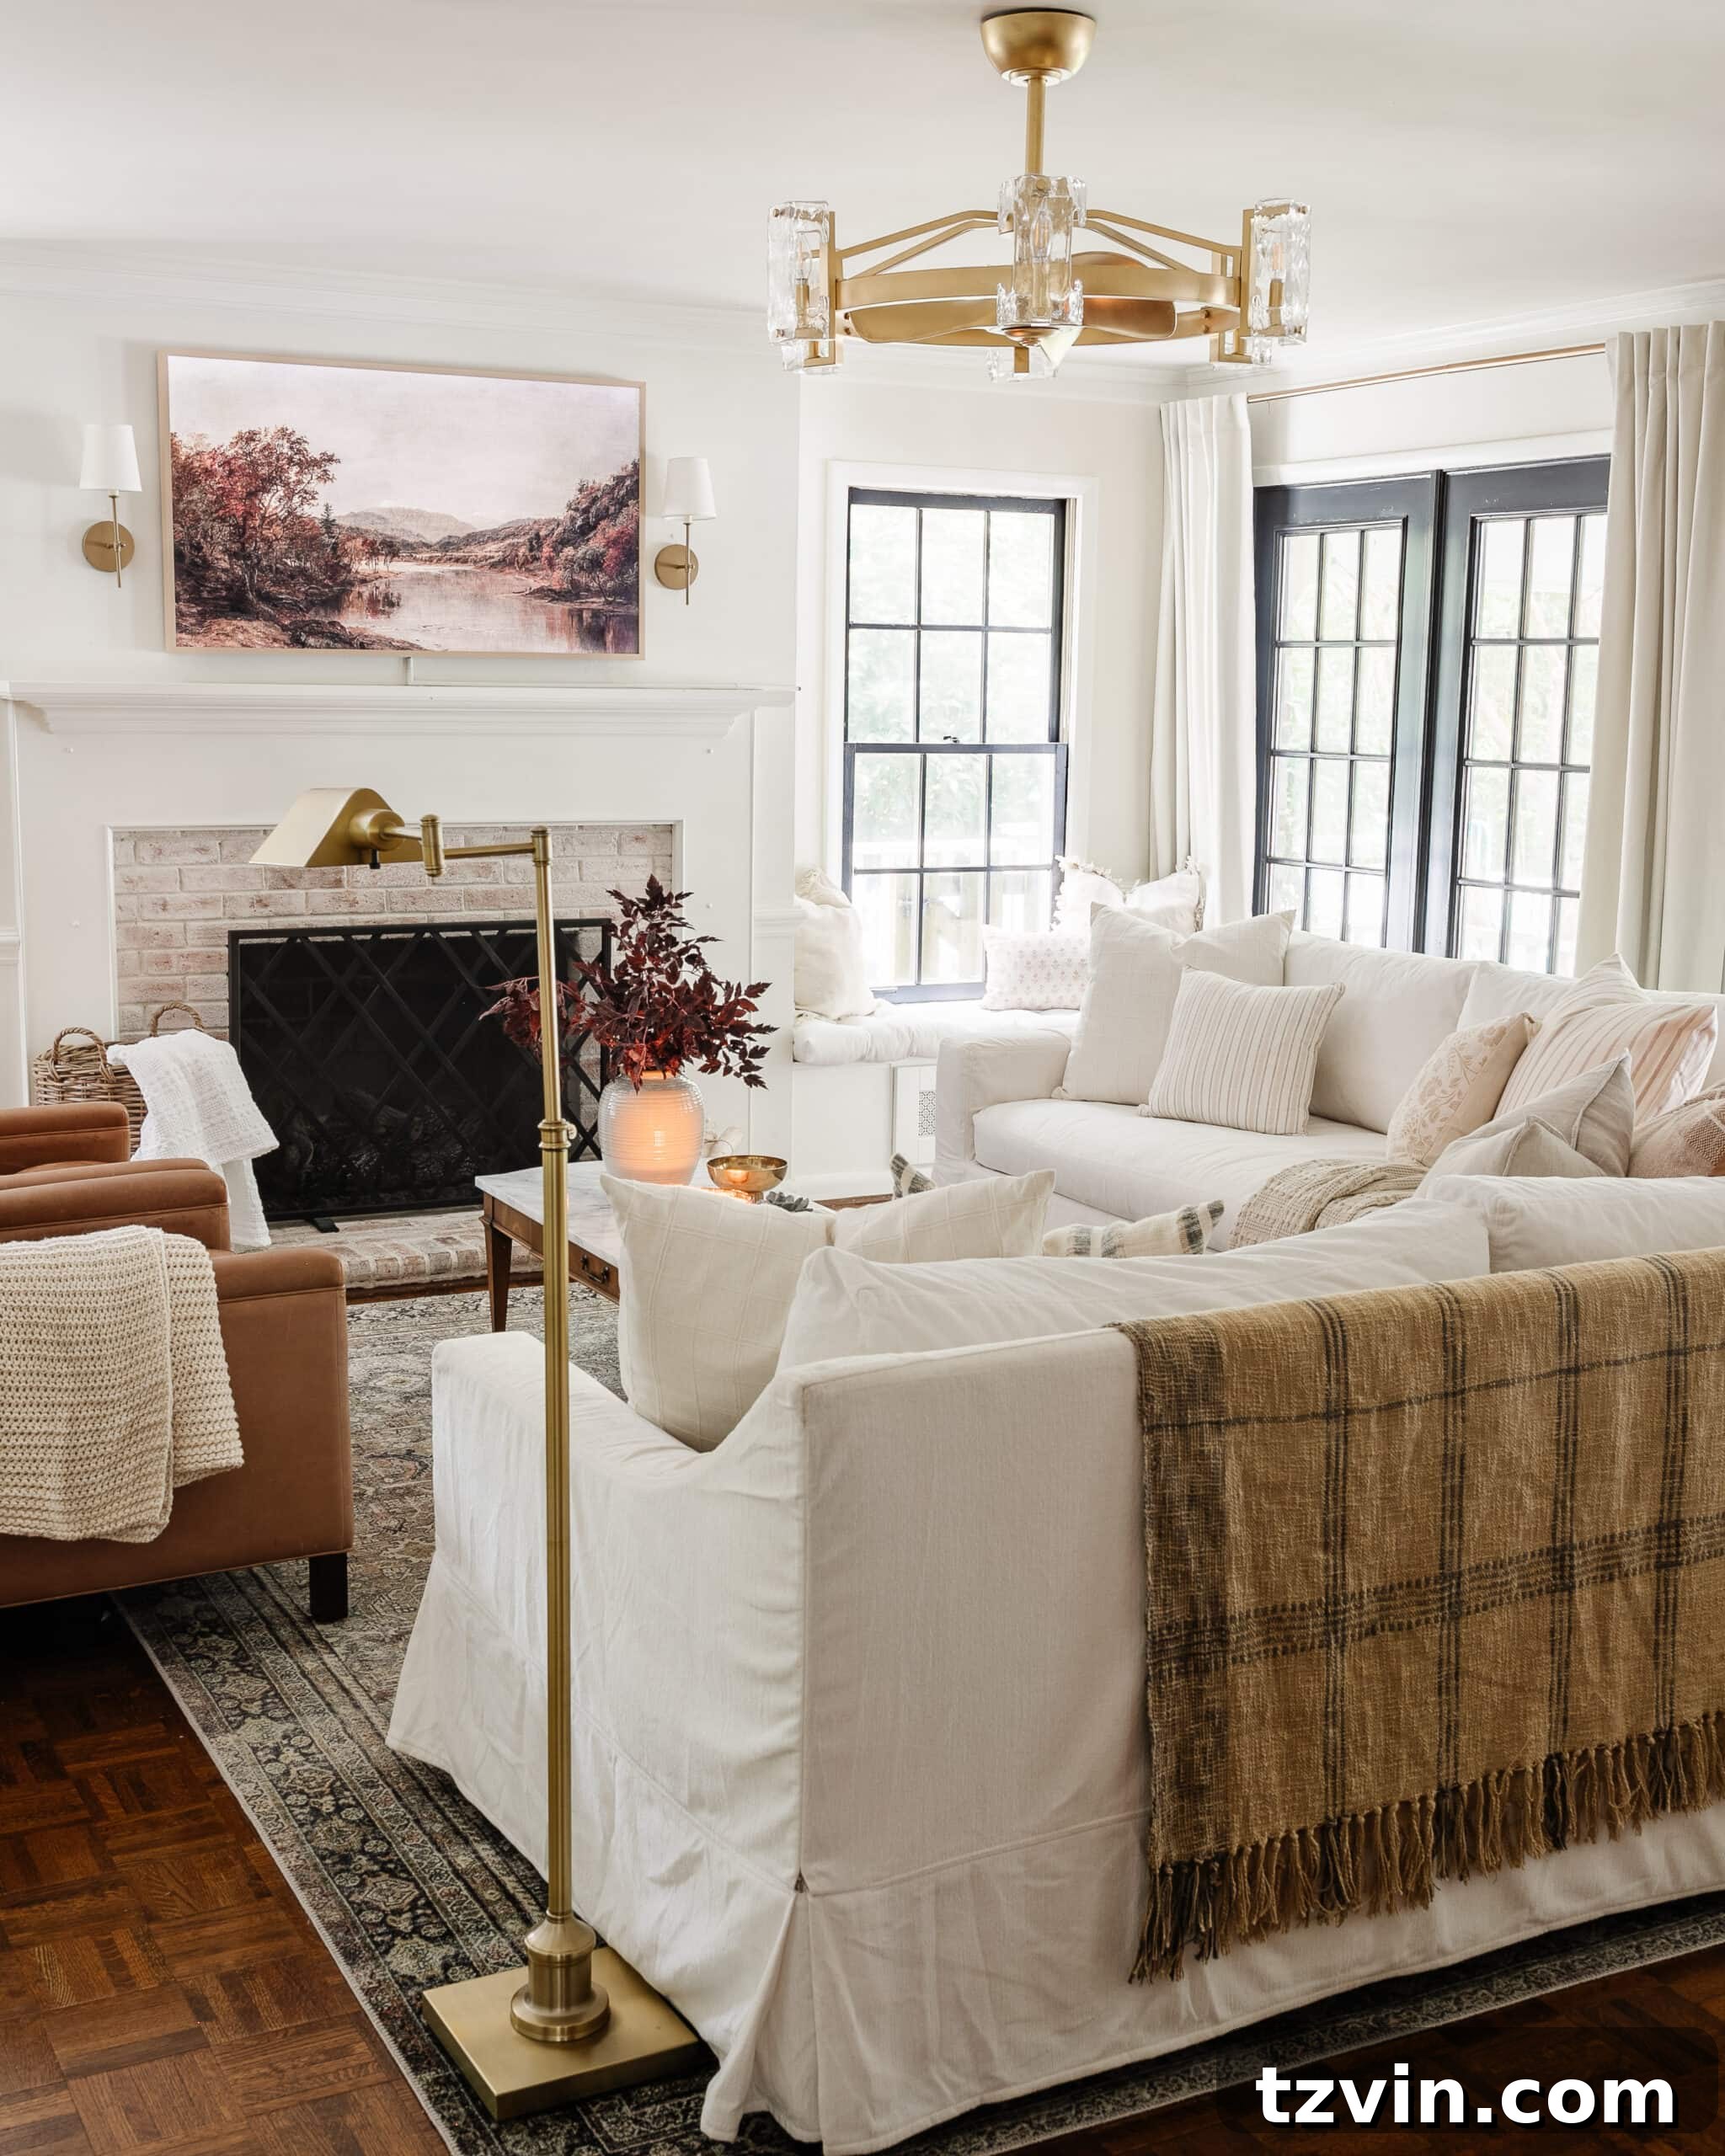
21. Match Furniture to Walls with a Monochromatic Palette
Adopting a monochromatic color palette is a sophisticated and highly effective strategy for making small rooms feel larger and more cohesive. When your furniture pieces are chosen to be similar in tone and color to the wall paint, the room gains a seamless, uninterrupted flow. This lack of sharp contrast between furniture and walls prevents the eye from stopping at each object, creating a continuous visual expanse. Instead of individual items breaking up the space, everything blends harmoniously, giving the illusion of a more open and unified environment. This sophisticated visual trick reduces clutter and noise, allowing the room to feel airier, calmer, and significantly more spacious than its actual dimensions suggest. It’s a subtle art of blending that yields dramatic results.
22. Use Frameless Clear Shower Doors in Small Bathrooms
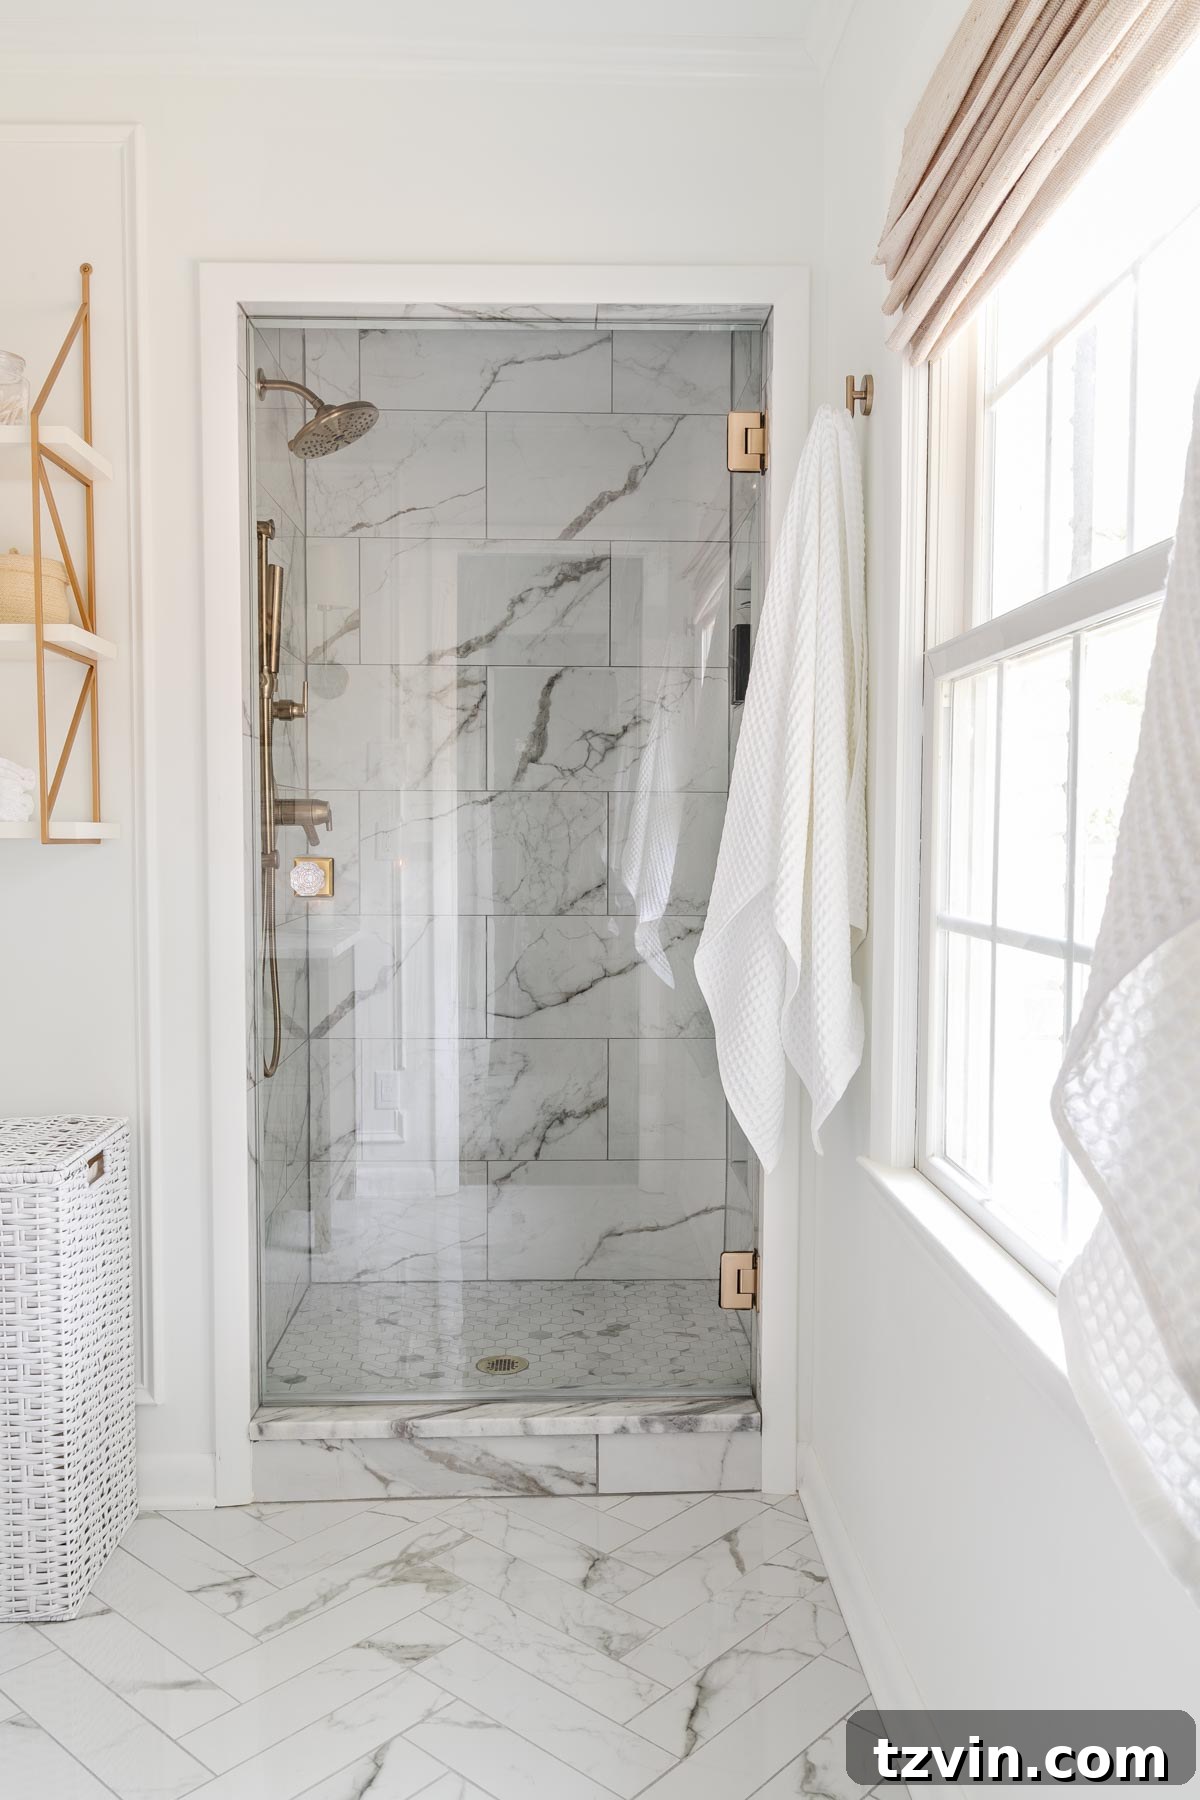
In a small bathroom, every visual barrier contributes to a sense of confinement. Frosted shower doors, especially those with bulky frames, create an opaque wall that effectively chops the bathroom into smaller, more segmented areas. To combat this and make the room feel significantly larger, opt for frameless clear glass shower doors. By removing visual obstructions, clear glass allows the eye to see all the way through to the shower area, making it feel like an uninterrupted extension of the main bathroom space. This transparency immediately expands the perceived square footage, creating an open, airy, and more luxurious feel. The minimalist design of frameless doors also contributes to a sleek, modern aesthetic that further enhances the spacious illusion.
23. Integrate Glossy Tile
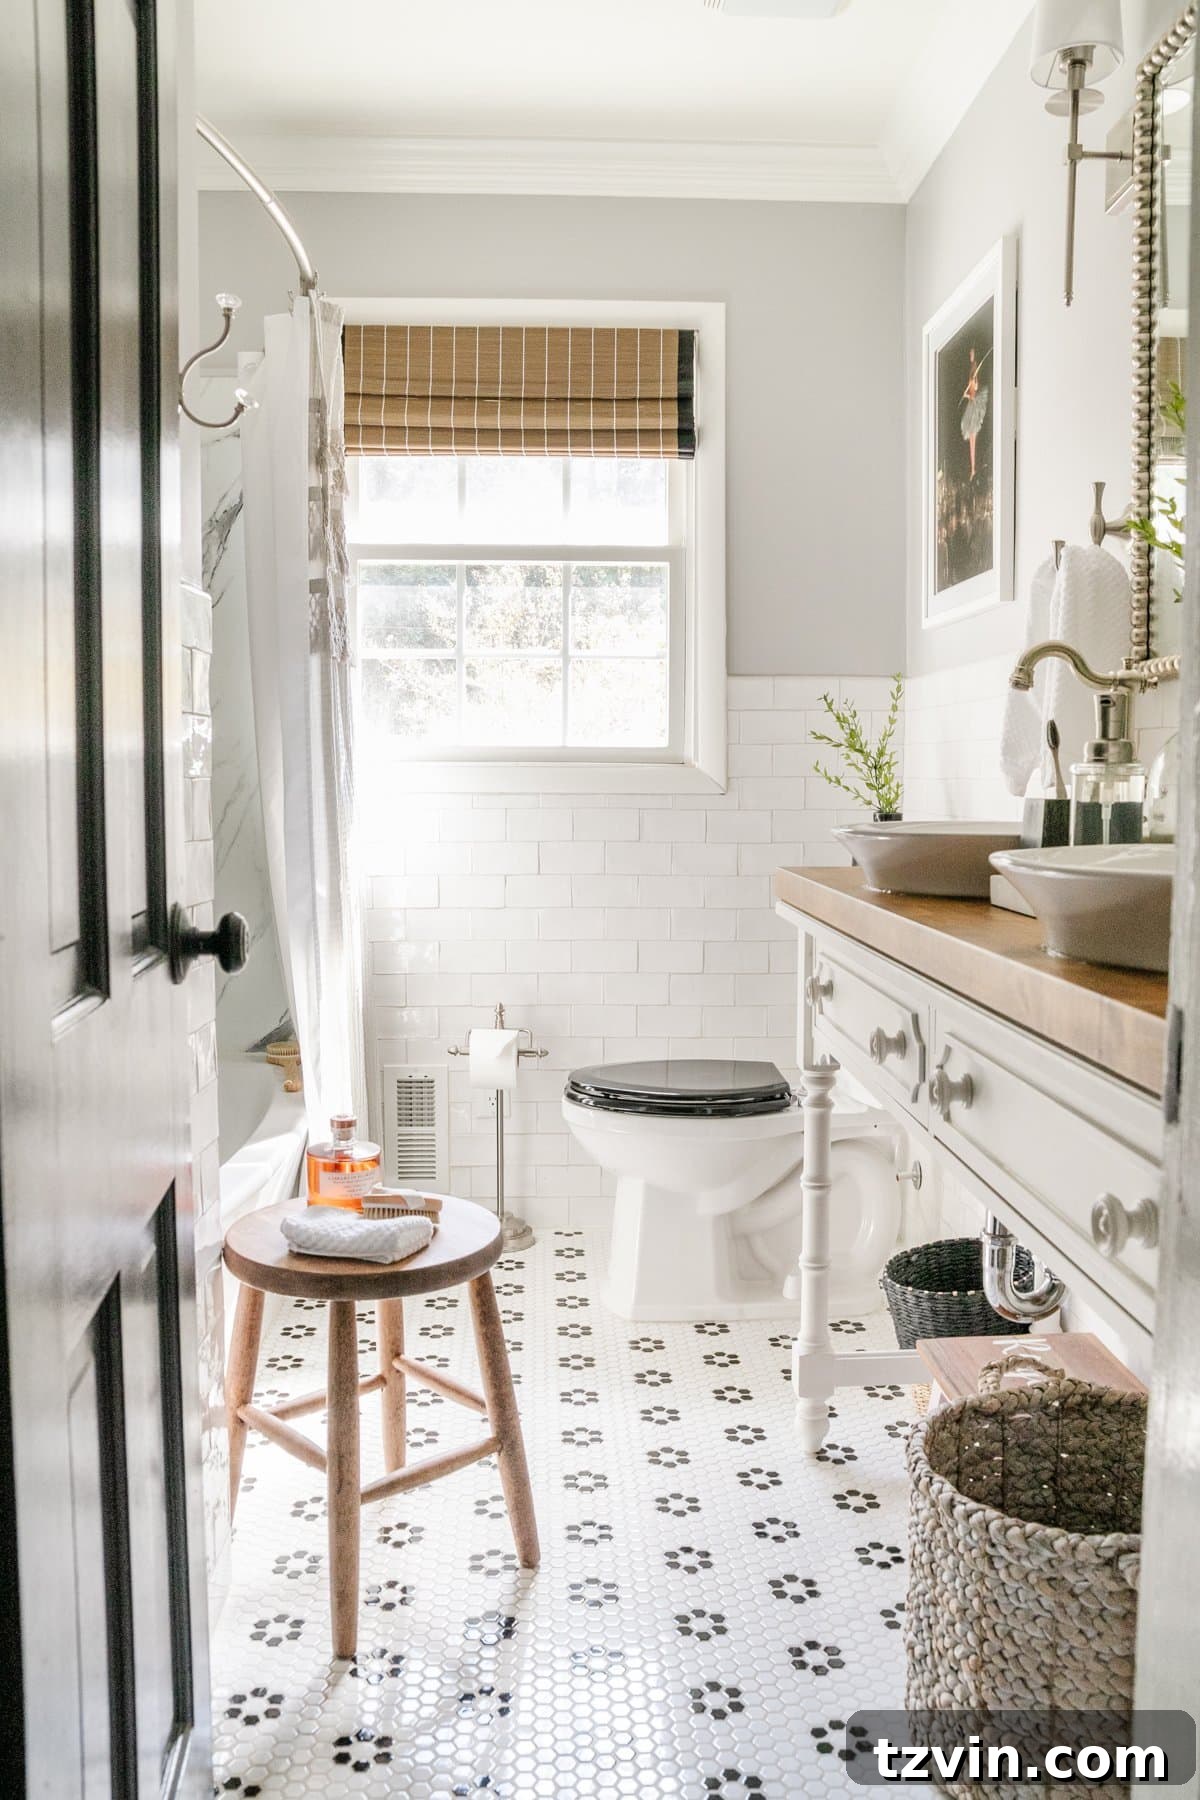
Just as satin and gloss sheen paints are renowned for their ability to reflect light and make a room appear larger, glossy tiles offer a similar powerful effect, especially in small bathrooms. Installing glossy tiles on both walls and floors creates a reflective surface that bounces ambient and artificial light throughout the space. This enhanced reflectivity brightens the room and tricks the eye into perceiving greater depth and openness. The shimmering surfaces create dynamic visual interest, preventing the room from feeling flat or confined. By amplifying light and creating a sense of movement, glossy tiles are an excellent design choice for transforming a compact bathroom into a brighter, more luxurious, and seemingly more expansive area.
These proven small room design ideas are the foundational principles we apply to make our own compact rooms feel surprisingly expansive. While there are countless tips and tricks in the world of interior design, these are the strategies we consistently rely on because they truly work!
Do you have any personal small room ideas or ingenious hacks you use to make your spaces feel bigger? We’d love to hear them! Please share your valuable tips and insights in the comments section below.
Frequently Asked Questions About Small Room Design
Vertical stripes are excellent for drawing the eye upward, making ceilings appear higher and rooms feel more expansive. Similarly, larger repeating patterns on wallpaper or textiles can provide a sense of scale, preventing the space from feeling cluttered or overwhelmed by too many small details. Bold plaids, when used thoughtfully, can also contribute to a dynamic and open feel by creating visual interest without adding clutter.
Several decor choices can dramatically enhance the perceived size of a room:
1. Large mirrors: They reflect light and create the illusion of depth.
2. Curtains hung at ceiling height: This draws the eye upwards, making ceilings appear taller.
3. Vertical shelves or built-ins: They emphasize vertical space and offer discreet storage.
4. Large area rugs: Properly sized rugs can define zones and make a room feel anchored and cohesive.
5. Large wall art: A single, oversized piece prevents visual clutter and creates a strong focal point, making the wall feel more expansive.
More Small Room Decor Ideas
8 Small Hallway Ideas to Make Your Space Look Bigger
14 Tricks to Make a Small Bathroom Look Bigger
10 Small Bedroom Ideas to Make Your Space Feel Bigger