Over the years, our living room has been a canvas for continuous evolution, a space where design decisions unfold not as abrupt changes but as a gentle, unfolding narrative. It’s been a journey of thoughtful adjustments, much like slowly turning up a dimmer switch rather than flicking on the lights all at once, allowing each element to settle into its place and contribute to the overall atmosphere.
Our decorating story in this room began the very day we moved into our 1960 colonial, eight years ago. The immediate priority was transforming the existing yellow walls into a bright, welcoming canvas. We opted for a sophisticated palette of Benjamin Moore Swiss Coffee for the walls, a soft, creamy white that instantly lifted the space. For the trim, we chose Benjamin Moore Simply White, providing a crisp contrast and definition. The doors were painted Benjamin Moore Wrought Iron, adding a striking graphic element that grounded the room.
This initial transformation instantly brightened the entire area, imbuing our home with a cleaner, fresher ambiance that truly felt like ours. It set the foundation for all subsequent design choices, creating a versatile backdrop for future enhancements.
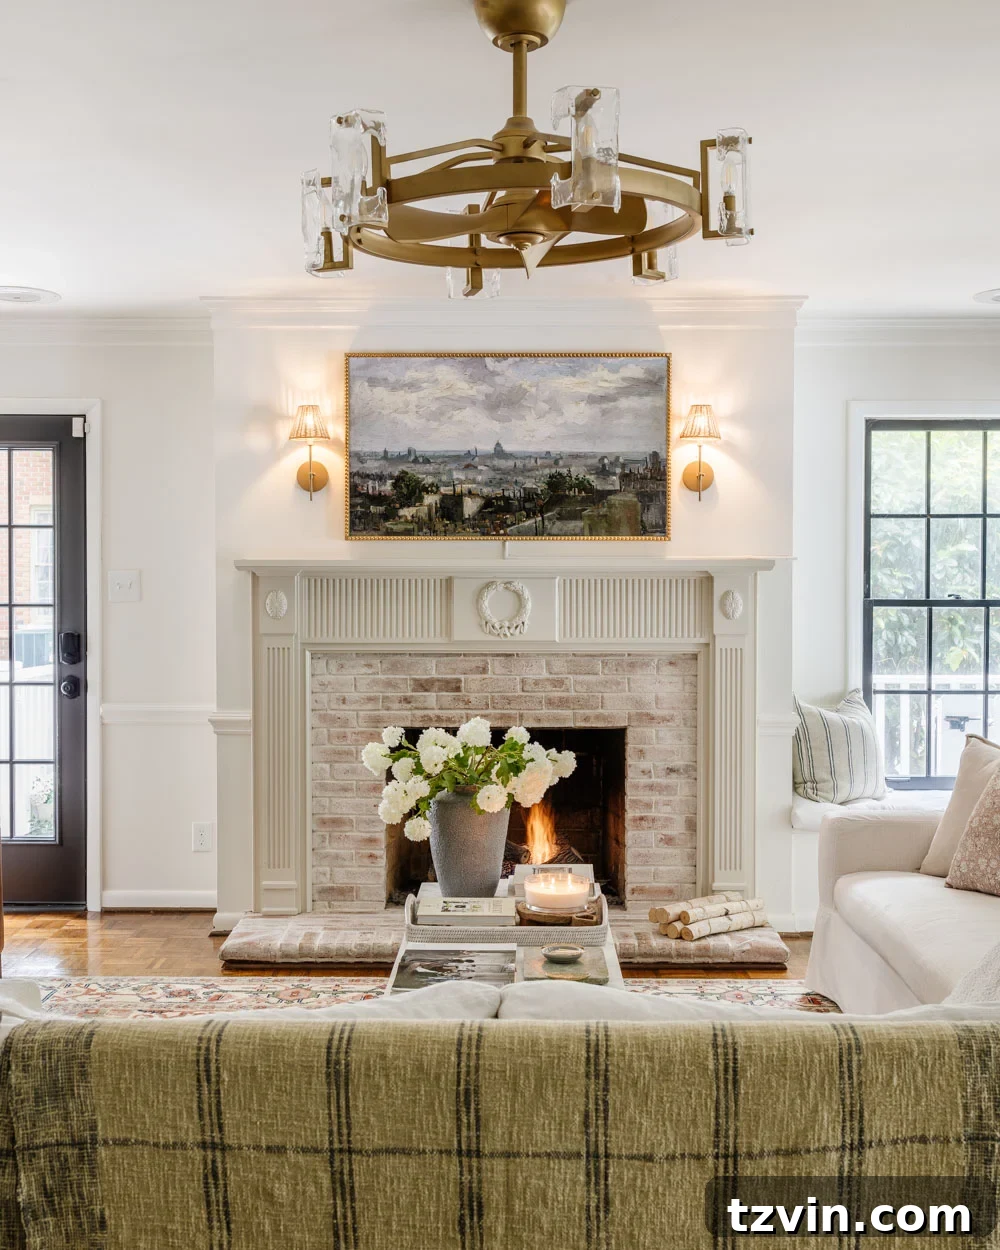
Just last year, we addressed another key feature: our rather unassuming fireplace mantel. After years of it blending into the background, we finally gave it the attention it deserved with some elegant, ornate molding. This subtle yet significant upgrade introduced a layer of classic sophistication, making the entire room feel more cohesive and intentionally designed. It transformed a simple hearth into a focal point, adding architectural interest without overwhelming the space.
However, one ambitious project has lingered on my “someday” list for what feels like ages: introducing an architectural feature to the ceiling.
Bringing Architectural Interest with Tongue & Groove Ceiling Dreams
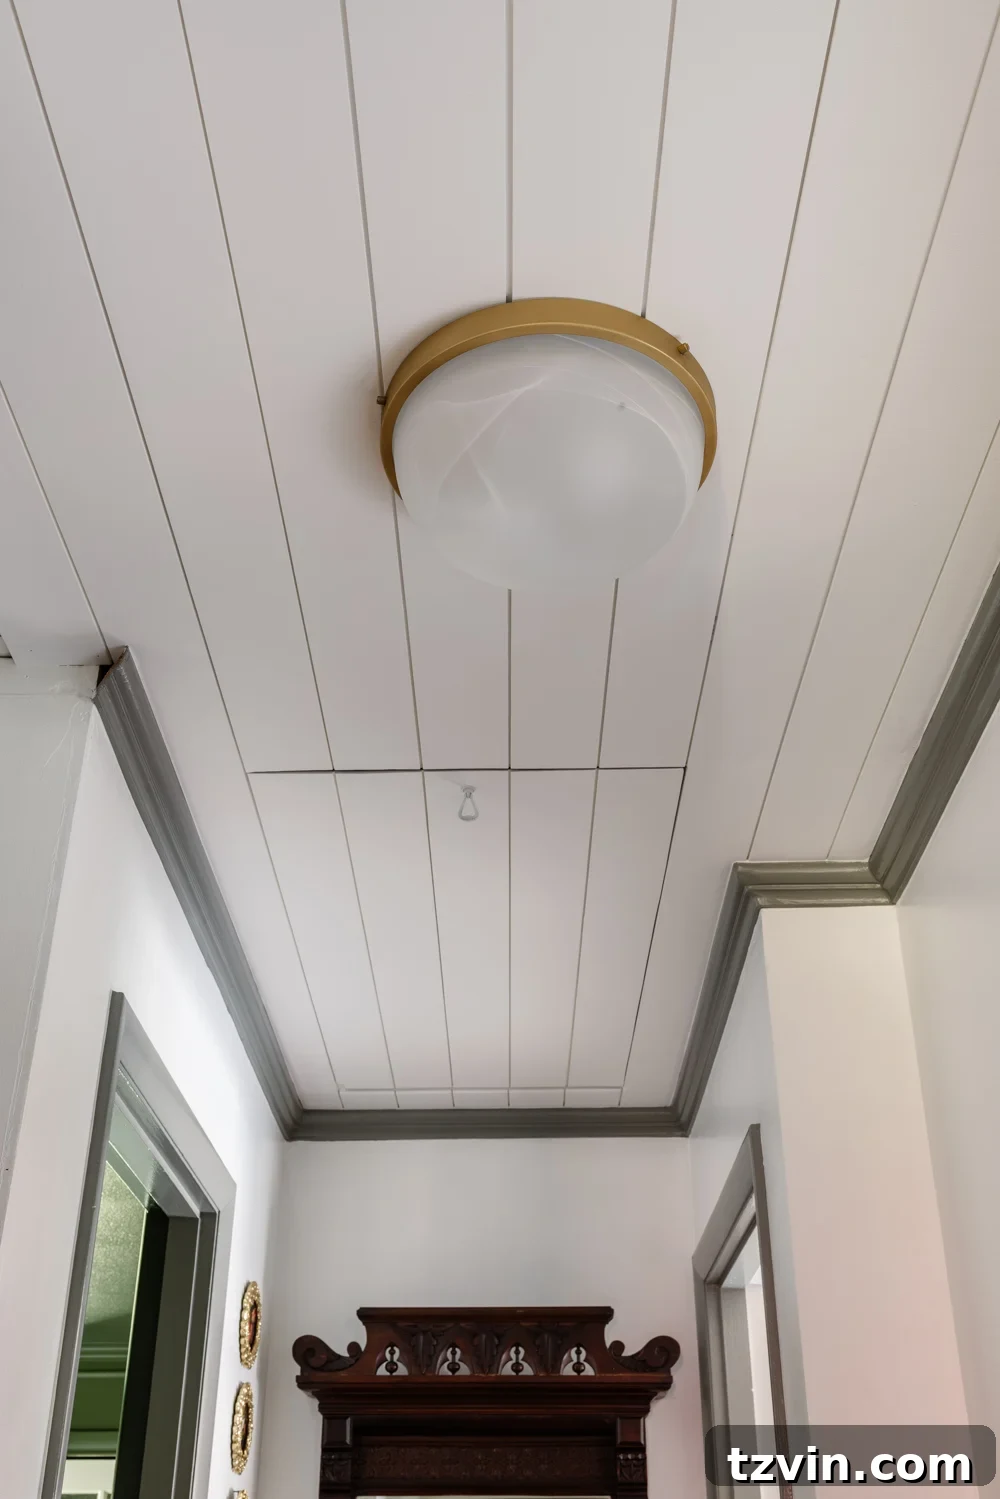
The inspiration for tackling our living room ceiling truly solidified after we recently completed a similar project in our upstairs hallway. We had just finished covering the ceiling with beautiful tongue and groove planks as part of our hallway makeover. Standing back to admire the remarkable transformation, Robert and I shared a glance and practically voiced the same thought in perfect unison:
“We absolutely have to do this in the living room.”
There’s an undeniable charm and timeless appeal that a wood ceiling brings to a space. It’s more than just a surface; it’s a design element that instantly infuses warmth, texture, and profound dimension. Many people worry that a feature ceiling might make a room with standard 8-foot ceilings feel smaller or lower. However, with tongue and groove planks, precisely the opposite effect can be achieved. The subtle, continuous lines of the planks draw the eye upward, creating an optical illusion that actually makes the room feel taller and more expansive. Furthermore, it promises to give our living room a more custom, bespoke feel, ensuring it integrates seamlessly and cohesively with the character we’re cultivating throughout the rest of our home. This architectural detail will elevate the space beyond mere functionality, transforming it into a truly captivating environment.
Bold Mantel Plans: Introducing a Statement with Navy Blue
As our ceiling dreams took shape, my imagination soared further. In the midst of envisioning our revitalized living room, I spontaneously posed an idea that felt both audacious and perfectly right:
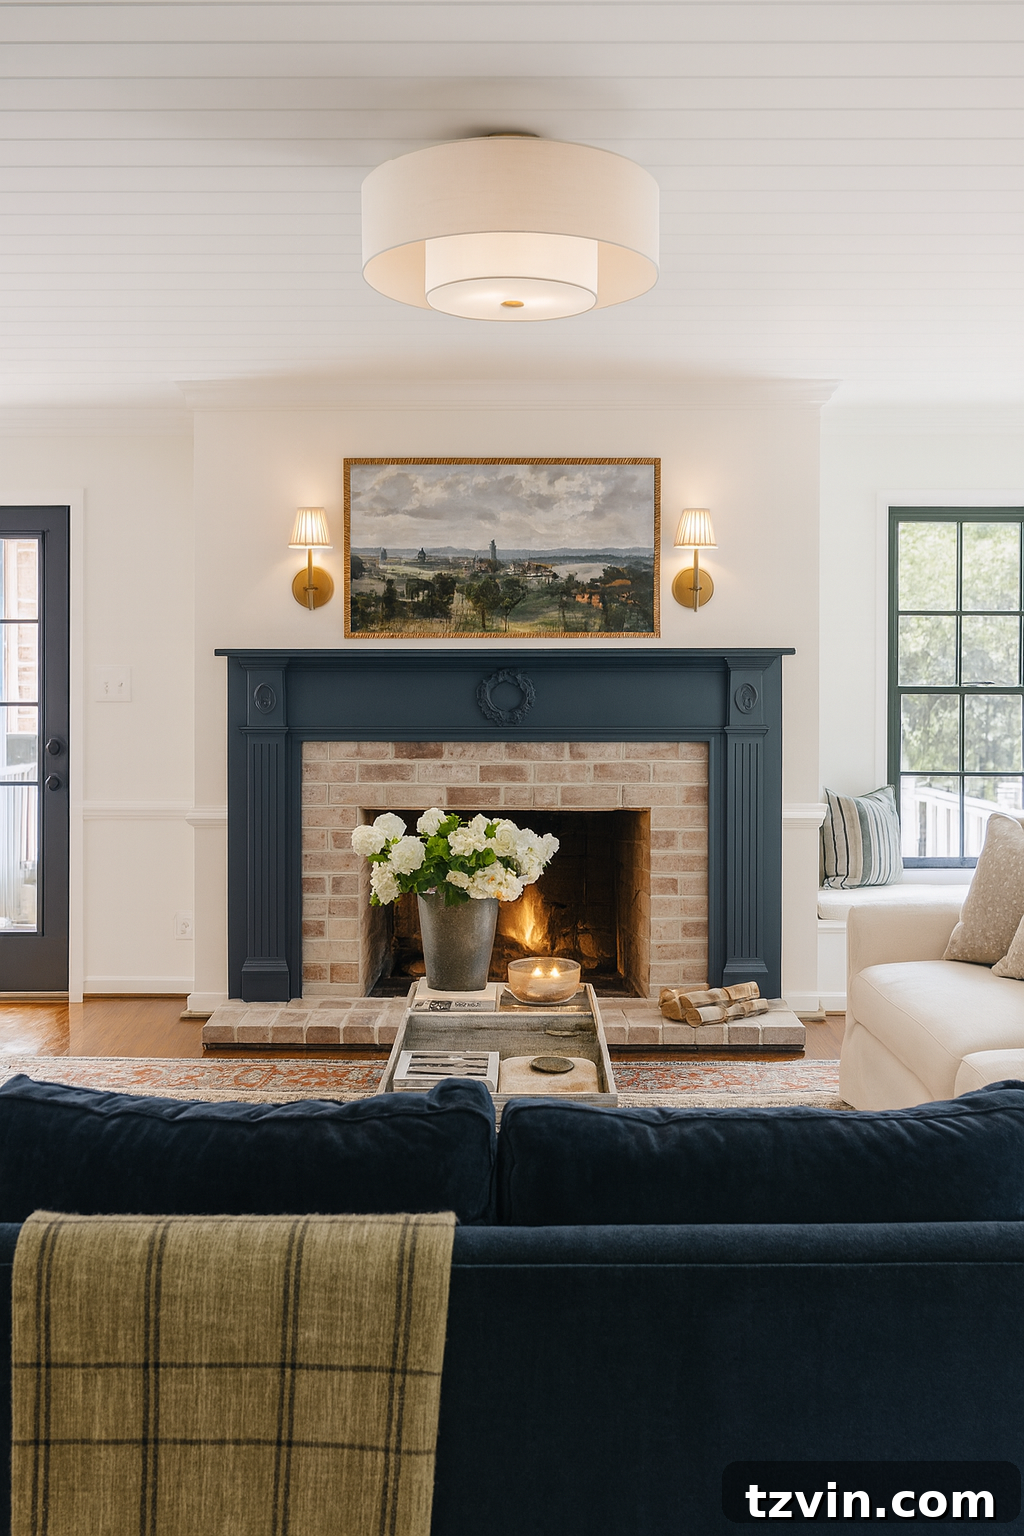
“What if we painted the fireplace mantel a subtle, yet striking, navy blue?”
I know, it might sound unexpected for a room that currently boasts creamy whites and black accents. But allow me to elaborate. The overarching color palette of our home gently leans into a harmonious blend of soft blues, tranquil greens, and inviting warm neutrals. Our living room, despite its recent updates, had always felt just a touch…disconnected from this cohesive flow. It lacked that anchor, that moment of rich color that tied it into the rest of our home’s narrative.
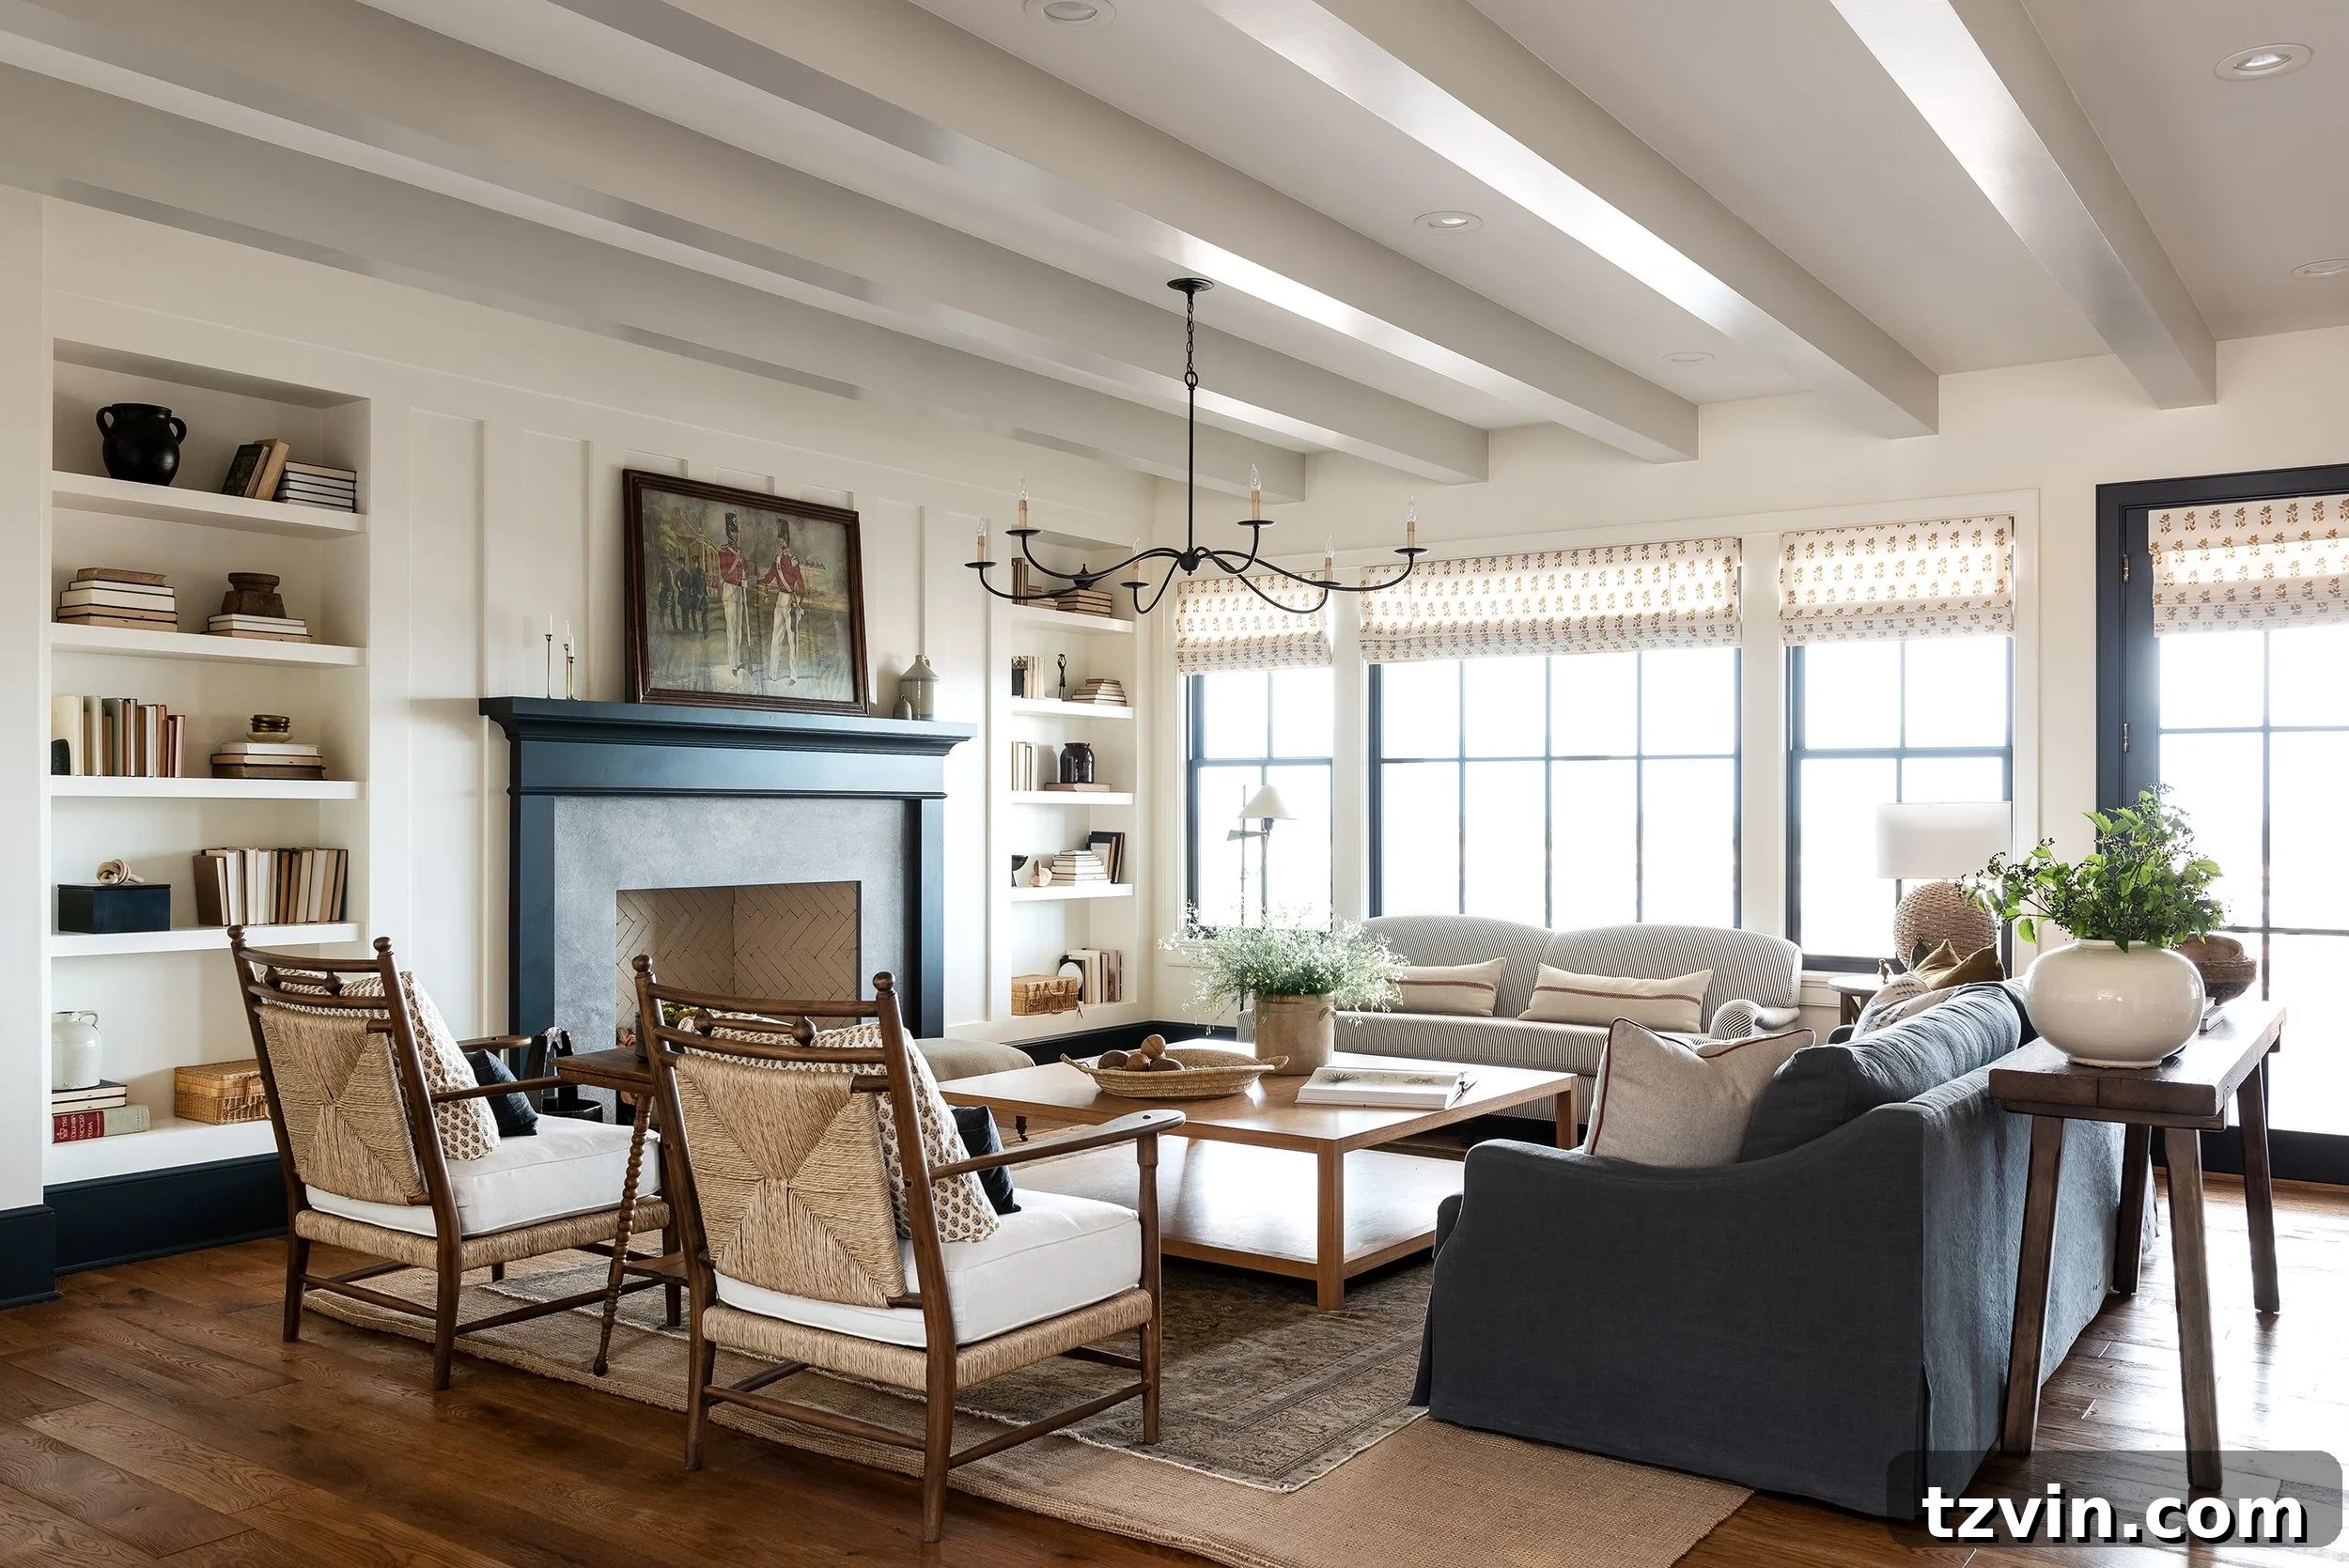
My intuition for a navy mantel solidified after encountering a truly breathtaking living room designed by W Design Collective. Their design featured a bold navy fireplace that was nothing short of drop-dead-gorgeous, perfectly confirming the possibility I had only imagined for our own space. Seeing their masterful use of color, I simply couldn’t get the idea out of my head. A navy mantel wouldn’t just be a splash of color; it would be a sophisticated statement, a deliberate nod to the existing blues and greens throughout our home, finally bringing our living room into perfect harmony with our unique aesthetic.
With this bold new vision for the mantel, suddenly the entire design direction for the living room snapped into sharp focus. The once disconnected elements began to weave together, forming a clear, exciting path forward.
Visualizing the Dream: Our Living Room Mockup
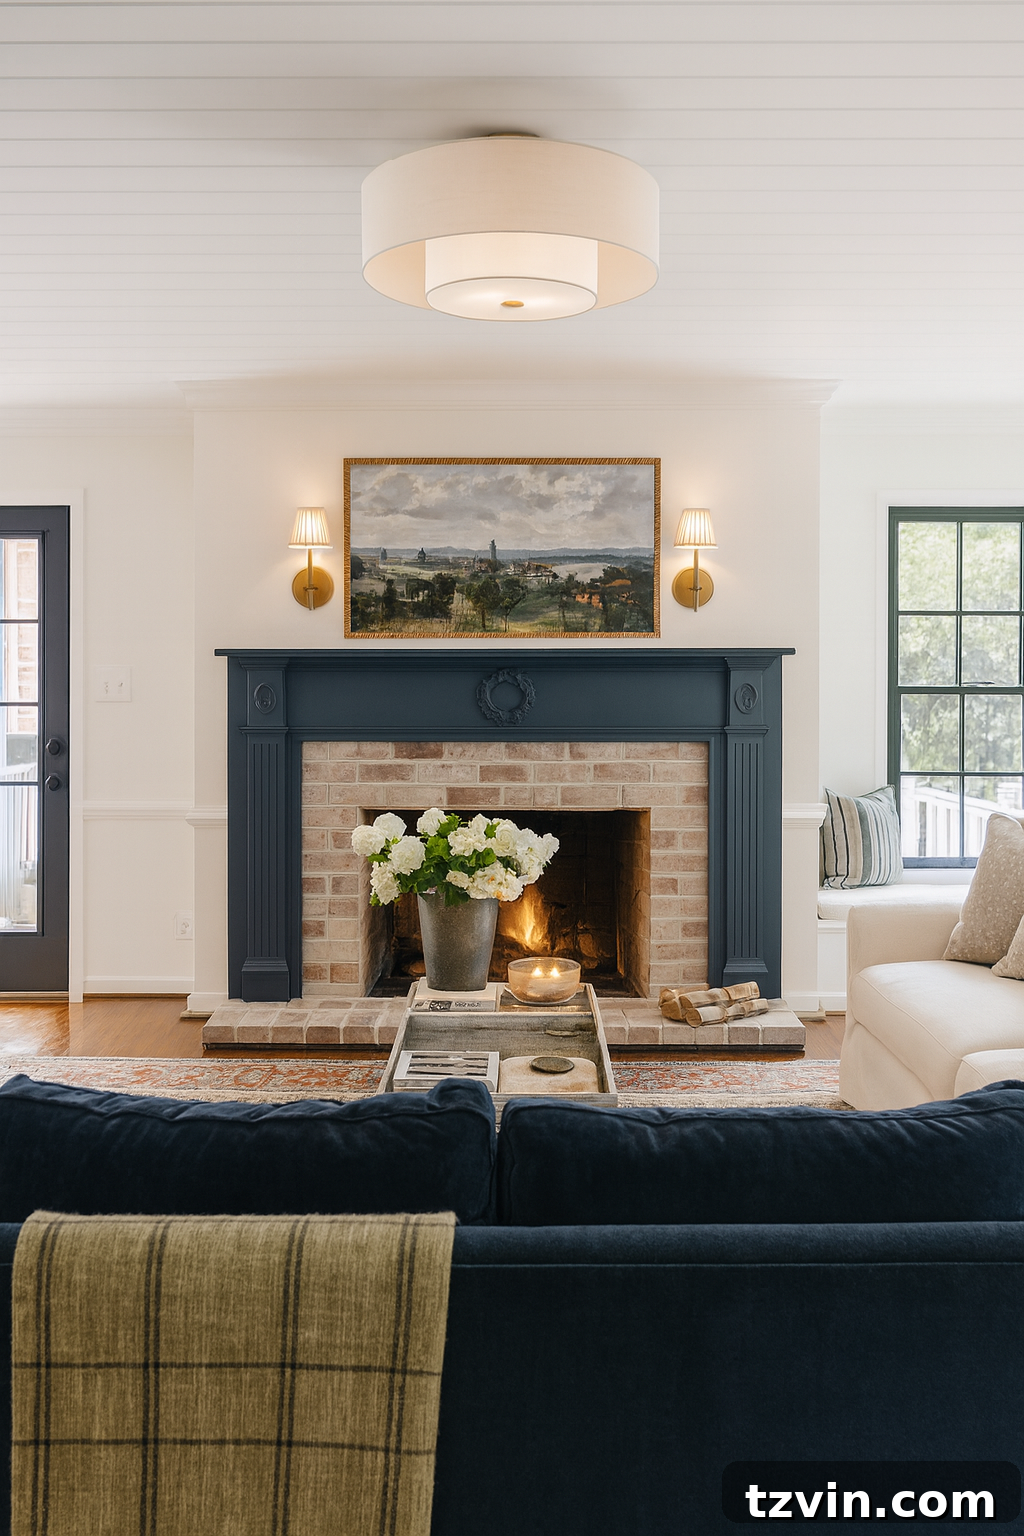
To truly solidify this exciting new direction and visualize how all the elements would coalesce, I leveraged the power of my ChatGPT room visualizer. This incredible tool allowed me to experiment with our concepts: the transformative tongue and groove ceiling, the striking navy mantel, and the integration of our cherished existing pieces like our durable Pottery Barn sofa and our beautiful vintage marble-top coffee table. Crucially, it also let me explore the addition of a few fresh, carefully selected pieces that would complete the space.
The result of this visualization process was immediate and profound. When the mockup rendered, I literally let out an audible gasp. It was one of those screenshot-it-immediately levels of excitement, where the envisioned space was even more captivating than I had dared to imagine. Seeing the full vision laid out with such clarity instilled a new level of confidence, affirming that we were absolutely on the right track with this ambitious living room plan. It provided an invaluable roadmap, allowing me to pull together a comprehensive mood board featuring all the key elements that will bring this exciting design to life.
Crafting the Vision: Our Living Room Mood Board
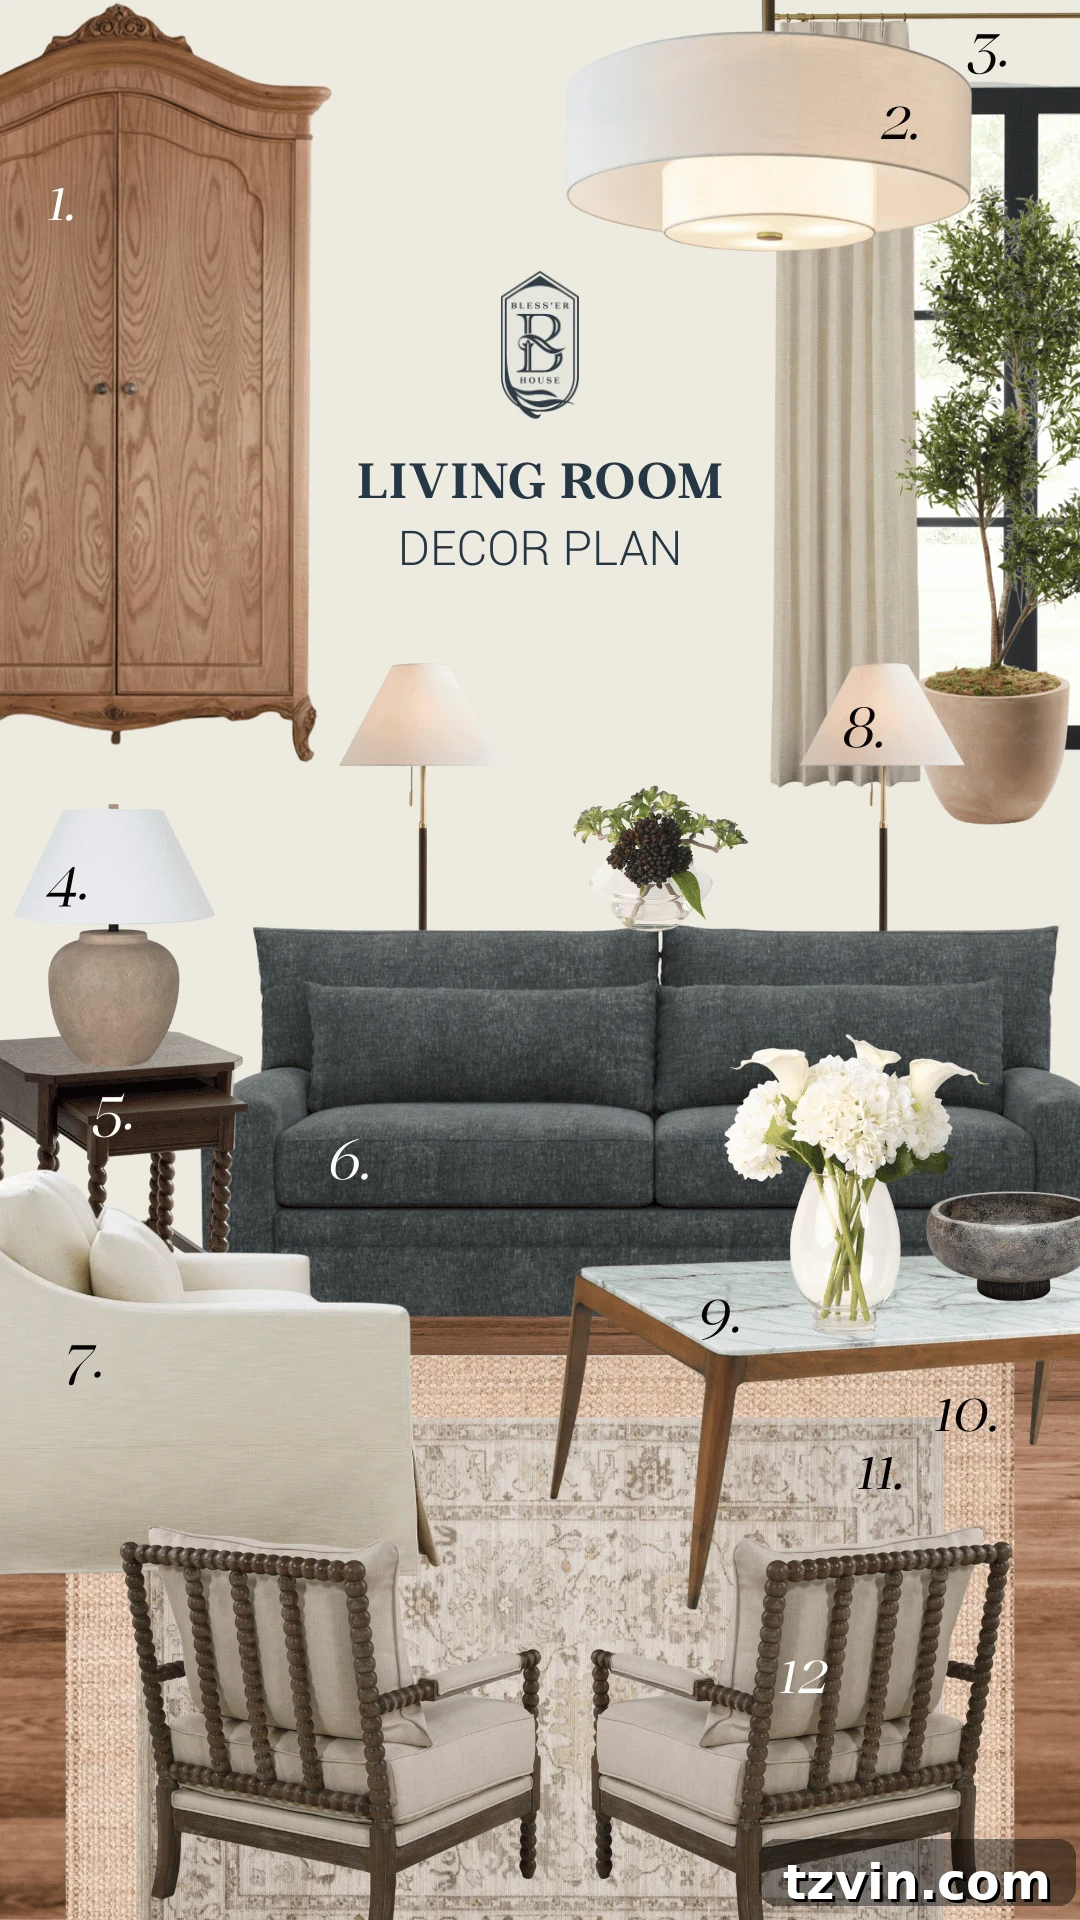
With the mockup inspiring us, our living room mood board is now a vibrant collection of all the elements that will transform this space. It’s a careful curation of both DIY projects and thoughtfully selected decor, all working in harmony to create a cohesive and inviting atmosphere.
The DIY Transformation Plan
- Ceiling: Our most ambitious project involves installing tongue & groove planks across the entire ceiling. These planks will then be painted a creamy white color. The exact shade is still to be determined; I anticipate a rigorous process of sampling various whites until I find the perfect one that adds warmth without feeling stark or yellow. This will introduce incredible architectural interest and a unique texture.
- Walls: The walls, currently Benjamin Moore Swiss Coffee, will evolve. We are leaning towards a warmer, inviting shade, likely something within the creamy greige family. This shift will help to soften the space, making it feel even more cozy and enveloped, providing a beautiful complement to the new ceiling and mantel.
- Doors: After eight years of bustling family life, our doors are definitely due for a refresh and touch-up. This presents an ideal opportunity for a color change. We’re considering a departure from the current Wrought Iron to something a tad warmer, such as Sherwin Williams Urbane Bronze. This rich, deep brown-gray hue will offer a sophisticated contrast and bridge the gap between our current black accents and the new warmer tones.
- Fireplace Mantel: The most exciting paint transformation will be on our fireplace mantel. It will be painted a bold, statement-making navy blue. I’m exploring some of my personal favorite navy blue paint colors, with strong contenders including Benjamin Moore Hale Navy or Sherwin Williams Naval. This will serve as a dramatic focal point, anchoring the room and tying into our home’s broader color scheme.
1 | 2 | 3 | 4 | 5 | 6 | 7 | 8 | 9 | 10 | 11 | 12
Thoughtful Decor and Furniture Selections
- Wardrobe: We are absolutely retaining the magnificent antique wardrobe we discovered on Facebook Marketplace. It’s a true treasure, serving a dual purpose as both a stunning piece of furniture and a highly functional makeshift mudroom for our family. While I haven’t definitively decided whether to subtly tone down the wood’s existing color to better integrate with the new scheme, I promise it won’t be painted. The linked item is similar, though unfortunately not as budget-friendly as my thrifted find.
- Fandelier: The choice of a fandelier for our lighting and air circulation needs is a deliberate one. I am particularly drawn to the sleek simplicity of this drum-style, bladeless ceiling fan. It offers modern functionality without compromising on aesthetic appeal, providing both light and comfort in a discreet, elegant package that won’t detract from the new ceiling feature.
- Curtains: For the window treatments, I’m currently torn between two distinct looks: a subtle patterned curtain or a simple, elegant linen. Whichever direction we choose, one element remains constant: pinch pleats. I find pinch-pleated curtains always offer a tailored, sophisticated look that adds height and softness to a room, enhancing its luxurious feel.
- Ceramic Lamp: A classic shape in a versatile neutral tone, this ceramic table lamp is an indispensable addition. Its timeless design means it will seamlessly blend with any decor changes over the years, providing warm, ambient light and a touch of understated elegance.
- Nesting Tables: Our beloved thrifted nesting end tables are staying put. Their incredible versatility and space-saving design make them indispensable in our living room layout. They can be separated for individual use, pulled out for guests, or neatly tucked away, proving that functionality can indeed be beautiful. I’ve linked similar ones for inspiration.
- Blue Sofa: While I deeply appreciate the aesthetic of two crisp white sofas, the reality of keeping them immaculate, even with washable slipcovers, can be a challenge with a busy family and pets. For this refresh, I’m craving a touch more contrast and a deeper color saturation. Therefore, we’re replacing one of our white sofas with a beautiful dusty blue chenille one. This will introduce a calming yet rich color, adding depth and a cozy, inviting texture to the room.
- Slipcovered Sofa: Our other classic Pottery Barn slipcovered sofa is an absolute keeper. It’s renowned for its incredible comfort, timeless silhouette, and exceptional durability, standing up admirably to the rigors of kids and pets. Its enduring quality and style make it a perfect anchor for the room.
- Stick Lamps: Ever since we strategically placed a console table behind our sofa, I’ve cherished the added functionality of extra light for reading and ambiance. These elegant stick lamps evoke the sophisticated, classic aesthetic of Ralph Lauren designs, offering that desired high-end look without the prohibitive price tag.
- Marble Coffee Table: Our exquisite thrifted vintage marble-top coffee table is undeniably staying. Its unique character and the natural beauty of the marble bring an irreplaceable elegance and history to the space. Unfortunately, I cannot link our exact one, but I have found one that is remarkably similar, and even discovered this marble table which I arguably like even more!
- Jute Rug: To add foundational texture and warmth, a natural jute rug will form the base of our floor covering. I adore the rich, organic feel that jute brings to a room, grounding the space and providing a perfect neutral layer.
- Neutral Patterned Rug: Layered over the jute rug, a neutral patterned rug with subtle hints of blue will introduce visual interest without overwhelming the calm aesthetic. This layering technique enhances texture, defines the seating area, and contributes to the overall cozy, inviting atmosphere.
- Spindle Chairs: We plan to replace our existing, somewhat bulky armchairs with a pair of smaller, more streamlined modern-traditional spindle chairs in a warm neutral tone. While I truly appreciate the comfort of our recliners, their size has always made our living room layout feel a bit cramped. These new spindle chairs will not only open up the space but also contribute to the refined aesthetic we’re aiming for, offering both style and improved flow.
The Art of Slow Design: Why We’re Taking Our Time
If there’s one invaluable lesson I’ve absorbed throughout the years of decorating and evolving this house, it’s the profound wisdom of patience. There’s absolutely no need to rush the design process and attempt to accomplish everything all at once. Some of our most beloved and enduring design decisions have emerged from allowing ideas to truly marinate, to sit and develop over time, letting intuition and practicality guide the way. This living room makeover is no exception to that philosophy.
We are wholeheartedly embracing this iterative process, understanding that a beautifully curated home is built layer by layer, thoughtfully and deliberately. Our journey will commence with the significant undertaking of installing the tongue and groove ceiling, a foundational element that will redefine the room’s character. Following that, we’ll move to the exciting transformation of the mantel with its bold navy paint. From there, we’ll slowly and intentionally layer in the new furniture and decor pieces, allowing each addition to enhance the developing narrative of the space.
I am eager to share every step of this exciting transformation with you, offering insights, challenges, and triumphs as we progress. You can expect me to circle back very soon with our final, carefully considered paint color decision for the walls, which will beautifully complement the new ceiling and mantel. In the interim, you’ll find me utterly captivated, endlessly swooning over that inspiring navy mantel mockup, a testament to the exciting changes ahead.
Stay tuned for more updates on this captivating living room metamorphosis!