Two Years of Transformation: A Comprehensive DIY Home Improvement Tour of Our 1960 Colonial
Stepping into a new home is always an adventure, but acquiring our 1960 brick colonial charmer two years ago felt like embarking on an epic journey. It’s a duration that somehow feels both like a swift passage of time and an eternity filled with countless projects, decisions, and unexpected turns. When we first received the keys, a mix of excitement and apprehension washed over me. I must admit, I harbored a significant fear for this house when we initially walked through its doors. My husband, Robert, with his characteristic spontaneity and adventurous spirit, had to persuade me, as he often does when I’m consumed by doubt. I’m the cautious one, always second-guessing; he’s the one who leaps, knowing I’ll eventually follow.
My hesitation wasn’t because the house lacked beauty – far from it. It possessed an inherent charm and character that immediately drew attention. However, I understood that purchasing an older home carried inherent risks. We had just sold our three-year-old builder-grade residence, a paragon of modern convenience where everything was up-to-date, functioned seamlessly, and held no “surprises.” That previous house was like a reliable, basic sedan – perhaps not a showstopper, but dependable, practical, and unlikely to leave you stranded with a hefty repair bill. This colonial, on the other hand, was akin to a vintage Bel Air. We knew it would demand attention, tweaks, tune-ups, and likely a few breakdowns along the way, but we had a deep conviction that it would be profoundly worth every effort in the end. The dream of blending modern aesthetics with traditional elegance and a touch of inviting farmhouse style drove our vision.
Our journey hasn’t been without its trials. We’ve faced moments of classic home improvement mishaps – a water heater failing, leaving us without hot water for a week; unwelcome encounters with mice, spiders, and even snakes; roof leaks that tested our patience; and electrical snafus that had us questioning our sanity. There were indeed times when we pondered, “What have we truly gotten ourselves into?” But then, these challenges are overshadowed by the innumerable joyous moments: lively family reunions, children’s birthday pool parties, heartwarming holiday dinners, serene lazy Saturday mornings, playful Friday afternoon get-togethers, and leisurely Sunday strolls through our welcoming neighborhood. These cherished experiences constantly reaffirm why this house is worth every drop of sweat, every tear, and every ounce of effort. It has transformed, not just in appearance, but in spirit, becoming undeniably home – *our* home, a perfect reflection of our evolving style and shared commitment.
So, here we stand, two years into this incredible adventure, with countless more chapters yet to unfold. We are still amazed that this beautiful place is ours, and our hearts are filled with gratitude each day. Join us as we take you on a room-by-room tour, showcasing the significant transformations and the unique character we’ve infused into every corner.
(Some affiliate links to sources are provided below, in case you’re curious about our selections. Full disclosure details are available here.)
Front Exterior: A Welcoming First Impression
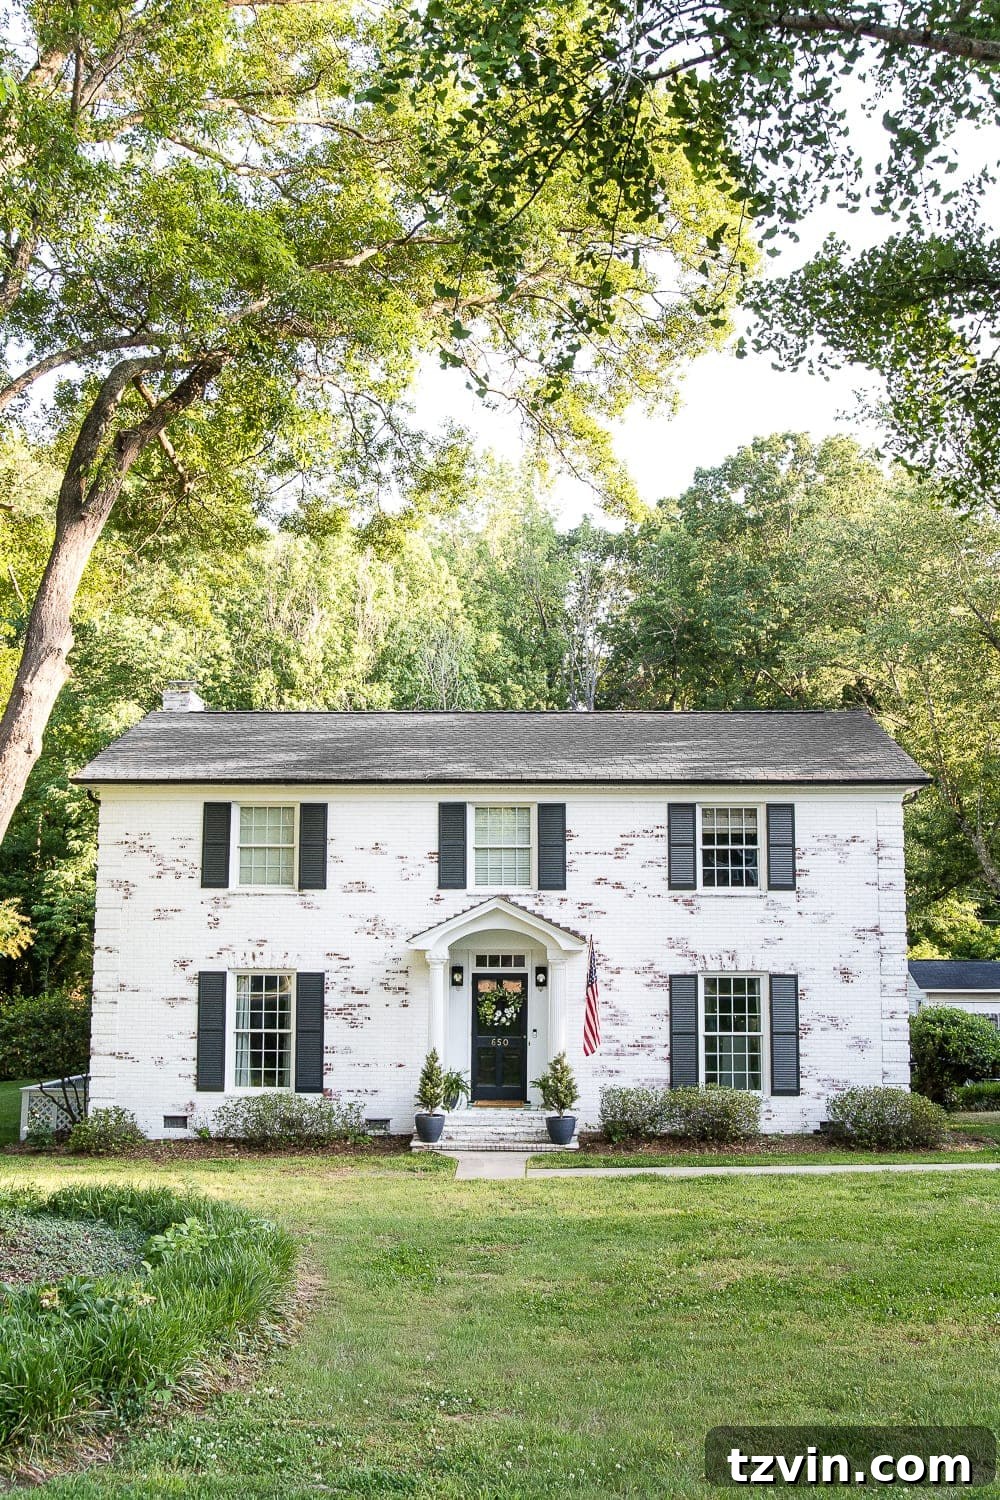
The exterior of our 1960 colonial home was the first canvas for our DIY aspirations. We envisioned a facade that celebrated its traditional brick charm while introducing a fresh, modern farmhouse appeal. The transformation began with a decision to limewash the brick, a process that allowed the natural texture of the brick to show through while providing a bright, inviting finish. This single project dramatically lightened the home’s appearance, giving it a soft, aged patina that perfectly complements our desired aesthetic. The updated landscaping and thoughtful outdoor lighting further enhance its curb appeal, creating a warm and welcoming entrance that truly sets the tone for the home within.
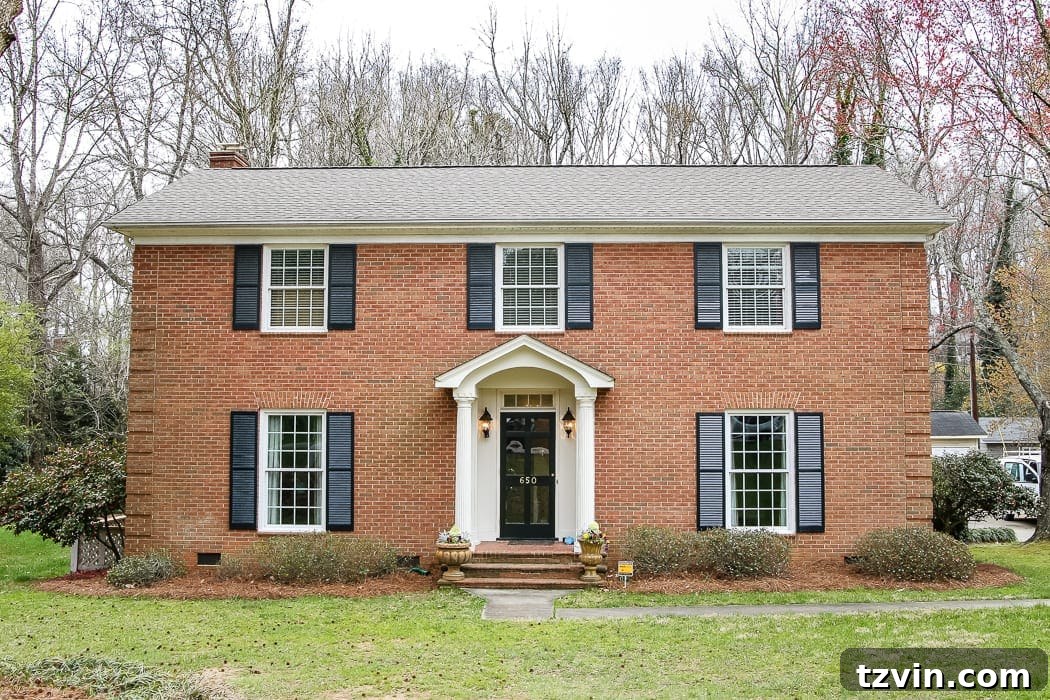
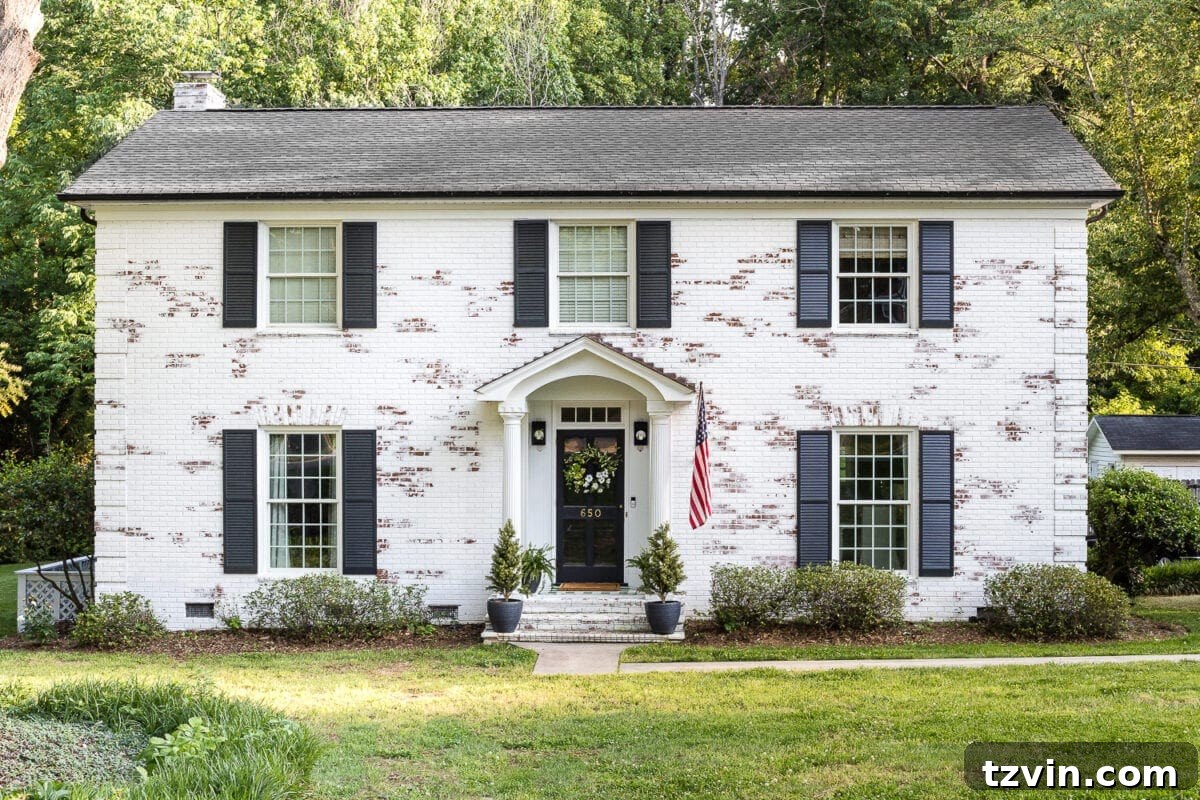
Discover all the intricate details of our stunning brick limewash makeover here, including the process and the products we used to achieve this remarkable transformation.
Foyer: Setting the Stage for Style
Our foyer is the very first space visitors encounter, and we wanted it to immediately convey the blended modern, traditional, and farmhouse style that defines our home. Originally, it was a somewhat nondescript entry point, functional but lacking the character and warmth we desired. Our vision was to create an inviting, stylish introduction that seamlessly flows into the adjacent living areas. We focused on brightening the space while adding architectural interest and personal touches. The chosen wall color, a sophisticated light gray, provides a neutral backdrop, allowing the dark, contrasting door color and crisp white trim to stand out. Thoughtful decor, including a vintage-inspired rug and carefully selected wall art, completes the look, making the foyer a true reflection of our home’s evolving personality. This space now serves as a delightful prelude to the rest of our DIY journey.
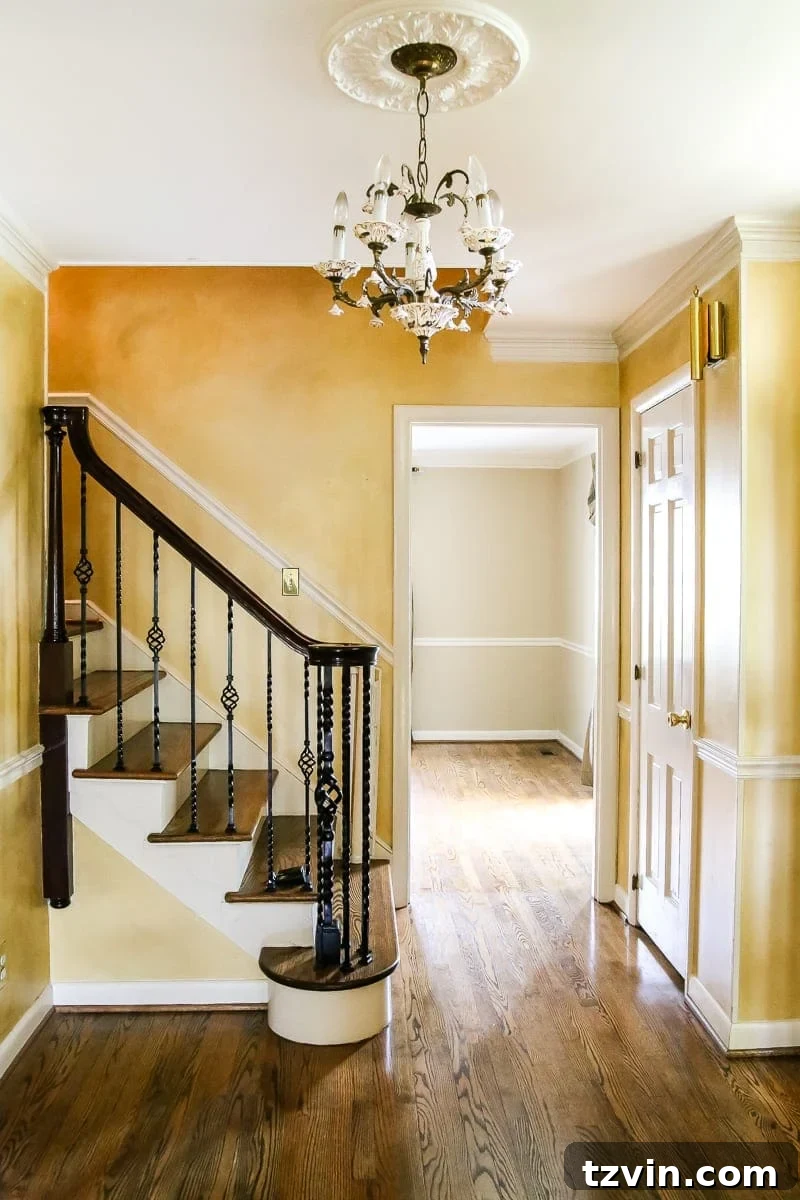
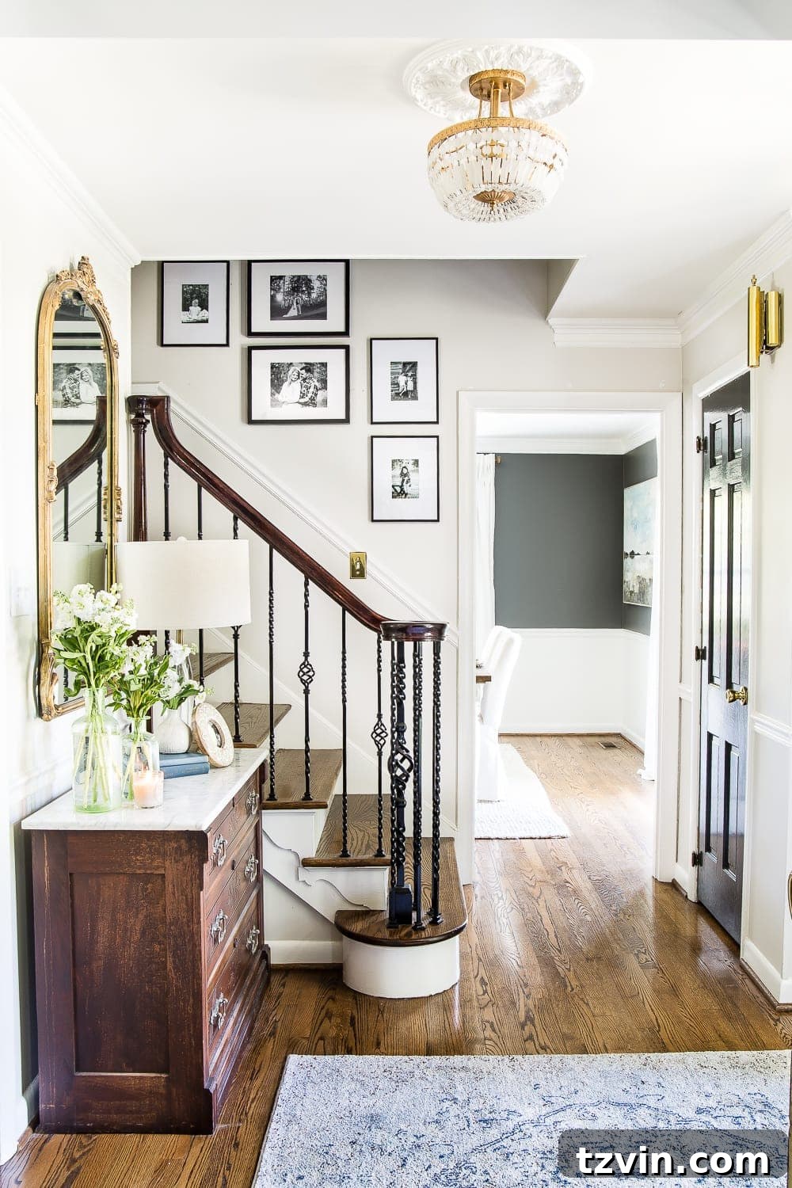
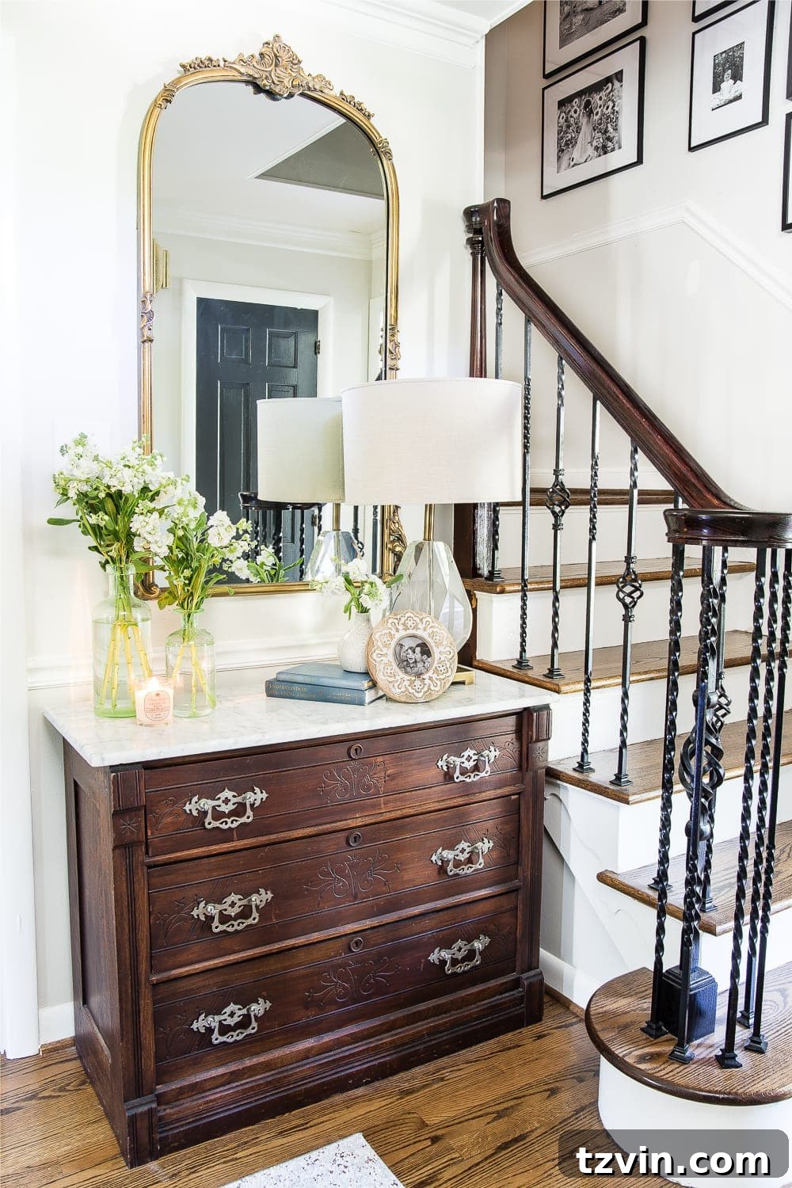
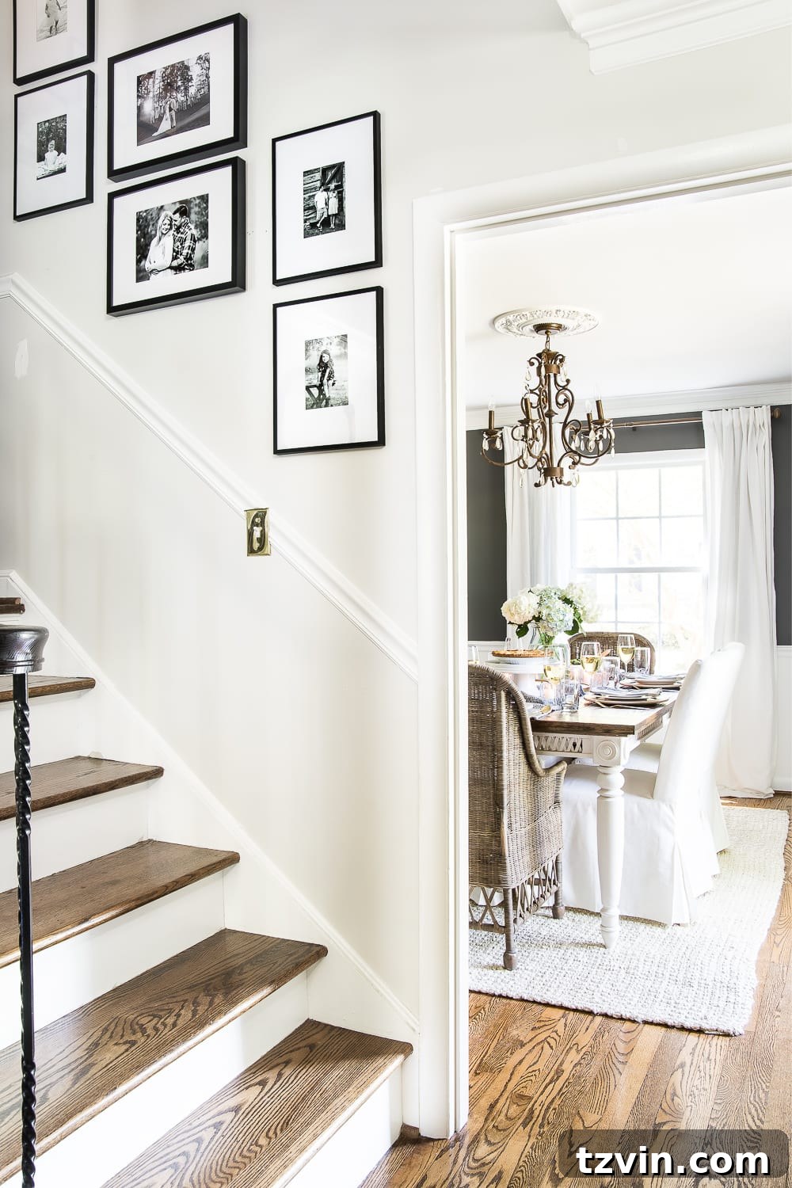
Explore all the exquisite details of our foyer makeover here, including more insights into our design choices and budget-friendly finds.
Wall color: Benjamin Moore Classic Grey | Door color: Benjamin Moore Wrought Iron | Trim color: Benjamin Moore Simply White
Dining Room: Elegance for Gatherings
Our dining room, positioned just off the foyer, plays a crucial role in our home, serving as the setting for family dinners, holiday feasts, and memorable gatherings. Initially, it was a fairly stark space, awaiting an infusion of personality and sophistication. Our goal was to create an atmosphere that felt both elegant and inviting, perfectly balancing traditional dining room formality with comfortable farmhouse warmth. We opted for a deep, rich charcoal gray on the walls, providing a dramatic yet refined backdrop that highlights the crisp white trim and ceiling. The selection of a classic dining table and chairs, complemented by a statement chandelier, anchors the space. We’ve layered in textures and subtle decor elements that speak to both modern simplicity and rustic charm, ensuring that this dining room is not just functional but a beautiful place where cherished memories are made.
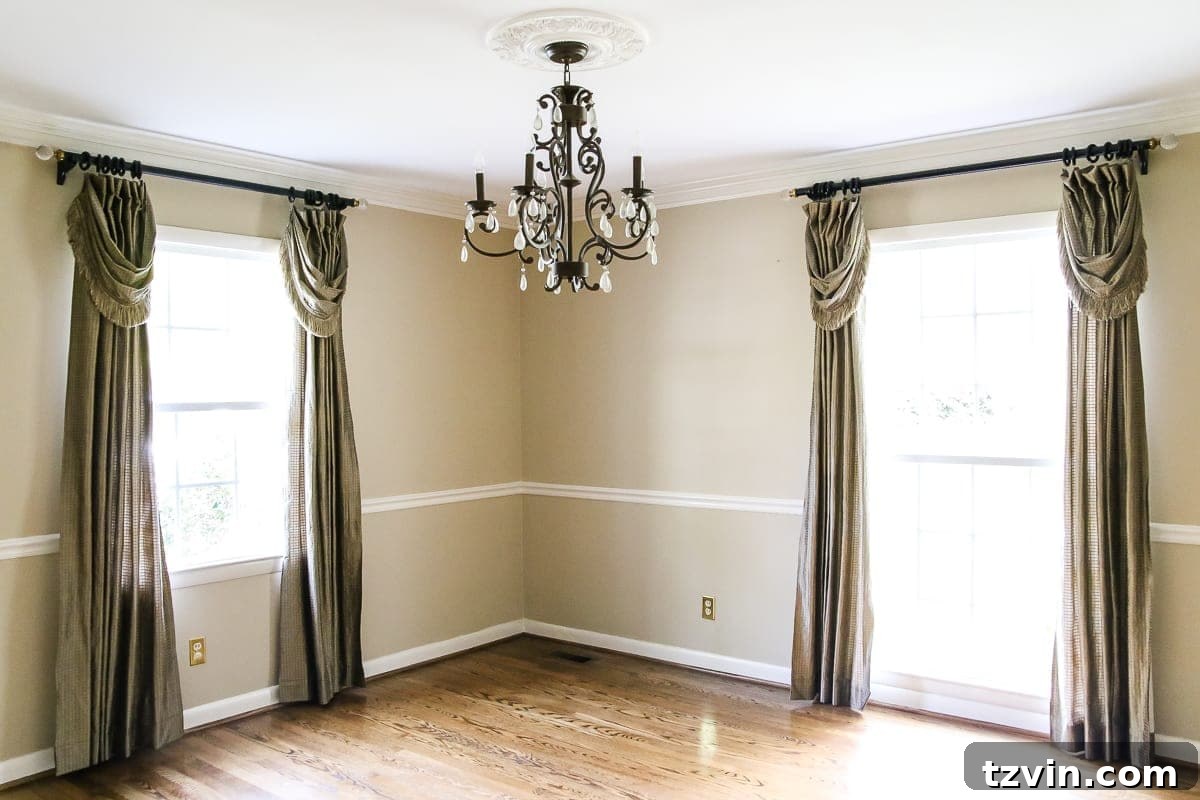
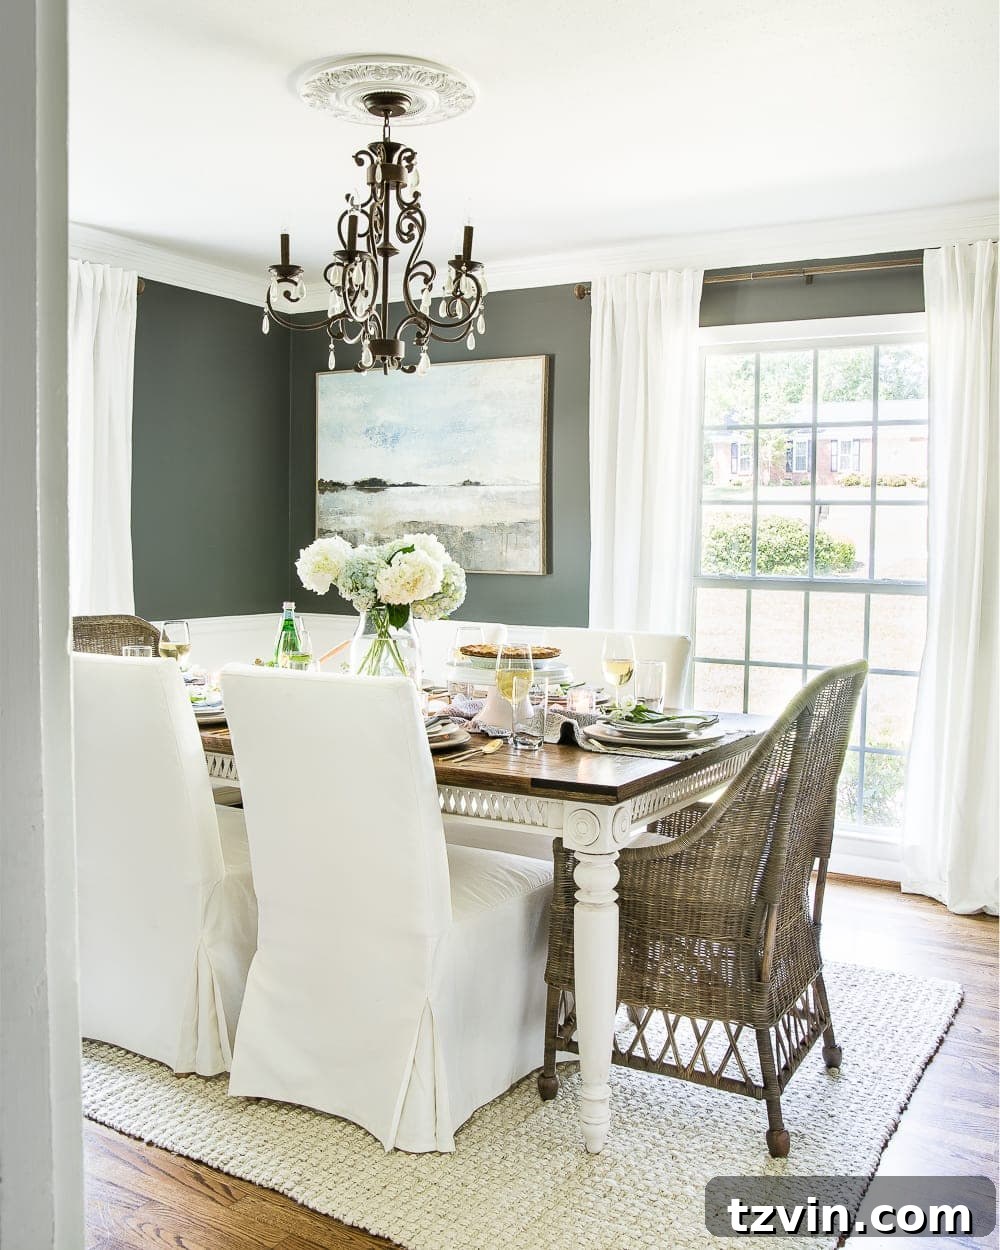
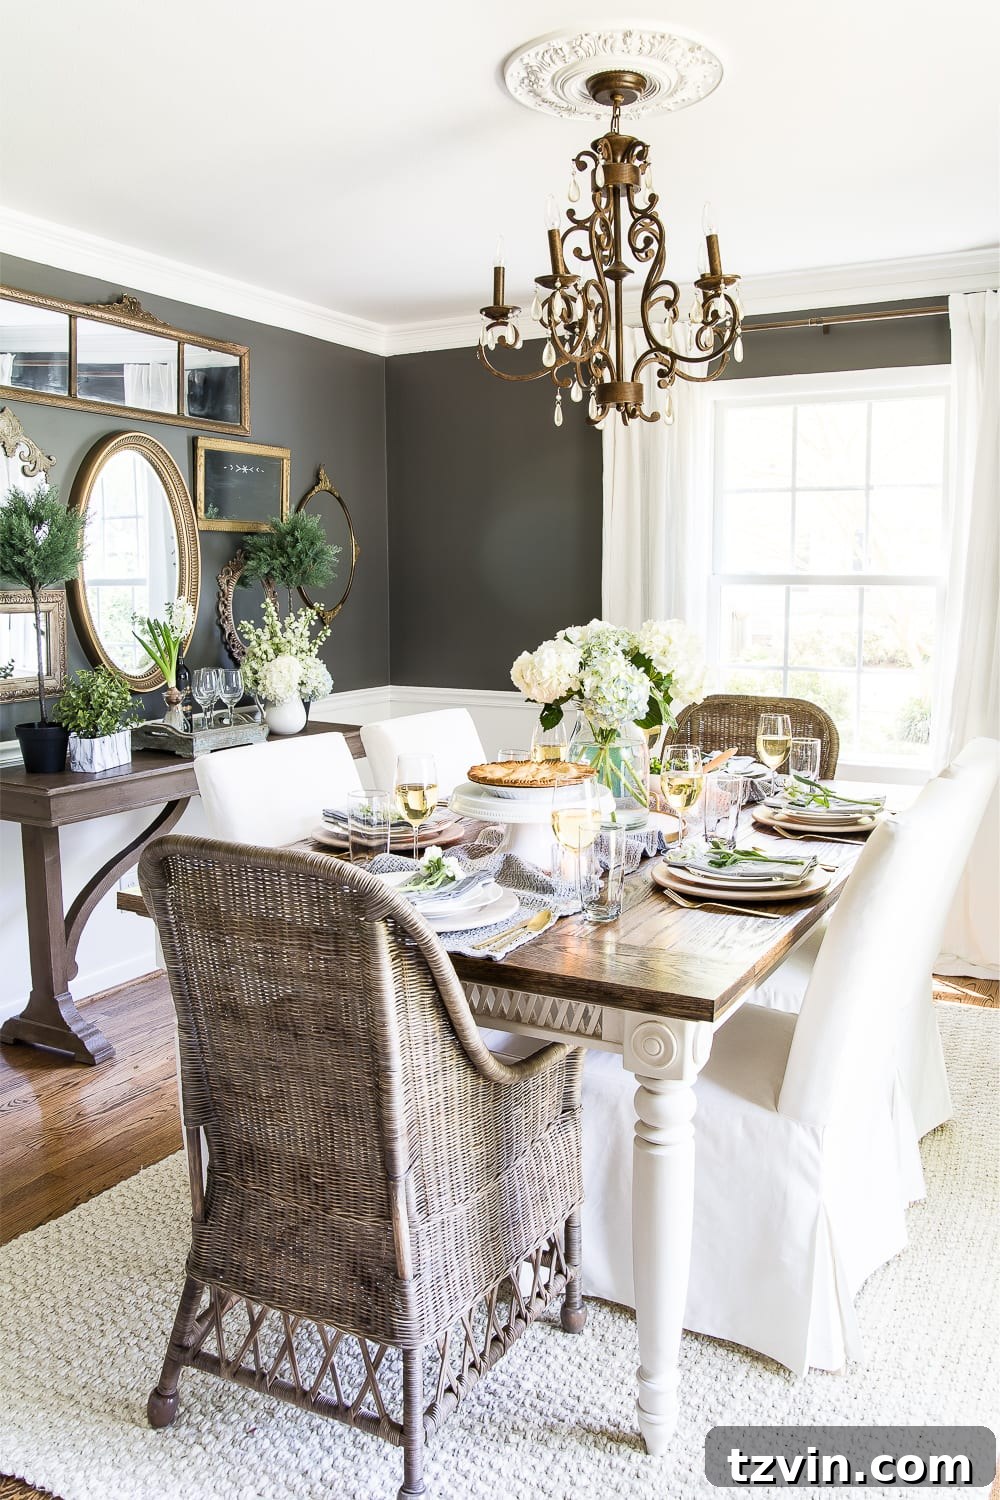
Delve into all the finer points of our dining room transformation here, where we discuss how we achieved this blend of elegance and comfort.
Wall color: Benjamin Moore Kendall Charcoal | Trim color: Benjamin Moore Simply White
Kitchen: The Heart of Our Home
The kitchen, without a doubt, is the vibrant heart of our home. When we first moved in, it was functional but desperately needed a refresh to align with our burgeoning modern farmhouse vision. We approached this space with a keen focus on budget-friendly DIY solutions, proving that a complete gut renovation isn’t always necessary for a stunning transformation. Our kitchen makeover centered around painting the existing cabinets – a bold choice of a rich billiard green for the lower cabinets and crisp white for the uppers, which instantly modernized the space. We updated hardware, added open shelving for both style and practicality, and introduced a new backsplash that tied the colors and textures together. The result is a kitchen that feels bright, airy, and incredibly welcoming, perfect for both everyday family life and entertaining. It’s a testament to how paint and thoughtful updates can completely redefine a room.
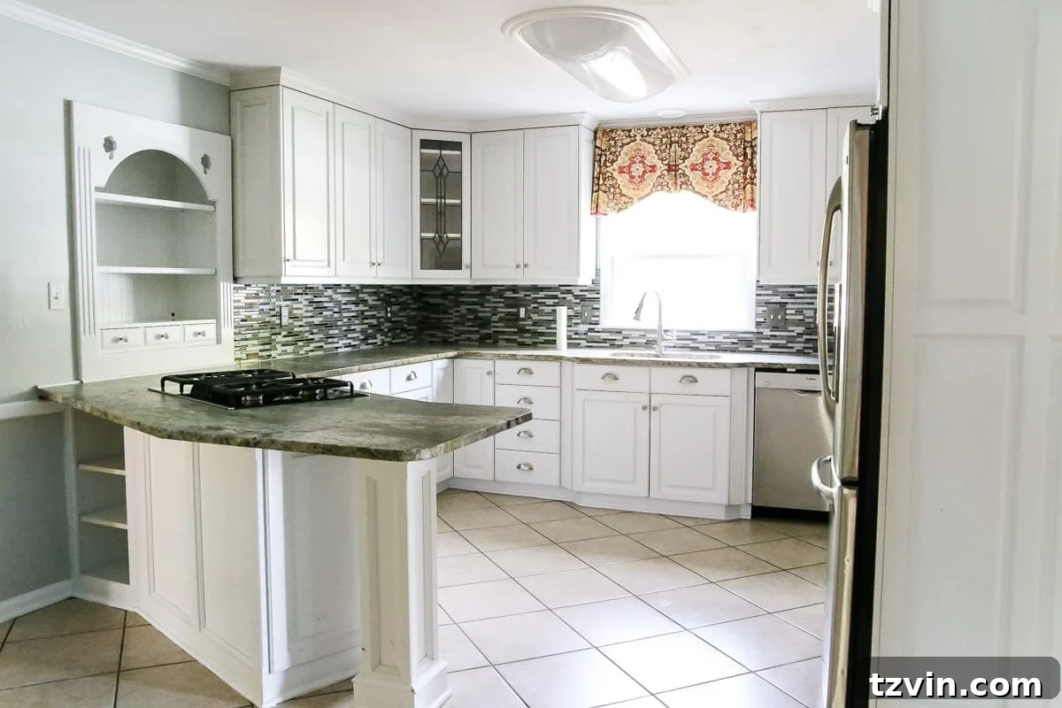
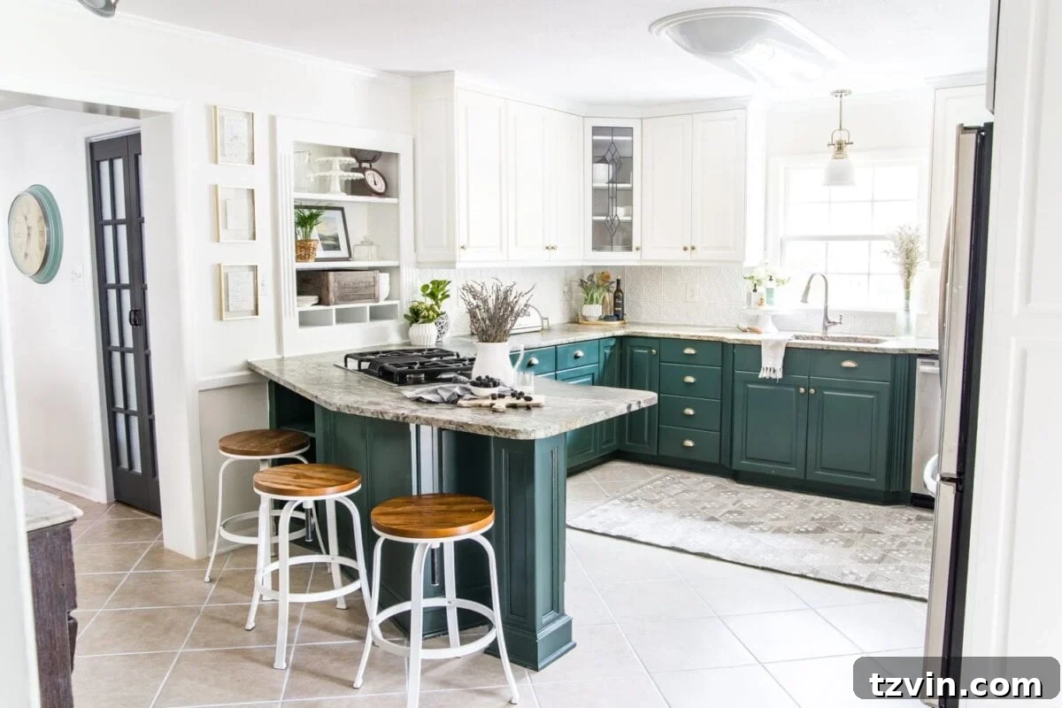
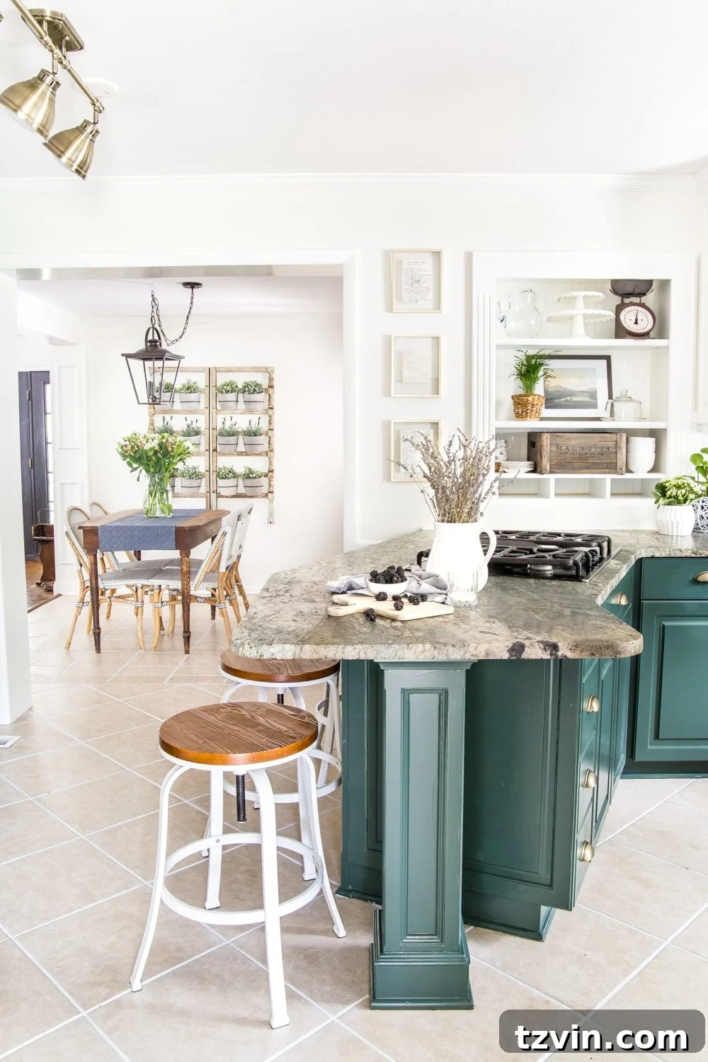
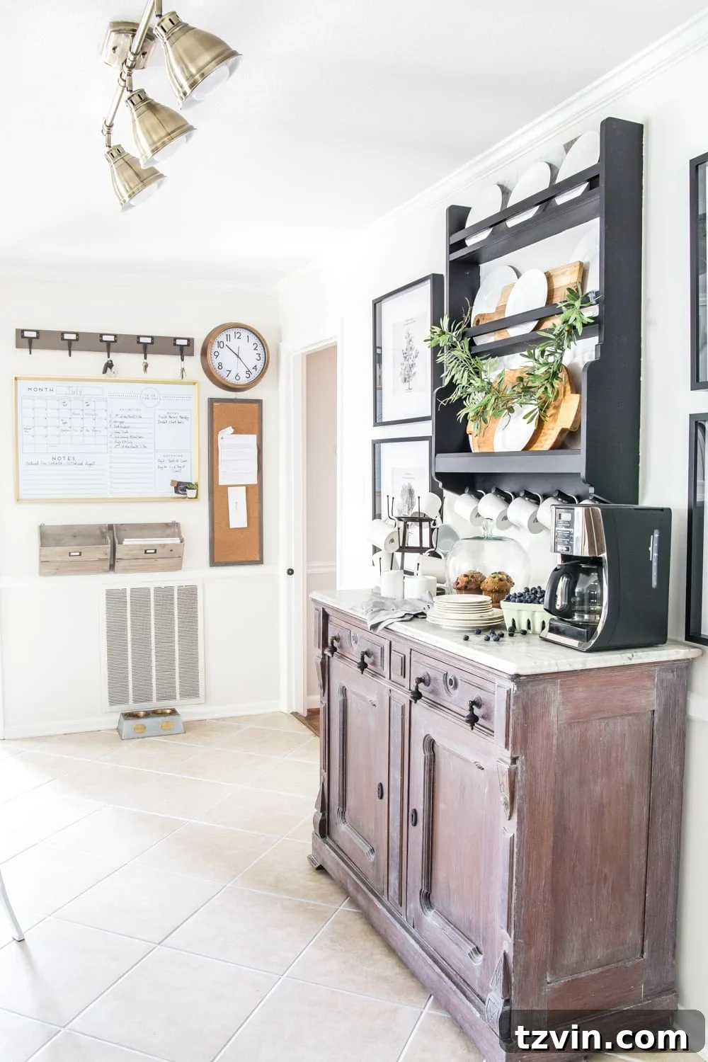
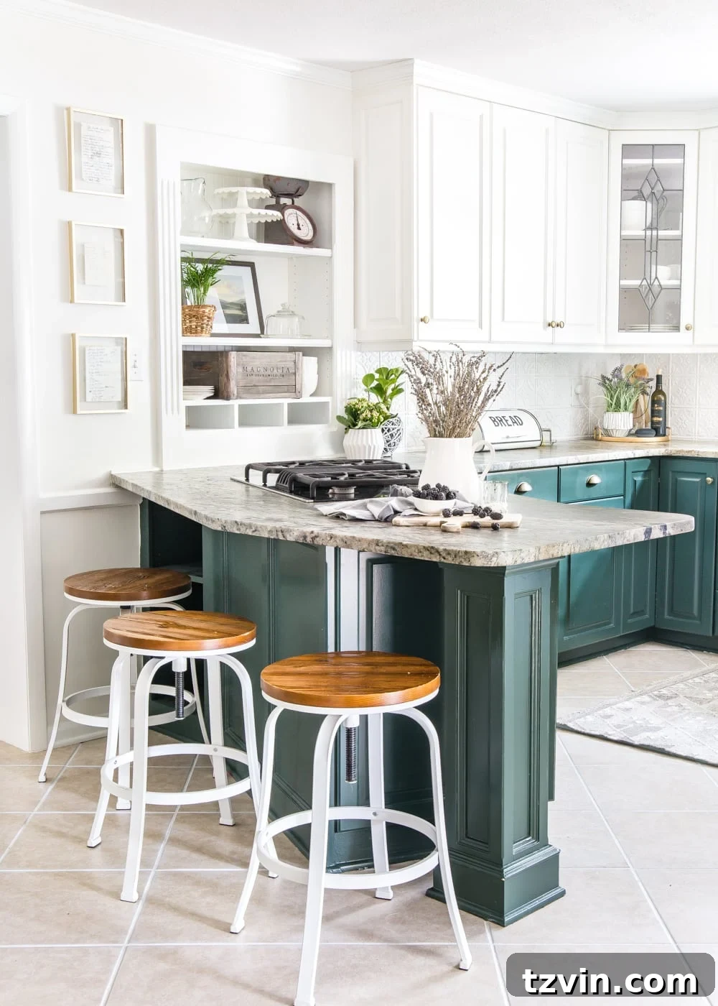
Get all the fascinating details of our budget kitchen refresh makeover here, where we share our strategies for achieving a high-impact look without a hefty price tag.
Wall color: Benjamin Moore Swiss Coffee | Lower cabinet color: Sherwin Williams Billiard | Trim & upper cabinet color: Benjamin Moore Simply White
Breakfast Nook: Cozy Mornings Made Stylish
Adjacent to our newly refreshed kitchen, the breakfast nook was destined to be a bright and cheerful spot for casual meals and morning coffee. Before our DIY efforts, it was a blank slate, offering potential but lacking personality. Our vision was to create a Scandinavian-farmhouse inspired space that felt both functional and incredibly inviting. We introduced a built-in bench to maximize seating and create a cozy, defined eating area, a classic farmhouse table, and a mix of modern and traditional chairs. The light, airy wall color extends from the kitchen, ensuring a cohesive flow, while the contrasting dark door color adds a touch of drama. Thoughtful touches like a vintage-inspired light fixture and simple yet elegant decor complete this charming nook, making it a favorite spot for our family to start the day.
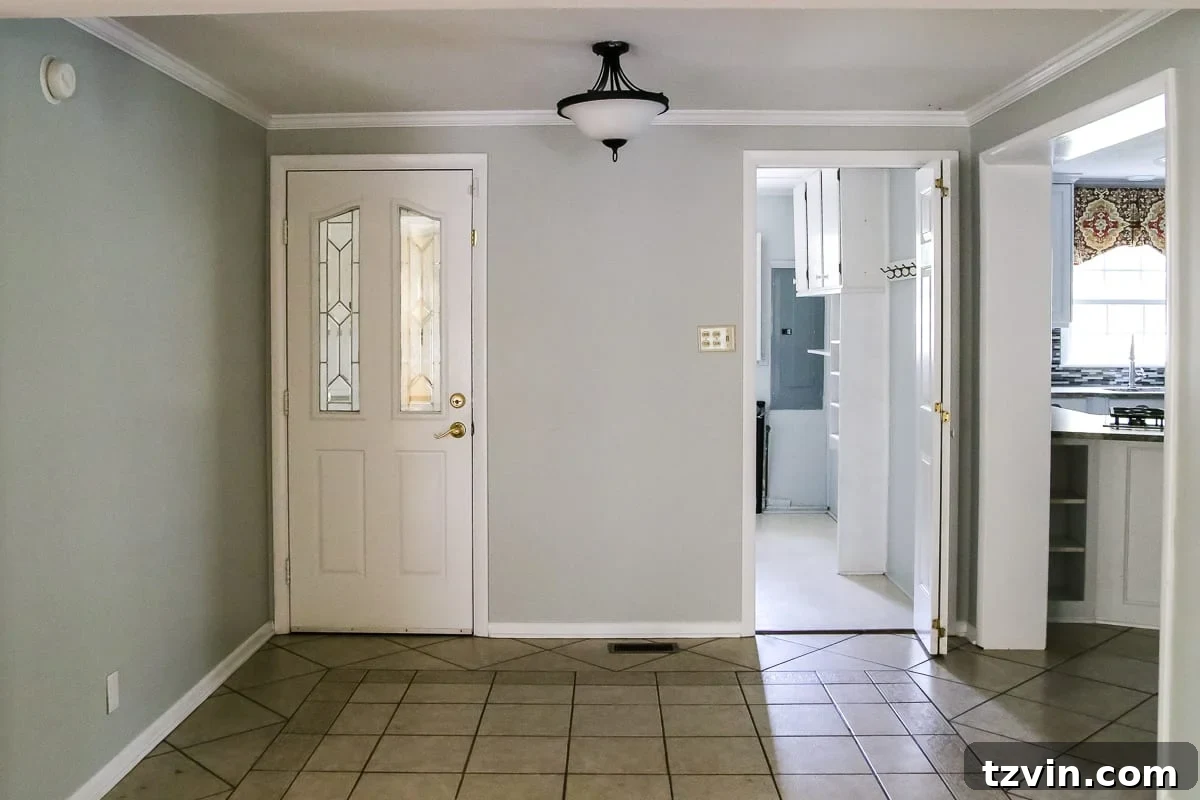
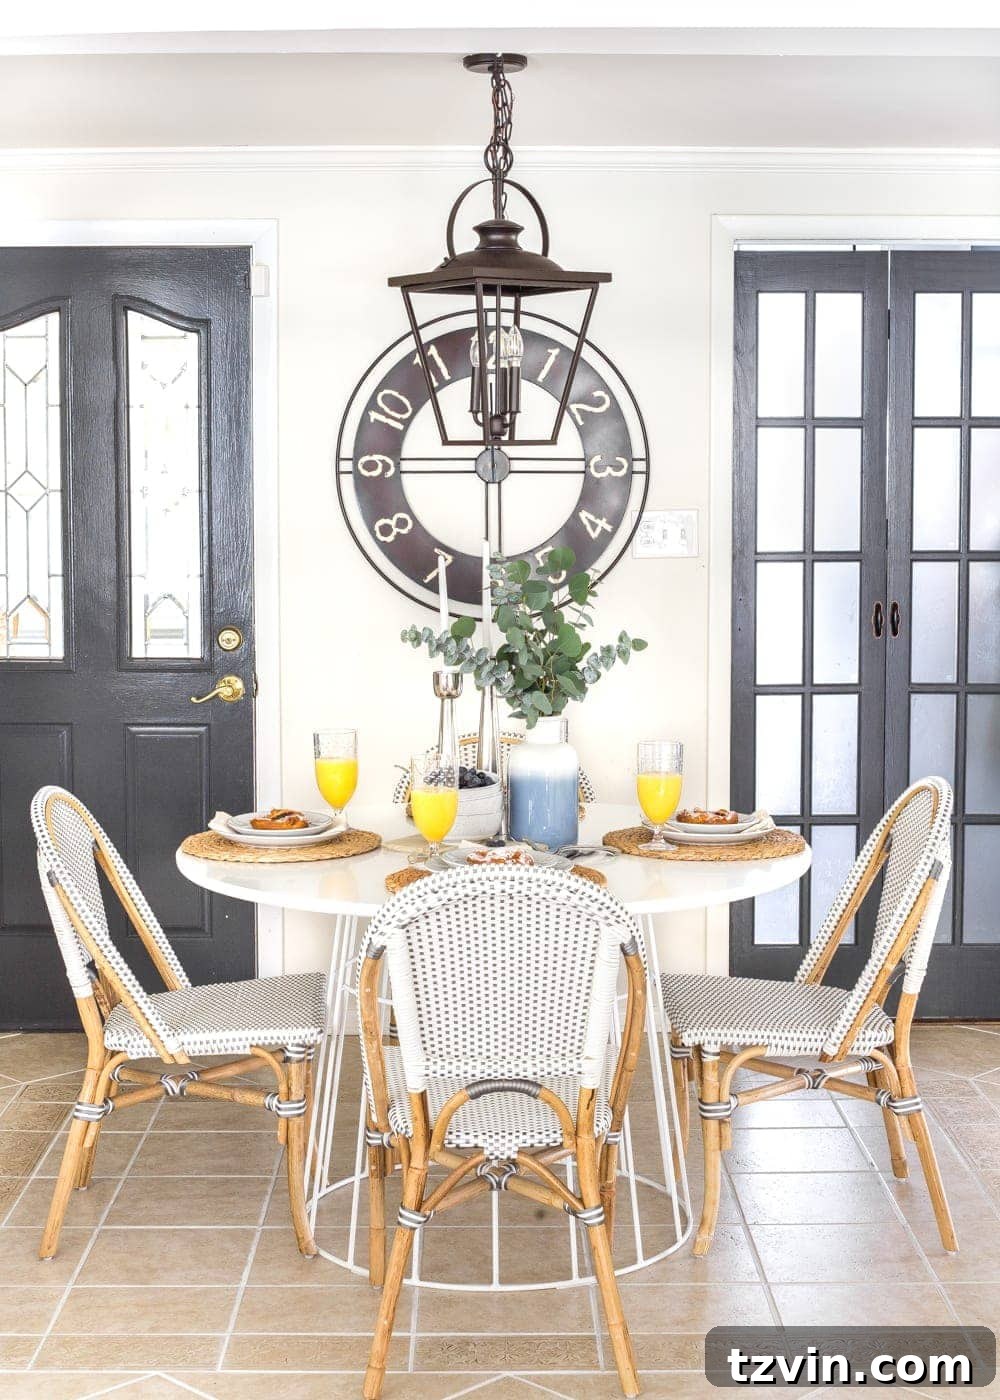
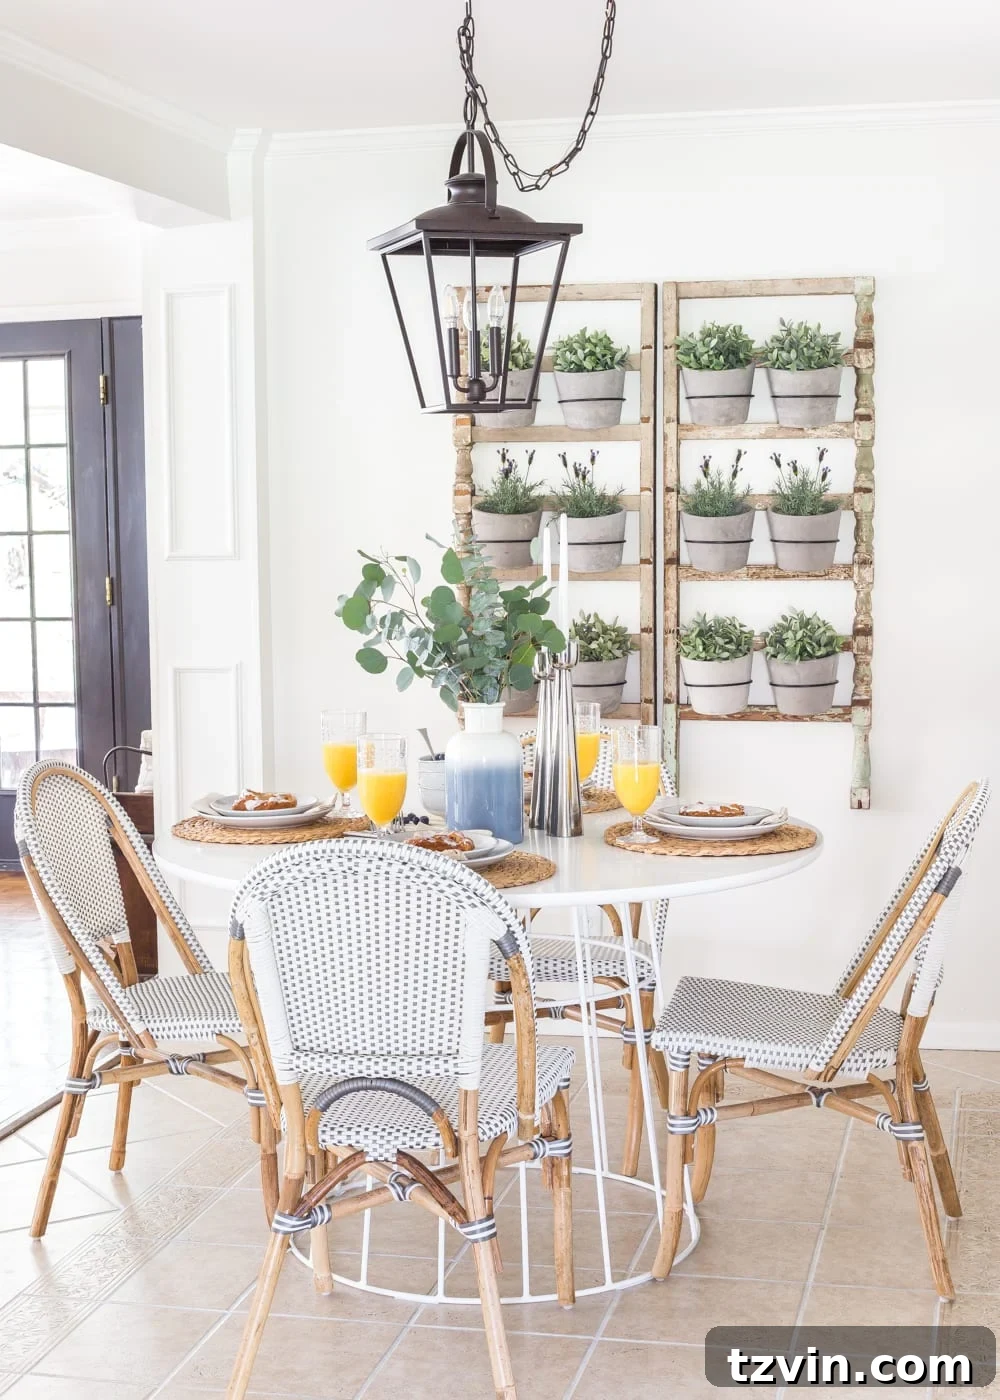
You can find all the charming details about our breakfast nook and how we brought this inviting space to life.
Wall color: Benjamin Moore Swiss Coffee | Door color: Benjamin Moore Wrought Iron | Trim color: Benjamin Moore Simply White
Laundry Room: Functional & Stylish
Often overlooked, the laundry room is a space we felt deserved as much attention as any other, especially given its essential function in a busy household. Before its transformation, it was a purely utilitarian room, lacking inspiration and efficient design. Our goal was to turn this mundane space into a bright, organized, and stylish area that actually makes doing laundry a little less of a chore. We embarked on a significant DIY makeover, featuring an eye-catching patterned vinyl tile floor that added instant personality and a touch of modern flair without the cost or complexity of traditional tiling. We painted the walls a soothing slate tile color, contrasted by a dark door and white trim, creating a clean and sophisticated palette. Clever shelving and storage solutions were implemented to maximize functionality and keep clutter at bay. The result is a laundry room that is not only highly efficient but also a pleasure to be in, truly embodying our modern farmhouse aesthetic even in the most practical of spaces.
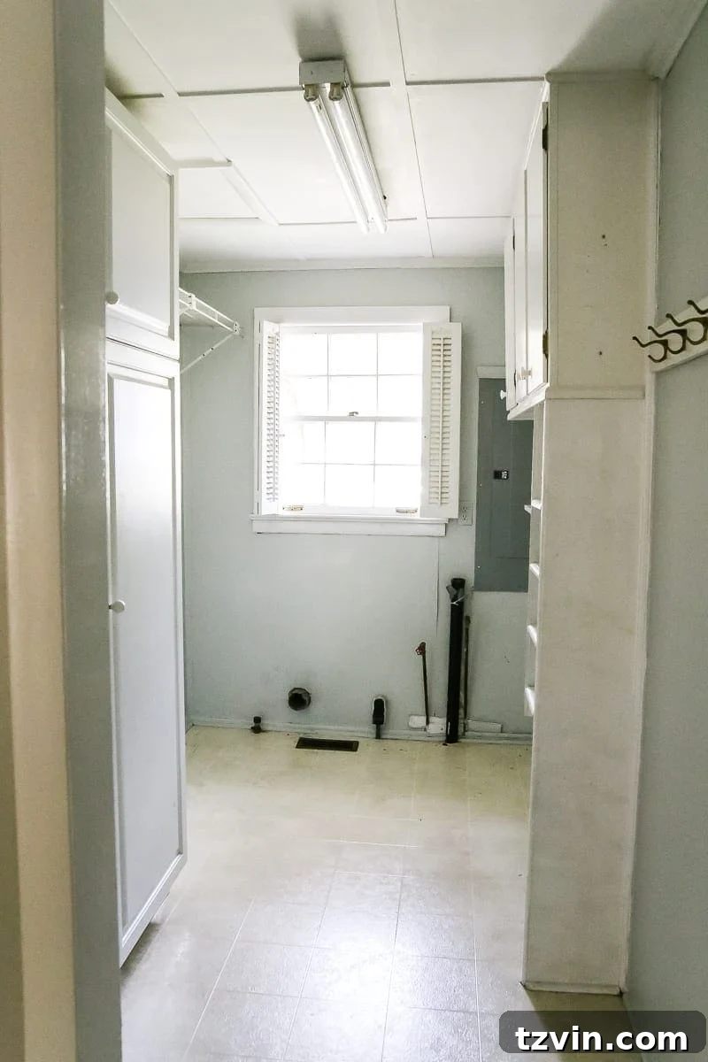
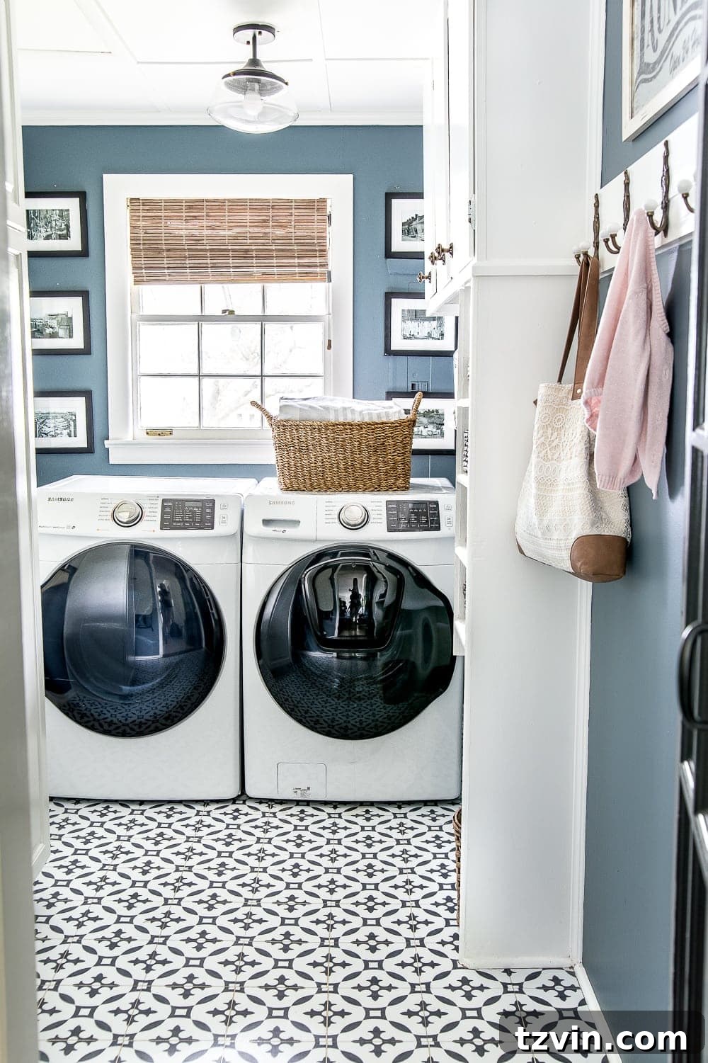
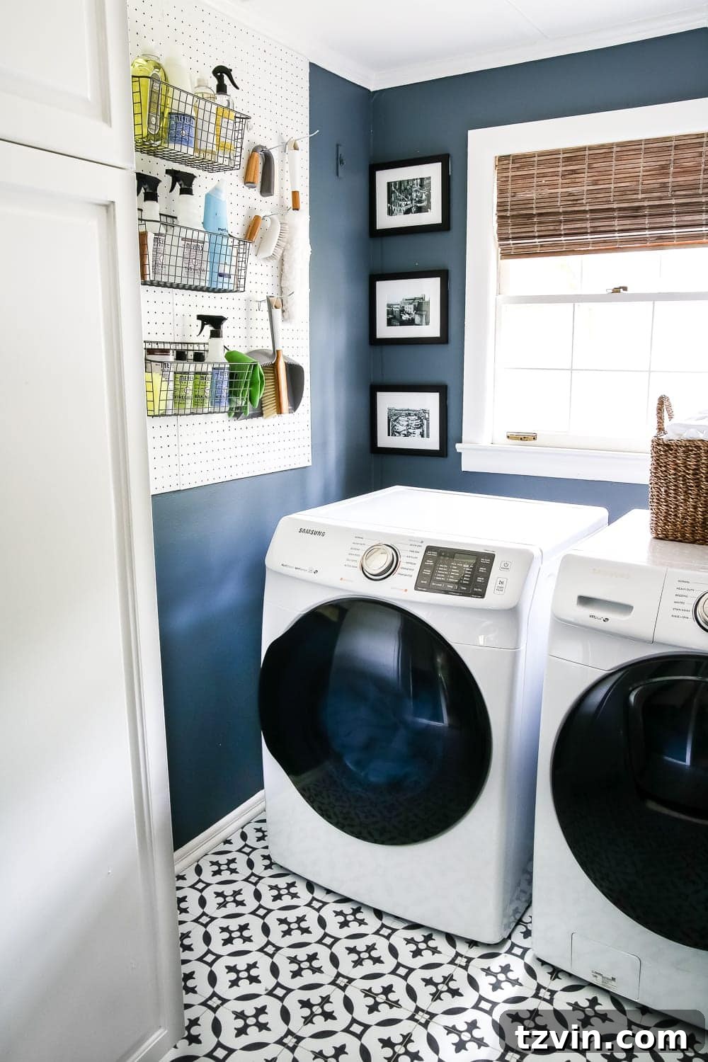
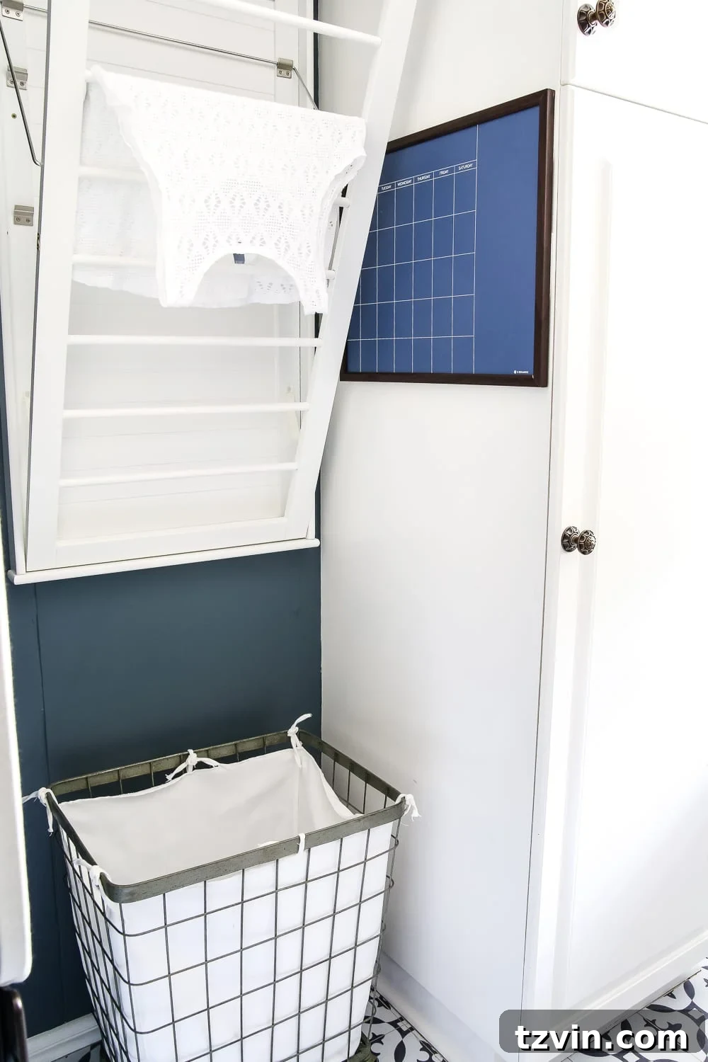
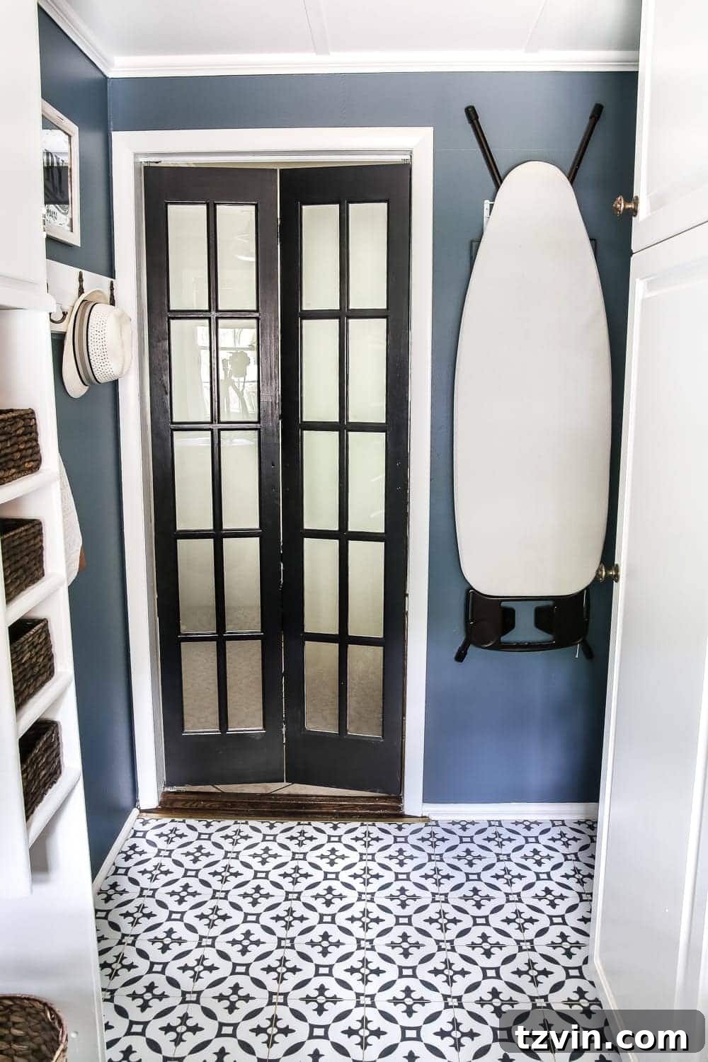
Uncover all the transformative details of our high-contrast laundry room makeover here, including tips for DIY patterned tile flooring and smart storage solutions.
Wall color: Sherwin Williams Slate Tile | Door color: Benjamin Moore Wrought Iron | Trim color: Benjamin Moore Simply White
Powder Room: A Small Space with Big Impact
The powder room, though often small in size, presents a wonderful opportunity to make a bold statement, and ours was no exception. Initially, it was a rather forgettable space, lacking any distinct personality. Our vision was to infuse it with a blend of “aqua meets urban” charm, creating a memorable and visually appealing experience for guests. We chose to install classic beadboard on the lower half of the walls, painting it a refreshing shade of Hollingsworth Green, which instantly added texture and a traditional touch. The upper walls were left light to maintain an airy feel, while the dark door color provided a striking contrast. We updated the vanity, mirror, and lighting fixtures, selecting pieces that felt both modern and timeless. Small decorative accents, like framed art and a simple plant, brought the whole design together. This powder room now stands as a testament to how even the smallest spaces can undergo a dramatic and stylish transformation with a bit of creativity and DIY spirit.
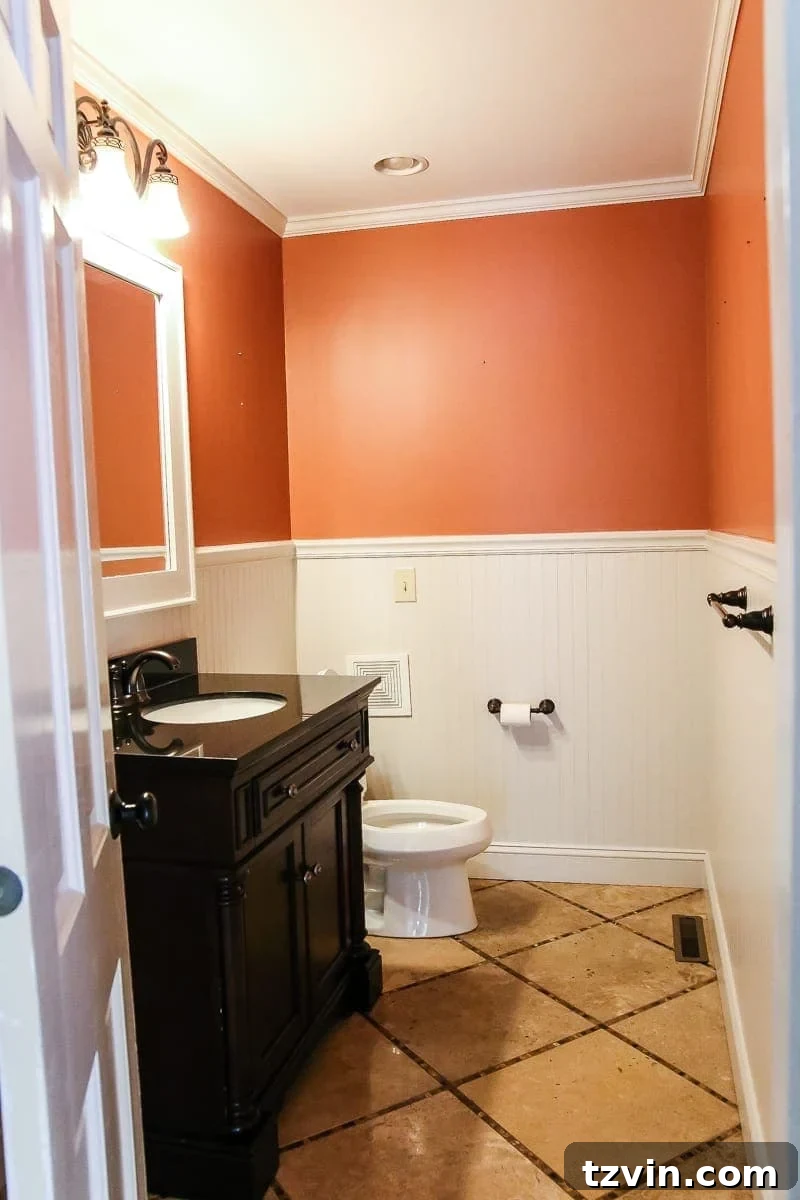
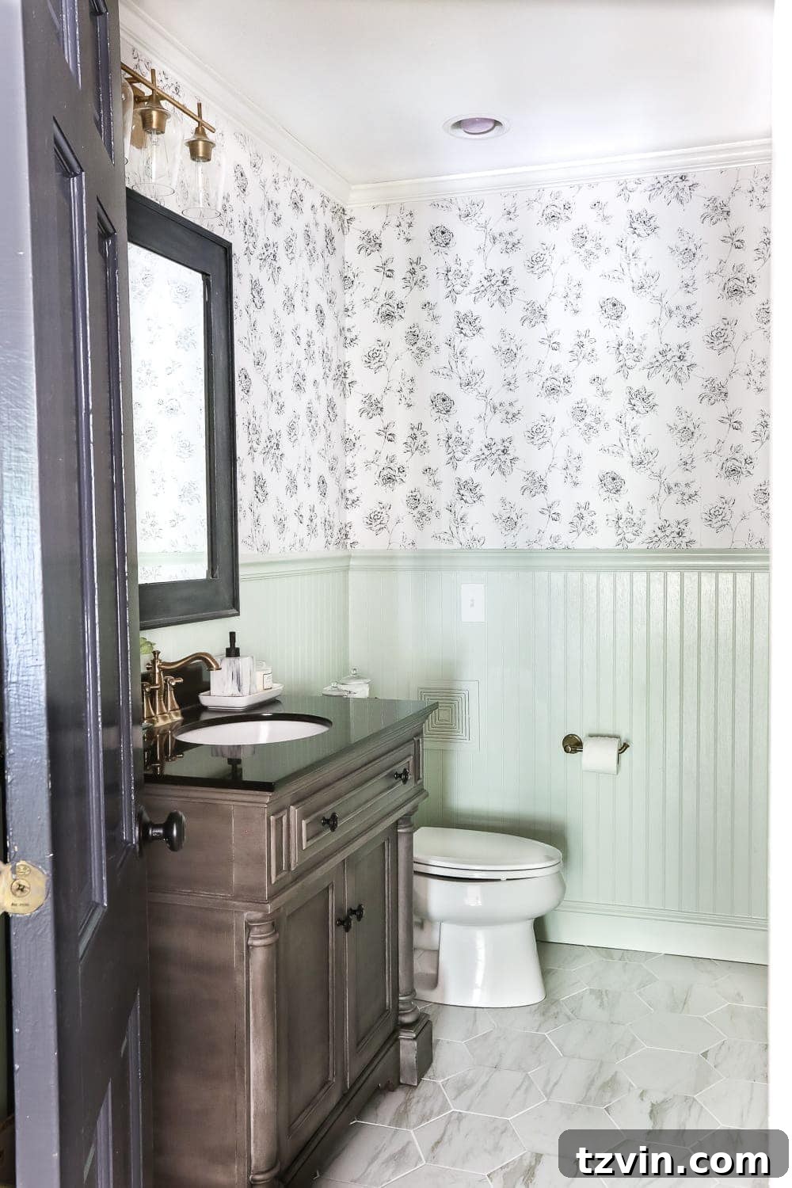
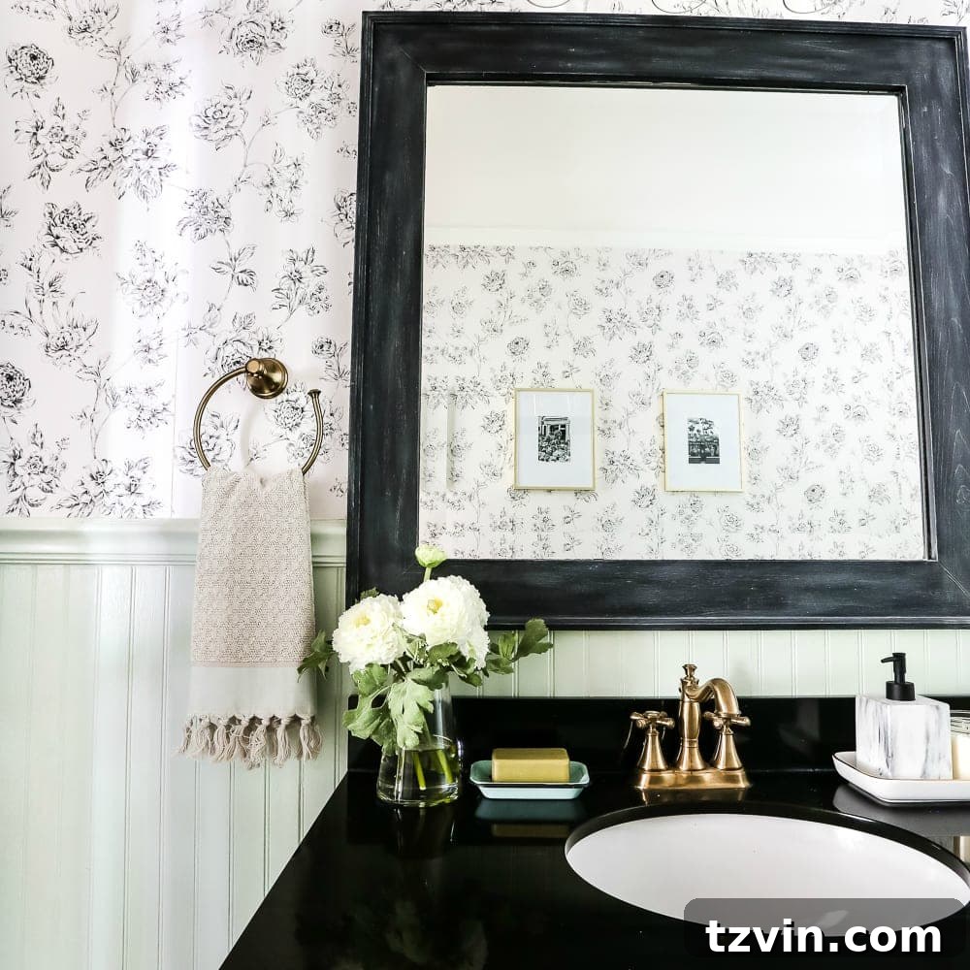
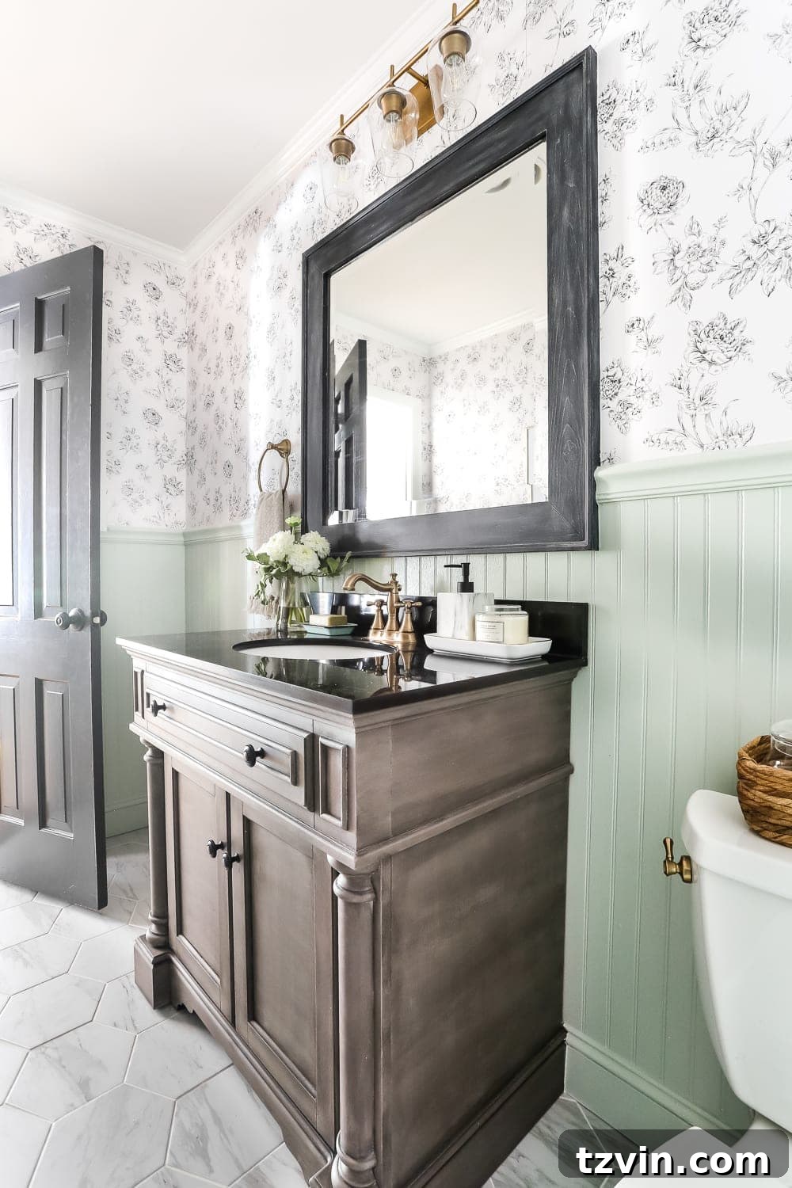
Read all the inspiring details about our powder room makeover here, where we share how we achieved this vibrant and stylish small-space transformation.
Bead board color: Benjamin Moore Hollingsworth Green | Door color: Benjamin Moore Wrought Iron | Trim color: Benjamin Moore Simply White
Living Room: A Sanctuary for Family & Friends
Our living room is more than just a space; it’s a central hub for family gatherings, quiet evenings, and entertaining friends. In its original state, it was a perfectly adequate room but lacked the cozy, collected feel we craved. Our vision for this space was to create a comfortable and elegant sanctuary that effortlessly blends modern comfort with traditional charm and a hint of farmhouse coziness. We started with a soft, inviting wall color that serves as a neutral backdrop, allowing our furniture and decor to shine. We incorporated a comfortable sofa and armchairs, layered with plush textiles and throws, to encourage relaxation. The fireplace, a focal point of any living room, was refreshed with a simple yet impactful mantel decor that changes with the seasons, reflecting our evolving style. Thoughtful placement of art, books, and personal mementos makes the room feel lived-in and loved, truly transforming it into the warm and inviting heart of our home, perfect for making lasting memories.
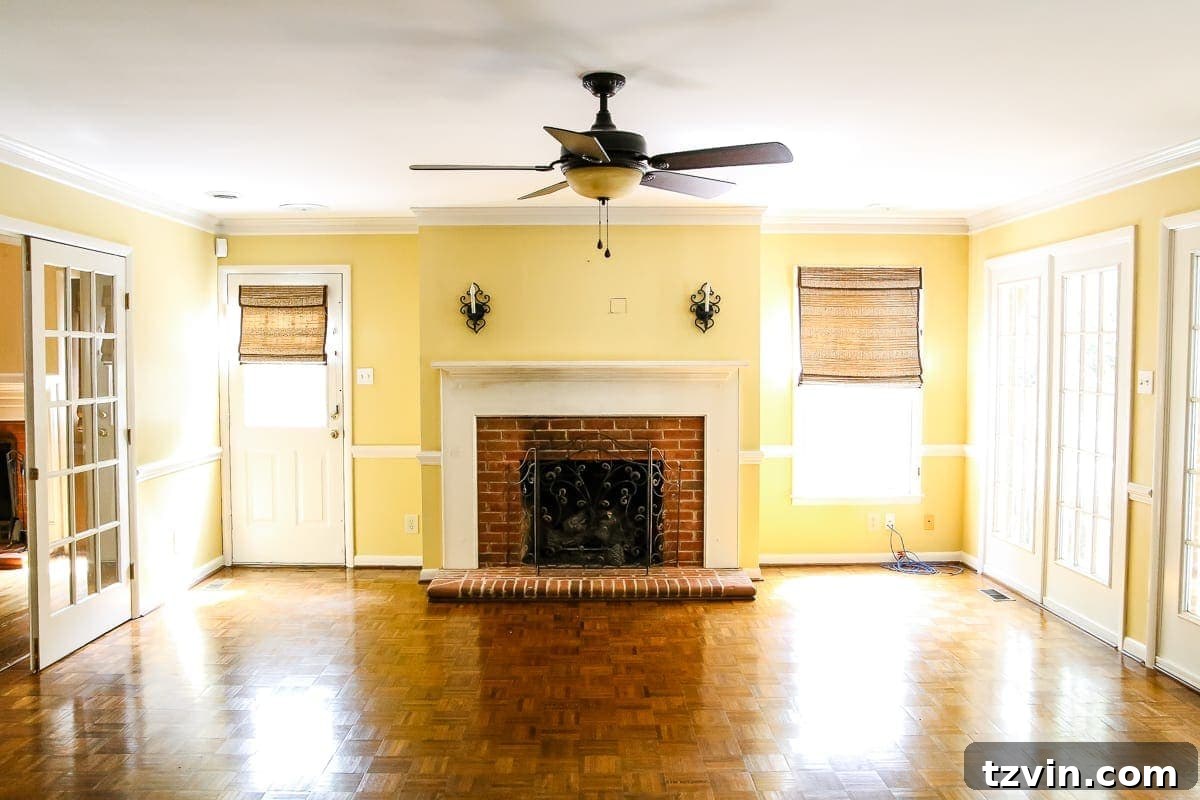
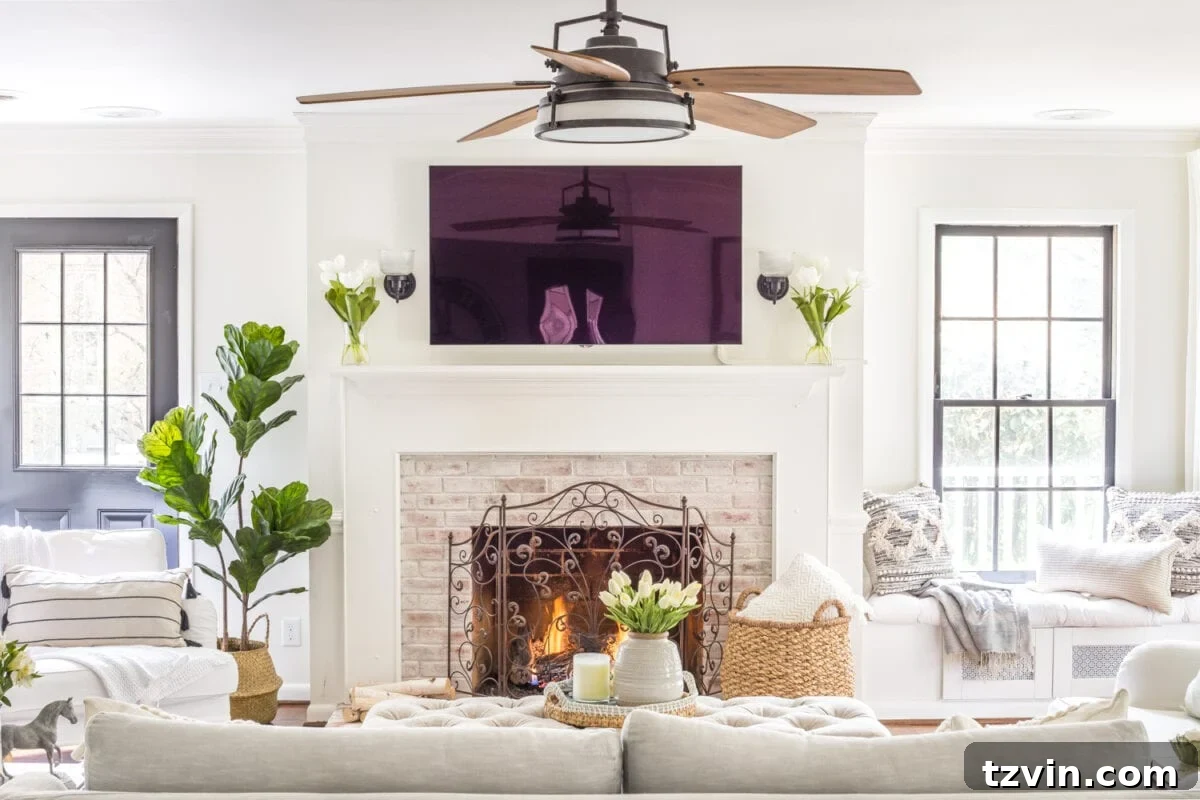
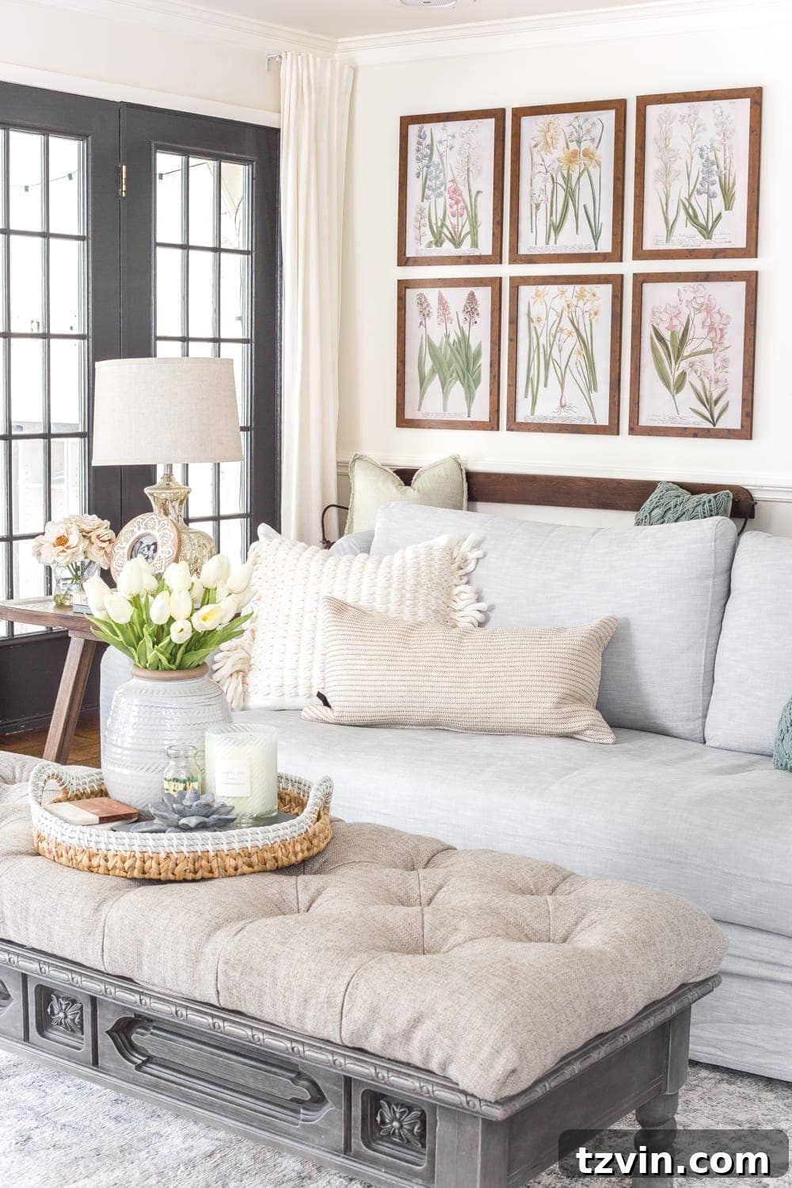
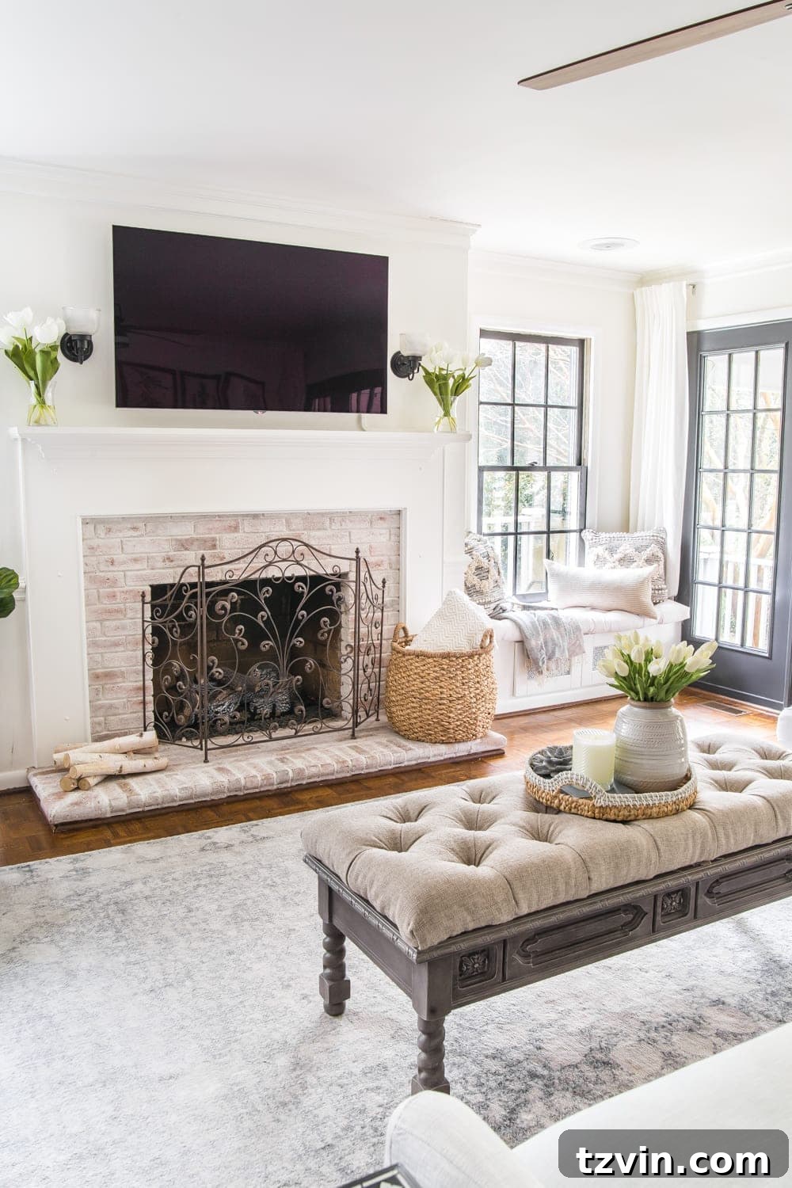
Discover all the charming details of our living room here, including how we created a welcoming and stylish space for every season.
Wall color: Benjamin Moore Swiss Coffee | Door color: Benjamin Moore Wrought Iron | Trim color: Benjamin Moore Simply White
Playroom: A Haven for Creativity and Fun
With kids in the house, a dedicated playroom is not just a luxury, but a necessity. Our playroom, originally a somewhat underutilized space, was transformed into a bright, cheerful, and highly functional area designed to foster creativity and fun. We aimed for a makeover that was both aesthetically pleasing and incredibly durable, capable of standing up to enthusiastic play. The walls were painted a light, inviting color, providing a clean canvas for colorful toys and art. We installed built-in bookcases and a mantel, painted in a playful yet sophisticated shade, offering ample storage and display space for books, games, and decorative items. Strategic storage solutions, like bins and baskets, keep the inevitable clutter organized and easily accessible. This playroom now serves as a vibrant and engaging environment where imaginations can soar, proving that even a practical kid-centric space can perfectly embody a blend of modern design and playful farmhouse touches.
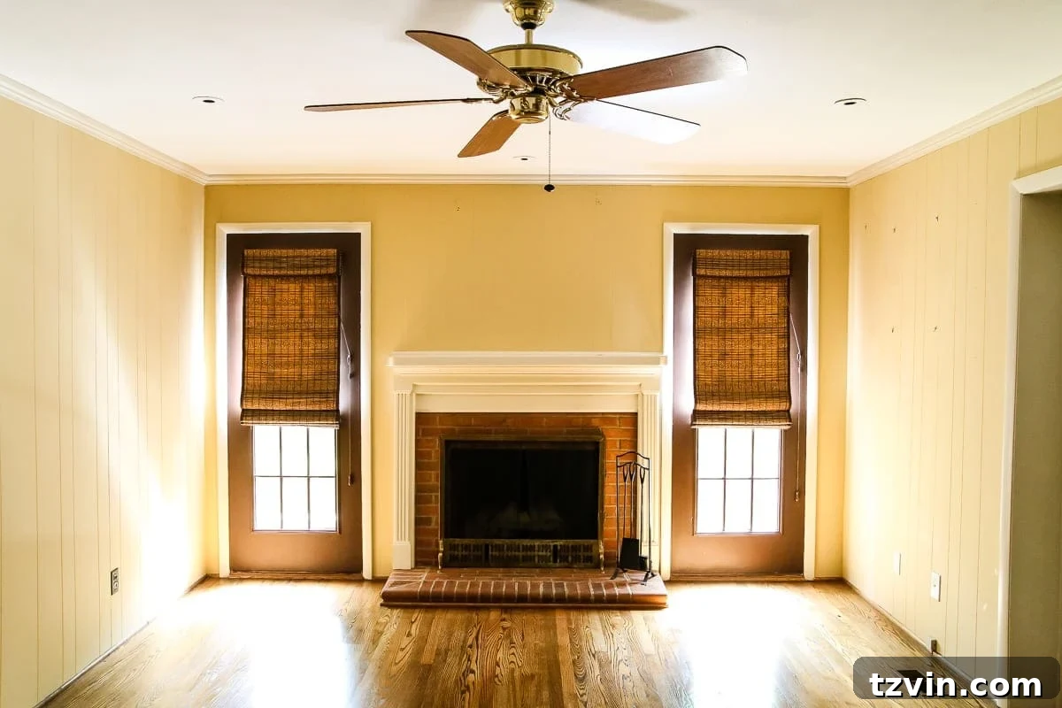
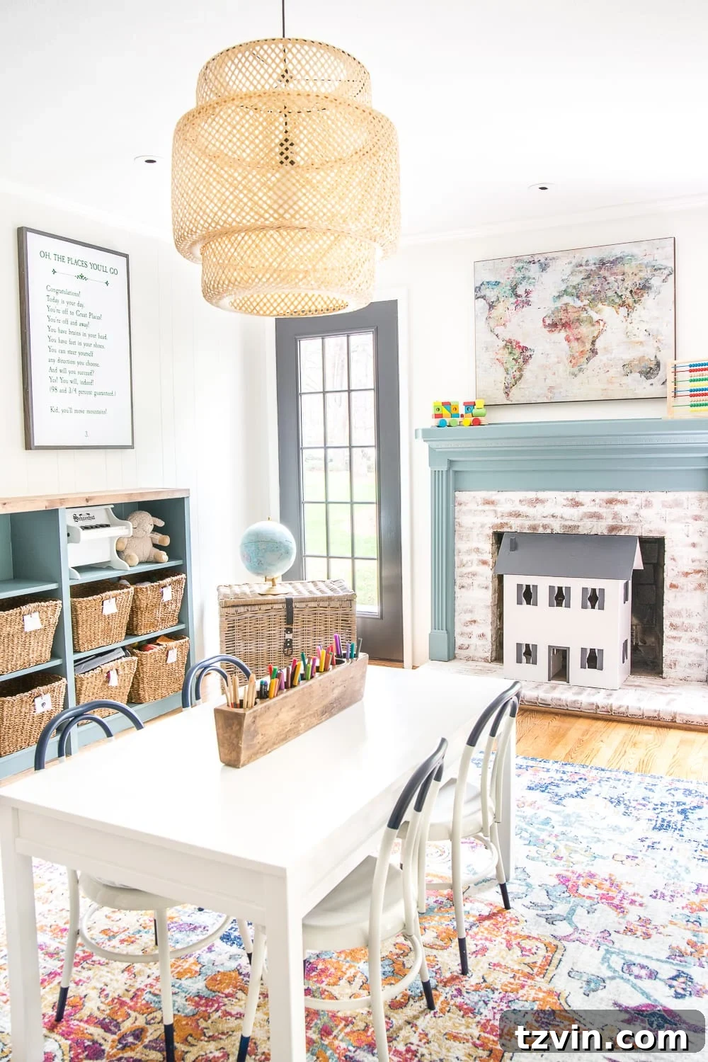
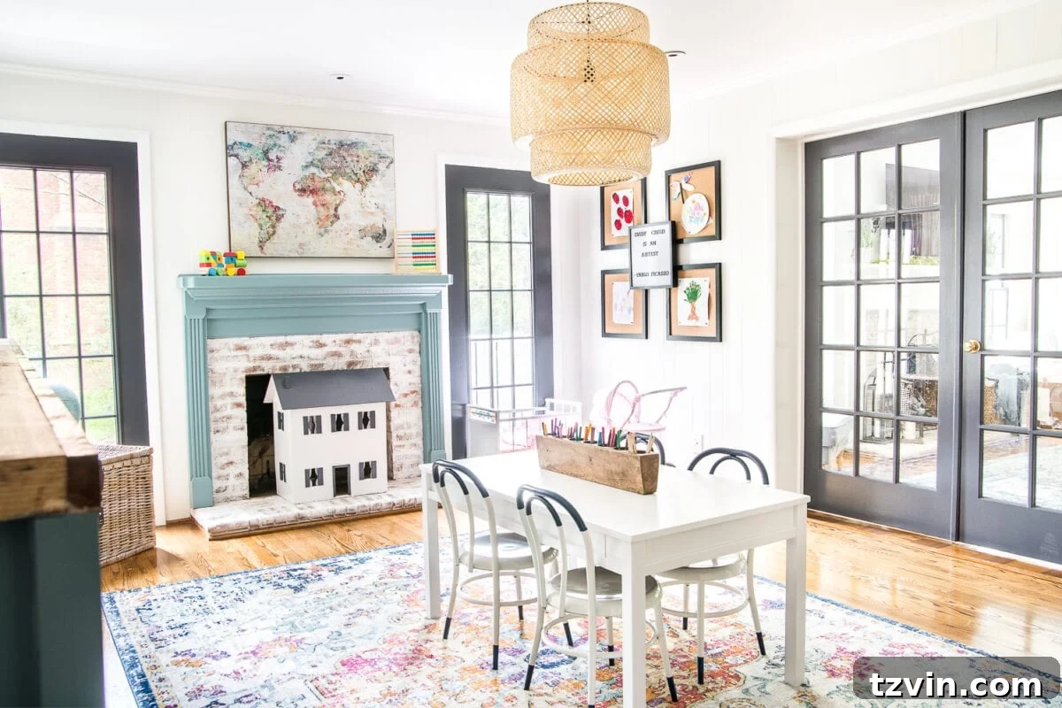
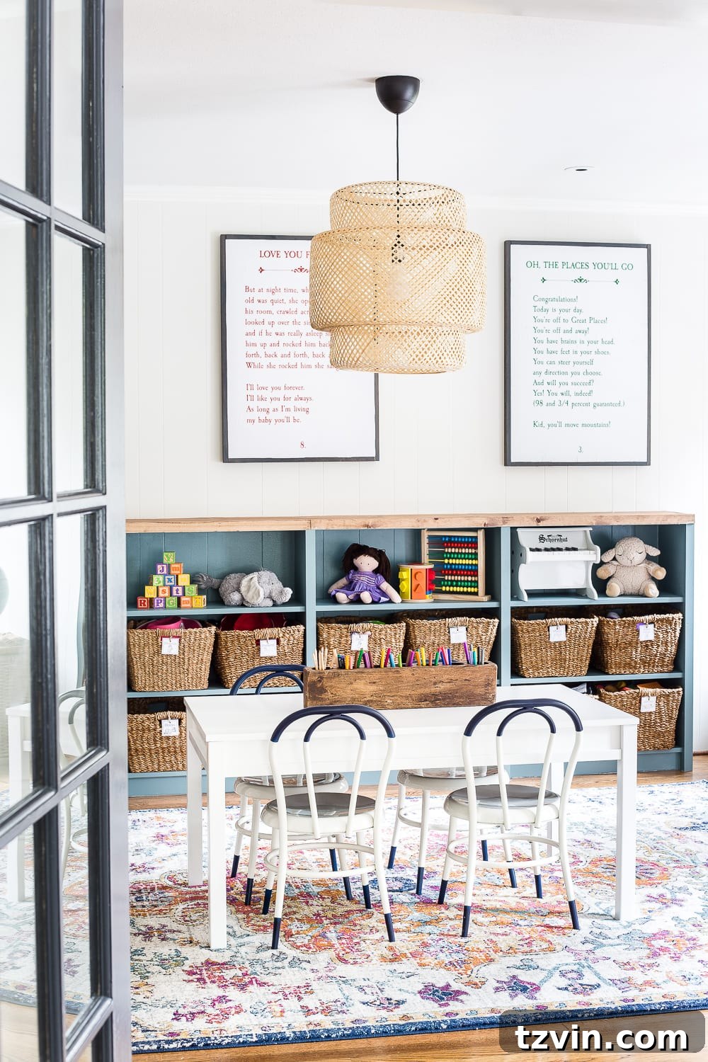
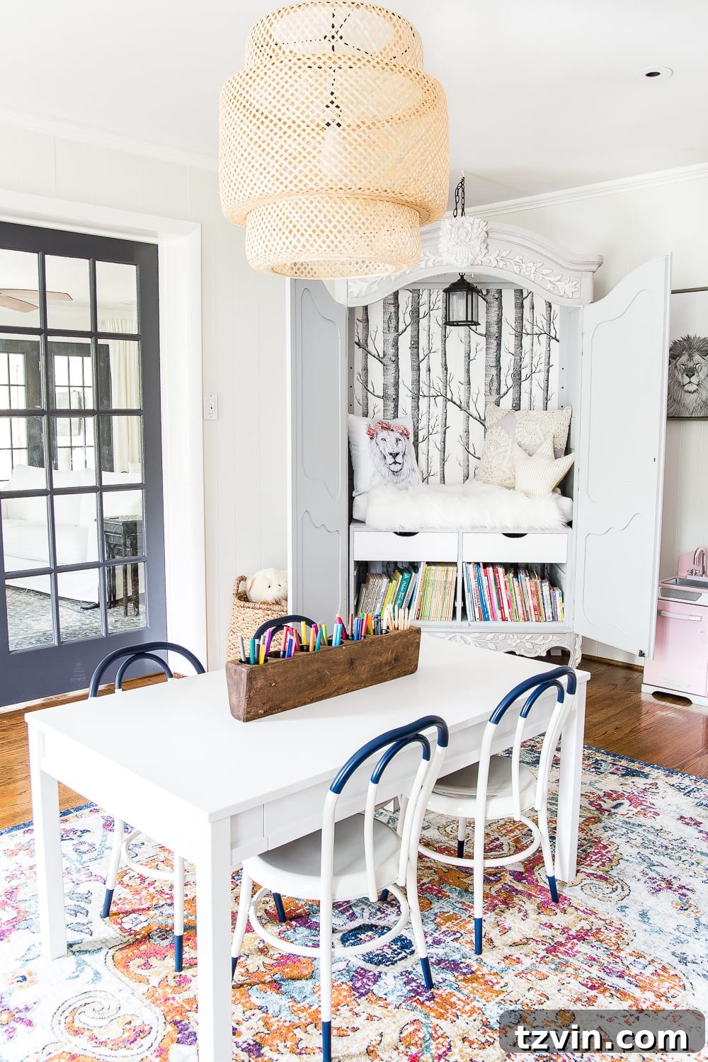
Get all the fun details about our playroom makeover here, including tips for creating an organized and inspiring space for kids.
Wall color: Benjamin Moore Swiss Coffee | Door color: Benjamin Moore Wrought Iron | Trim color: Benjamin Moore Simply White | Mantel / Bookcase color: Sherwin Williams Tree Swallow
Hallway: Bridging Spaces with Style
The hallways in any home are more than just transitional spaces; they are arteries connecting different rooms and can significantly contribute to the overall flow and aesthetic. Our hallway, prior to its makeover, was functional but lacked distinct character. We aimed to transform it into a well-lit, visually interesting corridor that felt cohesive with the rest of our home’s modern farmhouse charm. We opted for a soft, neutral gray on the walls, providing a calming backdrop that allows the dark contrasting doors and white trim to create striking visual interest. We introduced elements like architectural prints and a stylish plant stand to add personality and a touch of curated beauty. The result is a hallway that not only facilitates movement but also feels like an intentional and integral part of our home’s design story, proving that even pathways can be part of the grand design scheme.
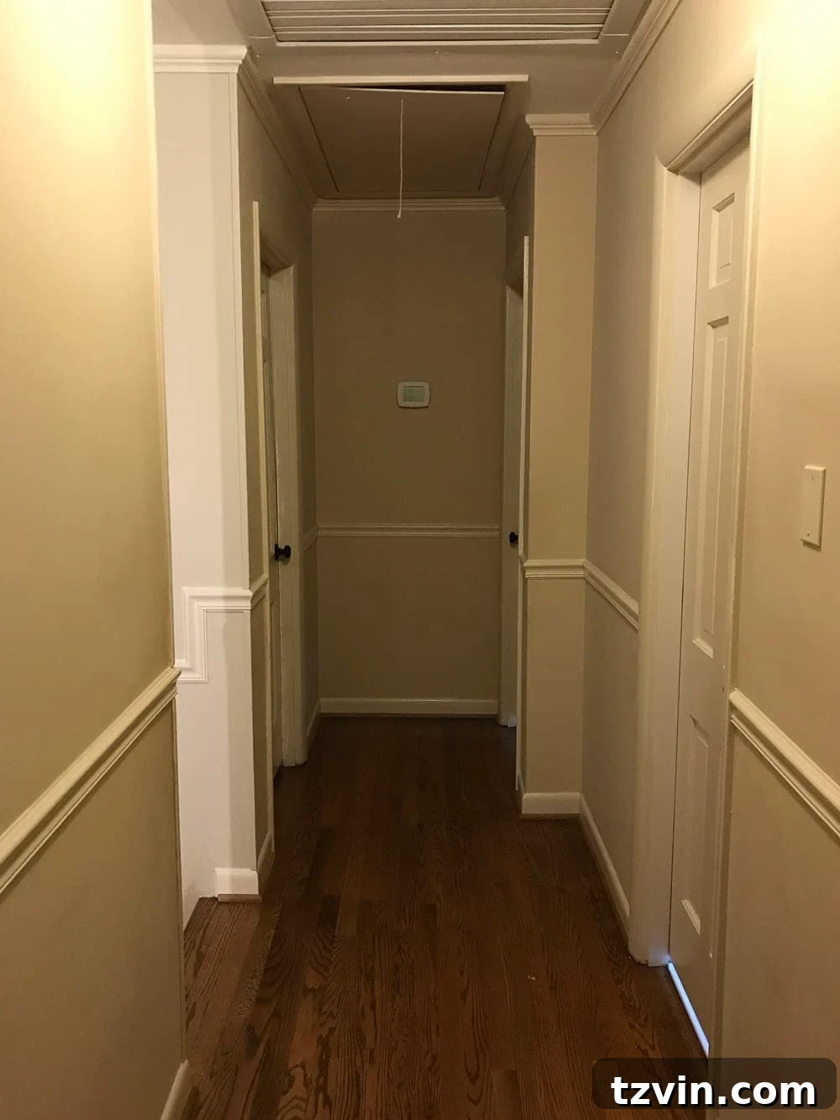
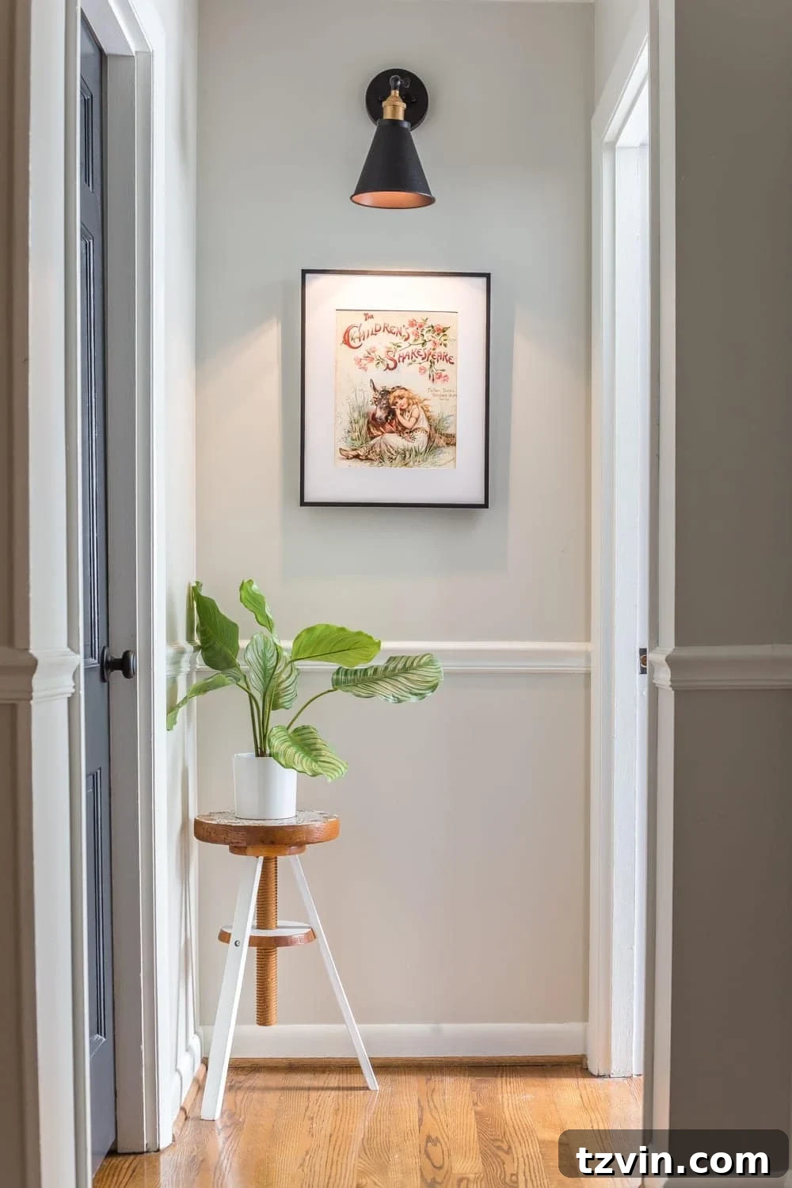
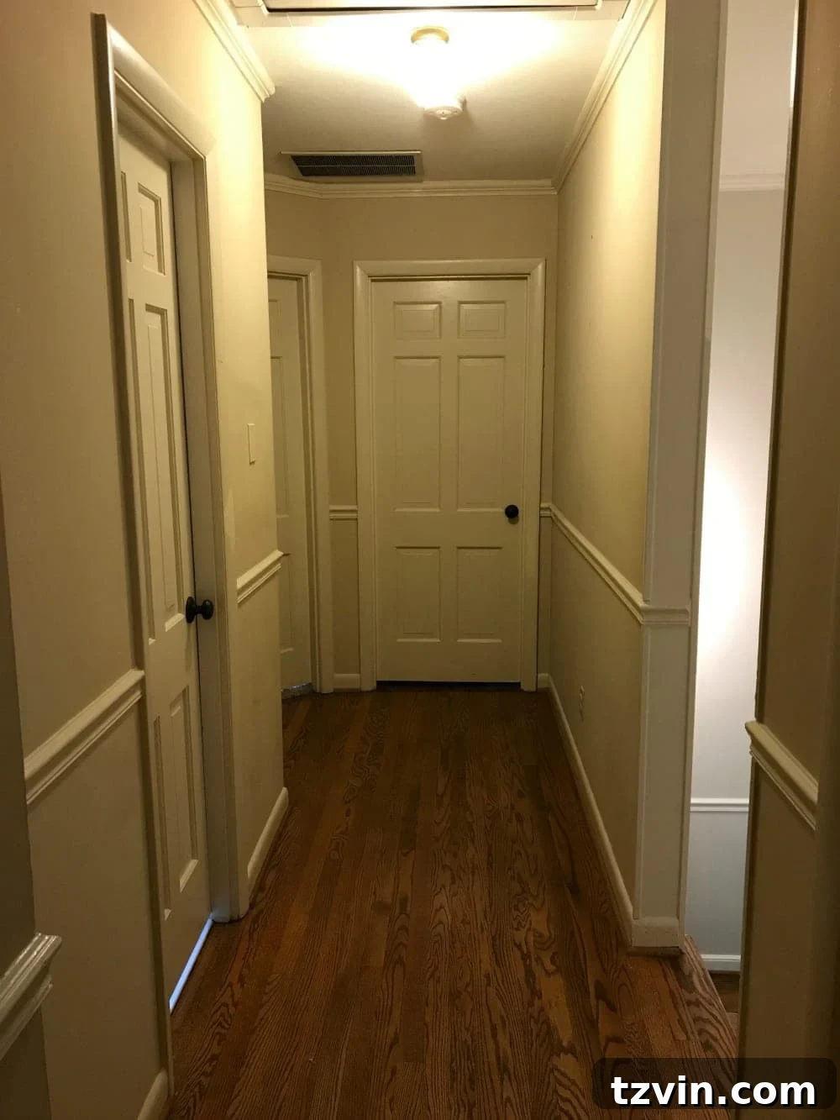
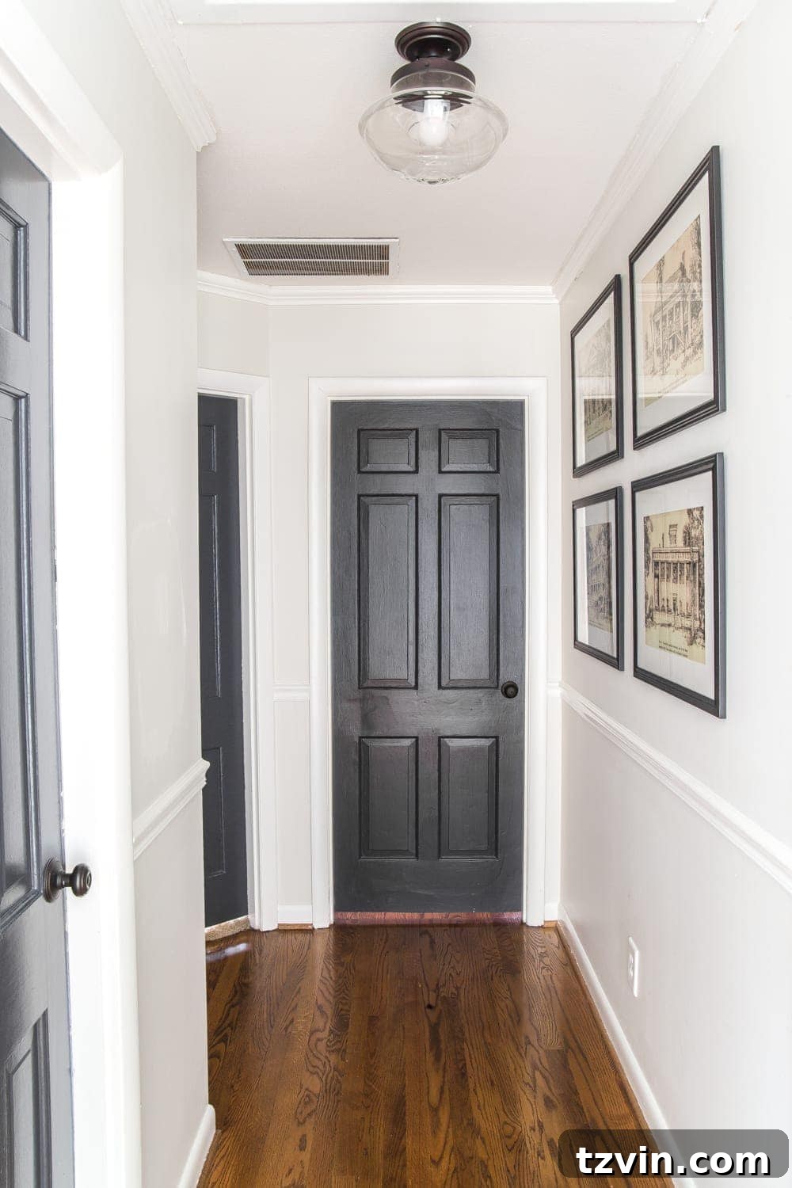
Learn more about our hallway transformation and how we elevated this transitional space with simple yet impactful design choices.
Wall color: Benjamin Moore Classic Grey | Door color: Benjamin Moore Wrought Iron | Trim color: Benjamin Moore Simply White
Olivia’s Room: A Whimsical Butterfly Dream
Olivia’s room was a delightful project, envisioned as a whimsical and serene sanctuary for our little girl. Before our makeover, it was a standard bedroom, waiting to be infused with youthful charm and a touch of magic. Our goal was to create a space that felt enchanting and calming, with a nod to nature and a distinct personal flair. We chose a soft, tender pink for the walls, which provides a gentle and inviting backdrop. The true magic of the room lies in the butterfly theme, incorporated through delicate wall decals and carefully chosen decor elements that flutter throughout the space. The crisp white trim and a bold, dark door color add a refined contrast, preventing the room from feeling overly saccharine. From the comfortable bed dressed in soft linens to the playful yet sophisticated accessories, every detail was chosen to create a dreamlike atmosphere where Olivia can play, dream, and grow. This room perfectly blends modern elements with a sweet, traditional sensibility, ensuring it’s a space she’ll cherish for years to come.
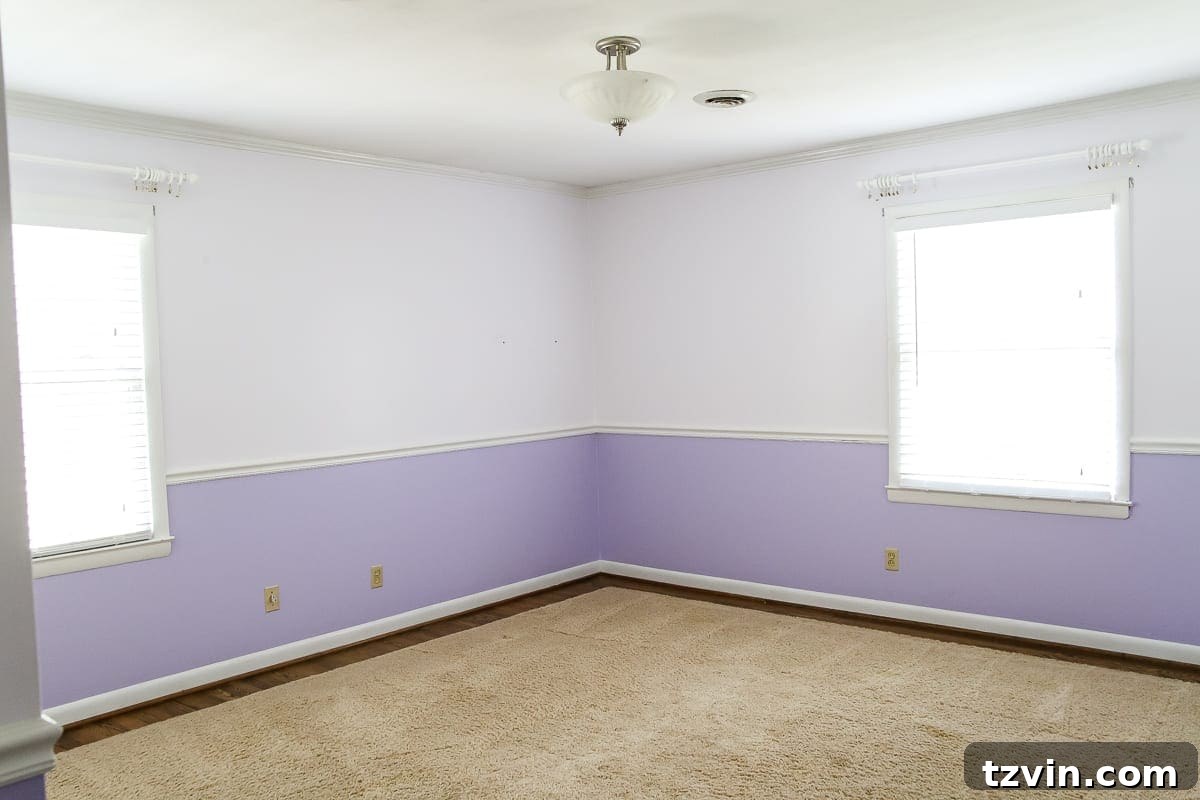
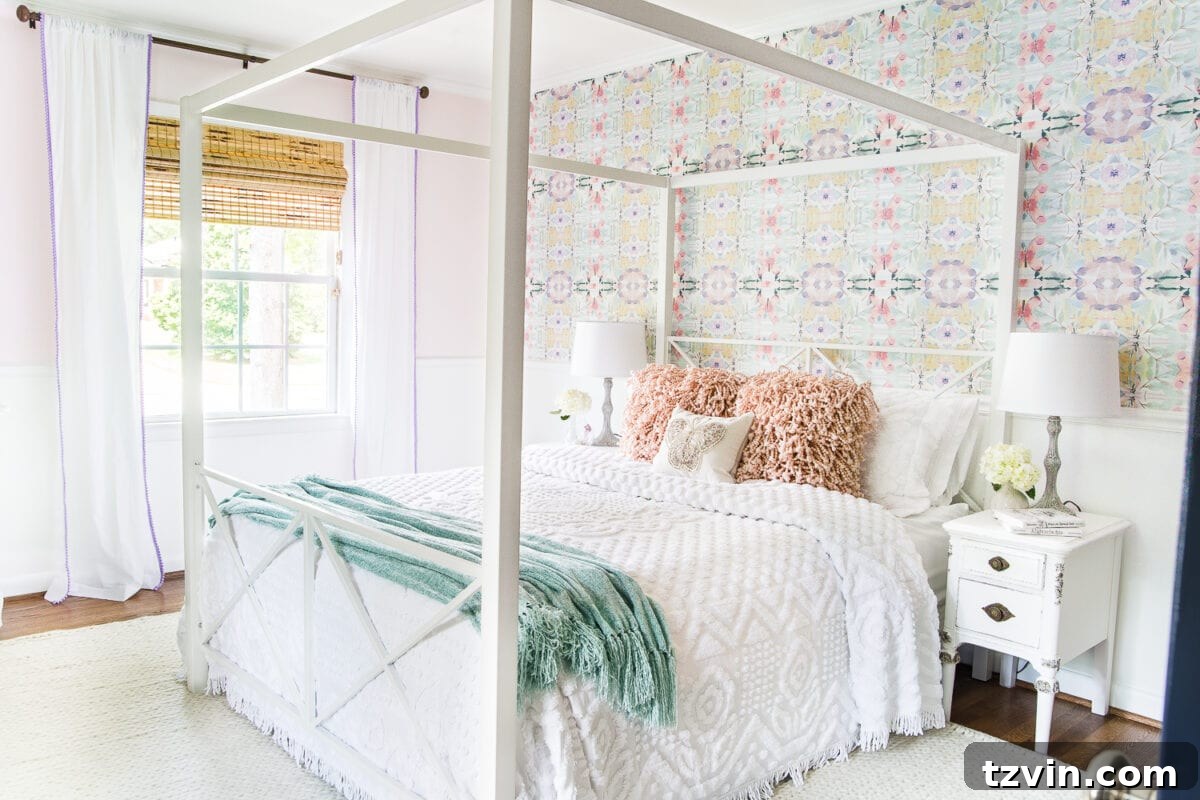
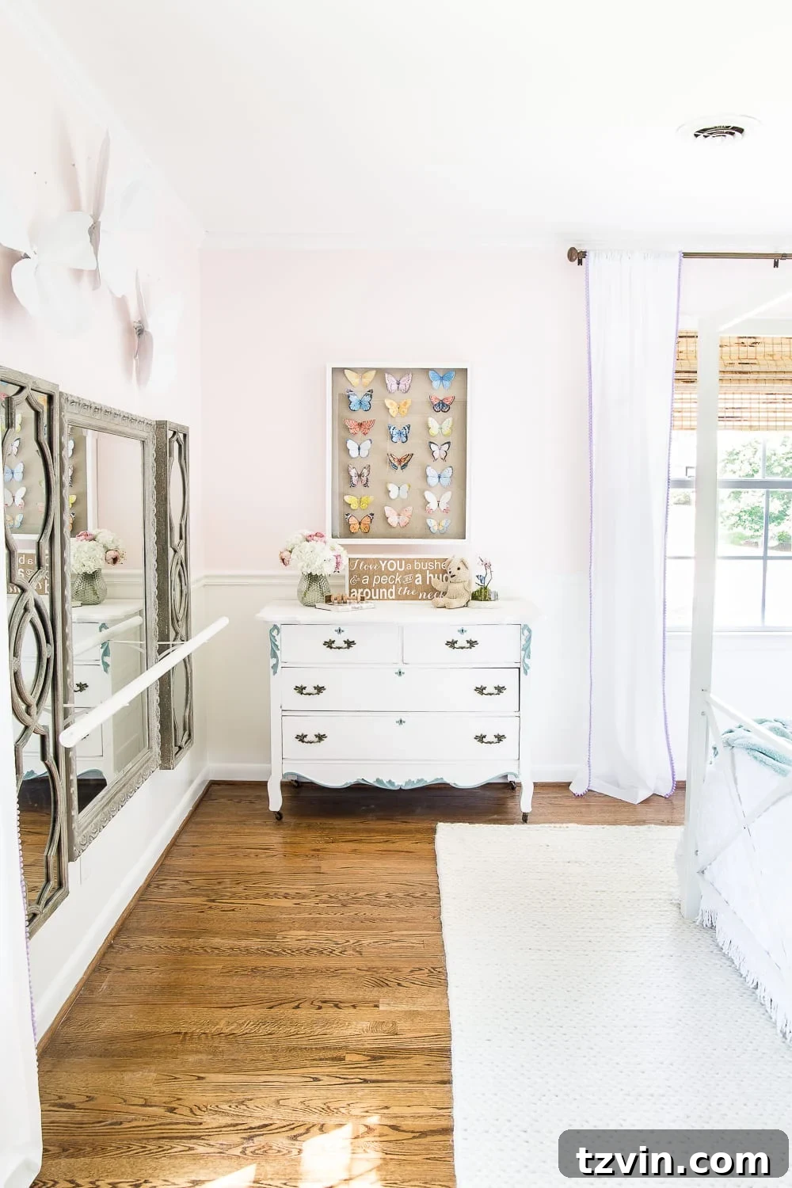
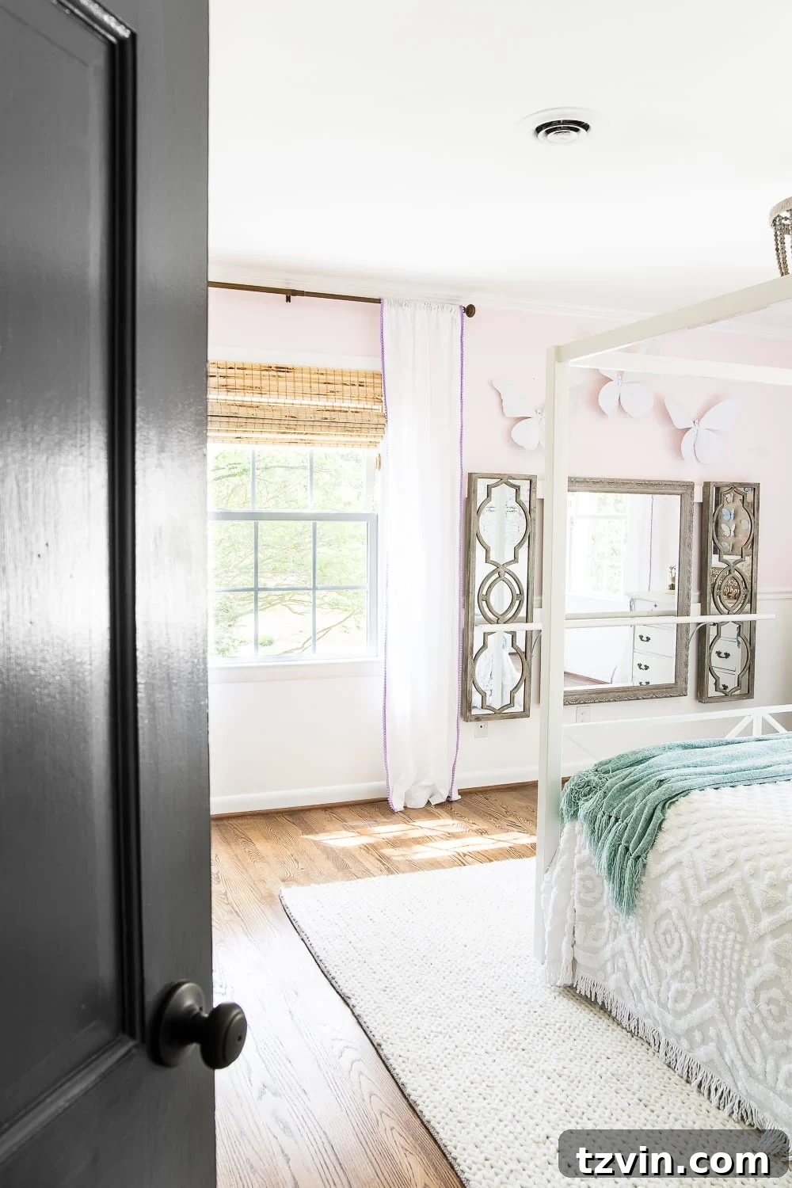
Embark on the full journey of Olivia’s room makeover here, where we share all the creative details behind her enchanting butterfly bedroom.
Wall color: Behr My Sweetheart | Door color: Benjamin Moore Wrought Iron | Trim color: Benjamin Moore Simply White
Regan’s Nursery: A Serene Floral Escape
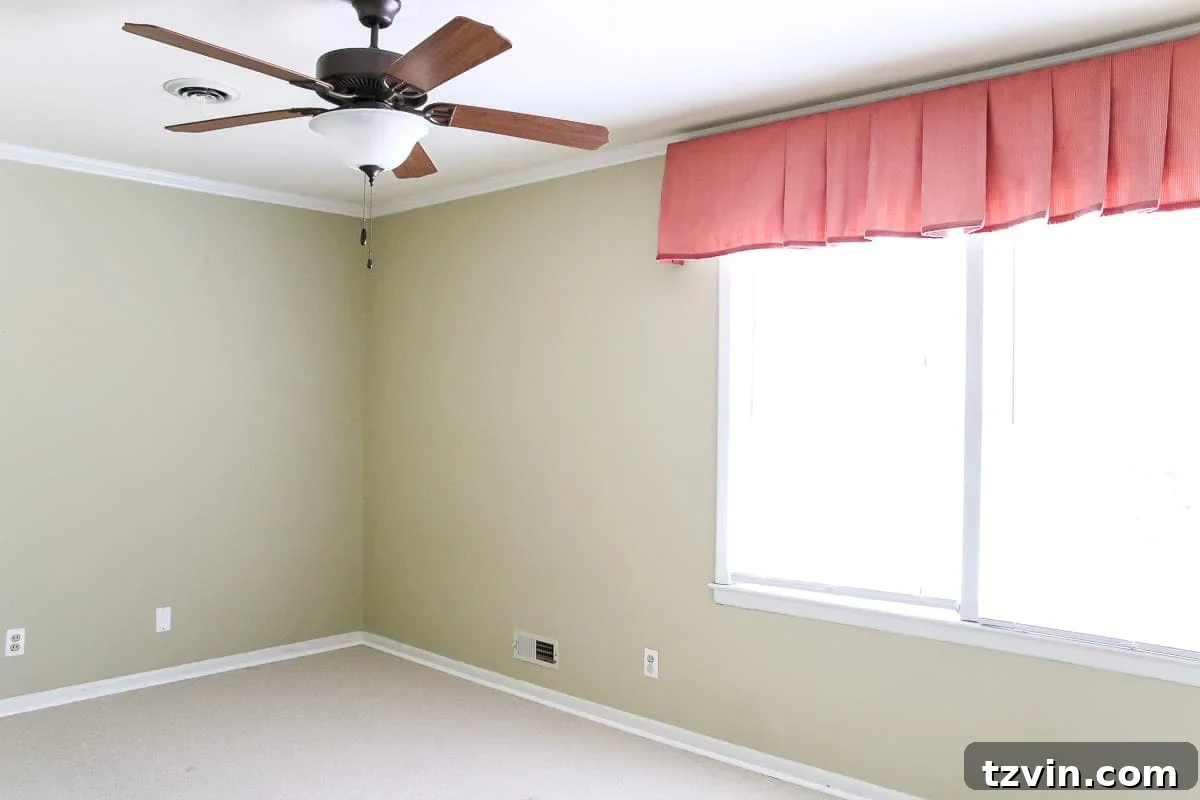
Creating Regan’s nursery was a labor of love, designed to be a peaceful and enchanting retreat for our newest family member. Before its transformation, the room was just another blank canvas, awaiting the magic of a baby’s first space. Our vision was a serene, white floral nursery that felt both delicate and comforting, incorporating elements of modern tranquility with classic nursery charm. We opted for a soft, true white on the walls, creating an airy and expansive feel, allowing the textures and subtle floral patterns to truly shine. A key feature is the delicate floral wallpaper or wall art that adds a touch of whimsical elegance without overwhelming the space. The furnishings were chosen for their timeless appeal and practicality, ensuring a functional yet beautiful environment. The contrasting dark door color adds a sophisticated touch, while plush textiles and thoughtful accents, like a comfortable glider and soft lighting, complete this dreamy haven. This nursery embodies a gentle, welcoming atmosphere, making it the perfect spot for quiet moments and sweet dreams.
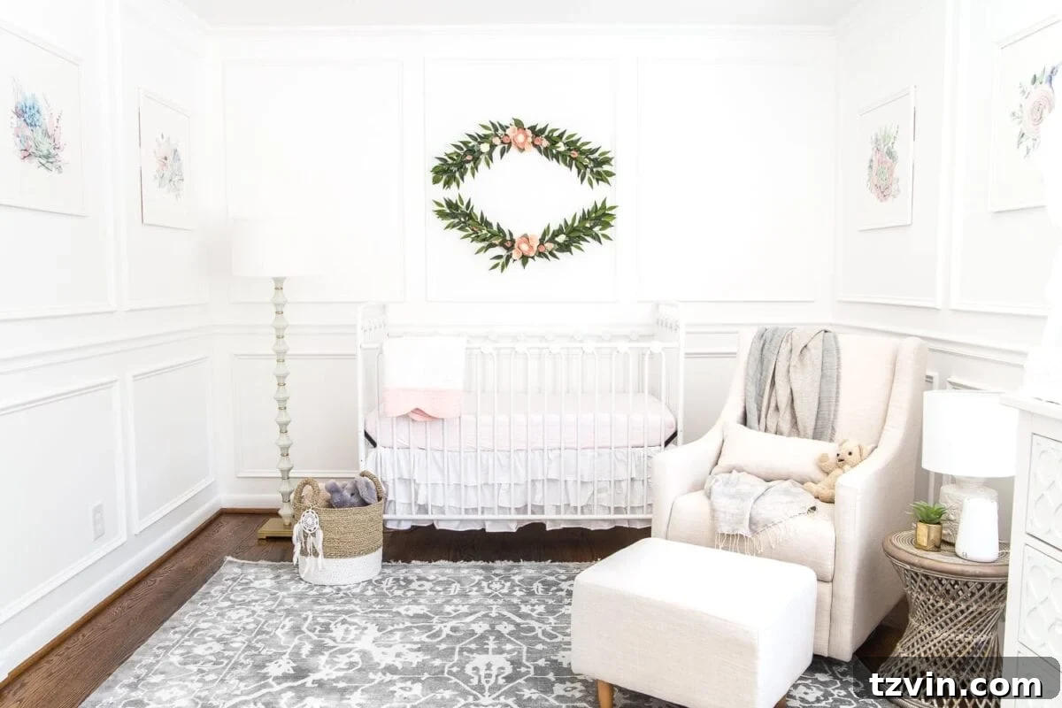
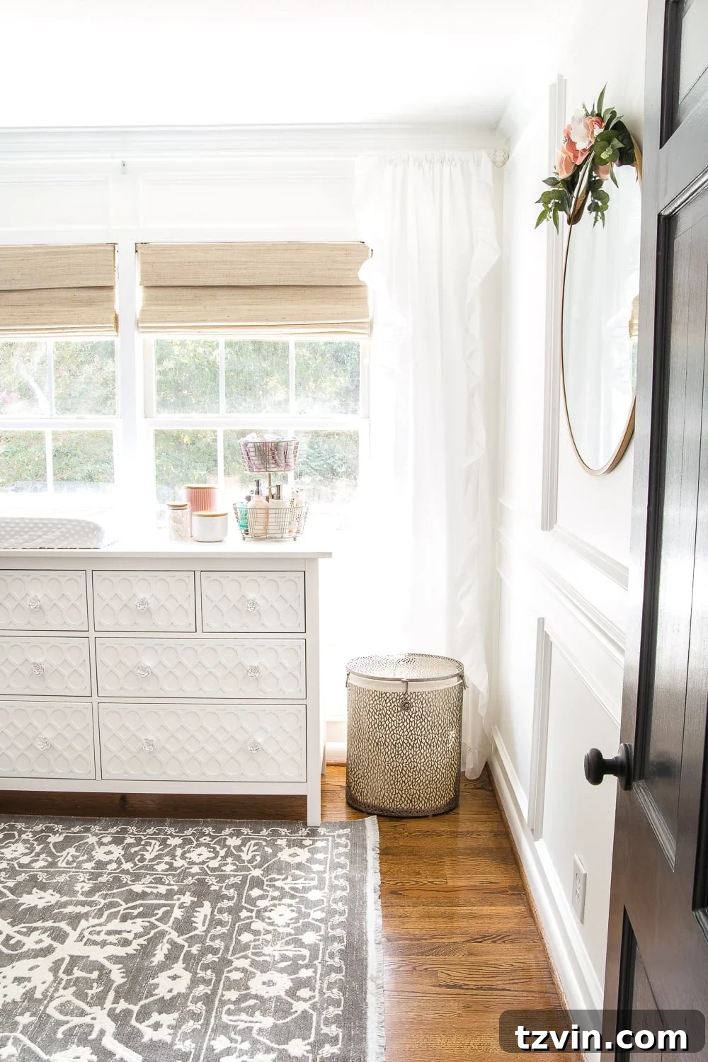
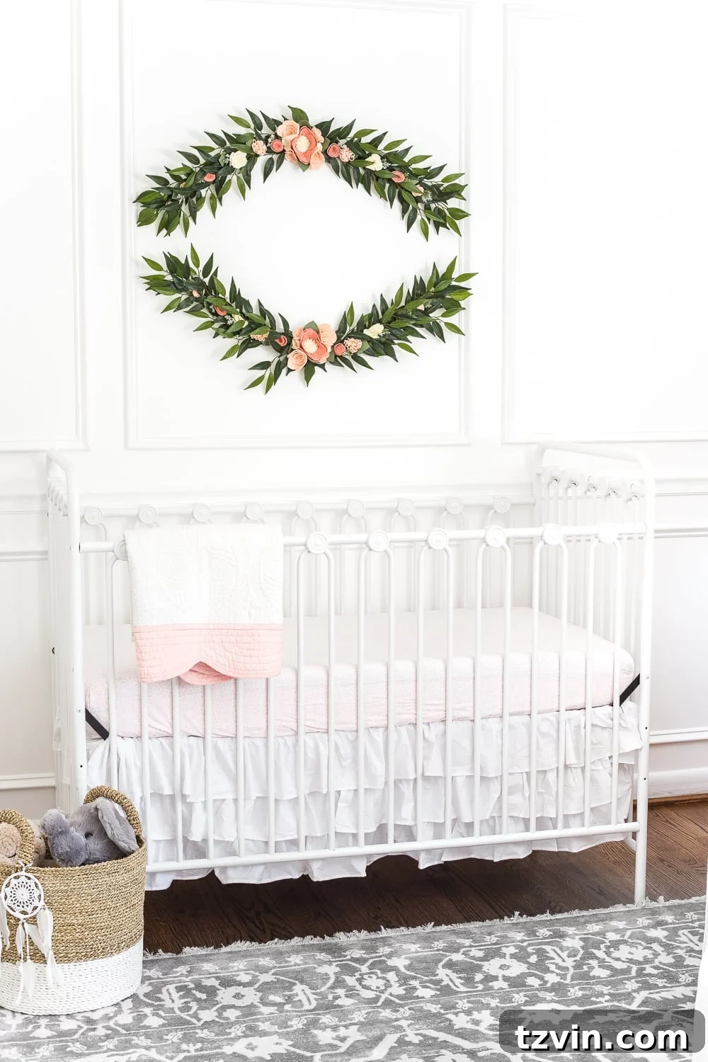
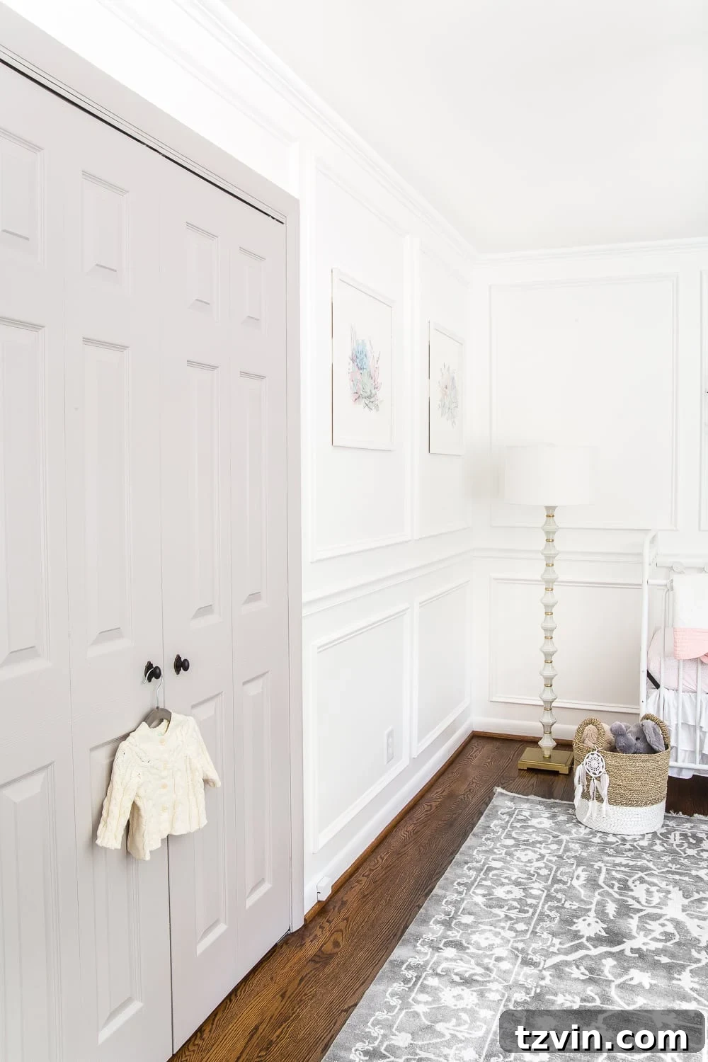
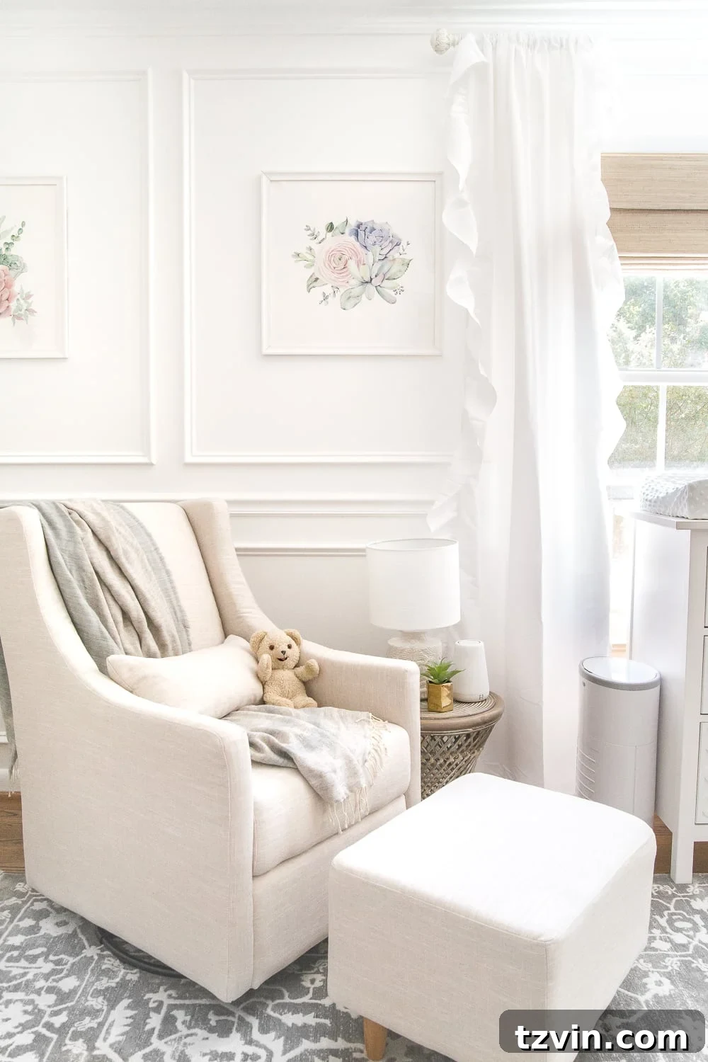
Explore all the tender details of Regan’s nursery makeover here, including our inspirations and choices for creating this beautiful space.
Wall color: Magnolia Home True White | Door color: Benjamin Moore Coventry Gray
Kids’ Bathroom: Fresh & Fun for Little Ones
The kids’ bathroom is a high-traffic area in our home, and it needed to be both highly functional and reflect a playful yet clean aesthetic. Before our refresh, it was a standard, uninspired bathroom, typical of its era. Our goal was to create a space that felt fresh, bright, and welcoming for our children and any young guests. We focused on a simple yet impactful refresh, opting for a light, airy wall color that instantly brightened the room. The dark door color, consistent with our home’s overall scheme, adds a touch of contrast and modernity against the crisp white trim. We updated key elements like the mirror, lighting, and sink faucet, selecting pieces that were both durable and stylish. Playful yet understated accessories, like colorful towels and kid-friendly storage solutions, tie the space together. This bathroom now offers a clean, inviting, and durable environment that perfectly blends functionality with a cheerful modern farmhouse appeal, making morning routines a little brighter for our little ones.
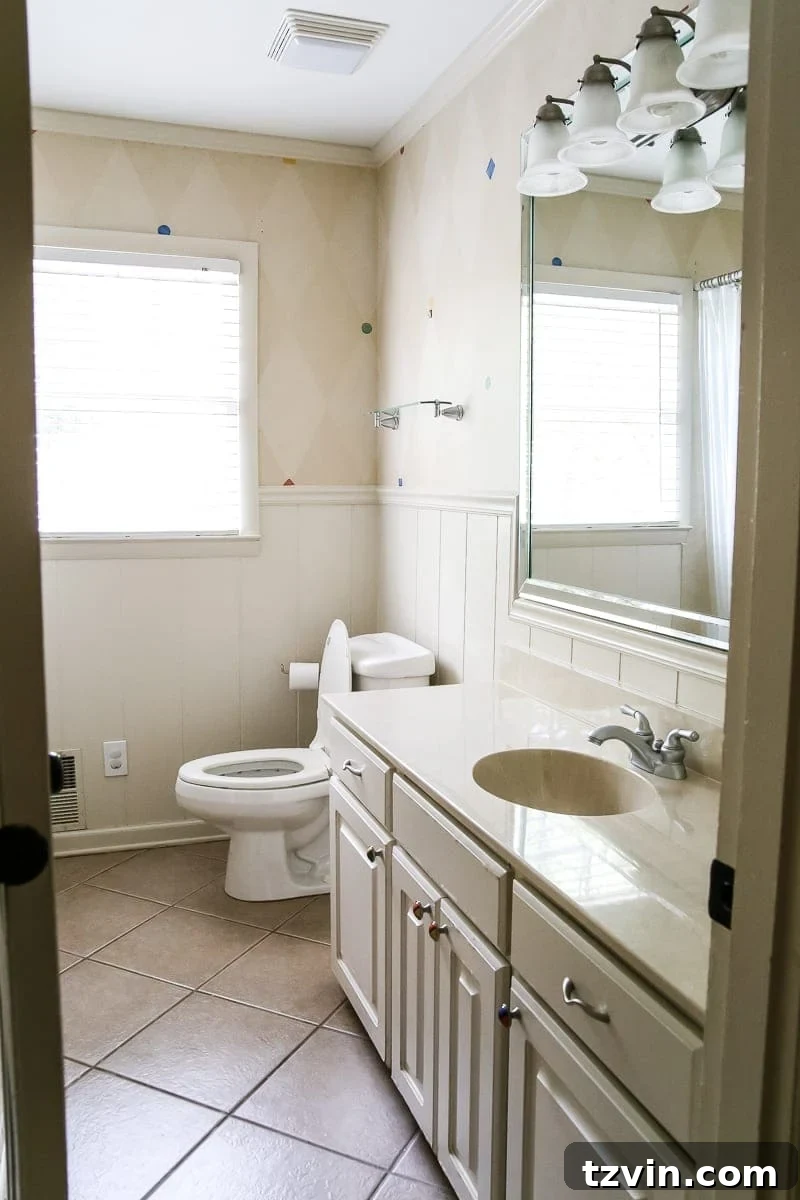
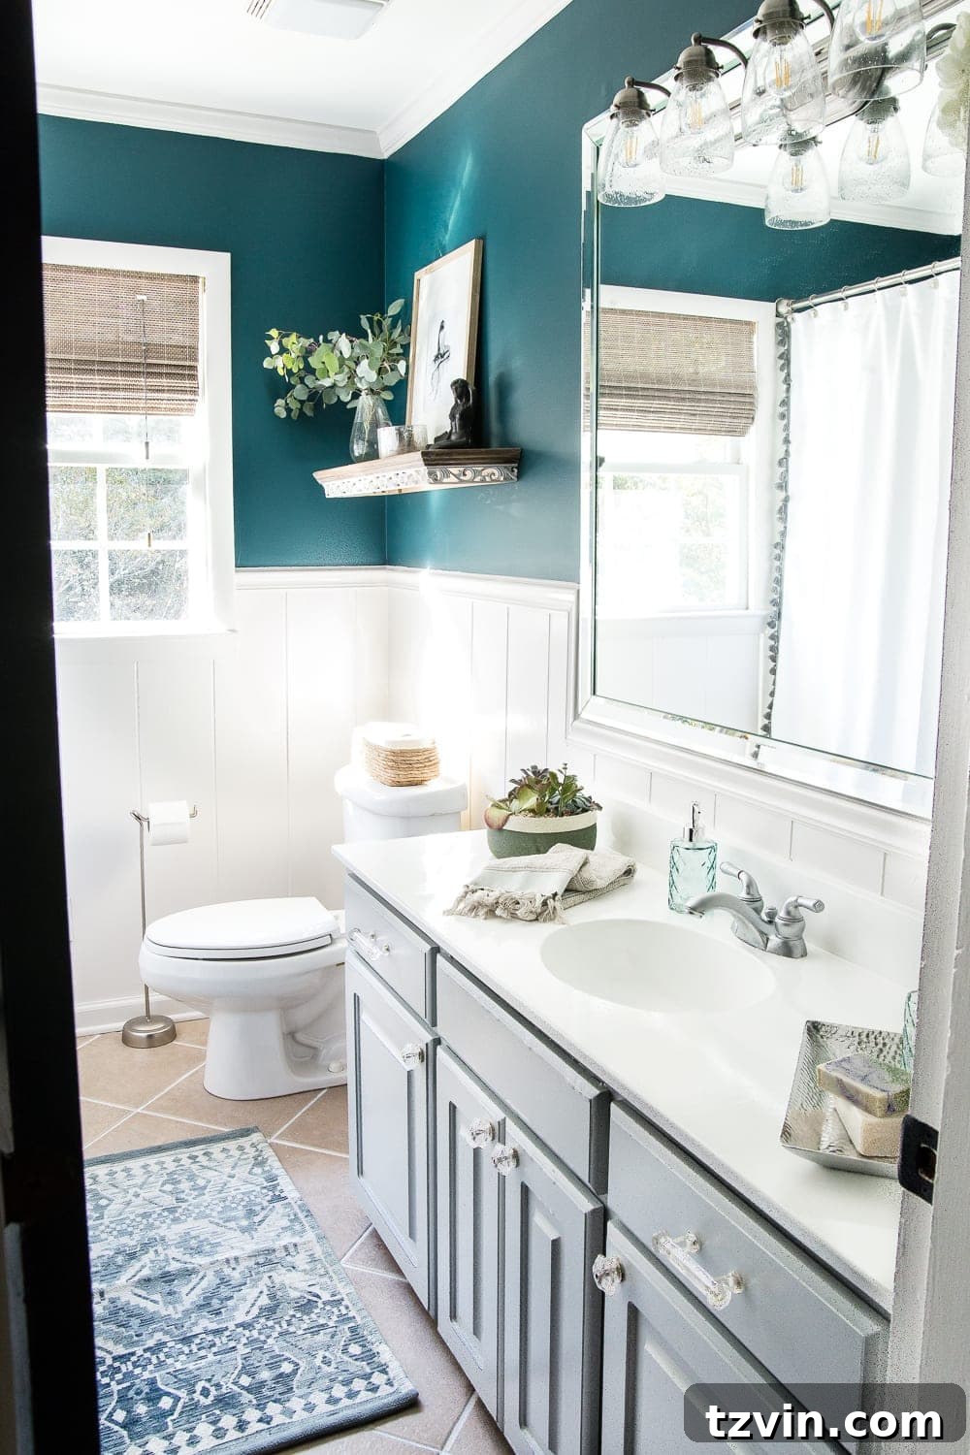
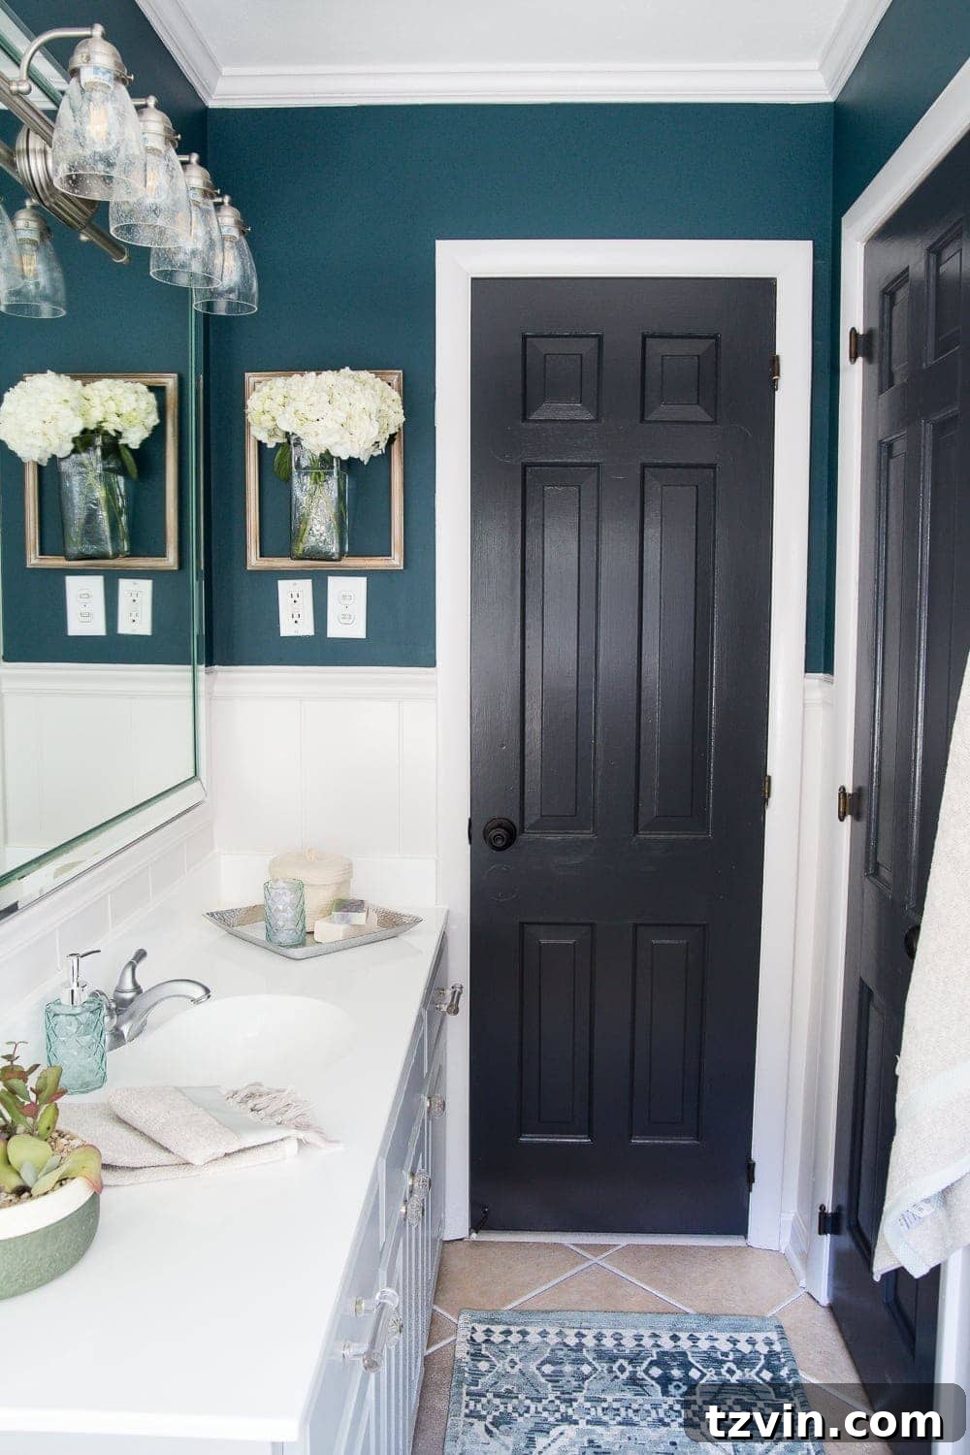
Catch all the details about our kids’ bathroom refresh here, and get inspired to update your own high-use family spaces.
Wall color: Magnolia Home Weekend | Door color: Benjamin Moore Wrought Iron | Trim color: Benjamin Moore Simply White
Master Bedroom: A Serene Escape
Our master bedroom is designed to be a true sanctuary, a peaceful and stylish escape from the daily hustle and bustle. In its initial state, it was a perfectly functional room, but it yearned for a touch of refined comfort and personalized style. Our vision was to create a serene environment that seamlessly blends modern simplicity with classic elegance and a whisper of farmhouse calm. We opted for a soft, soothing shade of gray on the walls, Benjamin Moore Moonshine, which provides a tranquil backdrop and beautifully complements the crisp white trim and a contrasting dark door. The furniture, a mix of classic and contemporary pieces, is arranged to promote relaxation and ease. We layered plush textiles, from bedding to curtains, to enhance comfort and add texture. Thoughtful decor, including subtle lighting, framed art, and personal touches, creates an atmosphere of sophisticated serenity. This master bedroom now serves as a cherished retreat, a testament to how careful design can transform a basic room into a luxurious and deeply personal haven.
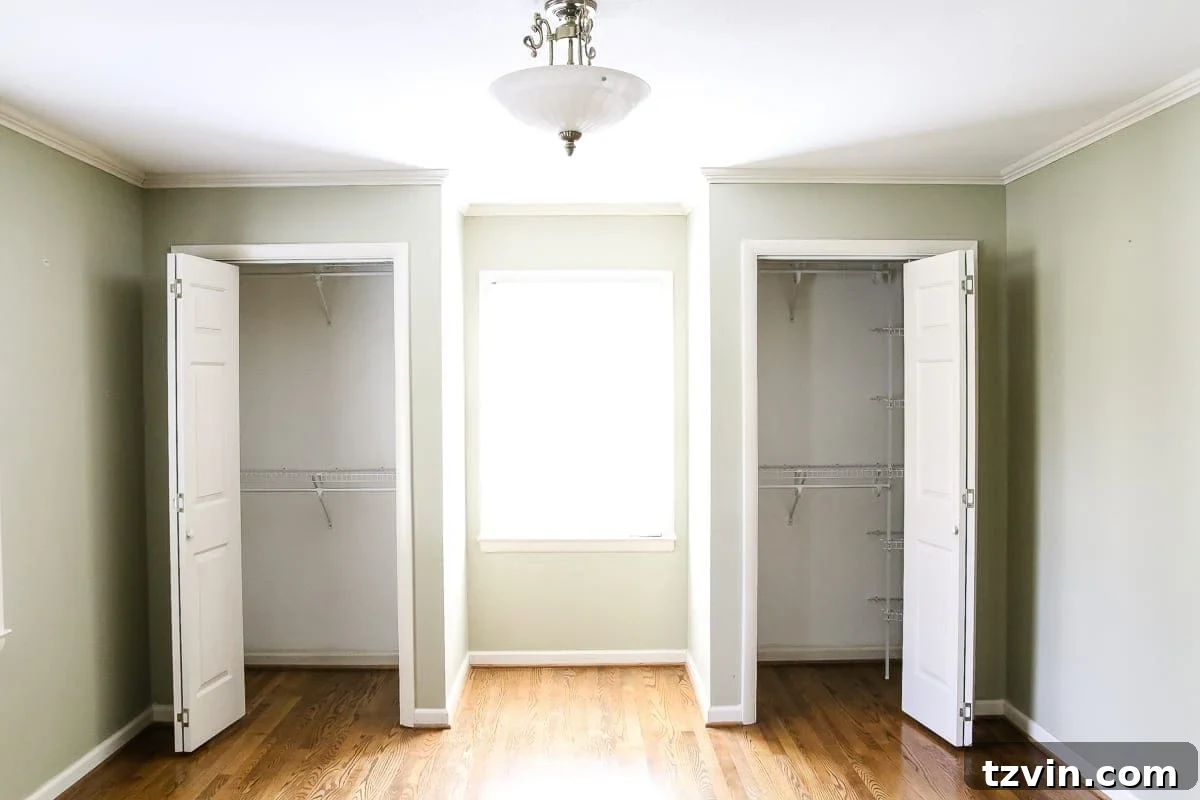
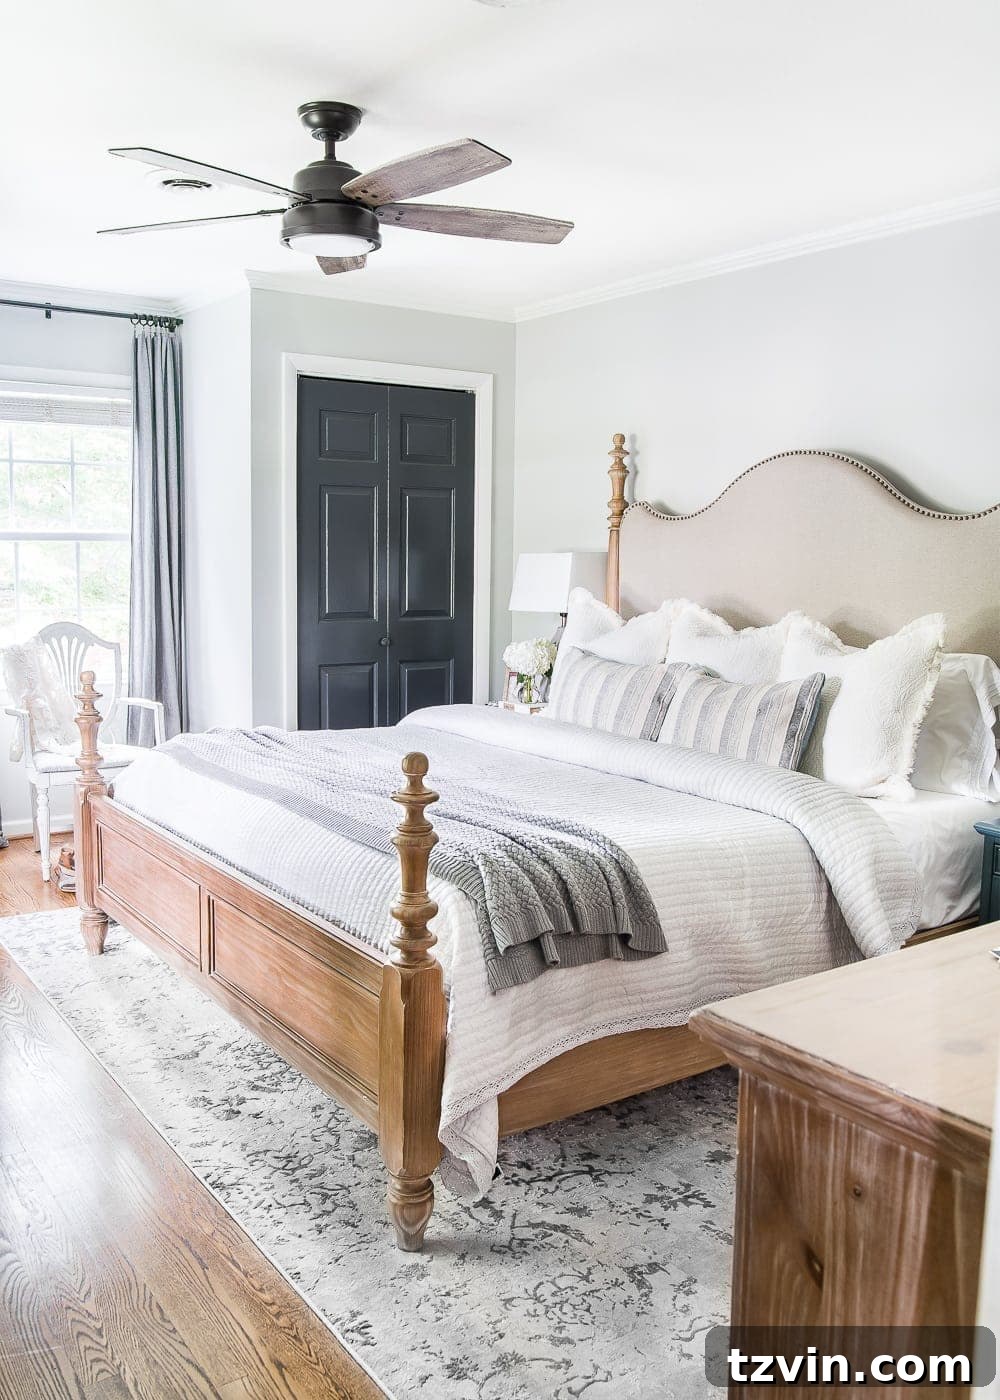
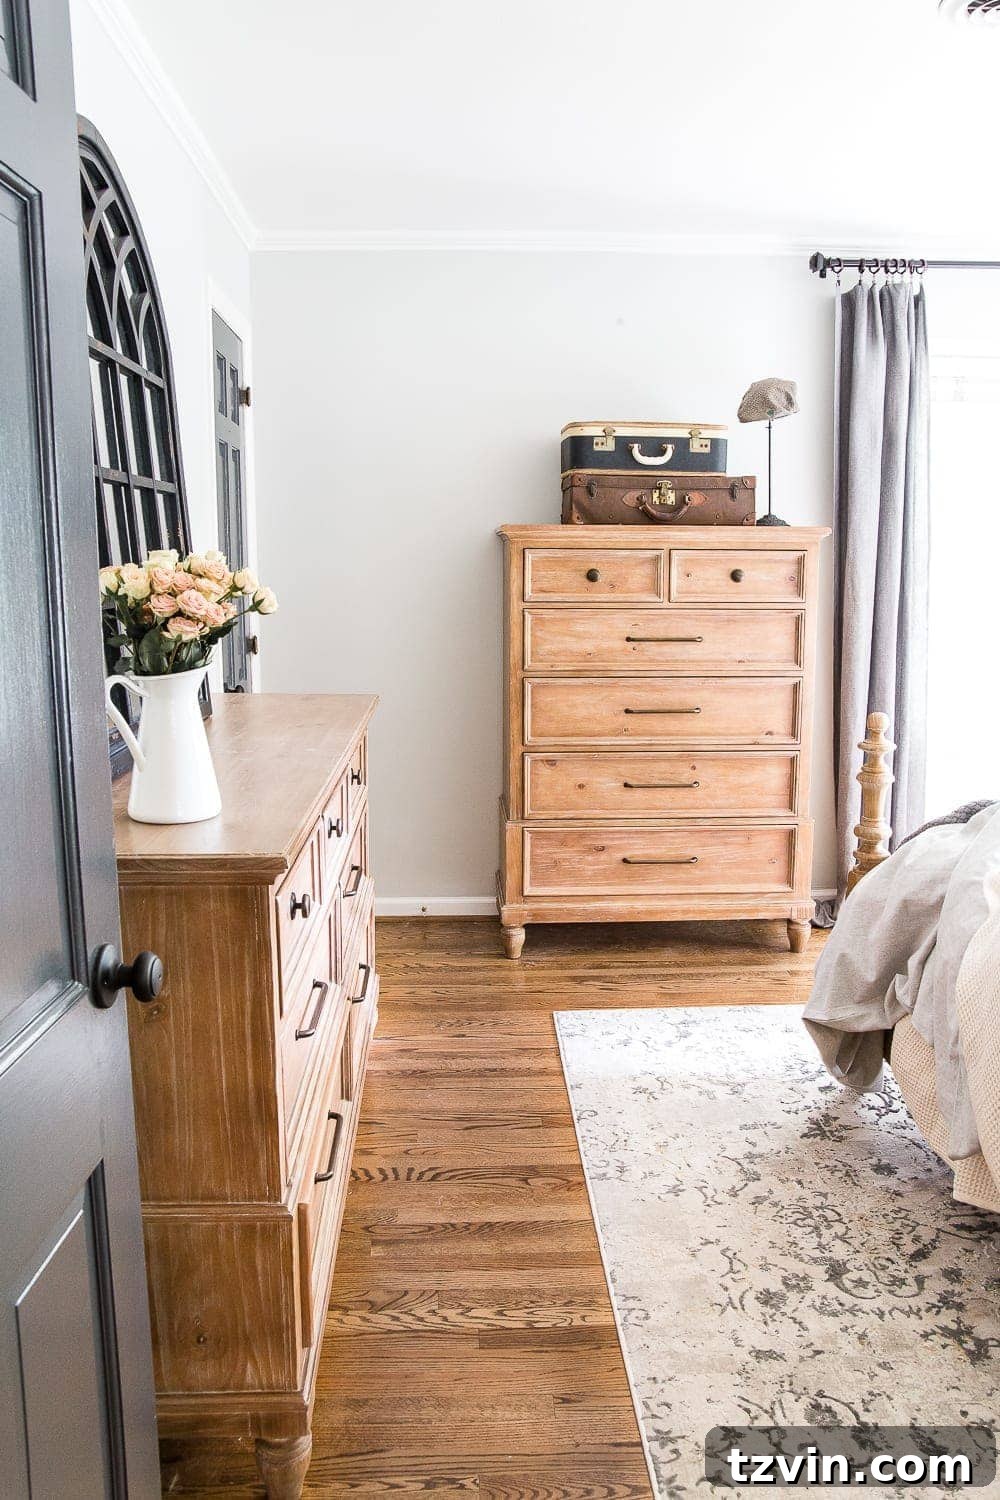
Dive into all the details about our master bedroom here, and discover how we created this tranquil and stylish retreat.
Wall color: Benjamin Moore Moonshine | Door color: Benjamin Moore Wrought Iron | Trim color: Benjamin Moore Simply White
Master Bathroom: A Refreshing Oasis
Our master bathroom, much like other spaces in our older home, was ripe for a budget-friendly refresh that would transform it into a more functional and aesthetically pleasing oasis. Initially, it was a somewhat cramped and outdated space, typical of 1960s design, lacking the open, spa-like feel we desired. Our approach focused on maximizing its potential without undergoing a full gut renovation just yet. We chose a bright, clean white dove paint for the walls, instantly making the room feel larger and more luminous. The crisp white trim further enhances this effect. While we maintained the original footprint, we updated key fixtures like mirrors, lighting, and shower curtains to bring in a modern sensibility. Thoughtful storage solutions and simple, elegant decor elements were added to create a sense of calm and organization. This master bathroom refresh proves that significant impact can be achieved through strategic paint choices and minor updates, providing a clean, inviting, and budget-friendly sanctuary where we can unwind and rejuvenate.
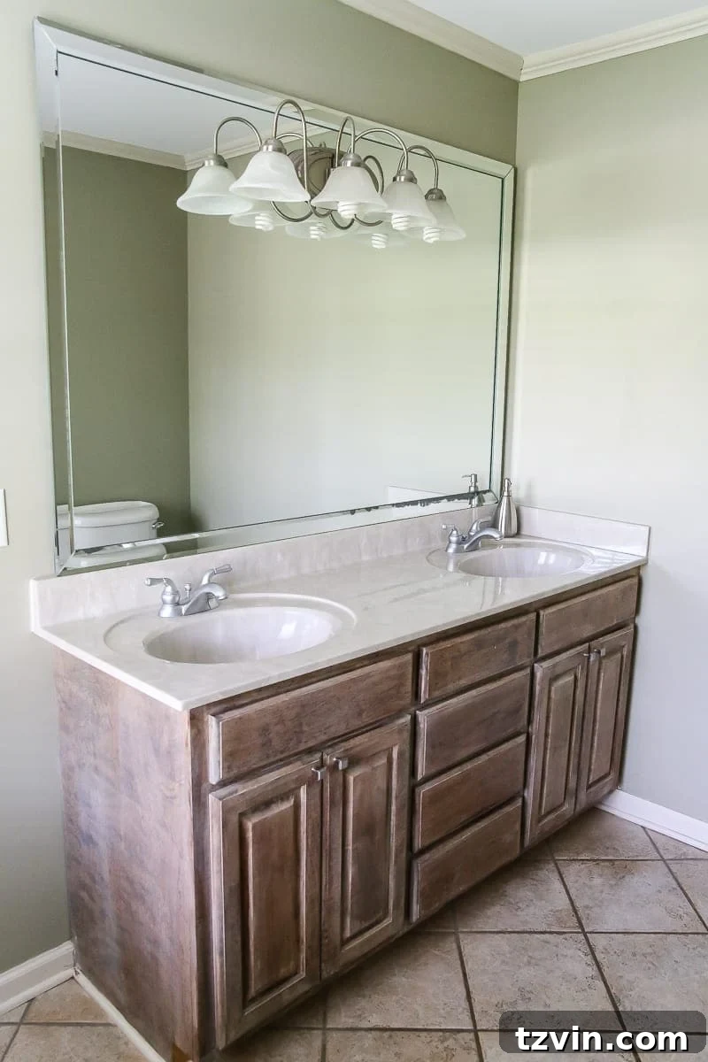
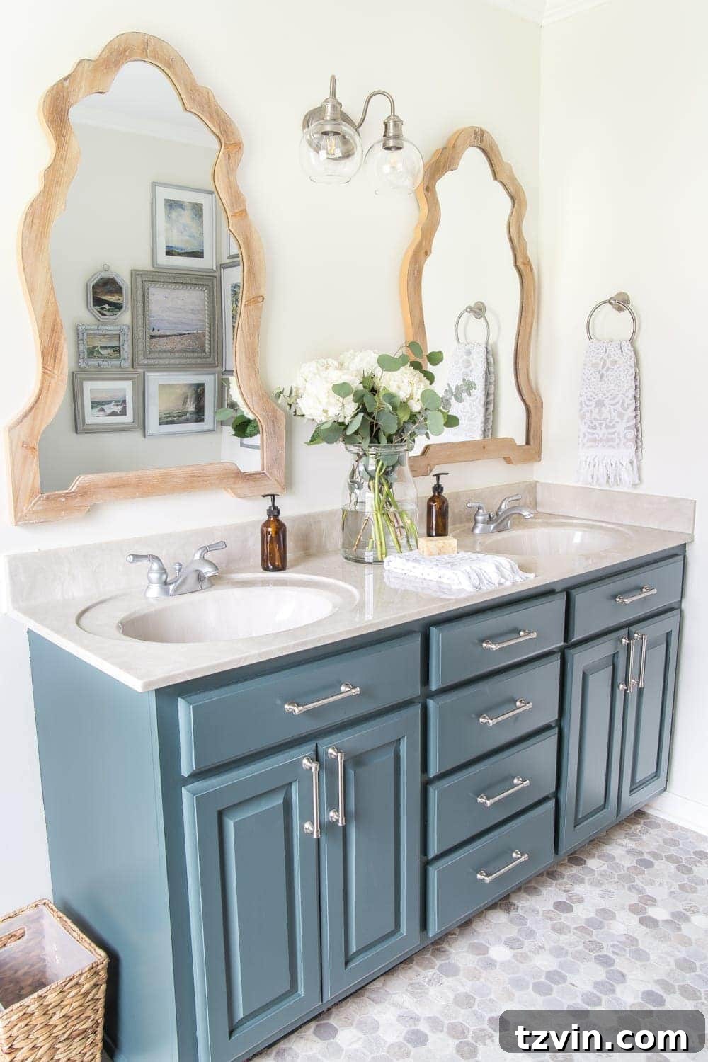
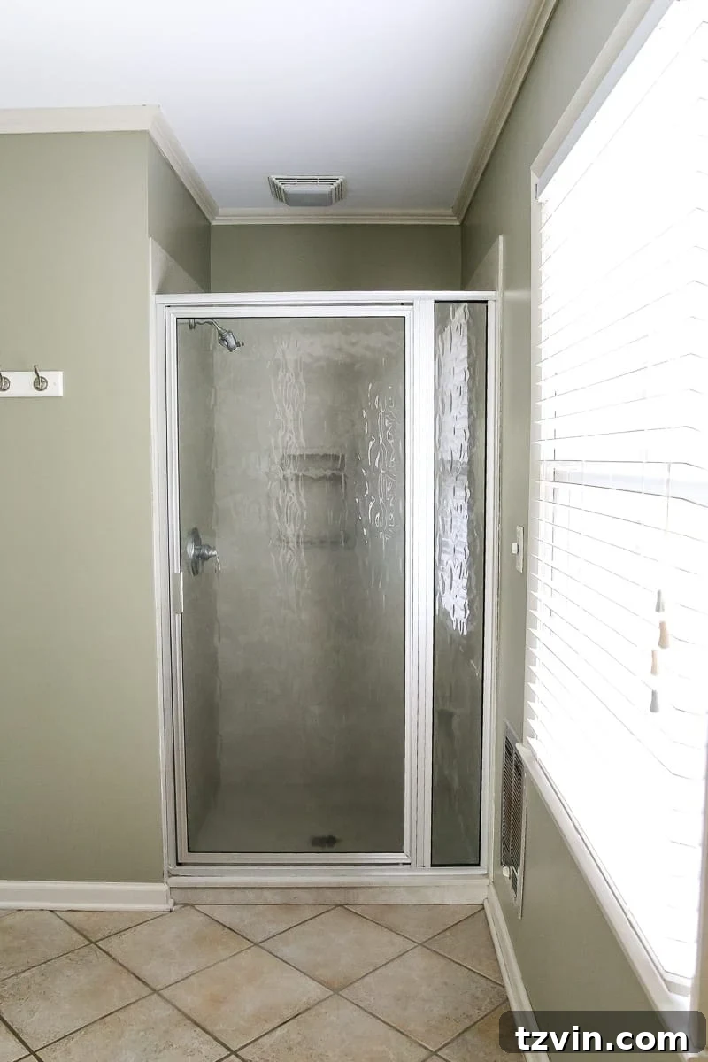
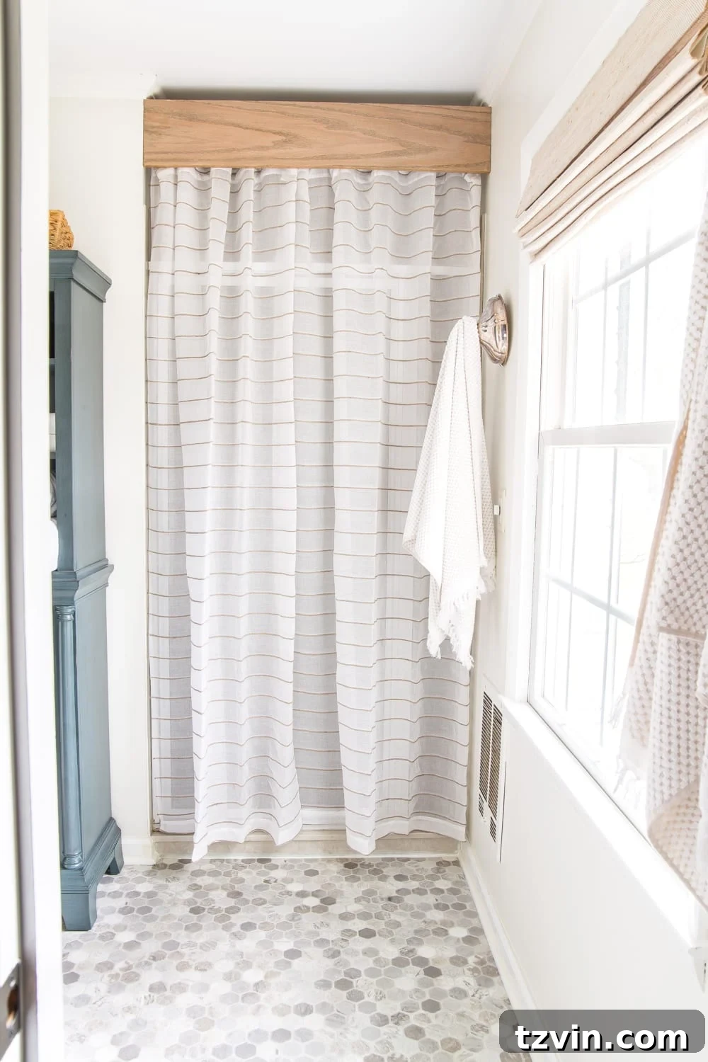
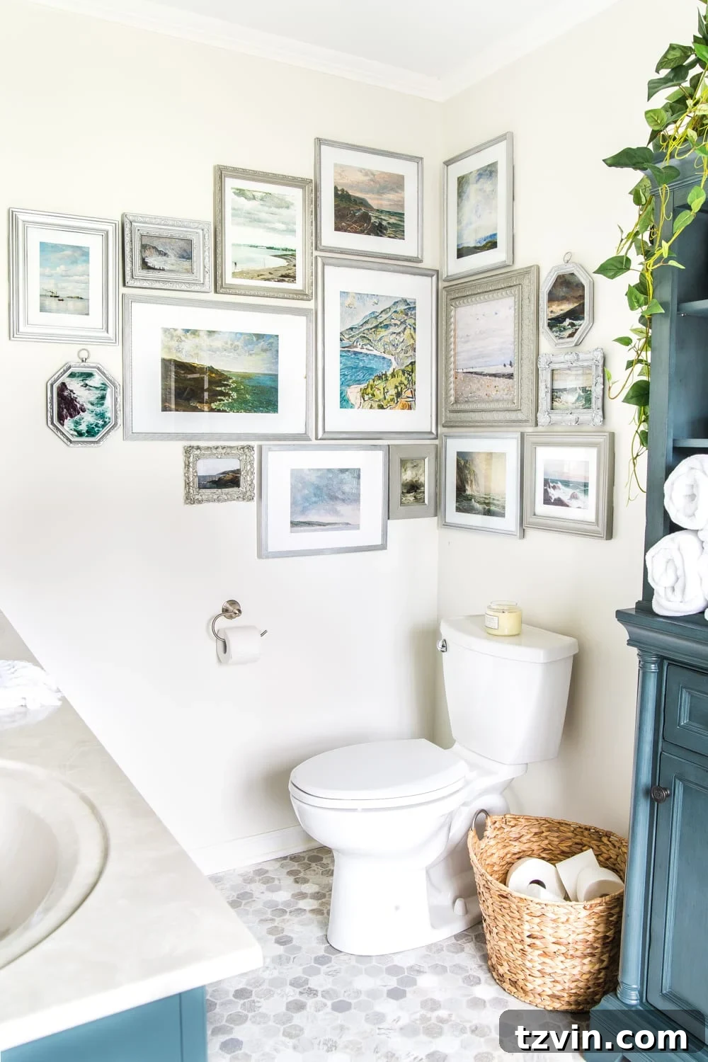
Get all the strategic details about our master bathroom refresh here, and see how we created a beautiful, functional space on a budget.
Wall color: Benjamin Moore White Dove | Trim color: Benjamin Moore Simply White
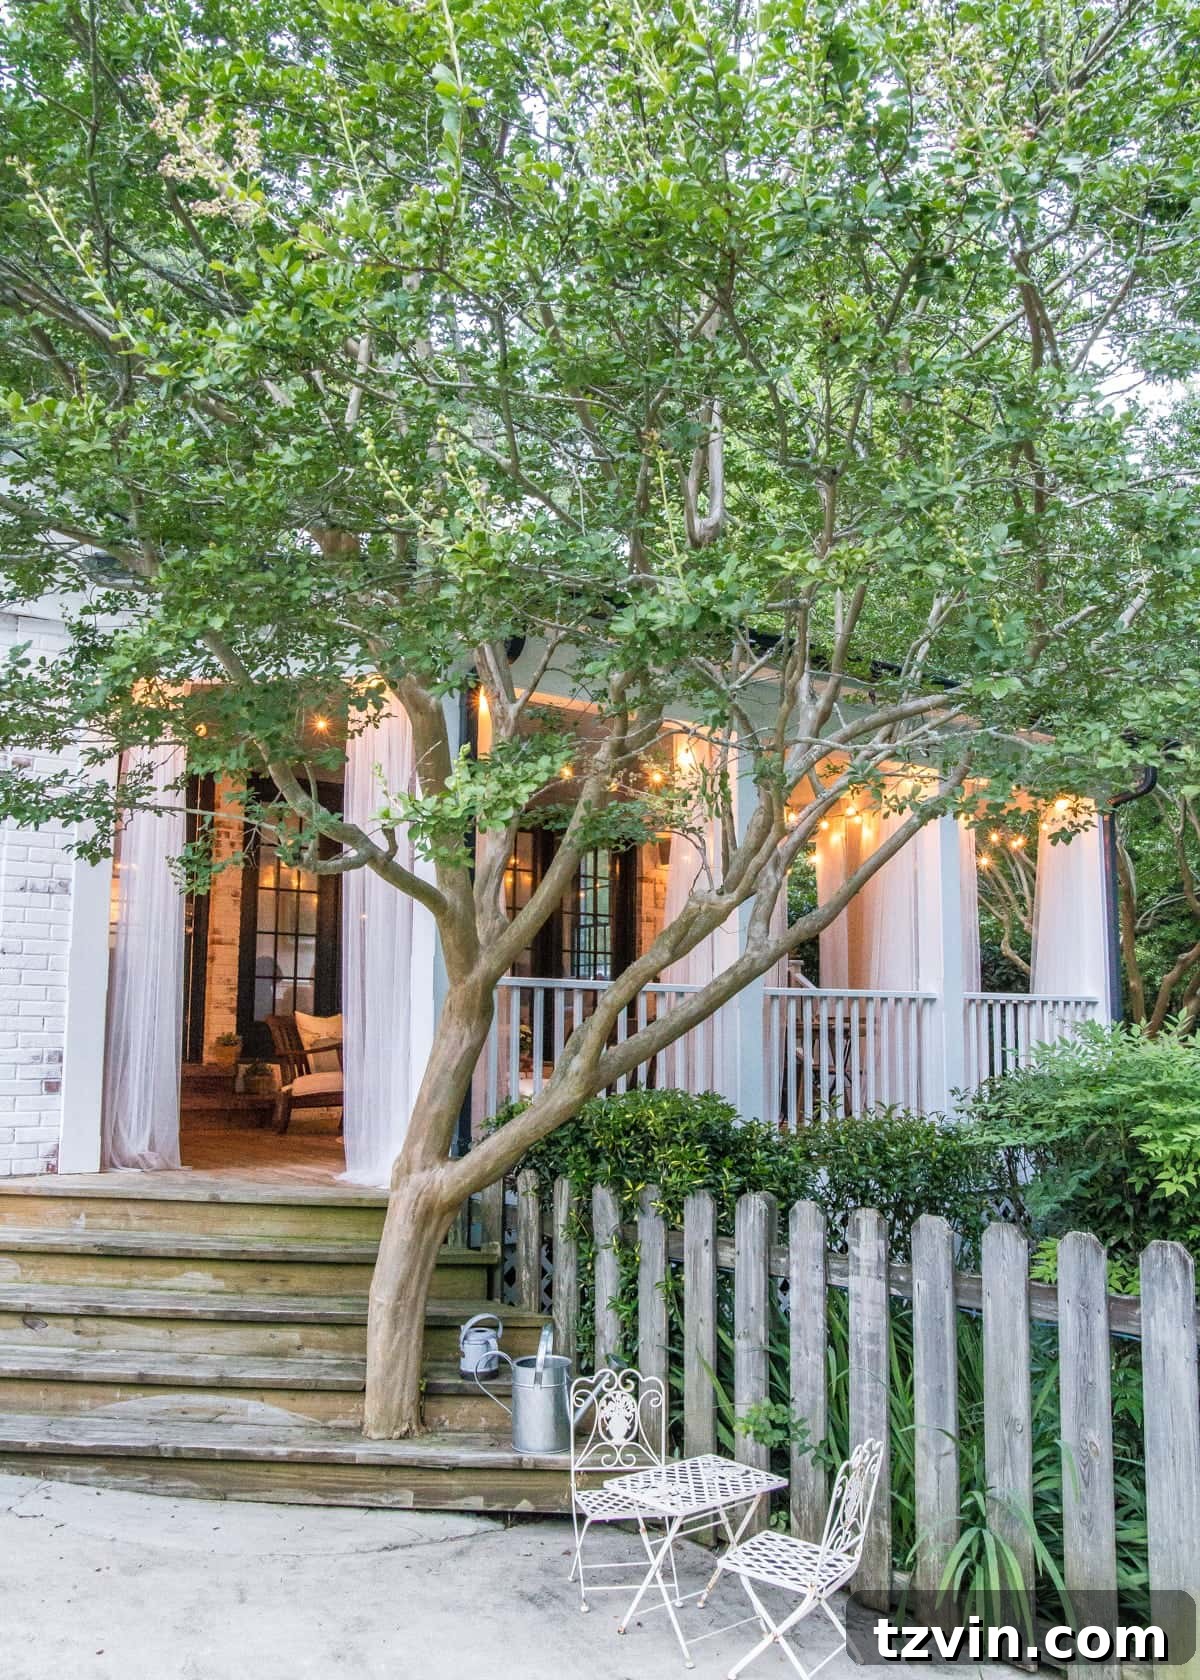
Back Porch: Al Fresco Living in Style
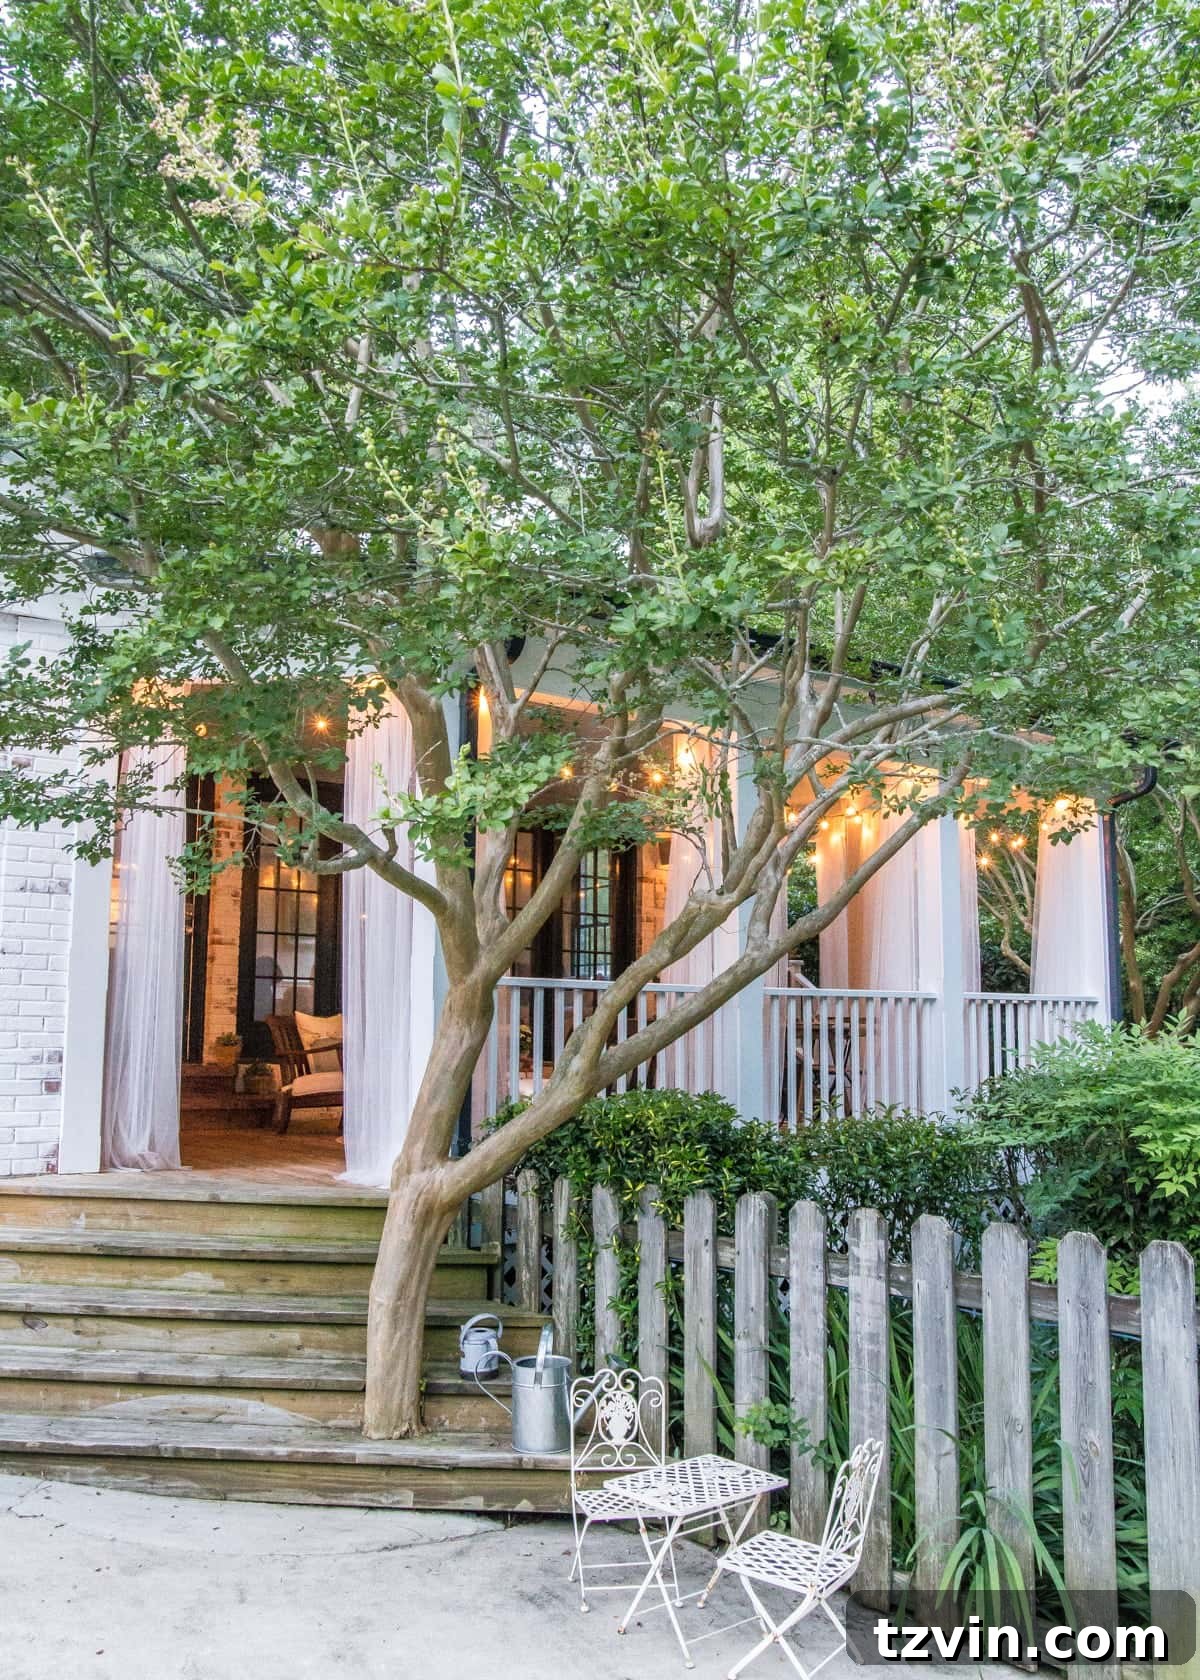
Our back porch is a cherished extension of our indoor living space, offering a wonderful spot for outdoor relaxation, dining, and entertaining. Before its transformation, it was a rather plain and underutilized area, lacking the charm and comfort we desired for al fresco living. Our vision was to create an inviting outdoor retreat that seamlessly blended with our home’s modern farmhouse aesthetic. A key and beloved detail of this space is the “Haint Blue” ceiling, a traditional Southern charm that is said to ward off spirits and adds a beautiful, soothing pop of color. We furnished the porch with comfortable outdoor seating, layering in textiles and throws to create a cozy, lived-in feel. String lights add a magical ambiance, perfect for evening gatherings. Seasonal decor, like potted plants and fresh greenery, brings life and vibrancy to the area. This back porch has truly become a cherished space for family time, quiet moments, and joyous celebrations, embodying our commitment to making every part of our home feel special.
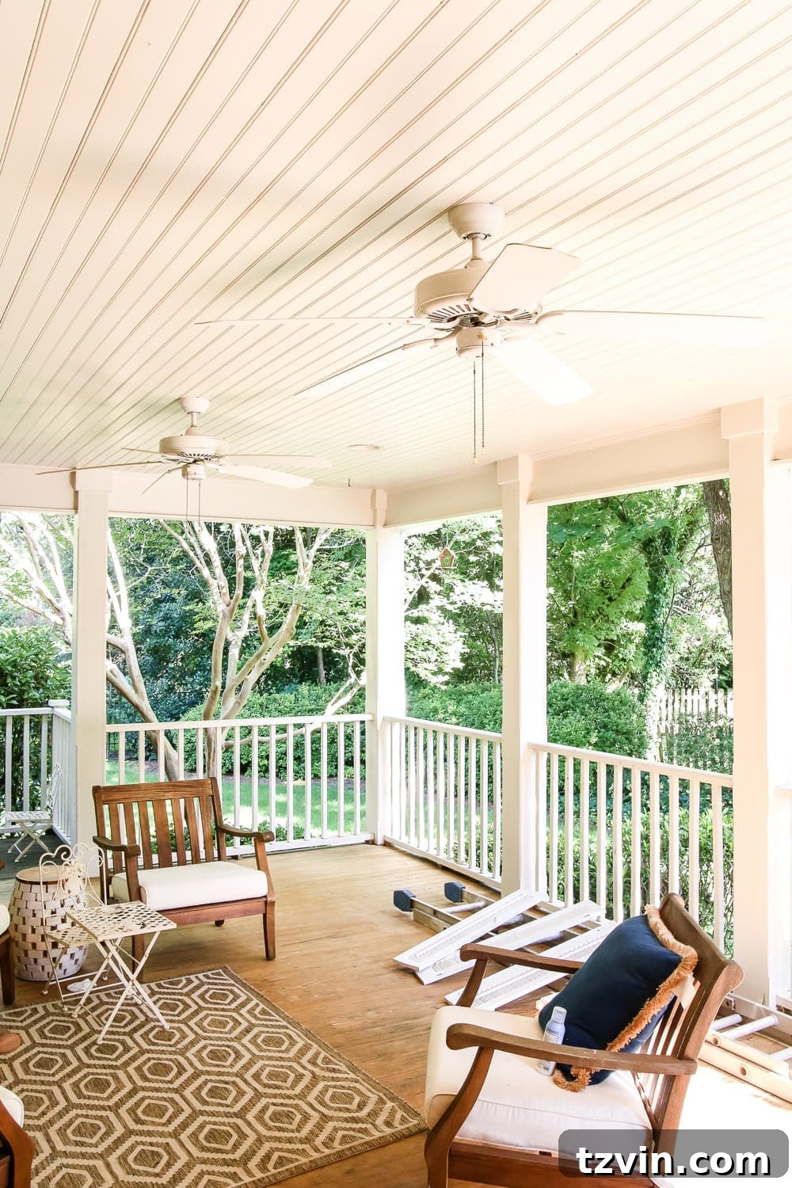
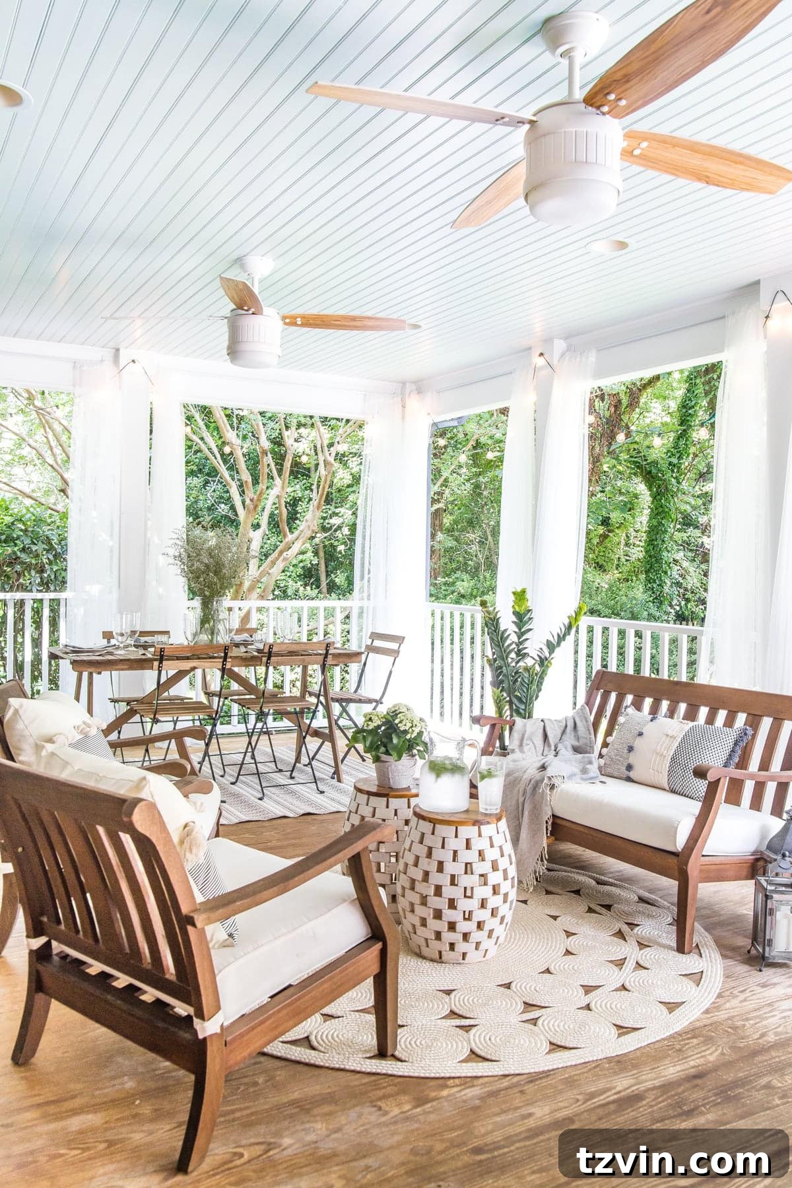
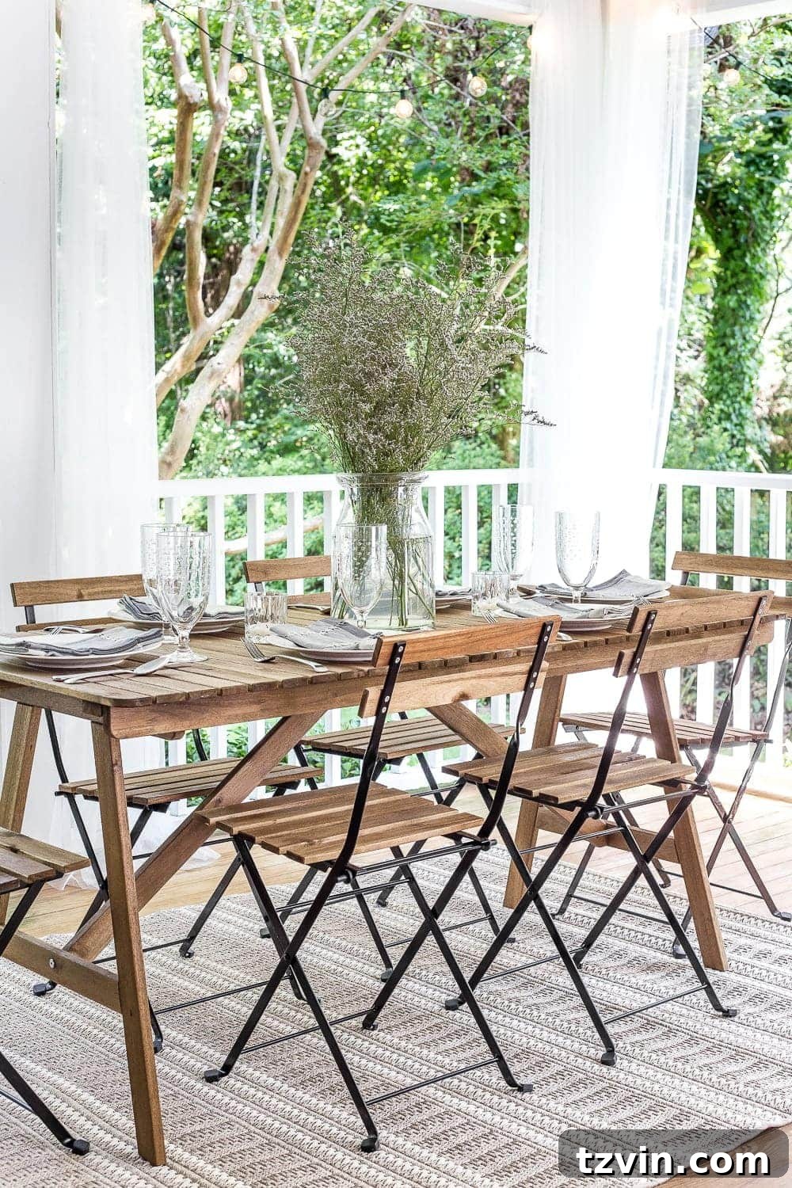
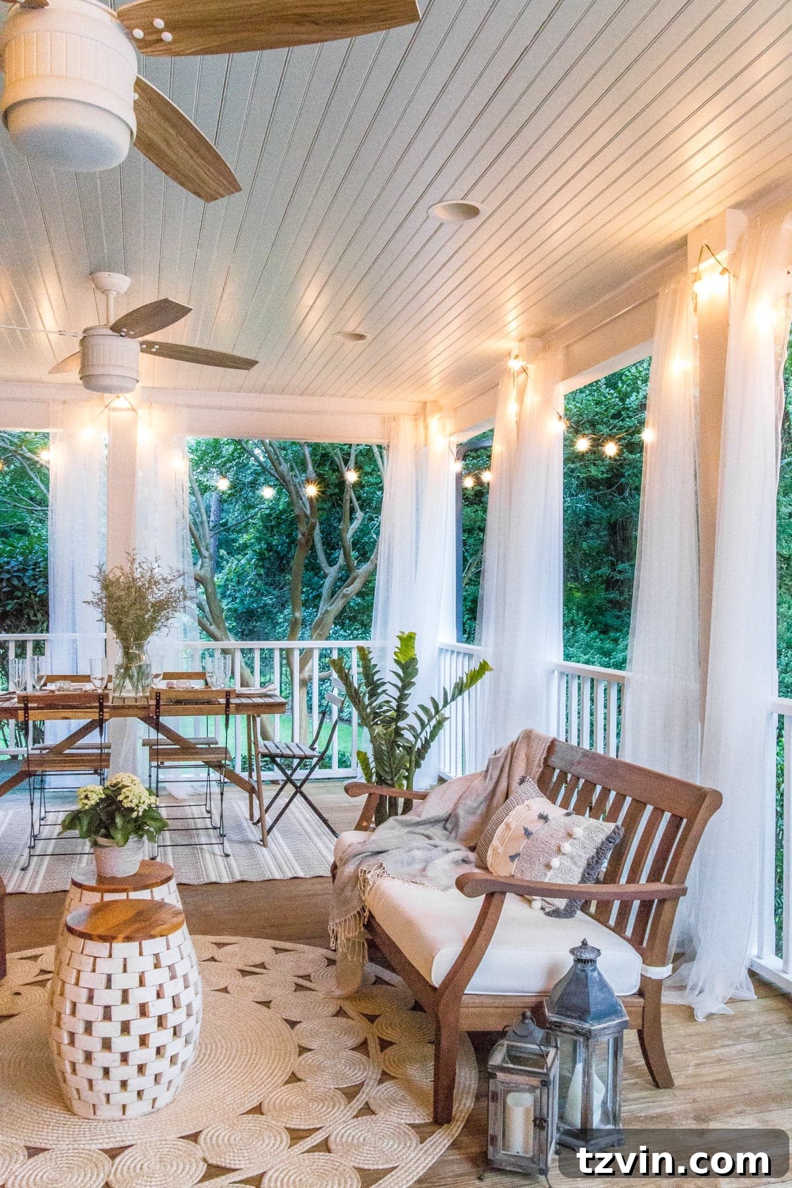
Take the full tour of our back porch here, and get inspired to create your own inviting outdoor retreat.
Ceiling color: Benjamin Moore Palladian Blue | Trim color: Behr Ultra Pure White
Back Exterior: Harmonizing Outdoor Spaces
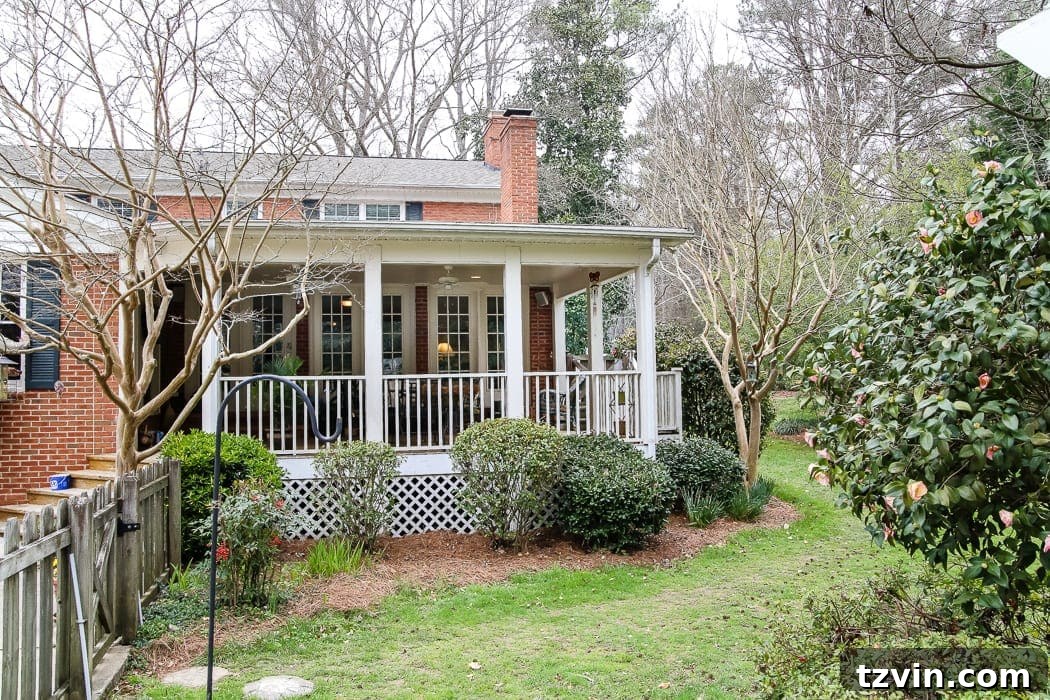
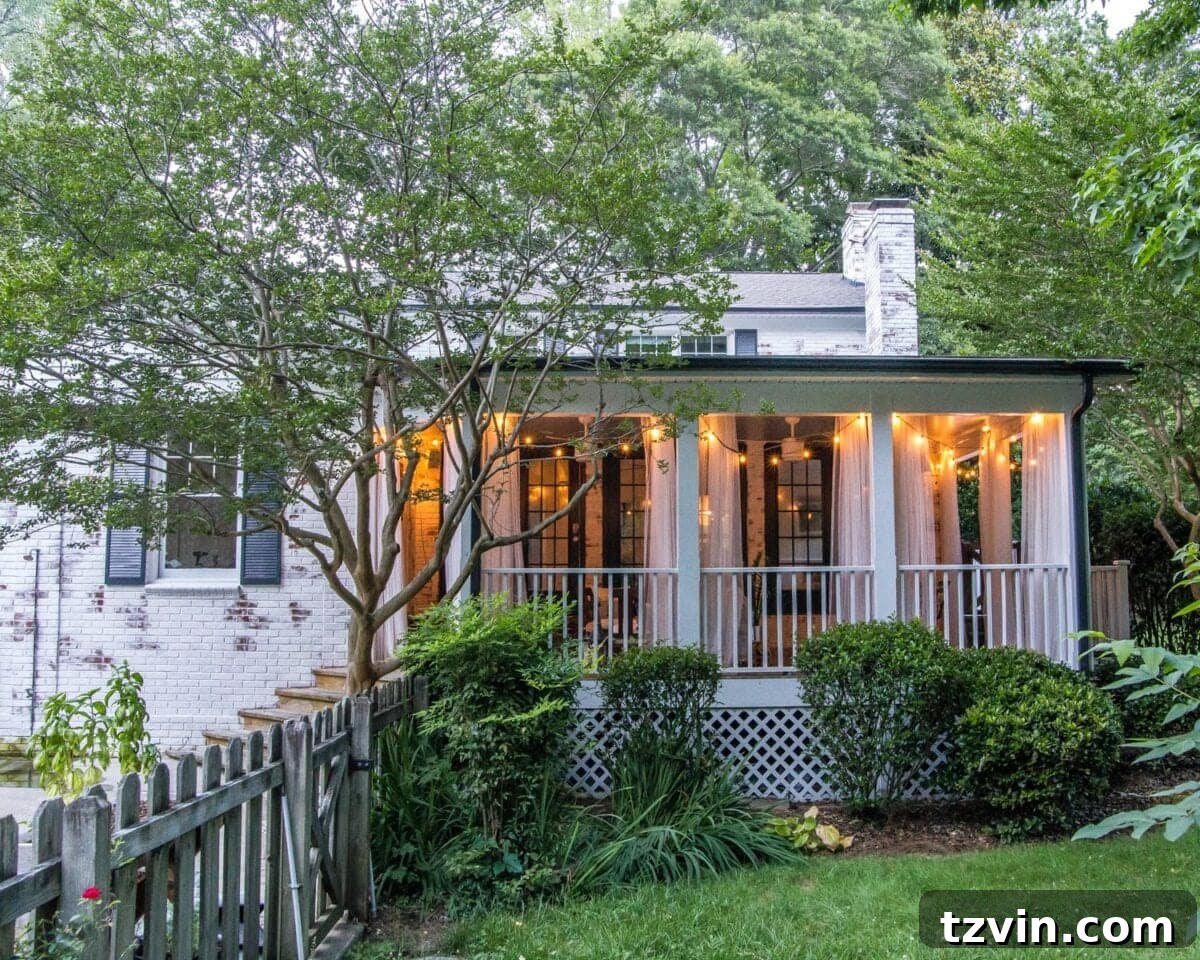
Just as important as the front, our home’s back exterior received thoughtful attention to create a cohesive and attractive outdoor living environment. This area connects directly to our vibrant backyard and pool, making its aesthetic crucial for overall outdoor enjoyment. While the front of the house received a limewash, the back brick maintained its natural beauty, harmonizing with the surrounding greenery and pool area. Our efforts here focused on integrating the back porch with the wider yard, ensuring a smooth transition. We’ve meticulously chosen outdoor furniture and decor that reflects our modern farmhouse style, extending the comfort and design sensibilities from the indoors out. Attention to lighting and subtle landscaping choices ensures that the back exterior is not only functional but also a beautiful backdrop for family activities and entertaining. It’s a testament to creating a holistic design that considers every angle of our beloved colonial home.
What We Still Have to Tackle… The Unfinished Chapters
While we’ve made incredible progress in transforming our colonial home over the past two years, our DIY journey is far from over. There are still exciting projects on the horizon, spaces waiting to be infused with our unique blend of modern farmhouse charm. These future undertakings represent the next phases of our home’s evolution, continuing our commitment to thoughtful, budget-friendly design and hard work.
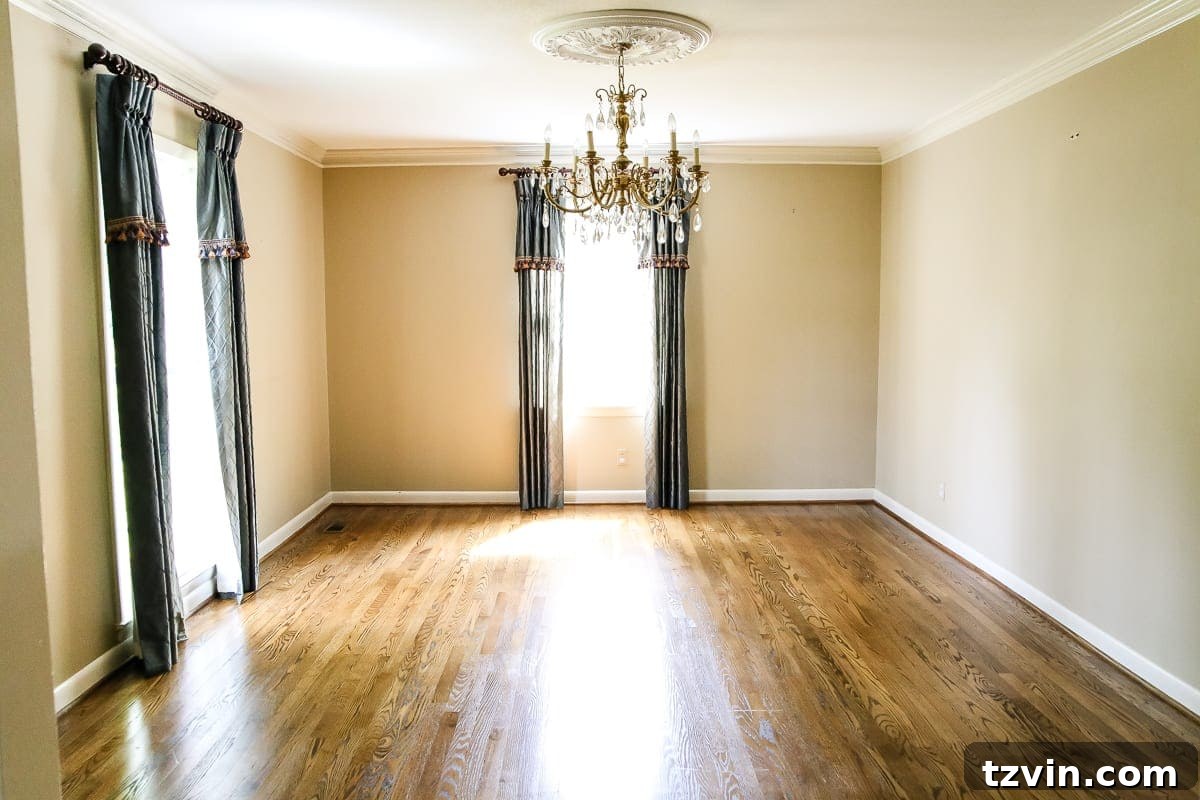
Office: Crafting a Productive Workspace
The office is one of the next big projects on our agenda. Currently, it’s a space that’s functional but lacks the intentional design and efficiency required for a productive work environment. We’re eagerly crossing our fingers to begin its transformation this summer, but a couple of massive renovations on our plate might push this slightly. Soon, though, it will receive the same care and attention as the rest of our home, becoming a space where creativity and focus can thrive. We envision a layout that maximizes natural light, incorporates smart storage solutions, and maintains our signature style, blending traditional elements with modern functionality to create a truly inspiring home office. It’s happening, just a little bit later!
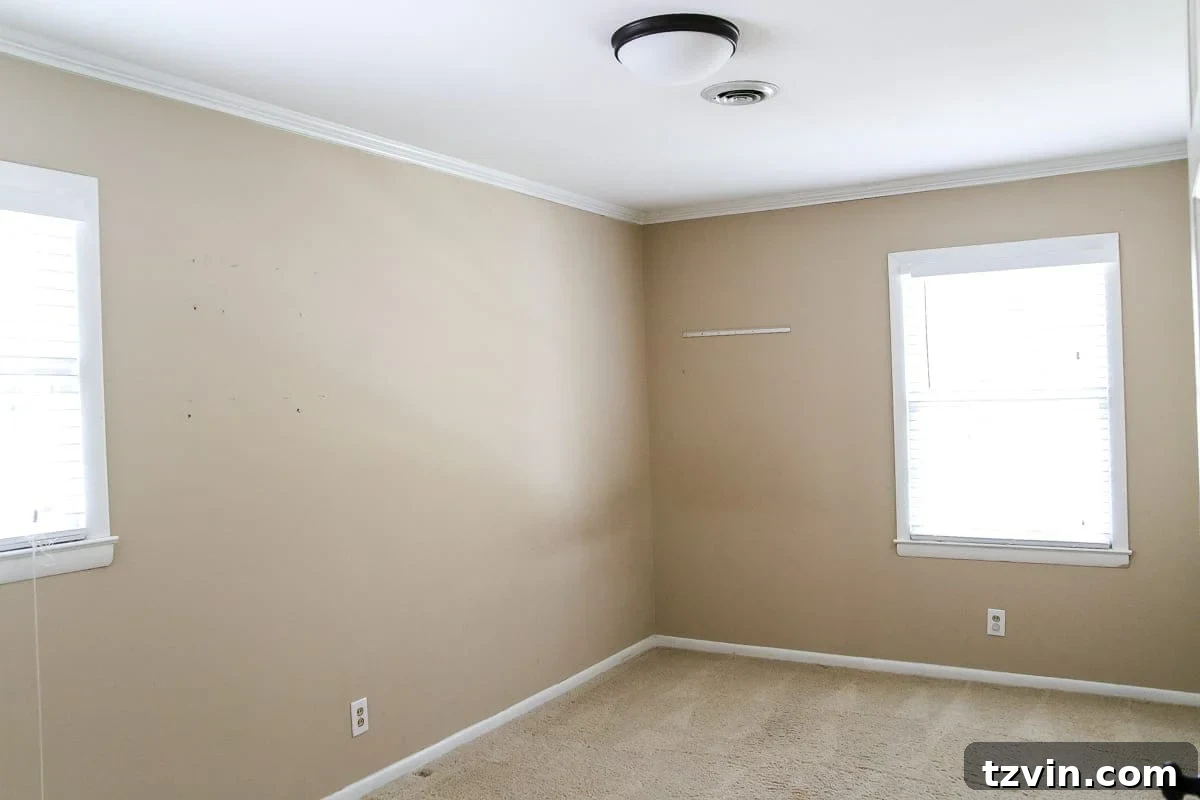
Guest Bedroom: A Welcoming Retreat for Visitors
For a while, we considered making this space Robert’s dedicated office, separate from mine. However, with Regan’s arrival and the increasing need for accommodation, we’ve decided to share our main office and transform this room into a cozy guest bedroom. We desperately need a dedicated guest space now that what was once a flexible room has become Regan’s beautiful nursery. We’re contemplating a fall makeover for this room, depending on how ambitious we feel after tackling our other major projects. Our plans include creating a comfortable, inviting atmosphere with versatile furnishings and a color palette that offers a serene escape for our visitors, continuing our home’s blend of modern, traditional, and farmhouse comfort.
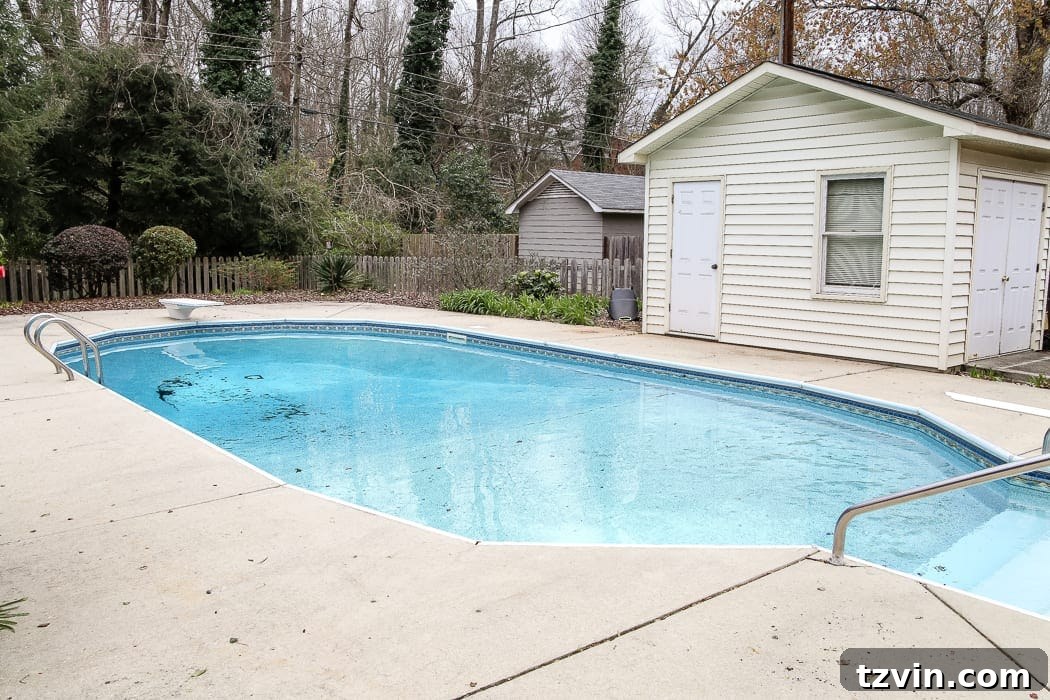
Pool and Pool Shed: Revitalizing Our Outdoor Oasis
Our pool area is a cornerstone of summer fun, but it’s long overdue for a significant spruce-up, especially since the vinyl liner is showing its age. We have ambitious plans for this outdoor oasis. The immediate focus includes addressing the overgrown landscaping that currently surrounds it and replacing the old, weathered fence for both aesthetics and privacy. The beige siding on the pool shed is also slated for a refresh, which we hope to one day convert into a vibrant outdoor bar or cabana area, perfect for entertaining by the pool. We understand these are grand plans, so we’re committed to tackling them one step at a time over the next month or two, steadily working towards creating the ultimate backyard retreat.
Backyard: Cultivating Our Outdoor Haven
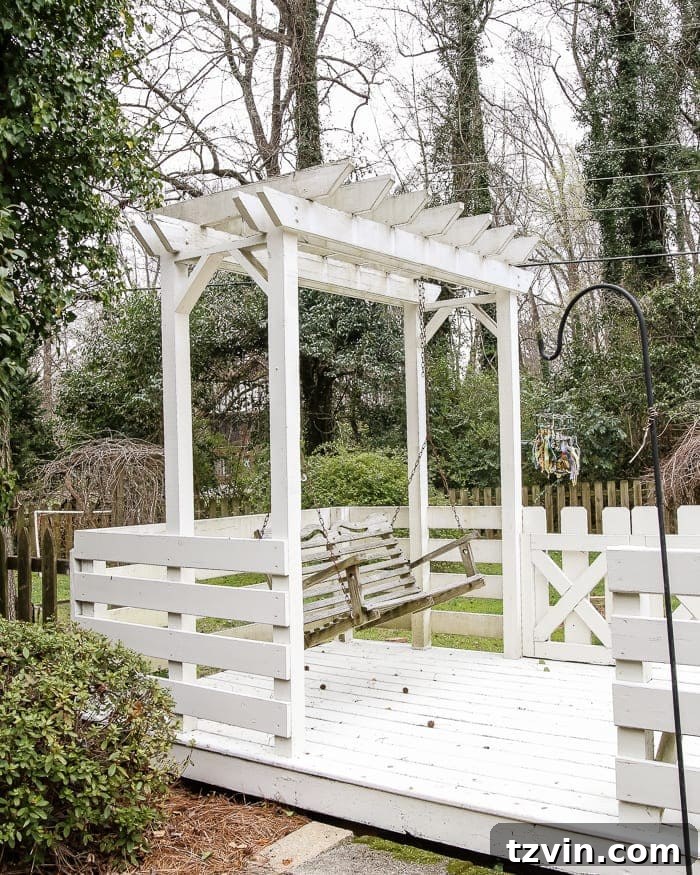
Our backyard landscaping has intentionally been on the back burner as we prioritized getting the interior of our home just right. However, now that significant indoor progress has been made, our focus is shifting outdoors. We have comprehensive plans to create a truly remarkable outdoor haven. This includes removing some of the extensive overgrown shrubs that currently dominate the space, installing a brand-new fence for enhanced privacy and aesthetic appeal, and building a dedicated play area that our kids will absolutely love. We also dream of setting up a cozy fire pit, perfect for evening gatherings and s’mores under the stars. We know that achieving this full vision will likely take years of dedicated effort, but we are absolutely ready for the challenge, embracing the slow and rewarding process of cultivating our perfect outdoor space.
From Refreshes to Full-Scale Renovations: Our Evolving Vision
As I’ve mentioned throughout this tour, many of our initial makeovers have been temporary refreshes, strategically executed with paint and budget-friendly projects. These were stepping stones, designed to carry us through until we could financially and practically embark on more extensive, full-scale renovations. Our future plans include several significant undertakings that will fundamentally transform these spaces. The garage, for instance, needs a massive overhaul to become a truly functional and integrated part of our home. We also plan to build a small addition to create a much-needed mudroom, offering a practical entry point, and an extra bathroom that will be easily accessible from the pool area. Furthermore, our master bathroom and kitchen, though refreshed, are eventually slated for full gut jobs. This will allow us to completely reconfigure their footprints, maximizing wasted space and creating layouts that are perfectly tailored to our family’s needs and our long-term design aspirations. The longer we live in this charming colonial, the grander our dreams for it become.
We often get asked, “You’re almost out of rooms. Won’t you be ready to move soon?” To that, our emphatic answer is a resounding “nope!” It’s hard to believe, but we are nowhere near finished. This house, this neighborhood—we are absolutely in love with every aspect of it. We plan to cherish this gem of ours and keep it in our lives for quite a long while, continuing to pour our passion and creativity into every corner. Our journey is a testament to the power of vision and perseverance.
We are incredibly thankful for all of you who have followed along and offered endless encouragement on our home improvement adventures. We are by no means experts – I’m not a professionally trained designer, and Robert isn’t a professional contractor. But what we’ve learned is that when you possess passion and unwavering determination, sometimes that’s truly all that matters. So, dream big, work hard, and always do more of what sets your soul on fire. Your home is your canvas; make it a masterpiece that reflects your heart.