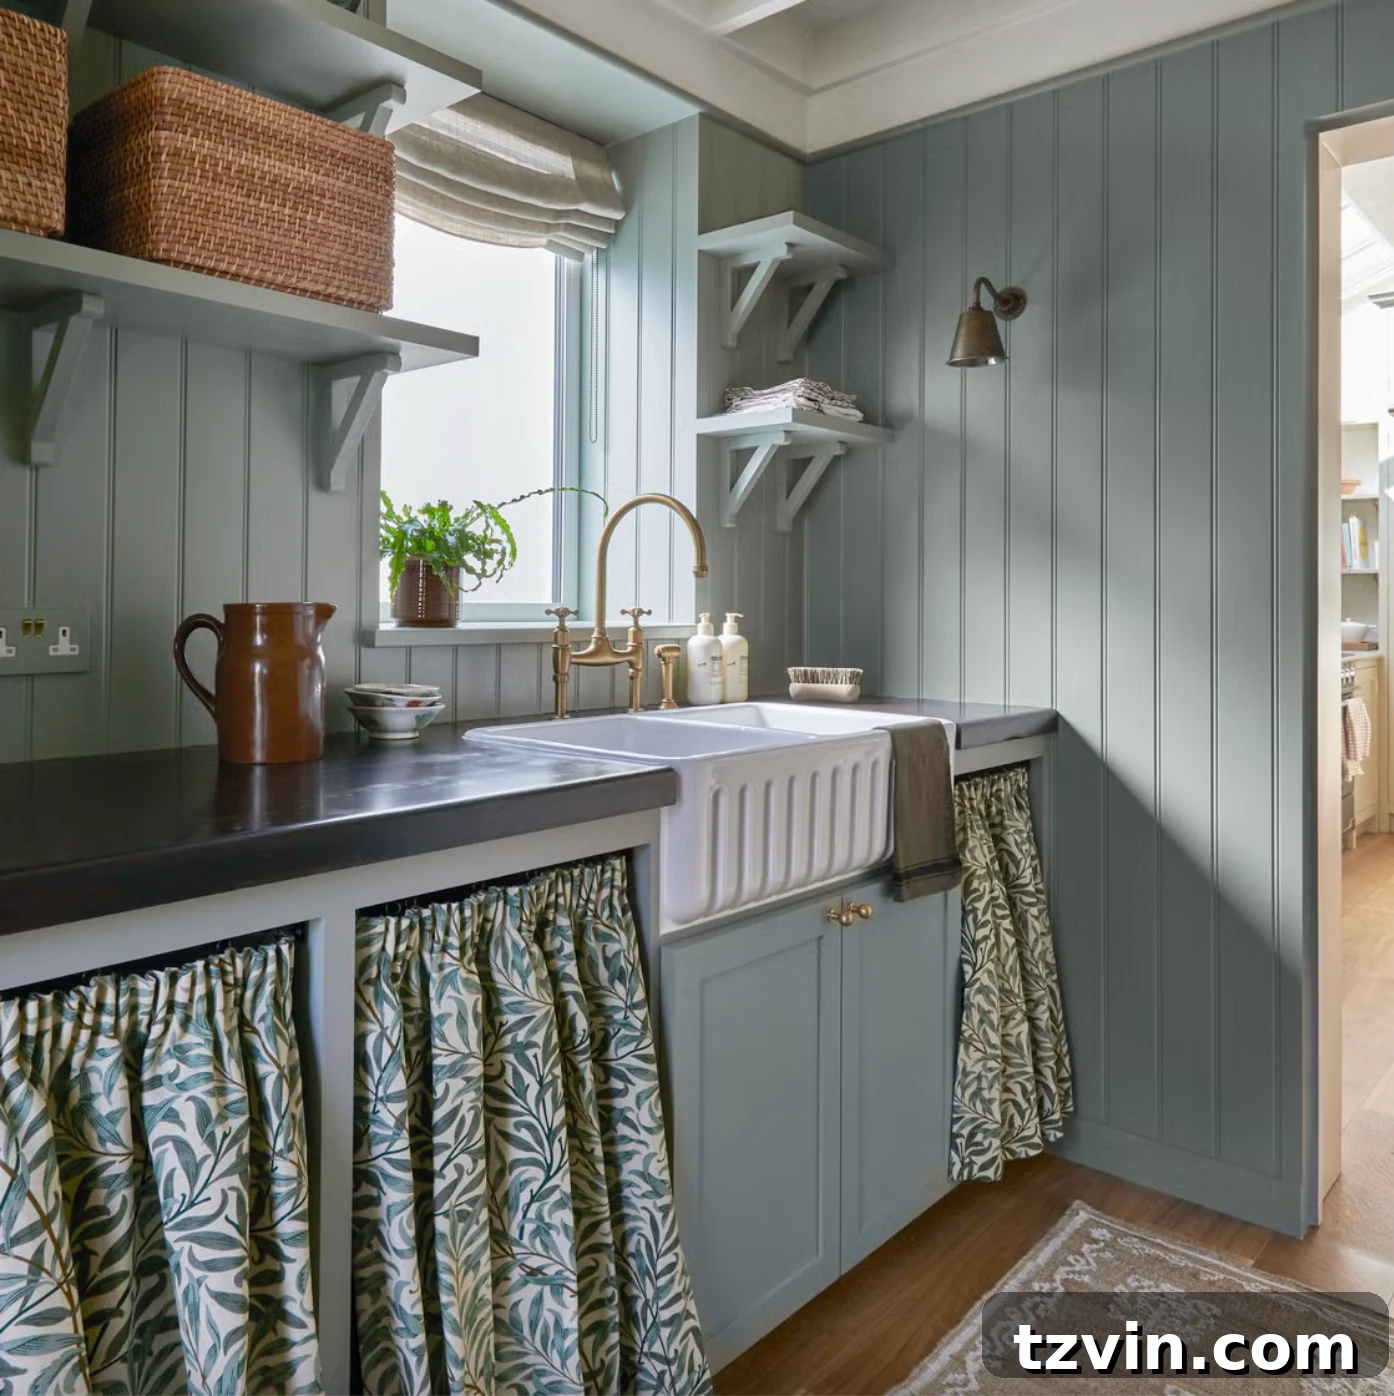
For those who have followed along with our ongoing home renovation journey, particularly our laundry room saga, you know we’ve been dreaming of transforming this hardworking utility space. Our laundry room, while not tiny, isn’t expansive either, meaning every single inch must be meticulously planned to maximize both function and style. Since this is undoubtedly the room where practical utility takes precedence – albeit with a healthy dose of aesthetic charm – we recognized the absolute necessity of a well-conceived strategy before embarking on any major changes. The goal: create a highly organized, efficient, and beautiful space that simplifies our daily routines.
This is precisely where the versatility and affordability of IKEA laundry room cabinets come into play. We’ve decided to leverage their renowned kitchen cabinet system, which truly feels like playing with adult-sized Legos. It offers unparalleled customization, cost-effectiveness, and enough flexibility to elevate our laundry room – a space that began its life as a simple walled-in utility porch from the 1960s – to a genuinely high-end feel. It desperately needed an upgrade, and IKEA provided the perfect canvas for our vision.
I dedicated countless hours to the IKEA kitchen planner tool. While it was a time investment, it proved invaluable. This meticulous planning allowed us to refine our design direction, solve intricate spatial challenges, and solidify the blueprint for our future laundry room. I’m beyond thrilled to finally pull back the curtain and share these exciting plans with you!
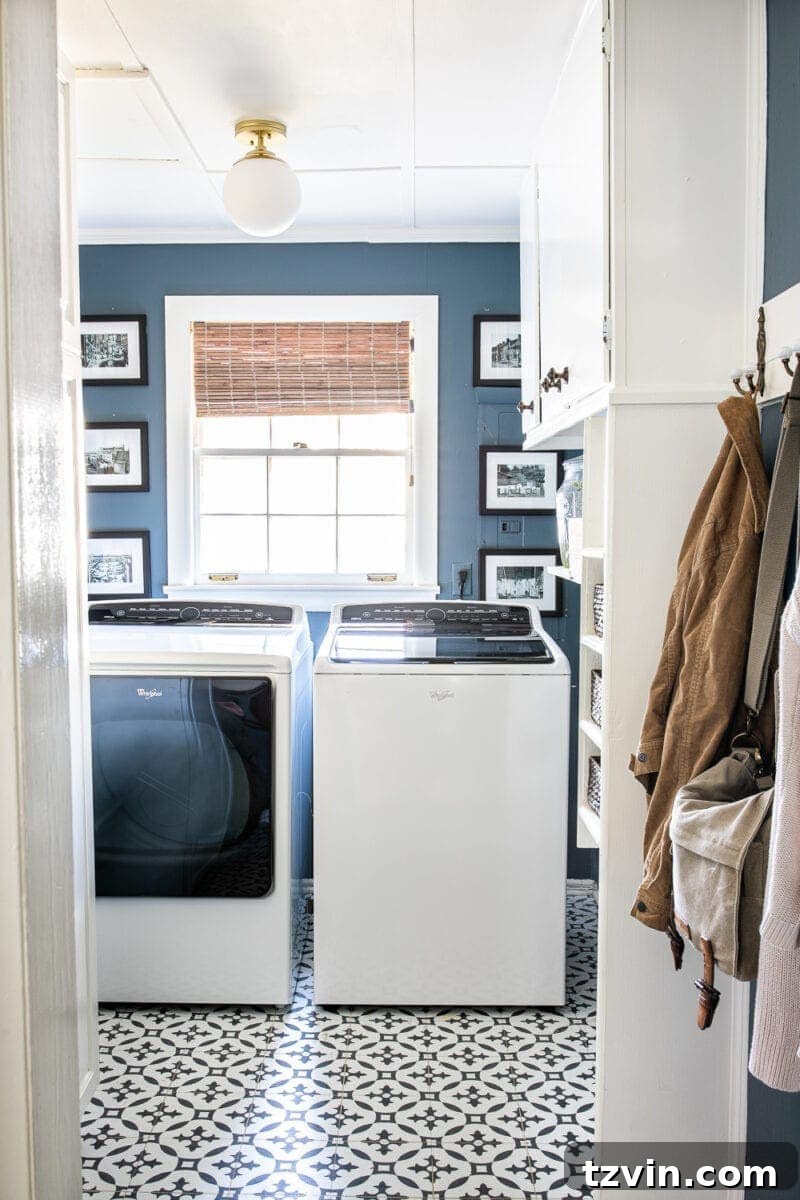
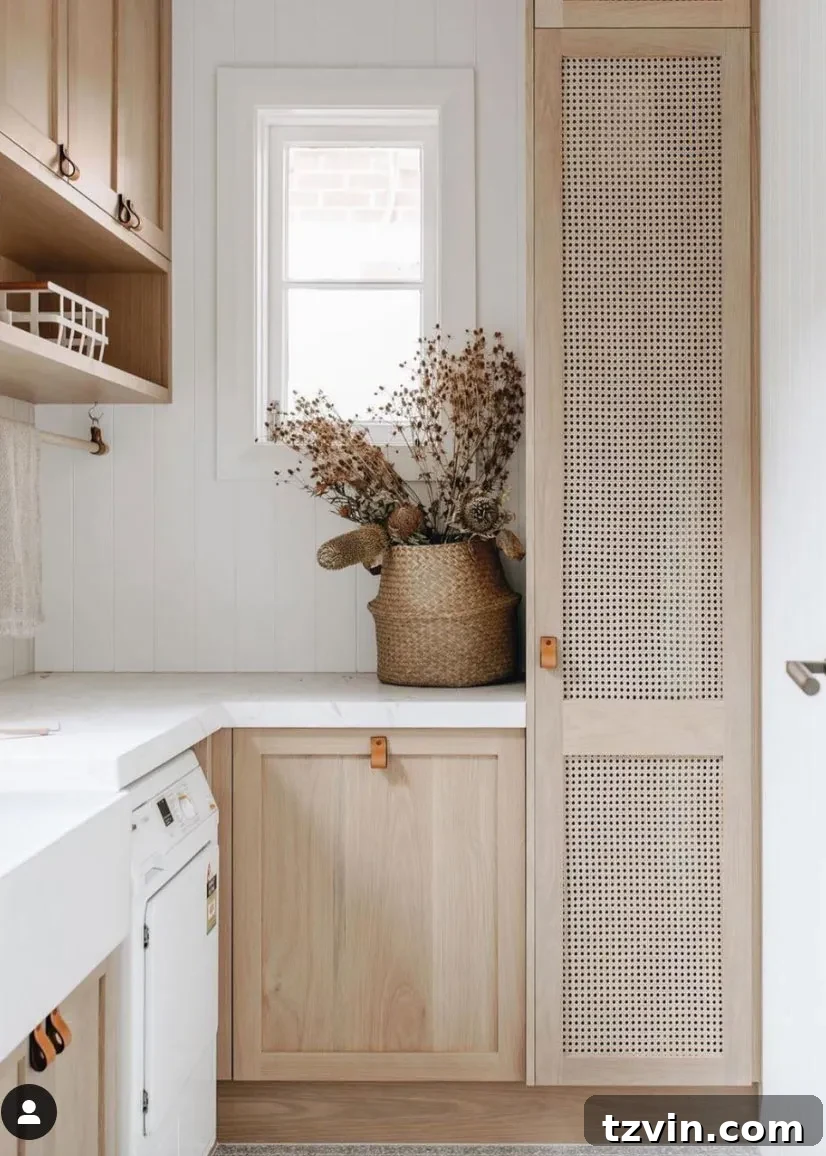
This initial image was the catalyst that ignited my thought process, pushing me to find an optimal layout for our narrow, compact laundry room. It helped me visualize the potential for organization and efficiency within a challenging footprint.
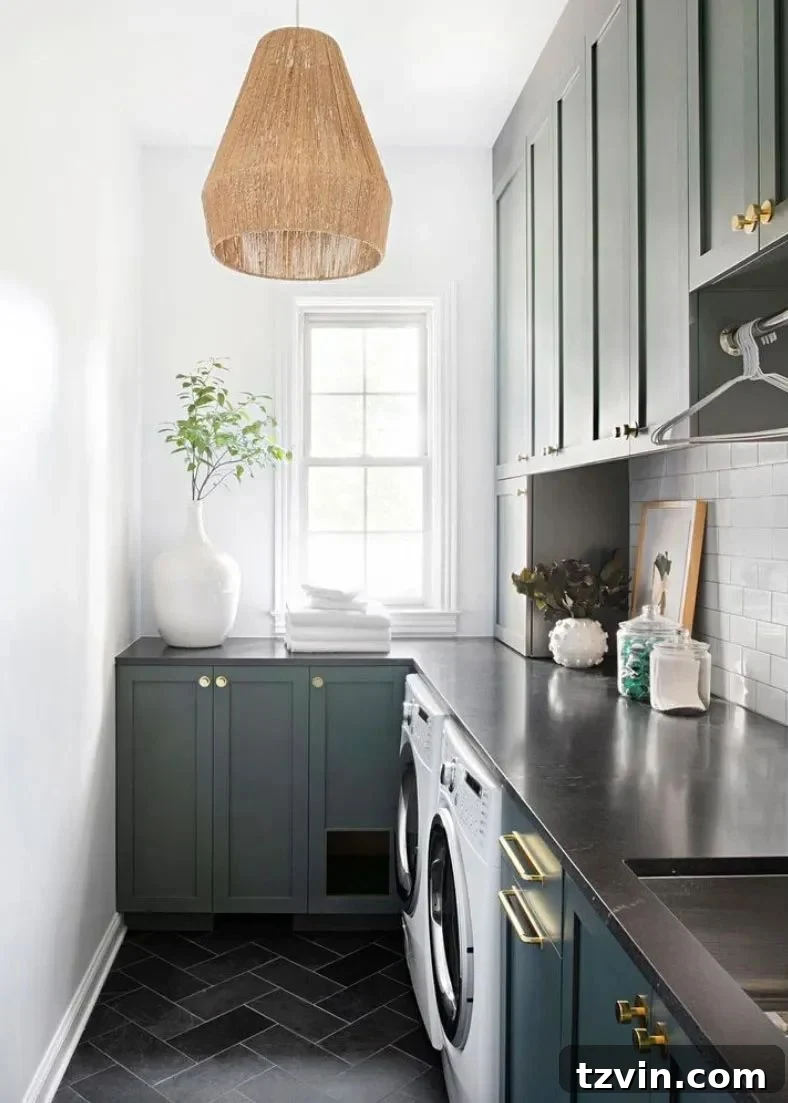
I particularly adored the idea of incorporating a tall cabinet adjacent to the window, as seen in this inspiring layout. However, reality often presents its own set of challenges, and in our case, a cumbersome circuit breaker box unfortunately stands in the way. It’s a minor setback, causing a bit of disappointment, but we’ve found creative ways to work around it.
The Vision for Our Dream Laundry Room
When I envision this space fully completed, I see a haven of order and tranquility, a stark contrast to the usual clutter of overflowing laundry baskets and scattered detergent bottles. Our primary goal is to implement clever, hidden storage solutions for all the less-than-sightly essentials, designate a dedicated area for folding clothes, and even integrate a system to keep each family member’s laundry organized, preventing anything from getting lost in the shuffle. It’s about transforming a chore-heavy room into an efficient, pleasant environment.
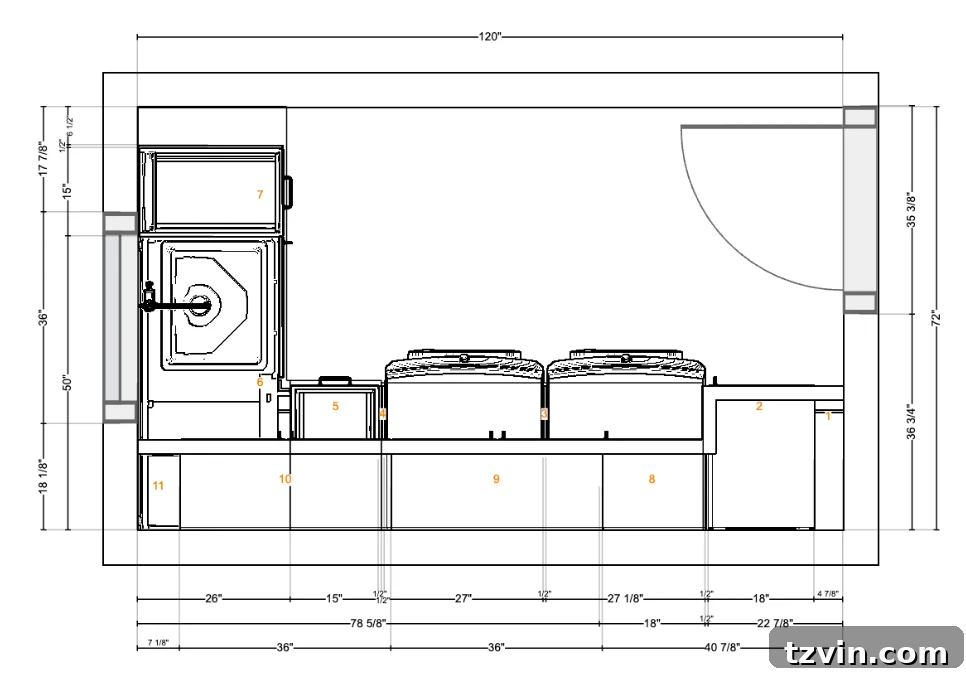
To bring this vision to life and ensure every square inch is utilized effectively, here’s the meticulous layout we’ve meticulously planned using IKEA’s flexible system:
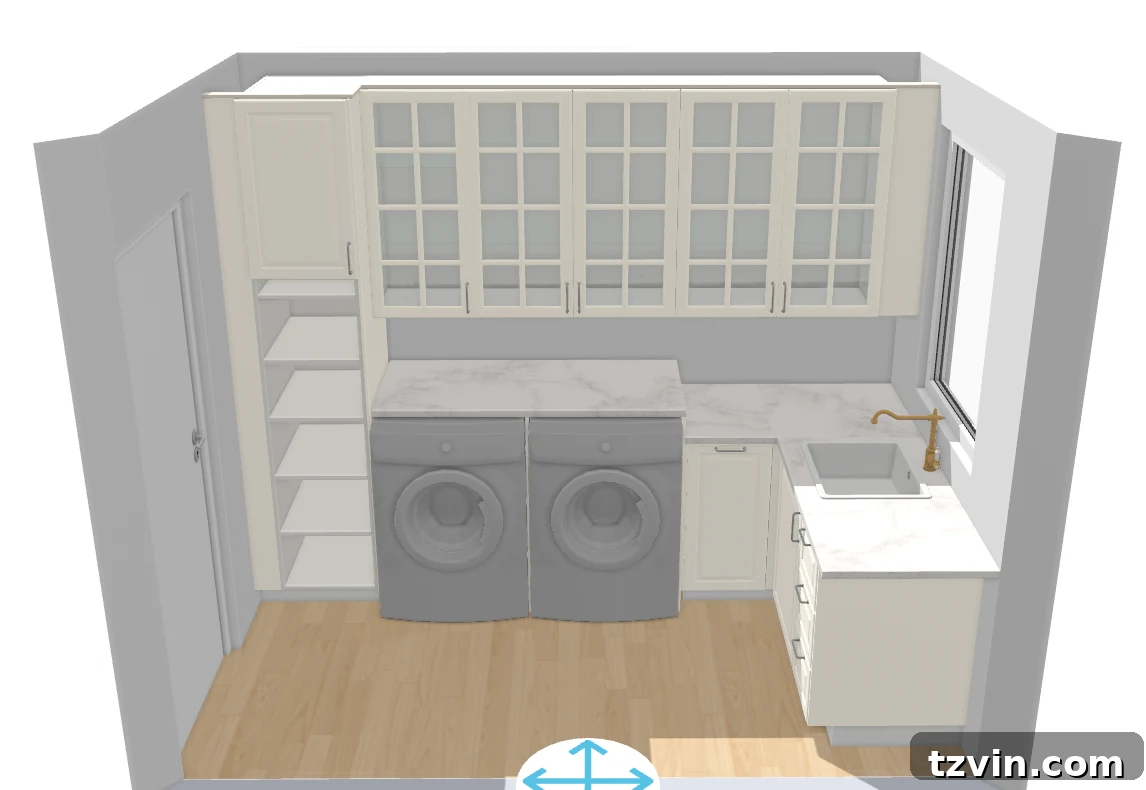
Wall One: The Functional Workhorse Wall
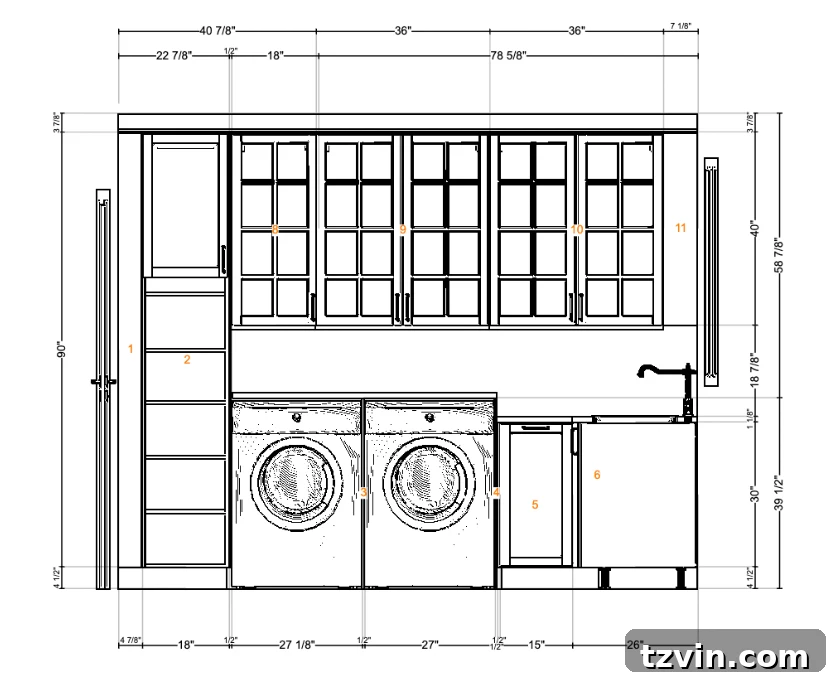
This wall is designed to be the undisputed powerhouse of the entire room, maximizing both utility and efficiency. Alongside the essential washer and dryer, we are dedicating this entire stretch to a thoughtful combination of lower and upper IKEA cabinets. Imagine a space where everything has its designated place, streamlining the laundry process from start to finish. Key features include:
- A spacious, continuous countertop that will serve dual purposes: providing ample workspace for sorting and doubling as a comfortable surface for folding freshly laundered items. This eliminates the need for transporting clothes to another room, keeping the process contained and efficient.
- A cleverly integrated, skinny broom cupboard. This dedicated tall storage solution will finally provide a proper home for mops, brooms, and other essential cleaning supplies, keeping them neatly out of sight but readily accessible. No more leaning tools against walls or tucking them into awkward corners.
- A convenient pull-out bin, strategically placed for quick disposal of dirty dish towels, cleaning cloths, or any random odds and ends that tend to accumulate in a busy utility space. This promotes tidiness and makes cleanup a breeze.
- Perhaps the most exciting and innovative feature: a tall cabinet designed to house individual laundry baskets for each family member. This is a game-changer for household organization! Gone are the days of clothes piling up on the sofa or finding their way to random surfaces. With this system, everyone can easily grab their own basket, take responsibility for putting away their clean laundry, and contribute to a more organized home. (A mom can certainly dream, and this system aims to make that dream a reality!)
This workhorse wall epitomizes our commitment to a functional, uncluttered laundry room, where every element serves a purpose and contributes to a smoother, more enjoyable laundry day.
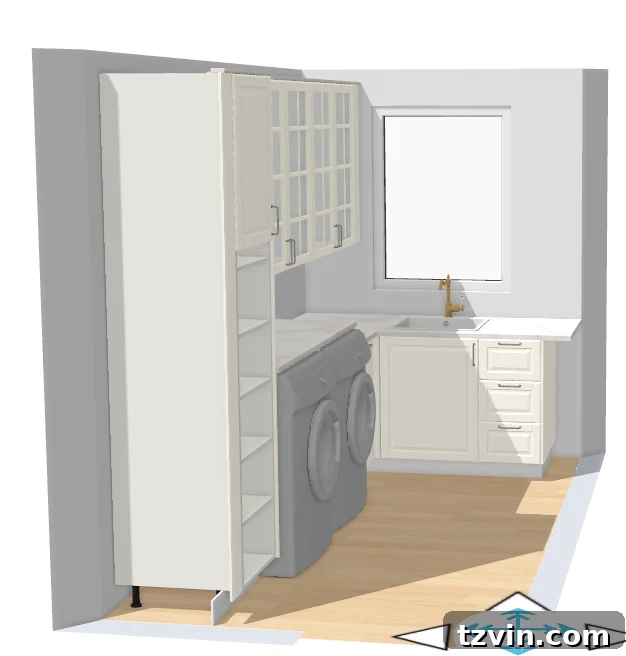
Wall Two: The Bright Window Wall
The second wall, graced by a window that invites natural light into the space, will further enhance our storage capabilities and provide additional practical surfaces. Beneath the window, we are planning more drawer stacks, offering easy-to-access storage for various laundry essentials, linens, or even craft supplies. Adjacent to these drawers, another countertop will extend the available workspace, perfect for pre-treating stains, setting down items, or accommodating smaller tasks. Our hope is to neatly tuck away a step ladder in this area, a practical consideration given the height of the upper cabinets and our own less-than-tall stature.
Originally, a utility sink was part of this wall’s design, but a recent discovery revealed it would be uncomfortably close to the circuit breaker box. Sadly, this feature had to be eliminated in adherence to building codes and safety regulations. While a sink would have been a convenient addition, I find myself not even disappointed by its absence, largely because the sheer volume of integrated storage we are gaining more than compensates for this minor compromise. The focus remains on maximizing every available inch for organization and efficiency, and these IKEA laundry room cabinets deliver on that promise without fail.
Wall Three: The Slim Storage & Convenience Wall
Despite being the smallest of the three walls, this area is meticulously designed to house those crucial extras that elevate convenience and maintain a streamlined appearance. Every element on this wall is chosen to address specific needs without encroaching on valuable floor space, making it a powerful testament to efficient small laundry room design. This compact yet impactful wall will feature:
- A fold-down drying rack, perfect for air-drying delicates, sweaters, or any items that can’t go into the dryer. This retractable solution is a marvel of space-saving design, providing essential functionality when needed and disappearing seamlessly when not in use. It ensures a dedicated spot for air-drying without cluttering the room or requiring temporary setups.
- An integrated ironing board cabinet. This brilliant addition ensures the ironing board is completely tucked away and out of sight when not in use, preserving the clean lines and organized feel of the laundry room. No more leaning an awkward ironing board against a wall or trying to find a corner to stash it. It’s a prime example of how thoughtful built-in solutions can drastically improve both aesthetics and functionality in a compact space.
These two elements, though simple, significantly contribute to the overall efficiency and neatness of our laundry room, demonstrating that even the slimmest of walls can be incredibly productive for storage and tasks.
Related: 27 Functional Laundry Room Ideas That Maximize Space
Thoughtful Design Details for a Timeless Look
Beyond the functional layout, the aesthetic elements are crucial for creating a laundry room that feels both inviting and enduring. Our design choices are centered on achieving a light, timeless ambiance that complements our home’s overall style. We’ve selected finishes and materials that are not only beautiful but also practical for a high-traffic, utility-focused space.
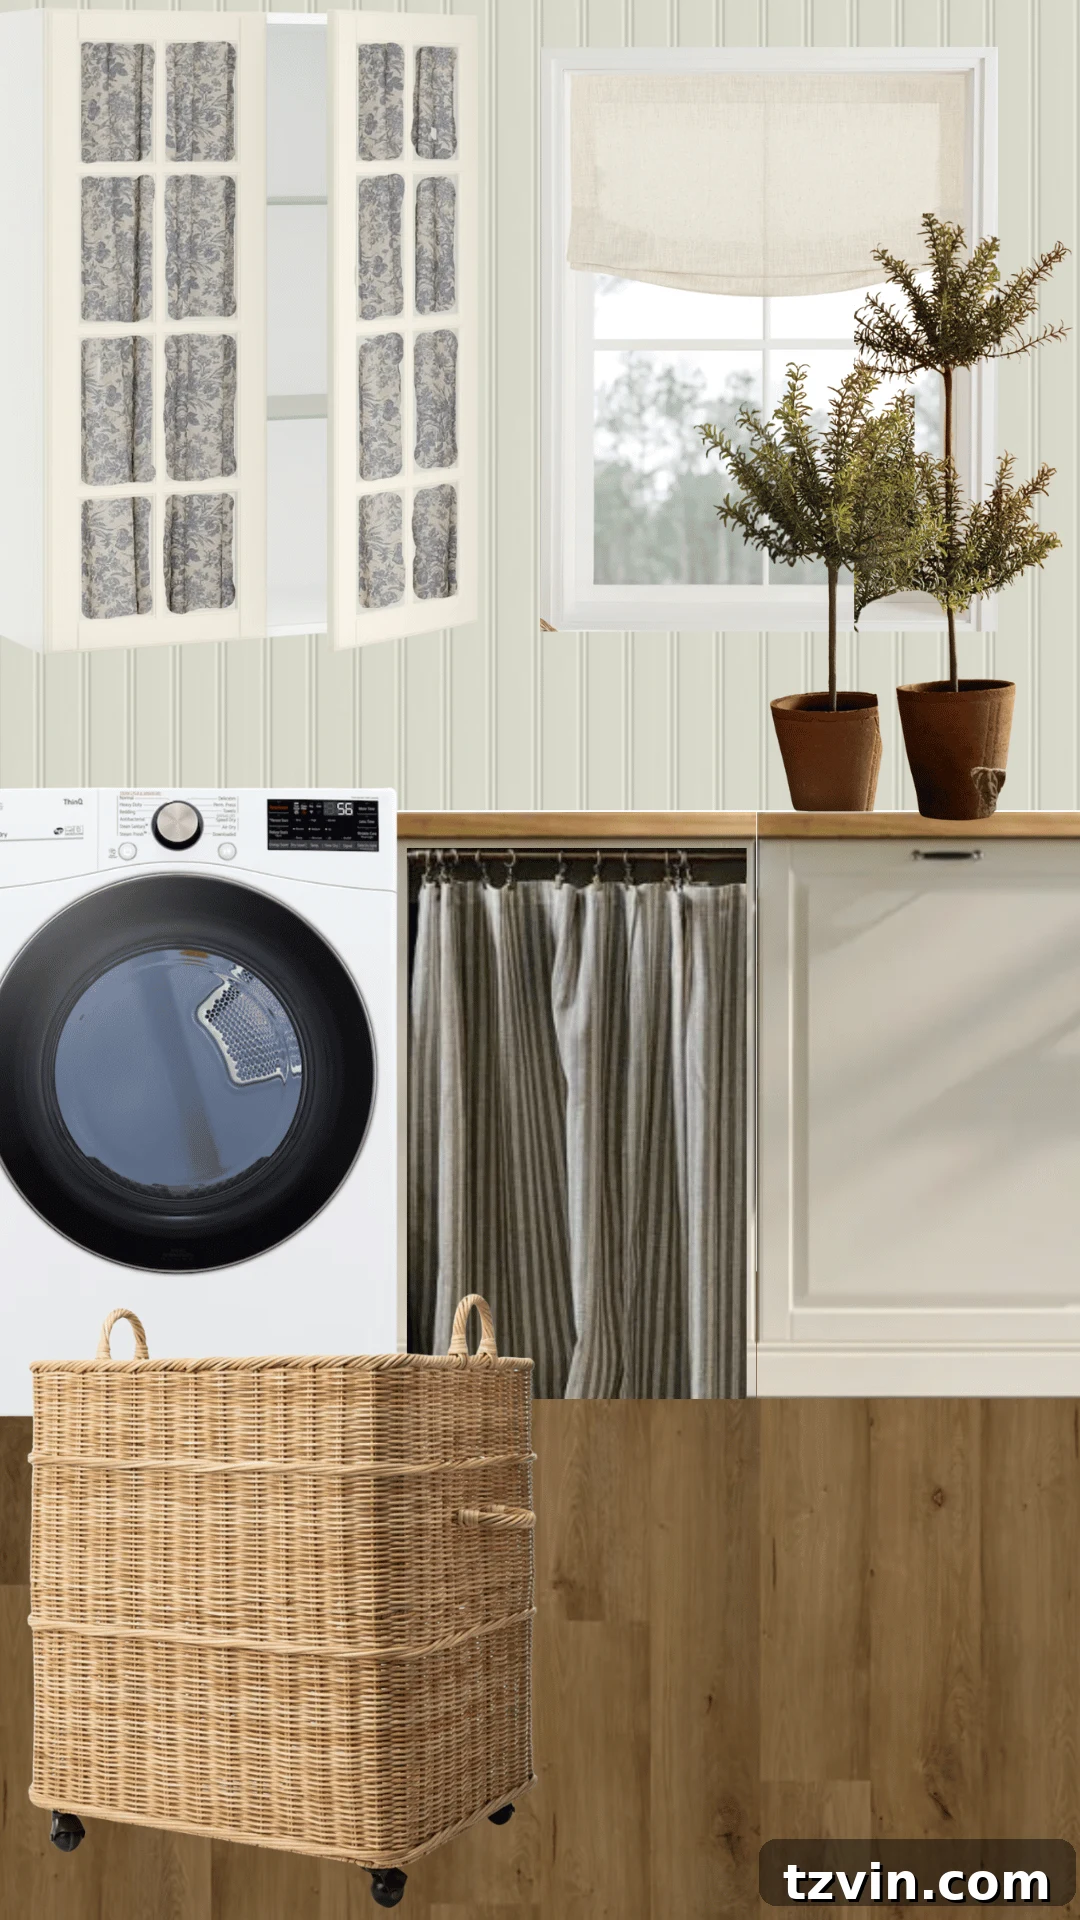
For the cabinetry, we’re opting for the classic Bodwyn off-white cabinets from IKEA. This choice was deliberate: their traditional style instantly evokes a sense of cozy charm and pristine cleanliness, providing a neutral yet elegant foundation for the entire room. Off-white offers a softer alternative to stark white, adding warmth without sacrificing brightness.
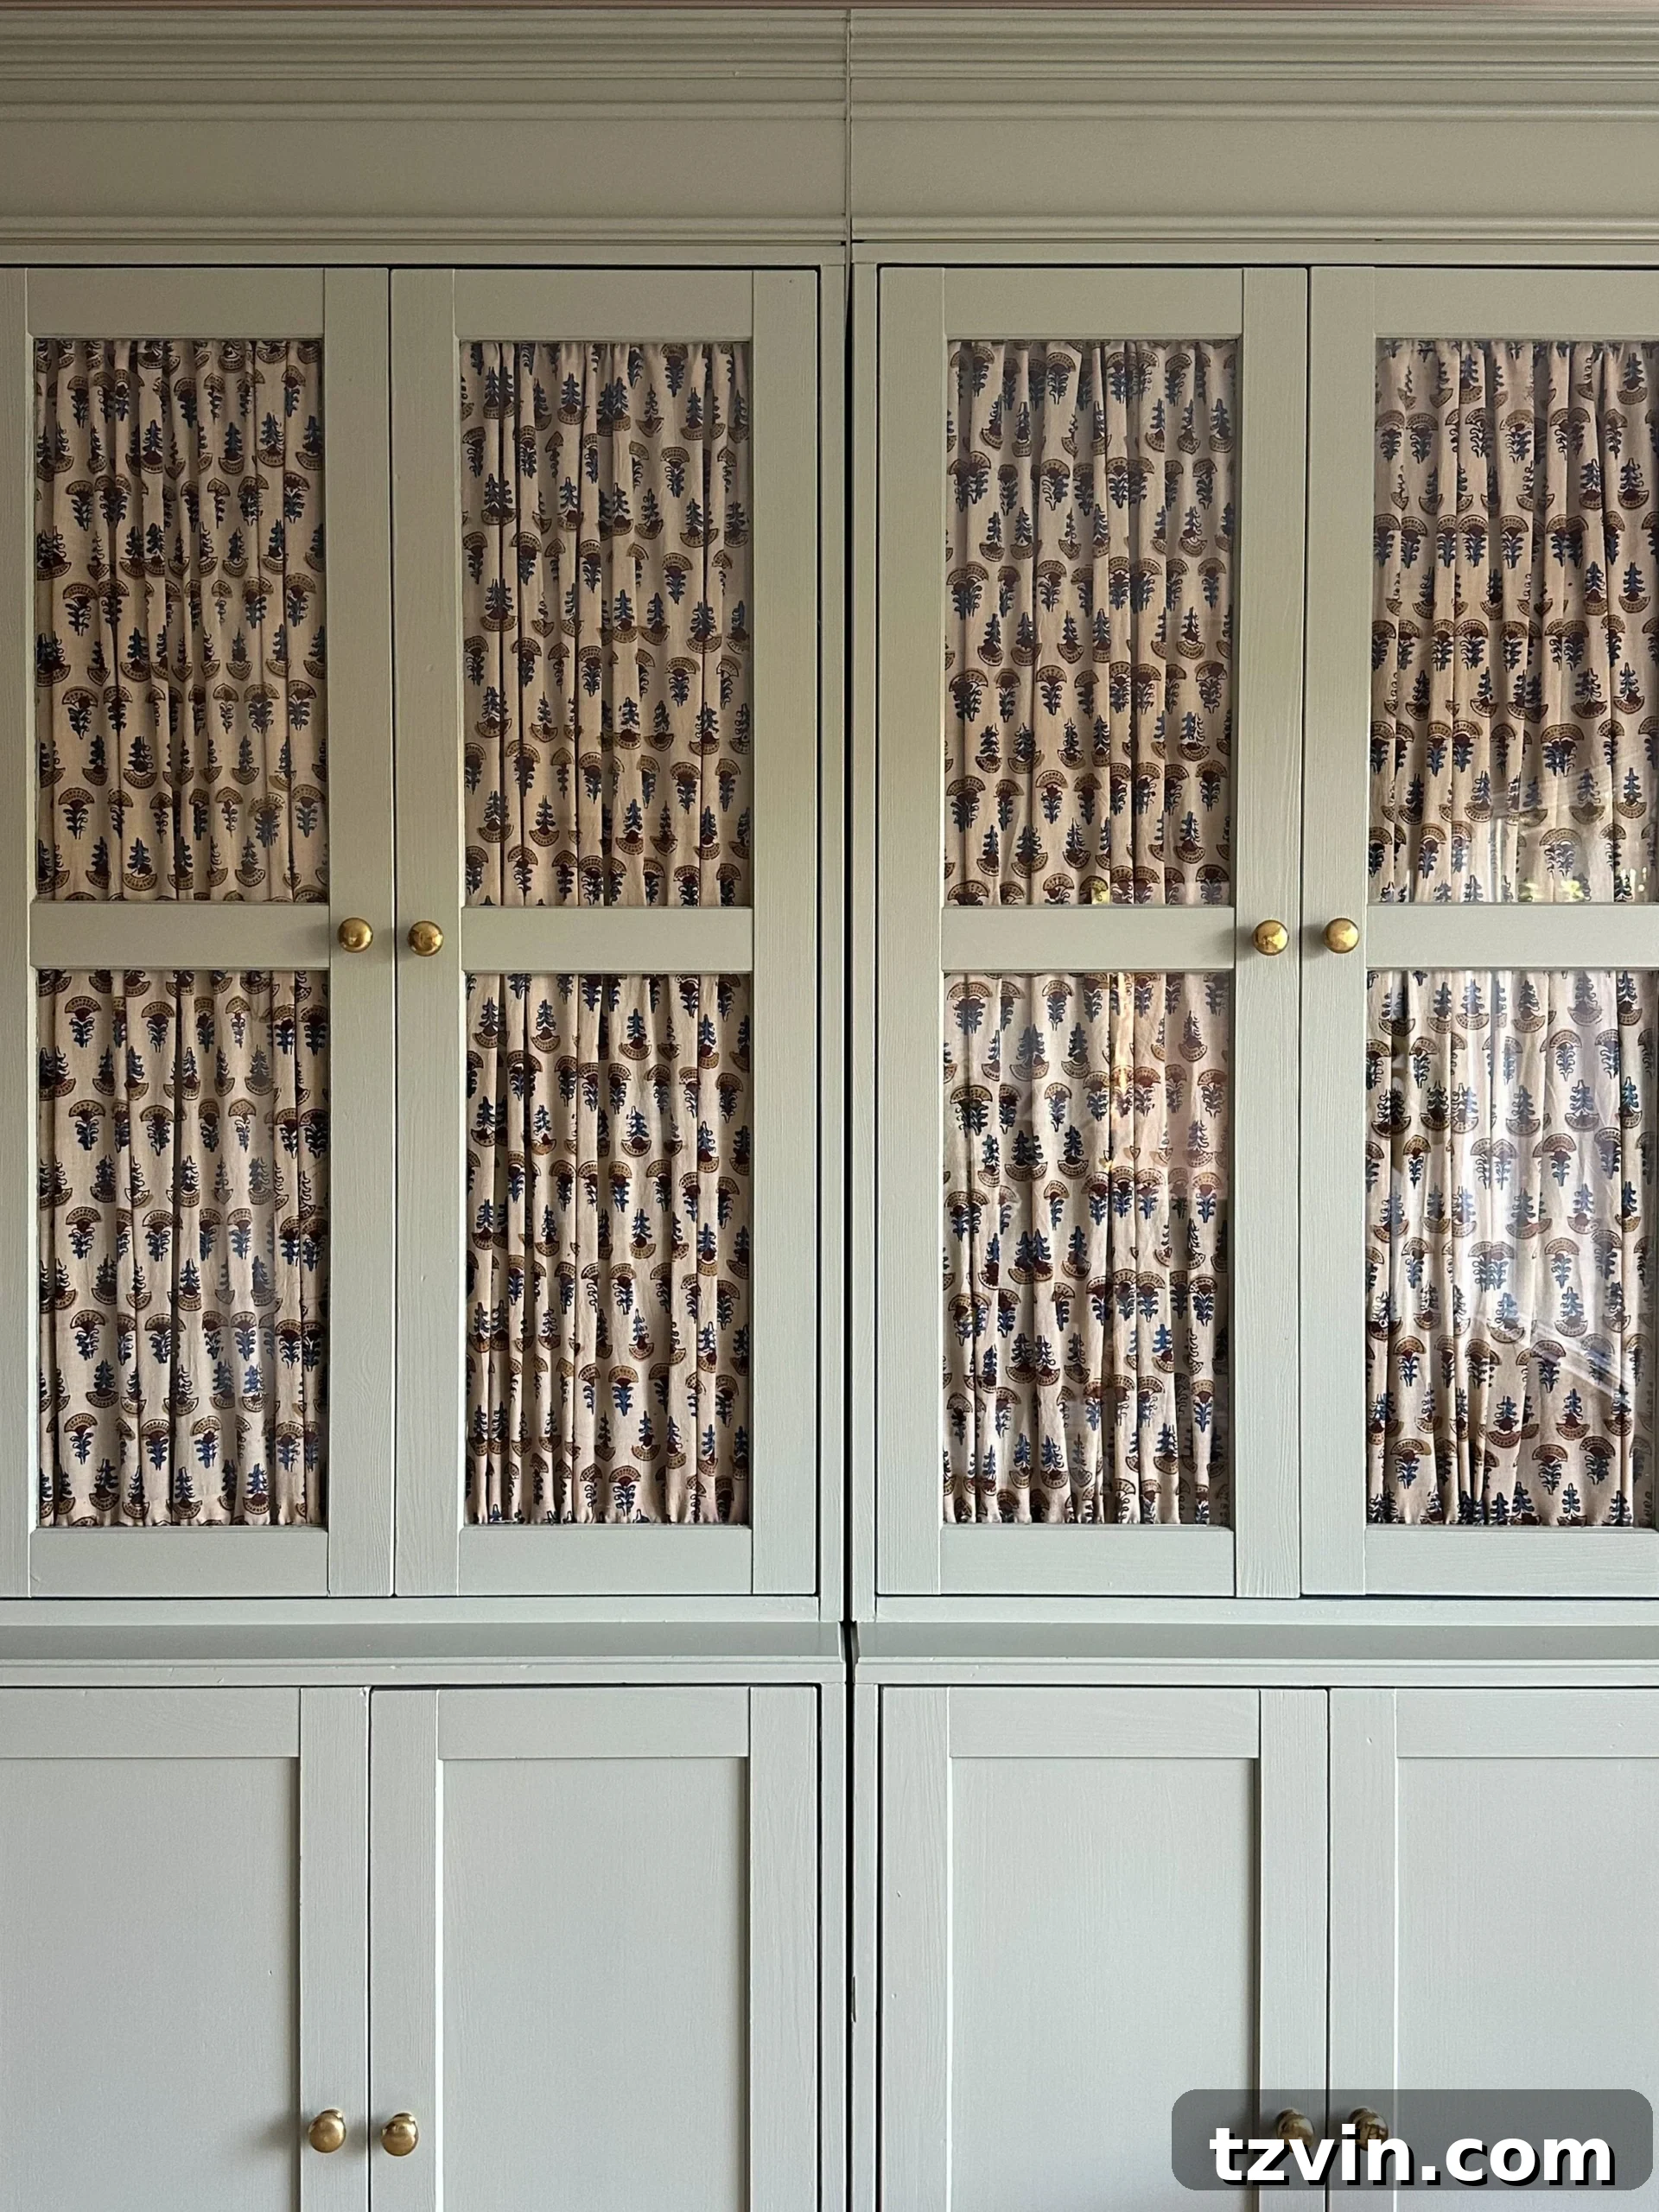
To infuse a touch of old-world charm and visual interest, I’m planning a delightful detail: adding gathered fabric behind the glass-front upper cabinets. This aesthetic choice offers the best of both worlds – it breaks up the monotony of solid cabinet doors, providing a lighter, more decorative element, while also ingeniously concealing any clutter or less-than-perfectly organized contents within. It’s a design trick that feels perfectly vintage laundry room chic. I’ve been eager to experiment with this technique on furniture for some time, but the ideal piece never materialized on Facebook Marketplace. Seeing Valeria at Rebecca & Genevieve recently apply it to some of her own IKEA cabinets reignited my desire to try it myself, and I can’t wait to see the results in our space.
For the walls, we will wrap the entire room in classic beadboard paneling. This choice is twofold: it instantly adds significant character, architectural detail, and inviting texture to the room, creating a cozy and classic backdrop. Beyond its aesthetic appeal, beadboard offers a practical advantage, making the mudding and finishing of the new drywall significantly easier and quicker – a true blessing during any renovation project!
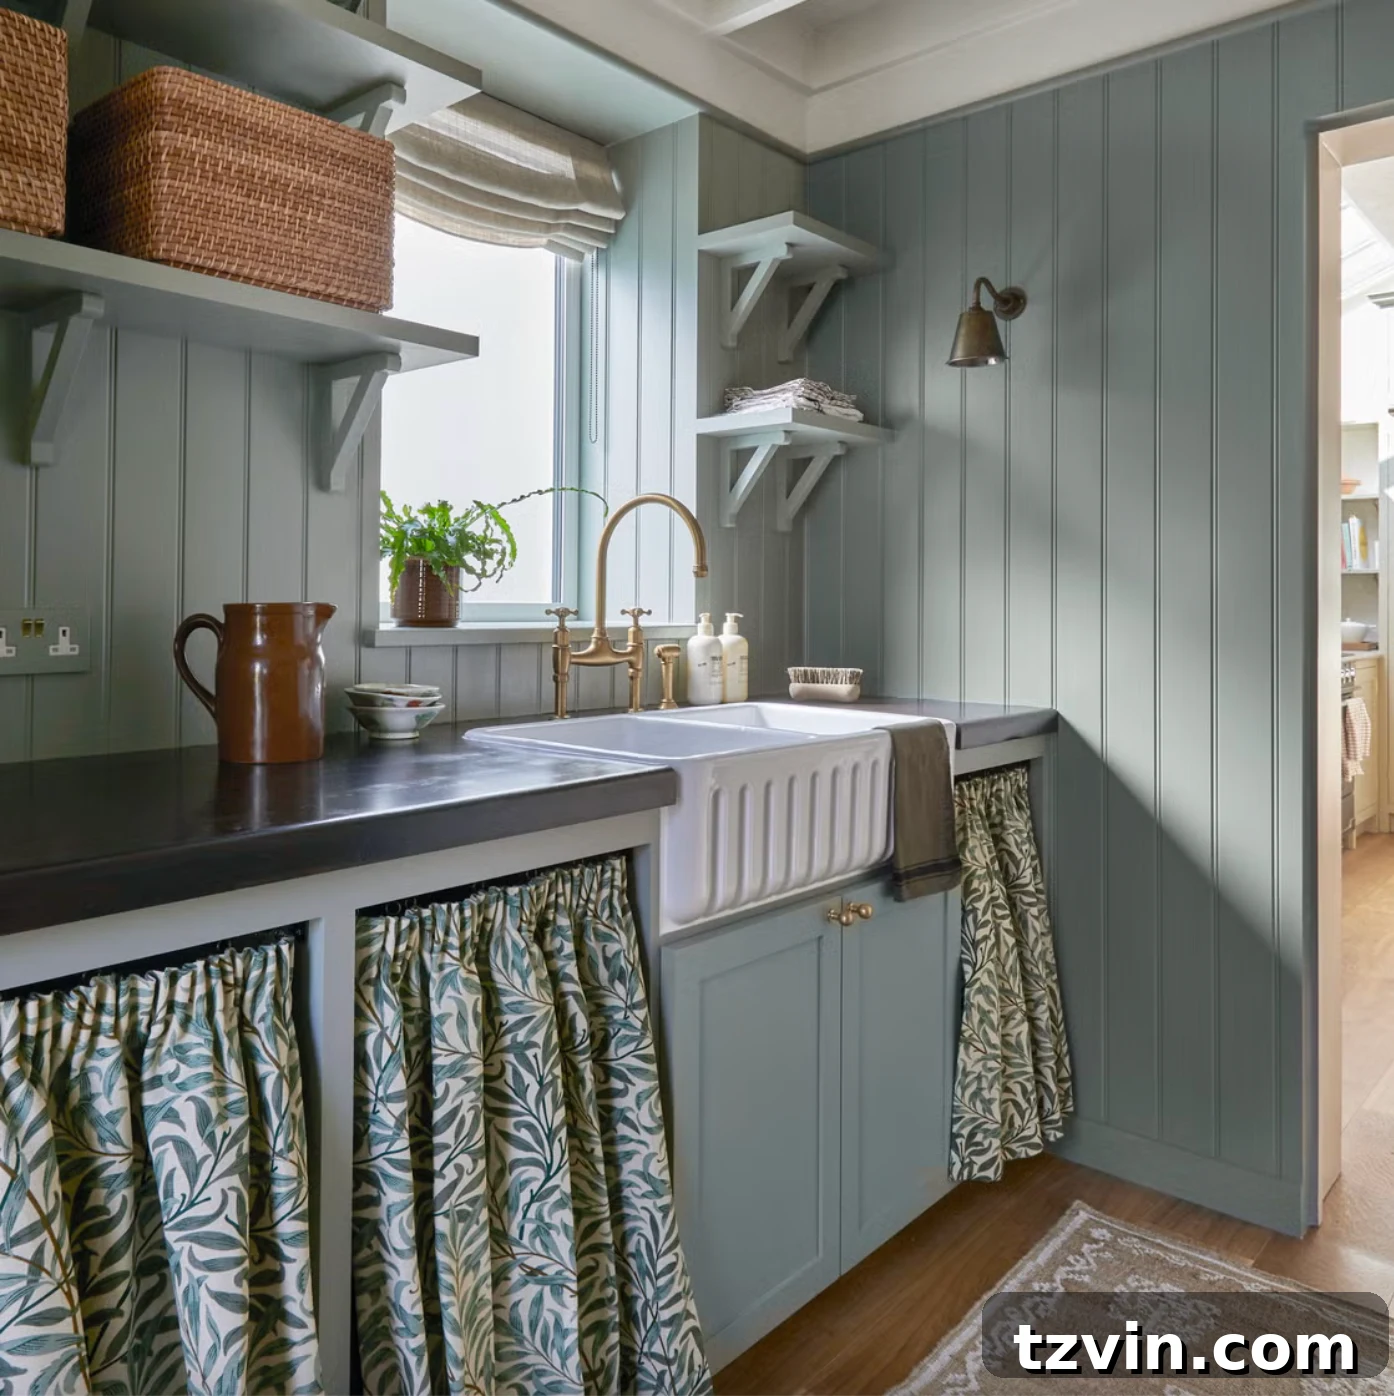
On the floors, durability and style are paramount. We are installing Stainmaster LVP in Olympia Oak, a warm, medium wood tone that beautifully mimics the look of real hardwood. This luxury vinyl plank flooring is an ideal choice for a laundry room as it’s exceptionally resilient, standing up effortlessly to spills, scratches, and the inevitable heavy foot traffic this busy space will endure. It combines the aesthetic appeal of wood with the robust performance required in a practical utility area, ensuring longevity and easy maintenance.
Why IKEA Laundry Room Cabinets are a Game-Changer for Any Renovation
The decision to utilize IKEA’s kitchen cabinet system for our laundry room remodel is rooted in several key advantages that make it an unparalleled choice for homeowners seeking both functionality and aesthetics without breaking the bank. The inherent flexibility of IKEA cabinets is truly their greatest asset. Despite our laundry room not being a sprawling space, the modular nature of these cabinets allows for incredible customization. We can mix and match various components—different widths, depths, and heights—to fit every wall perfectly, right down to the precise inch. This level of adaptability is usually reserved for expensive custom cabinetry, making IKEA an exceptionally smart solution for optimizing tricky layouts.
Furthermore, these cabinets provide that coveted high-end, custom-built look without the exorbitant price tag typically associated with bespoke solutions. By thoughtfully planning the layout and selecting stylish door fronts, we can achieve a sophisticated and integrated appearance that belies its affordable cost. Our estimated budget for all the IKEA components—including cabinets, countertops, lighting, and various internal fittings—comes in at approximately $5,000. While still a significant investment, the ability to perform much of the installation ourselves will dramatically lighten the overall financial burden. It’s important to note that this figure doesn’t yet account for flooring, paint, or specialized labor such as plumbing and electrical relocation, which will undoubtedly add to the final cost. However, if we can successfully complete this entire laundry room makeover for under $10,000, we will consider it a resounding success and a testament to the value of careful planning and DIY effort.
The IKEA Planner Tool was instrumental in visualizing and refining our design. It’s an incredibly engaging platform that allows you to experiment with countless configurations and possibilities, almost like playing “The Sims” but with real-world implications for your home and budget. It truly demystifies the design process and empowers users to become their own interior architects, ensuring every decision is well-considered before a single cabinet is purchased.
The Exciting Next Step: Bringing the Vision to Life
With the detailed planning phase now successfully completed, it’s time to roll up our sleeves and embark on the most exciting part of this journey: transforming this carefully crafted vision into a tangible reality. The anticipation to see this space take shape and function as we’ve meticulously designed it is immense.
Stay tuned, because the next phase will involve the thrilling (and likely challenging) process of cabinet assembly, alongside what will probably be a fair amount of wrangling with sledgehammers as we prepare the space for its dramatic transformation. We can’t wait to share every step of the laundry room makeover with you!
More Room Makeover Planning Resources and Inspiration
- Steal My ChatGPT Room Visualizer Prompt for Your Next Project
- 30 Genius Ways to Use IKEA Cabinets in Closets for Ultimate Organization