Unveiling Our New Brick Colonial: A Comprehensive Before Tour and Renovation Vision
The day we’ve eagerly awaited for what feels like an eternity is finally here! After approximately three months of anticipation, the keys to our new home are in our hands, marking the beginning of an exciting new chapter. While some prefer to keep their moving journeys private until the ink on the closing documents is dry, sharing every twist and turn of this emotional roller coaster from the moment we listed our previous house has been incredibly rewarding. It has truly highlighted the immense blessing of having such a supportive community cheering us on through every challenge and triumph.
Robert and I have been overwhelmed with gratitude for every thoughtful comment, heartfelt message, and encouraging email you all have sent throughout this entire process. Your unwavering support has made this transition so much smoother and more enjoyable. Just yesterday, fresh off our return from the Lowe’s Spring Makeover event in Texas, we officially received the keys to our beautiful brick Colonial – the canvas for our next big adventure.
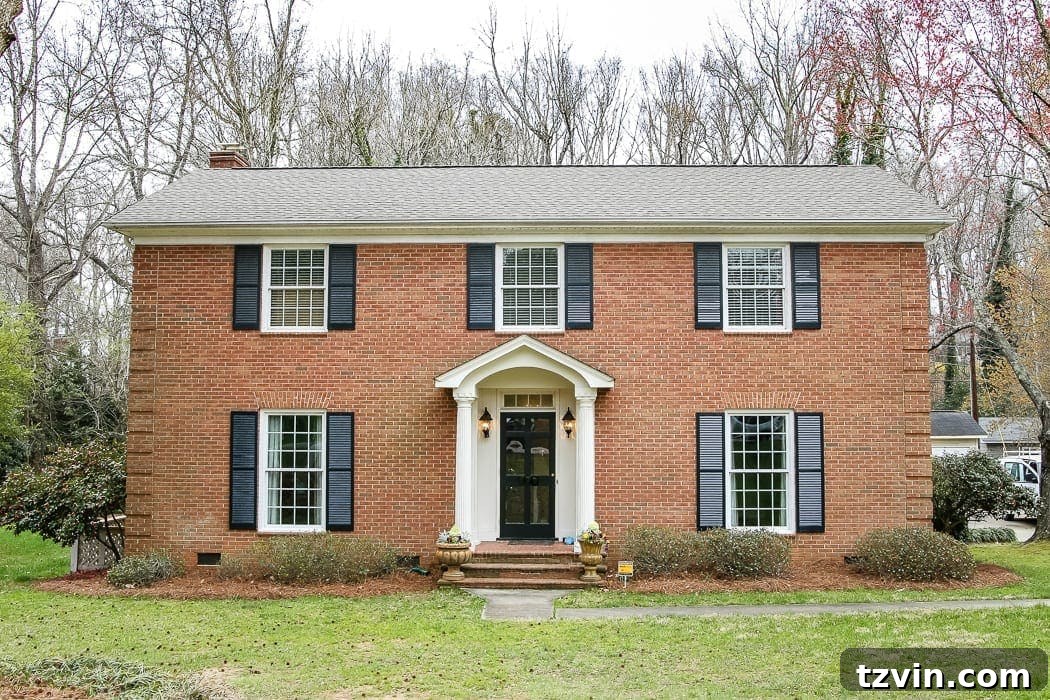
We haven’t quite settled on a charming name for “her” yet, but yes, our new house definitely feels like a “her.” She possesses a distinct personality, a graceful lady with an inherent elegance. Her front door already reminds us of intricate Celtic jewelry, so embracing her feminine charm feels only natural. We’re buzzing with hundreds of ideas for her transformation, some of which we’ll dive into immediately, while others are earmarked for a “Phase 2” renovation down the road. But one thing is abundantly clear: she boasts magnificent bones and timeless character.
We consider ourselves incredibly fortunate to have acquired a home that has been meticulously maintained over the years and has seen thoughtful updates since its construction in 1960. The potential within these walls is palpable, and I’m genuinely eager to witness the dramatic transformation even a fresh coat of paint will bring to these rooms. This isn’t just about superficial changes; it’s about honoring her history while infusing our personal style to create a modern, comfortable living space. So, without further ado, let’s embark on the grand “before” tour, exploring each room and envisioning the exciting possibilities that lie ahead for our Colonial dream home.

The Foyer: A Gracious Welcome
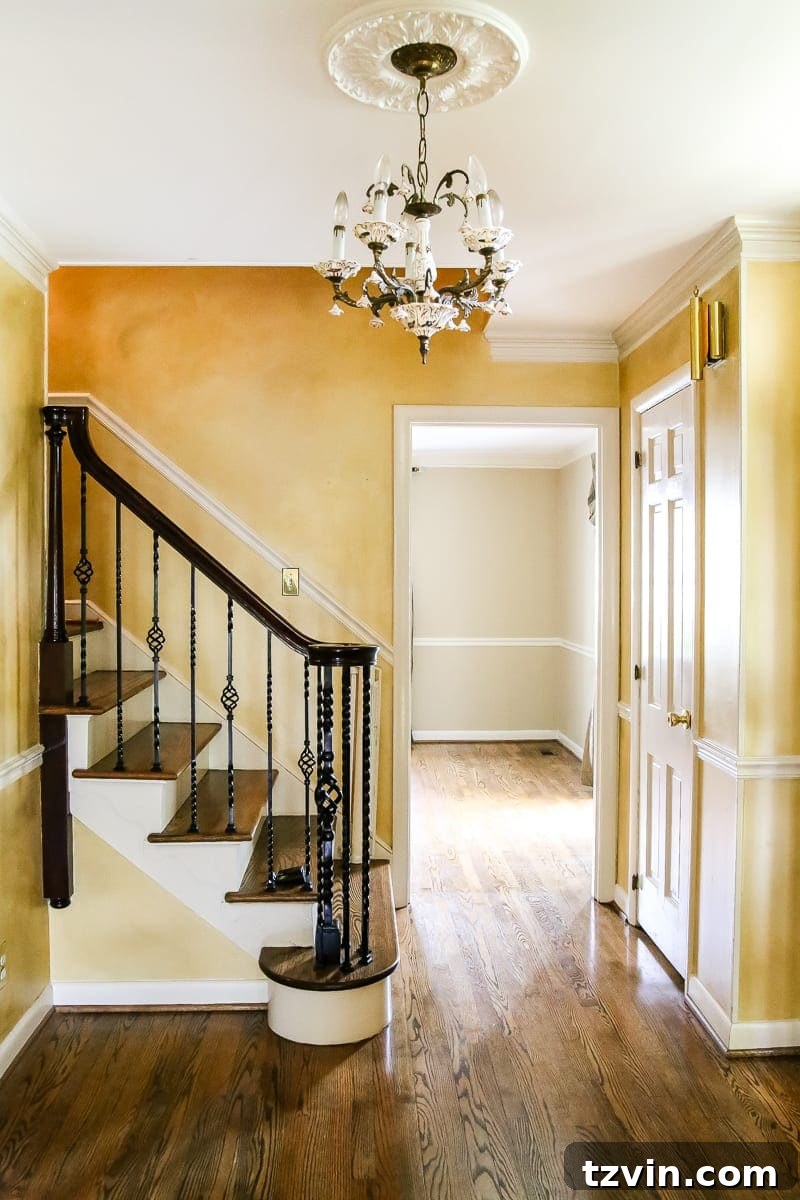
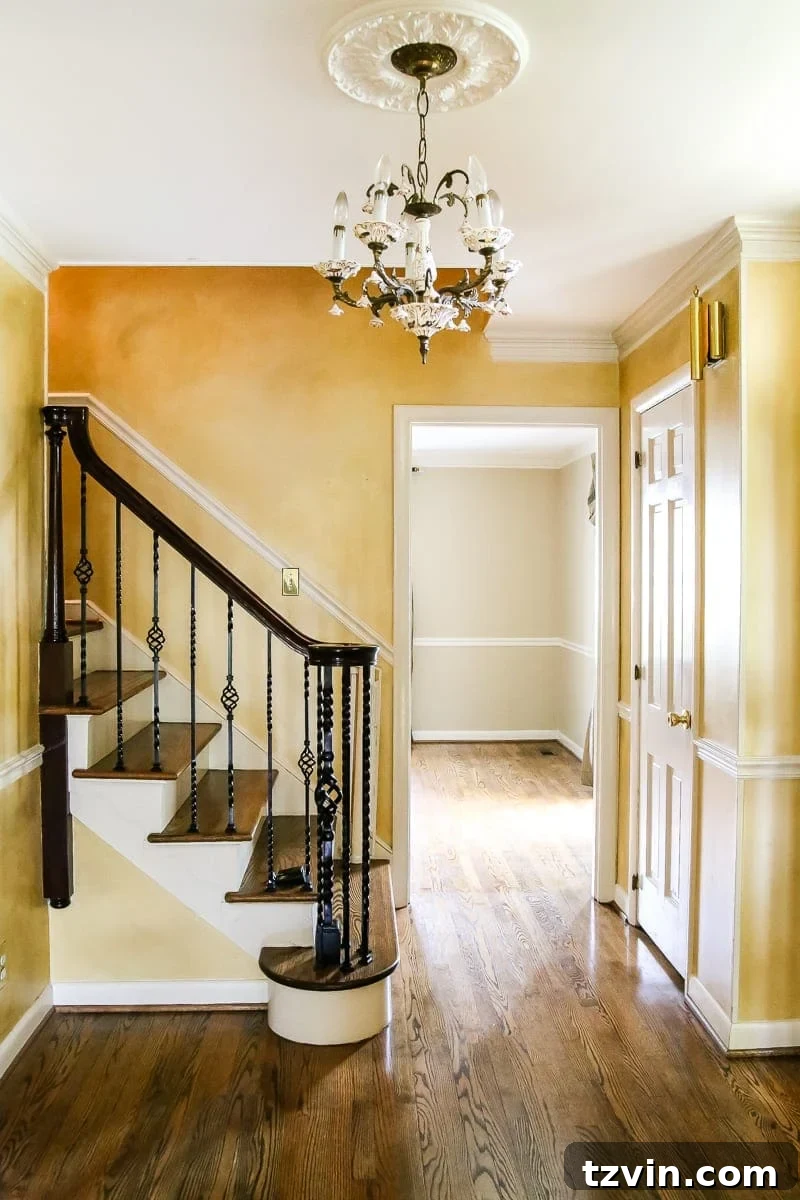
Stepping into the foyer, one cannot help but be captivated by the exquisite crown molding, the elegant ceiling medallion, and the rich hardwood floors. These architectural details are a stark contrast to our previous home, which lacked such inherent character. It’s a delightful challenge to consider how our personal style will evolve within this setting. While our love for a modern farmhouse aesthetic remains, this isn’t a house where shiplap will grace every wall. Instead, we aim to thoughtfully blend our established preferences with the existing traditional charm of this Colonial, creating a unique “modern traditional” style that feels fresh yet respects the home’s heritage. Our goal is to enhance her inherent beauty, not overshadow it.
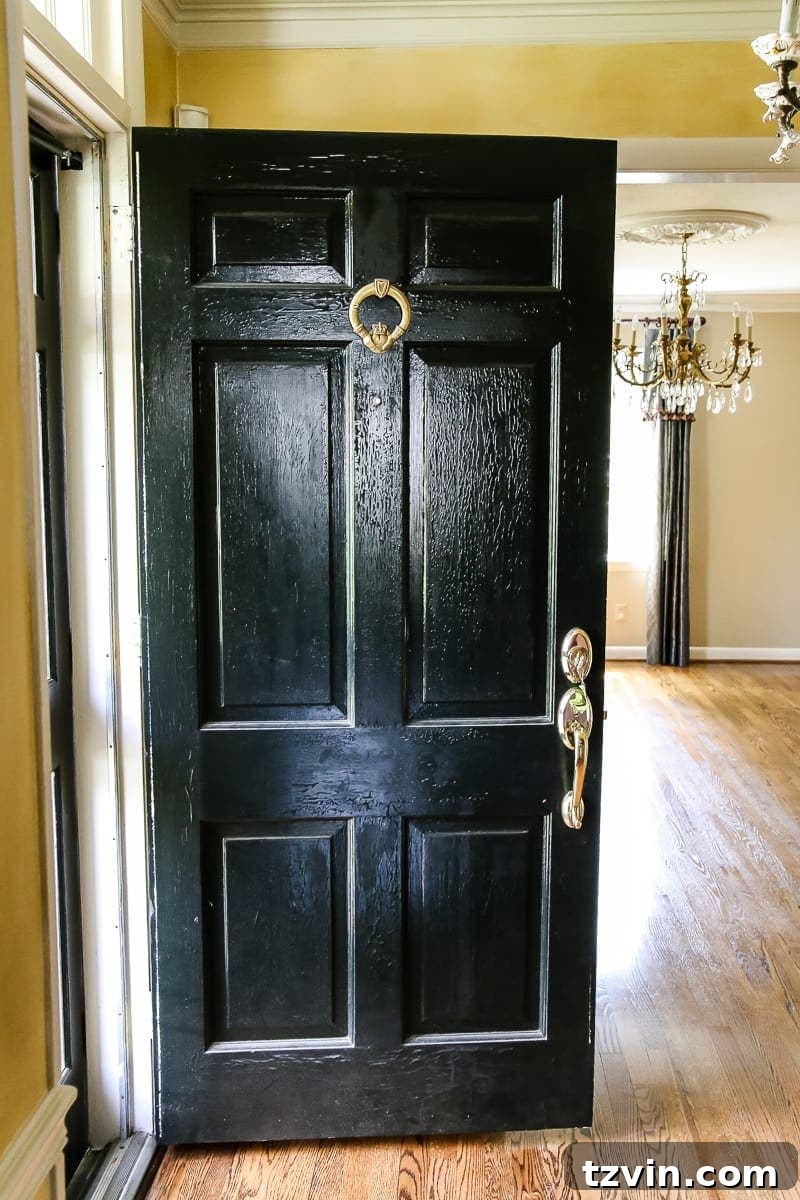
Our immediate plans for the foyer include applying a lighter, neutral paint color to brighten the space and allow the architectural details to truly shine. We’re also on the hunt for a charming entry table that complements the new palette. The existing chandelier, while grand, hangs a bit too low for comfort, so we envision replacing it with a more appropriate semi-flush mount fixture that provides ample light without impeding movement.
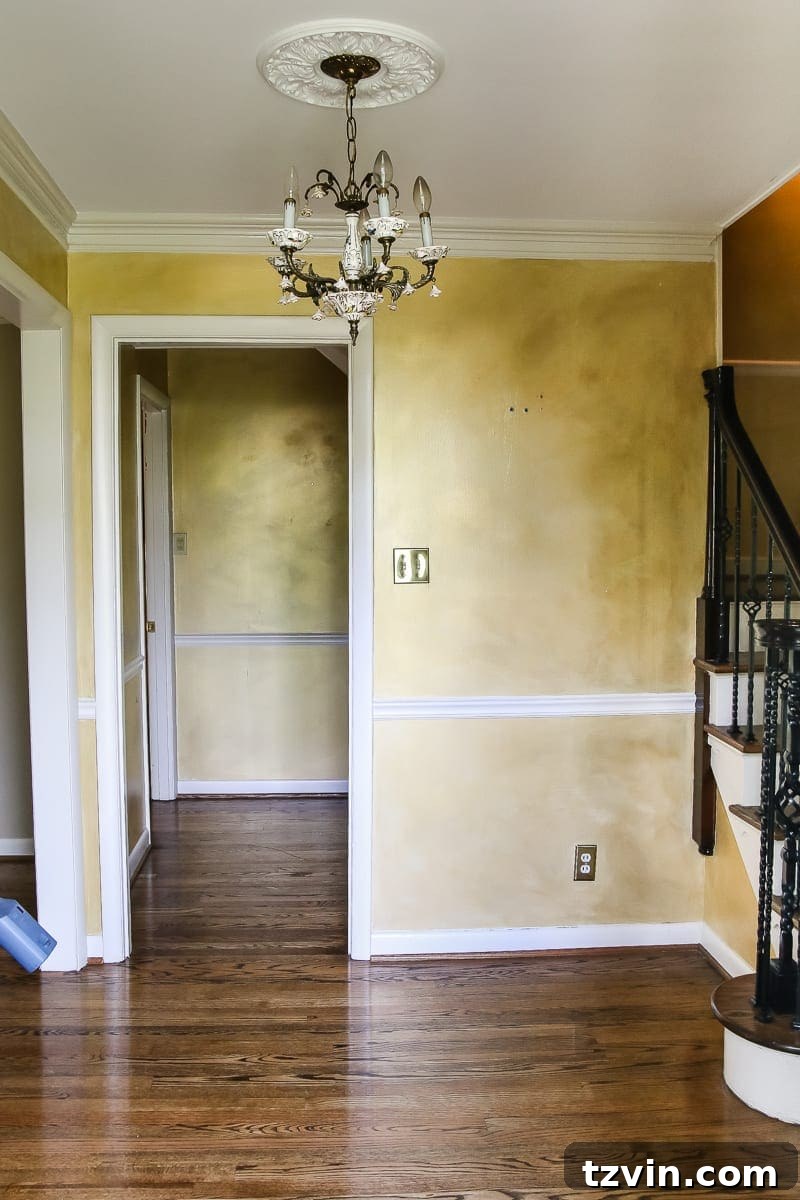
Looking ahead, a more ambitious “Phase 2” project involves opening up a portion of the stairway wall into the dining room. This structural modification would dramatically enhance the flow between the spaces and, more importantly, flood the area with an incredible amount of natural light. Imagine the magical transformation as sunlight streams freely, illuminating both the foyer and dining room. It’s a vision that truly excites us for the long-term potential of this home.
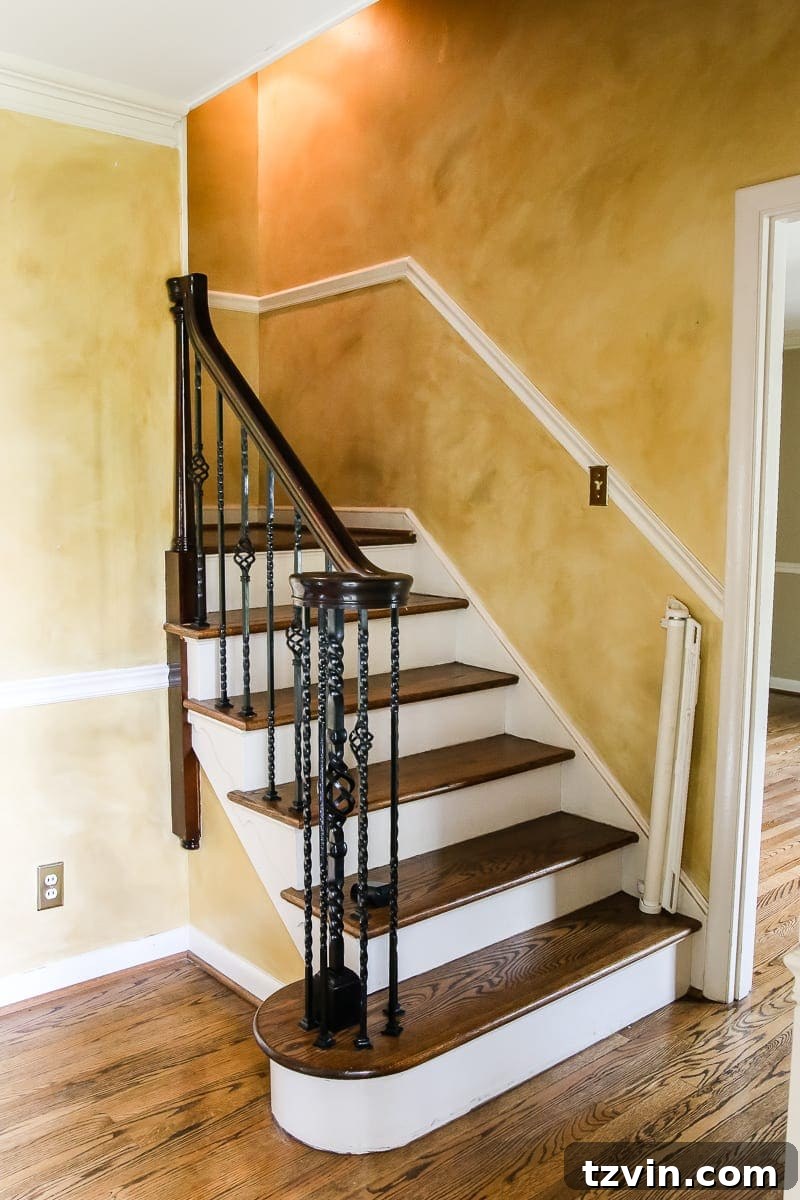
The sheer volume of natural light that would be gained by opening up that wall is something we constantly envision. It would create an airy, expansive feel, truly a magical enhancement to the home’s core. This thoughtful alteration would not only improve aesthetics but also significantly boost the home’s overall brightness and functionality for family gatherings and entertaining.
The Dining Room: A Bold Statement
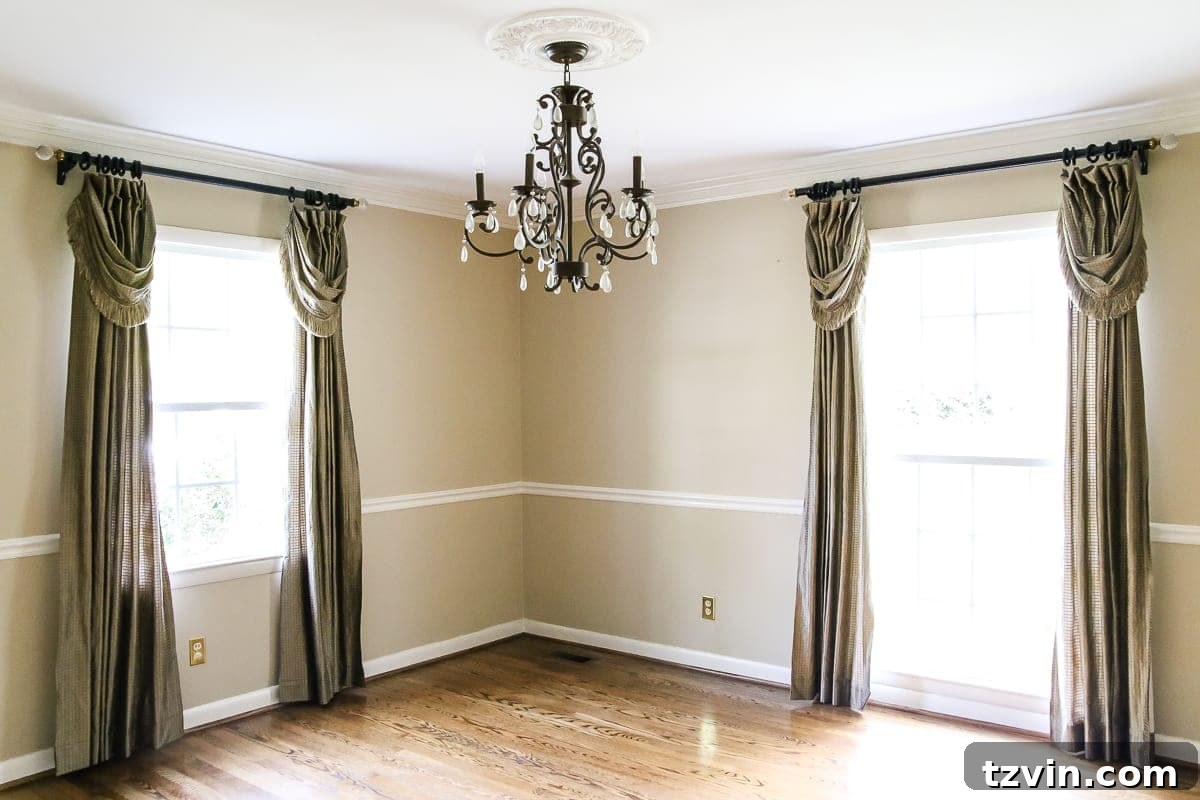
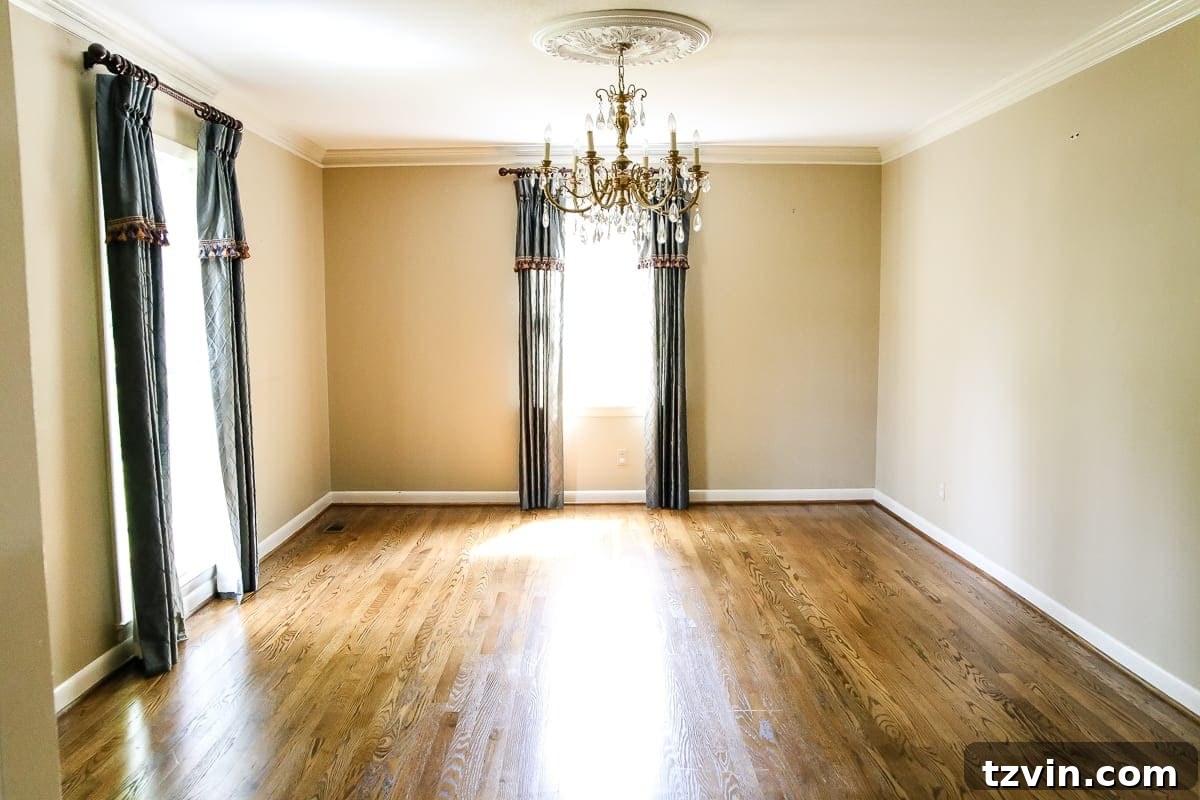
For the dining room, our vision leans towards something entirely new and distinct from any design scheme we’ve implemented before. We’re considering a dramatic transformation with deep charcoal gray paint on the upper walls, balanced by crisp white below the chair rail. This contrast will create a sophisticated yet inviting atmosphere. The existing chandelier will either receive a fresh coat of paint to modernize its look or be replaced entirely with a fixture that better suits our evolving style. To soften the formality, we plan to replace the current curtains with more casual, perhaps linen, drapes that add texture and an understated elegance, making the space feel more approachable for everyday dining and special occasions alike.
The Kitchen: Modern Farmhouse Potential
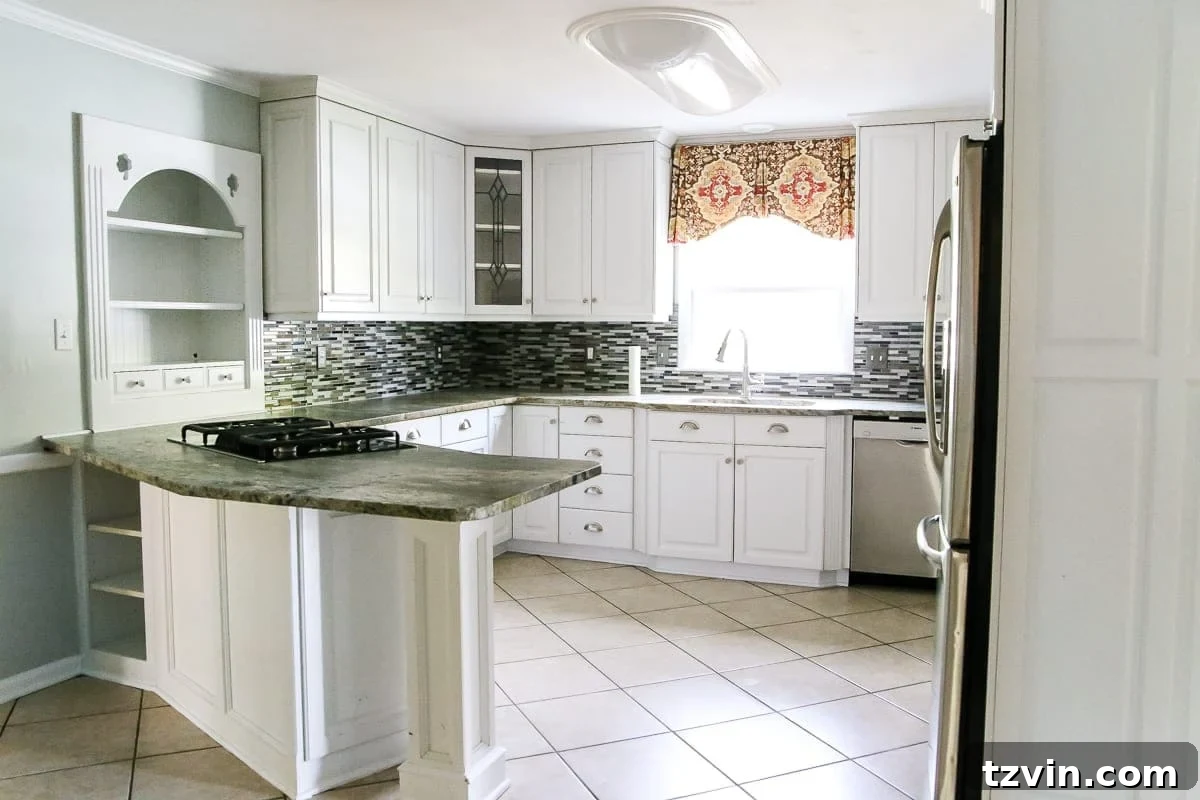
Can I get a resounding hallelujah for already having white cabinets?! This is an absolute blessing, saving us a significant amount of effort and budget. While the kitchen is already quite renovated and functional, there are still several thoughtful updates we’d like to implement to truly make it ours. Our plans include removing the valance above the sink, potentially replacing it with a textured Roman shade for softness or leaving the window entirely open to maximize natural light. We also aim to remove the arch/shamrock cut-outs on the built-in shelves, opting for cleaner, more contemporary lines. Upgrading the lighting fixtures will significantly improve both aesthetics and functionality, and a new backsplash will add a fresh, personal touch. Down the road, we might consider painting the lower cabinets a different color for added depth and contrast, and eventually updating the flooring. The exact details for these larger projects are still being debated, but we are incredibly grateful that this space is already so well-appointed, providing an excellent foundation for our future enhancements.
The Breakfast Nook: Cozy and Inviting
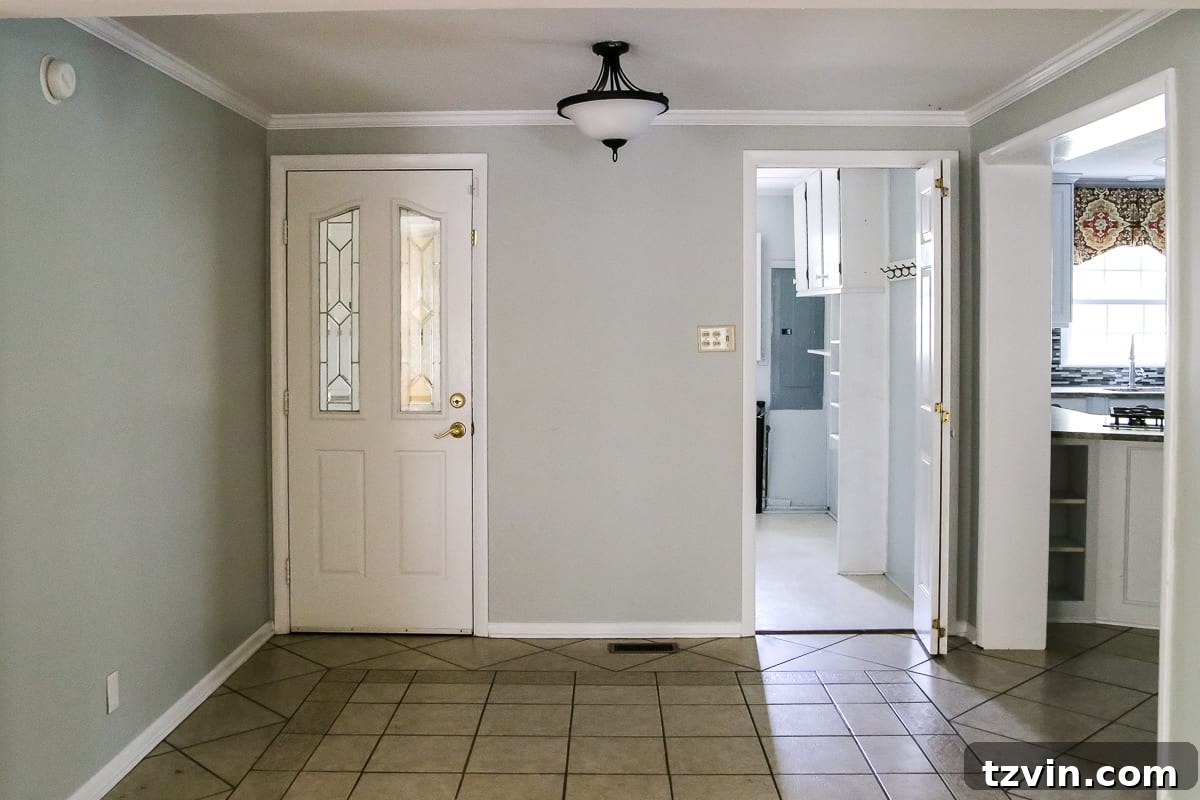
This charming breakfast nook currently has us pondering various design directions, but we’ve already found the perfect starting point: a wonderfully cute antique farm table that will fit perfectly in this space. To enhance the ambiance, we’re thinking of trading out the existing light fixture for a stylish lantern pendant, which will cast a warm glow and complement the rustic appeal of the farm table. Another project we’re excited about is replacing the current back door and the laundry room door with matching antique wood ones. This small change will introduce incredible character and warmth, creating a cohesive and inviting atmosphere that ties into our modern traditional aesthetic.
The Laundry Room: Functional Storage Solutions
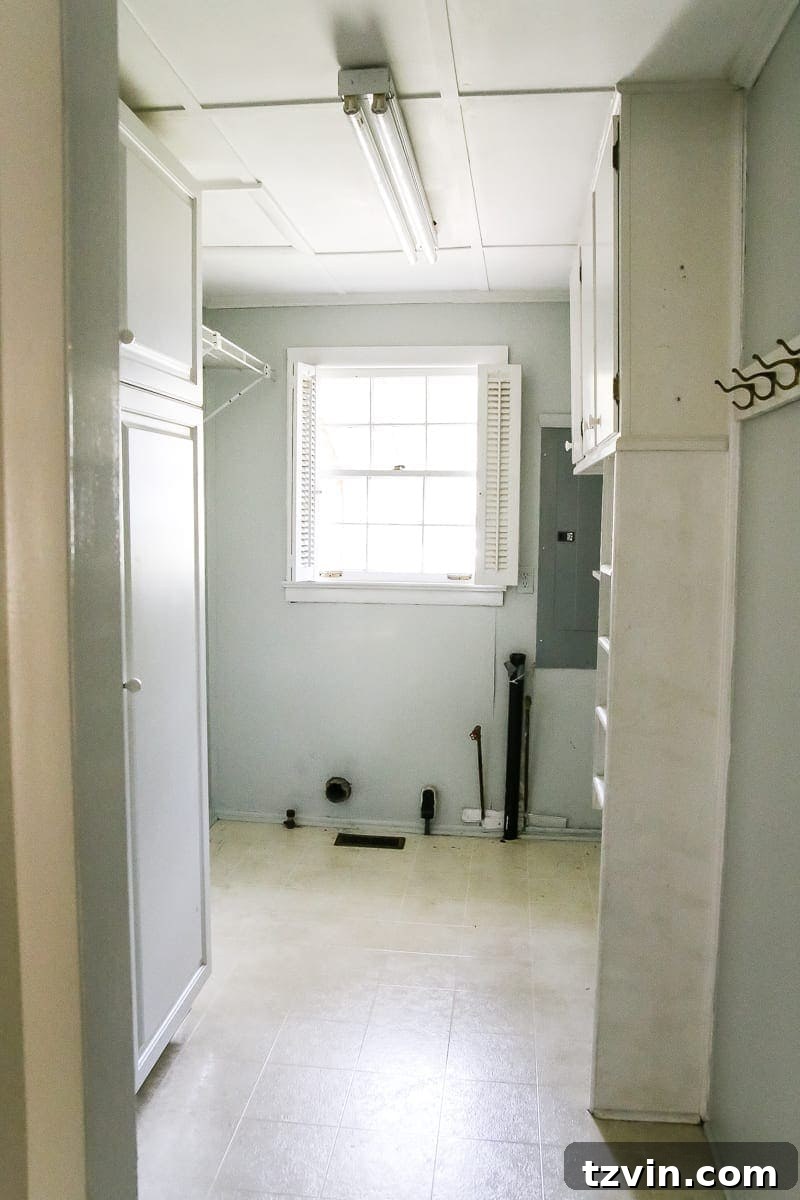
One of the immediate benefits of this new home is the significantly increased storage capacity in the laundry room compared to our previous residence. This space offers immense potential for both beauty and utility. At some point, I envision reconfiguring the layout and adding stylish elements to enhance its aesthetic appeal while maintaining its crucial functionality. Think clever shelving, attractive storage baskets, and perhaps a fresh coat of paint to transform it from a utilitarian space into a well-organized and visually pleasing extension of our home.
The Living Room: A Sun-Drenched Sanctuary
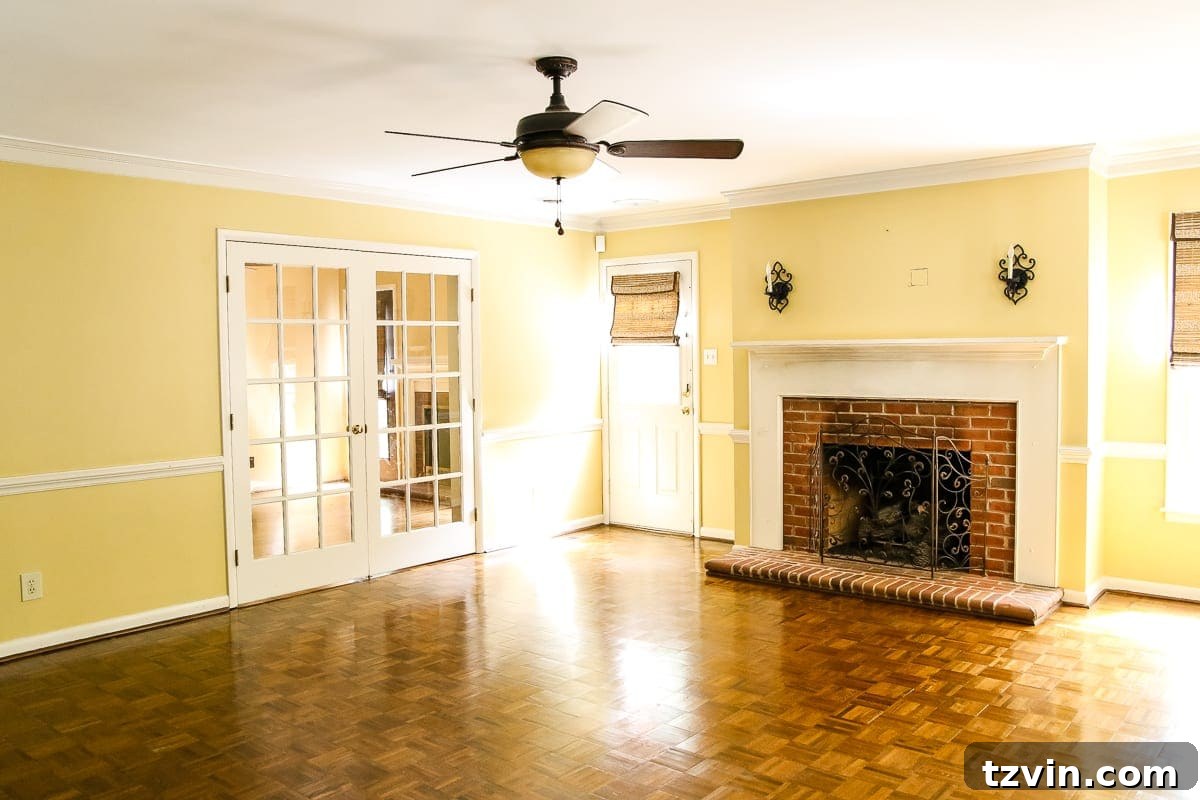
This room was undeniably what sealed the deal for me with this house – primarily because of its magnificent French doors that stretch for days! The sheer volume of gorgeous sunlight that streams into this space every morning is absolutely breathtaking. It creates an incredibly warm, inviting, and vibrant atmosphere that truly makes the house feel alive. This will most likely be the very first room we tackle in our renovation journey, aiming to enhance its natural beauty and infuse it with our signature style.
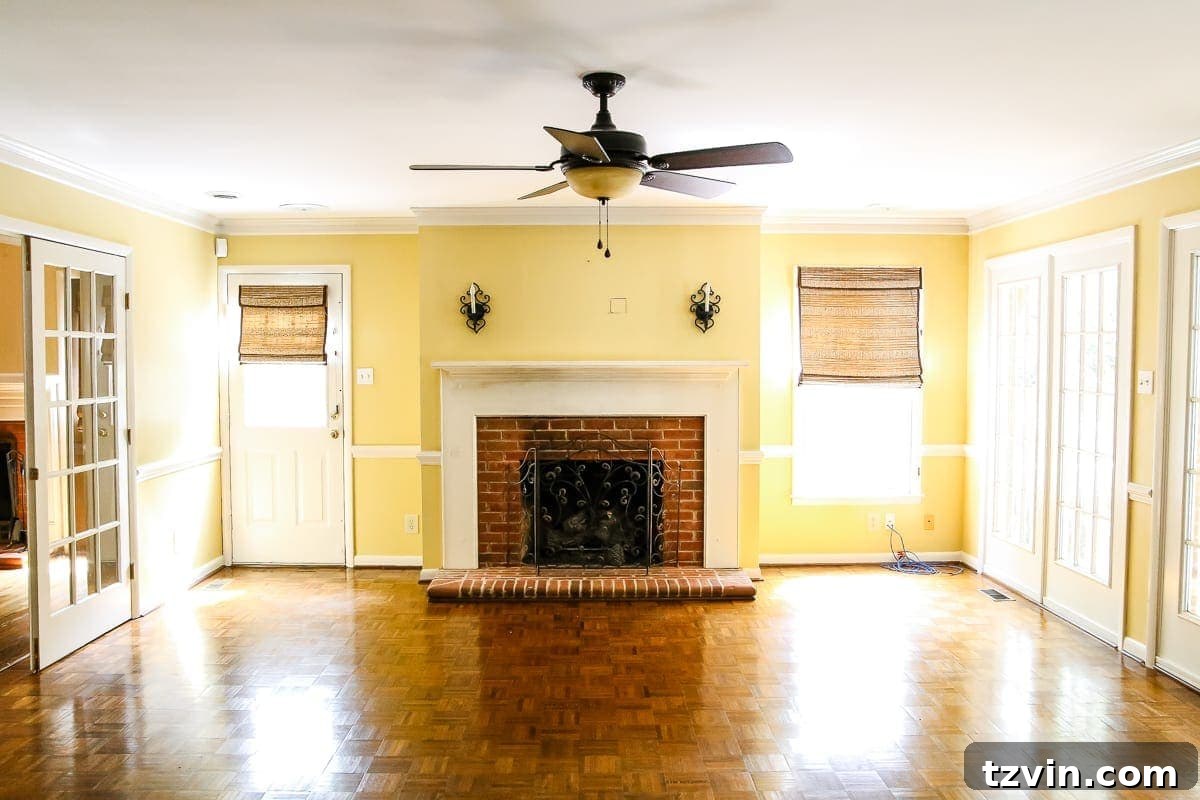
Our plans for the living room are extensive yet thoughtful. We envision painting the walls a very light, airy neutral color to maximize the feeling of openness and brightness. The French doors will receive a dramatic update, either with a sophisticated black finish or a rich wood stain, to create a stunning focal point and complement the natural light. The existing ceiling fan will be swapped out for a more stylish design that aligns with our aesthetic. The brick fireplace, a central feature, will undergo a transformation through either white washing or a German smear technique, softening its texture while maintaining its charm. And for a truly impactful architectural detail, we eventually plan to add a couple of rustic wood beams to the ceiling, introducing warmth and a touch of modern farmhouse appeal to this elegant Colonial space.
The Playroom: Central Hub for Creativity
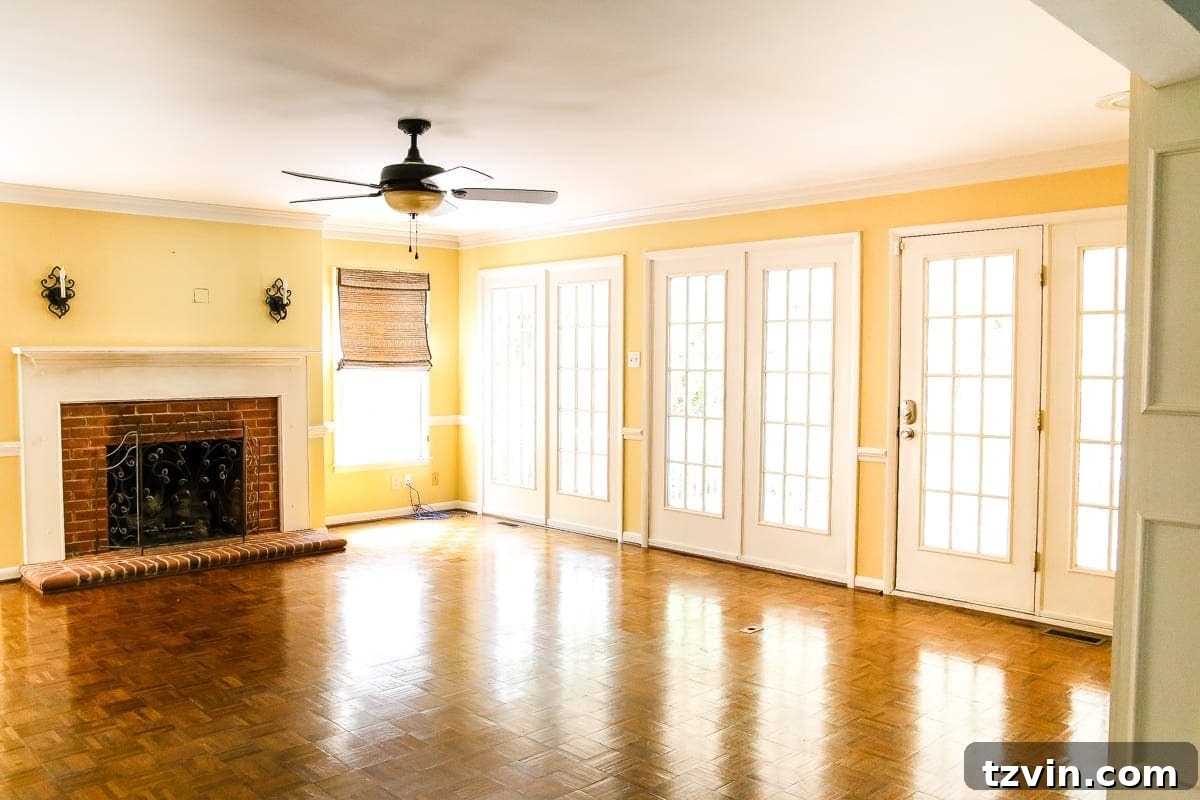
Having a fireplace in a playroom certainly presents an interesting design challenge, but this room was hands-down the best option for corralling Olivia’s toys. Its central location on our lower level is a major advantage, allowing me to easily see and hear her from the kitchen, living room, and my office. This strategic placement ensures that she can play freely while remaining within earshot and sight, providing both convenience and peace of mind. We envision transforming this space into a vibrant, organized, and fun environment where her creativity can flourish.
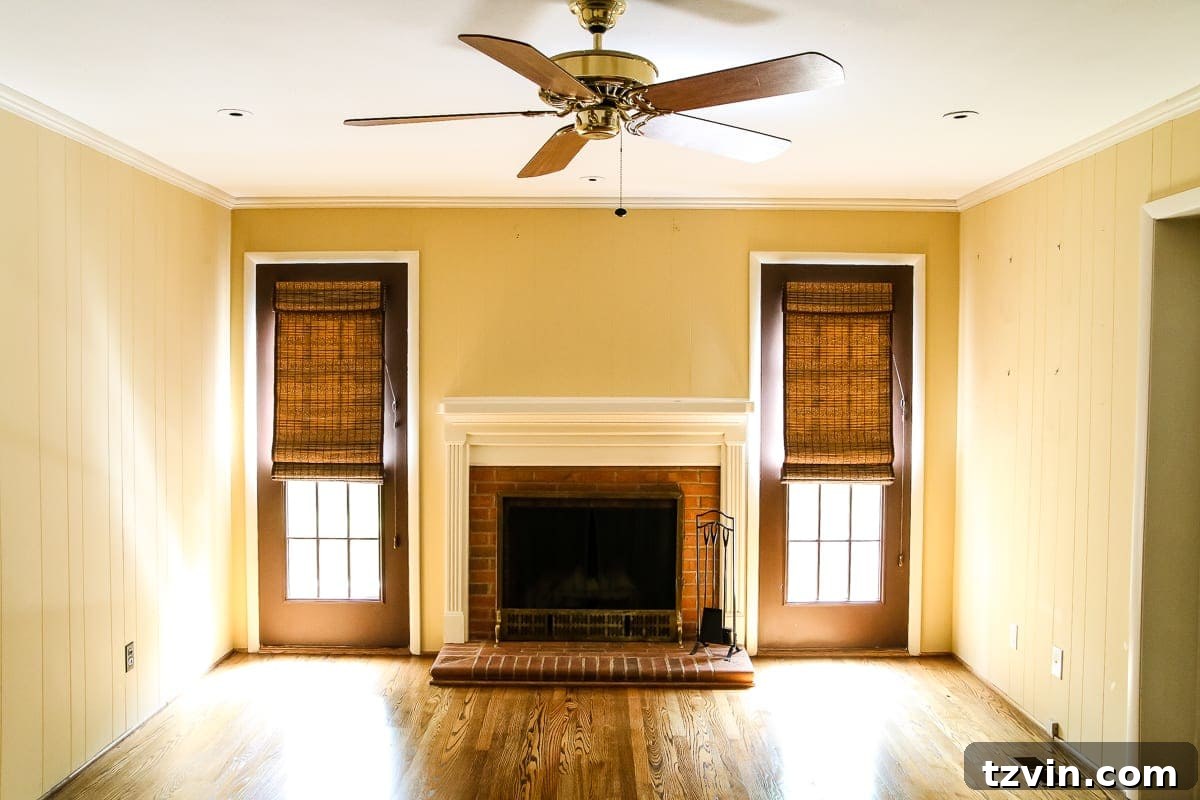
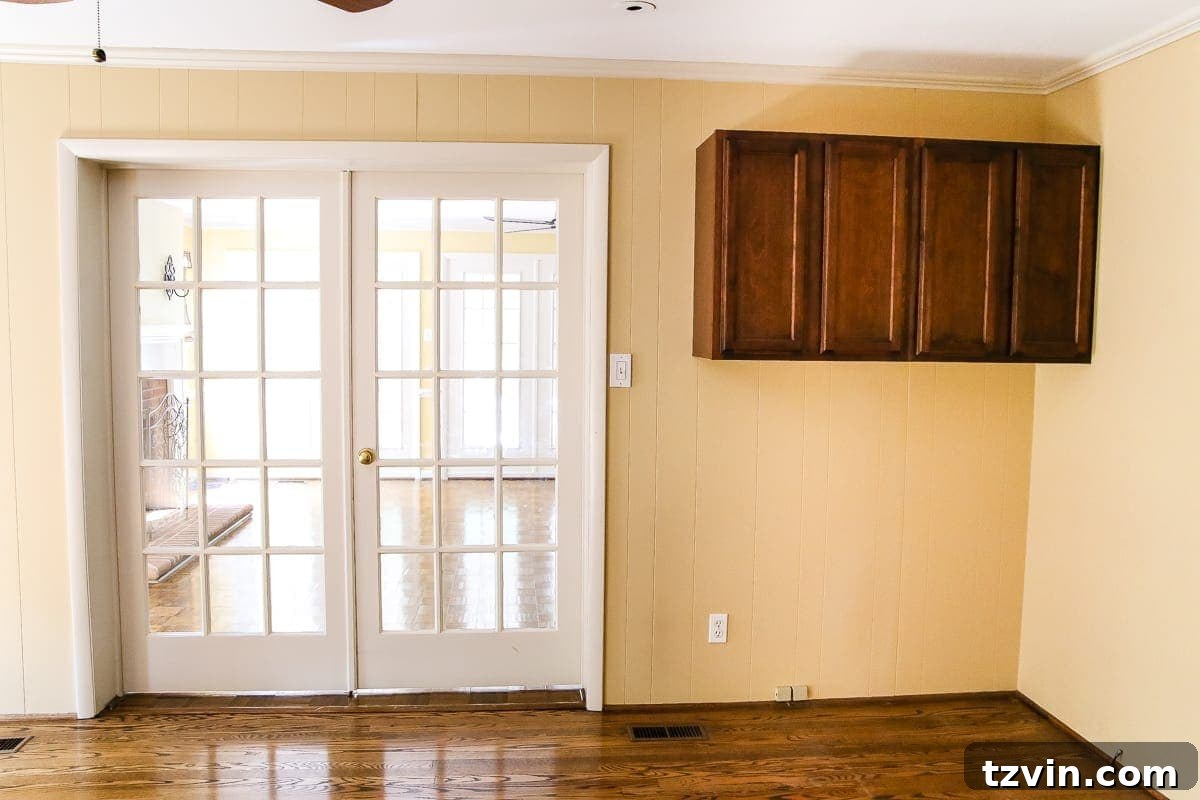
Our renovation plans for the playroom include removing the non-functional doors on either side of the fireplace, replacing them with tall windows to introduce more natural light and visually expand the room. The floating cabinet on the wall will also be removed to make way for custom built-in shelving. These built-ins will provide essential storage for toys, books, and art supplies, helping to keep the room tidy and organized while adding a sophisticated touch that complements the home’s overall design.
The Powder Room: A Pop of Personality
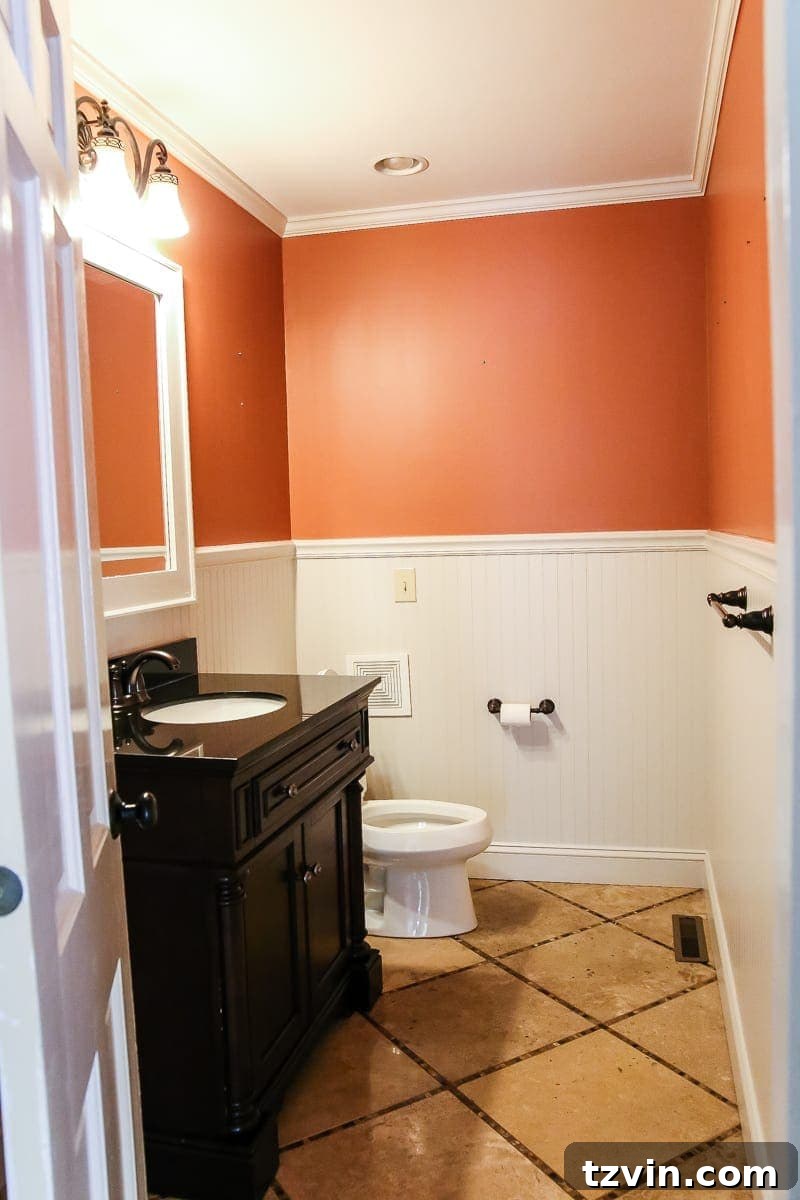
While I have a soft spot for Clemson, the vibrant orange in this powder room simply has to go! This small space presents a fantastic opportunity to experiment with bold design choices. I believe a patterned wallpaper would look absolutely stunning in here, adding a layer of personality and unexpected elegance. We could explore anything from a subtle geometric print to a more dramatic botanical motif, creating a memorable and chic statement that transforms this functional area into a delightful design moment. The right wallpaper will infuse the room with character and a touch of whimsy, making it a pleasant surprise for guests.
The Office: A Creative Haven
Robert and I have agreed that it’s high time I have a dedicated office space, and this room is officially designated as the new headquarters for writing this little blog – or, let’s be honest, for occasional Netflix binges on the couch! We plan to paint the walls a calming, inspiring color that fosters creativity. The existing chandelier, which I already adore for its shape, will receive a fresh coat of paint to update its look. We’ll replace the current curtains with more flowing, perhaps sheer or linen, drapes to maximize natural light and create a soft, airy feel. Additionally, we’ll be diligently figuring out smart storage solutions, incorporating shelves, cabinets, and drawers to keep the space organized and functional for all my work (and relaxation) needs.
Olivia’s Bedroom: A Purple Paradise
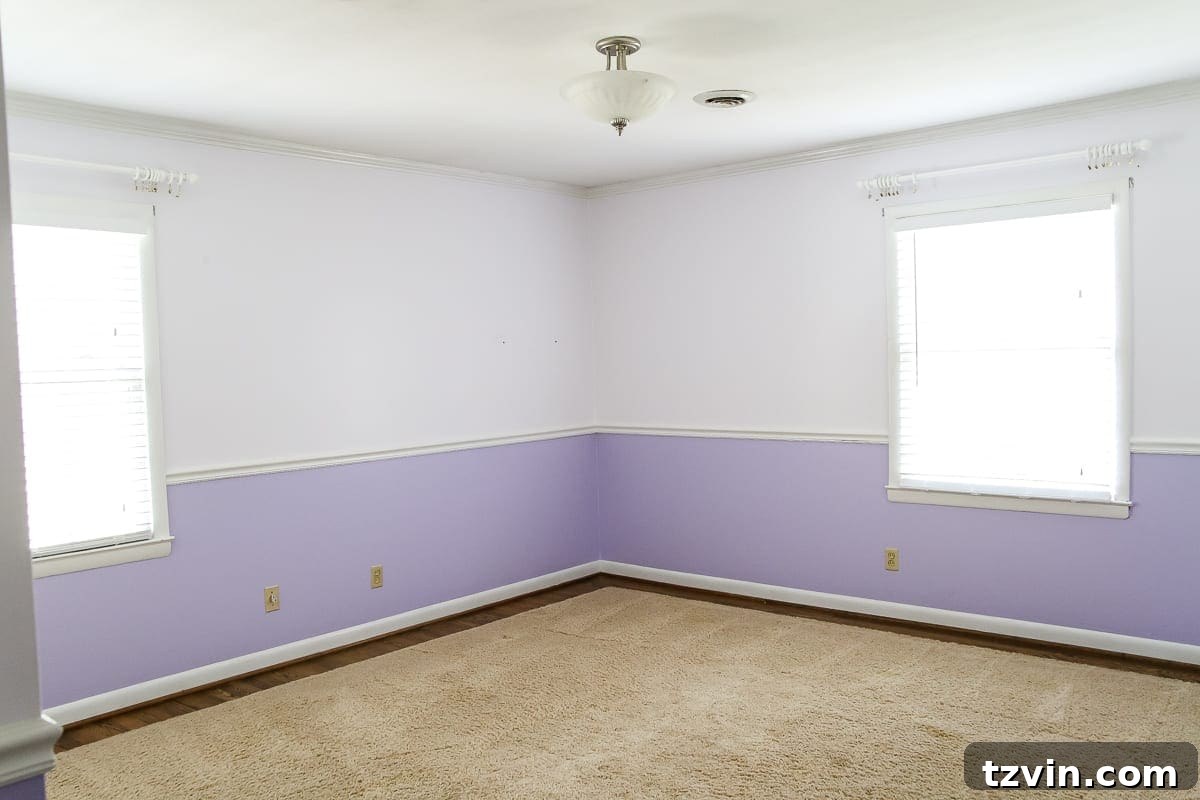
Our daughter, Olivia, is already firmly set on keeping her room purple, and as the saying goes, “the child knows what she wants!” So, for the foreseeable future, her room will likely maintain its current vibrant hue. We might make a few minor updates, such as switching out the light fixture for something more aligned with her personality and adding new curtains to frame the windows and introduce some texture. Beyond that, we’ll respect her clear preference and allow her to enjoy her purple paradise as is. It’s important for her to have a space that truly feels like her own, reflecting her unique style and preferences within our new home.
Guest Bedroom / Man Cave: The Versatile Wildcard
This room is currently our biggest wildcard, holding a multitude of possibilities. Honestly, we have no definitive idea what its ultimate purpose will be! Robert is keen on having his own “man cave” – a dedicated space for relaxation and hobbies. However, we also have a clear need for a comfortable guest bedroom to accommodate visitors. And, who knows, perhaps one day this versatile space might even transform into a nursery, should our family grow. The beauty of this room is its adaptability; we’re exploring multi-functional furniture and flexible design elements that can allow it to seamlessly transition between these roles as our needs evolve. For now, it remains a blank canvas brimming with potential.
The Upstairs Bathroom: Feminine & Functional
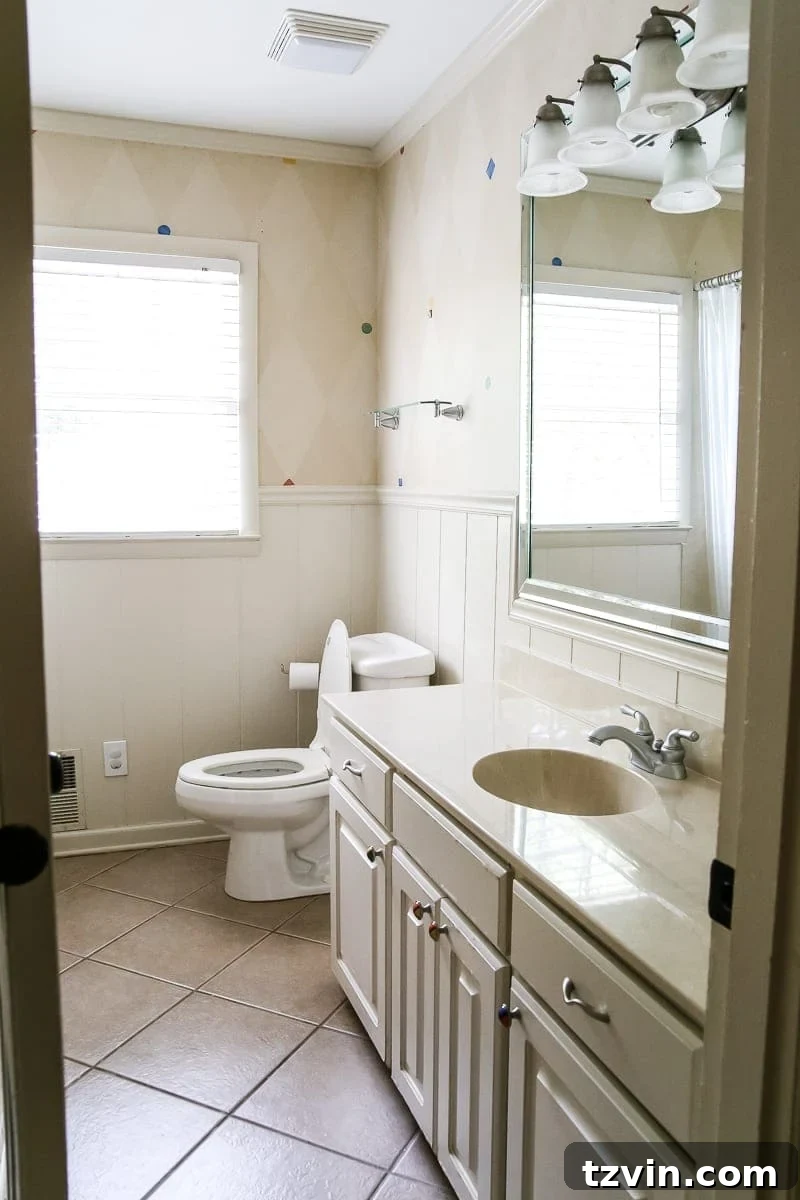
This upstairs bathroom will primarily serve as Olivia’s bathroom, so our design approach will lean towards a slightly feminine aesthetic, yet still remain perfectly appropriate and welcoming for guests, much like how we styled the guest bathroom in our previous home. Given the prevalence of beige tones currently dominating the space, introducing some much-needed color and contrast is a top priority. We envision incorporating vibrant accents through towels, accessories, and possibly even a playful shower curtain. A bold new paint color or a subtle patterned wallpaper could further break up the monochromatic scheme, creating a fresh, lively, and inviting atmosphere that blends youthful charm with guest-friendly sophistication.
Another Guest Bedroom: Maximizing Space with Smart Solutions
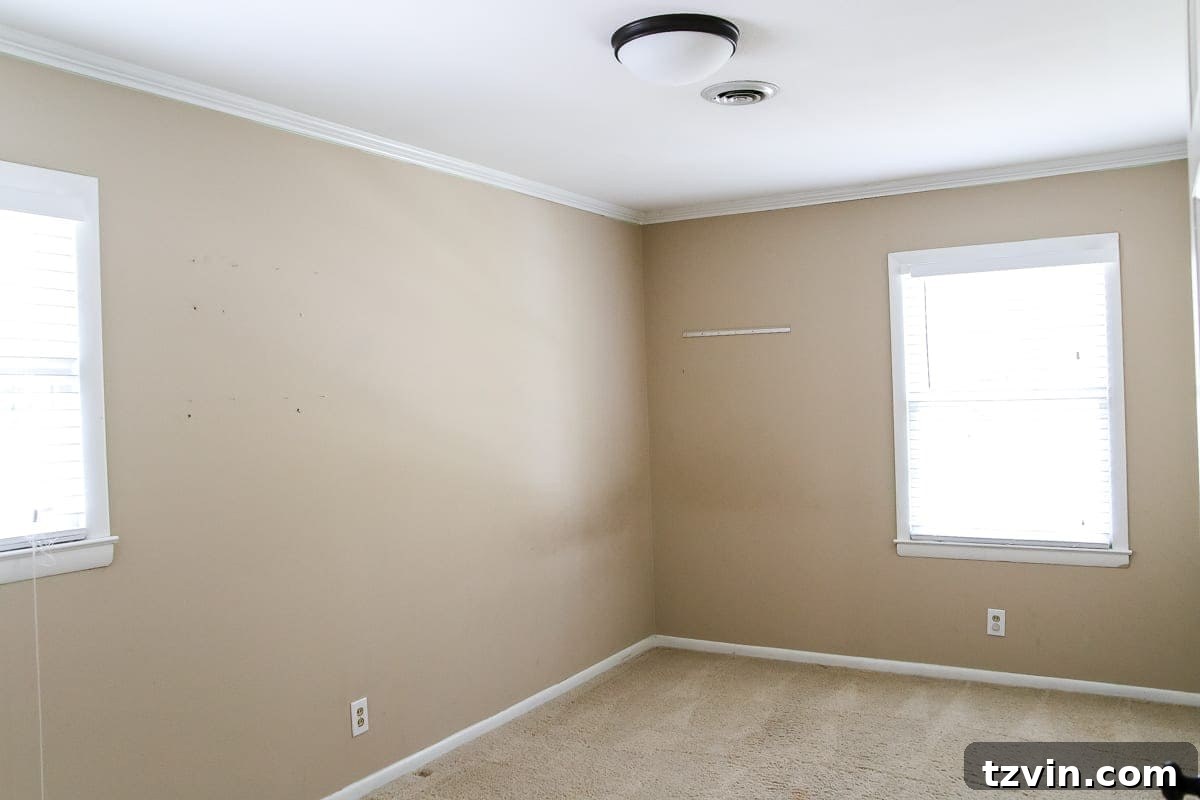
This particular guest bedroom is an excellent candidate for a smart, space-saving solution: a Murphy bed. If we decide to convert the previous “wildcard” room into Robert’s dedicated man cave office, this room could serve double duty as both a comfortable guest bedroom and an additional flexible space. Installing a Murphy bed with integrated built-in shelving on the far wall would provide a seamless and sophisticated solution. When guests are present, the bed can be easily lowered, offering a cozy sleeping arrangement. During other times, it retracts discreetly into the wall, freeing up floor space and presenting an organized wall of shelving for decor, books, or storage. This approach maximizes functionality without sacrificing style, ensuring the room remains versatile and inviting.
The Master Bedroom: Comfort and Charm
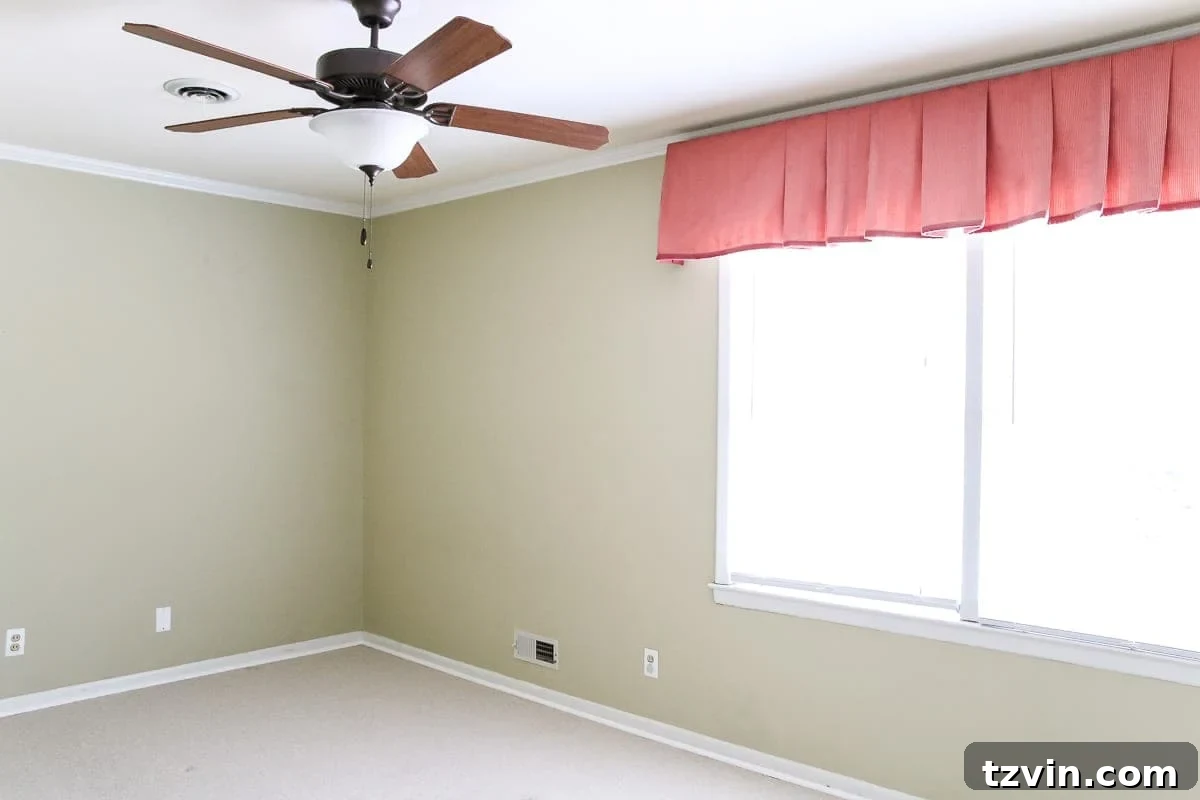
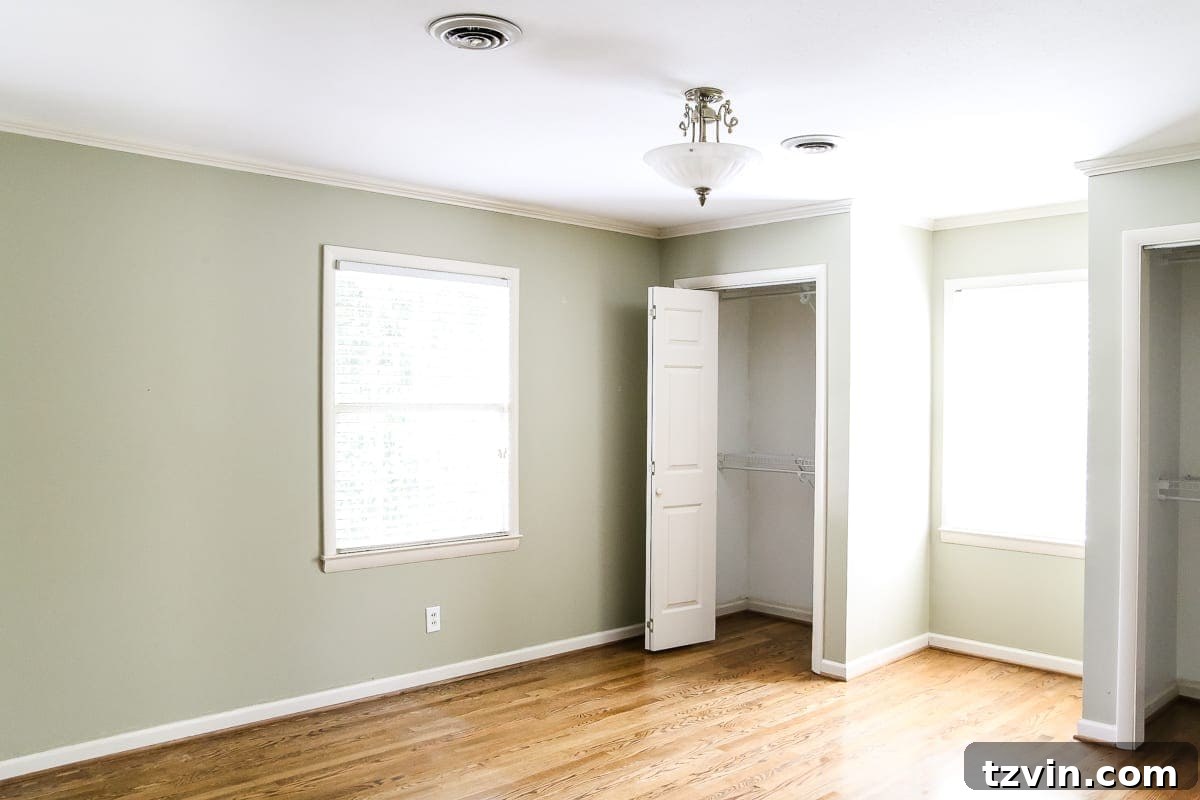
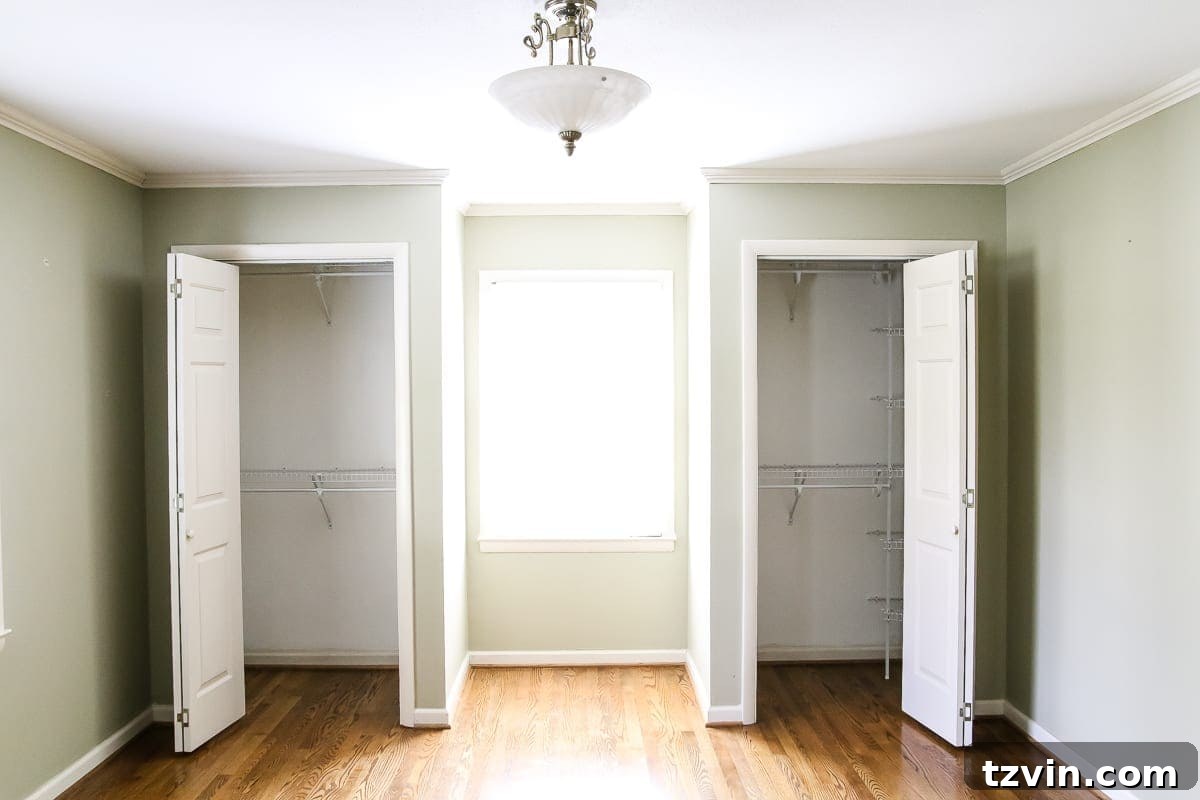
Our new master bedroom, while charming, is a bit cozier than our previous one, which means we’ll need some clever configuring to optimize the space. One immediate change is switching out the current light fixture for a ceiling fan – because that’s simply how we prefer to roll for comfort! Beyond that practical update, I’m keen on exploring some sort of charming architectural detail for the ceiling. We’re still mulling over various ideas, from subtle coffered panels to a delicate molding pattern, to add a unique, sophisticated touch that elevates the room’s design. The goal is to create a serene and inviting retreat that feels spacious and personal, despite its more modest footprint, blending comfort with thoughtful design elements.
The Master Bathroom: Functional Refresh
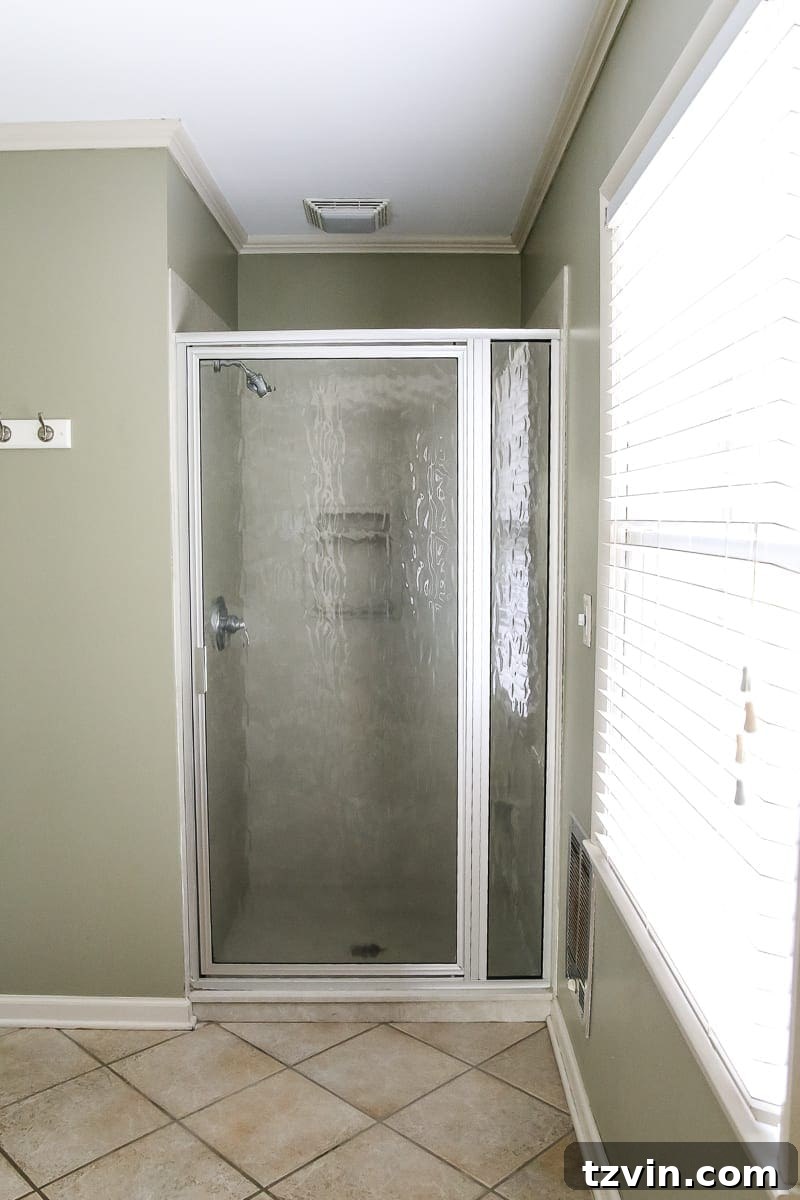
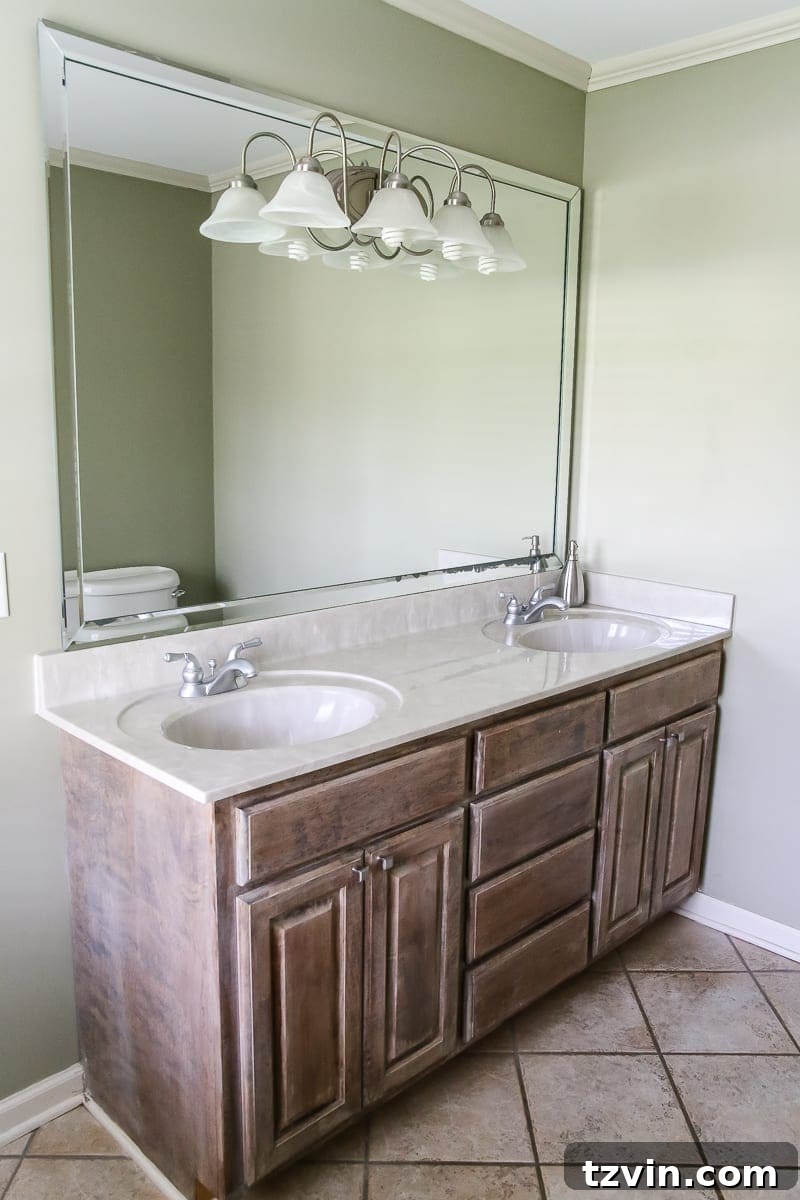
Admittedly, the master bathroom is currently my least favorite room in the house due to its less-than-optimal layout and outdated features. However, I’m optimistic that with some strategic planning, we can transform it into a more functional and aesthetically pleasing space down the road by rearranging elements. For now, our immediate plans include switching out the current shower door for a more modern and expansive option, giving the cabinets a fresh coat of paint to brighten the space, and refreshing the floors to update the overall look. These initial updates will make a significant difference in usability and appearance, serving as a stepping stone towards a more comprehensive renovation in the future, ultimately creating a master bathroom that truly feels like a spa-like retreat.
Beyond the interiors, we also have ambitious plans for the exterior of our brick Colonial. While painting the brick is a significant aesthetic consideration, our initial focus must be on less glamorous but absolutely critical big-ticket items. Replacing the water heater and updating the HVAC system are top priorities, ensuring the home is comfortable and efficient before we dive into cosmetic outdoor enhancements. Boooo-rrring, I know, but essential for long-term comfort and property value! (If you missed the full exterior tour previously, you can catch it here for a complete look at our home’s curb appeal.)

For the next few weeks, our agenda is packed with painting like crazy and executing as many essential renovations as possible before we officially move in. We’re incredibly thankful for our understanding parents, who are graciously putting up with us while we temporarily invade their home during this transition. We’ll be diligently sharing all the exciting changes and behind-the-scenes progress every step of the way, along with exclusive sneak peeks on Instagram. If this transformation turns out even half as beautiful as I envision it in my head, it will be nothing short of amazing. Onward to new adventures, a transformed home, and countless cherished memories!