As the curtain rises on a new year, a familiar thrill—and a touch of healthy apprehension—fills the air. For many of us, it’s a season of renewal, a time to cast our gaze towards the future and meticulously chart the course for our grandest aspirations. Here at our humble abode, we’re not just dreaming; we’re meticulously planning, visualizing, and committing to a year packed with transformative home improvement projects. We’re embracing 2020 with open arms, ready to roll up our sleeves and tackle a series of significant undertakings that will not only enhance our living spaces but also significantly boost our home’s functionality and aesthetic appeal.
There’s an undeniable magic in putting dreams down on paper. It’s the first tangible step towards turning ambition into reality. While some of these projects are firmly etched in our schedule, others remain exciting “maybes,” contingent on time, resources, and perhaps a touch of serendipity. Yet, by articulating them here, we’re solidifying our commitment, transforming fleeting thoughts into actionable goals. We understand that the journey ahead will undoubtedly involve its fair share of dust, disruption, and perhaps even a few exasperated sighs—especially when knee-deep in a demanding DIY project. But we firmly believe that joy resides in the journey, in the satisfaction of creation, and in witnessing our vision slowly but surely come to life. So, with crossed fingers and abundant optimism, let’s unveil the extensive blueprint for our 2020 home transformation!
Embracing the New Year: Our Comprehensive Home Renovation & DIY Blueprint for 2020
1. Building a Dedicated Workshop Shed: Uncluttering the Garage, Empowering Creativity
For too long, our garage has borne the brunt of serving multiple, often conflicting, roles. It’s a makeshift gym, a seasonal storage unit, a temporary holding pen for outdoor equipment, and a cramped, often dusty, workshop. This chaotic confluence has led to perpetual disorganization and a less-than-ideal environment for any of these functions. This year, we’re resolving to reclaim our garage by embarking on an ambitious project: constructing a dedicated workshop shed in our backyard. Imagine the liberation of having a proper space for tools, lumber, and projects, where sawdust can fly freely without invading our main living areas.
Our vision for this workshop shed is one of robust functionality and efficient organization. We’re actively exploring various options, including the possibility of sourcing and renovating a pre-loved shed, much like we successfully did with our stylish pool shed makeover. This approach allows for a more sustainable and potentially cost-effective solution, bringing new life to an existing structure. The transformation will involve careful planning for optimal layout, ample storage, and robust work surfaces, turning what was once a concept into a hub of creativity and productivity. We’re particularly inspired by well-designed shed workshops that maximize space and utility, like this fantastic example from the DIY Huntress, which beautifully marries form with function.
2. Garage Makeover: Transforming a Functional Space into Robert’s Organized Haven
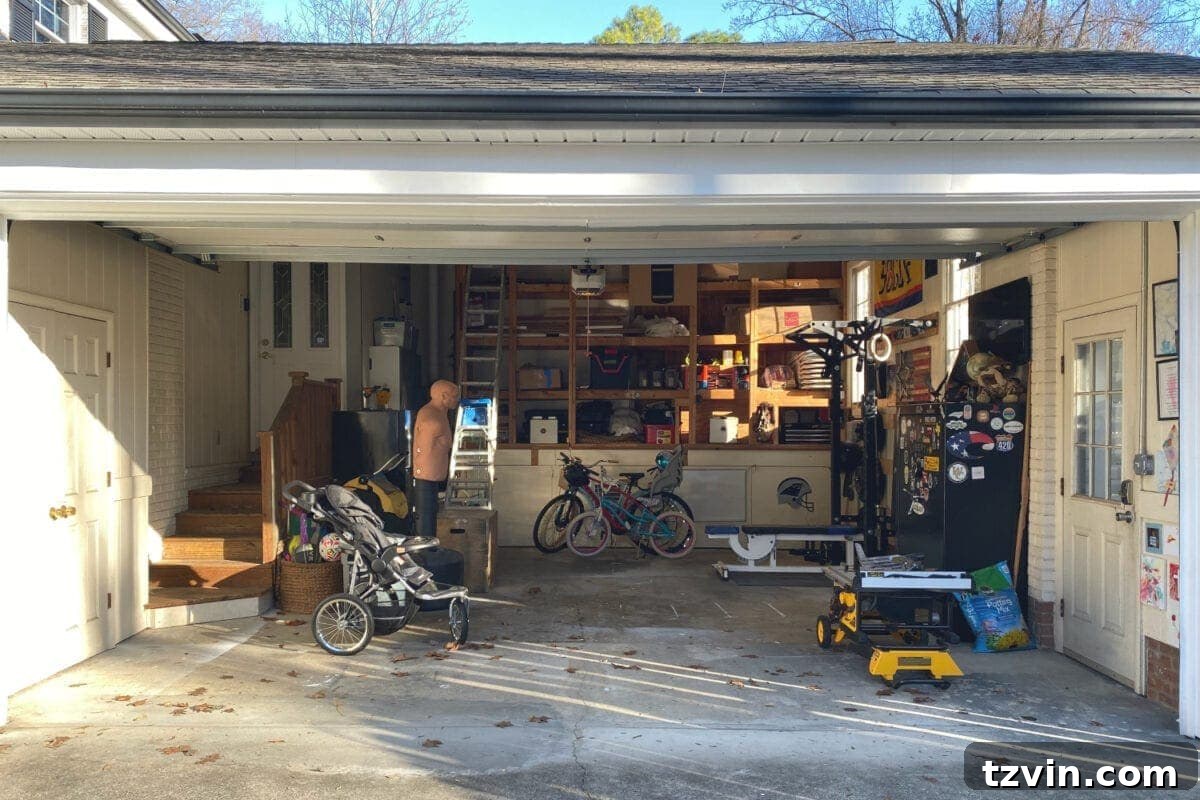
Moving from one multi-functional space to another, our garage is currently far from a showpiece. In fact, it’s quite the opposite – a zone of disarray that frankly demands a complete overhaul. Given that this space often serves as Robert’s informal ‘office’ and workshop overflow, he’s enthusiastically taking the lead on its much-needed transformation. The current state is chaotic, making it challenging to locate tools, store items efficiently, or even park vehicles comfortably. Our goal is to reimagine this often-overlooked area, converting it from a cluttered catch-all into an exceptionally organized and highly functional extension of our home.
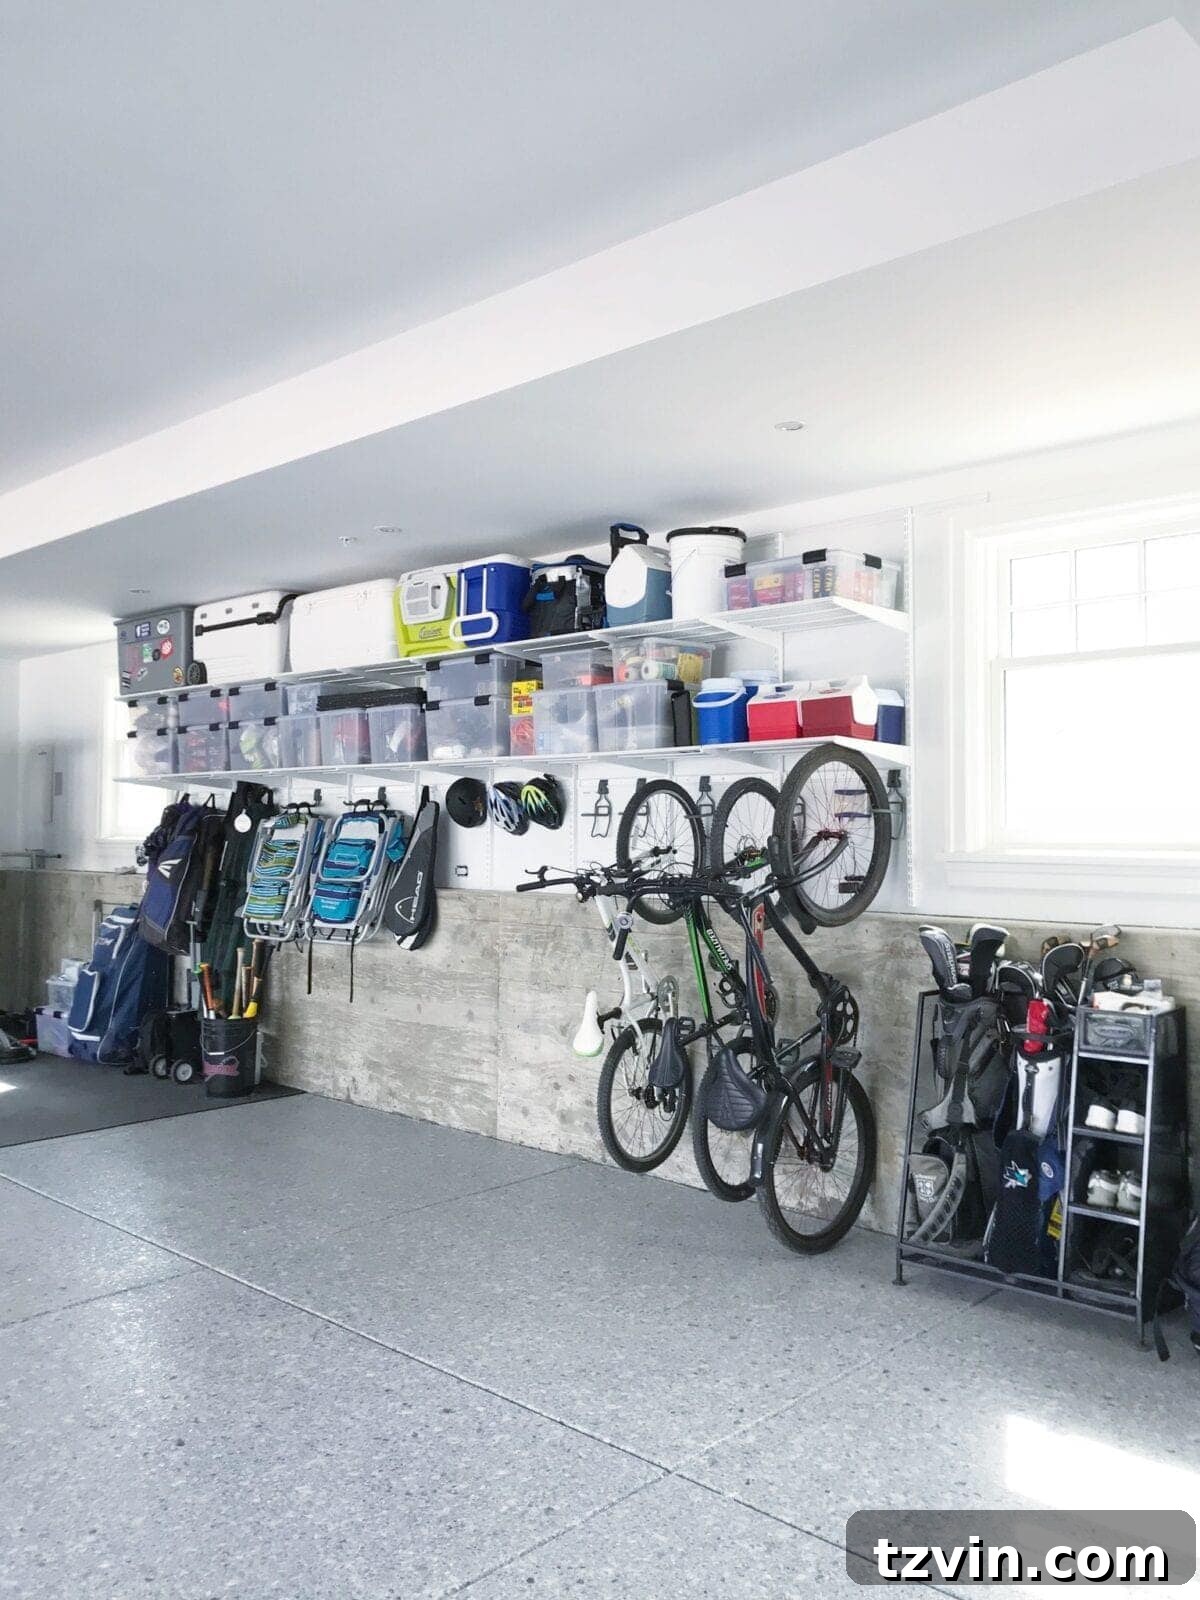
The vision for our garage makeover extends beyond mere tidiness; it encompasses intelligent storage solutions, optimized workflow, and an aesthetic upgrade that makes the space inviting and practical. We’re exploring robust shelving units, pegboards for tool organization, designated zones for different activities, and perhaps even a fresh coat of paint to brighten the environment. We believe that an organized garage not only simplifies daily life but also enhances overall home efficiency. Just imagine the seamless experience of finding what you need when you need it! We often pause to admire this beautifully organized garage, which truly embodies our ‘goals’ for what this space can become. The transformation will be immense, bringing structure and order where there is currently none, proving that even the most utilitarian spaces can be stylishly efficient.
3. Master Bedroom Closets: Upgrading to Functional & Elegant Storage Solutions
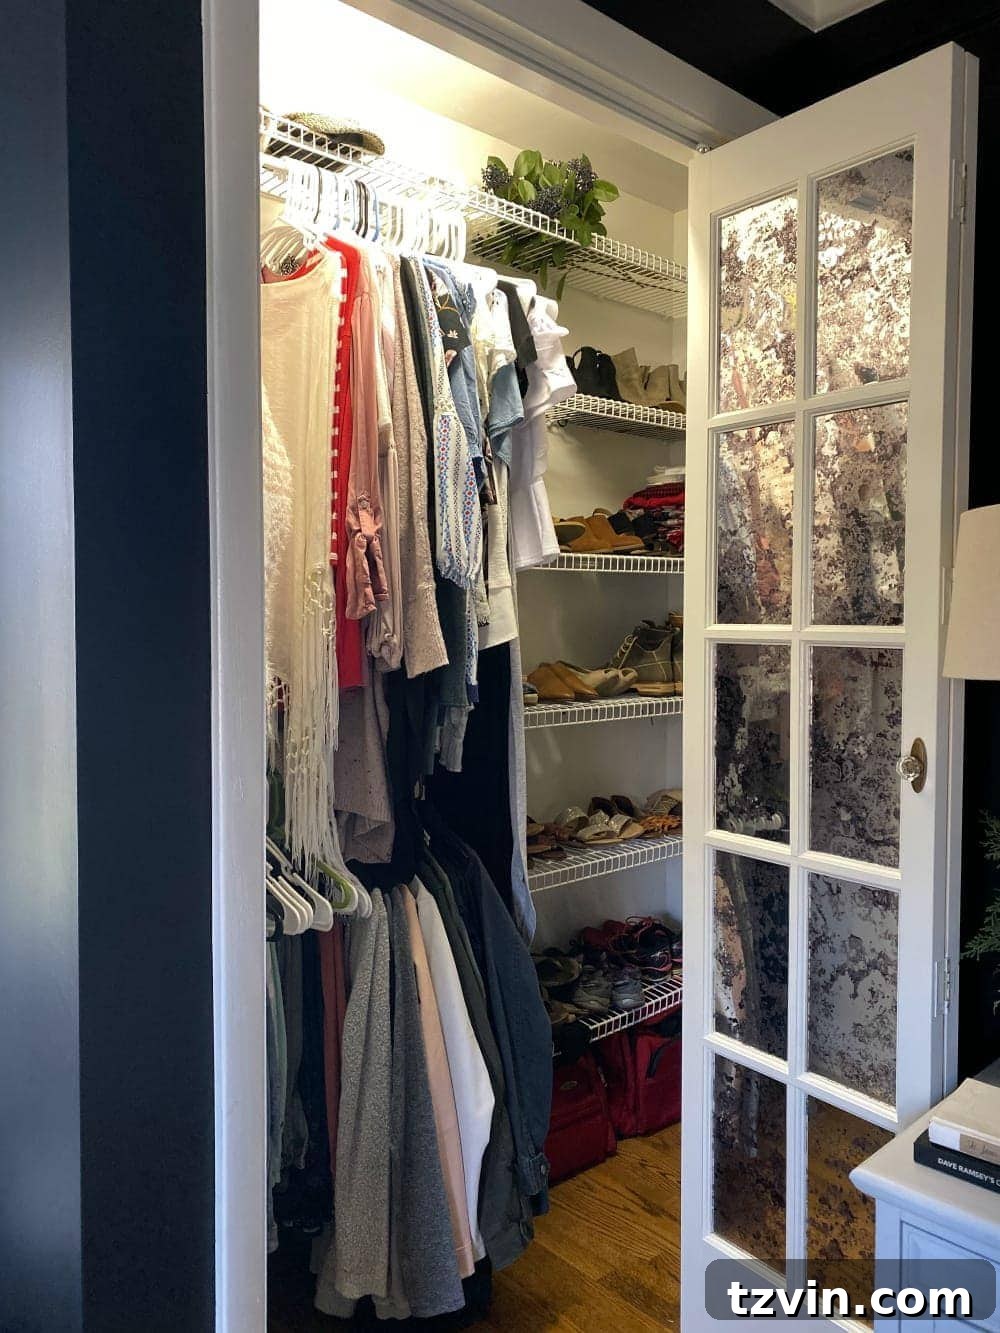
Our master bedroom closets, while serviceable, are ripe for a significant upgrade. The existing wire shelving, a common feature in many homes, is far from ideal. It’s often flimsy, can snag clothes, and simply doesn’t offer the customized, elegant storage solutions we envision for our personal sanctuary. This year, one of our top priorities is to design and implement a robust, aesthetically pleasing closet system that maximizes every inch of space while reflecting our style preferences. We’re eager to wave goodbye to the limitations of basic wire shelves and embrace a more refined approach to clothing and accessory organization.
The journey to our dream closets involves careful planning, from assessing our current wardrobes to selecting materials that are both durable and beautiful. We’re exploring various options for custom closet systems, with a keen eye on optimizing hanging space, incorporating drawers for folded items, and adding shelves for shoes and accessories. The aim is to create ‘his and hers’ closets that are not just functional but also feel like a luxurious extension of our master bedroom. We’ve been thoroughly researching systems like IKEA’s Pax, known for its versatility and customizable components, to see if it aligns with our needs and budget. Our ultimate goal is a space that simplifies our morning routines and provides a serene backdrop for our personal items. Just look at this absolutely stunning closet—while ours might not boast the same expansive footprint, the principle of elegant, wire-shelf-free organization is precisely what we’re striving for!
4. Creating a Productive Home Office: From Storage Chaos to Creative Hub
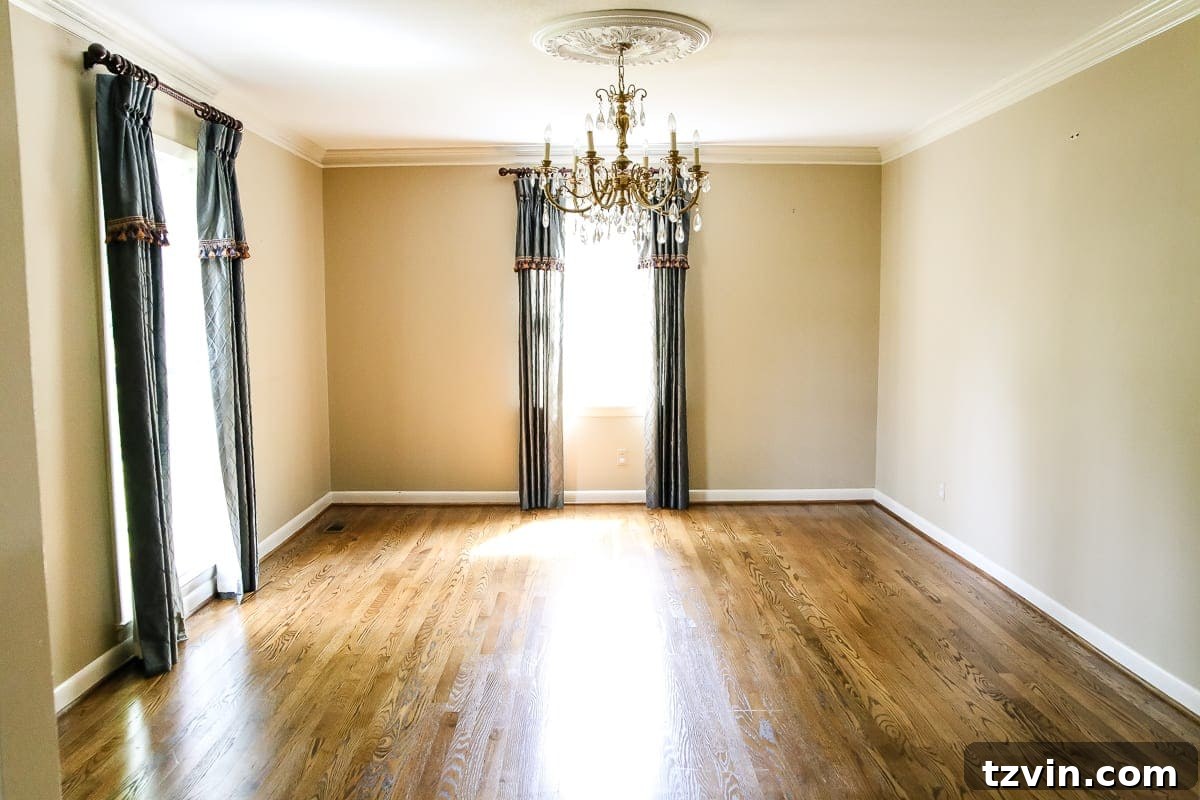
The room designated as our ‘office’ has, for far too long, served as an overflowing storage unit—a repository for forgotten items and accumulated clutter. This year, we’re determined to reclaim and transform this space into a highly functional and inspiring home office. Our ambitious plan involves more than just decluttering; it’s about fundamentally redesigning the room to serve multiple purposes: a dedicated workspace, an organized storage area for all our supplies, and potentially even a fifth bedroom for guests, by adding a pair of closets and elegant French doors. This transformation will not only enhance our productivity but also add significant value and versatility to our home.
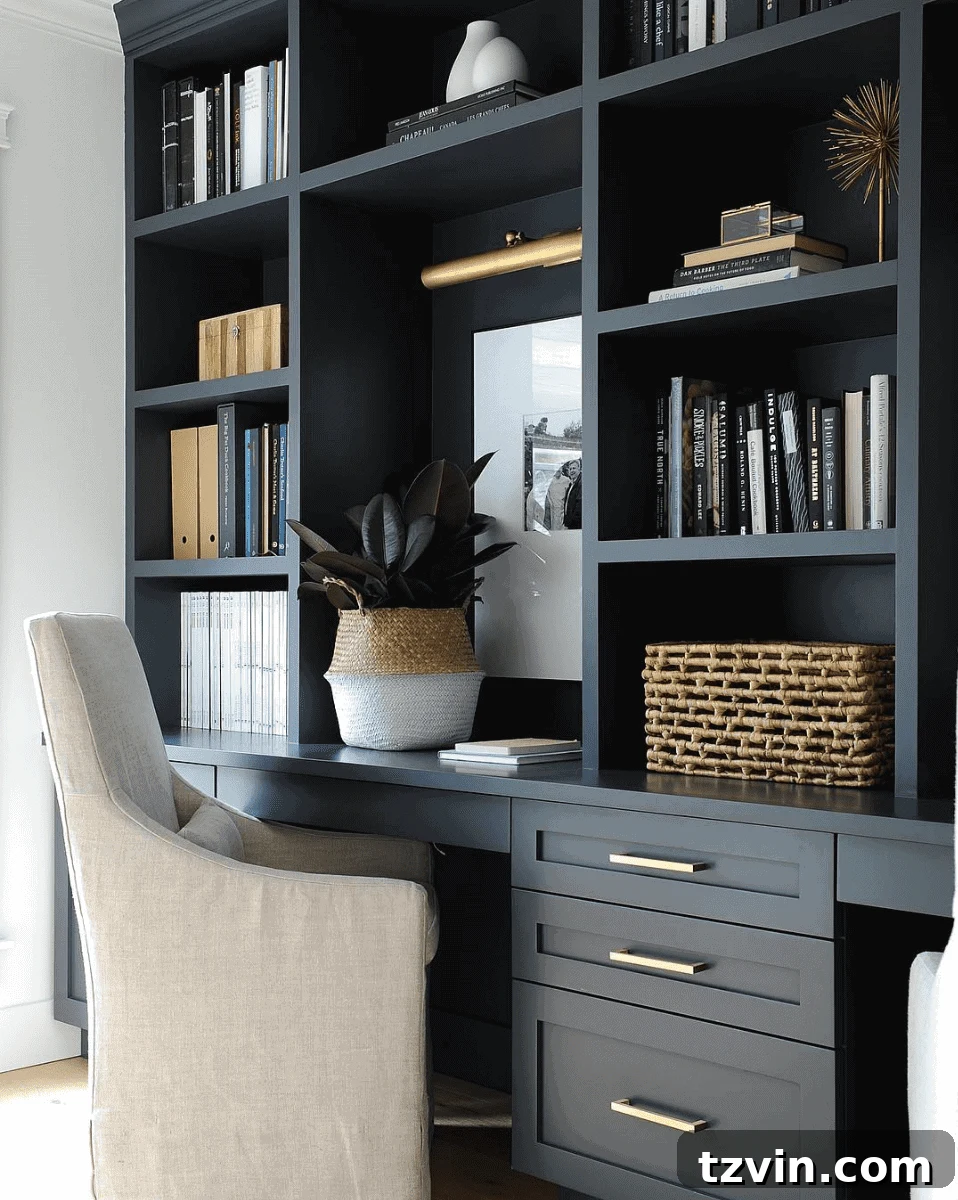
The journey to our ideal home office will involve several key steps. First, we’ll tackle the formidable task of clearing out the existing “junk,” categorizing, donating, and organizing every item. Next, the construction of built-in closets will provide essential, concealed storage, eliminating visual clutter. The installation of French doors will not only elevate the room’s aesthetic but also fulfill the architectural requirement for it to be considered a proper bedroom, offering flexibility for future use. Finally, we’ll focus on integrating storage cabinets for our frequently used supplies, ensuring everything has its place and remains easily accessible. We constantly draw inspiration from two particularly gorgeous spaces that exemplify the blend of style, functionality, and calm we desire for our own creative hub. These spaces showcase how thoughtful design can turn a neglected room into a vibrant, productive, and beautiful environment.
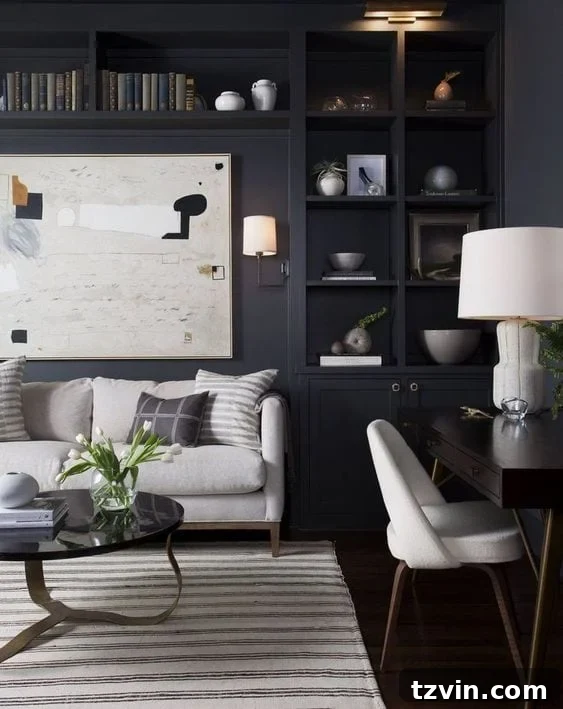 Source
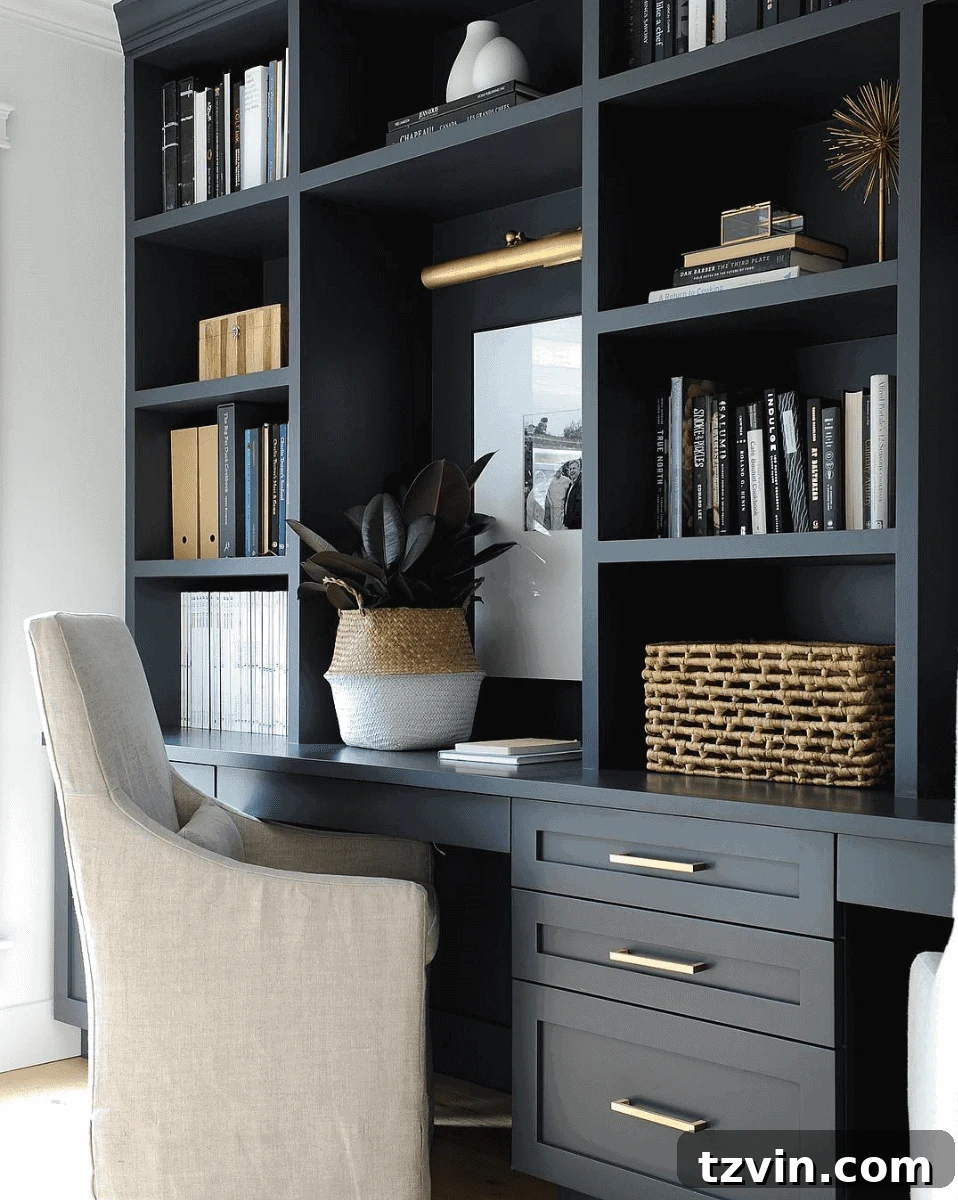
Source
5. Backyard Oasis: Fence Installation & Enhancing Outdoor Living
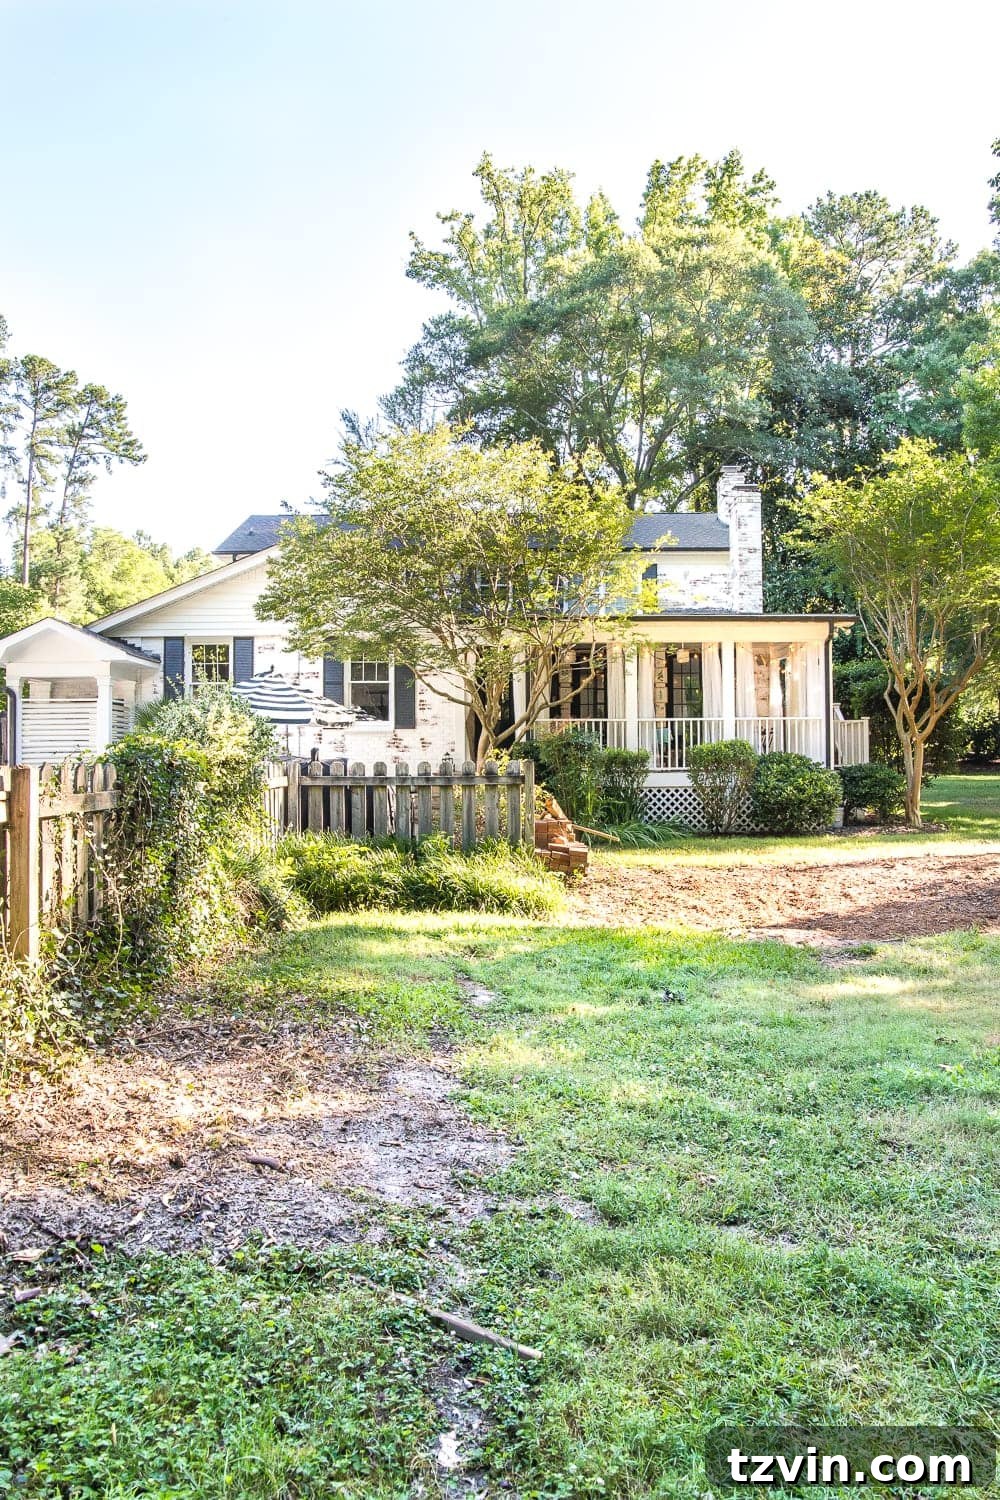
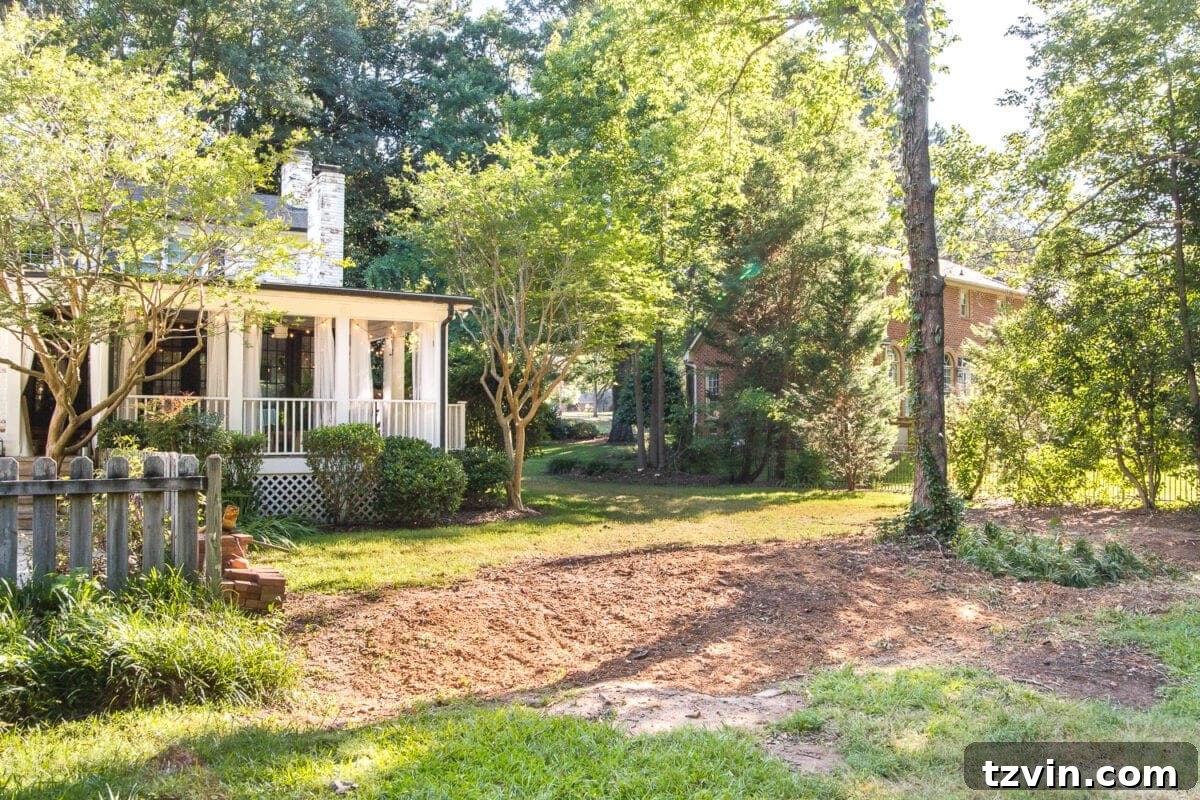
The backyard has been an evolving project since we moved in, and this year marks a pivotal moment for its complete transformation. A new fence has remained stubbornly at the top of our “to-do” list for far too long, and 2020 is unequivocally the year it finally becomes a reality. Beyond simply defining our property lines and enhancing privacy, a new fence will serve as the crucial backdrop for the next phase of our backyard landscaping endeavors. We’ve already made significant progress by diligently removing overgrown shrubbery, clearing the canvas for even grander plans to unfold. Our aim is to create a truly inviting outdoor oasis, a space where family can gather, children can play, and relaxation is paramount.
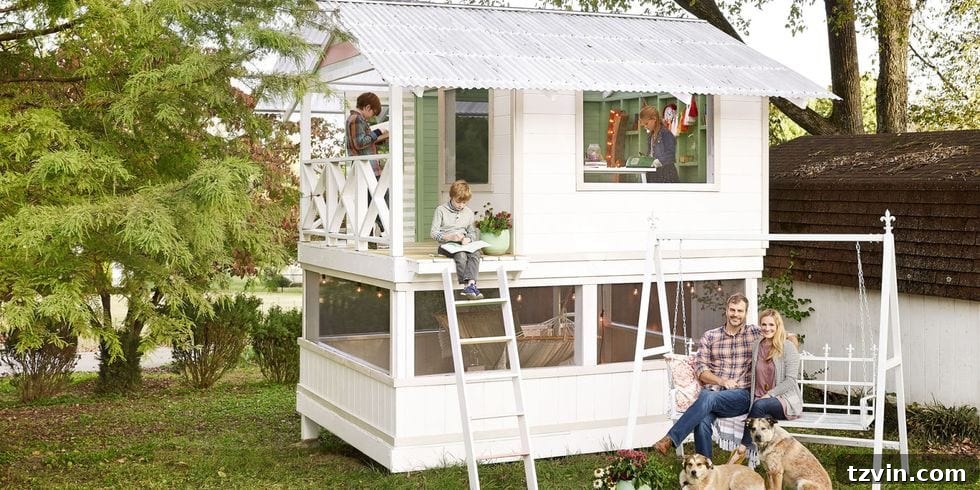
With the new fence providing a fresh perimeter, we envision the next steps for our backyard transformation to include a charming fire pit area, perfect for cozy evenings under the stars, and a delightful playhouse for our girls. These additions will not only elevate the aesthetic appeal of our outdoor space but also dramatically increase its functionality and enjoyment for the entire family. Imagine evenings spent roasting marshmallows around a crackling fire, or sunny afternoons filled with imaginative play in a whimsical structure. These elements are designed to foster connection and create lasting memories. The possibilities for outdoor living are truly inspiring, and we find ourselves continually drawn to two specific inspirations for these features. The creativity and charm of The Handmade Home’s playhouse truly captures our imagination, promising a magical retreat for our children. And for that perfect fire pit ambiance, we’ve fallen head over heels for the design by Jenna Sue Design, a truly sophisticated yet welcoming addition that we believe will perfectly complete our backyard haven.
This playhouse by The Handmade Home is just incredible – a true inspiration for creating magical outdoor spaces for children!
And I’ve big puffy heart loved this fire pit from Jenna Sue Design ever since I first saw it – the perfect blend of style and comfort!
6. Outdoor Fireplace: Turning a Faux Feature into a Cozy Reality
Our back porch currently features a charming, albeit temporary, faux fireplace crafted from a repurposed mini-fridge box cutout. While it admirably served its purpose in creating a cozy ambiance for a time, our long-term vision is to transform this clever temporary fix into a permanent, functional, and inviting outdoor fireplace. This project is about elevating our outdoor living experience, extending the comfort and warmth of our home to our back porch, making it an ideal spot for year-round enjoyment. The goal is to build a structure that not only adds architectural interest but also provides genuine warmth and a focal point for outdoor gatherings.
The transition from a ‘faux’ to a ‘real deal’ outdoor fireplace involves careful planning and construction. Our primary considerations include integrating a high-quality electric insert for convenience and safety, ensuring a consistent heat source without the hassle of traditional wood-burning. Equally important will be beefing up the surrounding structure with durable, attractive hard materials. We’re currently exploring various stone, brick, or stucco options that will complement our home’s exterior and withstand the elements, creating a robust and long-lasting feature. The design process is focused on achieving a look that is both elegant and seamlessly integrated into our existing porch aesthetic. We continue to envision something simple yet impactful, akin to the clean lines and understated elegance of the inspirational images we’ve collected. This project promises to transform our back porch into an even more appealing and comfortable extension of our living space, perfect for relaxing with family and friends.
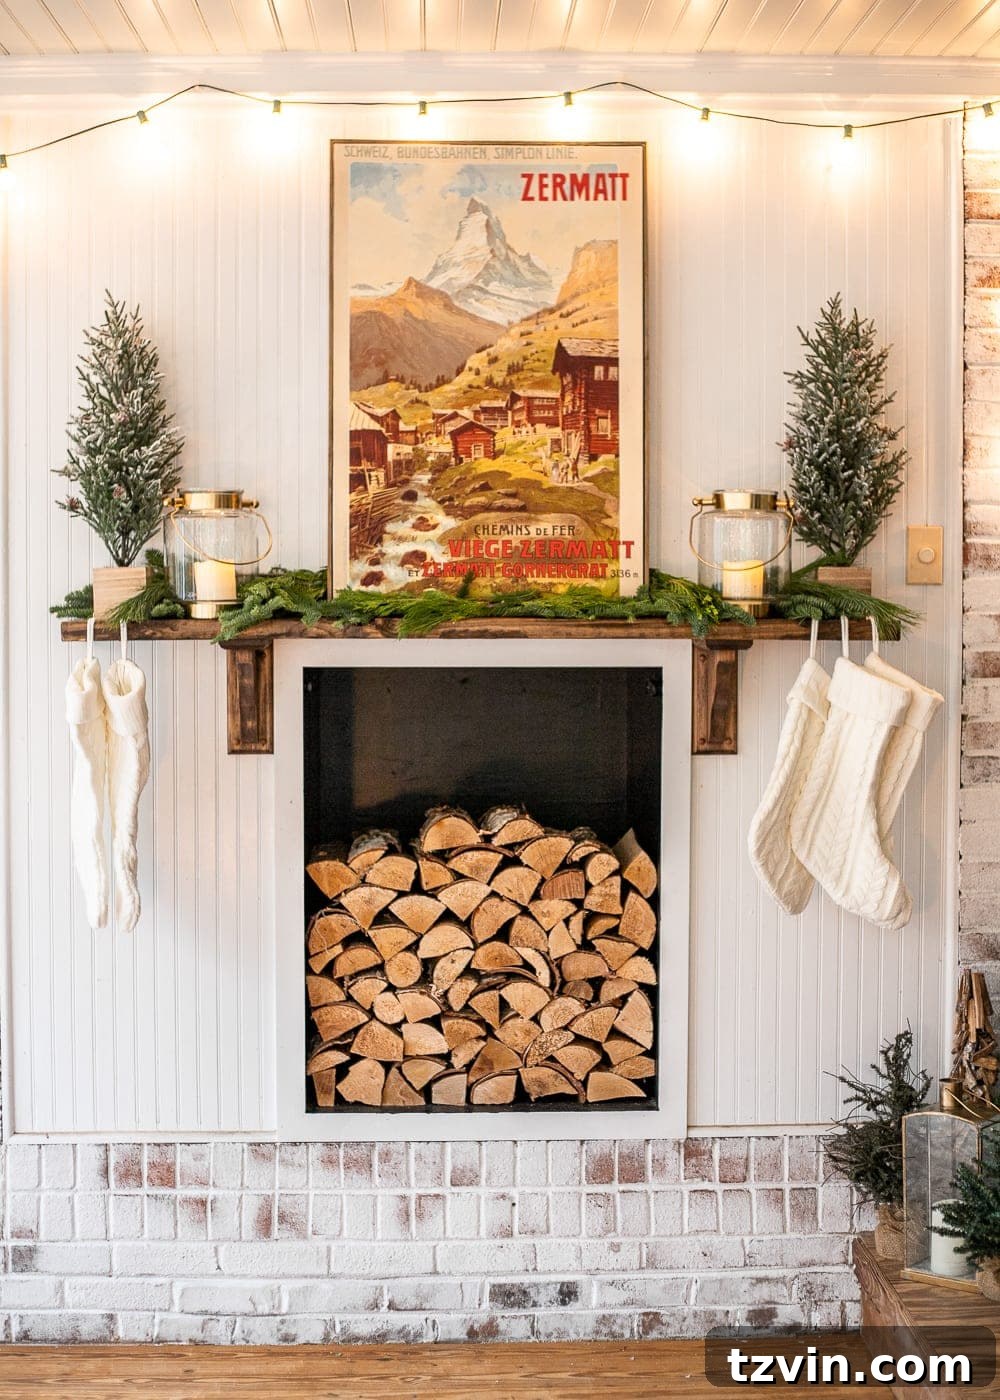
I keep envisioning something simple yet impactful, like this:
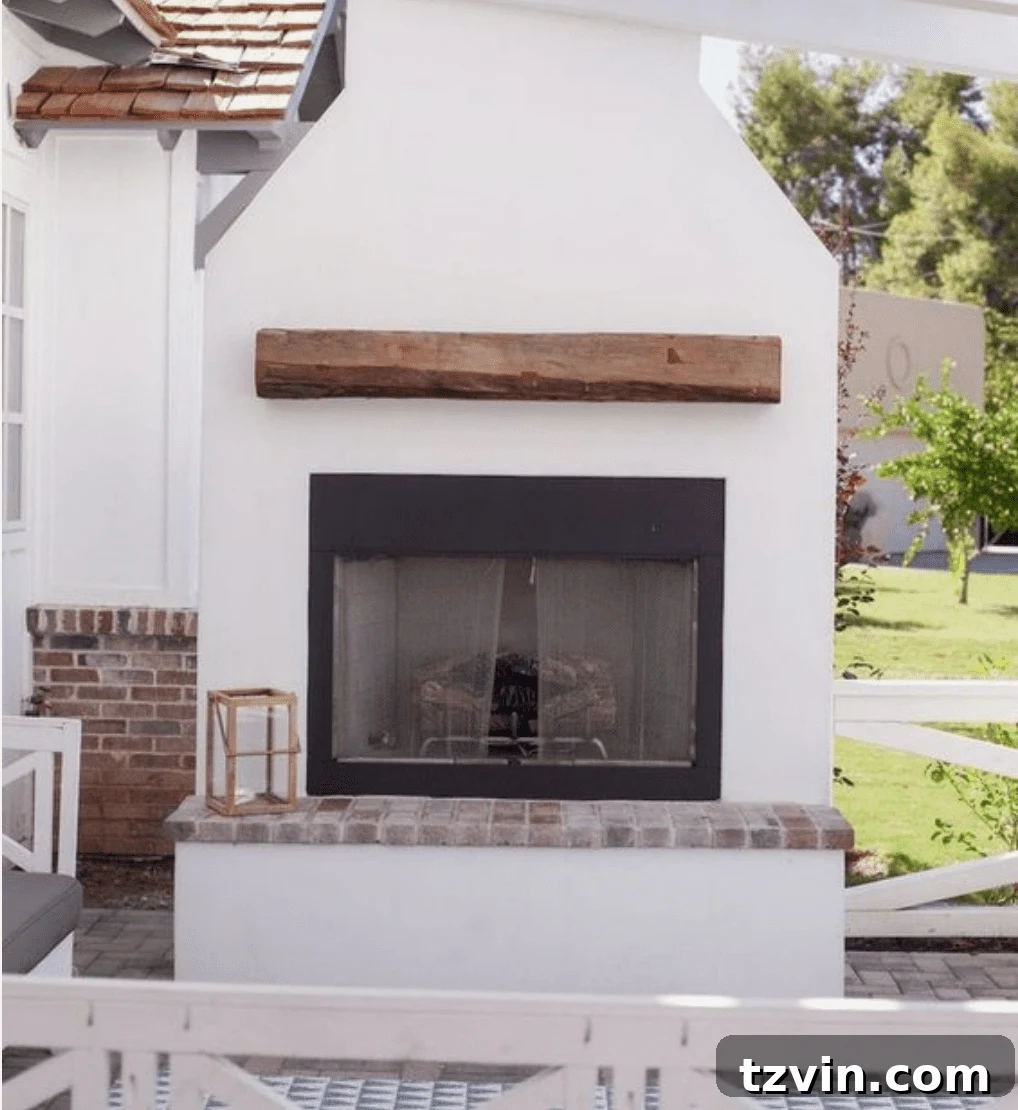
Source
7. Pool Deck Renovation: Enhancing Our Outdoor Entertainment Hub
Last year, we tackled a monumental task with our pool, undertaking a significant liner makeover that dramatically revitalized its appearance. Considering the state our pool was in just a year ago, we accomplished an incredible amount in 2019, transforming it into a functional and inviting oasis. However, the surrounding concrete pool deck remains an area ripe for improvement. This year, we’re channeling that same ambitious spirit towards giving the pool deck a much-needed aesthetic and functional upgrade, aiming to create a seamless, beautiful transition from the pool itself to the lounging areas.
Our enthusiasm for jazzing up the concrete around our pool in 2020 is palpable. The primary decision before us revolves around the most effective and visually appealing method: should we opt for a durable concrete paint that offers a fresh, clean look, or should we go all-in with the more intricate and textured approach of concrete stamping? Both options present exciting possibilities for transforming the space. Concrete paint can provide a quick, cost-effective refresh, offering a wide array of color choices to complement our existing outdoor decor. Concrete stamping, on the other hand, allows for the creation of intricate patterns that mimic natural stone, brick, or tile, providing a high-end, custom finish that can significantly elevate the pool area’s luxurious feel. We’re carefully weighing the pros and cons of each, considering factors like durability, maintenance, and overall aesthetic impact. We’re truly amazed by the before-and-after transformation of Classy Clutter’s pool deck using concrete paint; it’s a testament to the dramatic results achievable with the right approach. This project will undoubtedly complete our poolside paradise, creating the perfect backdrop for relaxation, entertaining, and making the most of those sunny days.
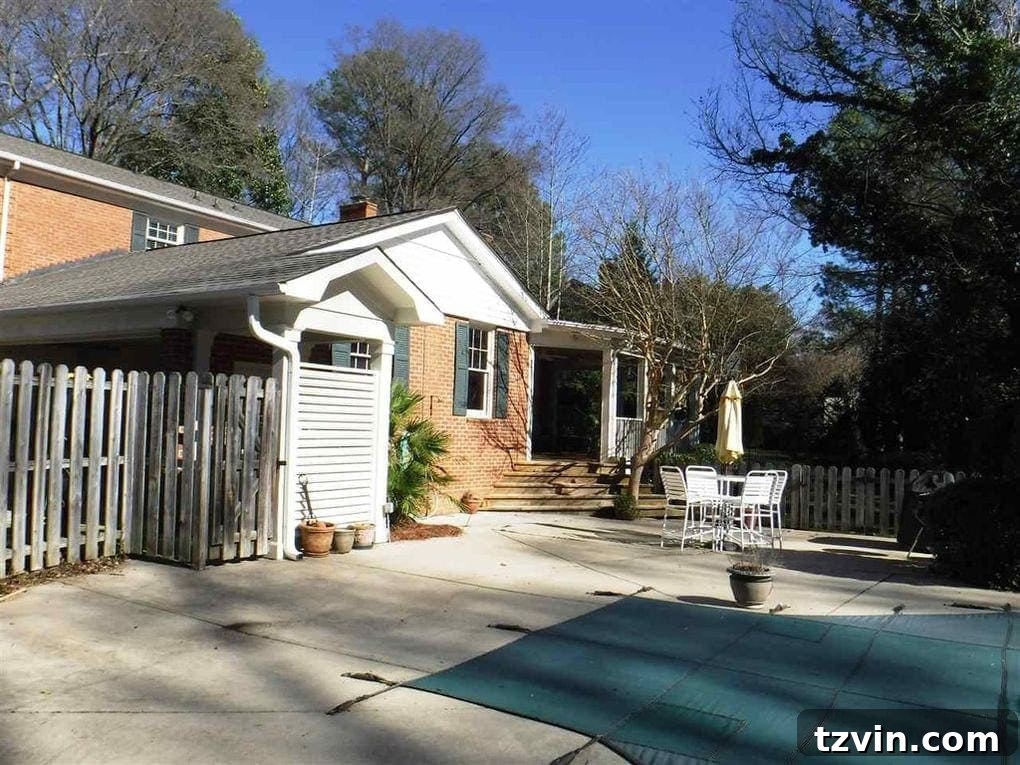
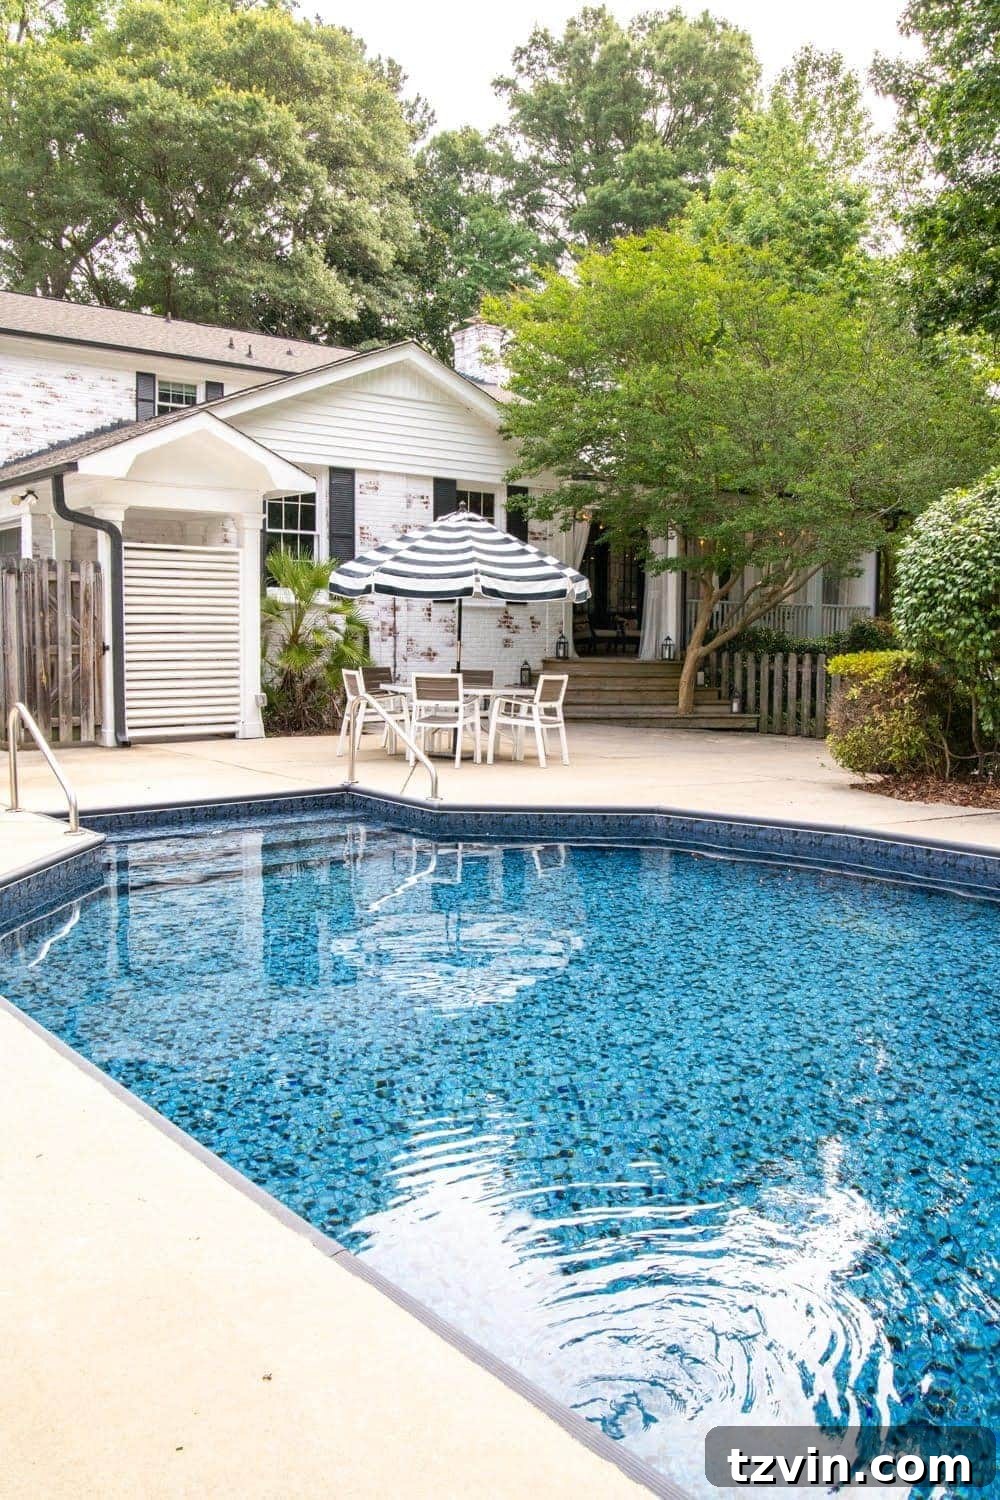
This before and after of Classy Clutter’s pool using concrete paint is truly inspiring and shows what a difference a renewed surface can make!
8. Curb Appeal & Landscaping Overhaul: Cultivating a Welcoming Exterior
While our focus has largely been directed towards interior renovations and backyard transformations, the front of our home, particularly the landscaping, has patiently awaited its turn. The truth is, our yard is currently looking rather forlorn, plagued by a persistent weed problem and lacking the polished, inviting aesthetic we envision. This year, we’re committing to a comprehensive landscaping overhaul, understanding that a beautiful exterior not only enhances curb appeal but also creates a warm and welcoming first impression for anyone visiting our home. It’s time to bring the beauty we’re cultivating inside to the outside.
Our ambitious landscaping plans encompass several key improvements. First, we’ll tackle the perennial weed situation, aiming for a lush, healthy lawn that serves as a verdant carpet for our home. Next, we’ll focus on the flower beds, incorporating rich, dark mulch to suppress weeds, retain moisture, and provide a striking contrast to vibrant new plantings. To add structure and define different areas, we’re considering the addition of elegant retaining walls, which will not only address any minor grading issues but also introduce a sophisticated architectural element. From the very first moment we saw our house, I always envisioned a charming walkway, perhaps with traditional pavers, bordered by manicured hedges. While achieving this dream in its entirety within a single year might be a stretch, the foundation will be laid for this long-term vision. We are committed to being in this home for many years to come, making these investments in its exterior a truly worthwhile endeavor. This vision, inspired by classic, timeless garden designs, represents our ultimate goal for a captivating and serene outdoor environment.
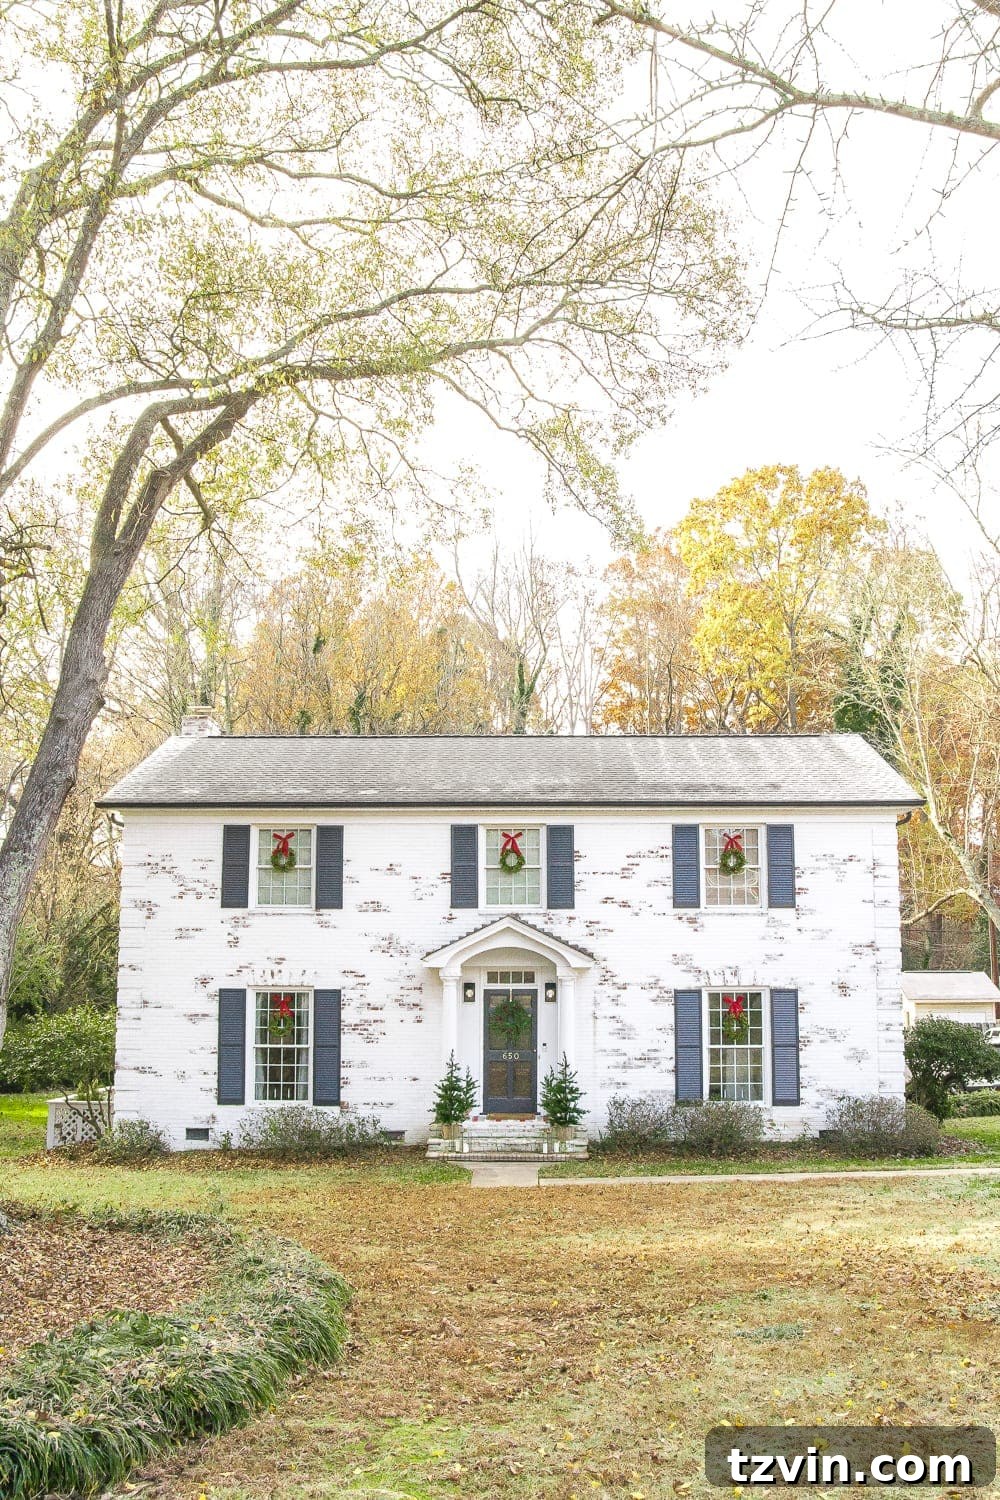
From the first time I saw our house, I always envisioned a beautiful walkway with traditional pavers and hedges. While it certainly won’t look like this in just one year, a girl can dream, especially since we plan on being here for a very long time!
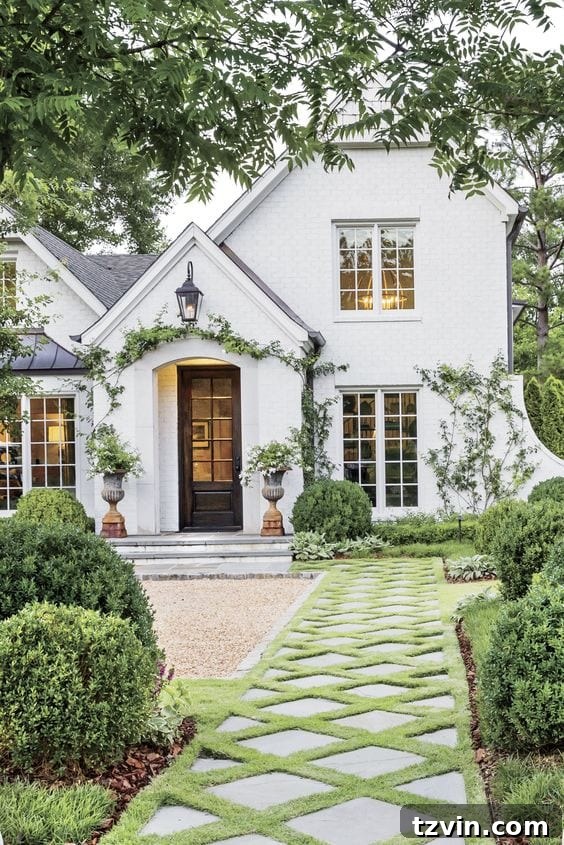
Source
So, there you have it: our ambitious, exciting, and perhaps slightly intimidating roadmap for home improvement in 2020! Each project, from the smallest organizational tweak to the largest outdoor construction, is designed to bring us closer to our dream home, enhancing both its beauty and functionality. We’re bracing ourselves for countless hours of hard work, undoubtedly many days spent toiling outdoors under the sun, and the inevitable challenges that come with any significant renovation. But with every task checked off our list, we anticipate immense satisfaction and the joy of seeing our vision come to life.
What about you? What are your aspirations for your home this year? Are you planning a major overhaul, a series of smaller DIY projects, or simply refreshing a room? We’d absolutely love to hear about your goals, your triumphs, and even your dilemmas. Perhaps we can offer some insights or even weave in a few tutorials to help you on your own home improvement journey. Please, spill all your thoughts and plans in the comments below – let’s inspire and support each other as we create spaces we truly love!