Transform Your Space: Designing a Multipurpose Home Office for Productivity, Learning, and Hospitality
Embarking on a new room makeover always brings a surge of excitement, and today marks the beginning of an inspiring journey! It has been a while since we delved into a comprehensive mood board room design, a process we often share (and you can learn how to create your own mood board here). For the past two months, my husband Robert and I have been meticulously planning an office transformation for our beloved pastor, Dave, and his wife, Ellen. After facing the inevitable challenges of supply chain delays, we are thrilled to finally bring this home office vision to life.
This office makeover promises to be an engaging project over the next few weeks, and we are eagerly looking forward to sharing every step of our progress with you, particularly through our Instagram stories. The goal is to create a highly functional and serene environment that seamlessly transitions between various uses. From dedicated workspace to a comfortable guest retreat, and an effective homeschooling station, this design prioritizes intelligent space planning and adaptable furniture choices.
Let’s take a closer look at the home office space as it currently stands, understanding the starting point for our ambitious transformation:
Assessing the Existing Home Office Space: Before the Transformation
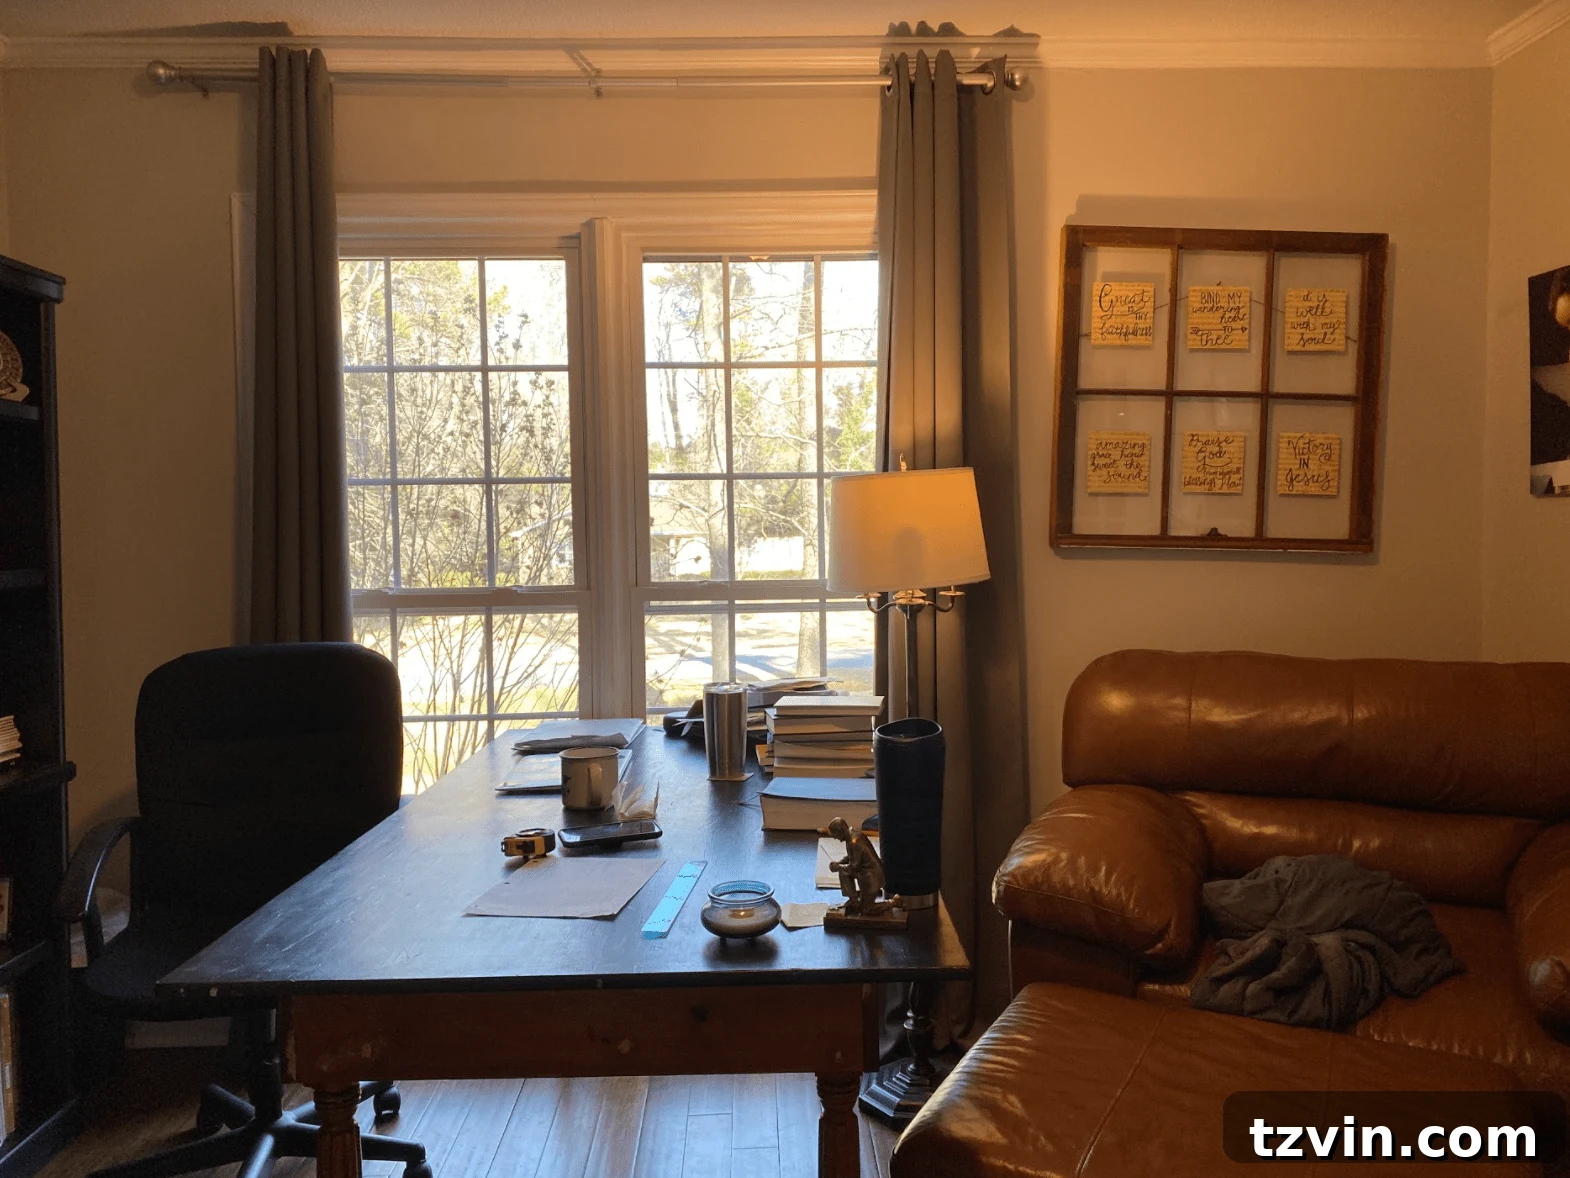
Upon initial assessment, the room offers several promising features. One of its most appealing attributes is the tall double window, which floods the space with an abundance of natural light – a crucial element for any productive and uplifting environment. However, the current setup presents significant functional limitations that hinder its potential as a truly versatile space. Dave, for example, requires ample table surface to spread out his study materials, yet he strongly prefers desks without drawers, which can often lead to unnecessary clutter and bulk.
The existing furniture also poses challenges. A large, oversized leather chair, while perhaps comfortable, consumes a substantial amount of valuable square footage, making the room feel cramped and less adaptable. Furthermore, the work table, currently positioned somewhat haphazardly in the middle of the room, might suffice if the office were exclusively used for solitary work. However, Dave and Ellen envision this home office serving a multitude of purposes, a vision that the current layout simply cannot accommodate efficiently.
This calls for a strategic redesign that maximizes every inch, ensuring the space works harder and smarter for their dynamic lifestyle. Our primary objective is to transform this room into a functional and inviting hub that meets diverse needs without compromising on aesthetics or comfort.
Core Requirements: Defining the Multipurpose Home Office Goals
To effectively transform this space, we first thoroughly outlined its essential functions, ensuring the final design addresses each specific need with practical and elegant solutions. The room needs to seamlessly integrate:
- Dedicated Home Office Space – Primarily, this room must provide a tranquil and highly organized environment for Dave to engage in deep study, meticulous planning, and focused writing. It requires a layout that promotes concentration and accessibility to essential materials.
- Homeschooling & Integrated Storage Space – Given that the family homeschools, the office also needs to accommodate their children’s educational activities. This means a dedicated, age-appropriate desk setup where kids can comfortably complete their schoolwork, including space for a computer. Efficient storage for homeschooling supplies is also paramount to maintain an organized and clutter-free environment.
- Flexible Guest Room Space – On occasions when guests stay overnight, this office needs to effortlessly convert into a comfortable sleeping area. This necessitates the inclusion of a versatile furniture piece, such as a futon or a pull-out convertible chair, that can provide a single sleeping space without permanently occupying valuable floor area.
- Professional Meeting Area – Dave frequently holds meetings in this room, which demands comfortable, flexible seating arrangements. The design must allow for easy reconfiguration to facilitate discussions, counseling sessions, or small group gatherings, ensuring both Dave and his guests feel at ease.
Whenever a room is tasked with fulfilling such diverse requirements, my preferred design strategy involves breaking down the space into distinct, yet harmonious, zones. This approach ensures each function has its dedicated area, while the overall room maintains a cohesive and aesthetically pleasing flow.
Optimizing the Desk Zone: Functionality Meets Flexibility
The desk zone is the heart of any home office, and for Dave and Ellen’s multipurpose space, it needed to be exceptionally well-planned to cater to both professional work and homeschooling. Our design focused on maximizing utility while adhering to budget constraints and specific preferences.
Strategic Desk Selections for Varied Needs
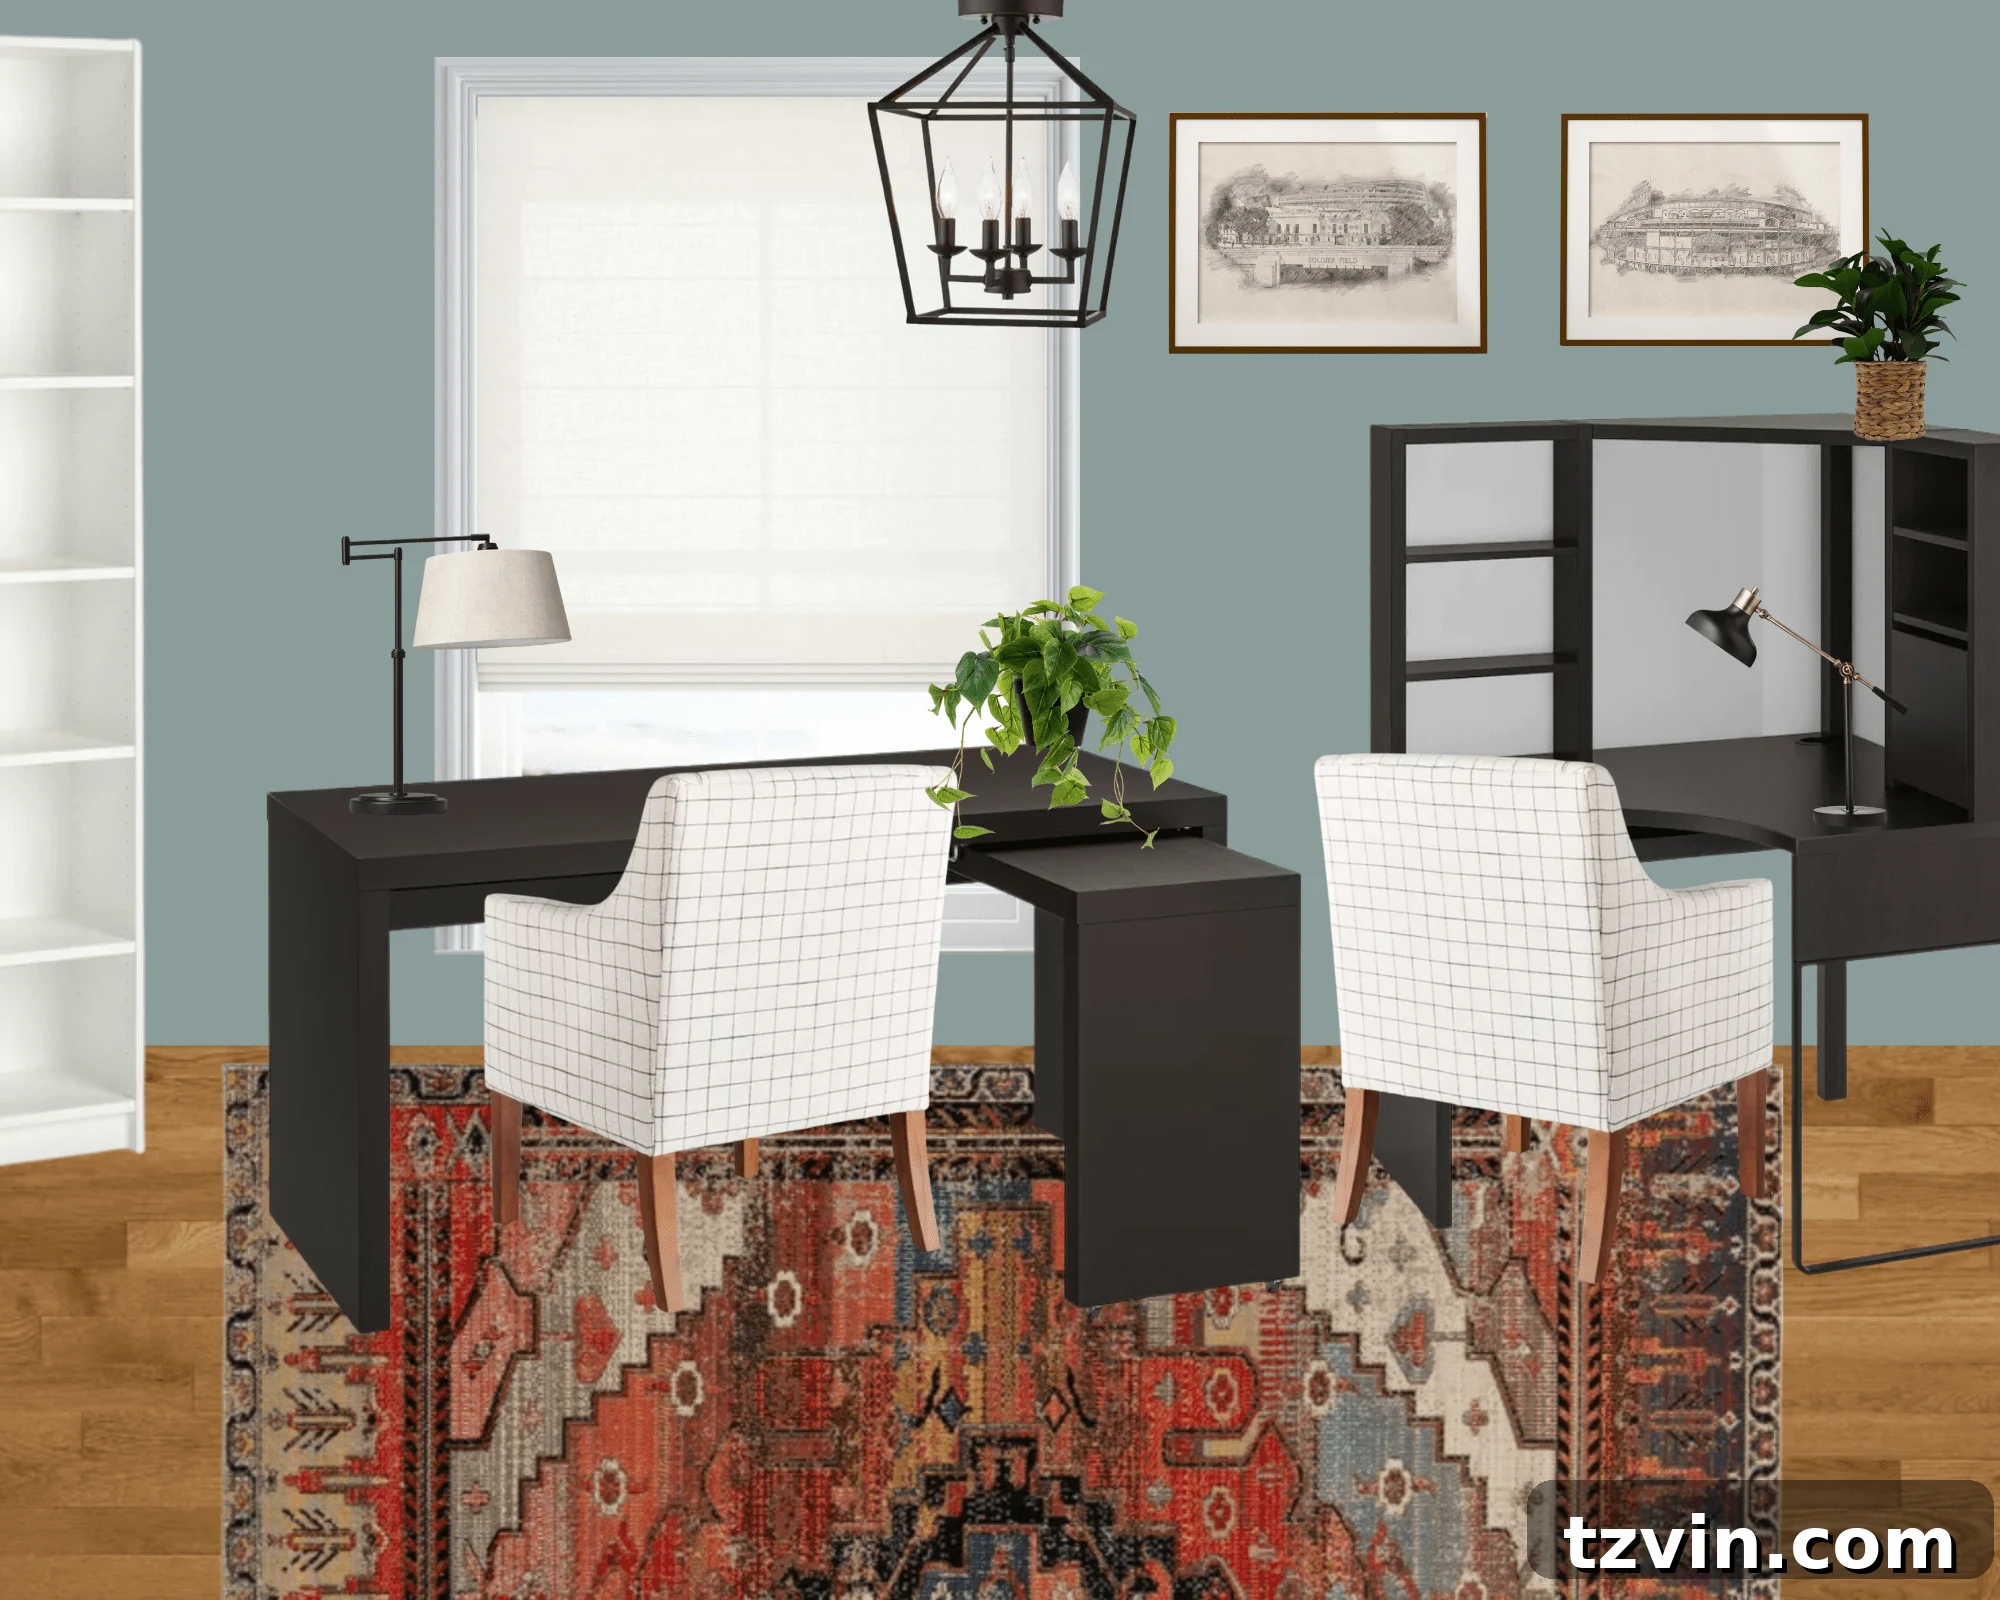
For Dave’s primary workspace, we opted for this sleek IKEA Malm desk. It perfectly addresses his preference for a drawer-free surface, promoting a clean, uncluttered aesthetic essential for focused study. A key feature of this desk is its integrated pull-out panel, which offers an invaluable extra work surface when needed, ideal for spreading out extensive study materials without permanently occupying more space. This adaptable design ensures Dave has ample room to work on large documents or multiple books simultaneously, then easily tucks away when not in use.
Complementing Dave’s desk, we designated a specific area for the children’s homeschooling activities. This IKEA Micke corner workstation proved to be the ideal choice. Its compact design efficiently utilizes a small corner, transforming an often-underused space into a dedicated and functional spot for schoolwork. This corner setup provides a focused environment for the kids, allowing them to engage with their computers and textbooks without interfering with Dave’s work zone, creating a harmonious coexistence within the single room.
Ergonomic and Versatile Seating Solutions
Seating was another critical consideration, requiring a balance between ergonomic support for desk work and comfort for flexible meeting setups. Our solution was to incorporate upholstered dining armchairs. These chairs provide the proper posture and support necessary for long periods of desk work, whether for Dave studying or the children homeschooling. Beyond their utility at the desk, their design offers exceptional comfort and flexibility. They can be easily reoriented to face the center of the room, transforming the desk area into a cozy and inviting space for meetings, counseling sessions, or casual conversations. This dual functionality is paramount in a multipurpose room, ensuring that seating never restricts the room’s various uses but rather enhances them.
This thoughtful approach to desk and seating choices not only maximizes the room’s functionality for daily tasks but also ensures it can quickly adapt to social or professional interactions, truly embodying the essence of a multipurpose design.
Addressing Storage Deficiencies: The Original Shelving Challenge
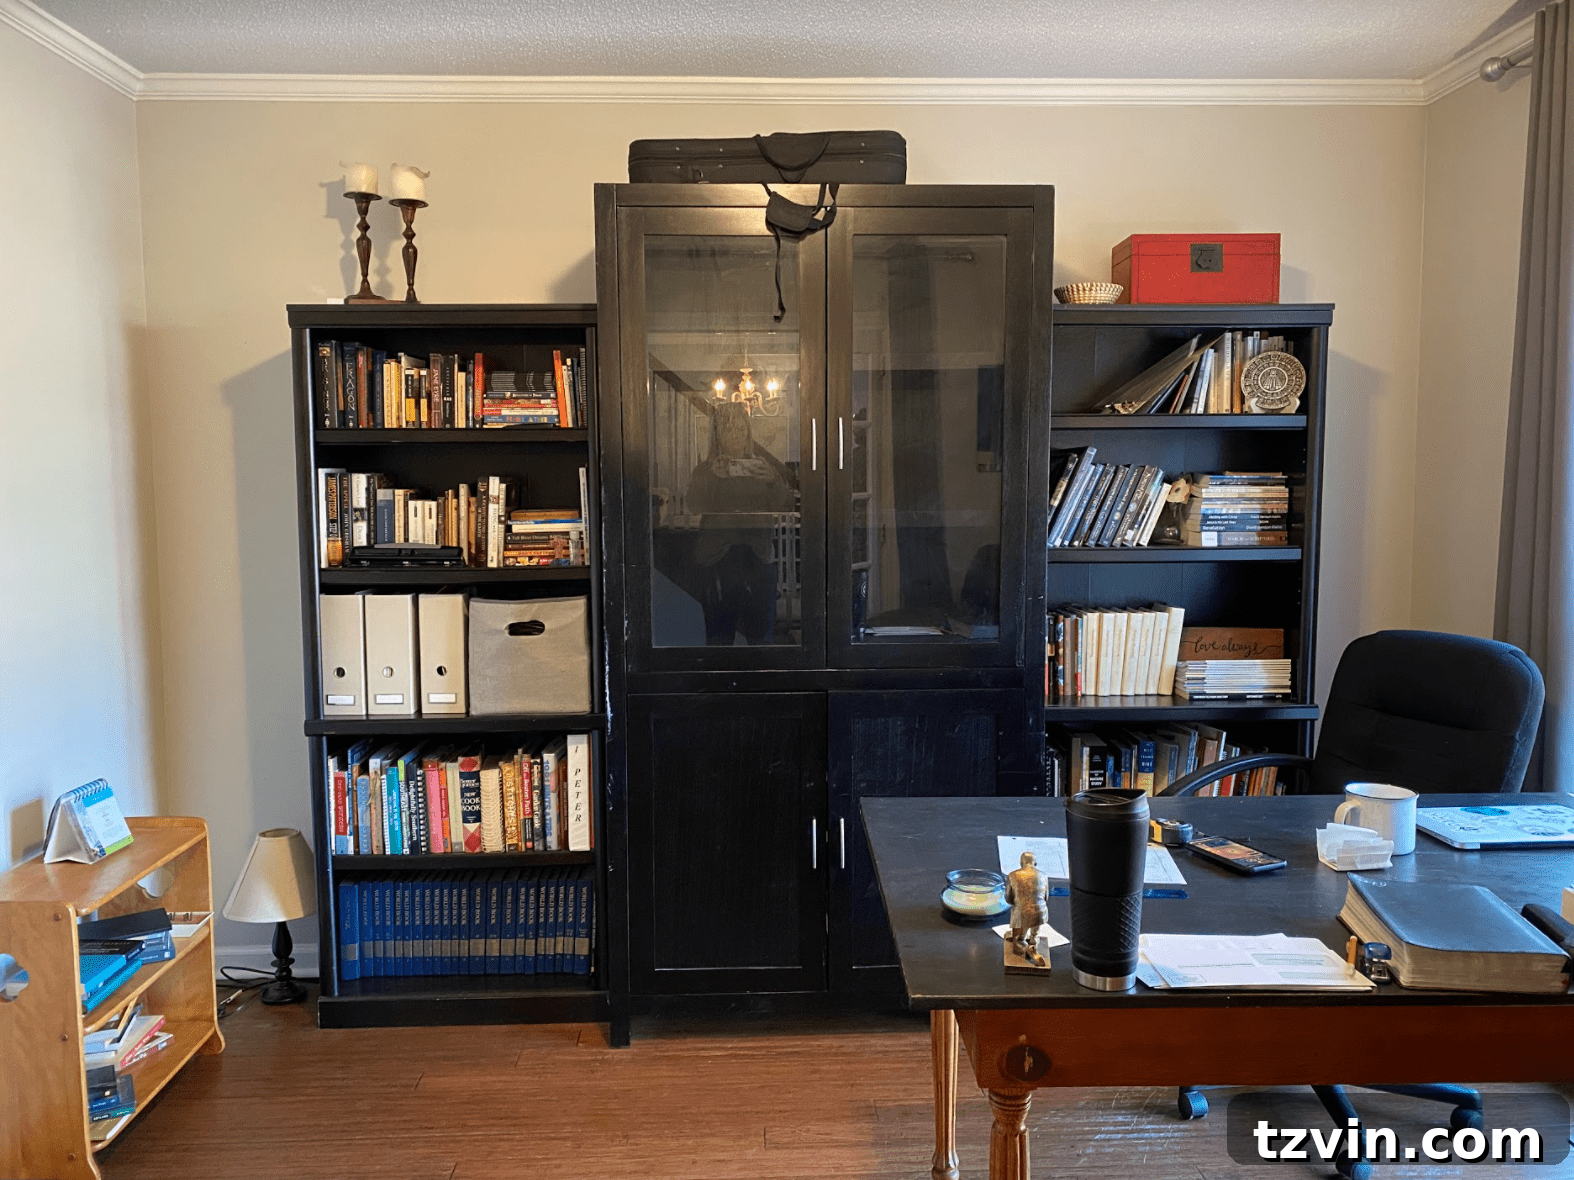
Before our intervention, the existing shelving unit in Dave and Ellen’s office presented a common issue: underutilization of space. While there was a clear need for extensive book storage, the previous shelves left considerable gaps, particularly on the top and sides of the back wall. This meant valuable vertical and horizontal real estate was going to waste, limiting the room’s capacity for organization and contributing to a less-than-optimal aesthetic. Dave and Ellen possess a large collection of books, essential for his pastoral duties and personal studies, making efficient and abundant storage a top priority.
Our goal was to transform this inefficient setup into a comprehensive, integrated storage solution that could house their entire library while enhancing the room’s overall design. This required a strategic approach to maximize every available inch and create a cohesive, custom look.
Maximizing Space with Custom Built-In Storage Solutions
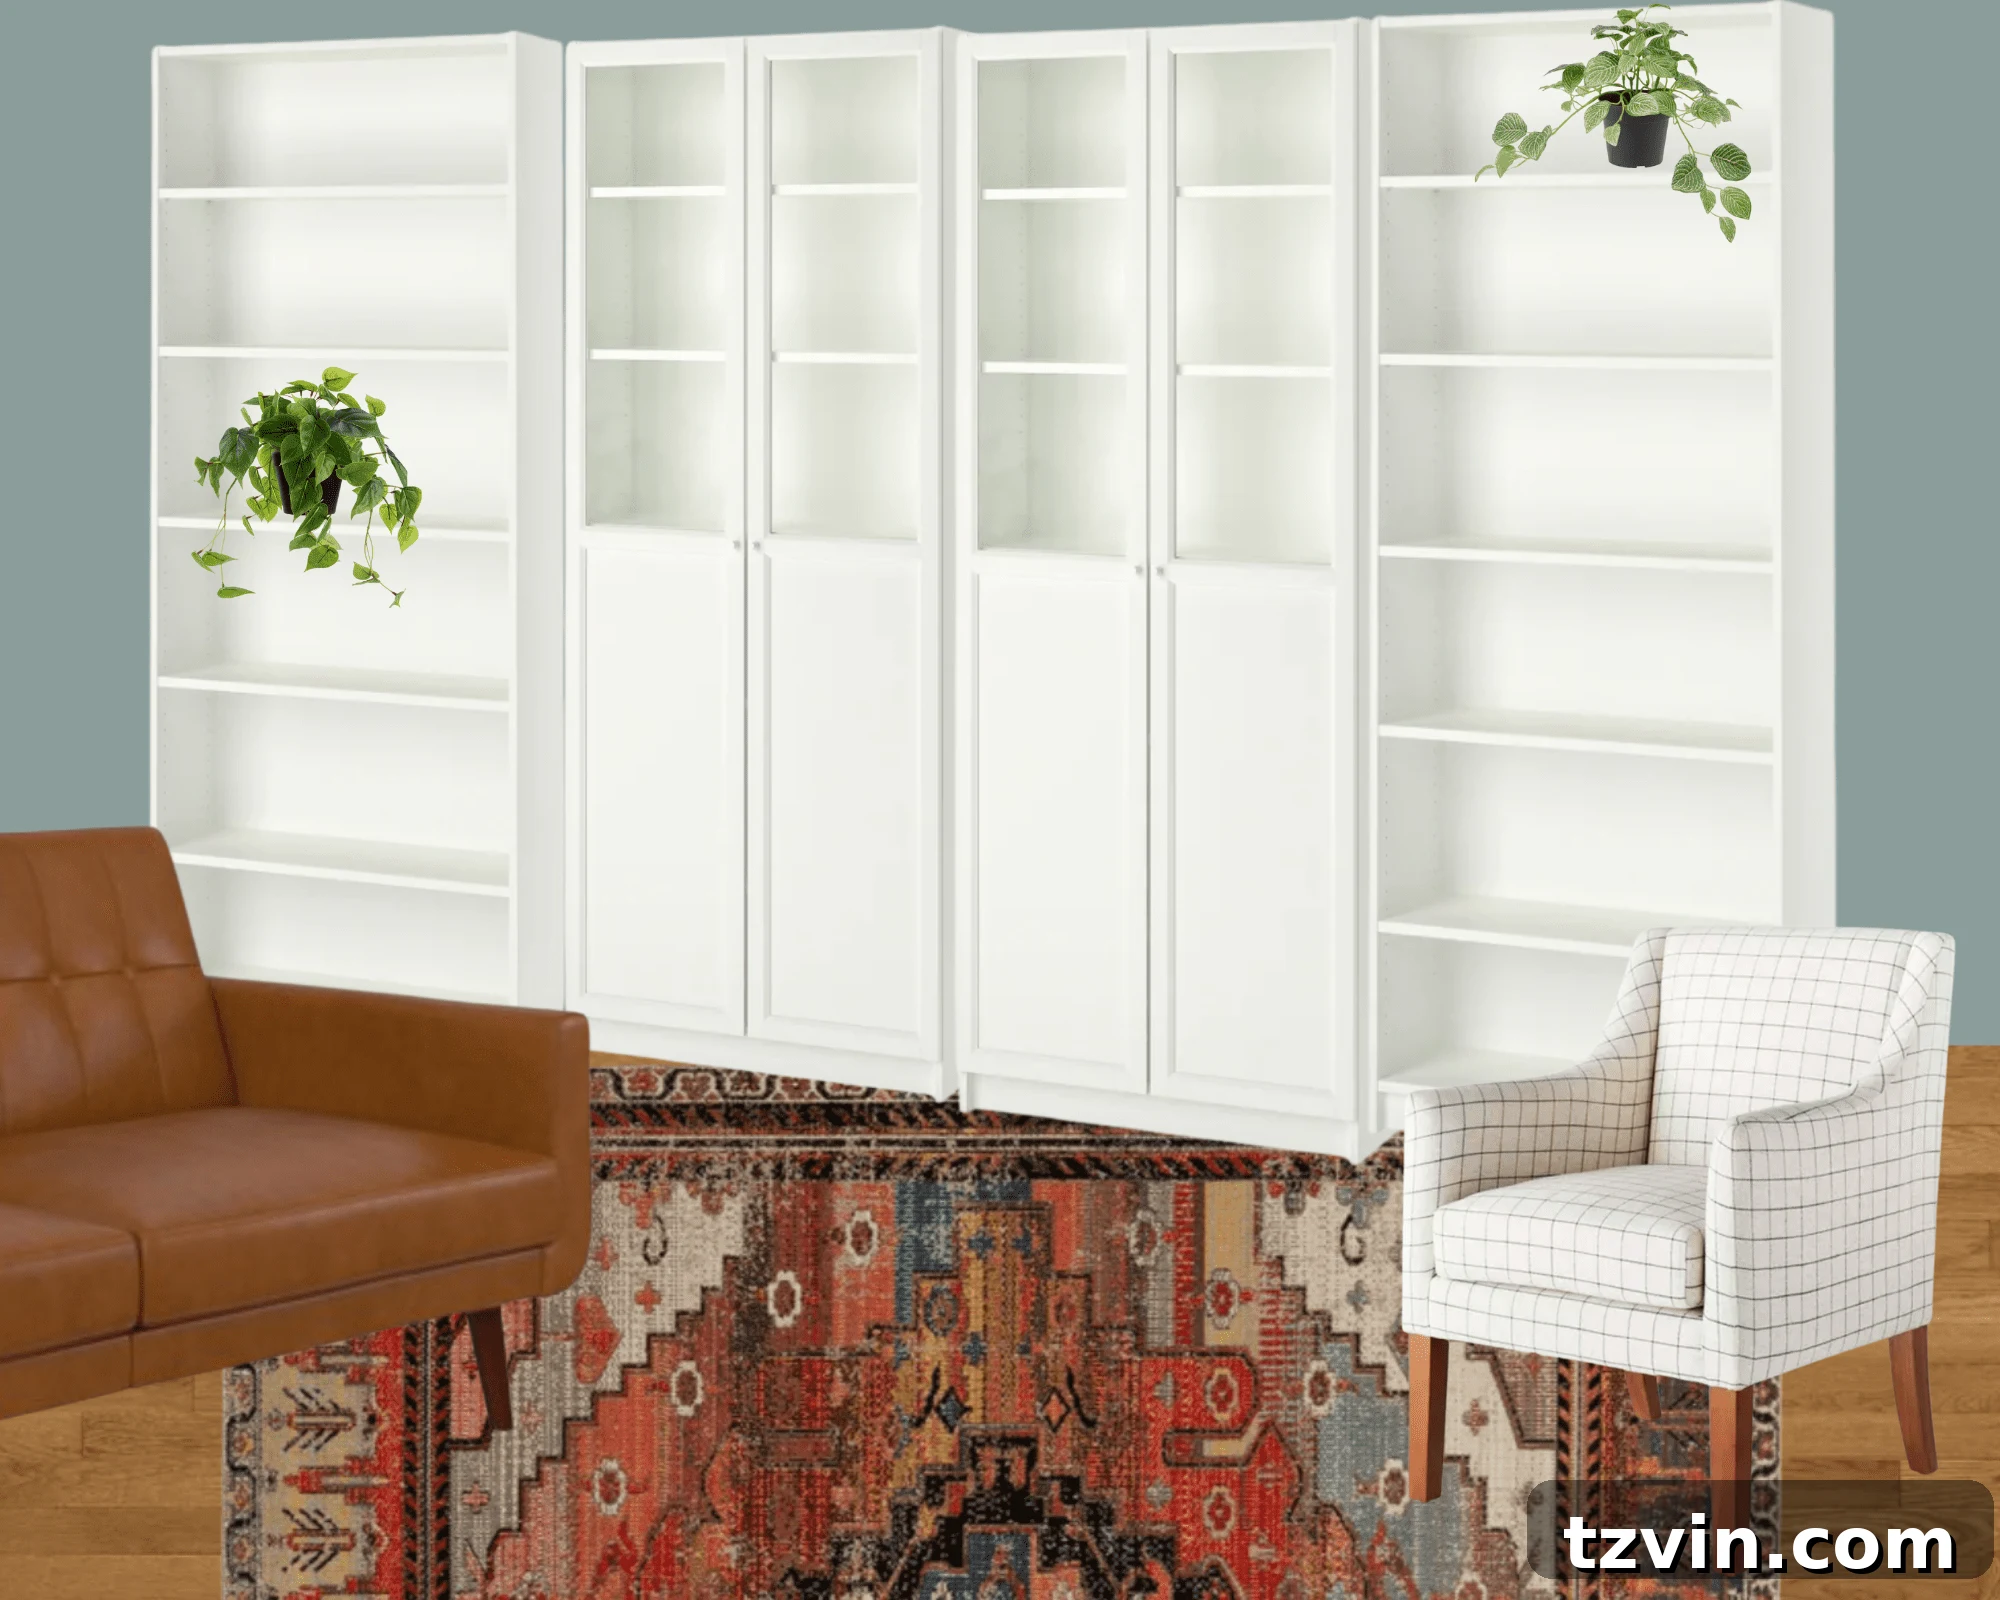
Leveraging our extensive experience in crafting custom storage, we are no strangers to building DIY built-in shelving using IKEA Billy bookcases. This tried-and-true method allows us to achieve a high-end, bespoke look at a budget-friendly price point. For Dave and Ellen’s office, we’re implementing a similar design, meticulously tailoring the bookcases to create a floor-to-ceiling, wall-to-wall storage unit. This approach will maximize every inch of the back wall, making the shelving appear seamlessly integrated and completely flush with the room’s dimensions.
The benefits of this built-in design are manifold. Firstly, it offers unparalleled storage capacity, perfectly suited for housing Dave’s extensive collection of books and study materials. By extending the shelves to the ceiling, we tap into vertical space that often goes unused, effectively doubling or tripling the storage potential compared to freestanding units. Secondly, the integrated design creates a polished and sophisticated aesthetic, making the room feel larger and more intentional. No longer will there be wasted space around the edges; instead, a solid wall of organized storage will define the area.
To further enhance both functionality and visual appeal, we’ll also be incorporating IKEA Oxberg doors on select sections of the built-ins. These doors serve a crucial purpose: providing concealed storage. This is invaluable for stashing away items that don’t need to be on display, such as less-frequently used books, office supplies, or personal belongings. Concealed storage is key to maintaining a clutter-free and serene environment, which is particularly important in a multipurpose room that needs to transition from a professional office to a calm guest space. The clean lines of the doors contribute to the overall streamlined look, ensuring the room remains inviting and organized, even when bustling with various activities.
Reimagining the Underutilized Wall Space
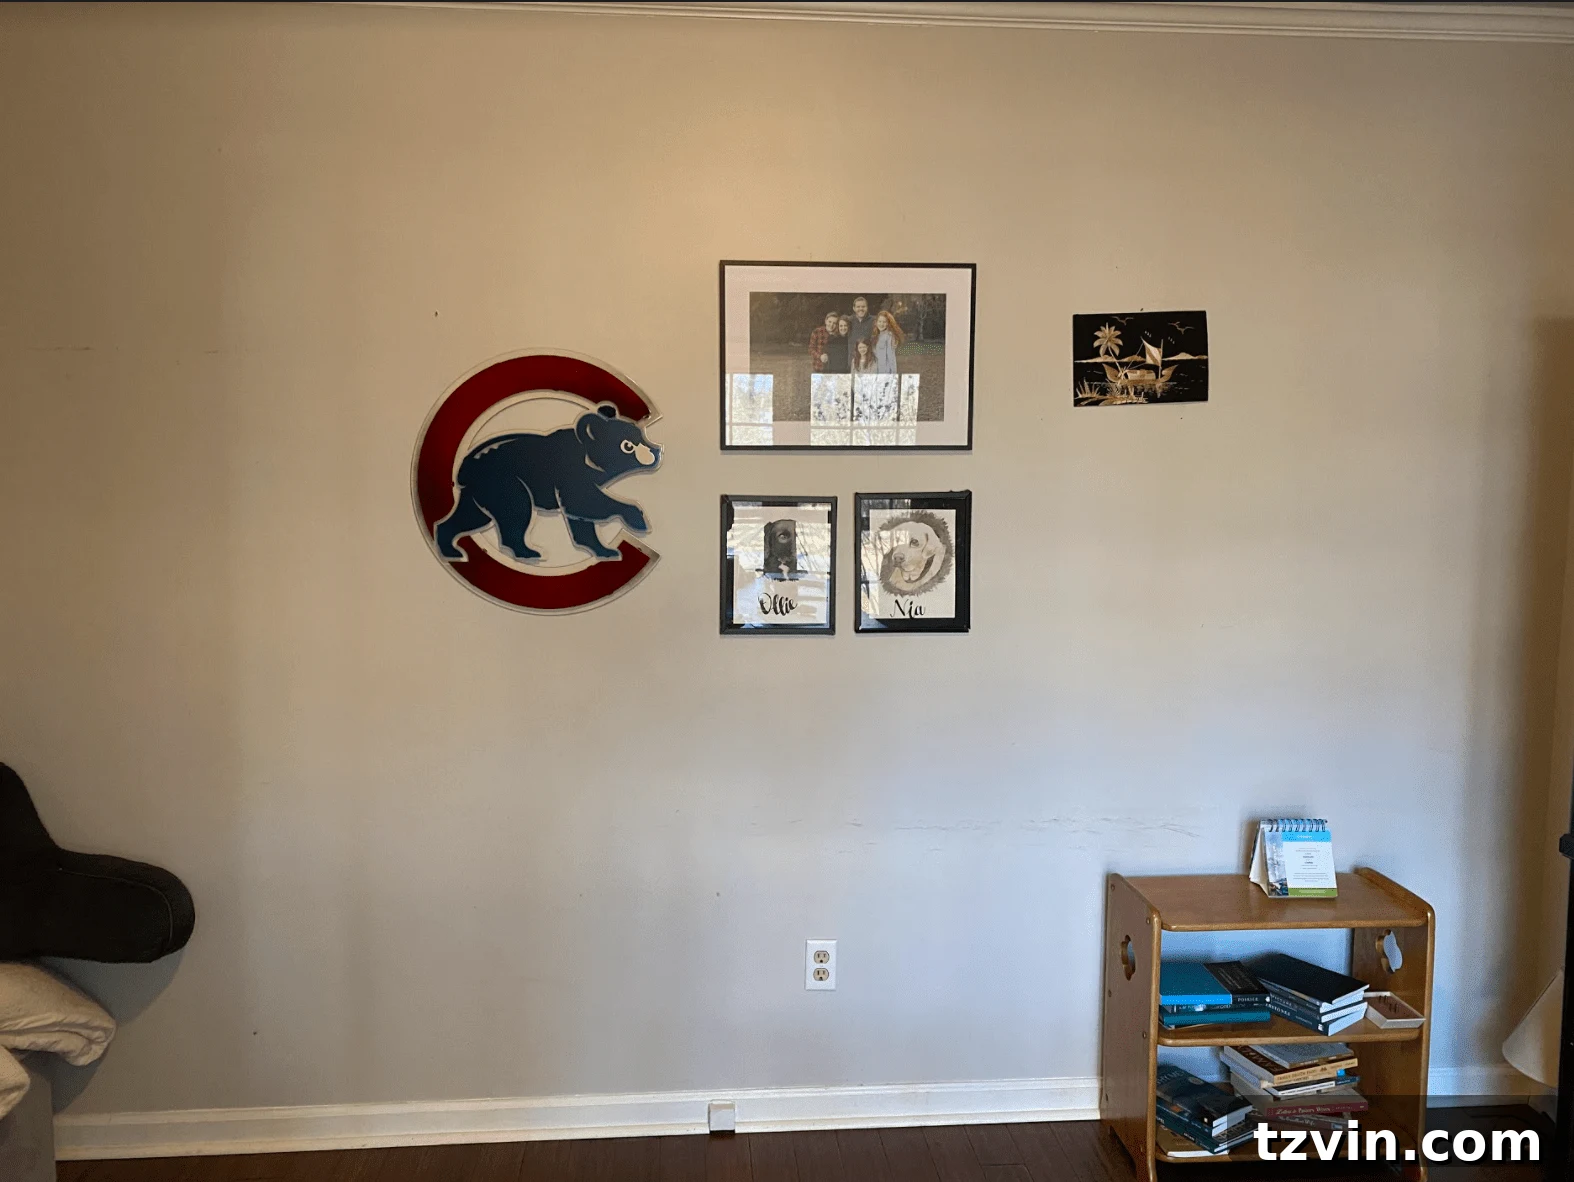
Previously, this particular wall in the home office largely served no dedicated purpose, representing a missed opportunity for functionality and comfort. Its empty expanse stood in stark contrast to the demanding needs of a truly multipurpose room. However, with the strategic reconfiguration of the desks and the implementation of our built-in storage solutions, this wall has now opened up as a prime location for a crucial new element: a versatile sleeping and lounging area. This newfound space is just enough to comfortably accommodate a futon, transforming an idle wall into a highly functional zone that will significantly enhance the room’s adaptability, particularly for guests.
Creating a Welcoming Lounge and Guest Retreat
The transformation of the previously empty wall into a comfortable lounge and guest zone is central to achieving the room’s multipurpose potential. This area will provide a soft, inviting space for relaxation, reading, and contemplation, while also serving a vital function for overnight visitors.
The Multipurpose Futon: Style and Practicality
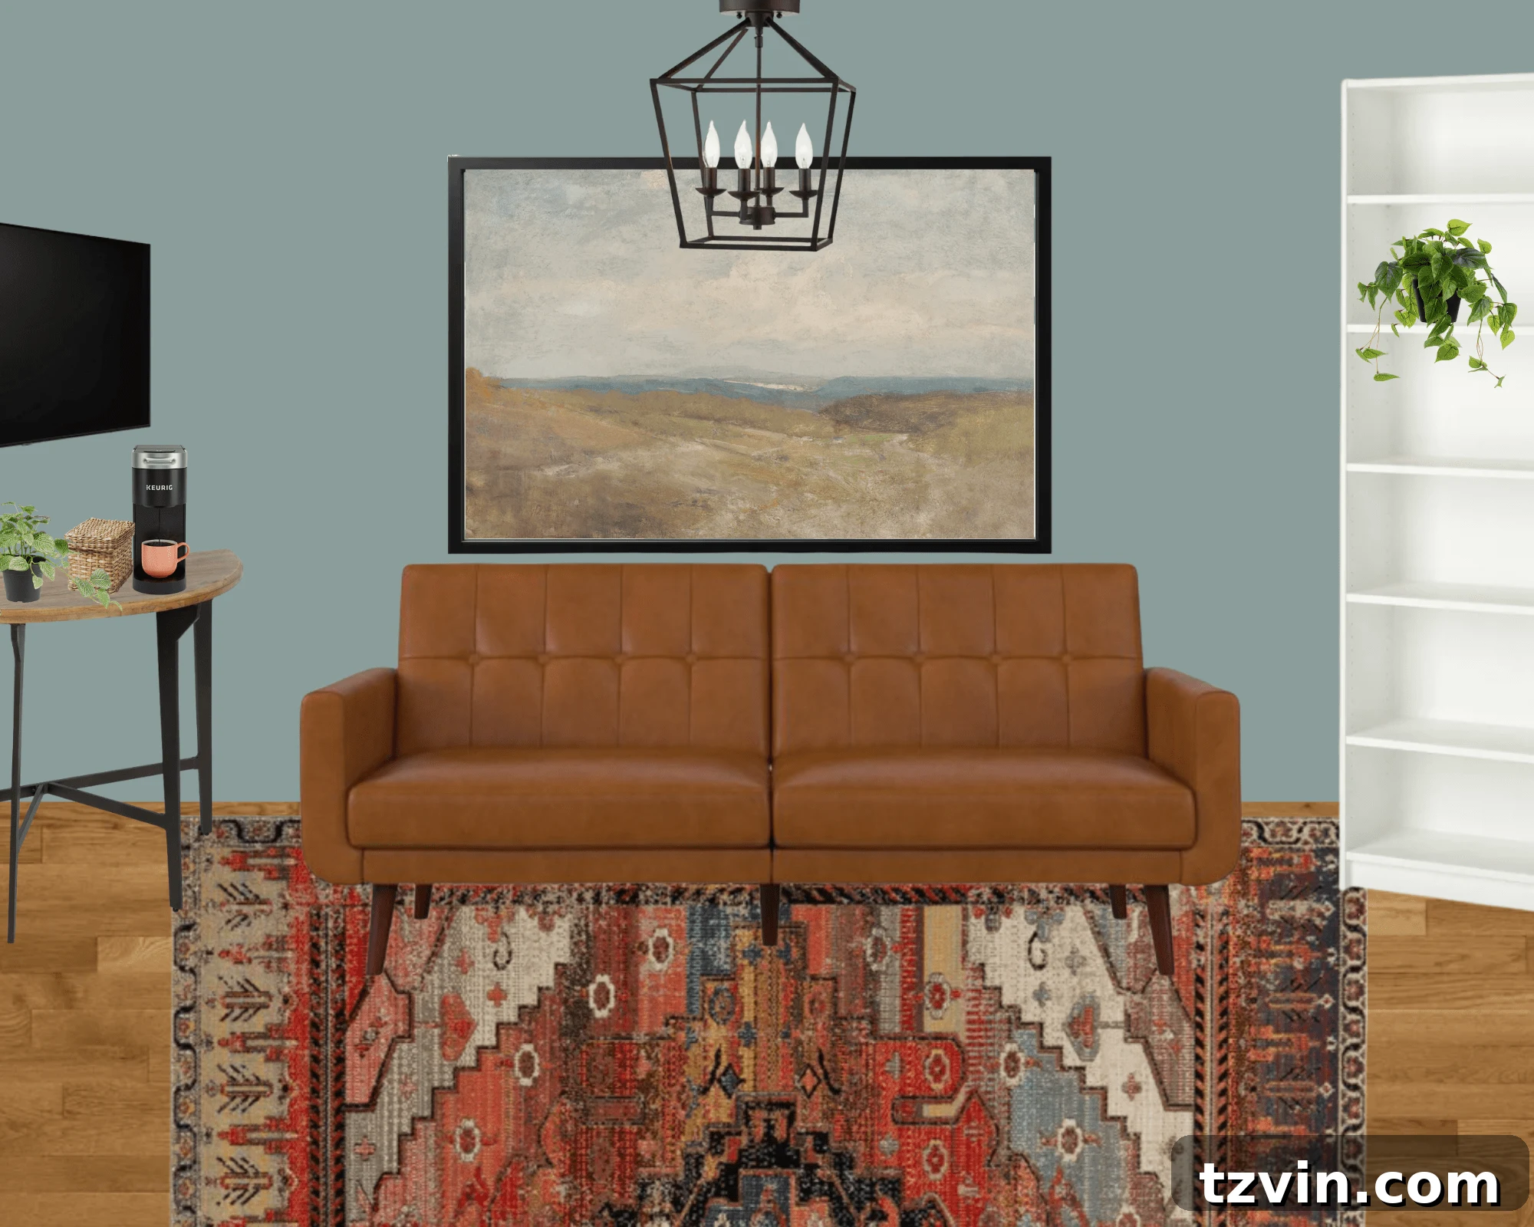
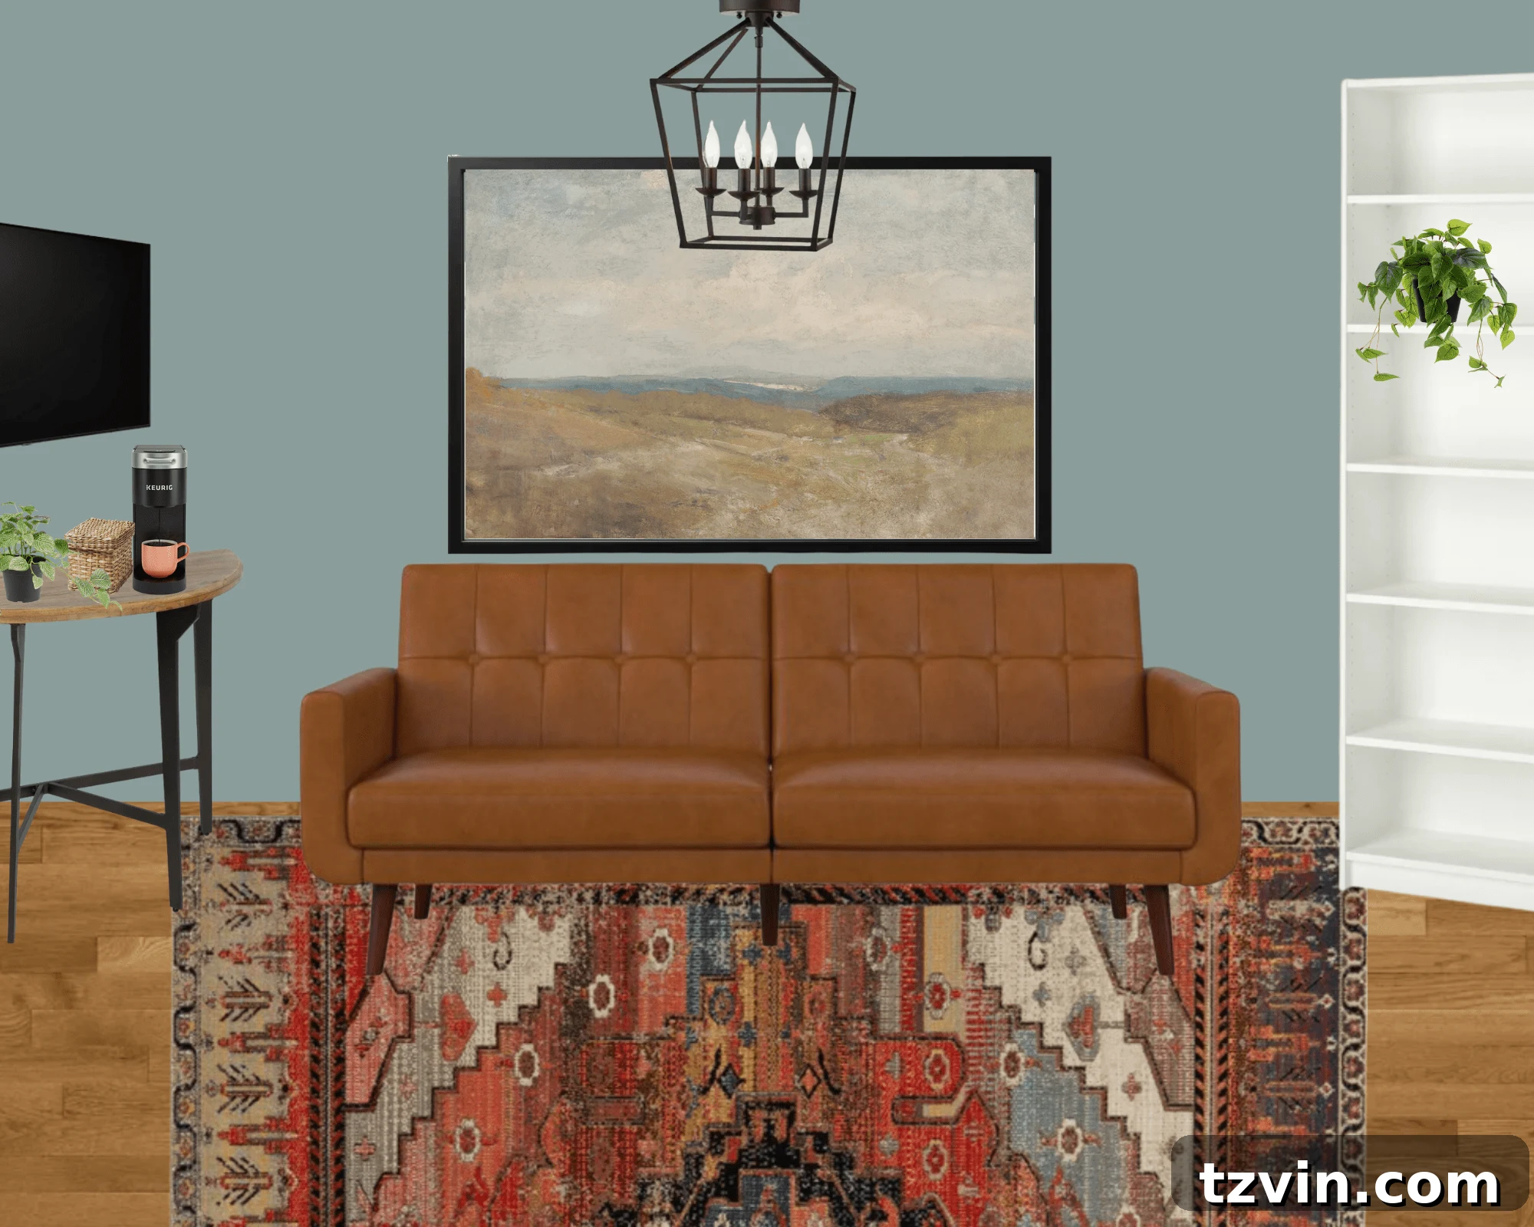
For this essential guest area, we selected this MCM style faux leather futon. Its budget-friendly price point, combined with its modern aesthetic, makes it an ideal choice. Crucially, it’s designed to be comfortable for daily use as a lounge or reading spot, providing a cozy nook for Dave or Ellen to relax. Its true brilliance, however, lies in its convertibility: it effortlessly transforms into a full-sized bed, offering a practical and comfortable sleeping solution for guests without requiring a dedicated guest room. This ensures the office can easily transition from a daytime study to a welcoming overnight haven.
Setting the Mood: A Serene Wall Color
Considering the room’s significant role in prayer, spiritual counseling, and academic studies, the chosen wall color needed to evoke a profound sense of serenity and focus. A soft mid-tone blue, specifically Farrow & Ball Oval Room Blue, was selected for this purpose. Blues are renowned for their calming properties, promoting mental clarity and a peaceful atmosphere. This particular shade offers a gentle yet sophisticated depth, contributing to a meditative mood that is conducive to deep thought and quiet reflection, perfectly aligning with the room’s spiritual and intellectual functions.
Personalized Comfort: A Durable and Themed Rug
Adding a touch of personal flair and warmth, the navy and rust rug was chosen with Dave’s Chicago roots and his family’s love for the Chicago Bears and Cubs in mind. The color palette subtly blends their favorite team colors, creating a personal and meaningful detail. Beyond its aesthetic appeal and personal connection, this rug is incredibly practical. Its indoor/outdoor rating makes it exceptionally durable and easy to clean – a significant advantage in a home with homeschooling children who are prone to making creative messes. The rug not only defines the lounge zone but also adds an essential layer of comfort and visual interest to the space.
Expanding Horizons: Oversized Art for Visual Depth
On a windowless wall, art becomes more than just decoration; it’s an opportunity to create a sense of depth and expansiveness. An oversized piece of art can cleverly help a small room feel larger and more open. For this space, this peaceful landscape art was chosen specifically to enhance the meditative mood. Its serene imagery and expansive composition visually extends the wall, preventing it from feeling enclosed and instead contributing to the room’s overall calming and reflective atmosphere. The art serves as a focal point, drawing the eye and providing a sense of tranquility.
Addressing the Entrance: French Doors and Privacy Needs
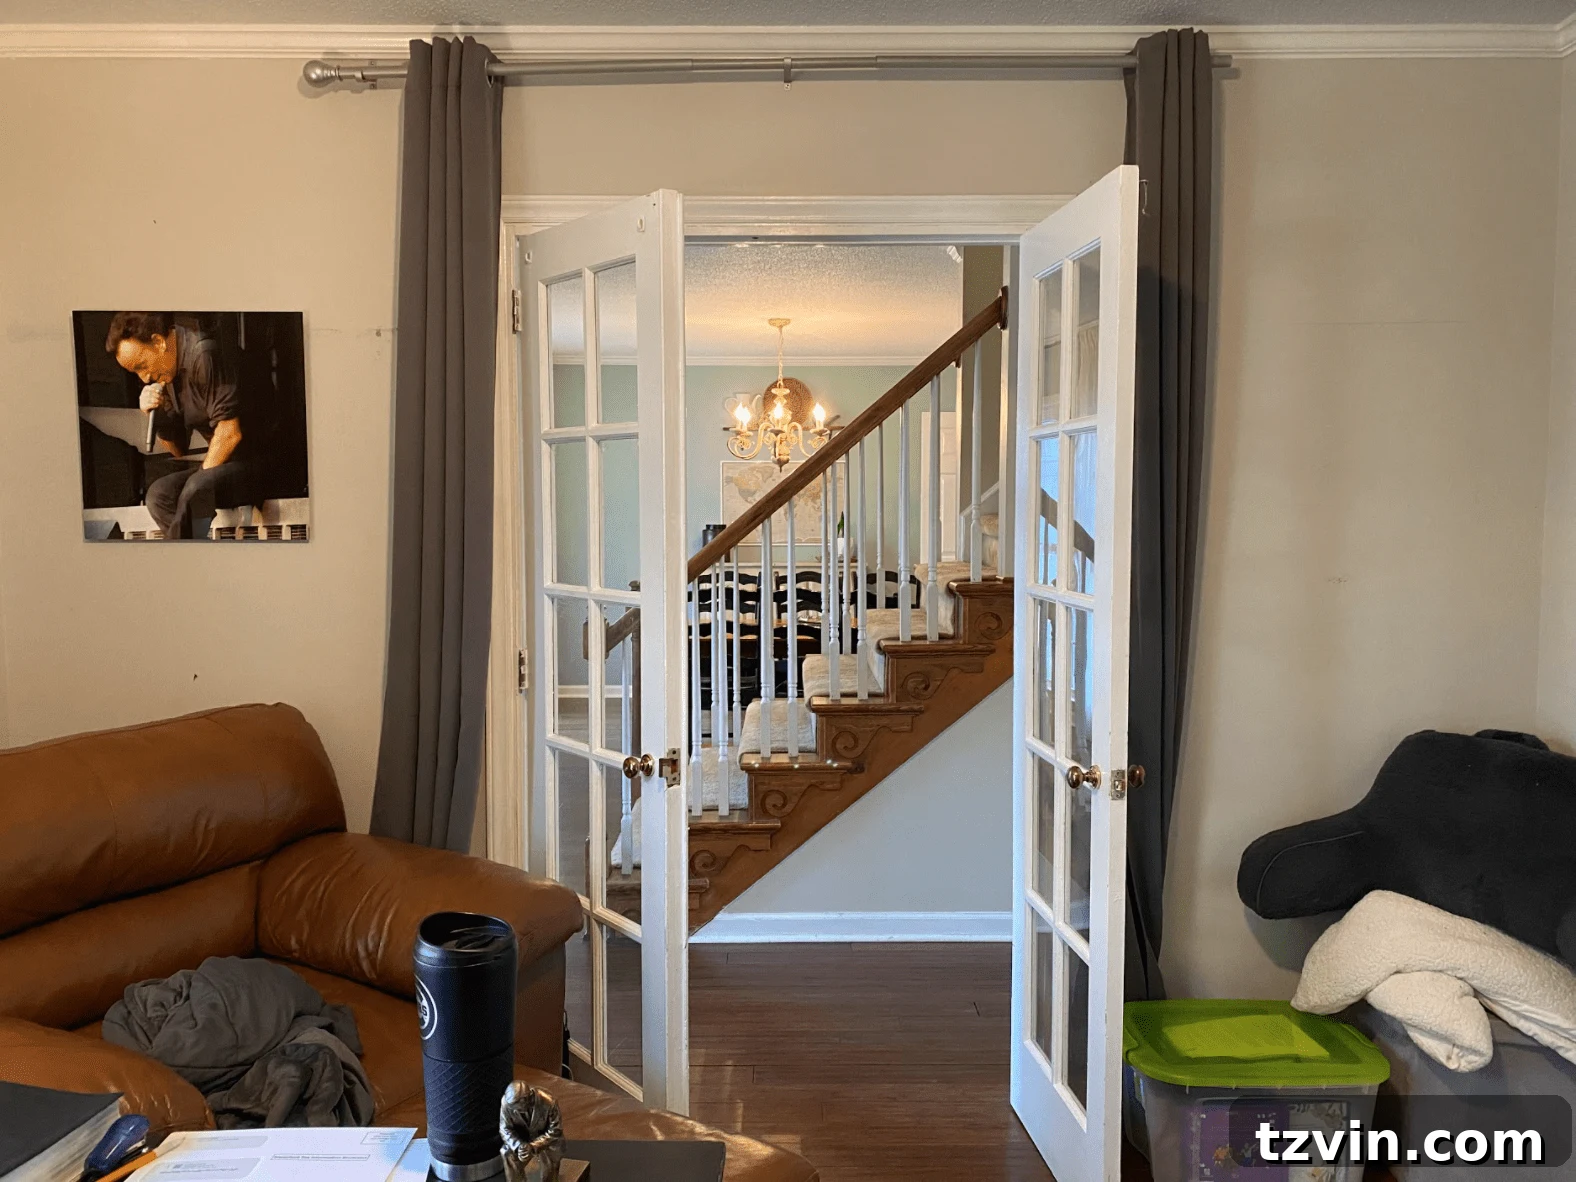
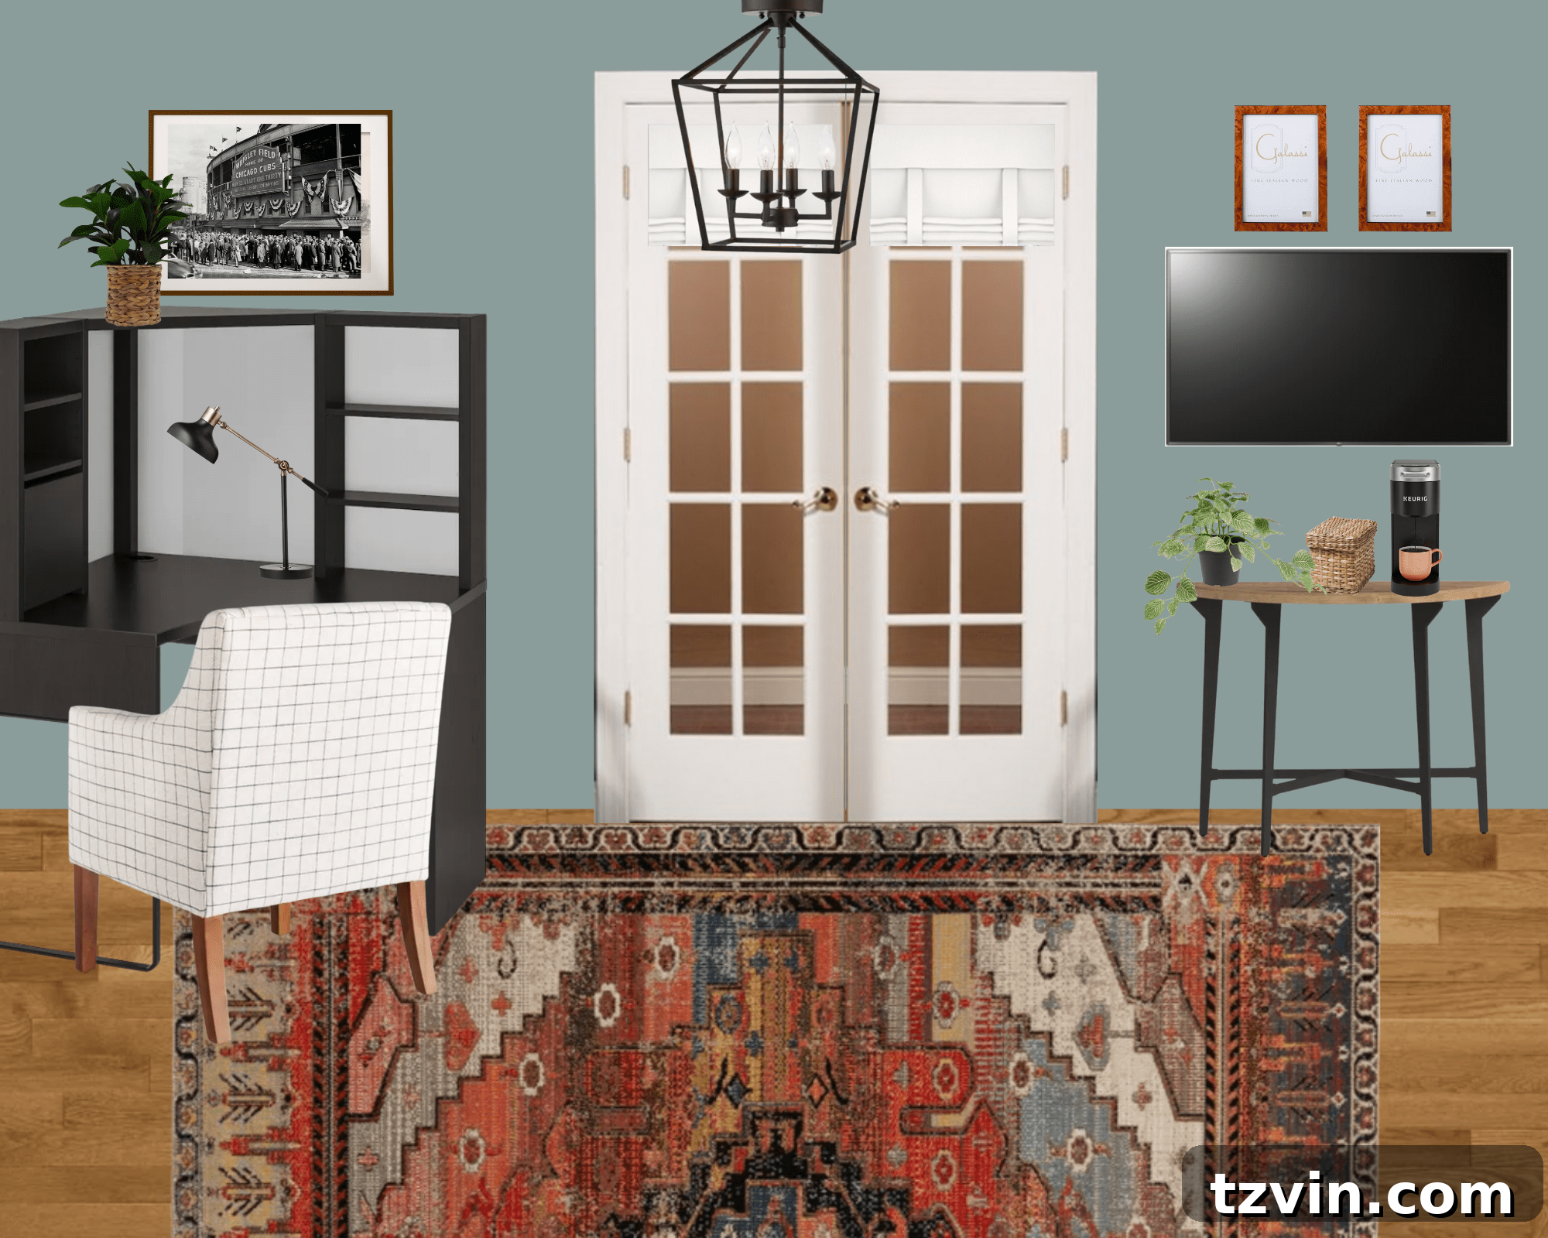
The home office boasts a pair of beautiful double French doors, which are undoubtedly one of the room’s most charming architectural features. They introduce a lovely sense of symmetry and elegance, creating a grand and inviting entrance. However, these glass panes, while aesthetically pleasing, present a significant challenge when the room needs to function as a private guest bedroom. The lack of privacy is a key concern that must be addressed to truly fulfill the room’s multipurpose potential. Our design solution aims to preserve the beauty of the French doors while providing essential privacy for overnight guests and professional meetings.
Enhancing Hospitality and Entertainment: The Coffee & Media Zone
To further amplify the office’s versatility and create a truly welcoming atmosphere for all its functions, we conceptualized a dedicated coffee and entertaining zone near the entrance. This area is designed to cater to the needs of busy professionals, homeschooling parents, and overnight guests alike, ensuring convenience and comfort are always within reach.
Seamless Privacy: French Door Roman Shades
To resolve the privacy issue while maintaining the aesthetic integrity of the French doors, we decided to swap traditional curtains for French door Roman shades. Unlike curtains, which can interfere with door operation and gather dust, these shades are mounted directly to the door frames. They provide instant, adjustable privacy for guests or during meetings, yet can be neatly raised to allow natural light and maintain the open feel of the French doors when privacy isn’t required. This elegant solution offers both functionality and a polished look, ensuring the entrance remains both beautiful and practical.
A Touch of Hospitality: The Convenient Coffee Bar
Considering the constant activity in this room – from intense study sessions and professional meetings to morning routines for guests – a coffee bar was deemed a practical necessity. The remaining wall space near the entrance provides just enough room to accommodate a compact yet highly functional demilune table. This elegant, space-saving table will serve as the foundation for a Keurig coffee station, offering instant access to warm beverages for Dave, Ellen, their children, and any visiting guests. This thoughtful addition elevates the room’s hospitality factor, making it more comfortable and inviting for all users.
Integrated Entertainment: The Multipurpose Wall-Mounted TV
To complete the entertainment and utility offerings of this zone, a wall-mounted TV will be installed beside the futon. This strategic placement ensures it serves multiple roles: an entertainment hub for guests staying overnight, a dynamic screen for presentations during meetings, and a convenient display for recording Dave and his daughter’s football podcast. Mounting the TV directly on the wall maximizes floor space, maintains the room’s sleek aesthetic, and integrates technology seamlessly into the design. This comprehensive approach to the entrance and entertainment zone truly encapsulates the spirit of a highly functional, adaptable, and welcoming multipurpose home office.
Curated Home Office Design Sources
Every element chosen for this home office makeover has been carefully selected for its functionality, aesthetic appeal, and ability to contribute to a truly versatile space. Here are the key sources that bring this vision to life:
- Malm Desk with Pull-Out Panel
- Micke Corner Desk
- Upholstered Desk Armchairs
- Navy and Rust Area Rug
- DIY Built-In Shelves (tutorial)
- MCM Style Faux Leather Futon
- Peaceful Landscape Wall Art
- Black Art Frame
- Flush Mount Ceiling Light Fixture
- Demilune Console Table
- Lidded Seagrass Storage Basket (Set of 2)
- Burl Wood Picture Frames
- Elegant Table Lamp
- Functional Desk Lamp
- Custom French Door Roman Shades
- Classic Window Roman Shades
- Vintage Wrigley Field Art Print
We are incredibly excited to witness the transformation of this room into a dynamic, highly functional, and aesthetically pleasing multipurpose space. Every decision, from furniture selection to color palette, has been made with the goal of creating an environment that supports Dave and Ellen’s diverse needs for productivity, hospitality, and family life. We are praying for a smooth project without any major hiccups, though we know a true makeover often comes with its fair share of unexpected twists. Here’s hoping for seamless progress and a stunning reveal! 😉