A captivating before-and-after home tour showcasing five years of dedicated DIY transformations and thoughtful decorating projects in our beloved brick colonial house. Join us on a journey through countless home improvement milestones that have reshaped our living space into a truly cherished home.
It’s truly incredible to reflect on how quickly five years have flown by since we first stepped foot into this house. Yet, simultaneously, it feels like an entire lifetime has been woven into its very fabric. The day-to-day progress, often subtle, can be elusive; a fresh coat of paint on a door, the exchange of an outdated light fixture for a modern piece, or the serendipitous discovery of a secondhand treasure – these small, deliberate actions have collectively culminated in a monumental transformation over time.
Our home, while far from the impeccably staged images often seen in magazines, is a vibrant canvas of life’s beautiful messes. It’s a testament to real living, where every project, big or small, contributes to a space that authentically reflects our family’s journey and evolving style.
Our Journey: A Five-Year Home Transformation
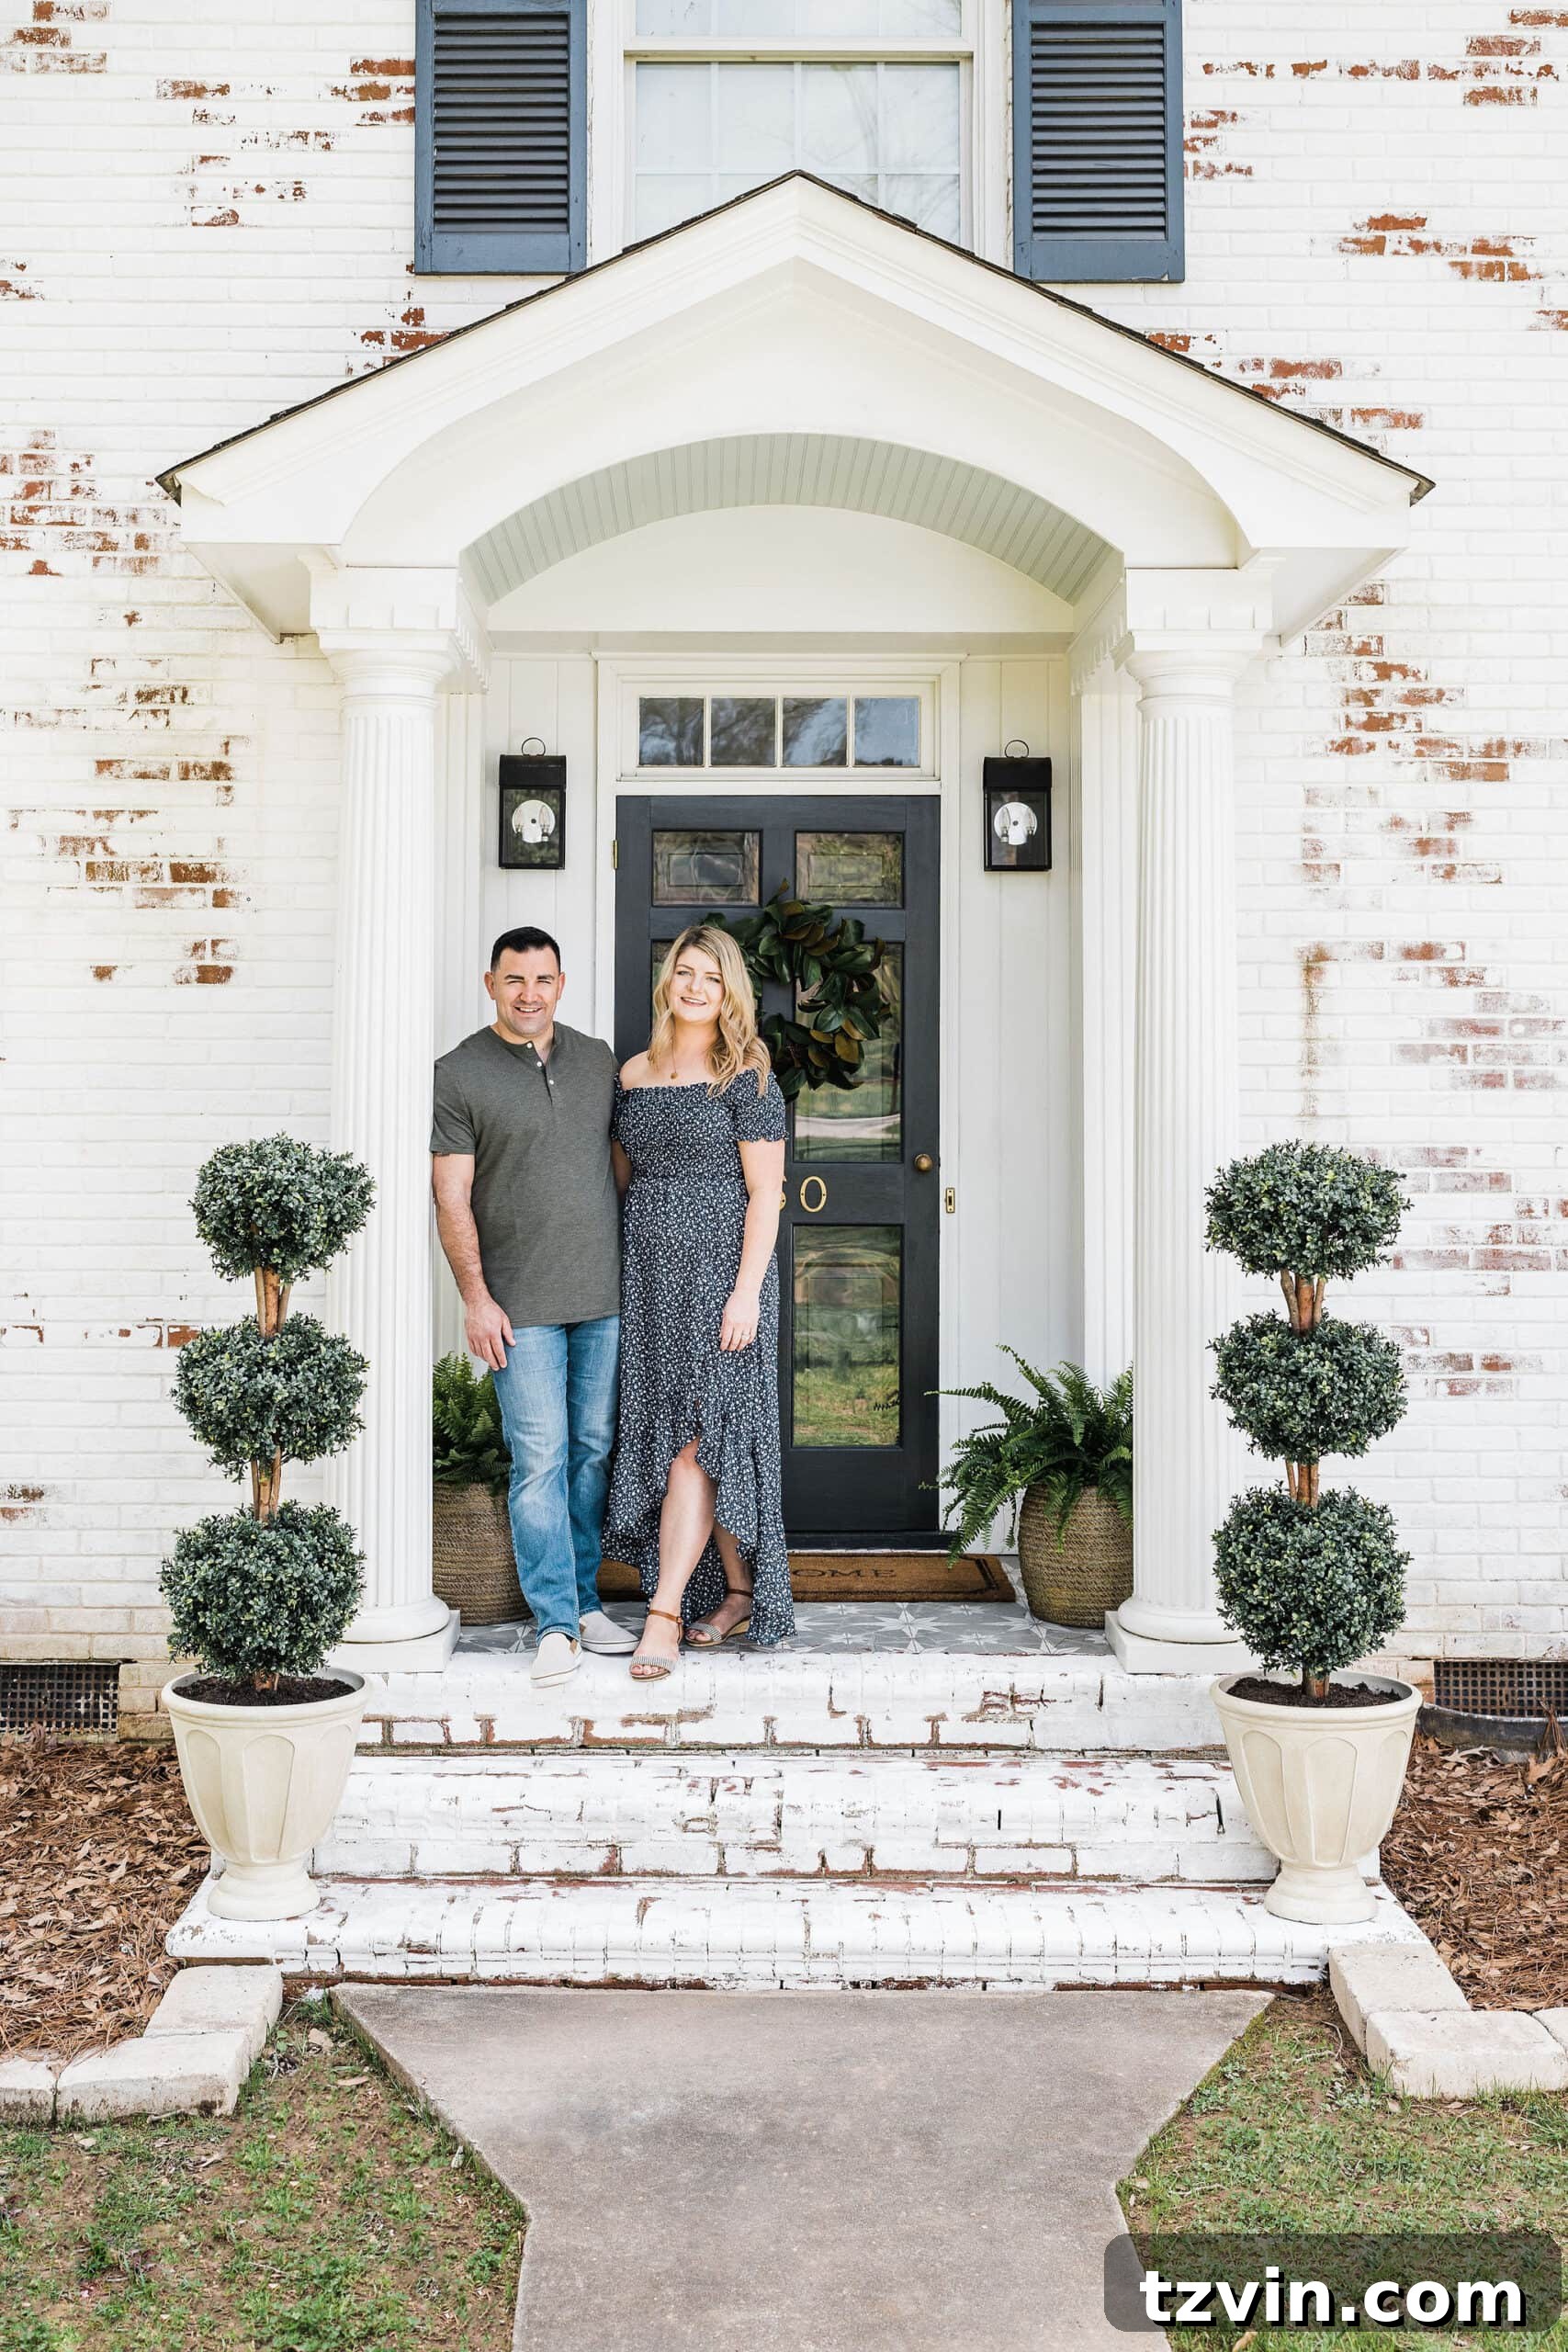
Perhaps this should be titled a “before and progress” home tour rather than a strict “before and after,” as our journey with this house is perpetually unfolding. When we first moved into this charming brick colonial residence in Rock Hill, South Carolina, our daughter Olivia was just four years old, and Robert was commuting daily to Charlotte for work. Fast forward five years, and Olivia is now nine, our youngest, Regan, is three, and Robert and I are passionately sharing our DIY adventures on this blog full-time, a true dream come true.
Not a single day passes without immense gratitude for this house, which we’ve painstakingly molded into our cherished home, and for all of you who have supported and cheered us on throughout this incredible journey. Our hope is that the projects we share not only inspire you but also empower you to embark on your own home improvement endeavors. Considering we knew very little about home renovation when I first started this blog back in 2013, our ability to navigate and master the DIY process along the way should instill complete confidence that you can achieve similar transformations in your own spaces.
House Exterior: A Dramatic Curb Appeal Transformation
Before and After


Paint Colors | Romabio Bianco White Limewash (brick) | Behr Cracked Pepper (doors, shutters, and gutters) | Behr Ultra Pure White (trim)
House Exterior Tutorials
- FAQs About Our Limewashed Brick
- What to Know When Building a Vinyl Fence
- DIY Front Flower Bed Makeover
- 6 Small Front Porch Ideas on a Budget to Add Instant Curb Appeal
- Stencil Painted Porch Floor Makeover
House Exterior Sources
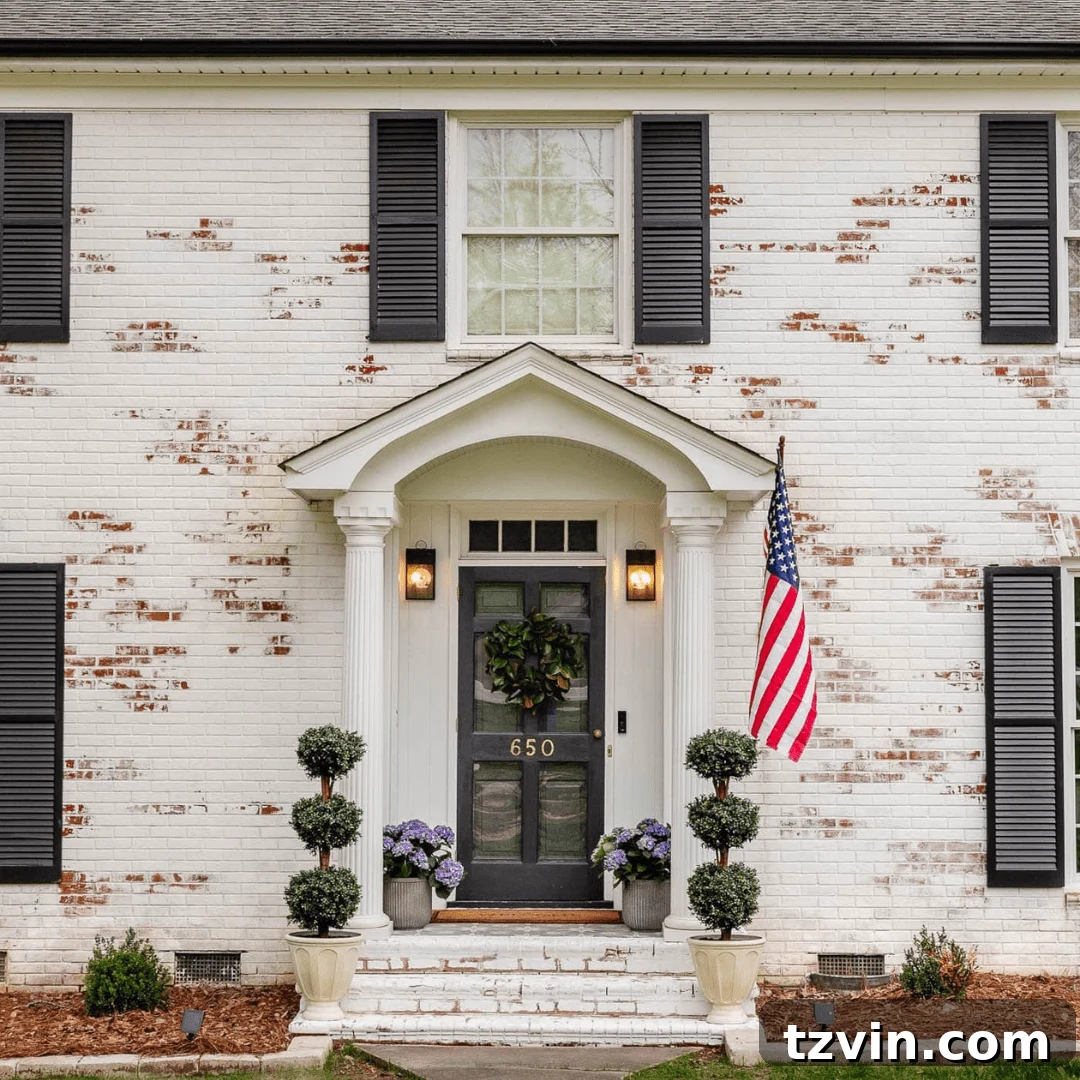
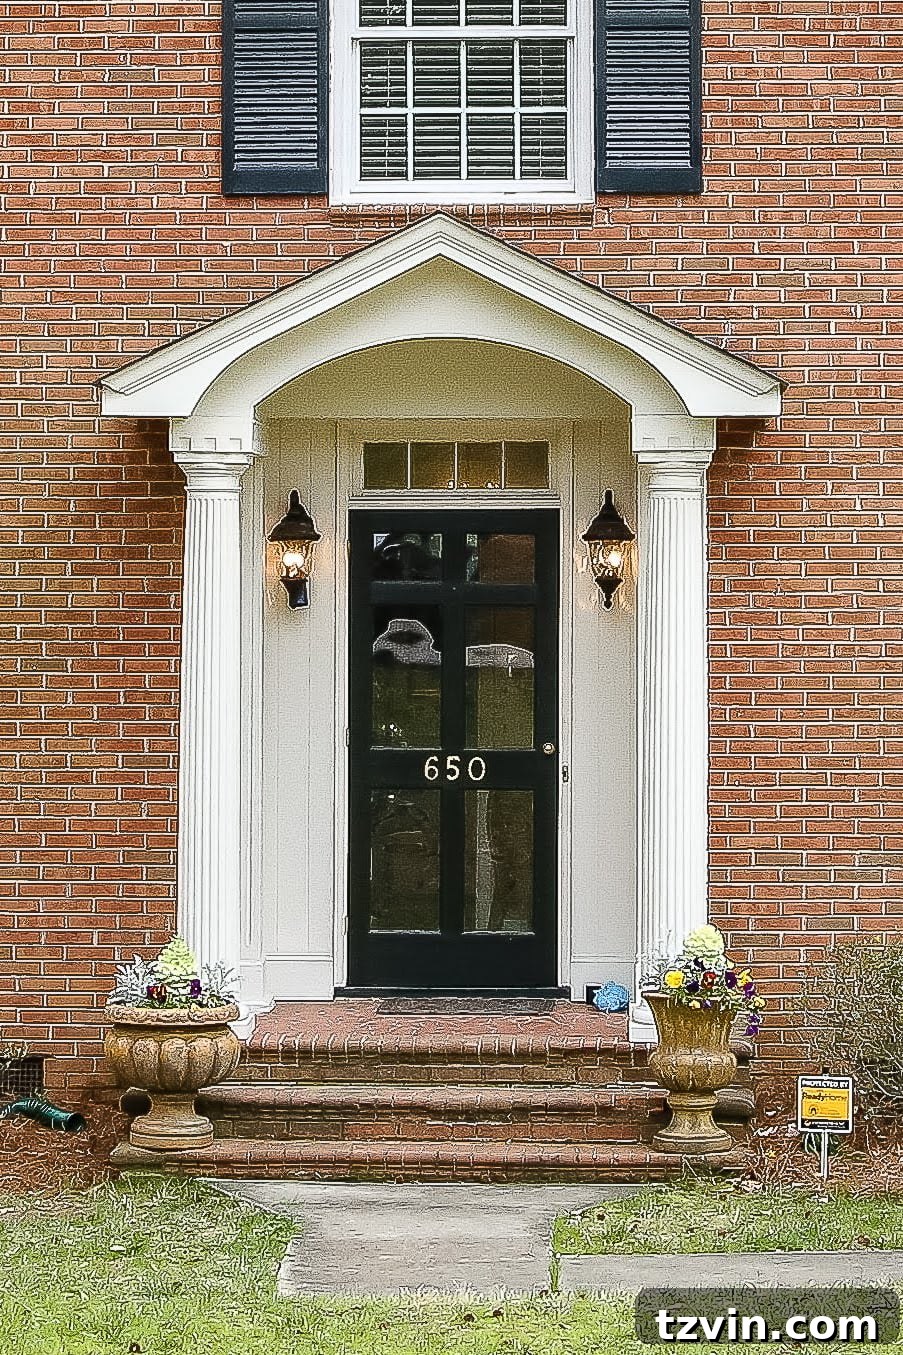
The exterior of our house underwent a truly dramatic transformation within the very first year of living here. We decided to embrace the timeless appeal of a Romabio brick limewash, which beautifully muted the original orange-red brick into a soft, inviting white. This single change instantly elevated the home’s curb appeal, giving it a fresh, updated look while honoring its classic colonial architecture. To complement the limewash, we painted the shutters, front door, and gutters in a sophisticated satin Behr Cracked Pepper, providing a striking contrast that adds depth and character.
Beyond the paint, practical upgrades were essential. We replaced the old, deteriorating wooden fence with a durable, low-maintenance white vinyl Plygem fence, enhancing both privacy and aesthetic appeal. Additionally, we bolstered the front yard’s curb appeal by adding elegant stone edging around our flower beds, defining the landscaping and contributing to a polished finish. While I captured these “before and after” photos in November, I regret not taking more recent shots during our latest front porch refresh. However, rest assured, the only significant change since then has been the natural growth of our vibrant green foliage, which further enhances the home’s welcoming facade.

Foyer: Brightening a Dim Entryway
Before and After
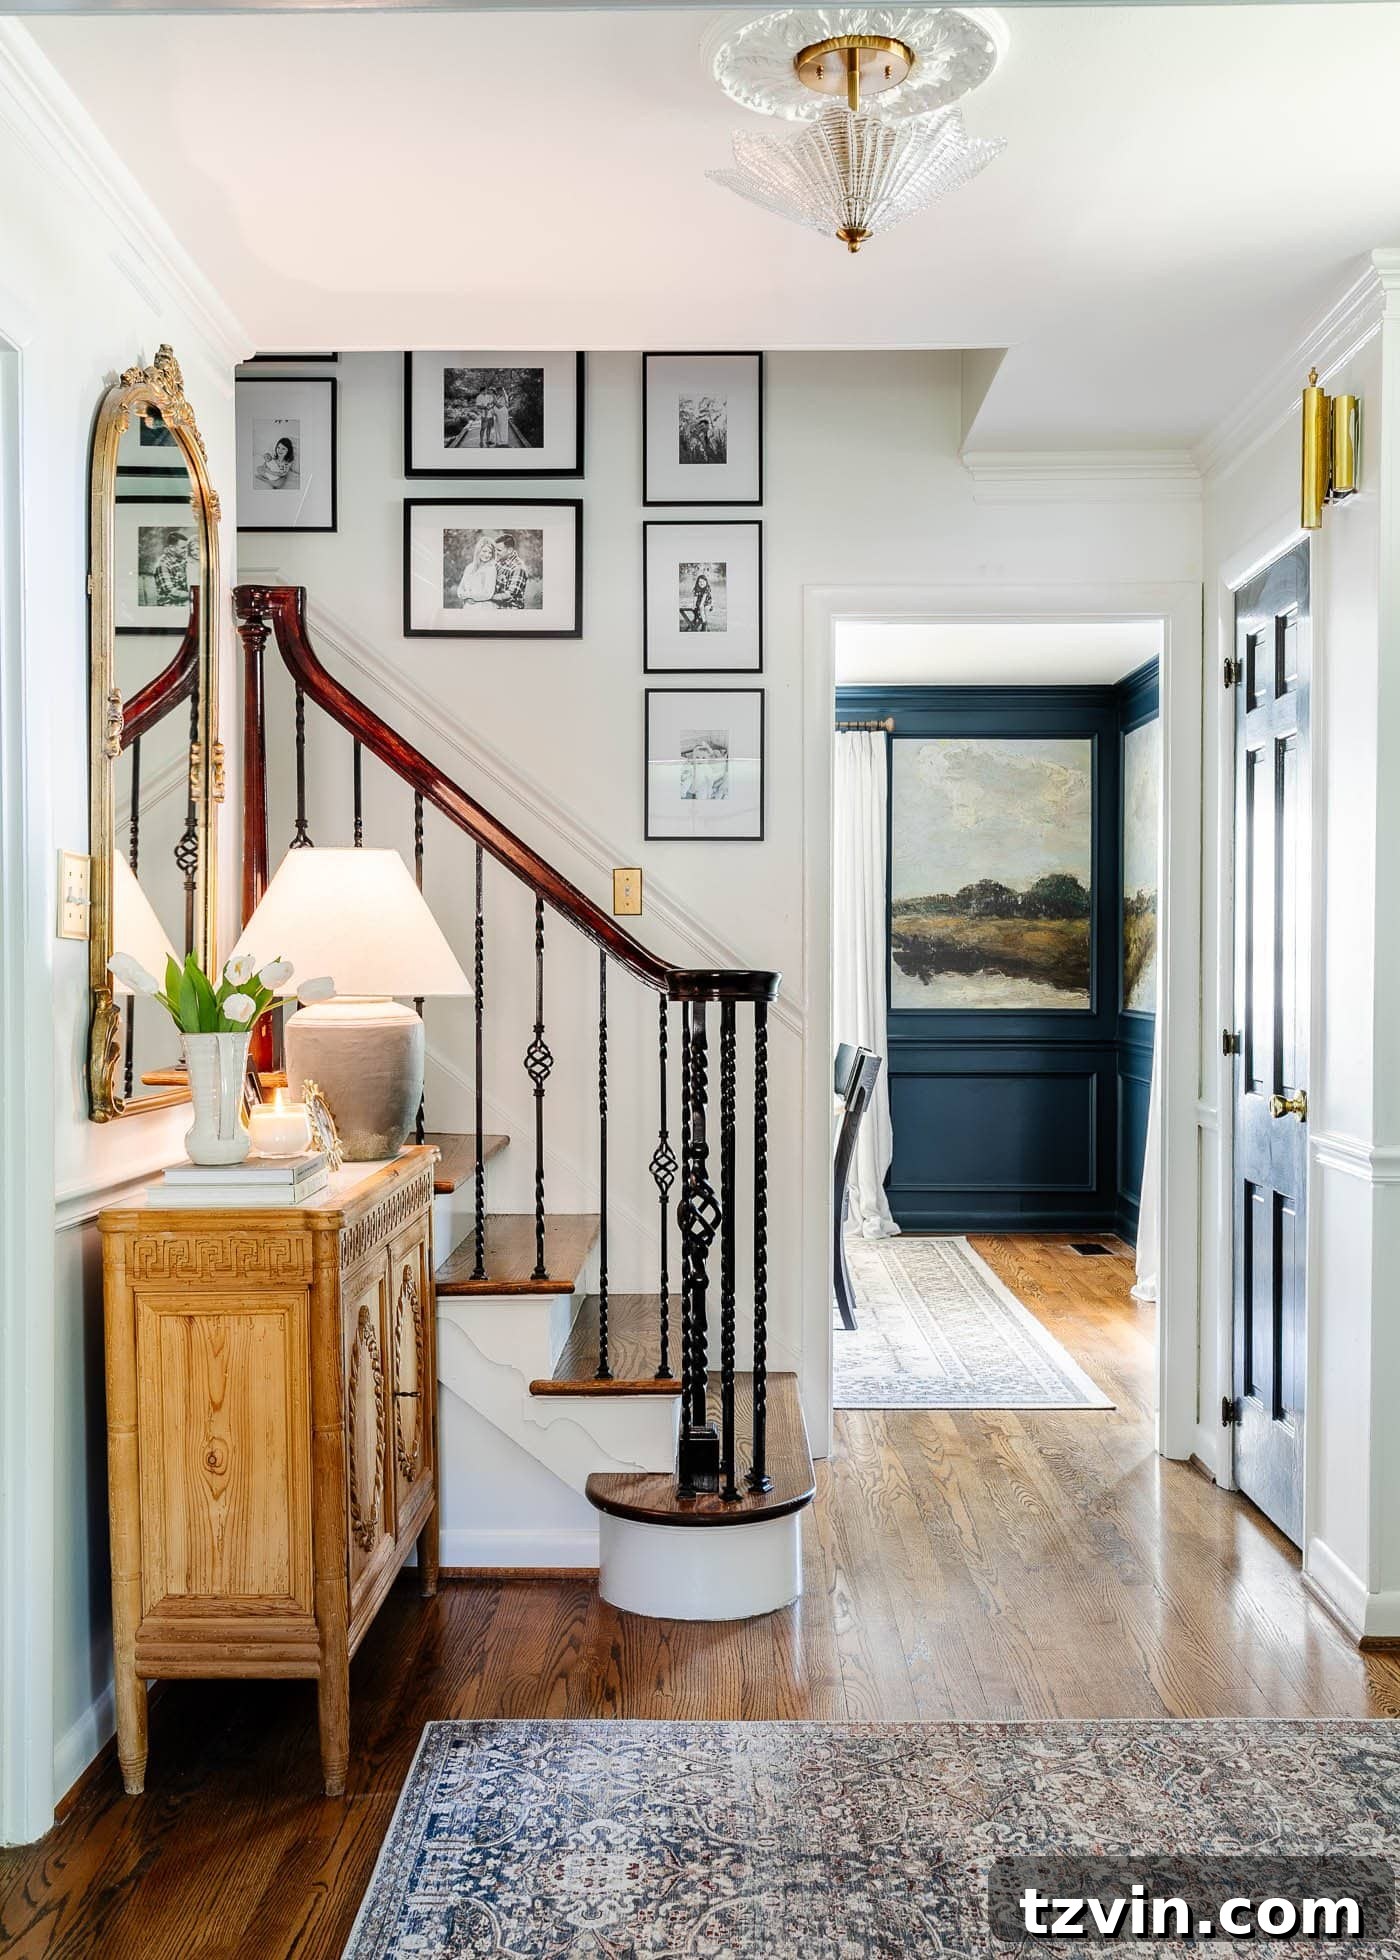
Paint Colors | Benjamin Moore Chantilly Lace (walls) | Benjamin Moore Wrought Iron (door) | Romabio Blue Ridge Parkway (dining room)
Foyer Tutorials
- How to Find the Best Deals on Facebook Marketplace
- Our Updated Family Stairway Gallery Wall
- Old Meets New Foyer Ideas & Reveal
- Entry Table Decor – How to Style Step by Step Like a Pro
Foyer Sources
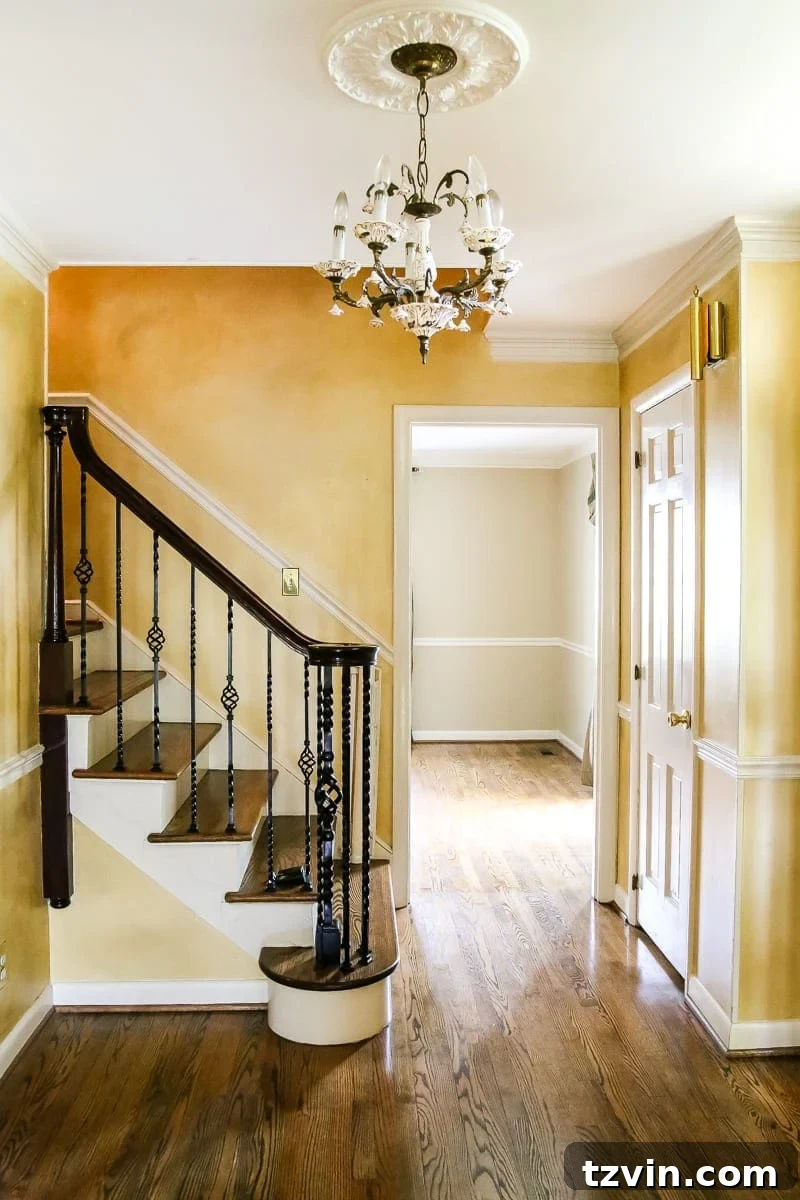
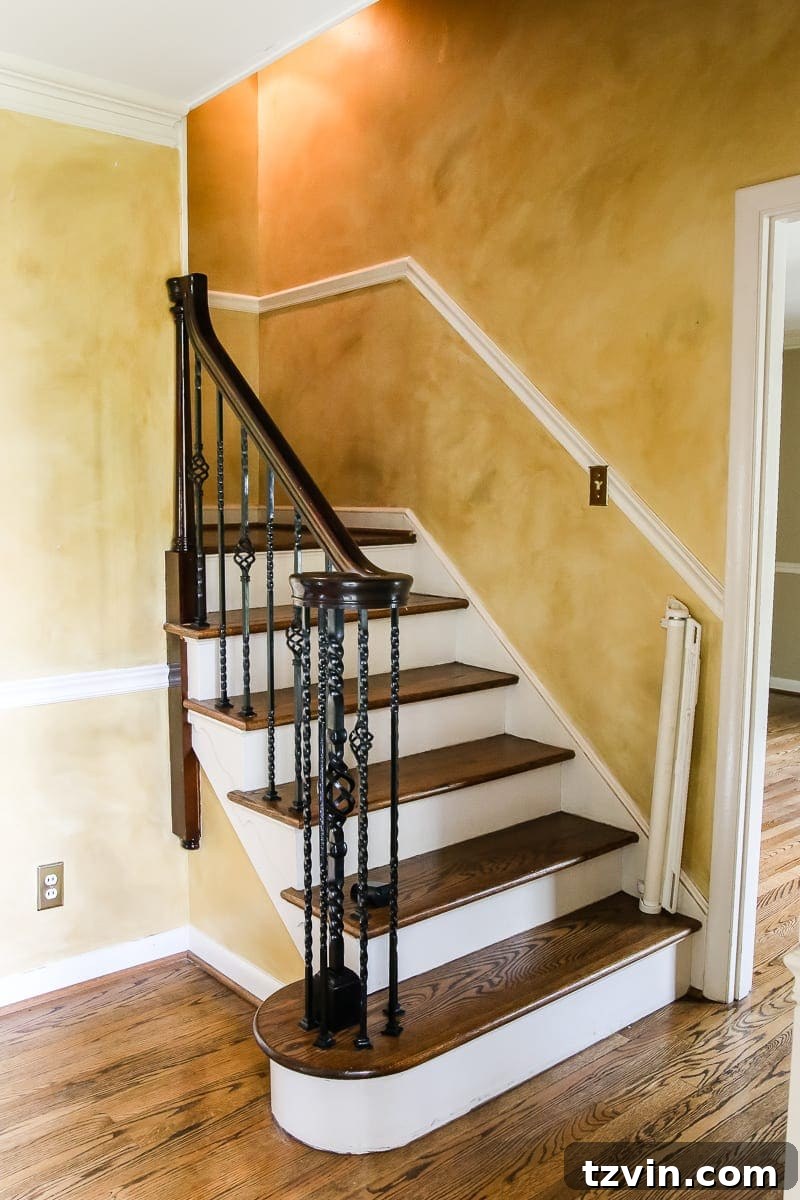
The foyer, or front entryway, has consistently presented a design challenge due to its naturally limited access to natural light. However, by embracing a fresh coat of Benjamin Moore Chantilly Lace on the formerly yellow walls, the space now feels remarkably brighter, more expansive, and infinitely more welcoming. This light and airy backdrop allowed us to introduce character through carefully selected elements.
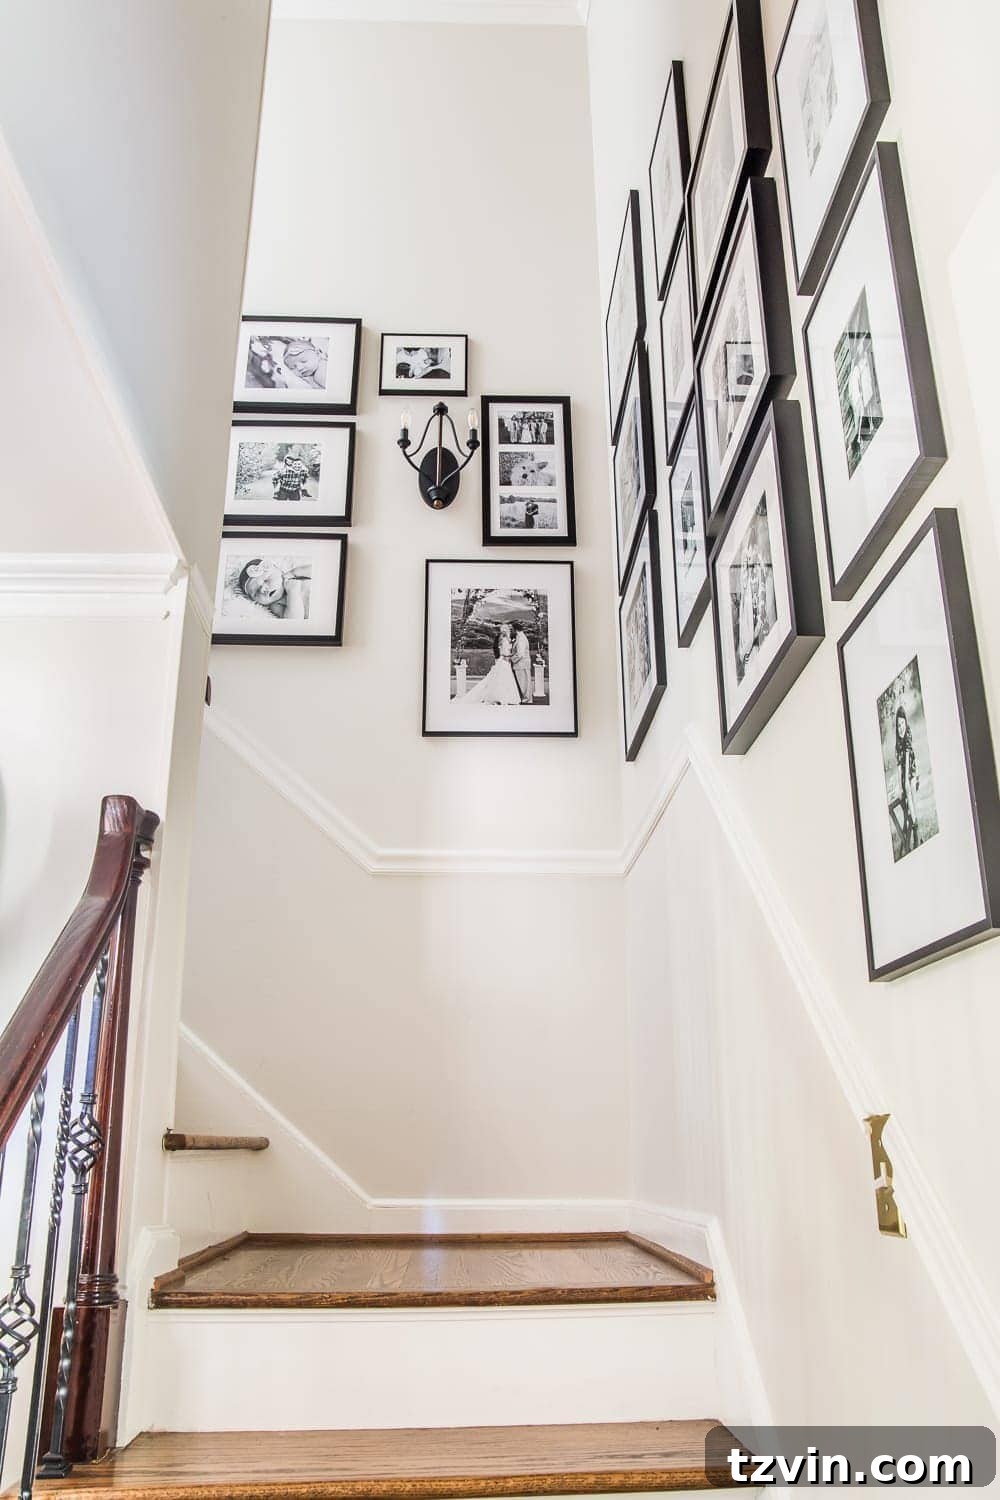
We installed a beautiful vintage-style glass light fixture, which casts a soft, inviting glow. A personal touch was added with a gallery wall showcasing our cherished family photos, creating a warm, personal greeting for anyone entering our home. The focal point of the space is a magnificent carved wood cabinet, a true gem I discovered on Facebook Marketplace, which adds a touch of rustic elegance. My absolute favorite aspect of this transformed foyer is the inviting glimpse it offers into our beautifully redesigned dining room, hinting at the charm beyond. The dramatic change from the original yellow walls to the crisp white has truly redefined this entryway.
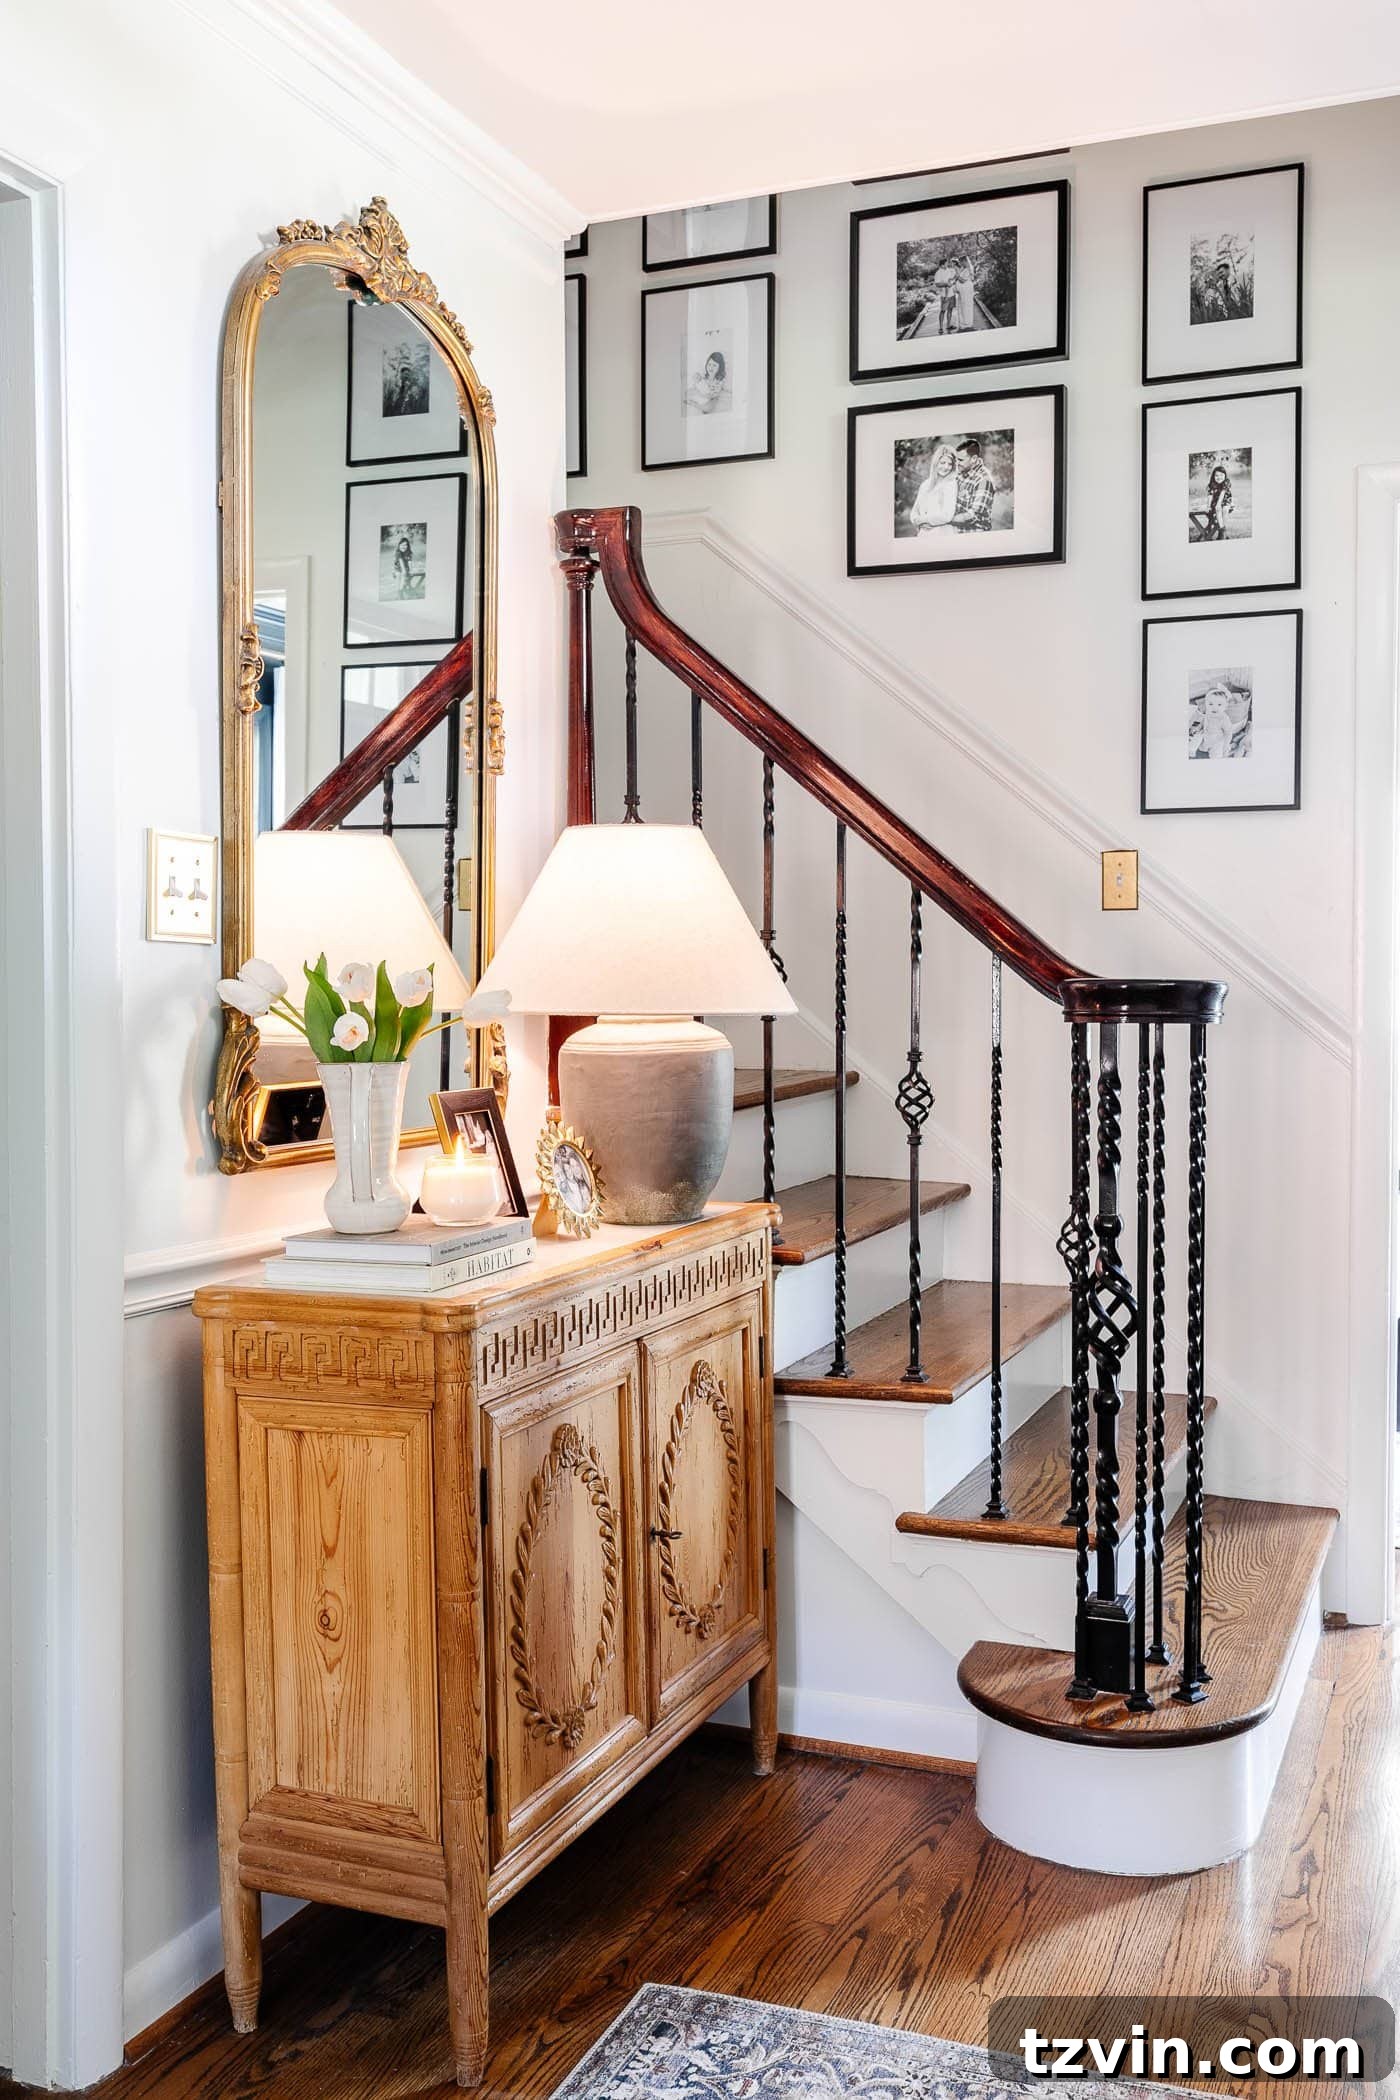
Looking ahead, we envision further enhancements to the staircase, including painting the banister and replacing the existing balusters with more streamlined versions, perhaps even adding a plush stair runner for both comfort and style. The strategically placed mirror plays a crucial role in amplifying the limited light from the opposite transom above our front door, cleverly tricking the eye into perceiving the entryway as larger than it is. I particularly love how the intricate carved details of the mirror gracefully echo those found in the cabinet, creating a cohesive design narrative. Our beautiful 1960 hardwood floors were expertly refinished before we moved in, with a color closely matching Minwax Provincial – a superb medium, neutral brown that avoids any undesirable gray, yellow, or red undertones, providing the perfect foundation for our evolving aesthetic. The before-and-after contrast in this space continues to astound us.
Home Office: Crafting a Functional and Stylish Workspace
Before and After
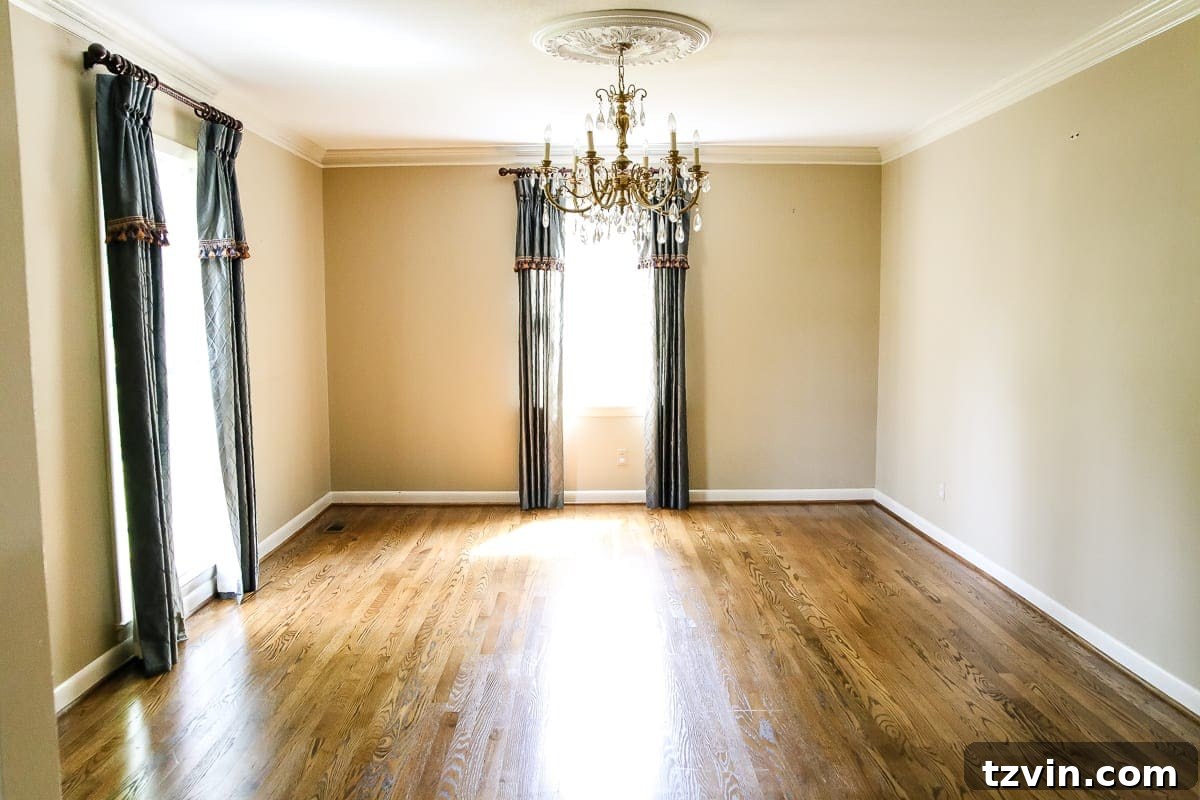
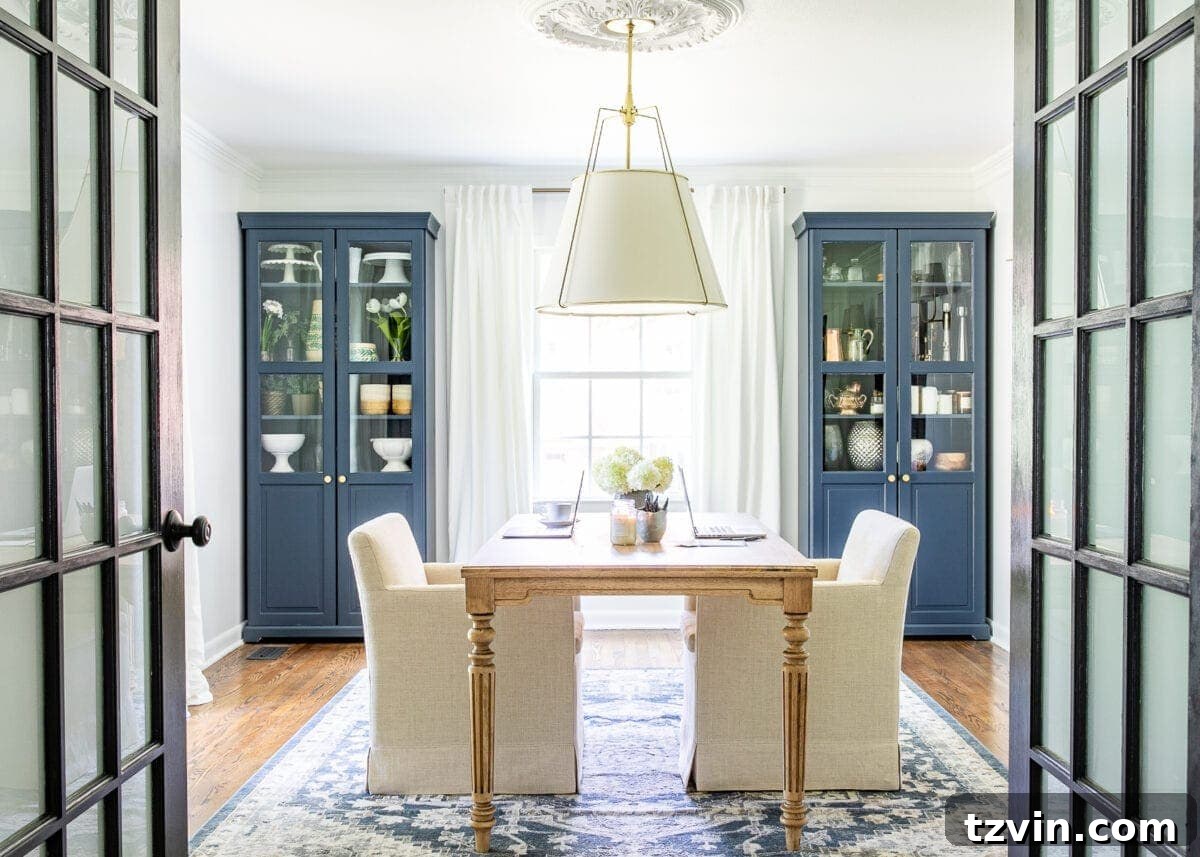
Paint Colors | Benjamin Moore Hale Navy (cabinets) | Benjamin Moore Chantilly Lace (walls and trim) | Benjamin Moore Wrought Iron (doors)
Home Office Tutorials
- How to Build a DIY Closet
- Easy DIY Closet Shelves & Bifolds to French Doors
- Hale Navy IKEA Cabinet Makeover
- Work Table Makeover & Customizing Unfinished Furniture
- DIY Large Scale Wall Art from a Shower Curtain
Home Office Sources
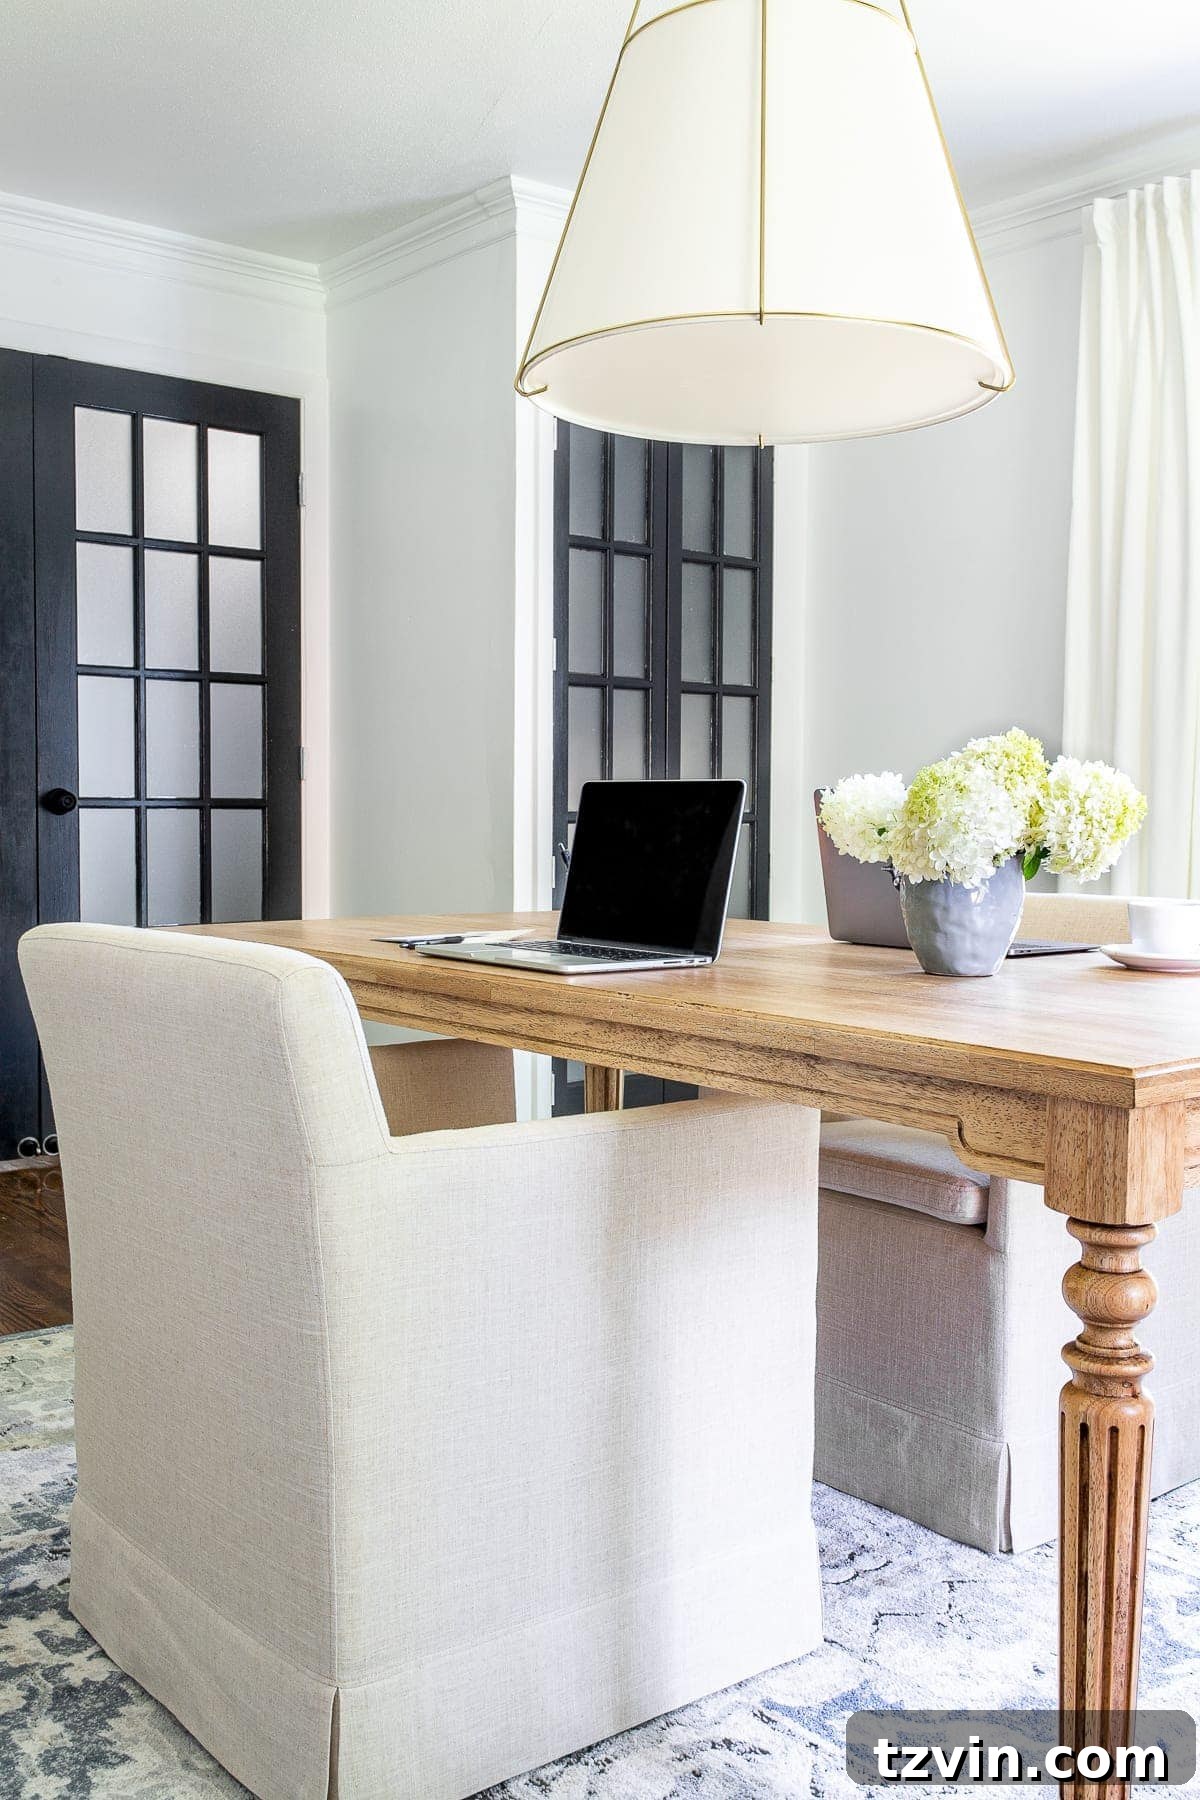
Situated directly beside the foyer, our home office offers a versatile workspace where we can effortlessly close the elegant French doors, complete with frosted window film, to neatly conceal any creative messes from view. The addition of these custom-built closets and doors alone marked an immense before-and-after transformation, vastly improving both functionality and aesthetics. These strategically placed IKEA cabinets, which I meticulously painted in the rich hue of Benjamin Moore Hale Navy, provide much-needed storage for seasonal decor items or accent pieces we frequently use in various room makeovers for friends and family. This dedicated storage ensures our workspace remains organized and clutter-free.
One of the most valuable features of this office is our spacious work table. It comfortably accommodates large craft projects, allowing us to spread out and work without constraint, or provides ample room for both Robert and me to collaborate side-by-side. This versatility makes the office a highly productive hub for our creative endeavors.
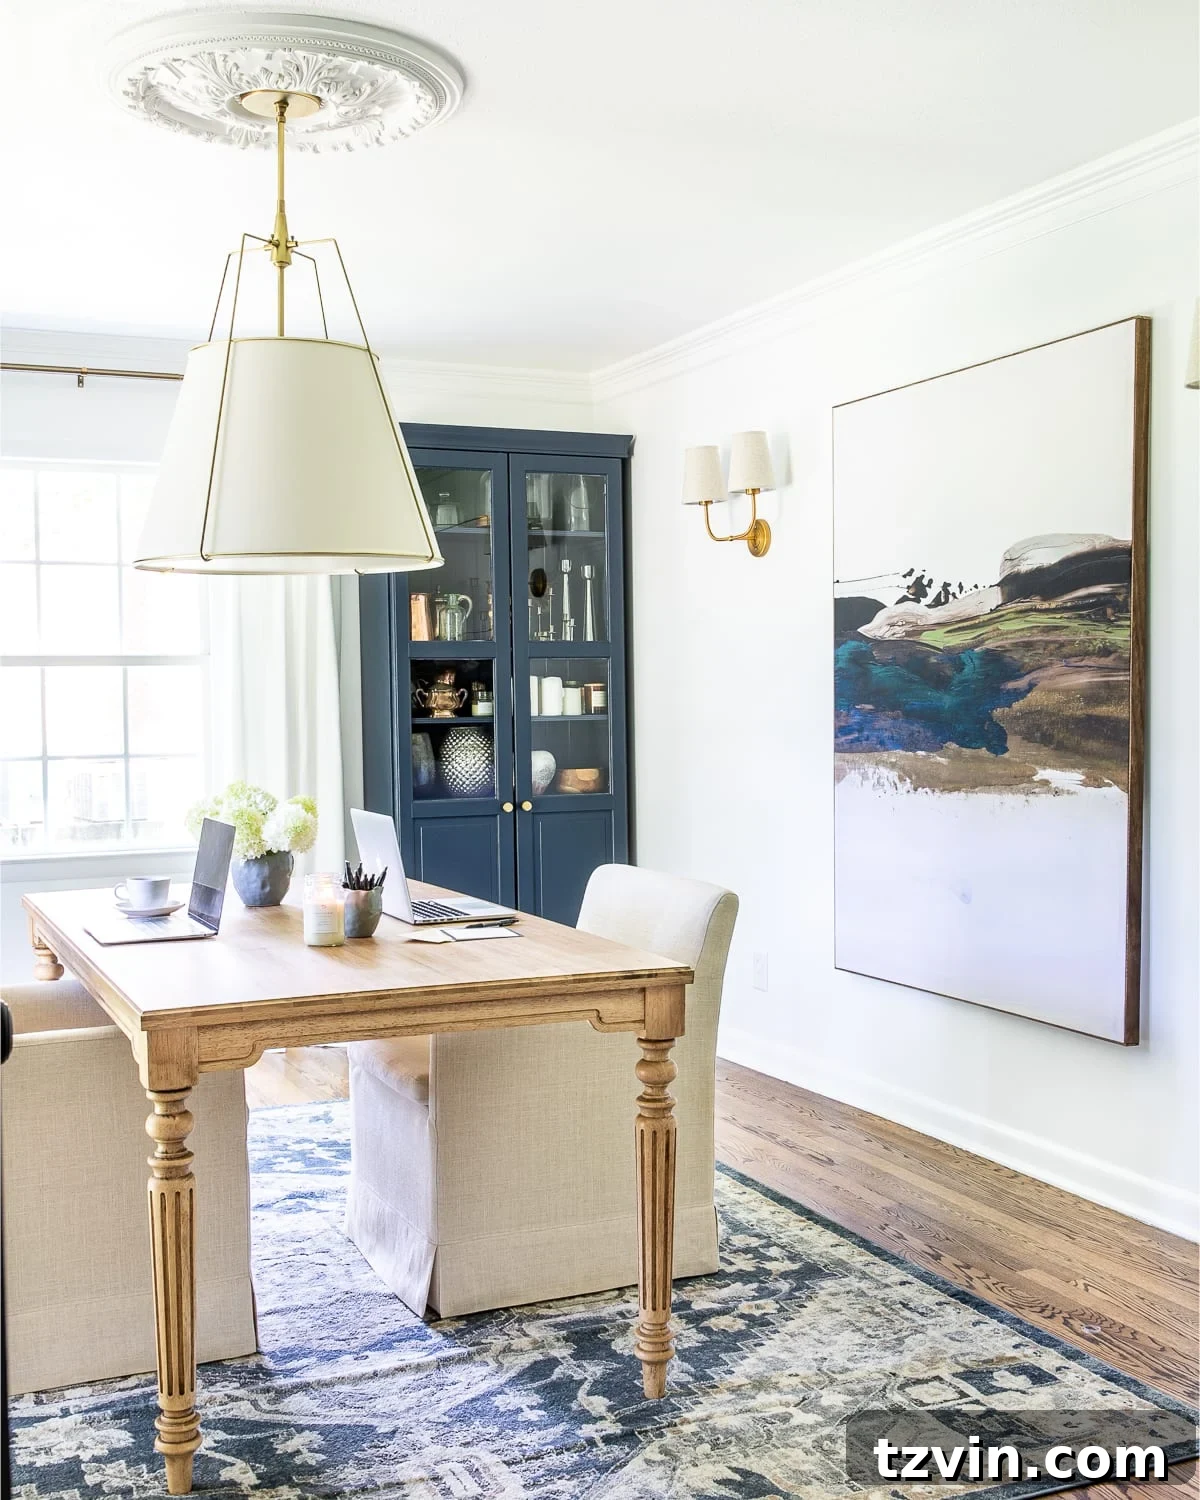
The walls are painted in the crisp Benjamin Moore Chantilly Lace, while the doors are a bold Benjamin Moore Wrought Iron, creating a sophisticated contrast. The original chandelier, which no longer suited our style, was lovingly gifted to a friend, ensuring it found a new purpose, and was replaced with a more contemporary pendant light that perfectly complements the room’s refreshed aesthetic. To address the expansive blank wall, Robert and I embarked on a fun DIY project, creating striking large-scale wall art using an unexpected material: a shower curtain. Furthermore, Robert, with the invaluable help of my brother Kevin, constructed the additional closets, allowing us to maximize storage capacity. The rolling armchairs are a fantastic addition, offering significantly more comfort than a traditional office chair while still providing excellent mobility and function.
Dining Room: From Neutral to Bold & Dramatic
Before and After
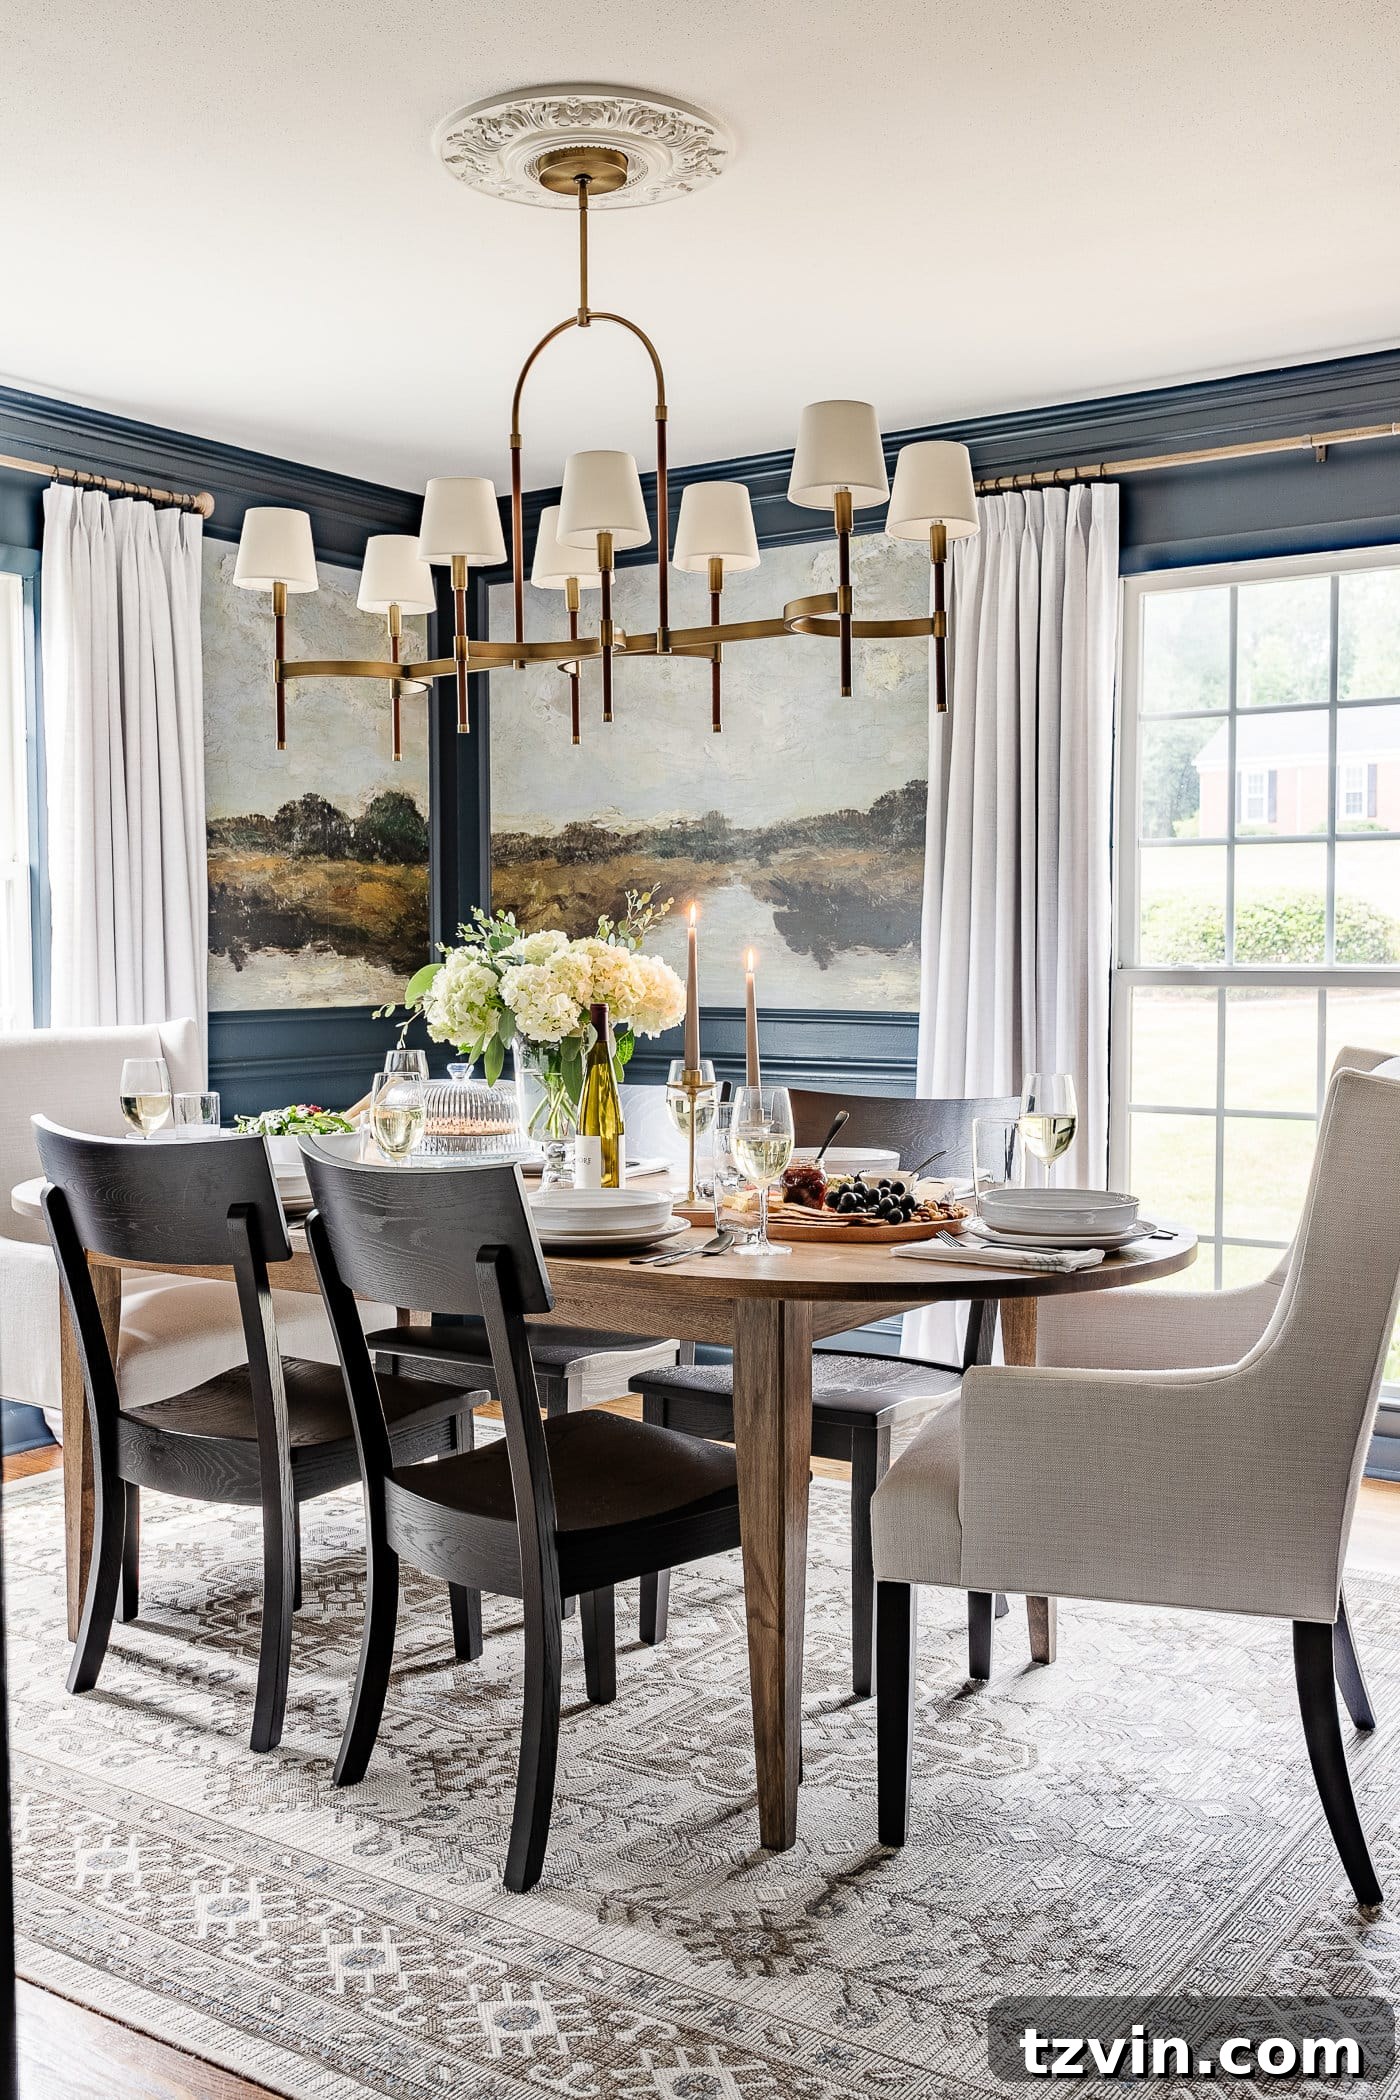
Paint Colors | Romabio Blue Ridge Parkway (walls) | Benjamin Moore Simply White (ceiling)
Dining Room Tutorials:
- Antique Painting Mural Wallpaper
- Our Classic Modern Dining Room Furniture with Bassett BenchMade
- Shaded Chandeliers for All Budgets: Splurge vs Save
- How to Decorate a Buffet & Style Anything
- Footed Grasscloth Buffet Makeover
- DIY Picture Frame Molding
Dining Room Sources
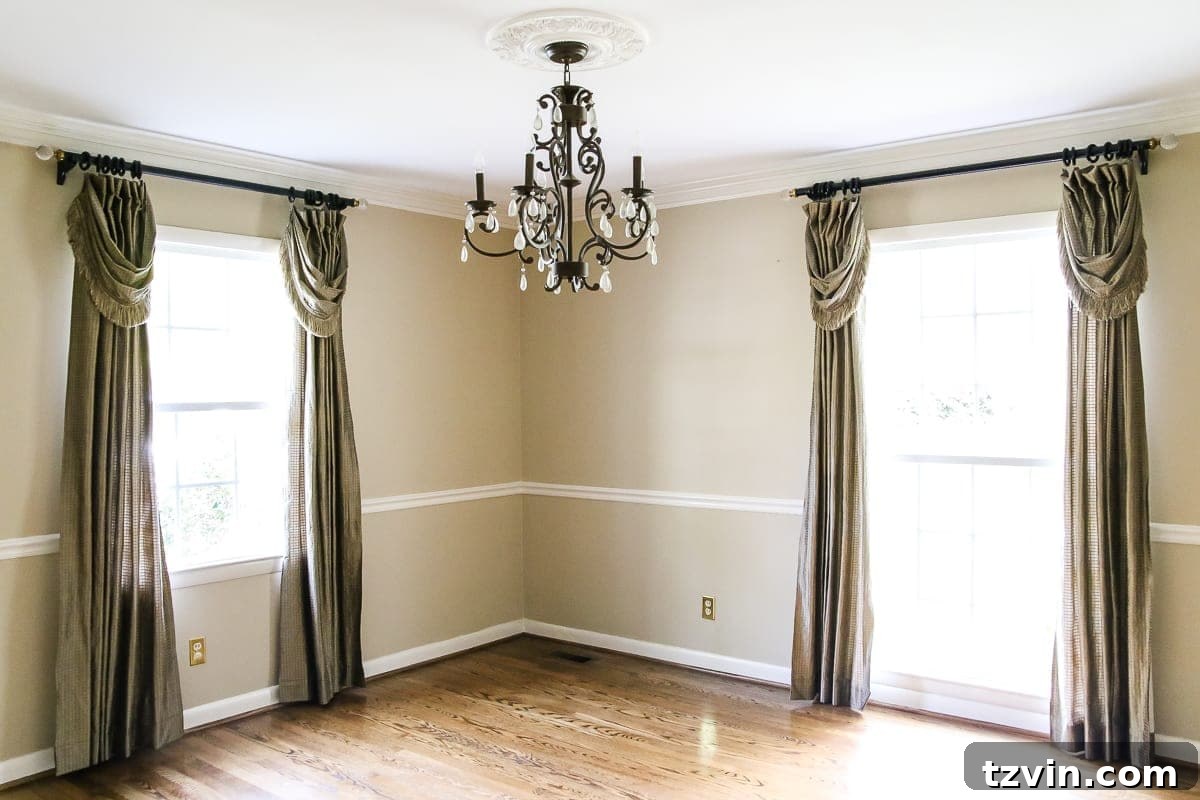
This dining room began its life on a very neutral palette, blending into the background of our home. However, through a series of bold and thoughtful design choices, it has dramatically transformed into one of my absolute favorite “wow-factor” spaces in the entire house. The transformation is a testament to the power of color and strategic decor.
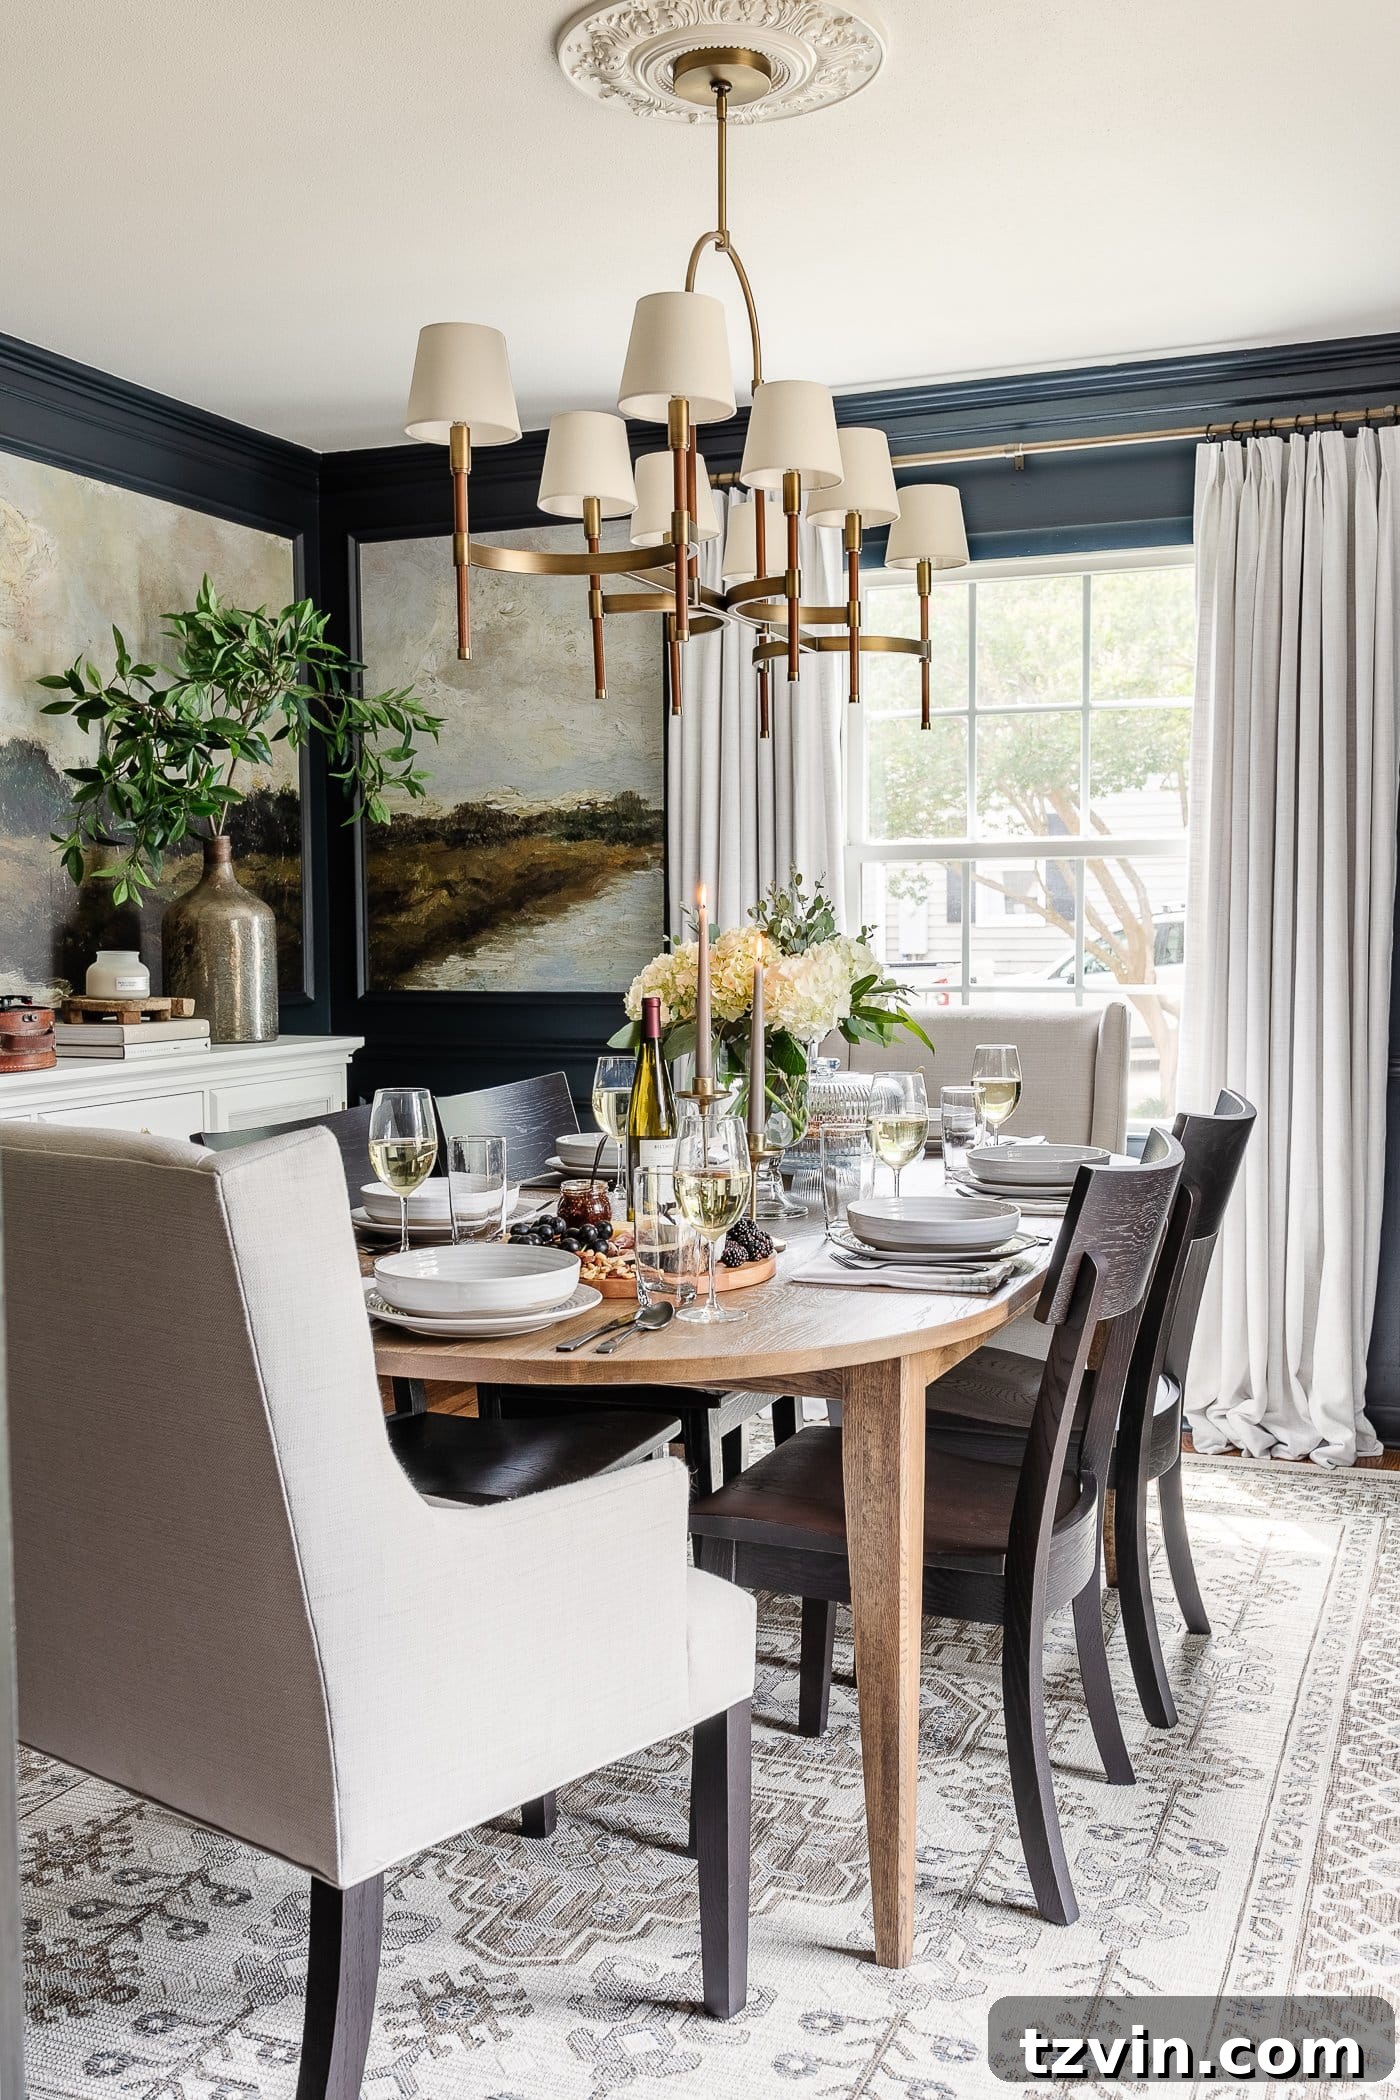
We painted the walls a deep, rich navy using our custom Romabio Blue Ridge Parkway, which immediately enveloped the room in a sophisticated and inviting ambiance. The real showstopper, however, came with the addition of exquisite peel-and-stick mural wallpapers, which introduce incredible drama and a unique artistic flair, creating the illusion of hand-painted artwork. To soften the bold walls, I sourced the perfect faux linen curtains from Amazon, which add an element of airy elegance. The pièce de résistance in lighting is a stunning leather and brass shaded chandelier, a remarkable find from Facebook Marketplace that felt like an absolute steal.
Our heirloom-quality dining table and chairs are not only beautifully crafted but also incredibly sturdy, promising years of family meals and gatherings. The practical indoor/outdoor rug beneath them ensures that food spills and cleanup are a breeze, making this a functional space for everyday life. On the opposite side of the room, we customized a secondhand buffet cabinet, skillfully cutting it down and painting it to provide essential storage for our servingware, further enhancing the room’s functionality and cohesive design. This room now truly embodies a perfect balance of dramatic style and practical living.
Kitchen: From Least Favorite to Cottagecore Charm
Before and After
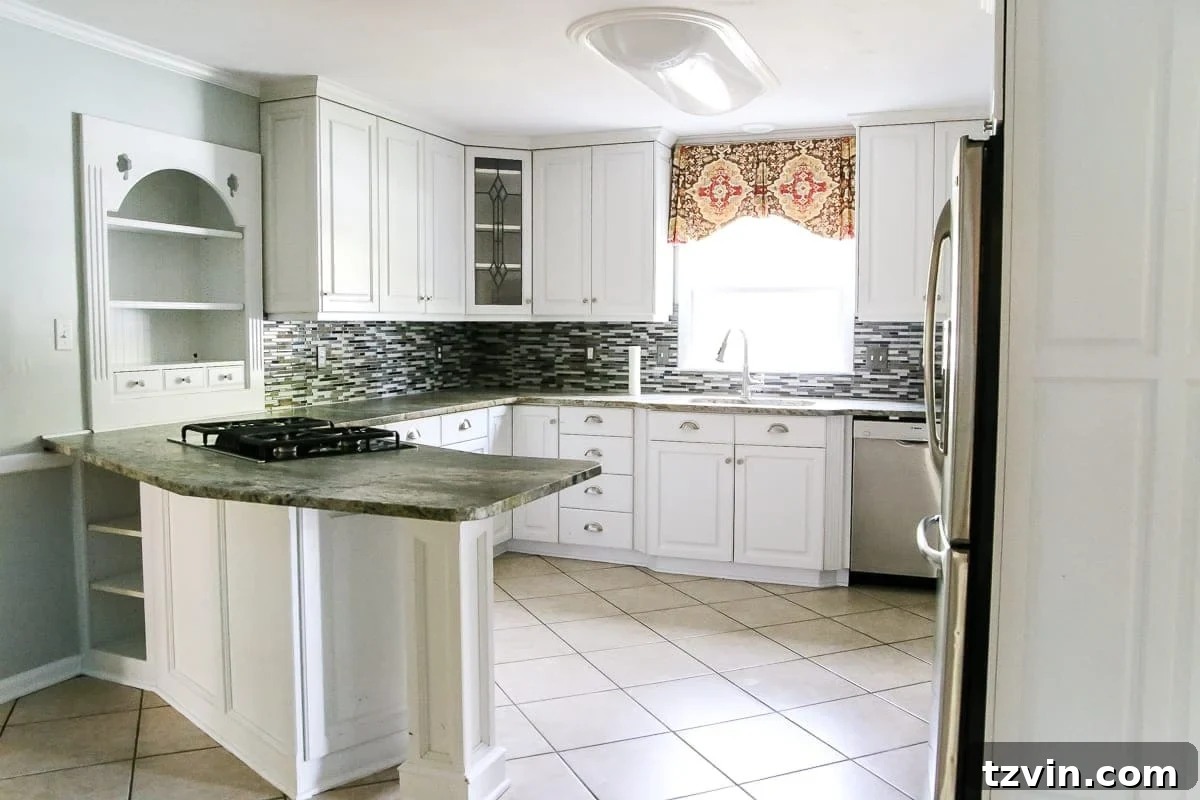
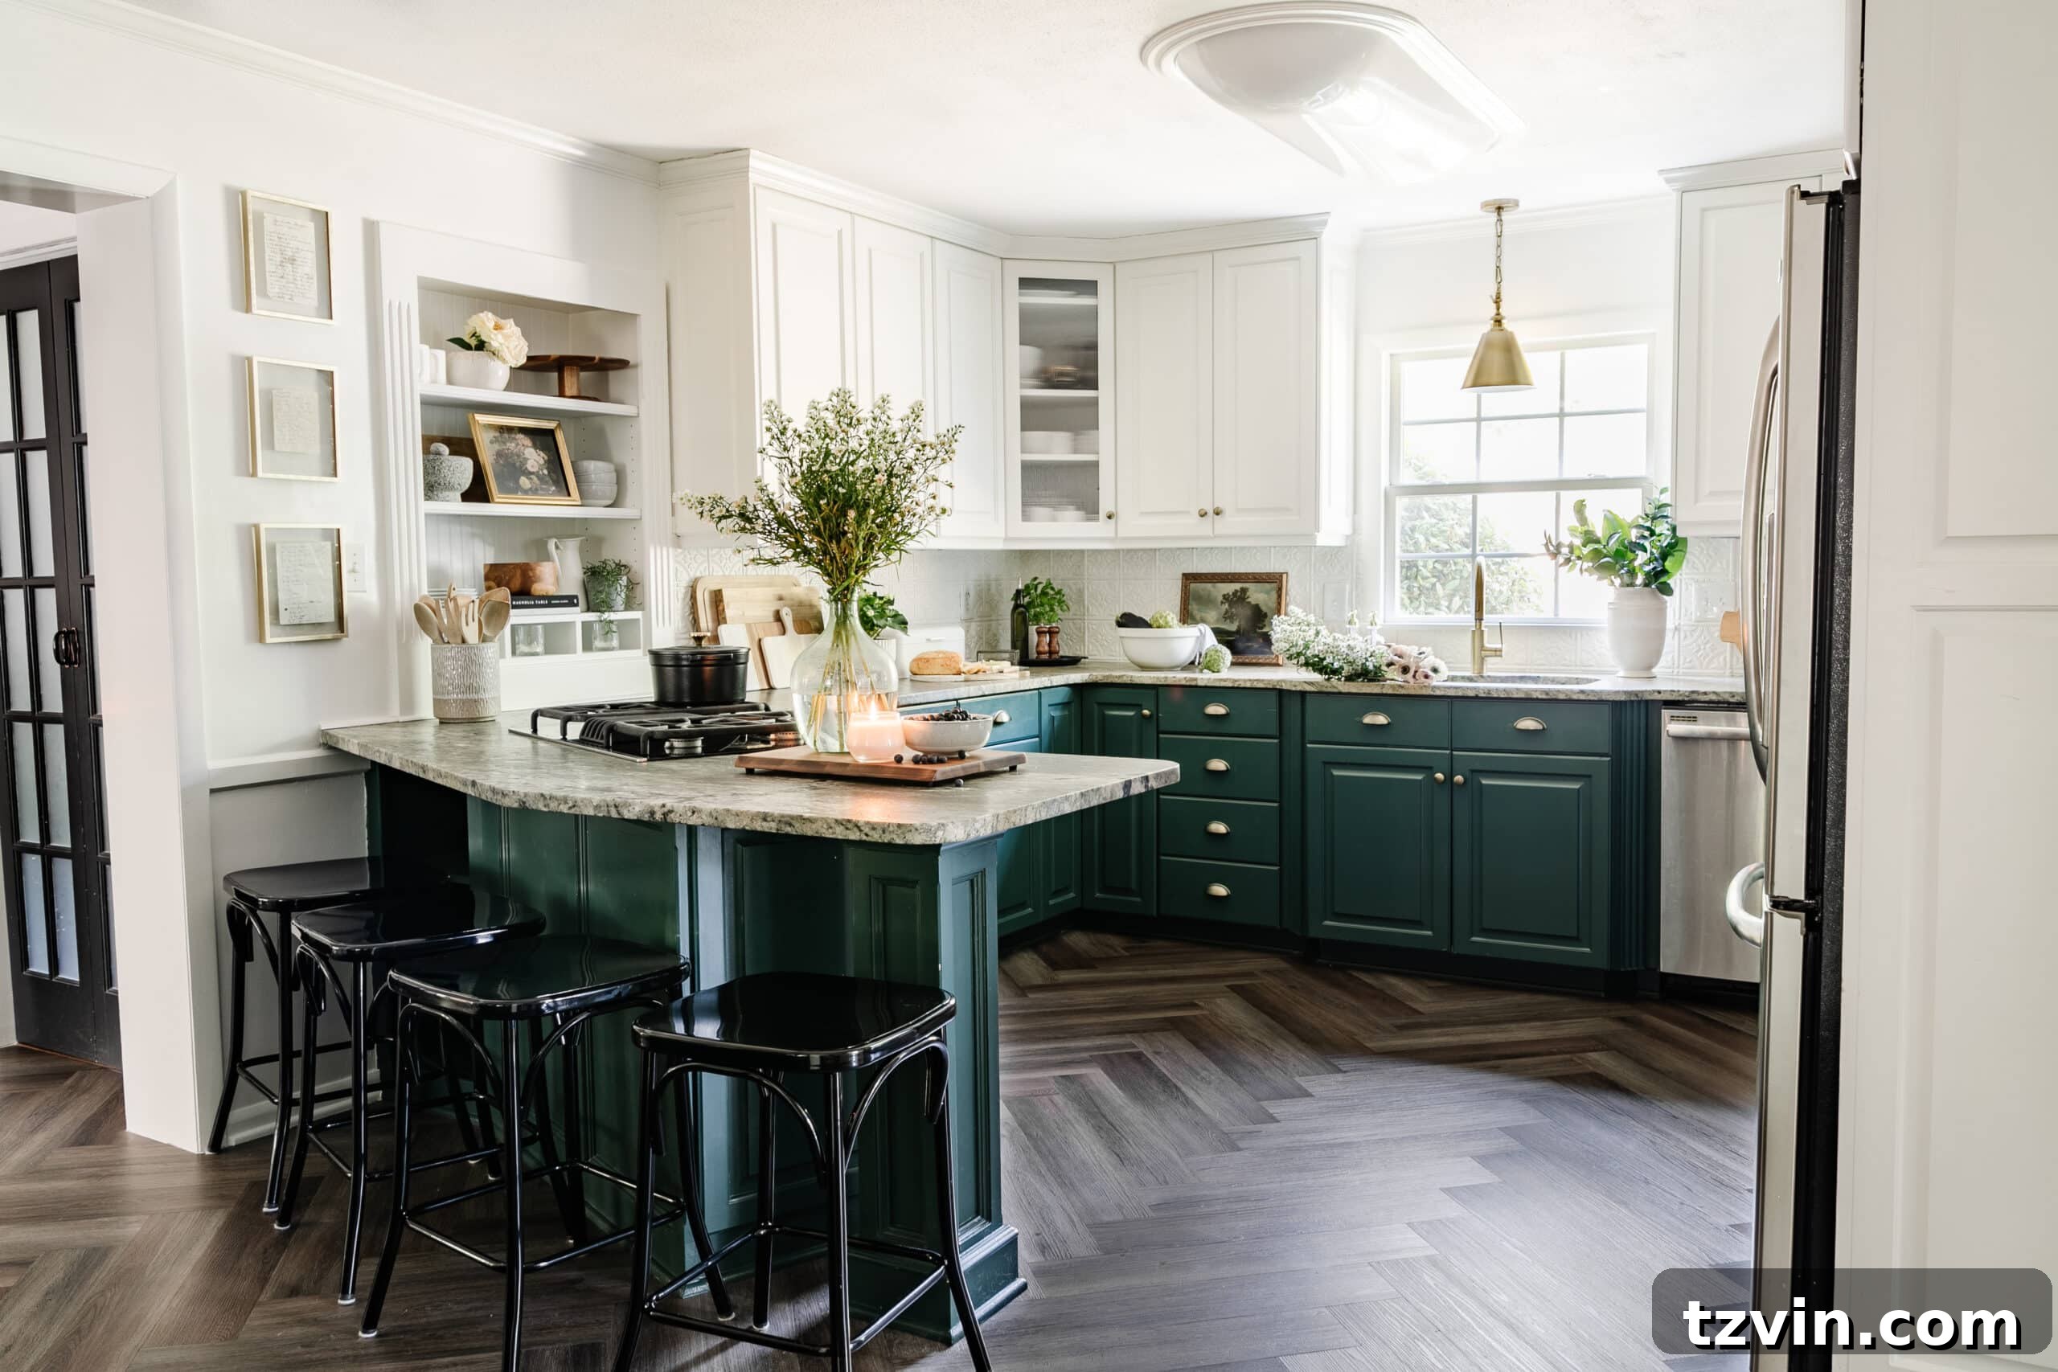
Paint Colors | Benjamin Moore Chantilly Lace (walls) | Benjamin Moore Simply White (upper cabinets) | Sherwin Williams Billiard Green (lower cabinets)
Kitchen Tutorials
- DIY Pressed Tin Kitchen Backsplash
- How to Install a Herringbone LVP Floating Floor Over Tile
- How to Paint Kitchen Cabinets Like a Pro
- DIY IKEA Pantry Cabinet Using Hemnes
- How to Preserve and Frame Letters and Handwritten Recipes
- Window Film Ideas to Create Decorative Glass Around Your Home for Less
- Best Places to Buy Furniture Hardware and Kitchen Cabinet Pulls
- Our Full Kitchen Organization Makeover
Kitchen Sources
Our kitchen, which was once unequivocally one of my least favorite rooms in the entire house, has undergone a remarkable transformation into a space we now genuinely adore. We’ve managed to create a cohesive and stylish environment by strategically painting the lower cabinets in Sherwin Williams Billiard Green. This rich green hue harmoniously complements the existing green and gray leathered granite countertops, which we decided to retain, demonstrating that a full gut renovation isn’t always necessary for a stunning update. To further refine the aesthetic and simplify the visual impact, we covered the original backsplash tile with elegant pressed tin paneling, a choice that better aligns with our evolving style preferences.
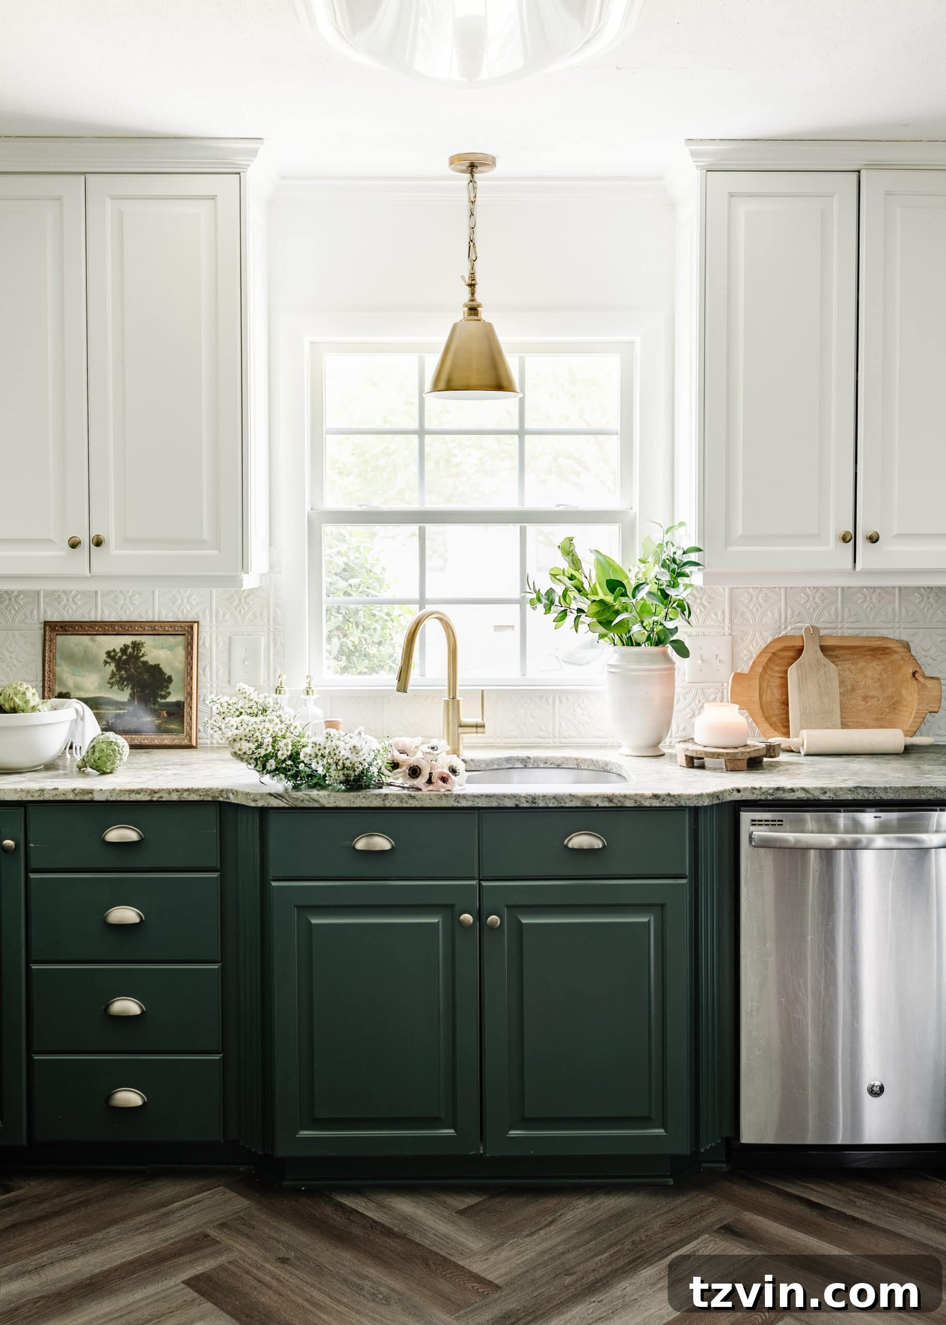
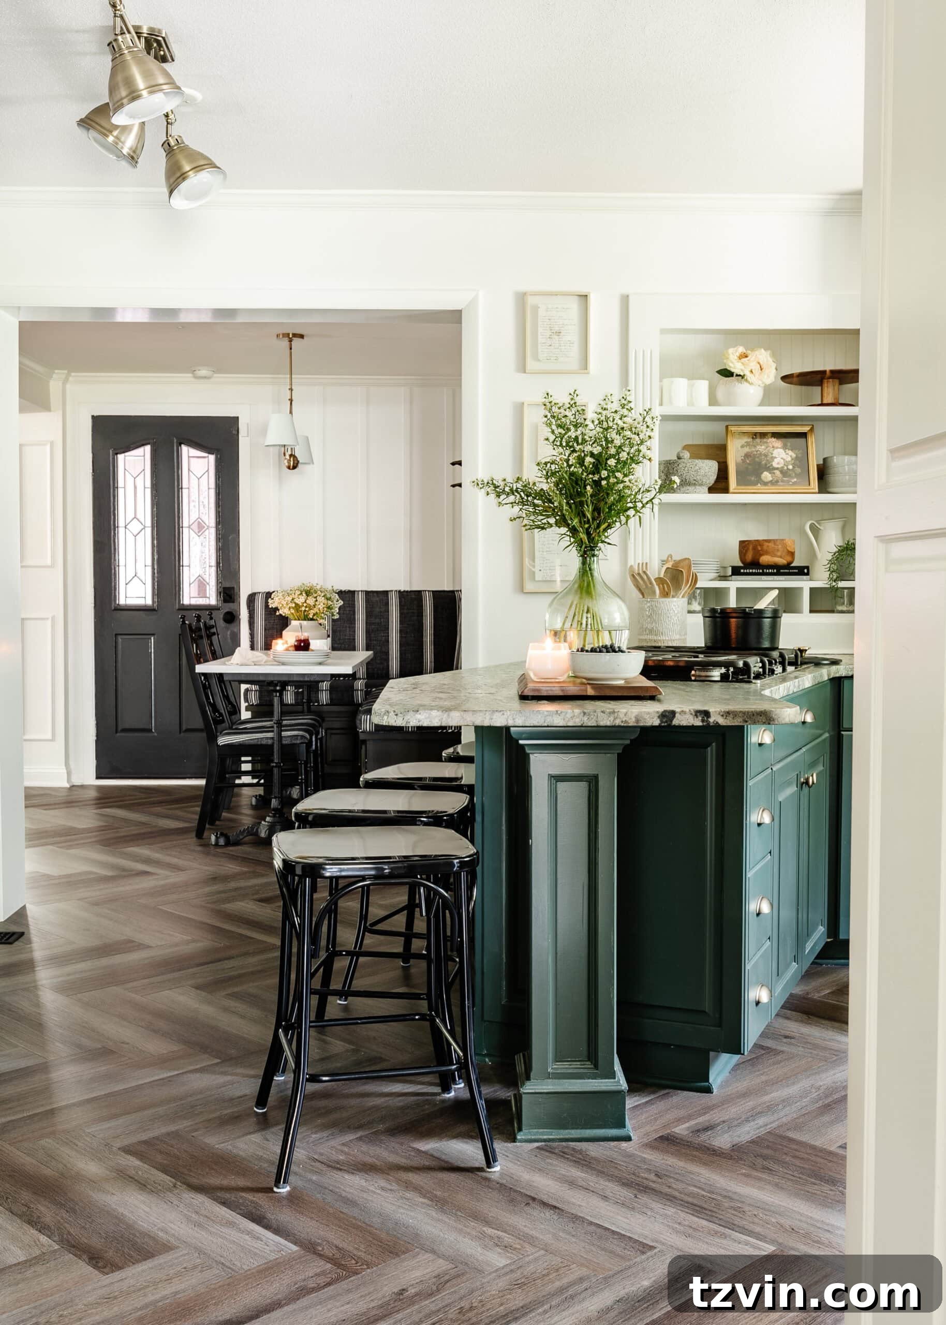
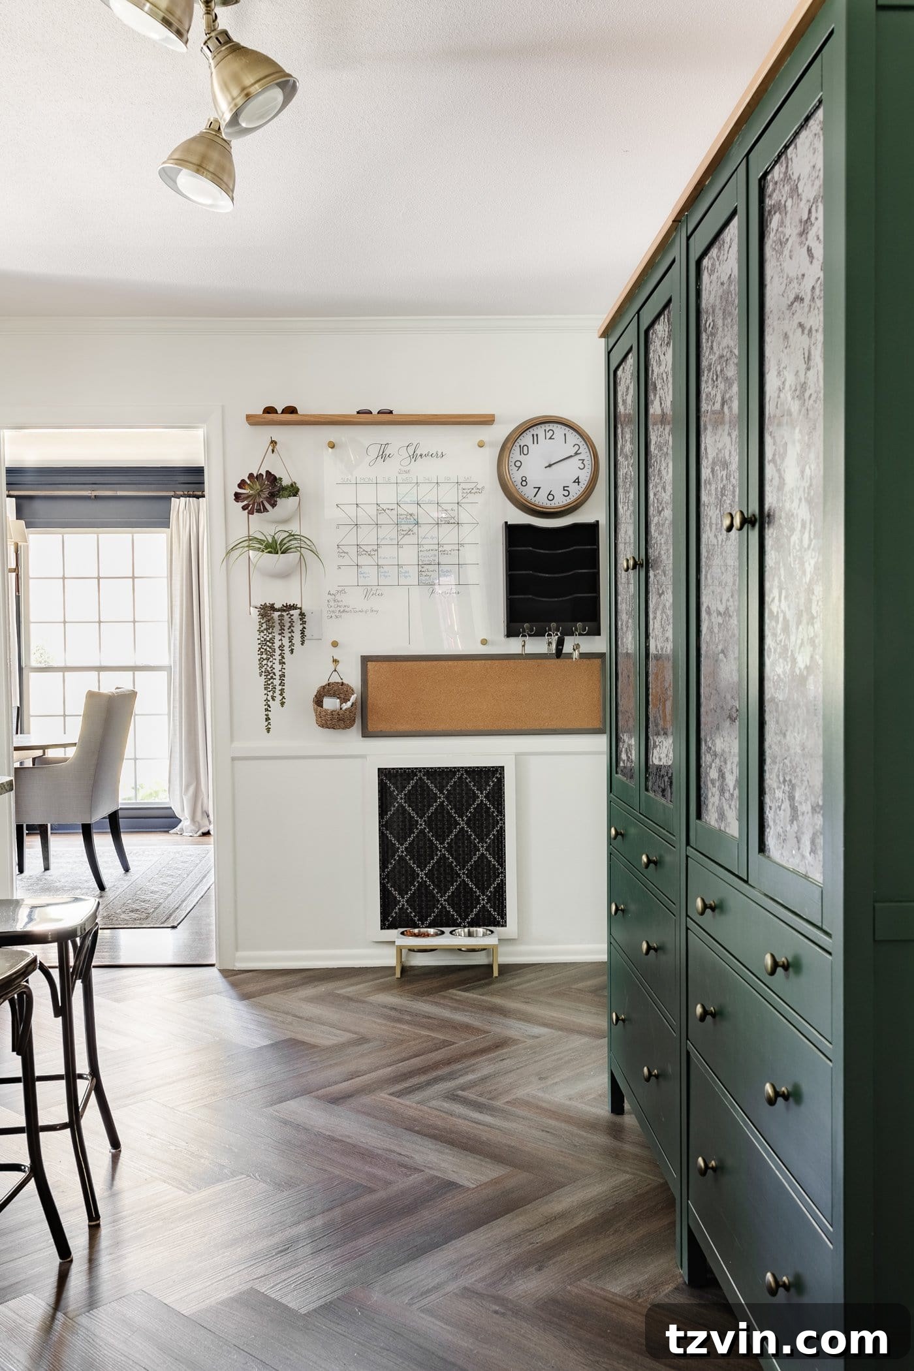
Working around the existing floor tile, which we weren’t ready to demolish for a full renovation, we opted for a brilliant and cost-effective solution: installing a floating LVP herringbone floor directly over it. This stunning update has completely elevated the room, and I am absolutely in love with the classic yet modern pattern it introduces. Recognizing the absence of a dedicated pantry space, we ingeniously assembled and customized IKEA Hemnes cabinets, painting them to perfectly match our lower cabinetry. These now serve as an essential and stylish pantry solution. The adjacent command center wall is a hub of organization, allowing us to manage mail and keep our family’s busy schedule on track. While a larger kitchen remodel remains a distant dream, all these thoughtful and budget-friendly changes over the years have cumulatively created a space that is not only highly functional but also a true reflection of our personal style and journey.
Breakfast Nook: Maximizing Space and Adding Charm
Before and After
Paint Colors | Benjamin Moore Chantilly Lace (walls) | Romabio Celtic Stone (doors) | Benjamin Moore Southern Vines (banquette)
Breakfast Nook Tutorials
- DIY Faux Marble Dining Table in Under an Hour
- How to Install a Herringbone LVP Floating Floor Over Tile
- Corner Banquette Makeover + How to Redirect Air Vents Under Cabinets
- Gorgeous Banquette Bench Seating for All Budgets
- Free Oil Painting Kitchen Art Prints
- How to Reupholster Dining Chair Seats + Faux Bamboo Chair Makeover
- Inexpensive DIY Batten Wall Using Lattice Strips
- The Best Vintage Wall Sconces for All Budgets in Every Room
Breakfast Nook Sources
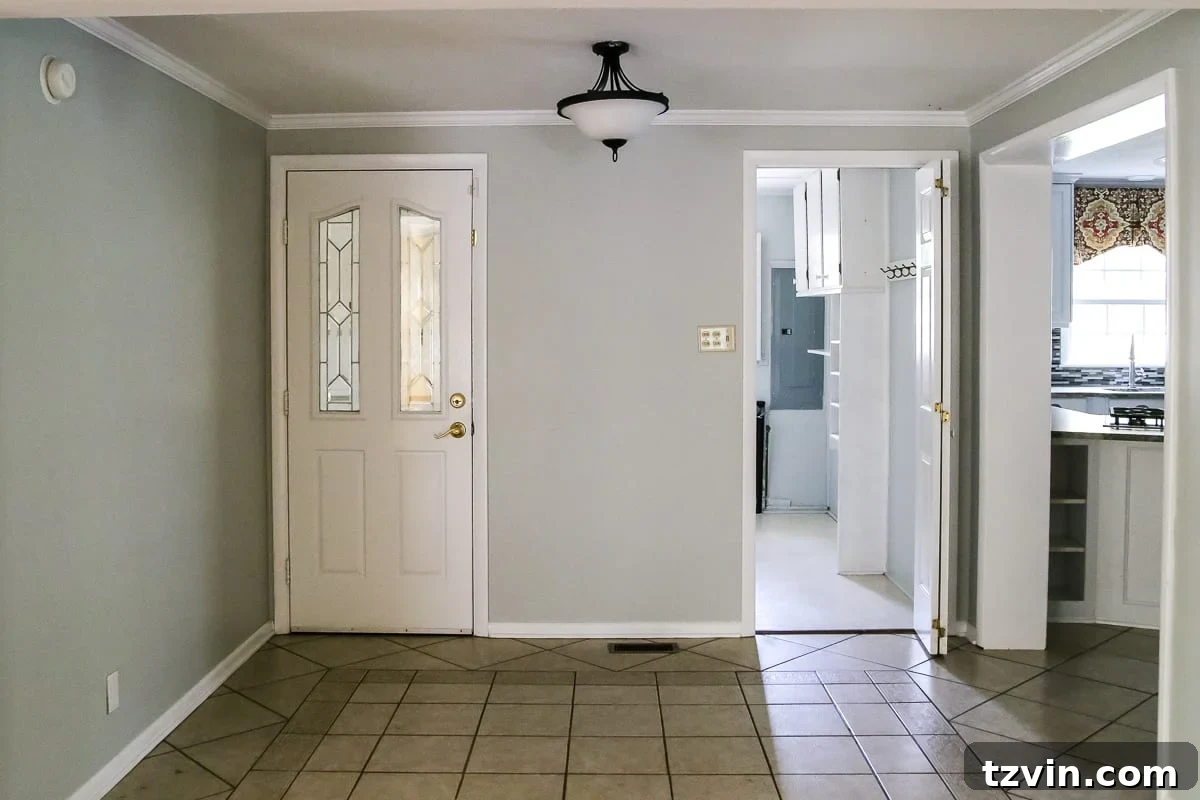
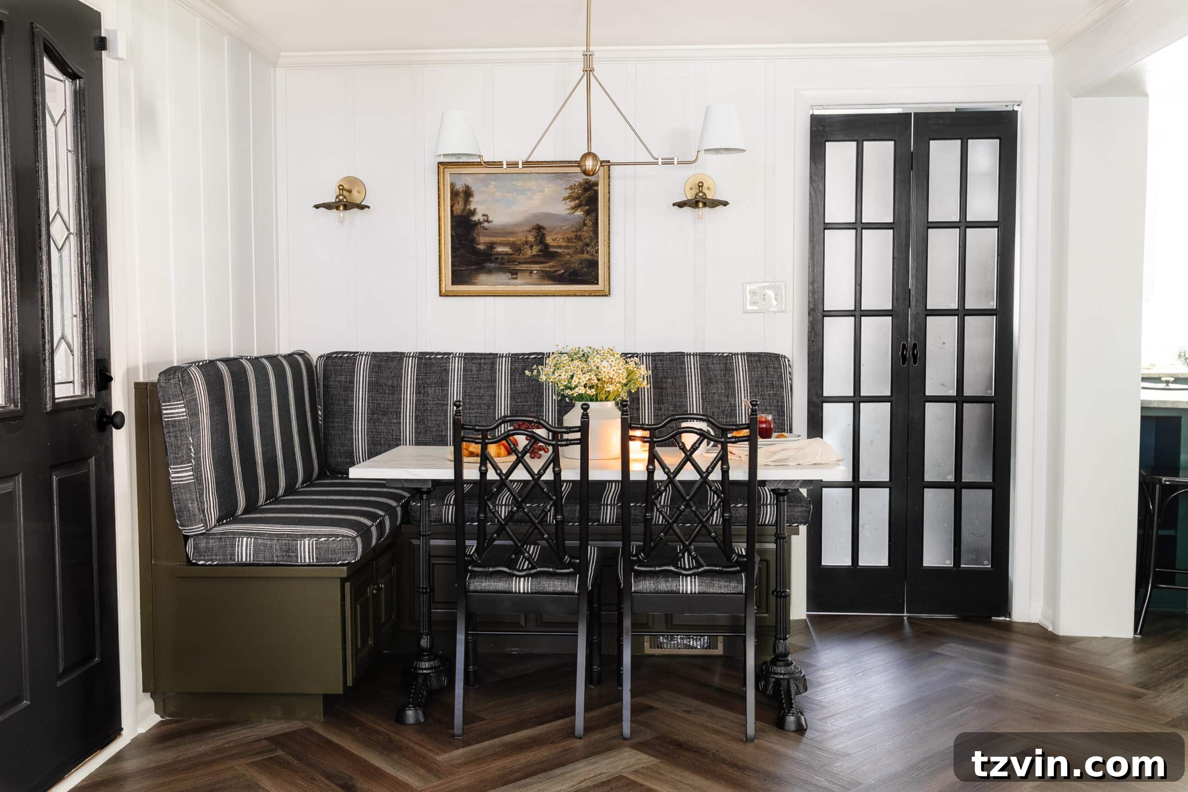
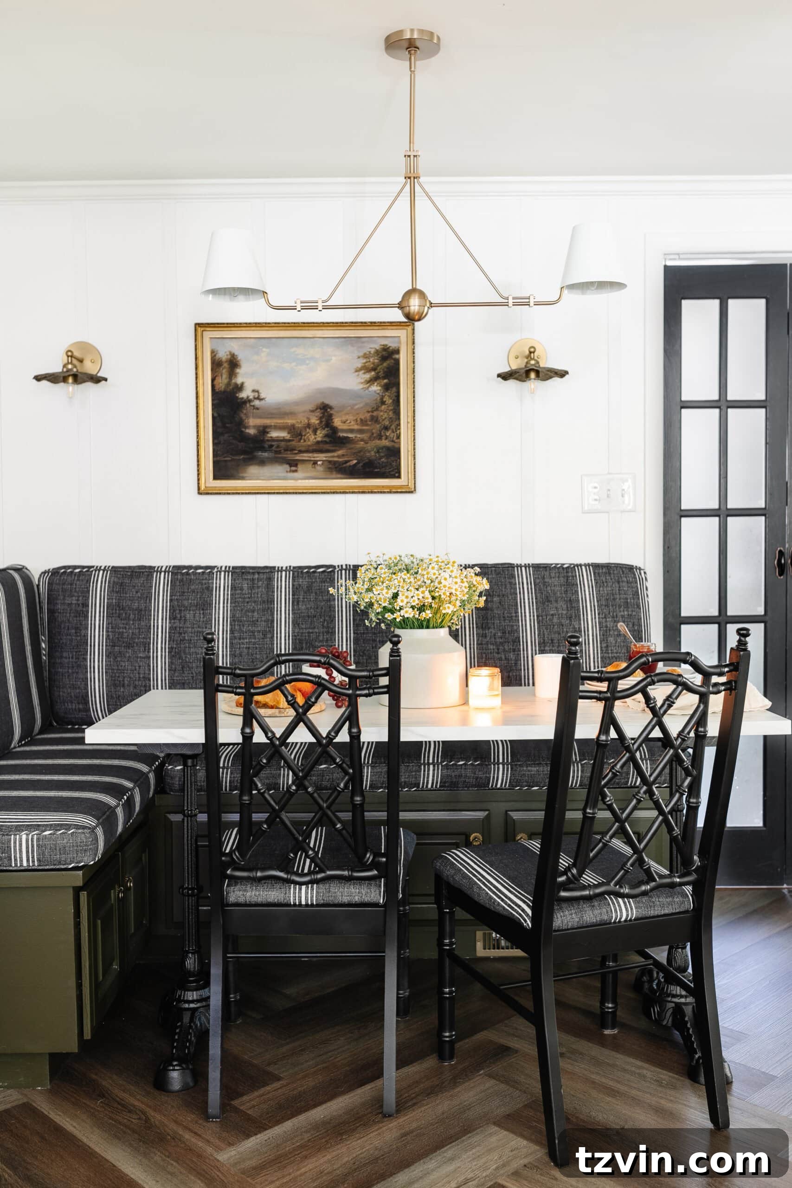
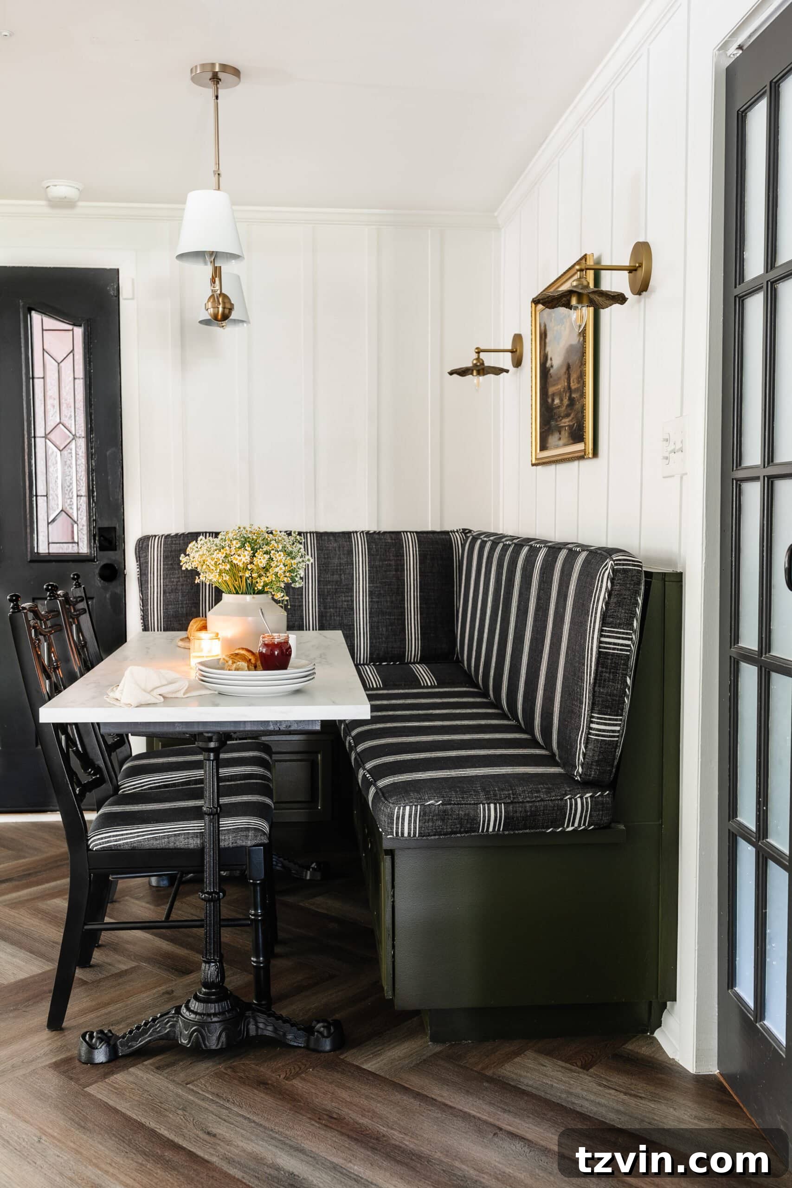
This breakfast nook stands as our most recent room makeover project, an undertaking that, while extensive and requiring us to even relocate a door, proved to be an incredibly rewarding transformation. The decision to move the door was a strategic one, creating a far more efficient and comfortable traffic flow within this small yet vital space. The results speak for themselves, turning a once ordinary area into a charming and highly functional nook.
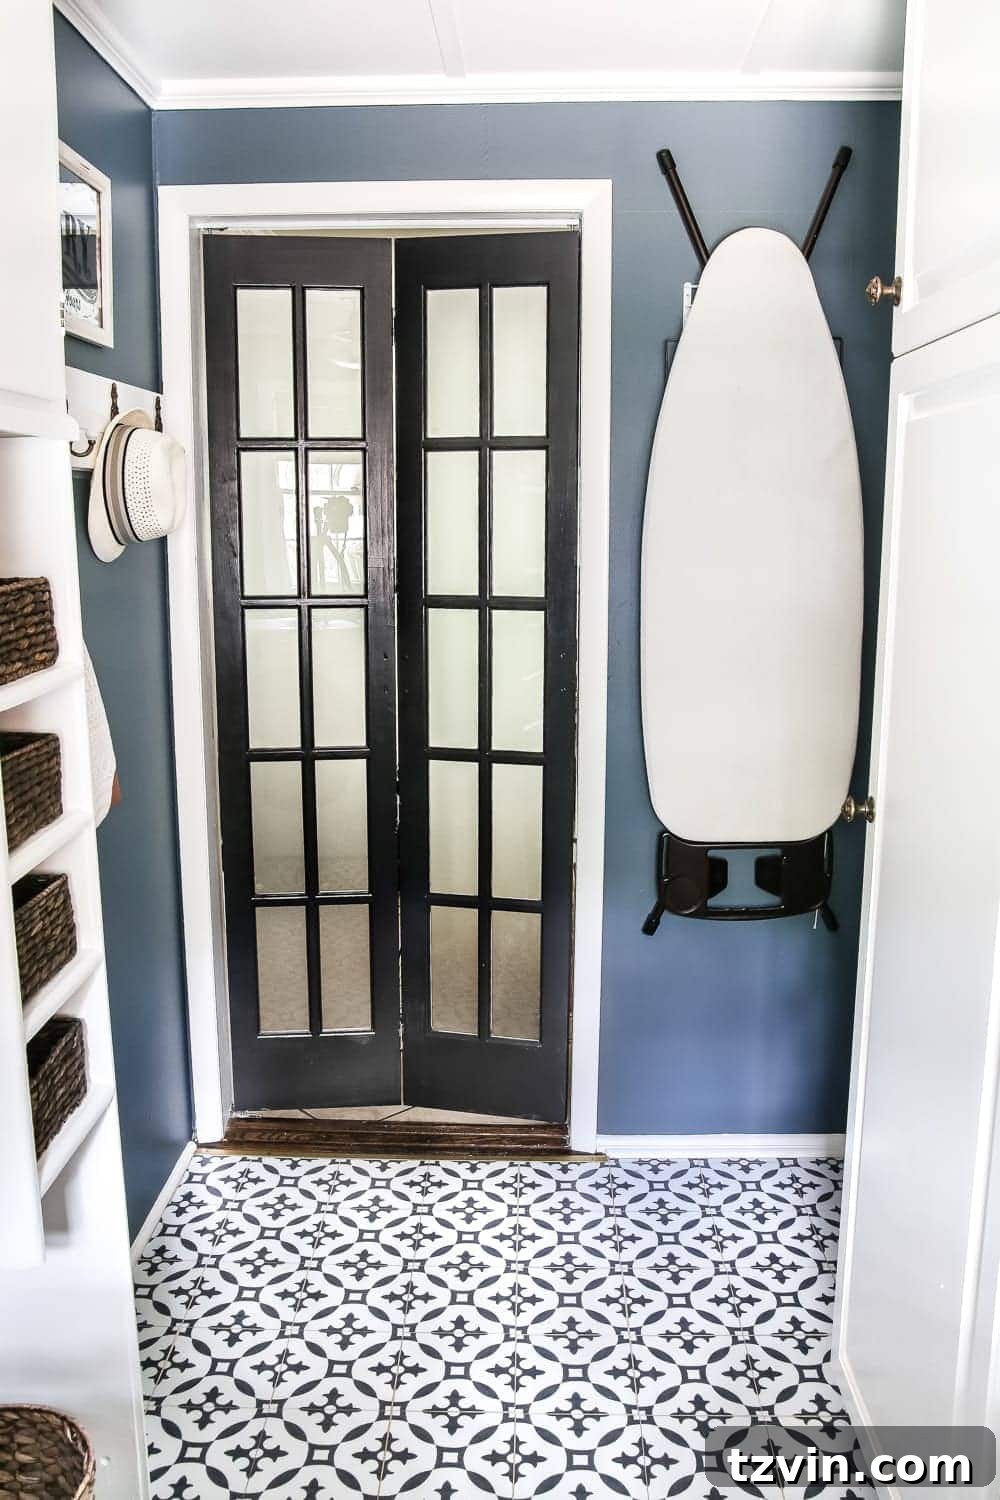
I was incredibly fortunate to discover the perfect banquette on Facebook Marketplace, which fit the corner of the room as if custom-made. I then painted it in the inviting hue of Benjamin Moore Southern Vines, adding a touch of sophisticated color. A frosted glass bifold French door was installed, ingeniously allowing much-needed natural light from the adjacent laundry room to filter into this space, preventing it from feeling enclosed. We seamlessly continued the herringbone LVP flooring from the kitchen into this area, ensuring continuity and a luxurious feel. The walls were painted in the crisp Benjamin Moore Chantilly Lace, while the doors received a fresh coat of Romabio Celtic Stone, contributing to the room’s cohesive palette. The addition of lattice strips to create charming batten walls introduced significant character and architectural interest. We further personalized the space by crafting the bistro table ourselves, repurposing an IKEA countertop, and giving a new lease on life to secondhand dining chairs through a meticulous refinishing process. Finally, the enchanting shaded chandelier and vintage-style sconces serve as the perfect finishing touches, providing a warm, cozy glow and enhancing the intimate atmosphere of this previously windowless corner. This breakfast nook is now a testament to thoughtful design, blending functionality with an abundance of cottagecore charm.
Laundry Room: A Punch of Color and Functionality
Before and After
Paint Colors | Sherwin Williams Slate Tile (walls) | Benjamin Moore Simply White (ceiling and cabinets) | Benjamin Moore Wrought Iron (door)
Laundry Room Tutorials
- 7 Laundry Room Organizing Solutions
- DIY Moroccan Vinyl Tile Floor
- 18 Favorite Peel and Stick Vinyl Tiles
- Vintage Clothesline Laundry Room Art Printable Set
- French Bifold Door
Laundry Room Sources
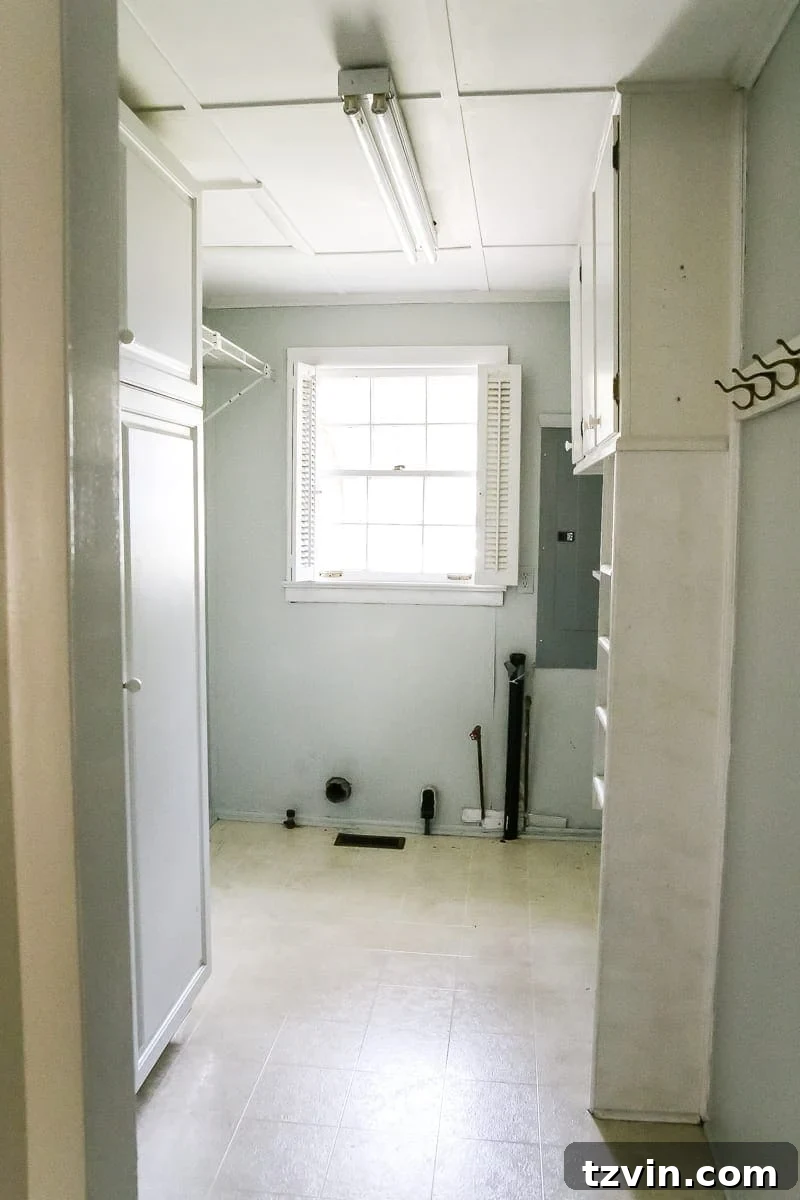
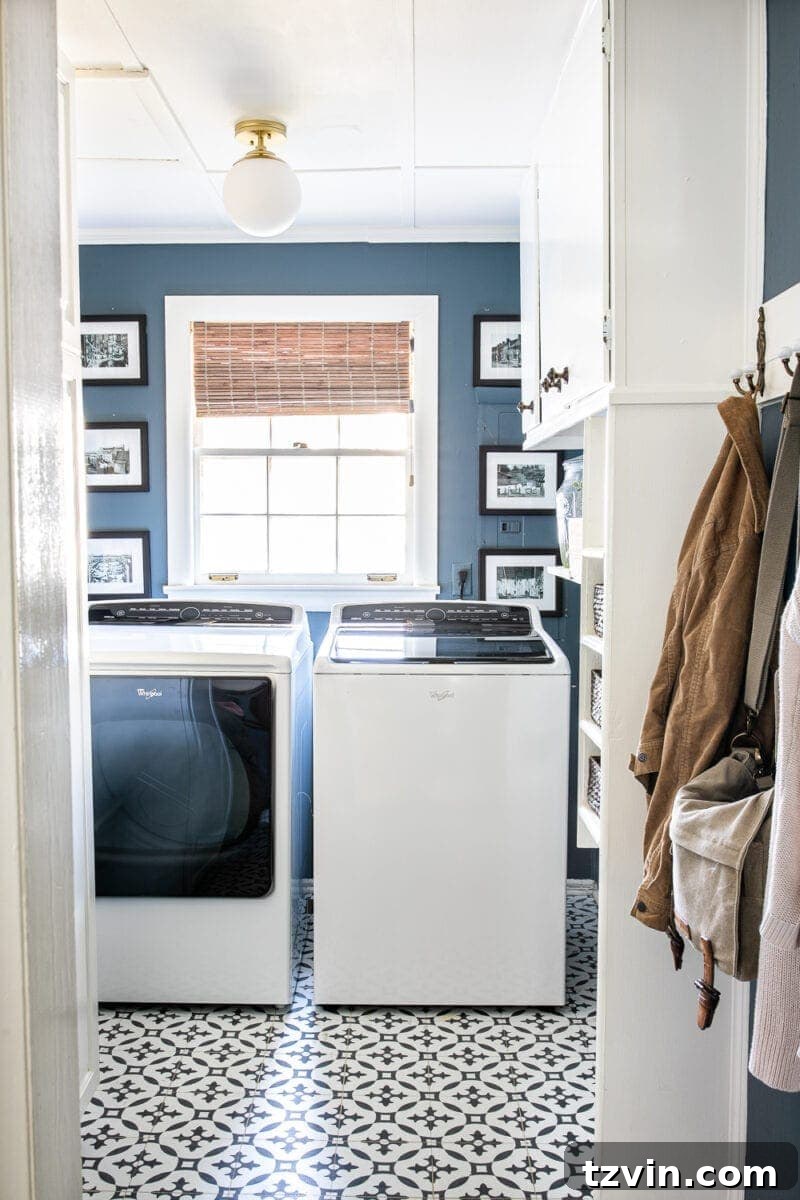
When we first moved into this house, the laundry room was, to put it mildly, the most basic of basic spaces. It was devoid of personality and functionality, serving merely its utilitarian purpose. To inject much-needed life and a vibrant punch of color, we painted the walls in Sherwin Williams Slate Tile, a rich hue that immediately transformed the room’s character. For a quick yet impactful cosmetic upgrade, we utilized peel-and-stick floor tiles, allowing us to dramatically alter the flooring’s appearance without the extensive labor and cost of ripping out the existing vinyl. This ingenious solution provided an instant upgrade, making the space feel far more intentional and stylish.
Further enhancements included swapping out the outdated fluorescent light fixture for a more modern globe light, which casts a softer, more inviting illumination. To cleverly conceal the unsightly electrical box, I framed free printable laundry art and mounted it with magnets on the backs, creating a decorative and easily accessible cover. It’s truly amazing how a simple change in wall color can create such a significant before-and-after effect, making a previously uninspiring room feel fresh and inviting. In the long term, we envision a more ambitious project: relocating the laundry room to a newly planned addition. This would then allow us to transform this existing space into a functional and elegant butler’s pantry or scullery kitchen, seamlessly connected to our main kitchen. This forward-thinking plan illustrates our continuous journey of optimizing every corner of our home to better serve our family’s needs and evolving lifestyle.
Living Room: An Inviting Haven of Comfort and Style
Before and After
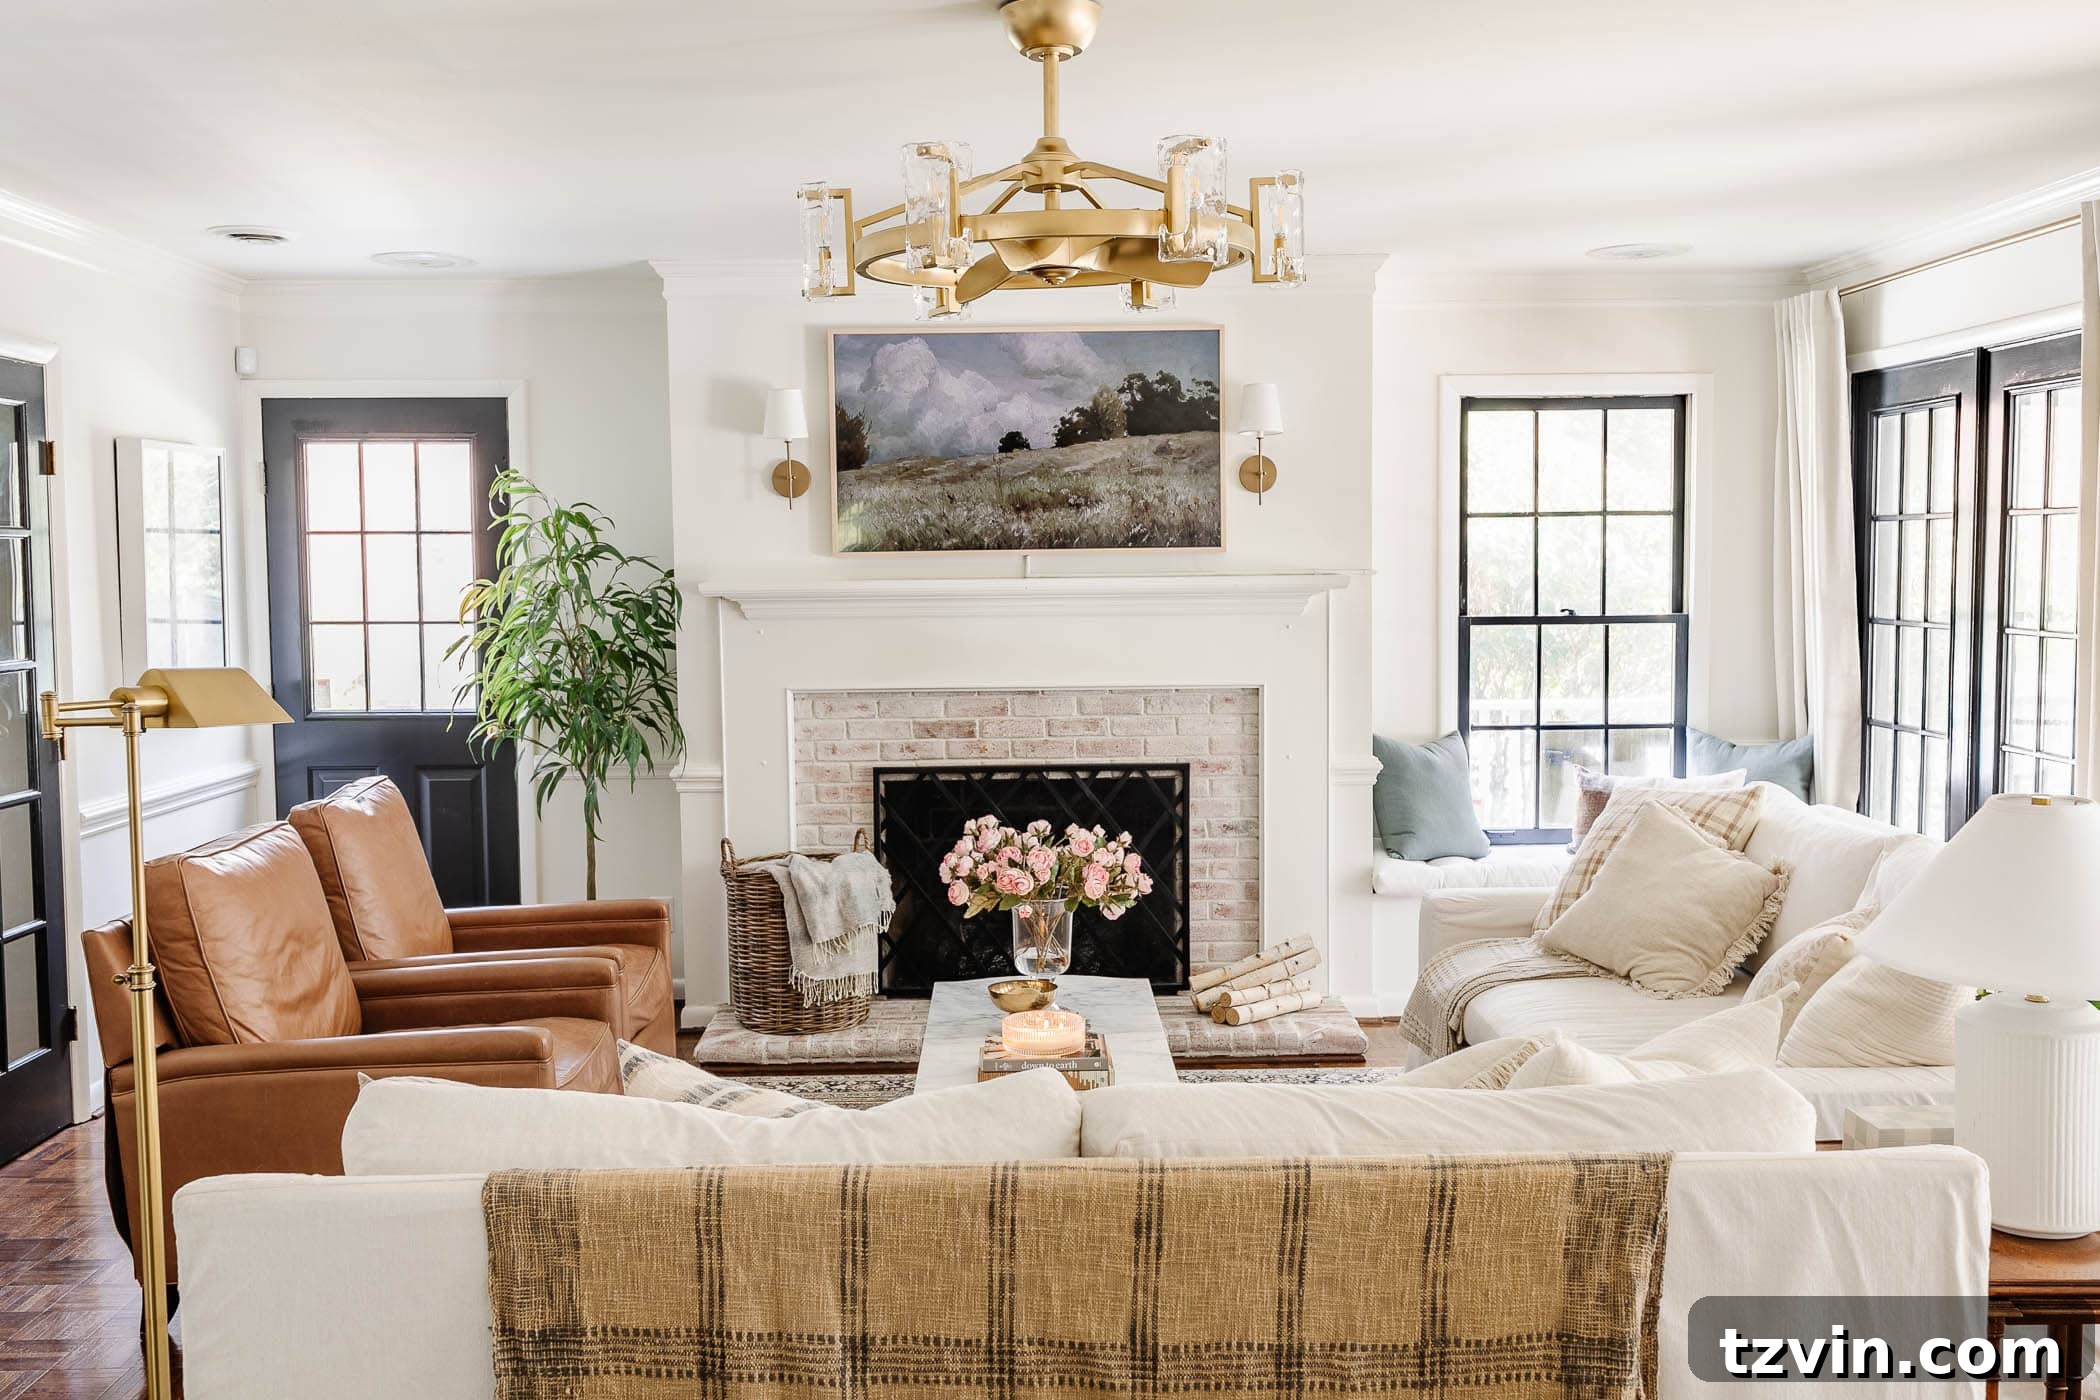
Paint Colors | Benjamin Moore Swiss Coffee (walls) | Benjamin Moore Simply White (trim and ceiling) | Benjamin Moore Wrought Iron (doors and windows) | Romabio Avorio White Limewash (fireplace brick)
Living Room Tutorials
- Pottery Barn Sofa Review: What You Should Know
- Our Brutally Honest Review of the Samsung Frame TV
- How to Display TV Art on Any Smart TV + Free Art
- Our Brutally Honest Review of Our Tyler Pottery Barn Recliner
- Our Favorite Designer-Look Modern Recliner Chairs
- Our Secondhand Marble Coffee Table Score and Favorite Marble Tables
- How to Mix and Match Throw Pillows
- Best Rated Fandeliers + How to Paint a Chandelier Ceiling Fan
- Audubon Bird Art Gallery Wall and Free Printable Set
- DIY Window Seat From a Kitchen Cabinet
- DIY Lime Washed Brick Fireplace
Living Room Sources
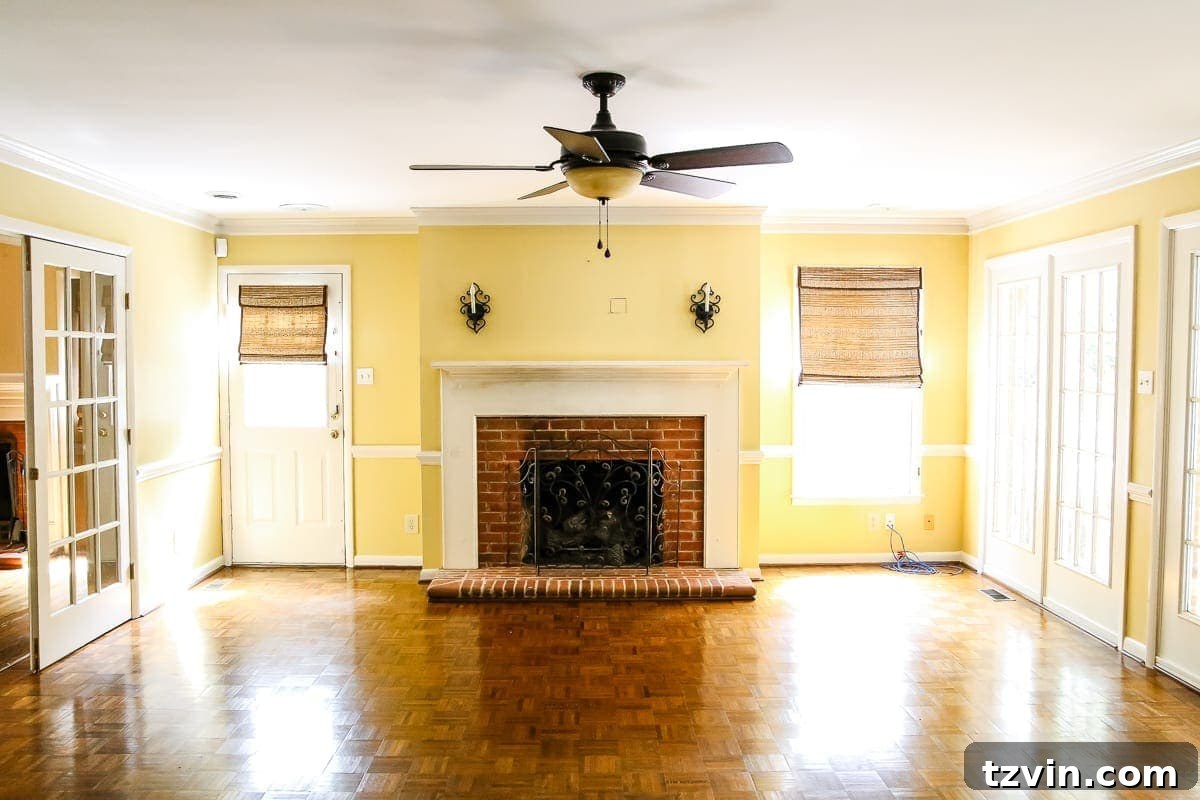
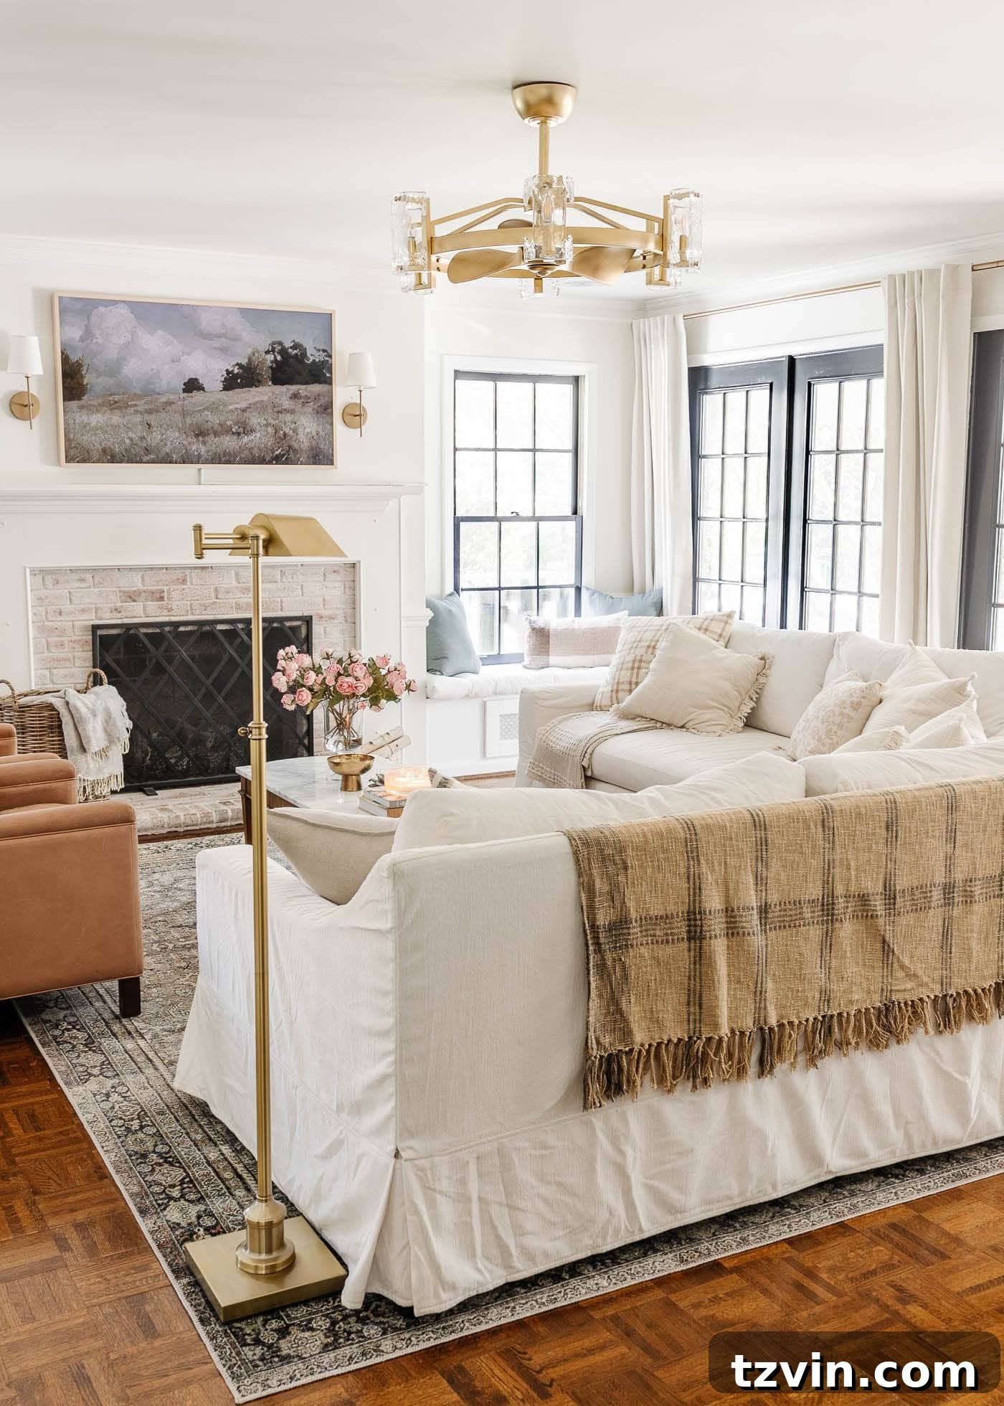
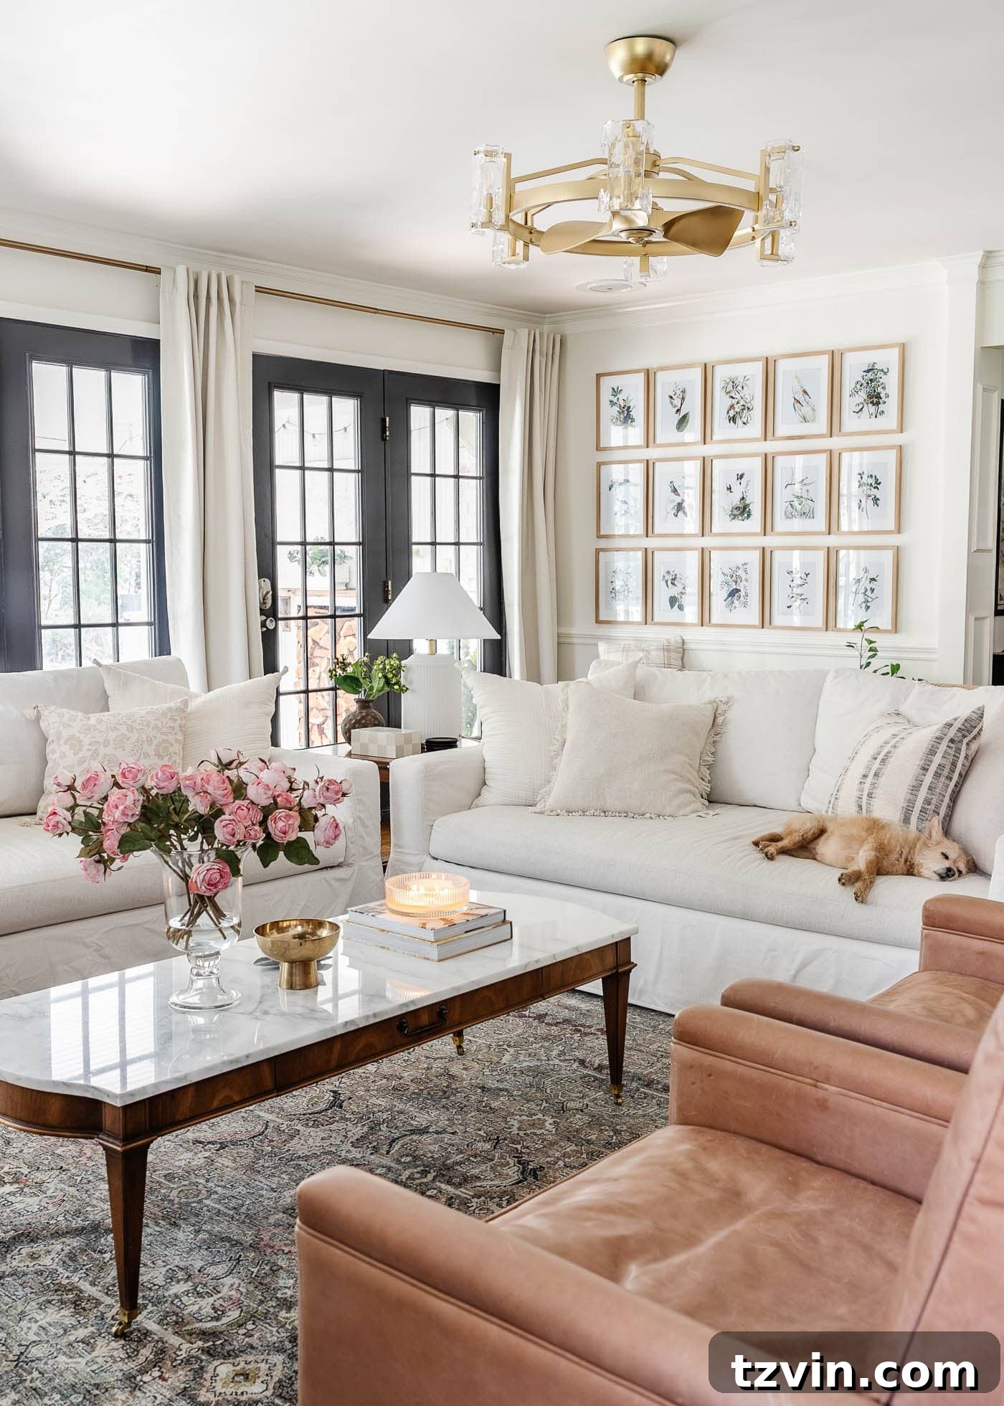
Our living room has undergone a multitude of transformations over the years, each iteration bringing us closer to perfection, but this current version is, by far, my absolute favorite. It embodies a serene blend of comfort, sophistication, and family-friendly functionality. We painted the walls in the inviting Benjamin Moore Swiss Coffee, a shade that offers a subtle warmth, creating a cozy and welcoming atmosphere. This gentle warmth beautifully contrasts with the bold, dark charcoal of Benjamin Moore Wrought Iron on the windows and doors, adding depth and a modern edge to the space.
The brick fireplace, a natural focal point, was effortlessly updated with a Romabio limewash in just an afternoon, instantly lightening and modernizing its appearance. Given its prominence, we opted for a Samsung Frame TV above the mantel, which artfully disguises itself as framed artwork when not in use, maintaining the room’s elegant aesthetic. The Pottery Barn York sofas are renowned for their incredible comfort, providing the perfect spot for family relaxation, while the buttery leather recliners offer an added layer of luxurious coziness. Both the nesting end table and the exquisite marble-top coffee table were fortunate finds from Facebook Marketplace, proving that stunning pieces can be acquired with a keen eye and a bit of patience. Striking a compromise between a ceiling fan and a chandelier, we discovered the ideal solution in a fandelier, which I customized with a coat of gold paint, adding a touch of glamour and practicality. For the back wall, leading to the back door entryway, I curated and hung a charming collection of free printable Audubon bird prints, introducing a natural, artistic element. While I’ve occasionally considered adding a ceiling treatment, such as planking or shallow beams, to enhance architectural interest, we’re currently embracing the room’s expansive feel and timeless design.
Playroom: Whimsical Wonderland for Growing Kids
Before and After
Paint Colors | Benjamin Moore Swiss Coffee (walls) | Romabio Carolina Sky (cabinets and mantel) | Benjamin Moore Simply White (trim) | Benjamin Moore Wrought Iron (doors and windows)
Playroom Tutorials
- Secret Toy Storage in the Playroom + the Chicest Amazon Storage Furniture
- Playroom Bookcase Built-Ins
- DIY Narnia Wardrobe Reading Nook
- DIY Light Fixture Made from a Repurposed Sunburst Mirror
Playroom Sources
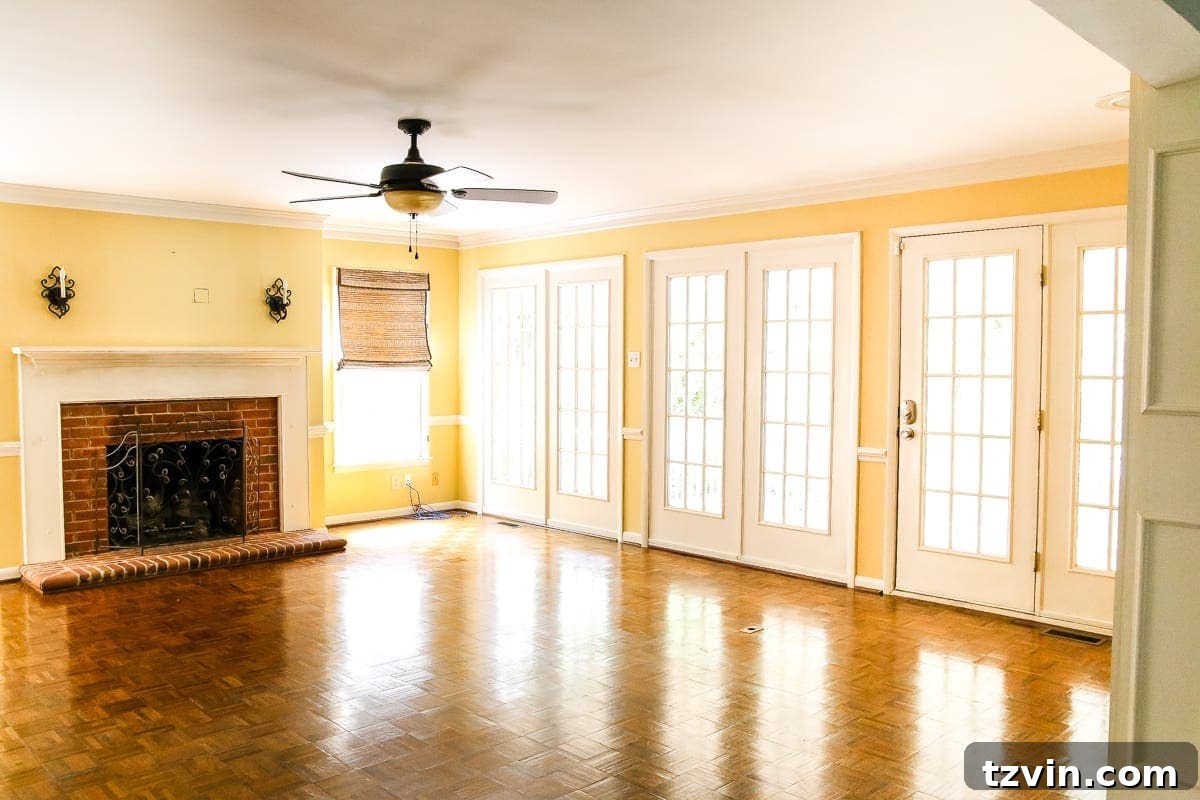
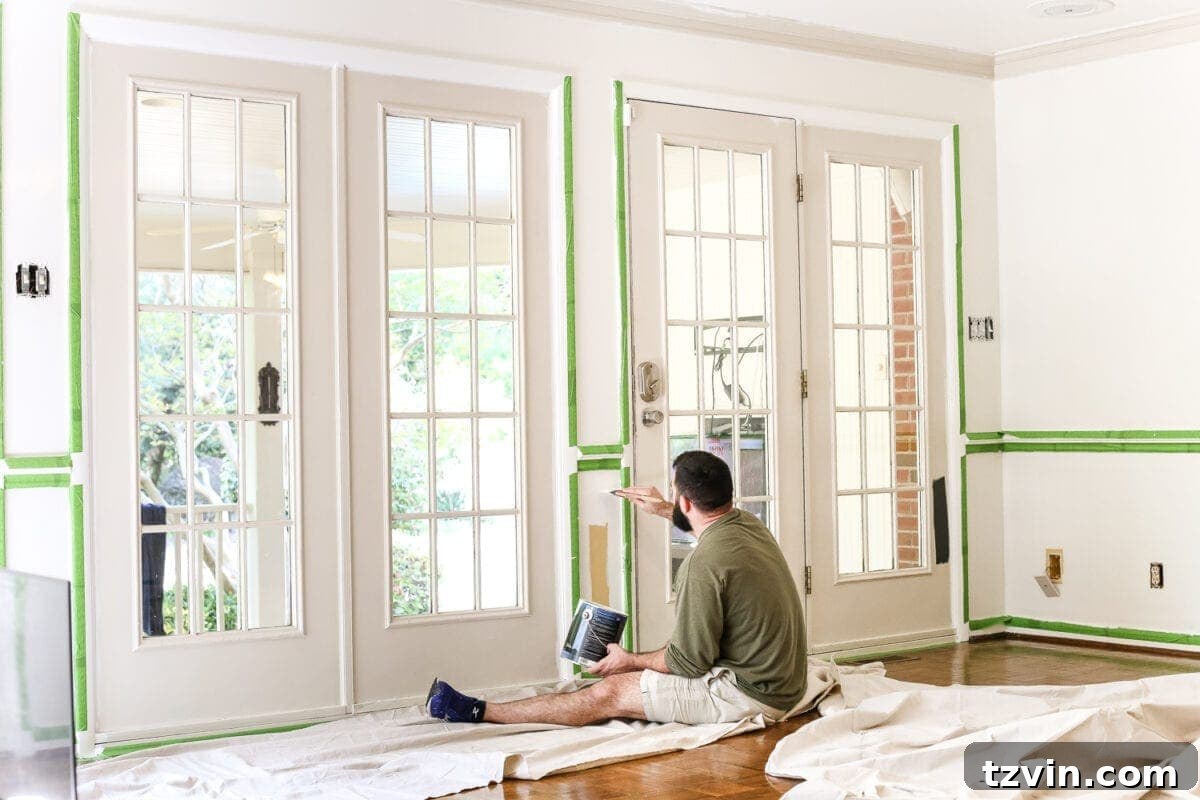
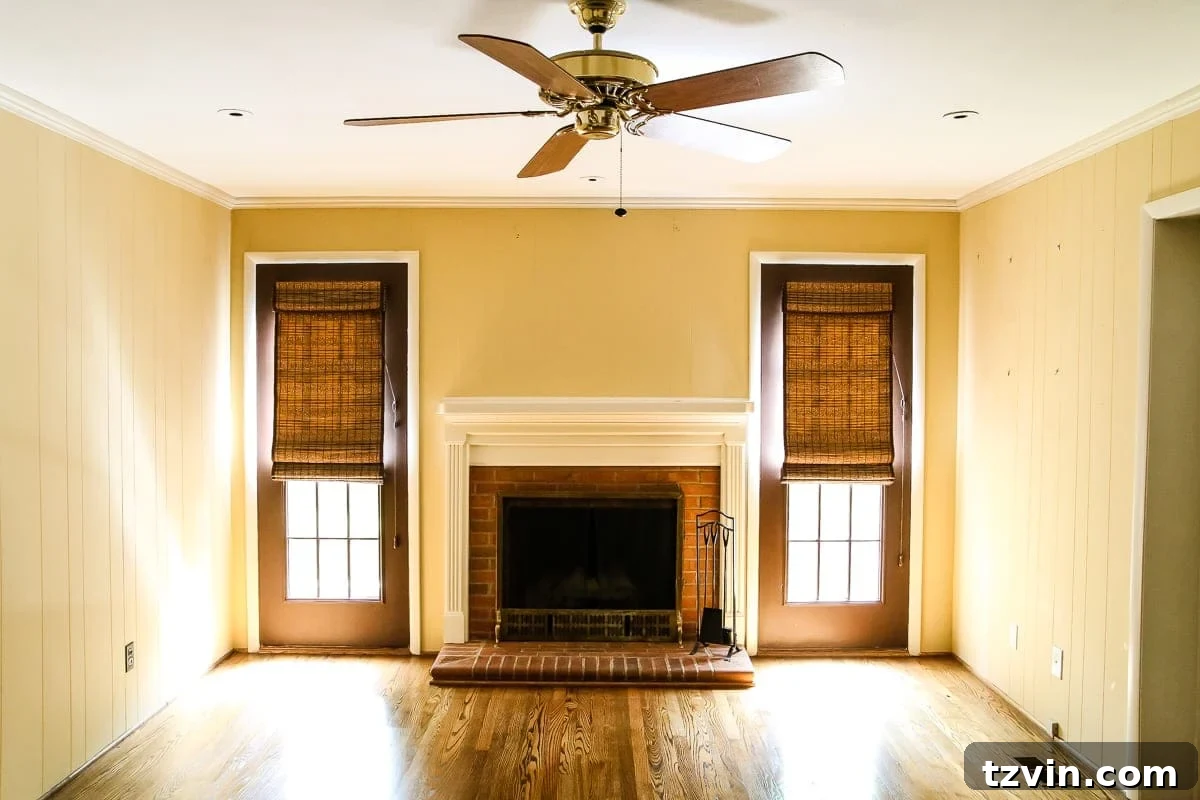
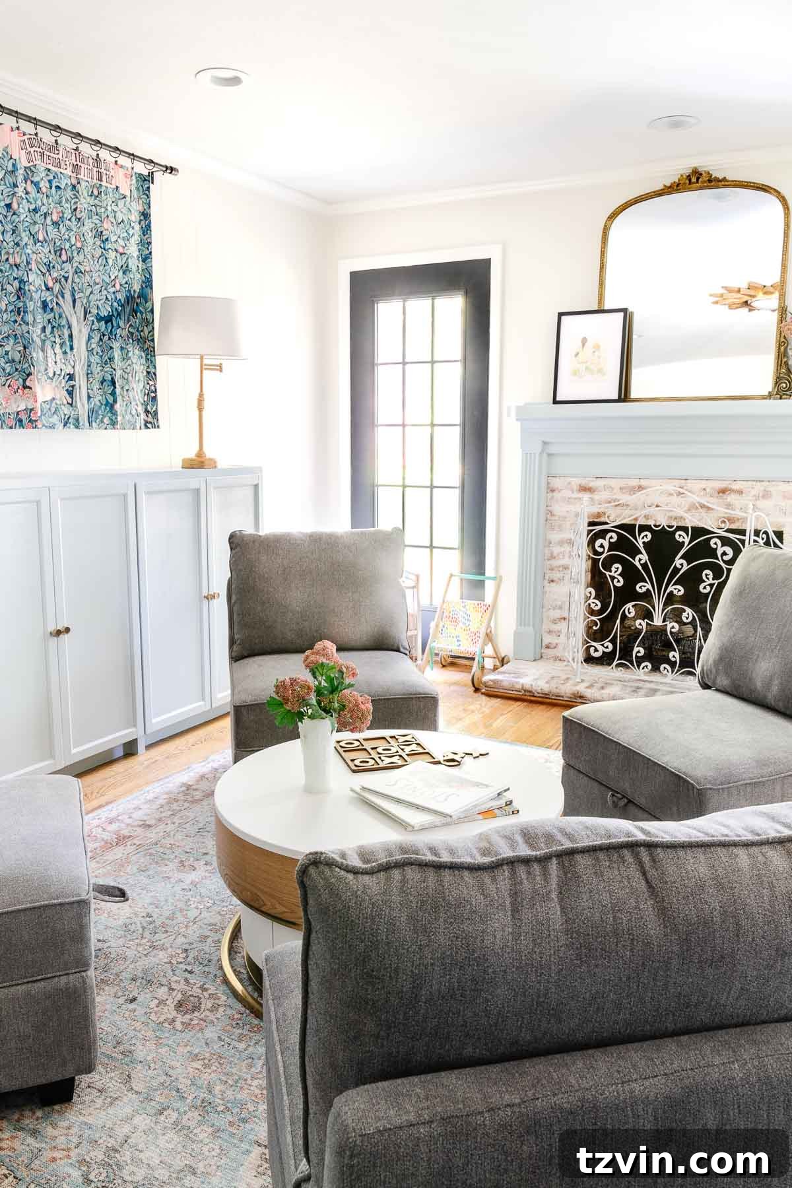
The playroom has come an exceptionally long way from its original bright yellow incarnation. We intentionally painted the walls Benjamin Moore Swiss Coffee, creating a serene and consistent flow from the adjacent living room. The doors, treated with my favorite French door painting technique, are painted in the striking Benjamin Moore Wrought Iron, adding a sophisticated contrast. Just as in the living room, we limewashed the brick fireplace here, instantly brightening the space and giving it a fresh, modern appeal. To tackle the perennial challenge of toy storage, we ingeniously constructed custom toy cabinets using IKEA Billy bookcases, which we then painted in the delightful shade of Romabio Carolina Sky, adding a playful pop of color. For a truly unique and whimsical touch, we hung a captivating tapestry, which serves as a large-scale piece of vintage-inspired art. We further enhanced the room’s enchanting atmosphere by crafting a bespoke sunburst light fixture from a repurposed mirror frame, casting a charming glow.
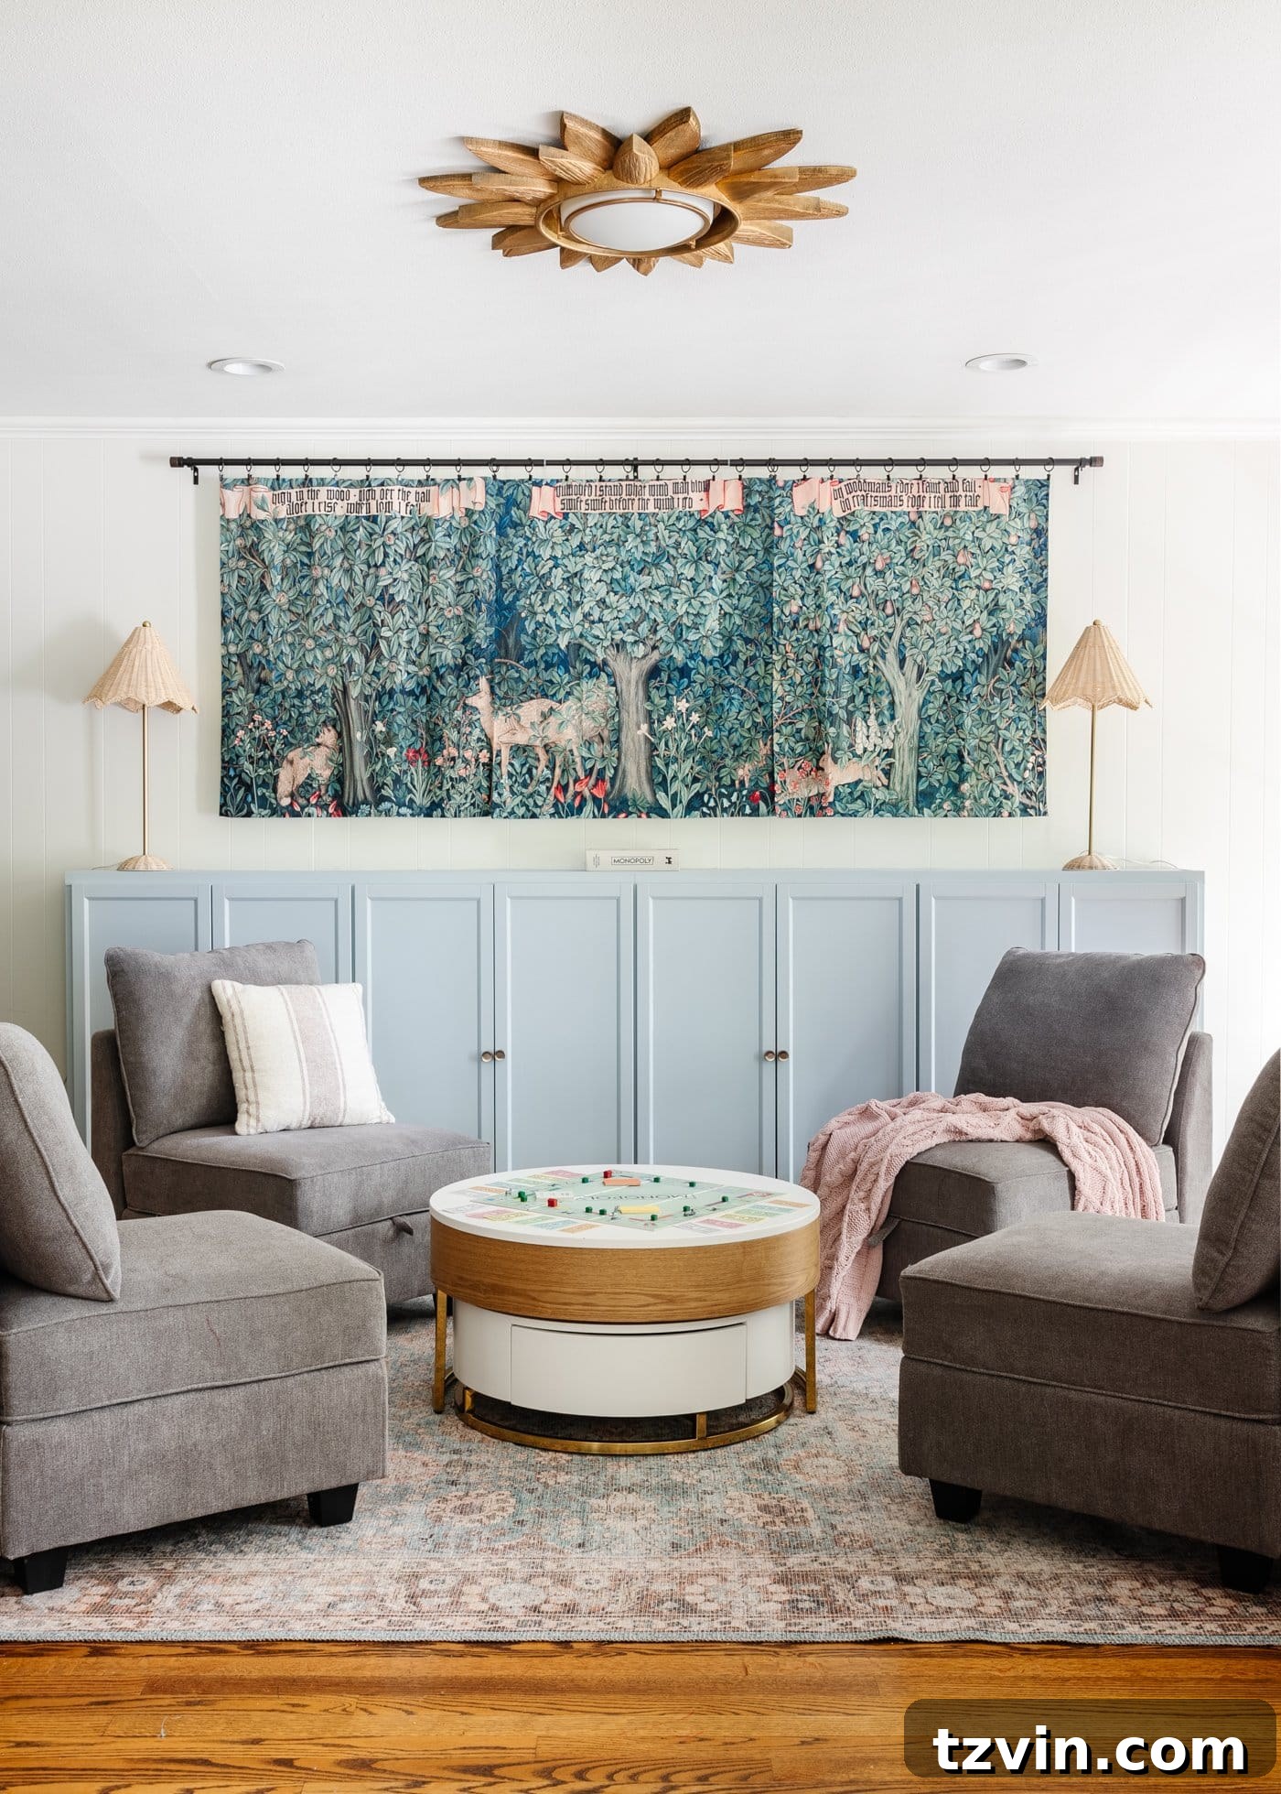
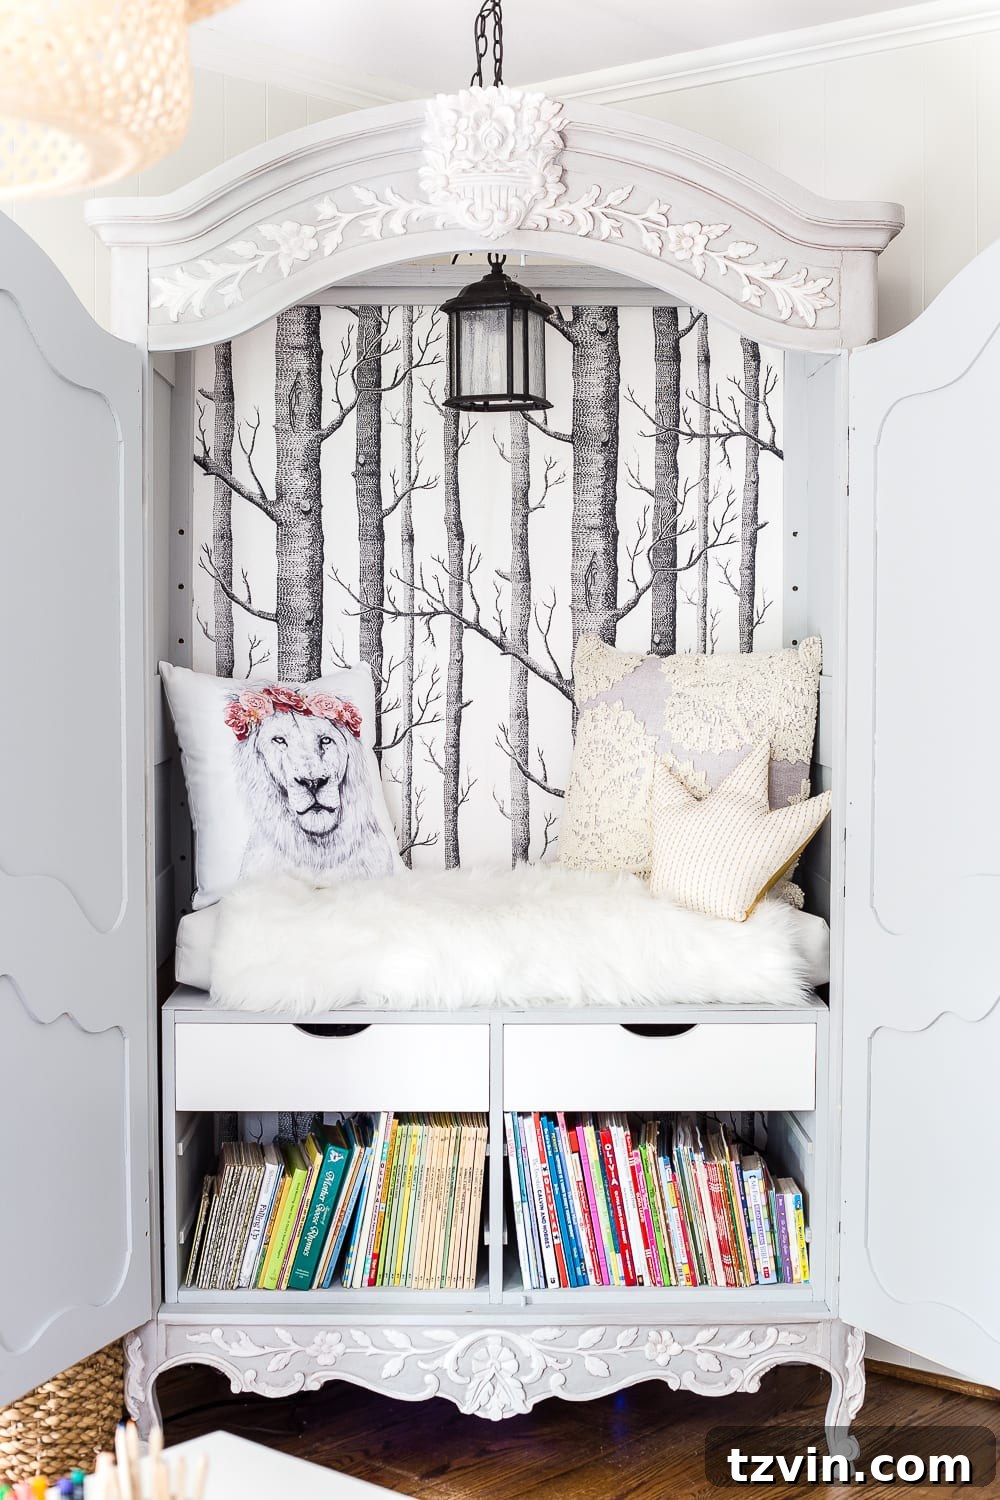
A practical and aesthetically pleasing washable rug anchors the space, providing a soft surface for play. We strategically incorporated versatile seating options, including comfortable chairs and a rotating coffee table, both offering abundant storage for toys and craft supplies, keeping clutter at bay. In one corner, a cherished secondhand armoire has been transformed into a magical Narnia-inspired reading nook, complete with enchanting decor, which the girls absolutely adore as their secret play hideout. Looking to the future, I would love to integrate additional storage solutions, perhaps in the form of built-in shelves on some of the other walls, creating a dedicated entertainment center. This would further enhance the room’s functionality and organization as the children grow and their needs evolve, ensuring the playroom remains a cherished and adaptable space for years to come.
Half Bath: A Small Space with Big Impact
Before and After
Paint Colors | Benjamin Moore Hollingsworth Green (beadboard) | Benjamin Moore Simply White (crown and ceiling) | Benjamin Moore Wrought Iron (door)
Half Bath Tutorials
- Faux Marble Tile Floor
- Weathered Gray Wood Look Vanity Makeover
- Beginner’s Guide to Hanging Wallpaper
- Dry Brushed Black Mirror Makeover
Half Bath Sources
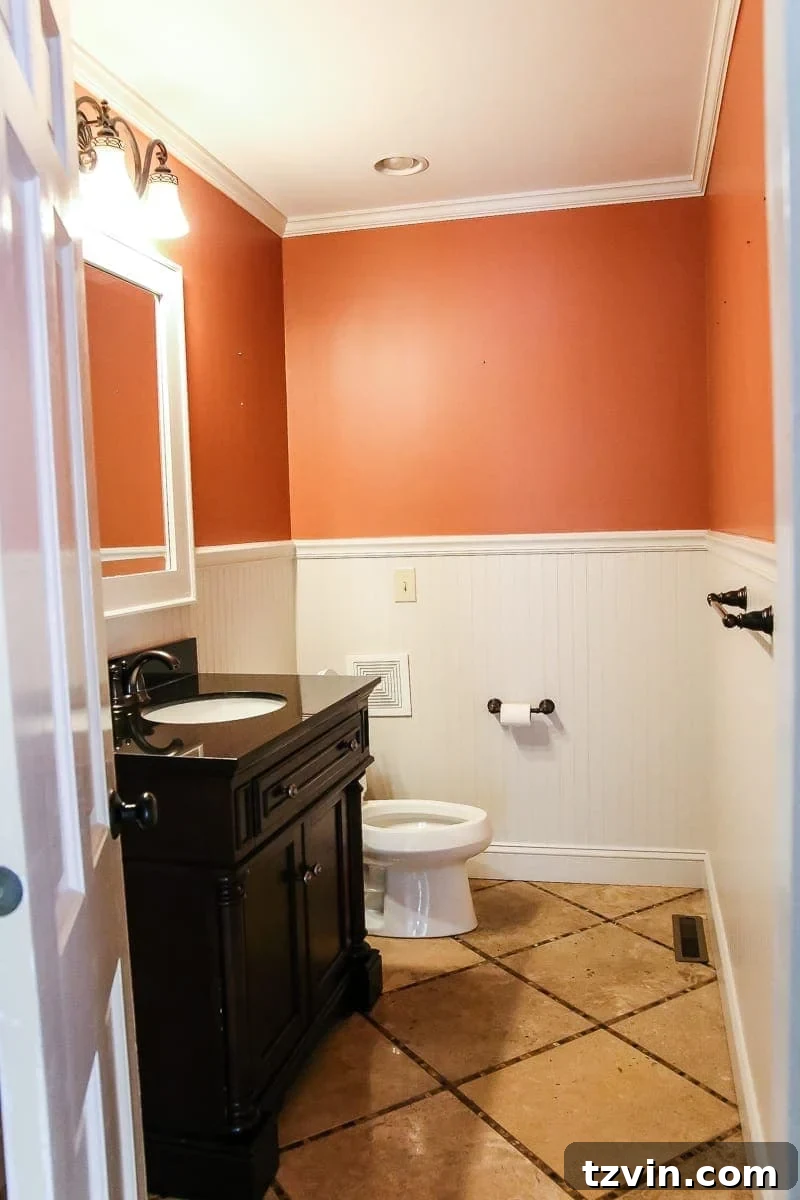
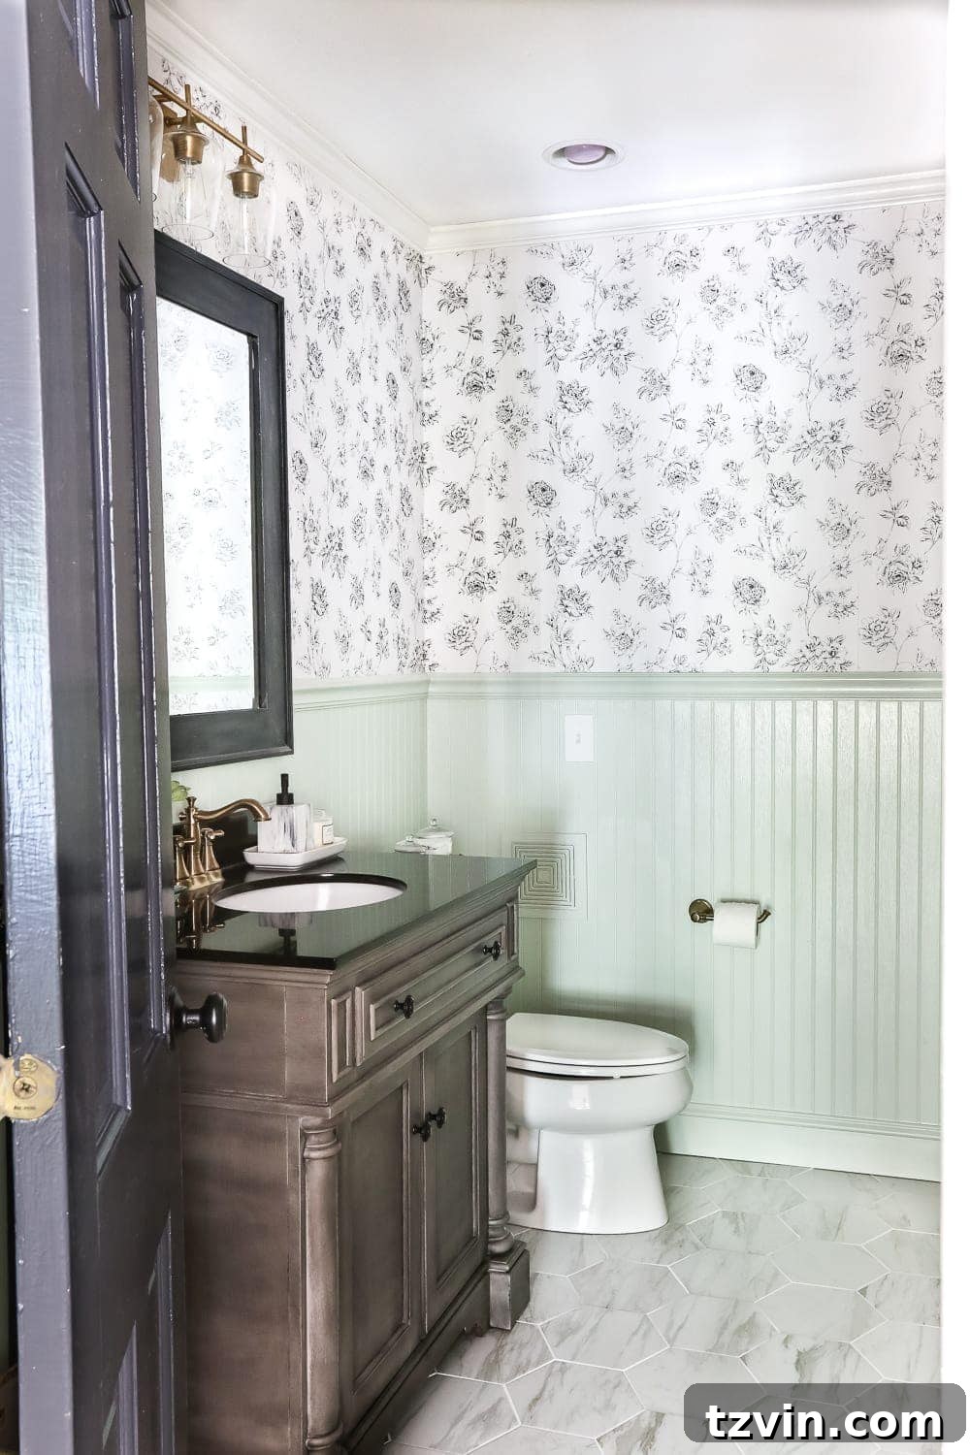
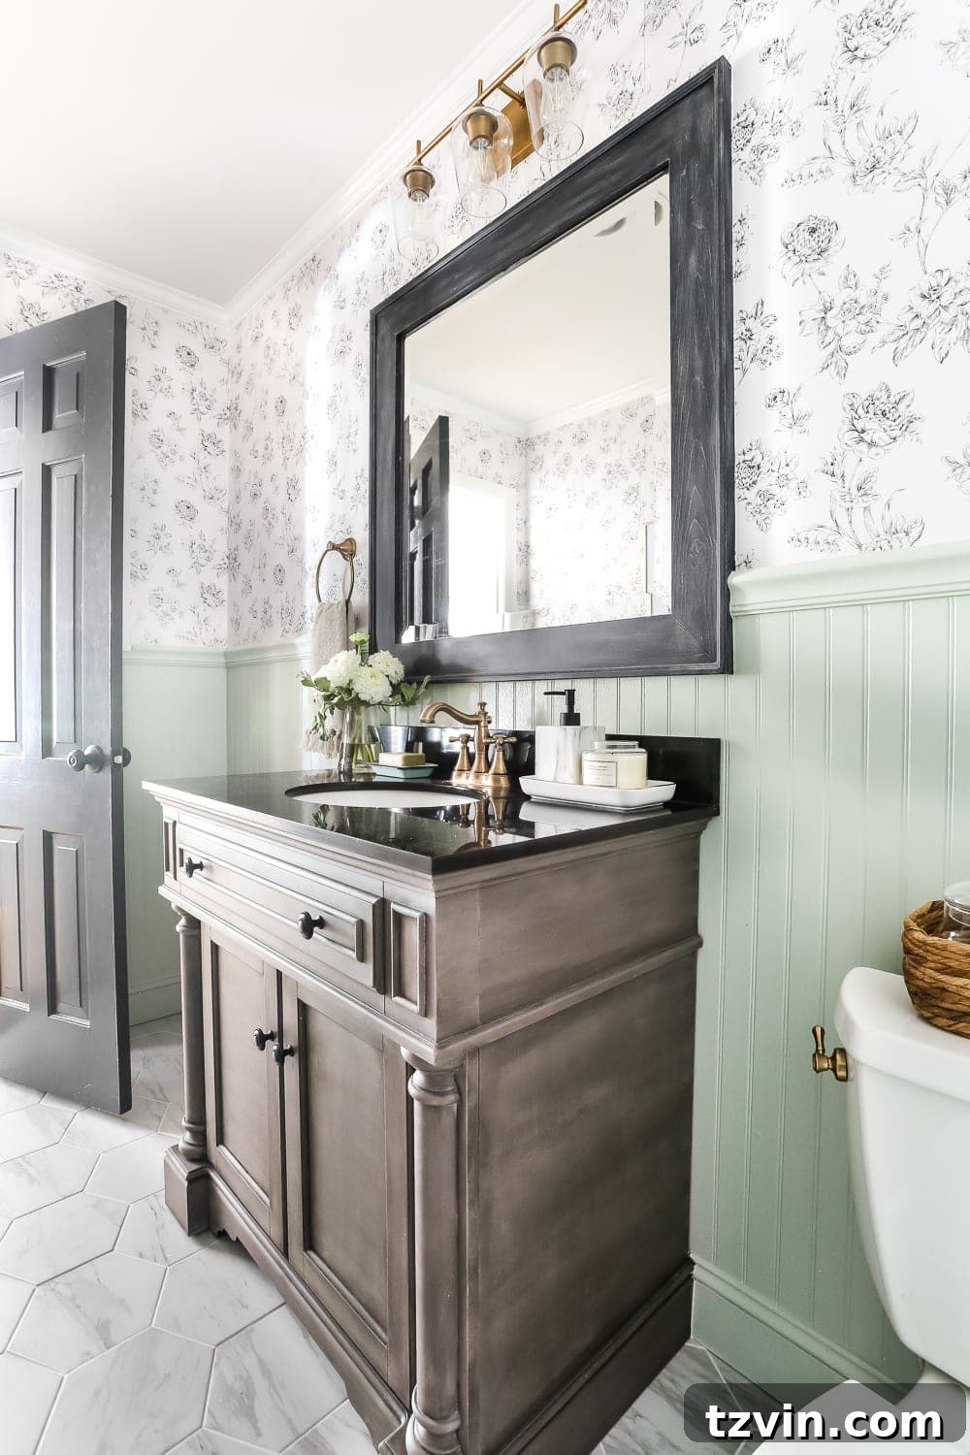
Our half bath powder room hasn’t seen any new significant changes in four years, yet its initial transformation continues to serve us wonderfully. This small space proves that even subtle updates can create a lasting impact. We began by painting the existing beadboard in a serene Benjamin Moore Hollingsworth Green, a soothing shade that instantly brightened the room and provided a fresh backdrop. To introduce a touch of elegance and visual interest, we adorned the upper walls with a beautiful black and white floral wallpaper, which, though unfortunately discontinued, remains a cherished element of the design. The beige tile floor was replaced with a sophisticated faux marble hexagon tile, elevating the room’s perceived luxury without the hefty cost of real marble.
The cherry-stained vanity, a relic from the past, received a dramatic makeover using my favorite faux wood finish technique, giving it a weathered gray appearance that complements the new aesthetic. To complete the look, I painted the mirror frame a dry-brushed black, adding a subtle touch of modern farmhouse charm. Replacing all the outdated fixtures with warm brushed brass pieces introduced a layer of warmth and cohesion to the space, tying all the elements together. While I’ve occasionally contemplated replacing the vanity for one that better matches our evolving style, particularly given the challenge of keeping the black granite countertop immaculately clean, it remains a project for a distant future. For now, this refreshed half bath continues to be a stylish and functional space that we, and our guests, appreciate.
Hallway: Brightening a Transitional Space
Before and After
Paint Colors | Benjamin Moore Chantilly Lace (walls and trim) | Benjamin Moore Wrought Iron (doors)
Hallway Tutorials
- The Ultimate Guide for Choosing the Perfect Rug
- Antique Landscape Oil Painting Printable Art
- How to Paint Interior Doors
- How to Install a Picture Light Without Hardwiring
- The Best Boob Light Replacement Fixtures for All Budgets
Hallway Sources
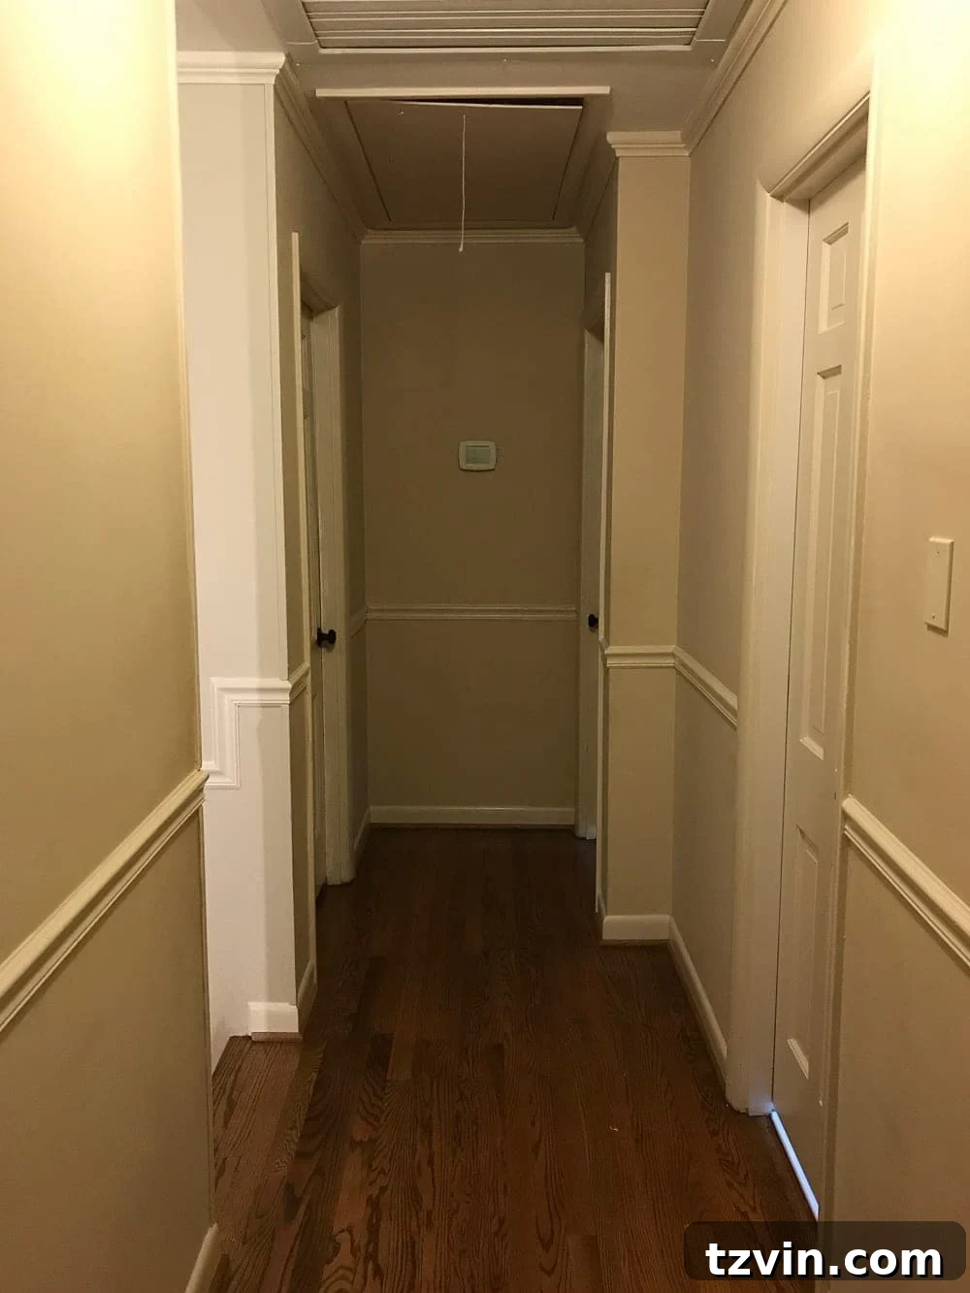
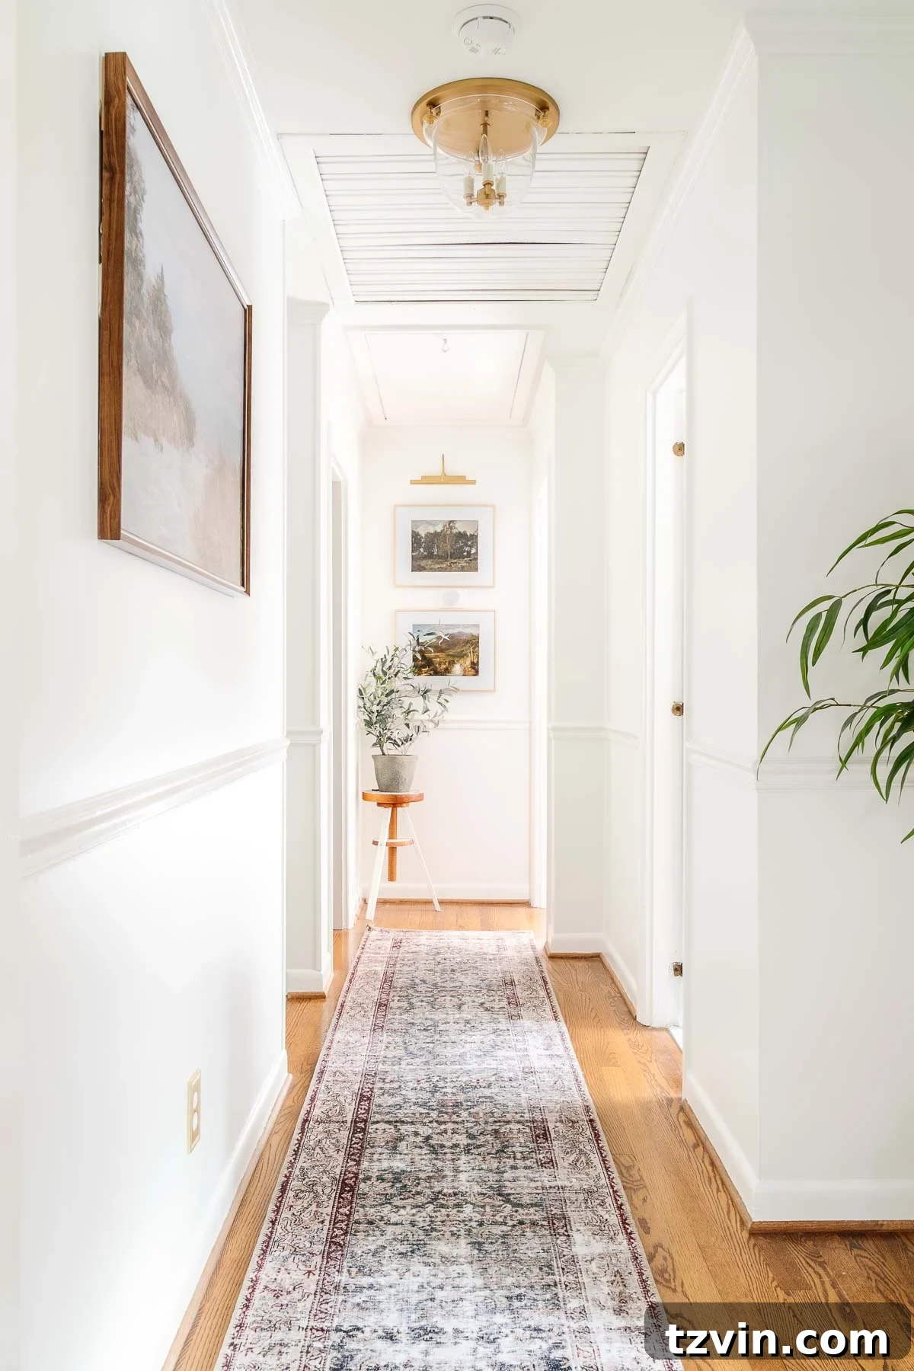
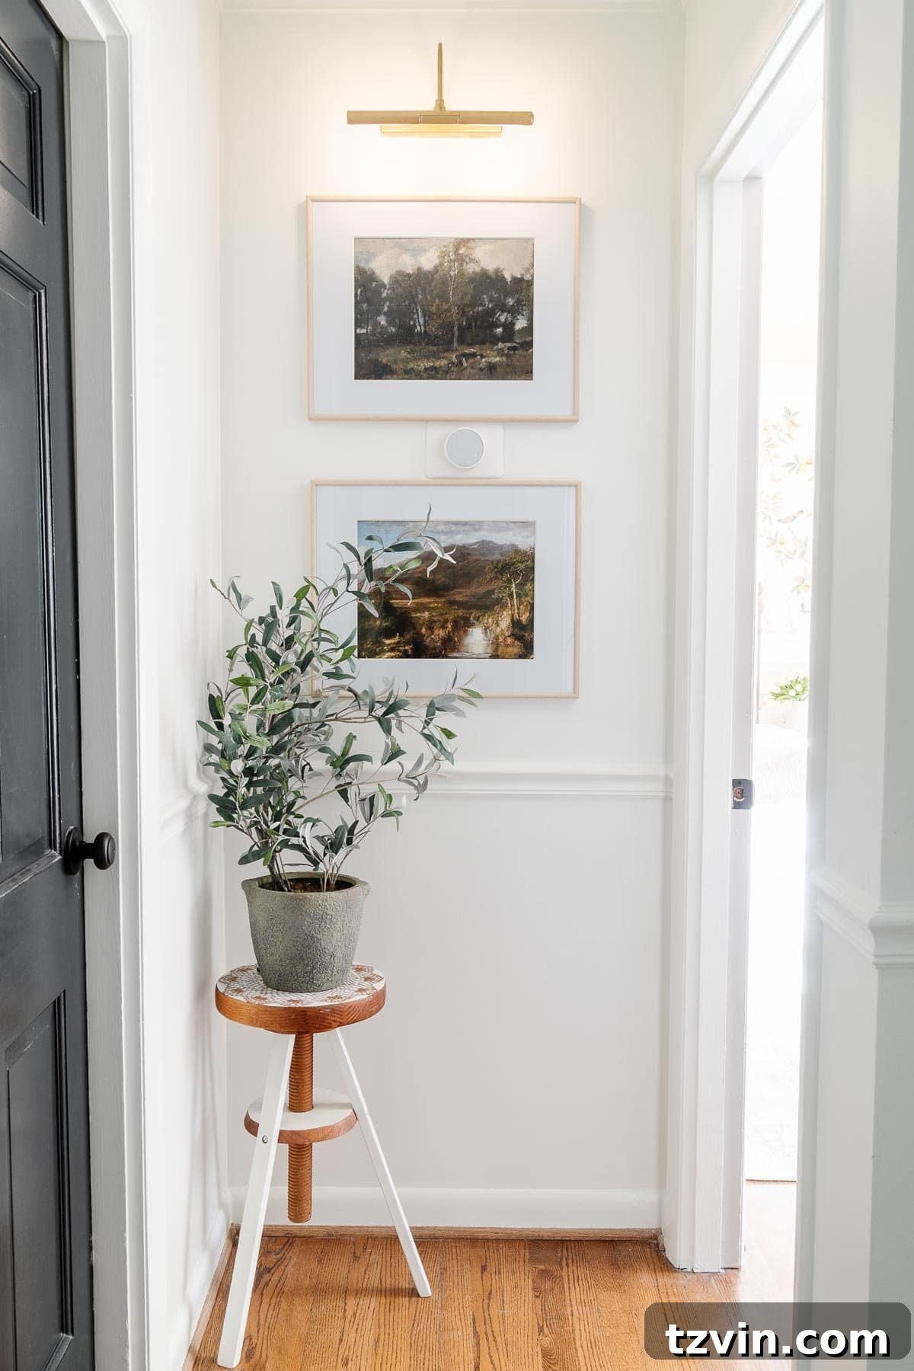
Leading up from the stairs, this hallway has been dramatically brightened by a fresh coat of Benjamin Moore Chantilly Lace on the walls, transforming it from a dim, uninspired passageway into an airy and inviting thoroughfare. To create a striking visual contrast and add a touch of modern elegance, we painted all the doors in Benjamin Moore Wrought Iron. While we eventually hope to remove the attic fan, the simple, yet impactful, task of fixing the attic door and replacing its old string with a sturdy hook made an immediate and noticeable difference in both functionality and appearance. To further enhance this transitional space, I carefully selected a beautiful free printable landscape art piece to hang at the end of the hallway. Complementing this artwork is a convenient wireless picture light, which not only illuminates the artwork but also adds a subtle, inviting glow to that side of the space, preventing it from feeling dark or neglected.
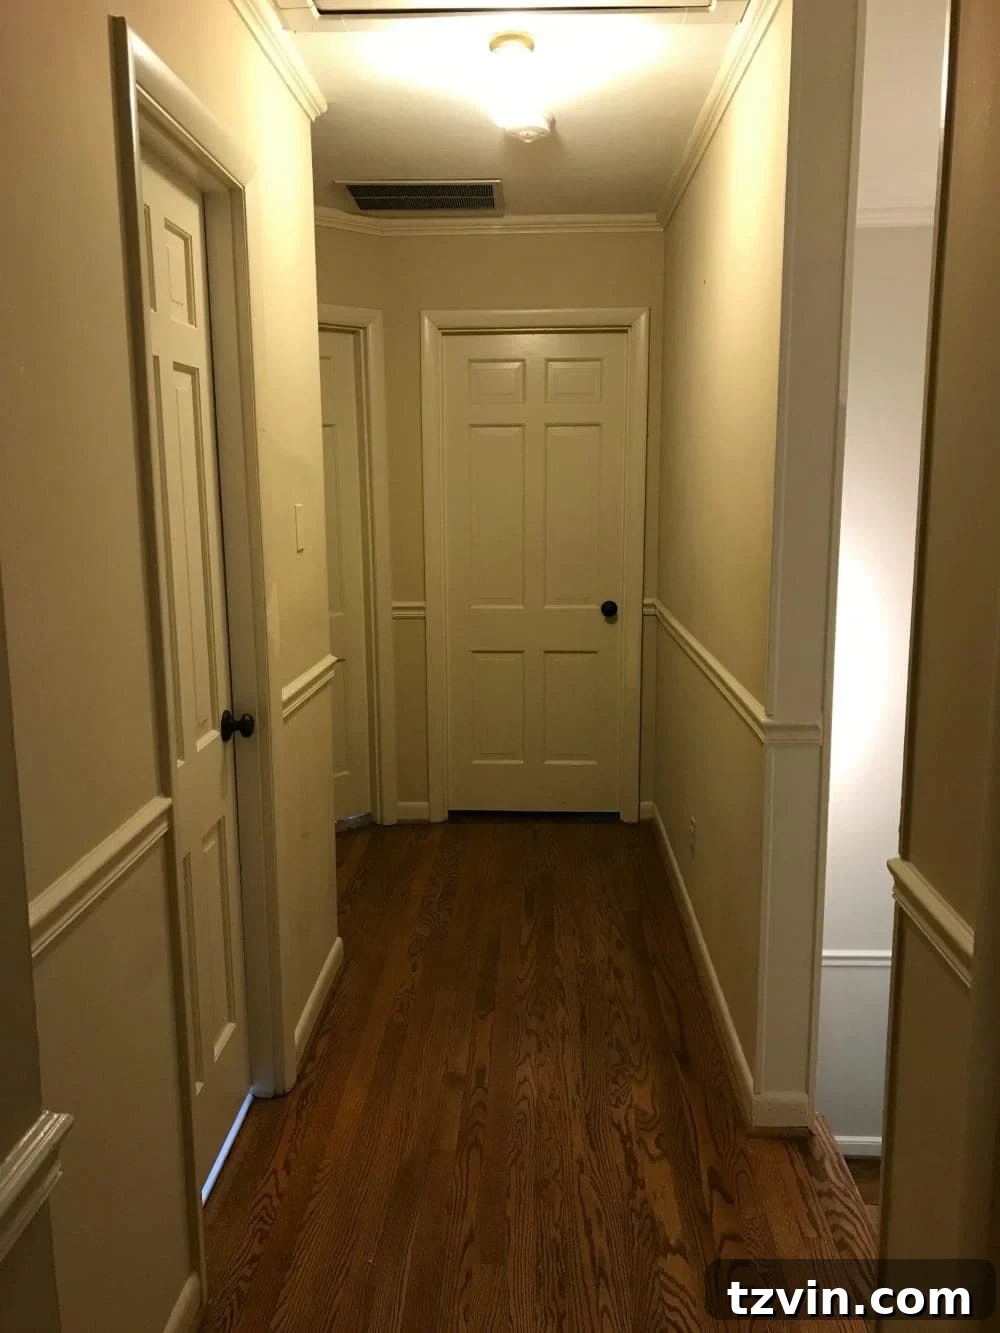
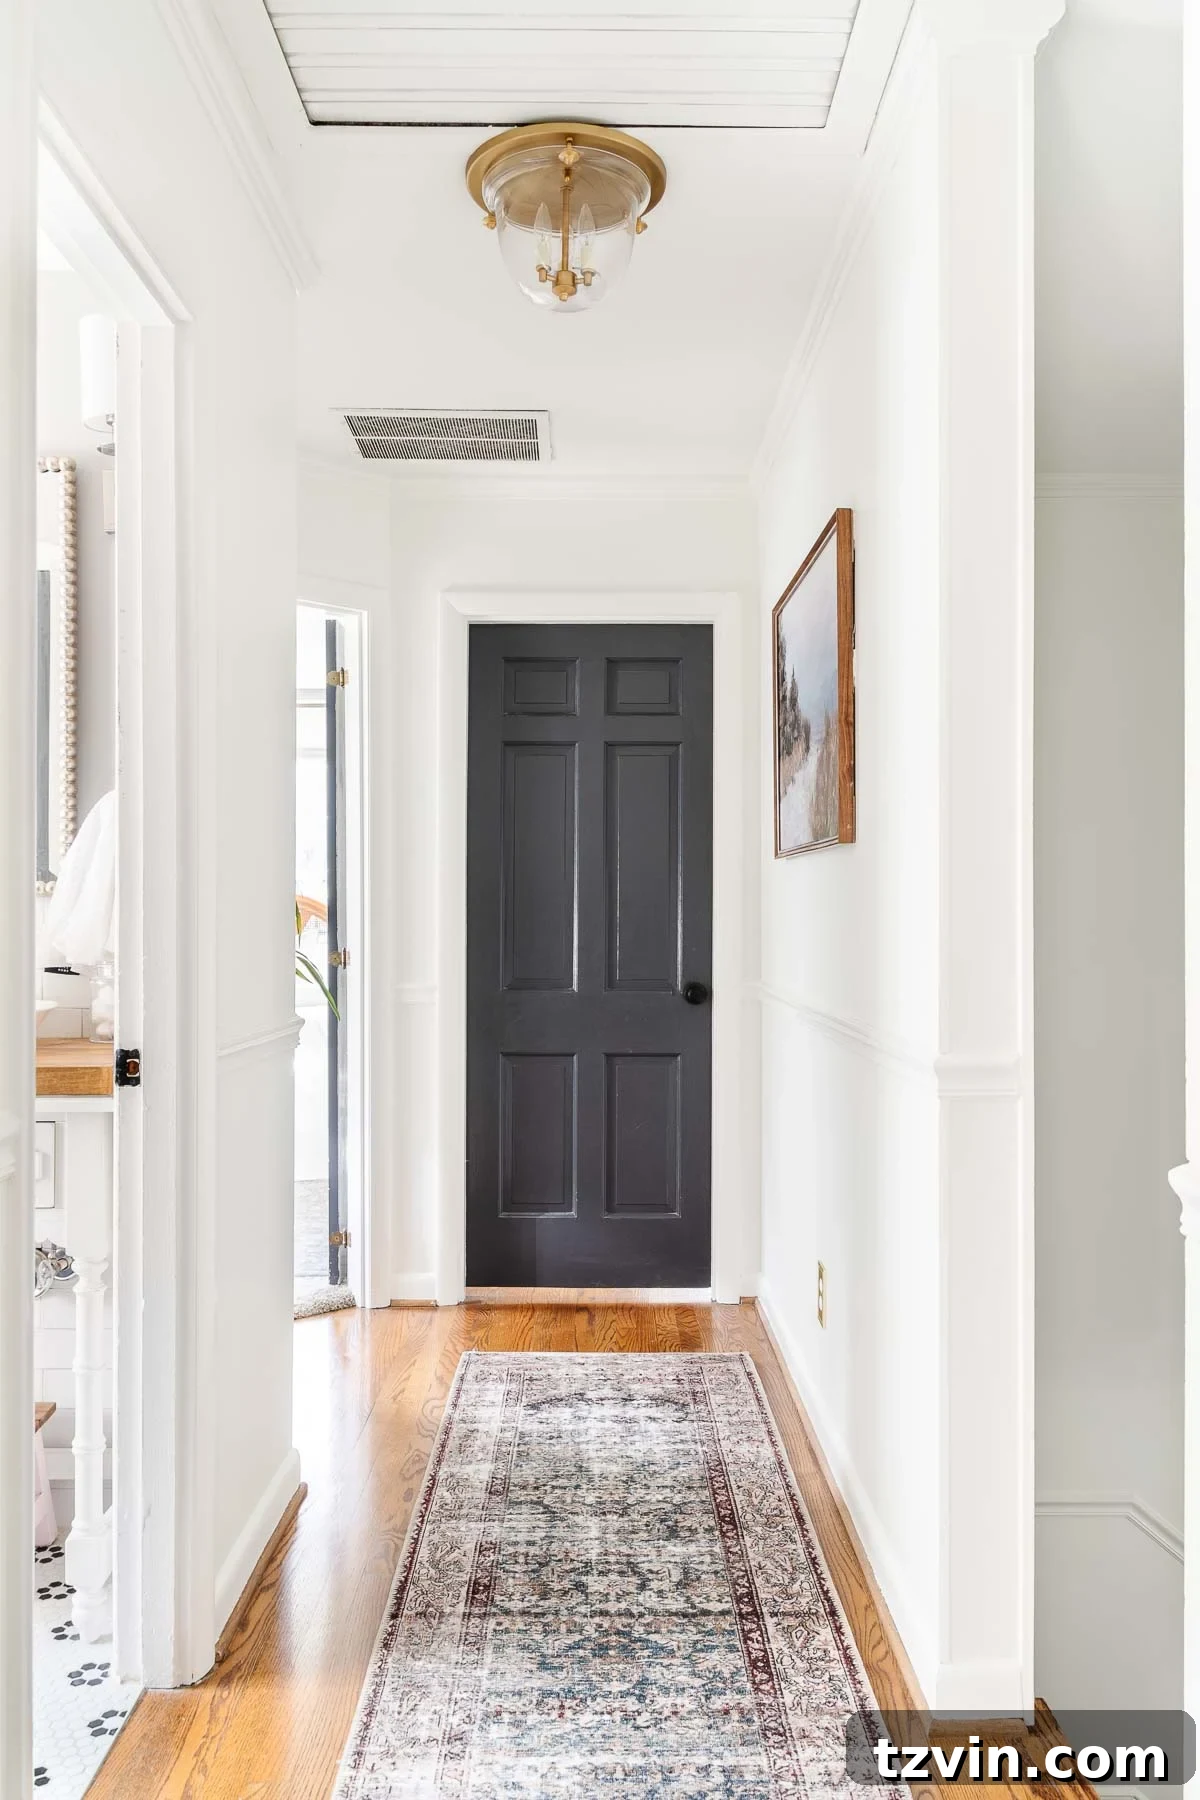
To inject further interest and texture into the hallway, we rolled out a beautifully patterned runner rug, which not only provides a soft landing underfoot but also adds a decorative element. Additional art pieces and a carefully chosen potted artificial tree contribute to the overall aesthetic, making the space feel finished and thoughtfully designed. The charming bell light fixture serves as a delightful dose of traditional appeal, enhancing the overall character of this once overlooked area. Every element, from the paint colors to the smallest decorative accents, has been chosen to create a hallway that is not merely a passage but an integral, stylish part of our home’s narrative.
Girls’ Bedrooms: Spaces That Grow with Them
Olivia’s Bedroom: Boho Chic for a Pre-Teen
Before and After
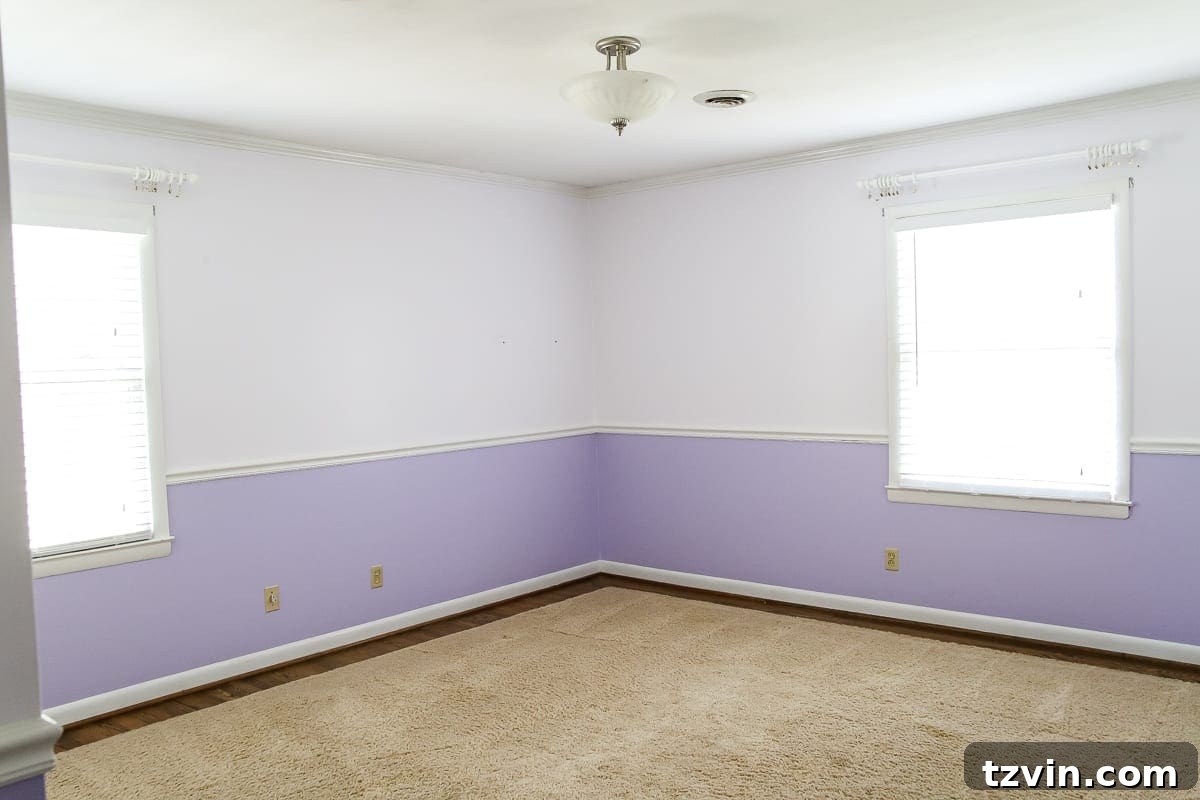
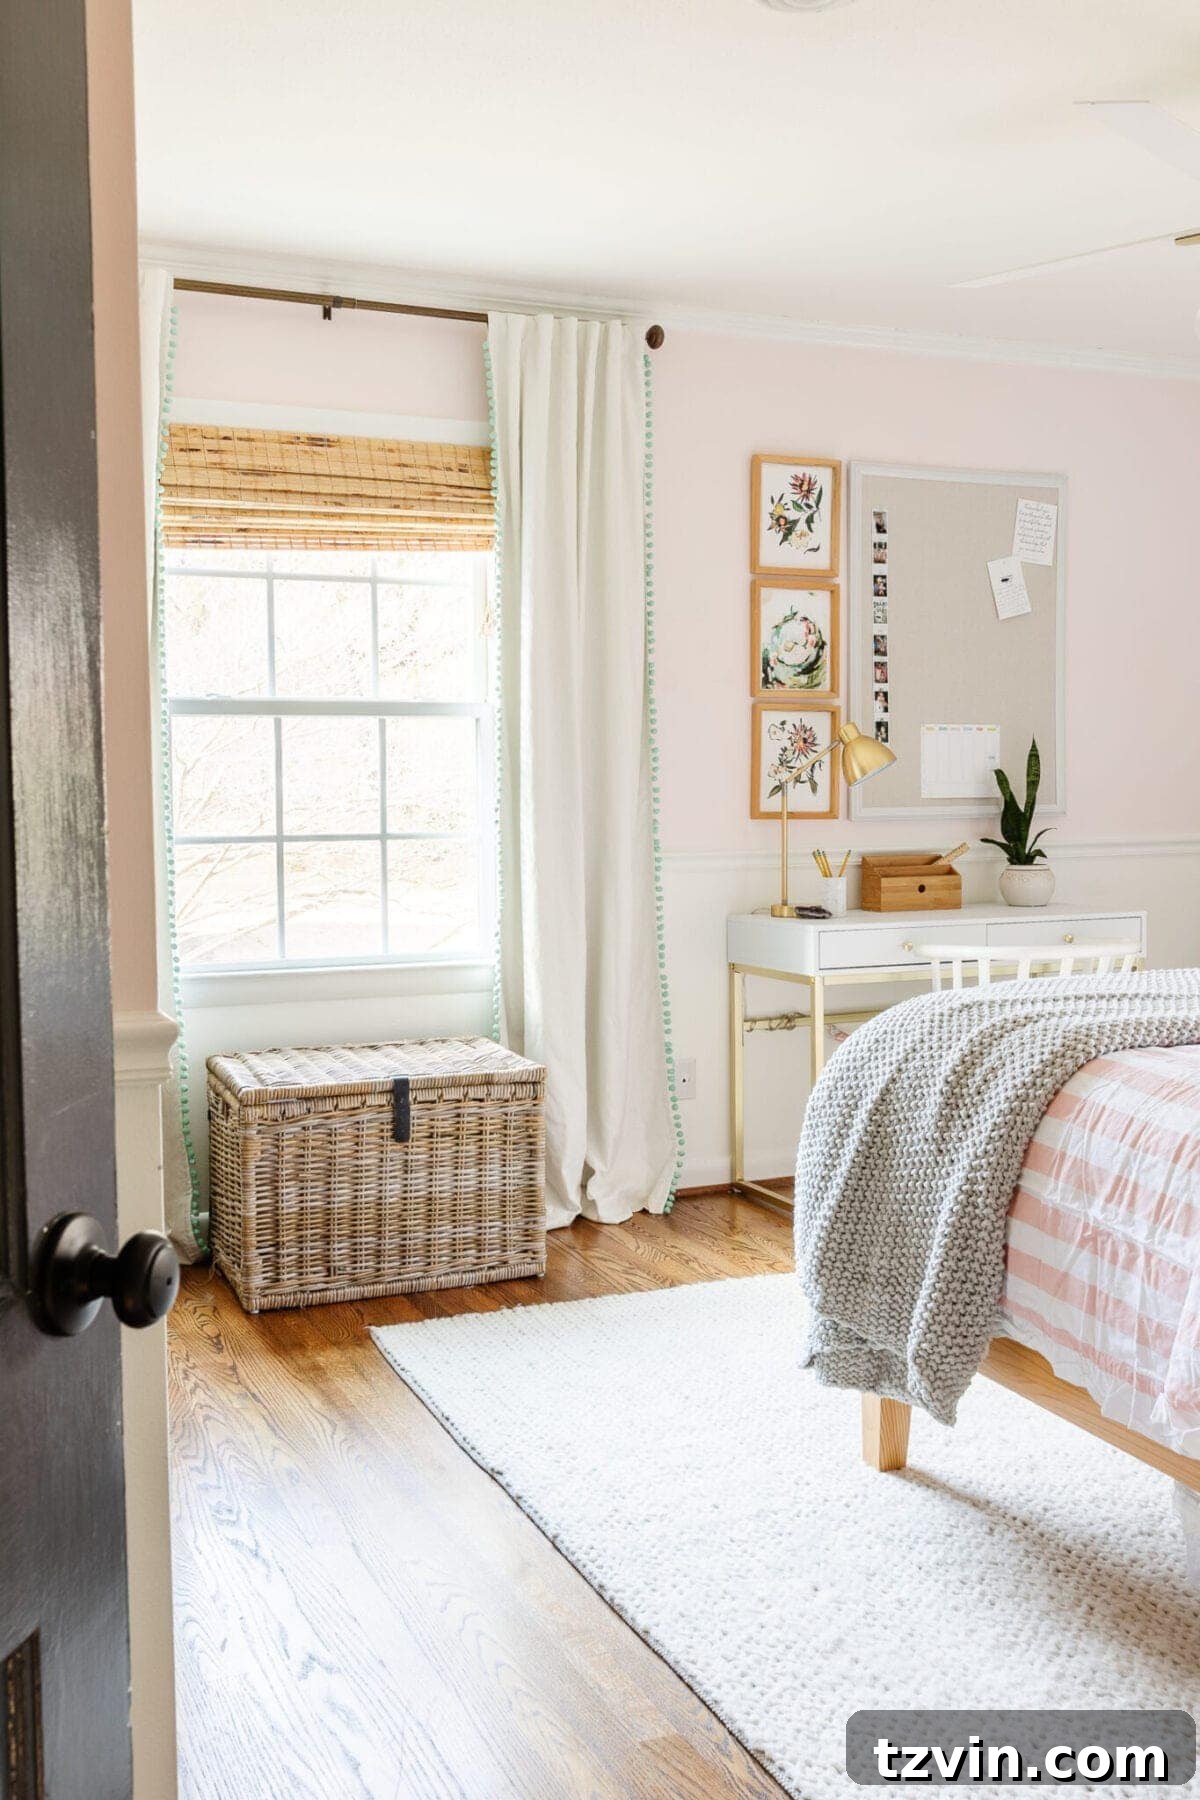
Paint Colors | Behr My Sweetheart (walls) | Benjamin Moore Simply White (trim and ceiling)
Olivia’s Room Tutorials
- Boho Girl Bedroom Refresh
- DIY Ballet Barre and How to Hang Wall Decor on a Chair Rail
- DIY Butterfly Study Shadow Box
- Home Office & Homework Station Desks & Chairs Under $250
- 20 Gorgeous Modern Ceiling Fans
Olivia’s Room Sources
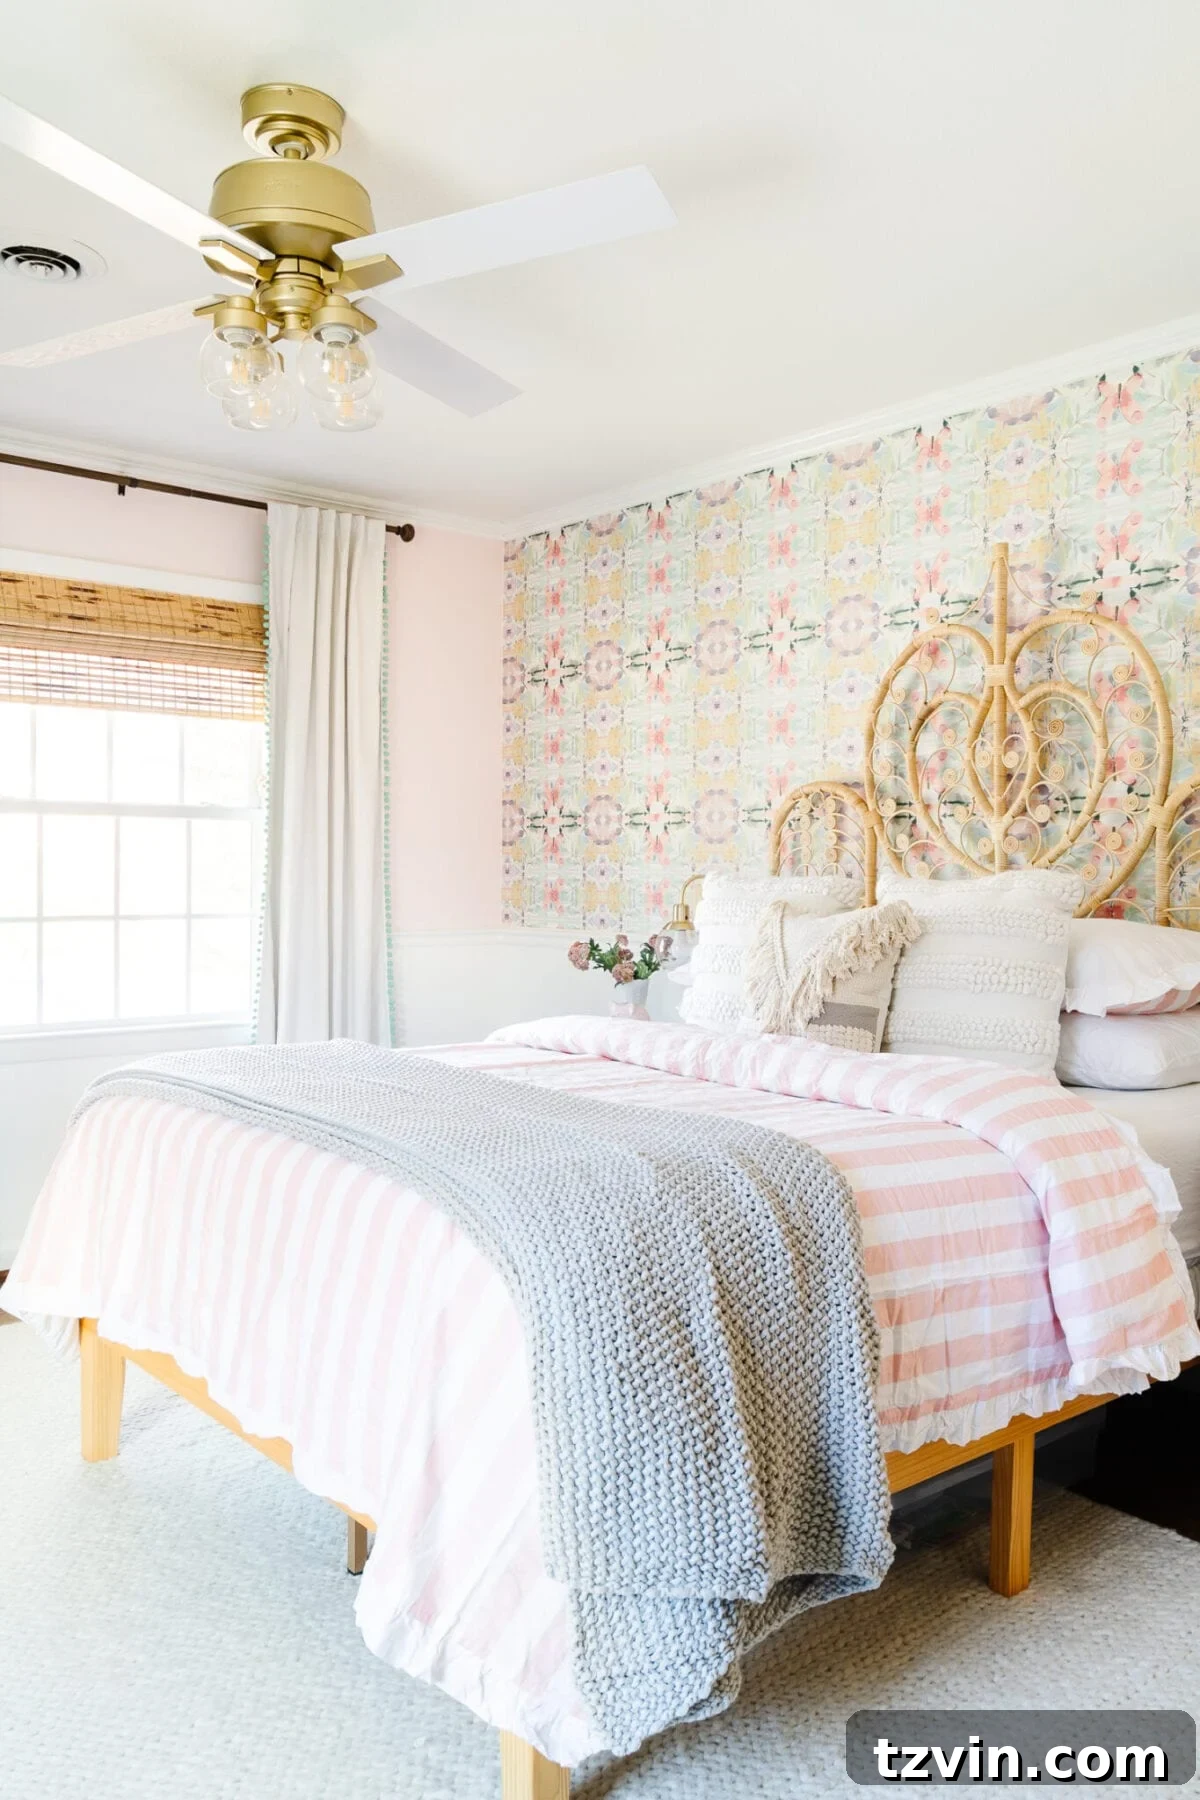
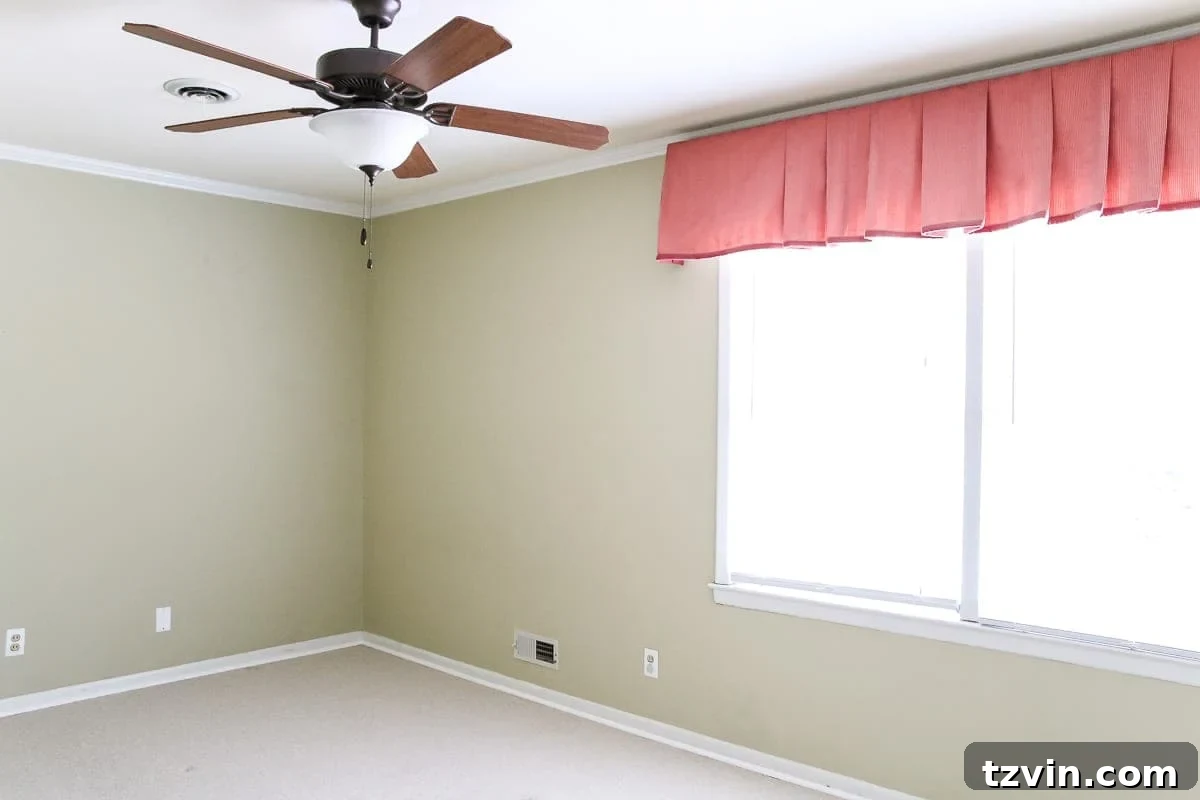
Olivia’s bedroom has gracefully evolved through several transformations over the years, a design philosophy that embraces creating spaces that grow seamlessly with our children. When we first moved in, we delighted in crafting a DIY ballet barre for her to practice her dance moves, a testament to her early passions. However, as she’s grown into a pre-teen, the room has been thoughtfully updated to reflect her changing needs and burgeoning boho-chic style. We’ve introduced a functional homework desk, essential for her studies, and swapped her original canopy bed for a stylish rattan headboard, which perfectly complements her relaxed, bohemian aesthetic. The room is now adorned with more boho-inspired touches, such as a unique rock collection shadow box, proudly displaying treasures she unearthed during a gem mining adventure in the North Carolina mountains.
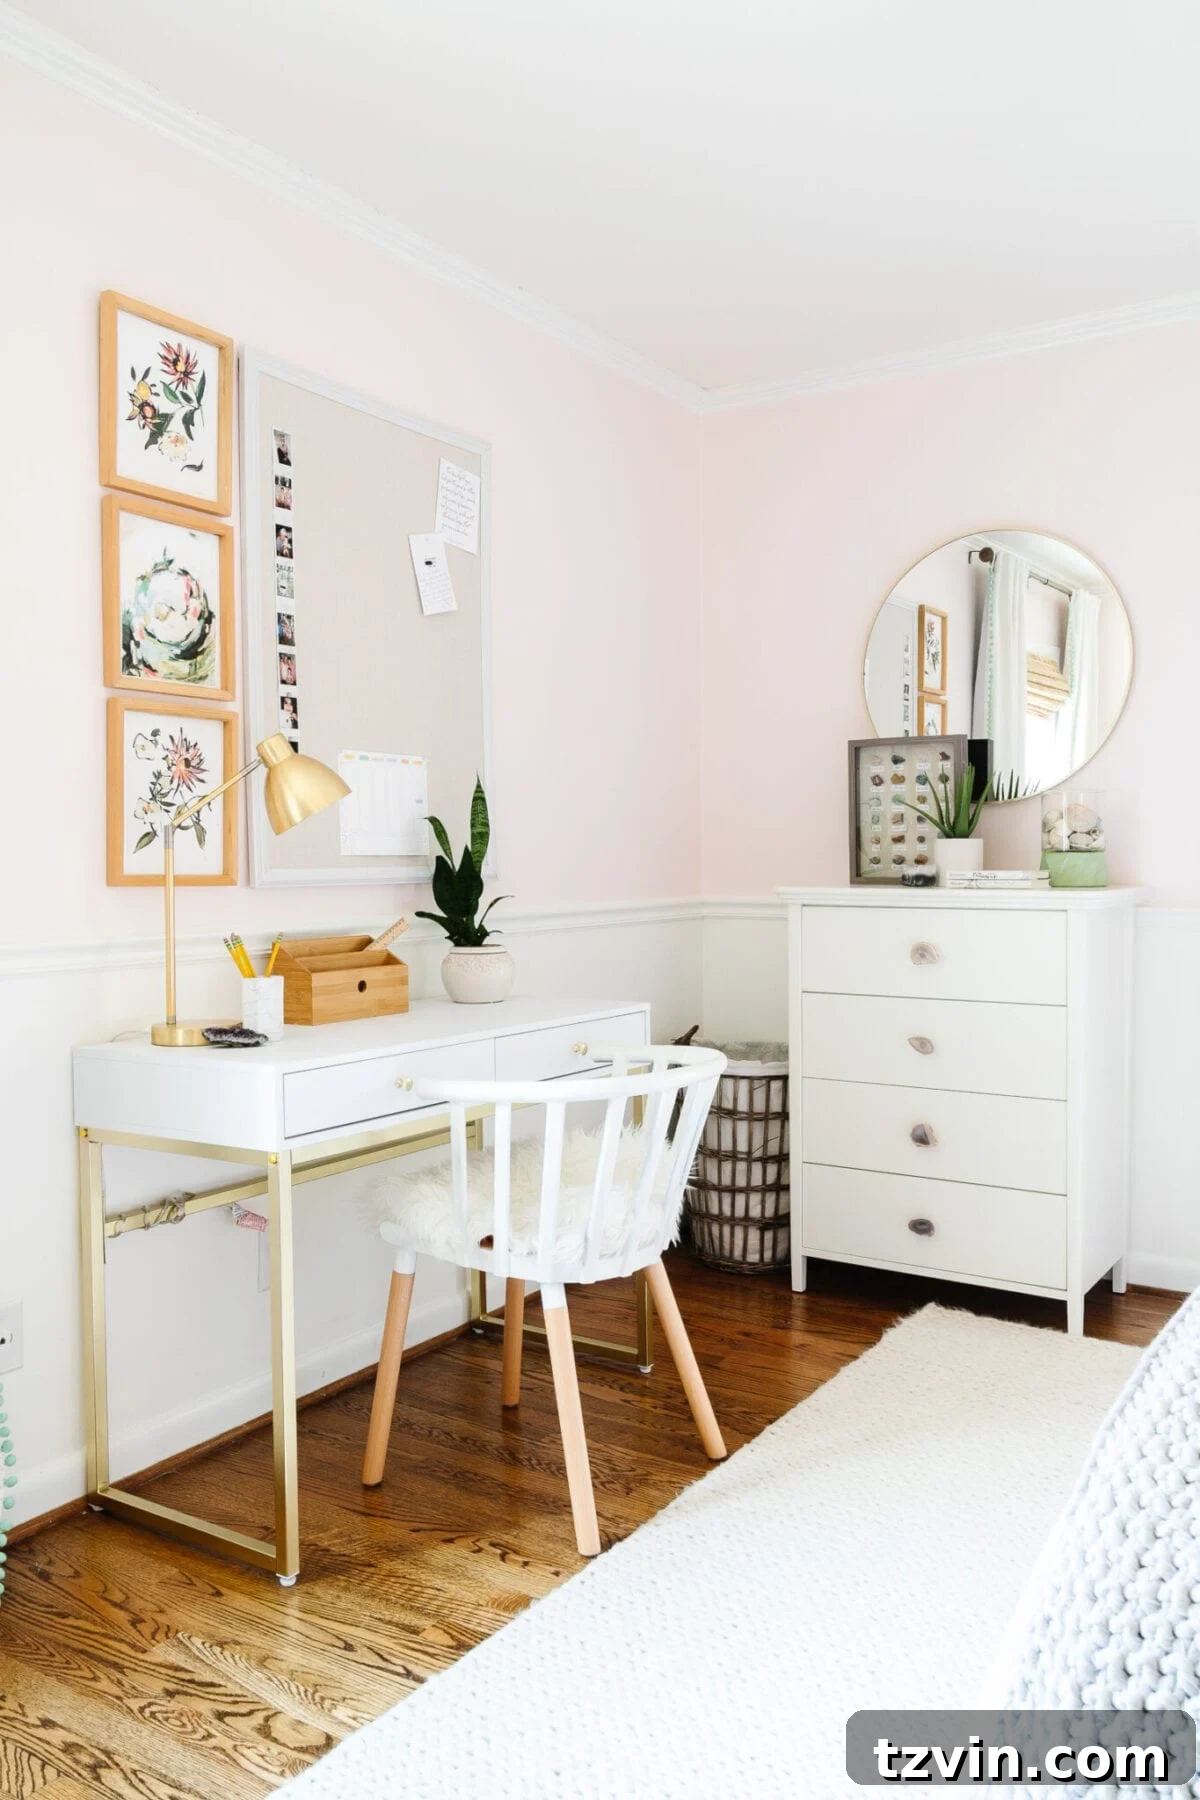
The walls are painted in Behr My Sweetheart, a subtle blush tone that adds warmth without being overpowering. My mom and I collaborated on installing a whimsical butterfly kaleidoscope wallpaper, creating an enchanting accent wall. Recognizing Olivia’s growing preference for cooler temperatures, we also installed a modern ceiling fan. Olivia has always had a knack for collecting, so we’ve made sure to provide ample space to display her treasures, including a memo board for her artwork, practical under-bed storage for her extensive book collection, and a hurricane vase dedicated to her seashell finds. This thoughtful design ensures her room remains a comfortable, organized, and inspiring sanctuary where she can express her individuality and embrace her passions. The room truly reflects her journey from a young dancer to a curious pre-teen collector.
Regan’s Bedroom: Cottagecore Whimsy for a Toddler
Before and After
Paint Colors | Romabio Barefoot Dance (ceiling) | Magnolia Home True White (walls and trim) | Benjamin Moore Stonington Gray (doors)
Regan’s Room Tutorials
- Chinoiserie Wallpaper for All Budgets – Splurge vs Save
- How to Wallpaper Inside Picture Frame Molding
- DIY Picture Frame Molding
- Our Cottagecore Style Toddler Girl Room Makeover
- How to Clean Wood Furniture to Make It Look New
- Nursery Closet Makeover
Regan’s Room Sources
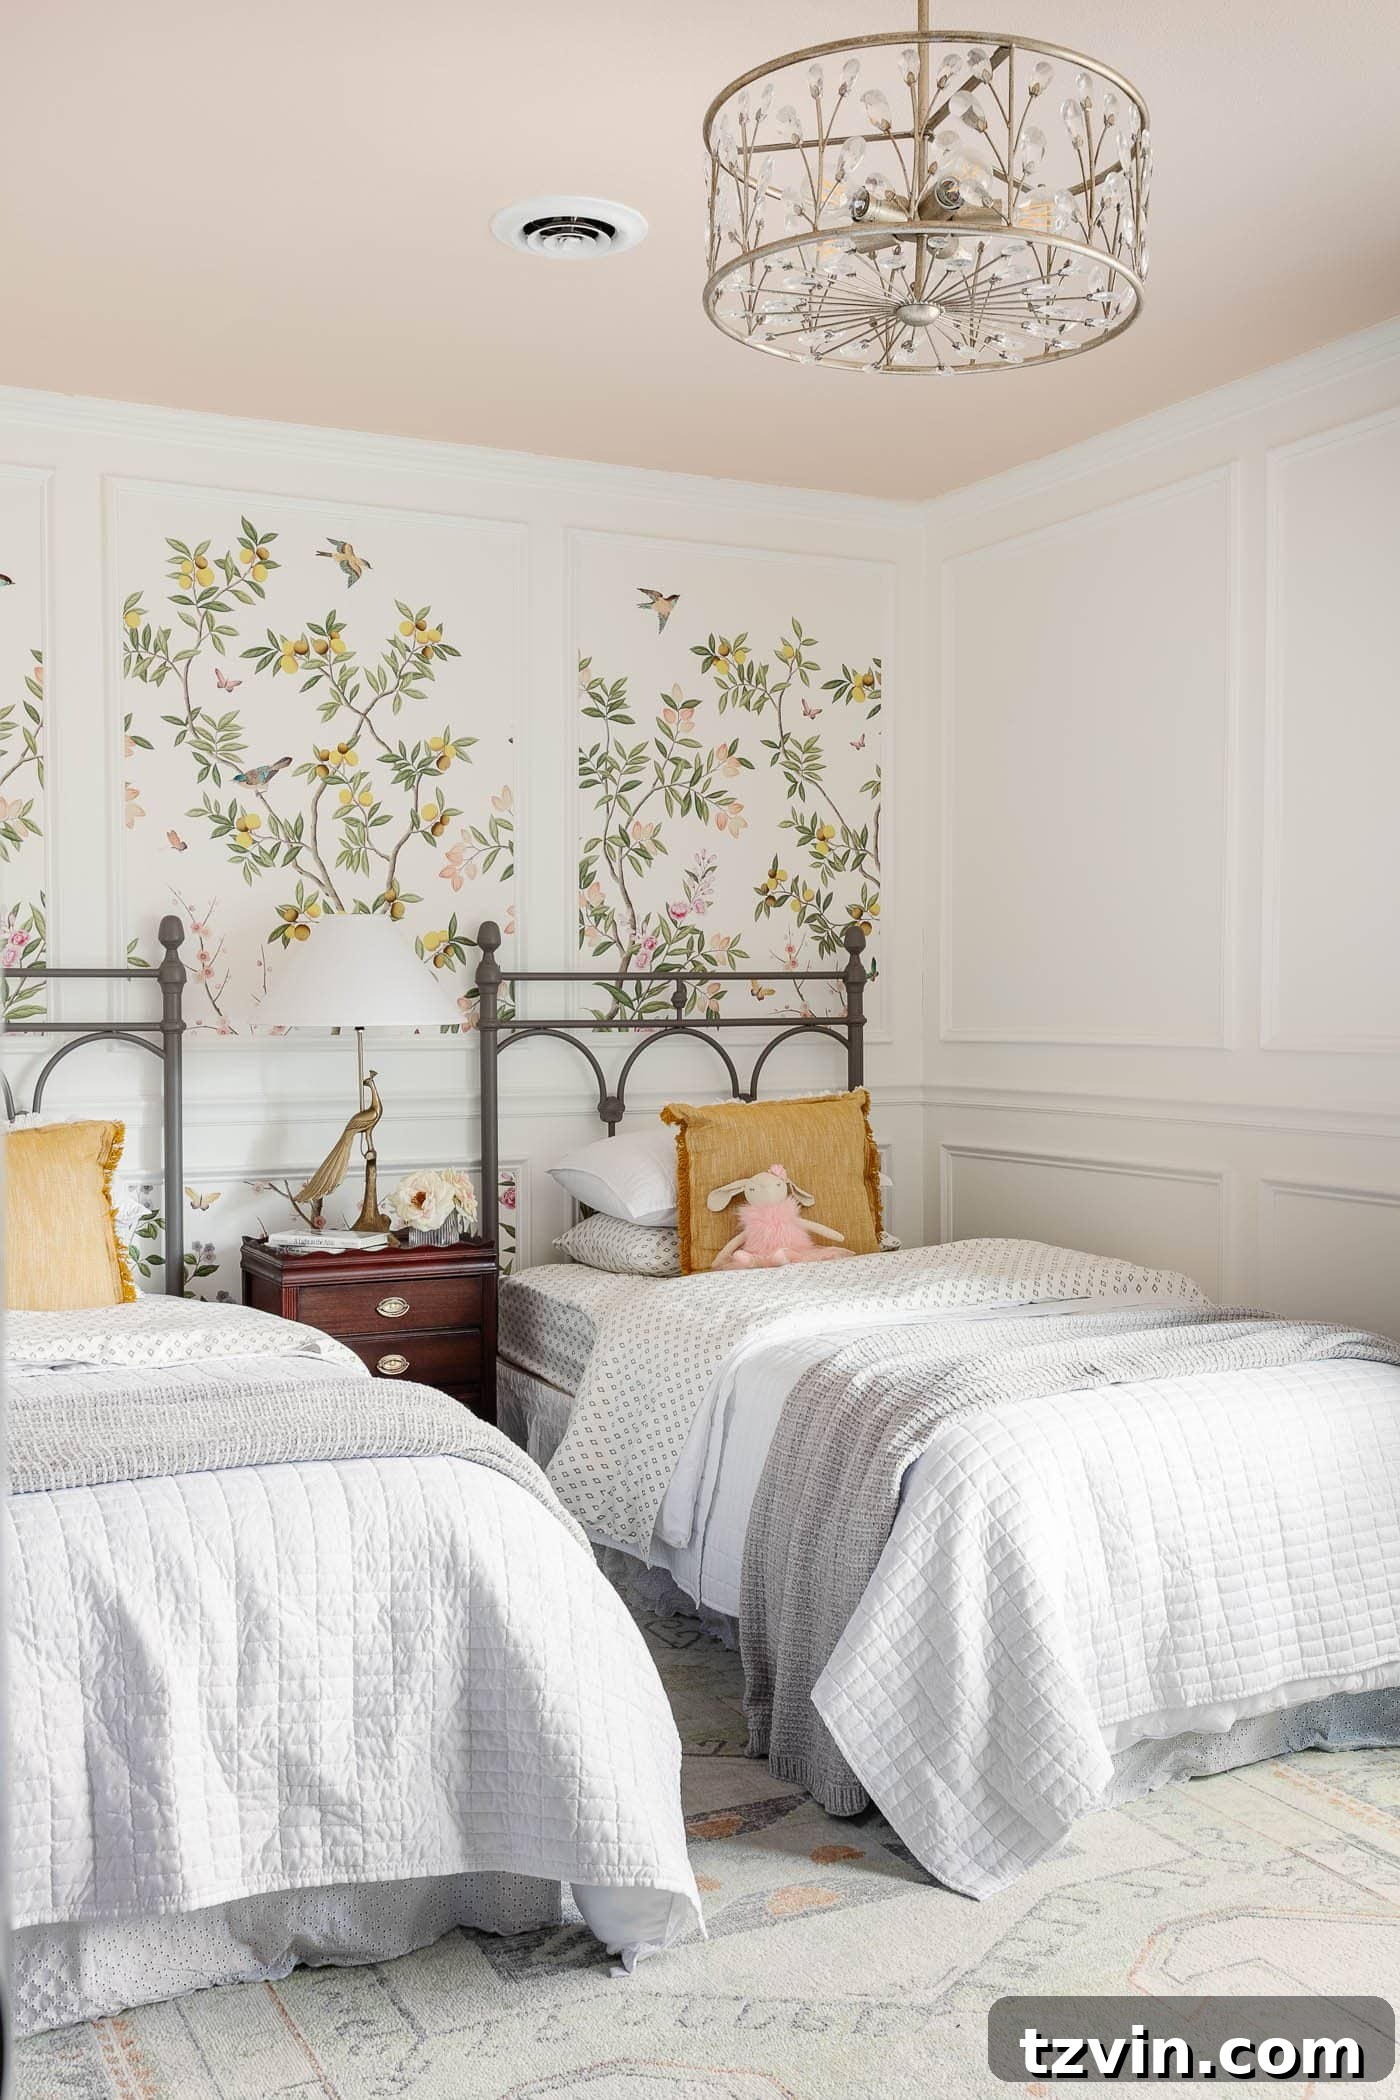
Regan’s bedroom is currently on its second enchanting iteration, having seamlessly transitioned from a cozy nursery phase to a whimsical “big girl” bedroom, perfectly timed as she approaches her fourth birthday. This evolution was thoughtfully designed to accommodate her growing needs and the joy she finds in shared spaces. Olivia and Regan cherish sleepovers with each other, as well as with friends and cousins, a key factor that guided our decision to incorporate twin beds with a convenient pull-out trundle underneath, ensuring there’s always room for extra guests.
The original hardwood floors in her room were expertly refinished, providing a warm and classic base. We introduced a charming blush tone to the ceiling using Romabio Barefoot Dance, one of the gentle and inviting colors from our exclusive paint collection. Years ago, we installed elegant picture frame molding, which was painted in Magnolia Home True White, adding architectural detail and classic charm. More recently, we updated these frames with captivating chinoiserie wallpaper, bringing a vibrant and sophisticated pattern to the walls. The vintage-style metal headboards and soft bedding were sourced from Walmart, proving that beautiful design can be achieved on any budget. To add a playful touch of pattern, I layered in a multicolored rug, enhancing the room’s joyful and inviting atmosphere. Every element in Regan’s room has been carefully chosen to create a space that is both functional for play and serene for rest, embodying a true cottagecore aesthetic for our imaginative little one.
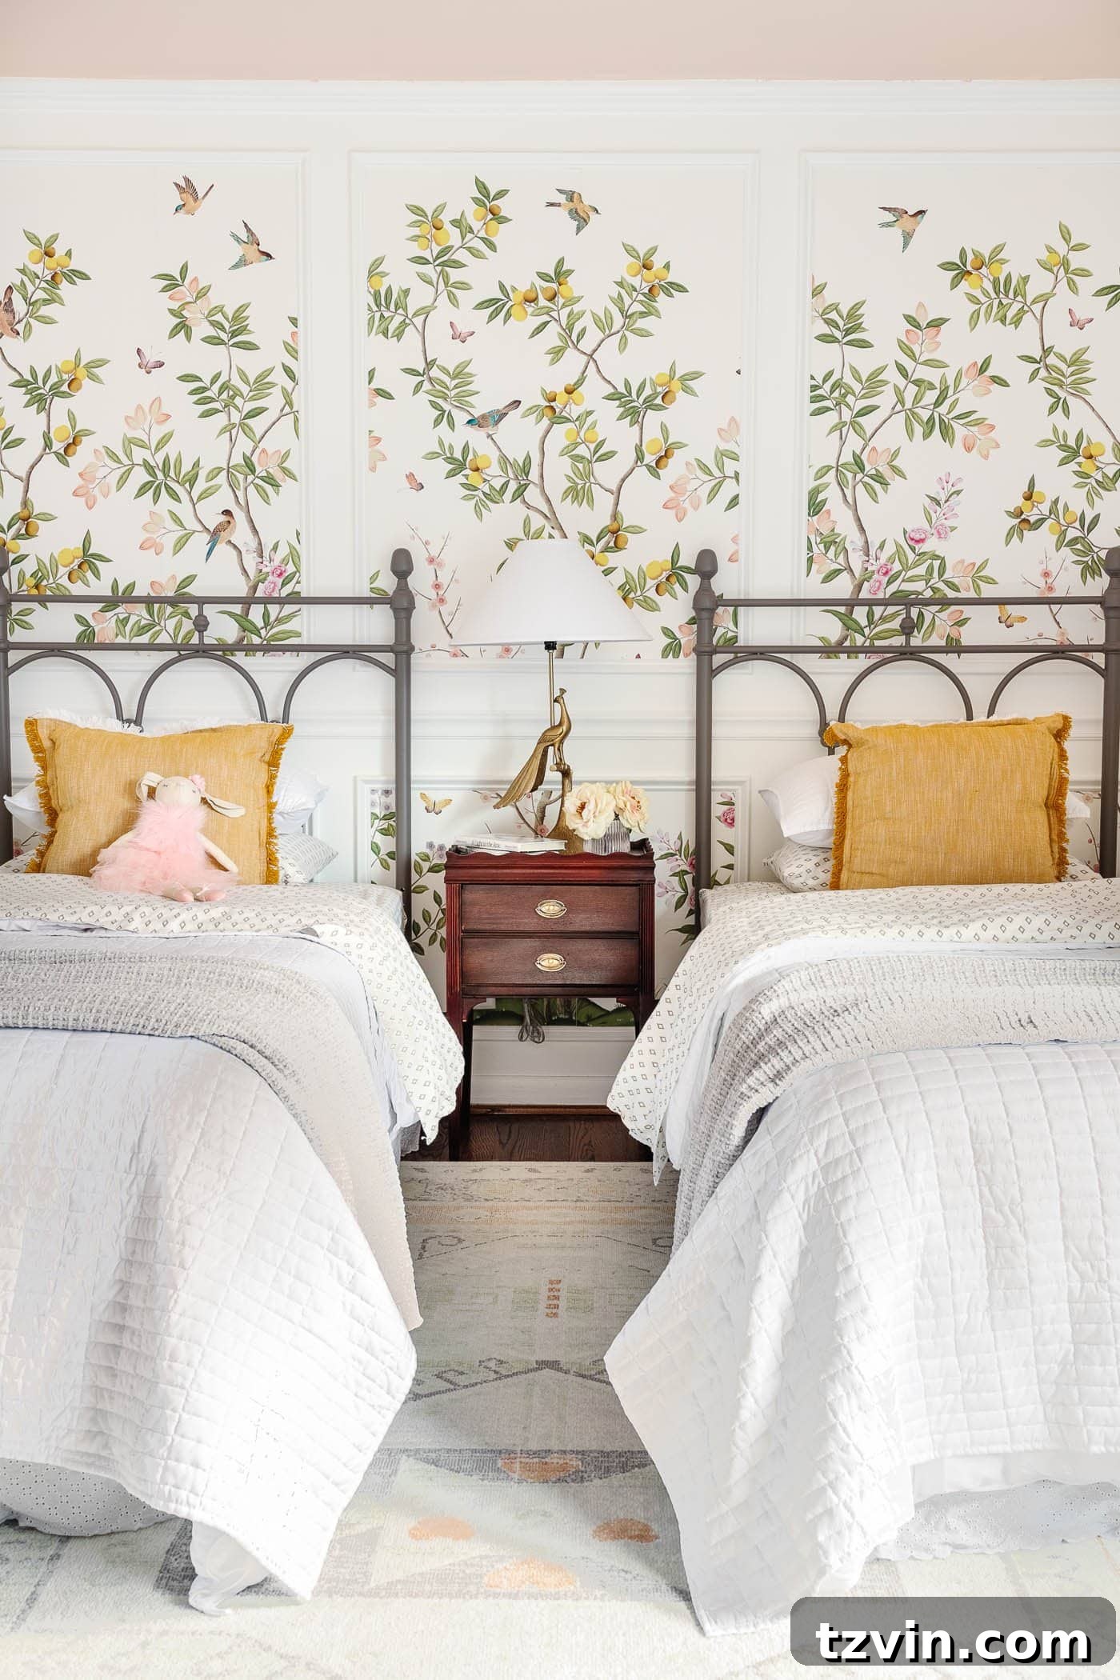
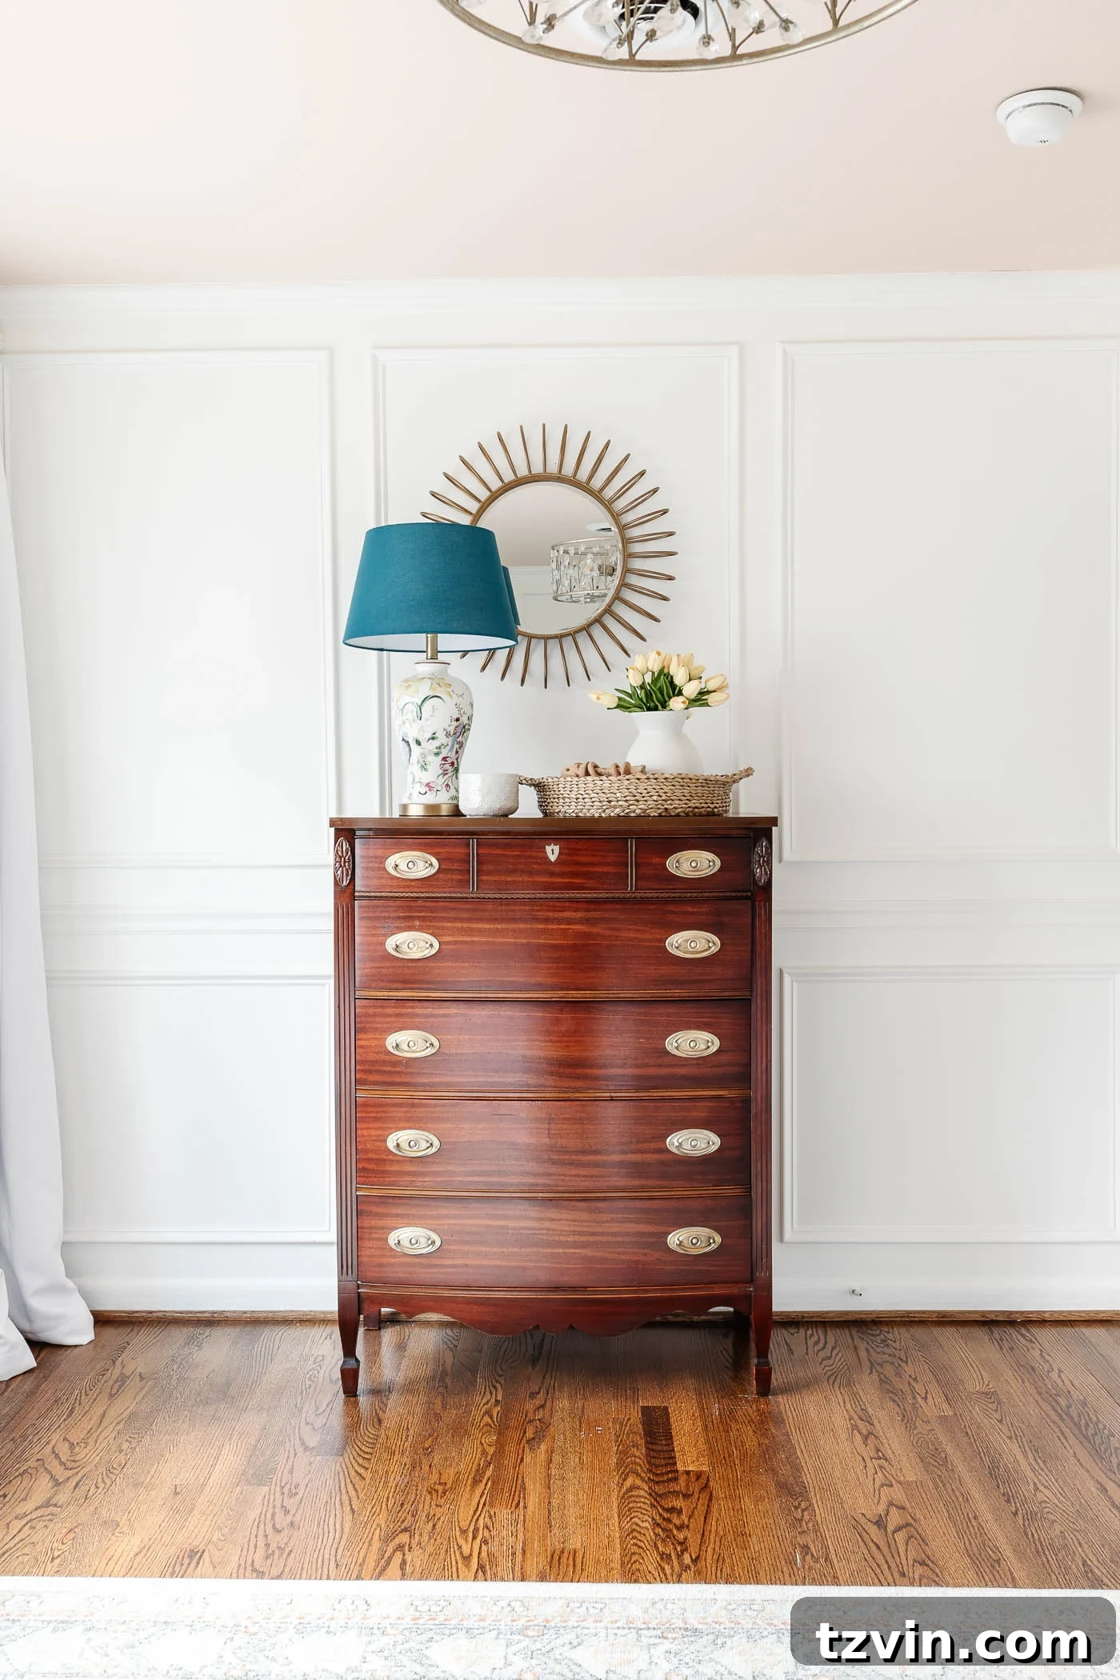
For the remaining furniture, I successfully found a beautiful dresser and nightstand on Facebook Marketplace, both of which I meticulously cleaned and restored, bringing their natural wood grain back to life as if new. These pieces contribute significantly to the vintage charm and character of this delightful, whimsical space. The combination of classic elements, playful patterns, and functional design ensures that Regan’s bedroom is not just a place to sleep but a cherished haven for creativity and growth. It’s a space that truly resonates with her budding personality, blending timeless appeal with a touch of youthful magic. The careful curation of both new and pre-loved items makes this room uniquely hers, showcasing how a blend of resources can create a truly special environment.
Guest Bedroom: Crafting a Welcoming Retreat
Before and After
Paint Colors | Benjamin Moore Swiss Coffee (walls) | Benjamin Moore Winter Gates (trim) | Benjamin Moore Wrought Iron (doors)
Guest Bedroom Tutorials
- The Best Paint Colors for Gray Trim
- Vintage Writing Desk Makeover
- The Best Luxury for Less Amazon Curtains, Rods, and Shades
- DIY Pressed Flower Art
- How to Redecorate a Room in Under an Hour + Guest Bedroom Decor Refresh
Guest Bedroom Sources
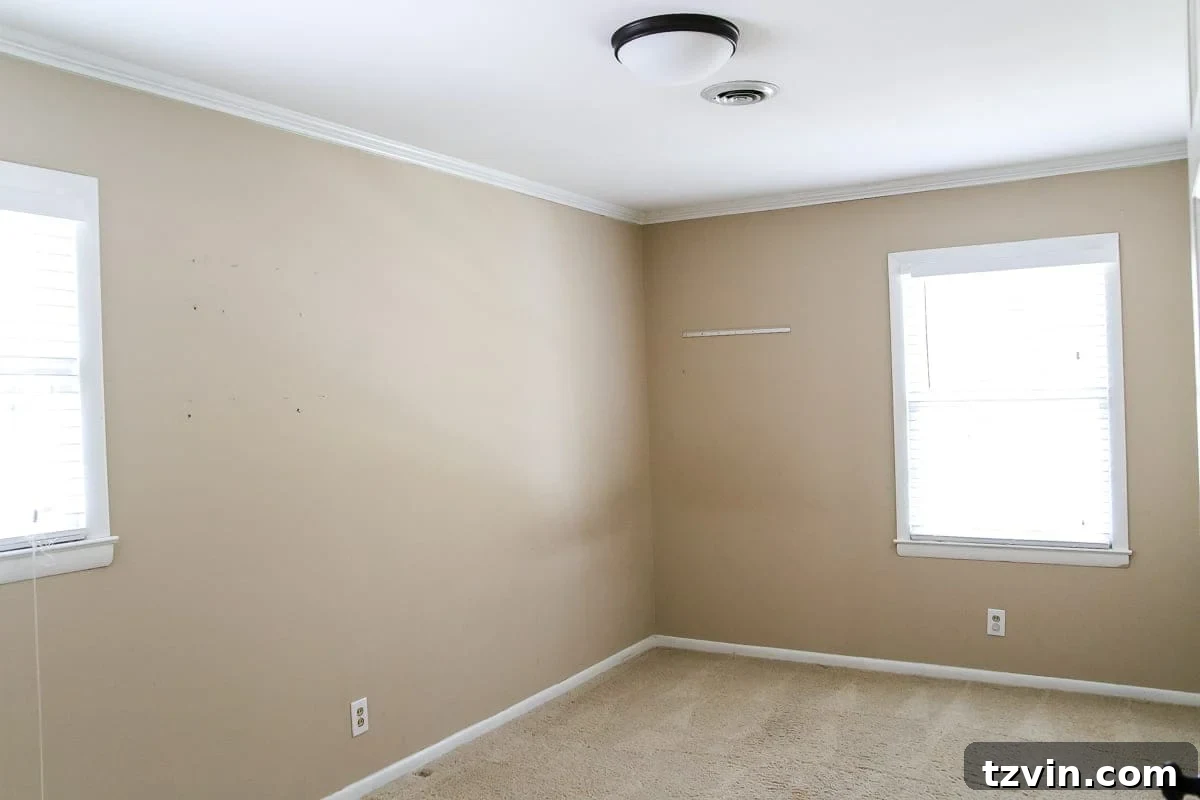
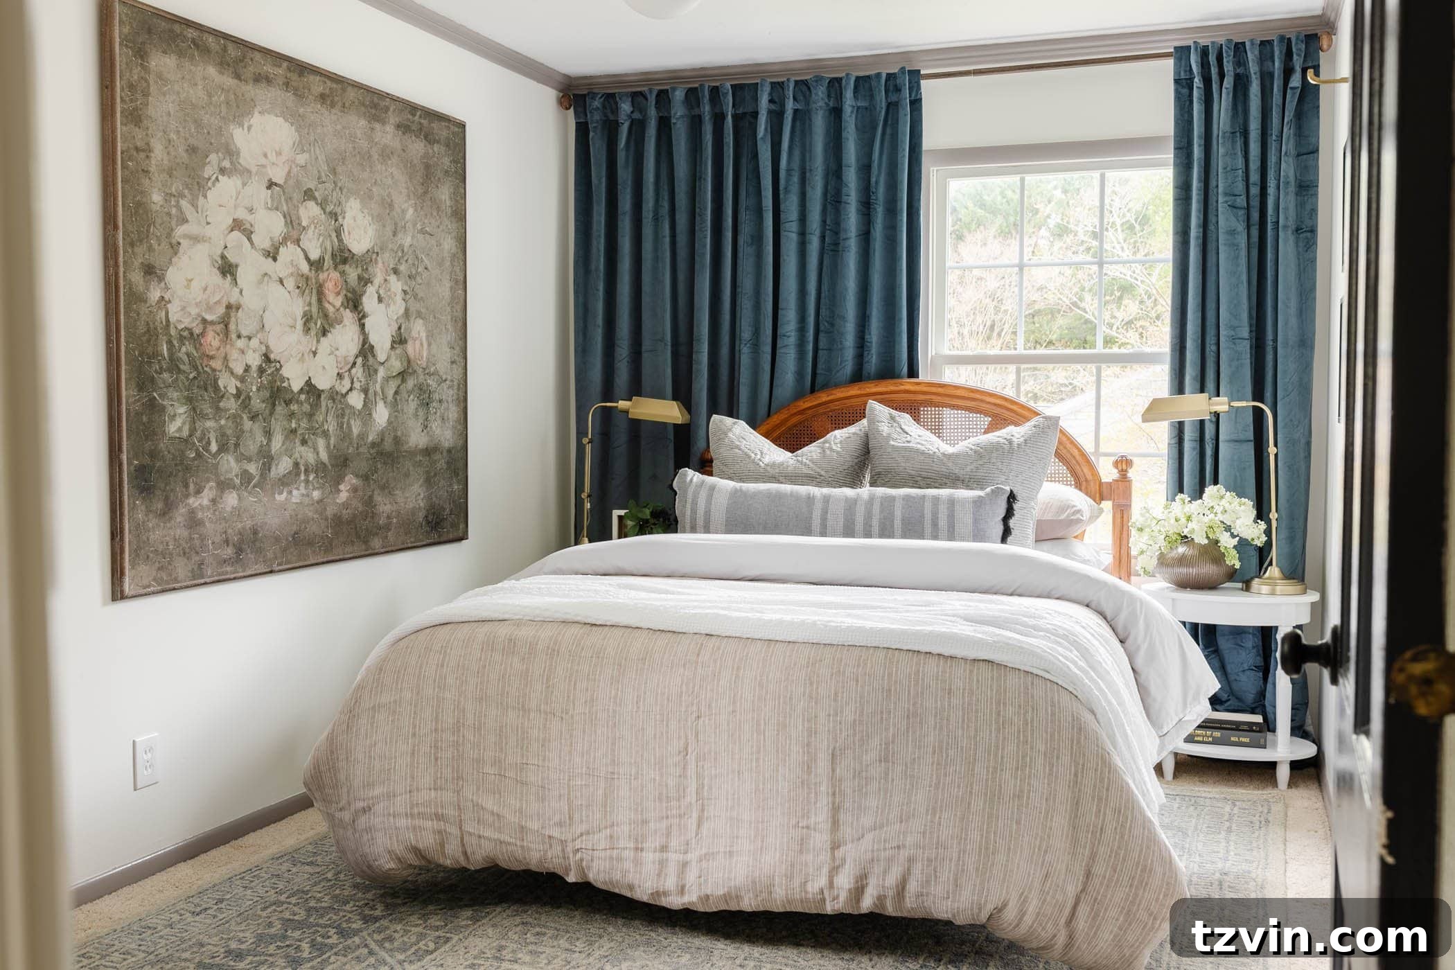
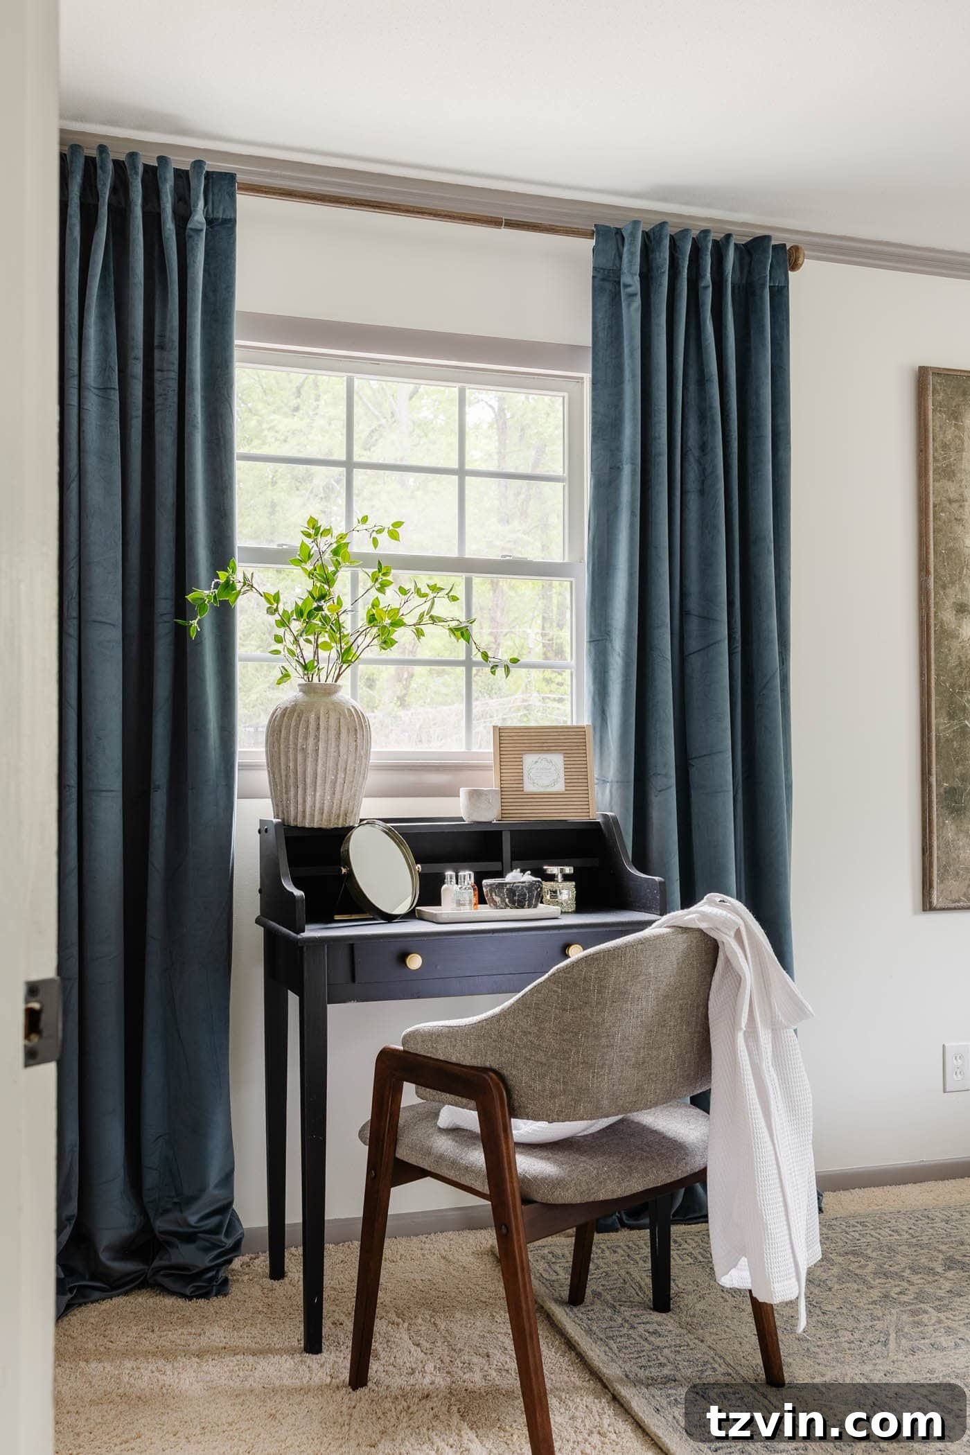
The guest bedroom initially presented a unique design challenge for us, primarily due to its compact size and an inconveniently off-centered window, which happened to be in the only logical spot for a queen-sized bed. However, through clever design solutions, we successfully transformed this tricky space into an inviting and aesthetically pleasing retreat for our visitors. Our key strategy involved hanging elegant velvet curtains across the entire back wall. By placing a beautiful secondhand cane headboard in front of this expansive curtain arrangement, we not only camouflaged the off-center window but also ensured that no natural light was blocked, maintaining a bright and airy feel. One of my favorite tricks for visually expanding this small bedroom was the strategic placement of an oversized art piece, which draws the eye and creates a sense of grandeur in an otherwise modest space.
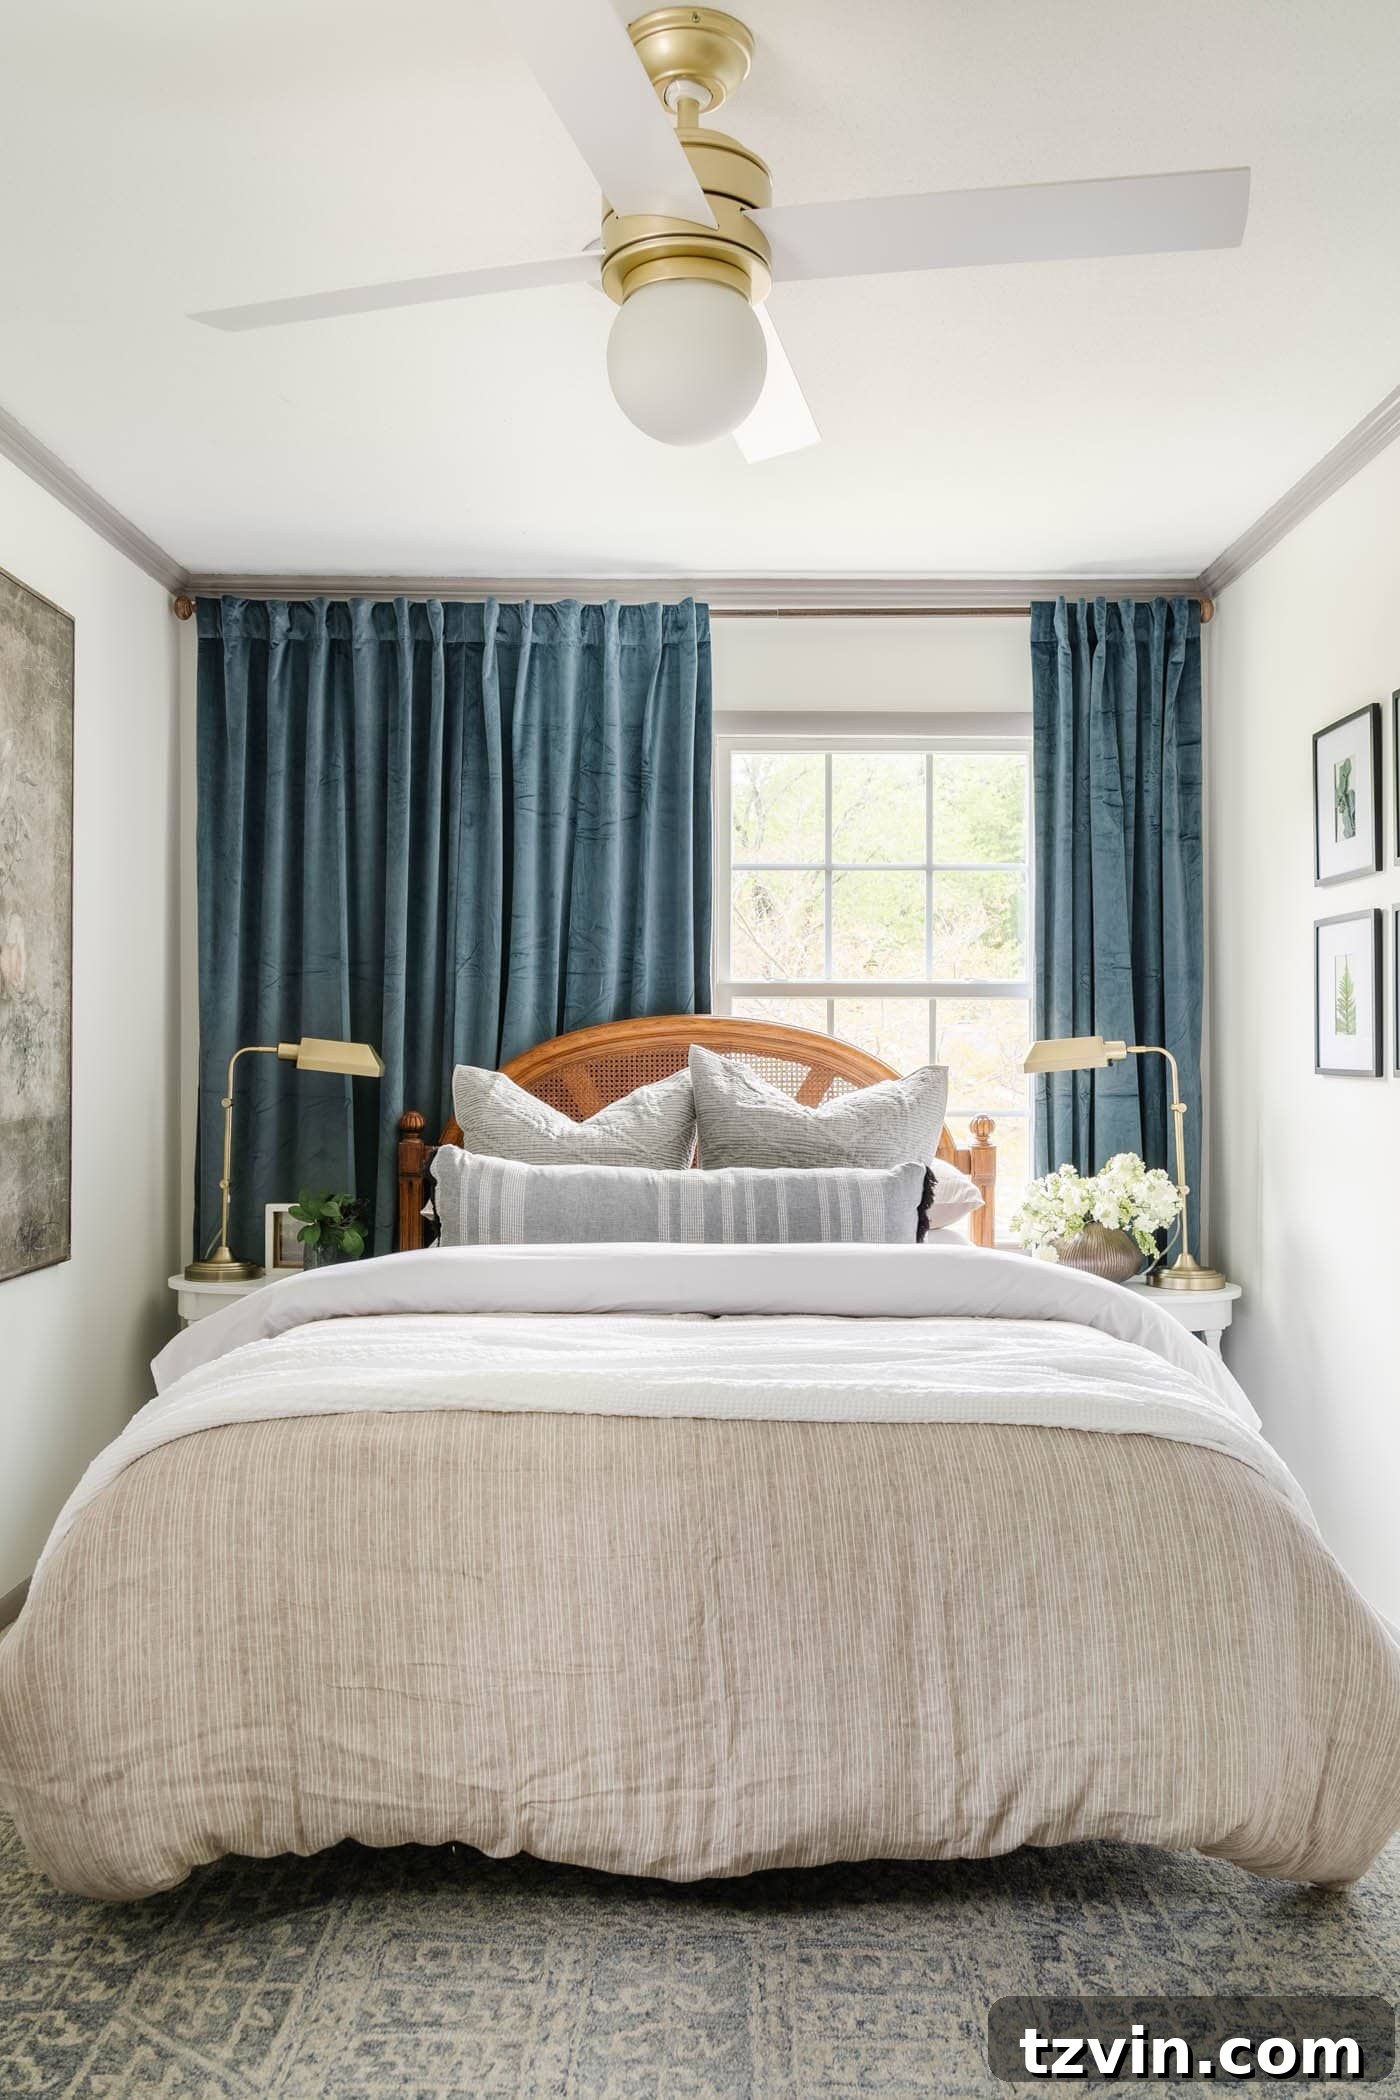
While we still have plans to refinish the hardwood floors currently hidden beneath the old carpet, the addition of a plush wool rug on top instantly elevates the space, providing warmth and a touch of luxury. In front of the other window, I discovered a charming secondhand desk, which now serves perfectly as a makeshift makeup vanity, offering guests a convenient spot to get ready. We truly enjoy making our guests feel at home, so we thoughtfully provide a host of amenities, including extra toiletries, a freshly laundered robe, and the Wi-Fi password elegantly displayed in a frame, ensuring a comfortable and welcoming stay. Every detail has been carefully considered to create a guest room that feels both stylish and exceptionally hospitable.
Shared Bathroom: Classic Remodel for Timeless Appeal
Before and After
Paint Colors | Benjamin Moore Stonington Gray (walls) | Benjamin Moore Simply White (ceiling and trim) | Benjamin Moore Wrought Iron (door)
Shared Bathroom Tutorials
- How to Turn a Console Table Into a Bathroom Vanity
- DIY Personalized Step Stools
- Black and White Bathroom Decor Swaps for a Classic Refresh
- Girls Bathroom Decor Details and Sources
- Kids’ Bathroom Organization Tour
Shared Bathroom Sources
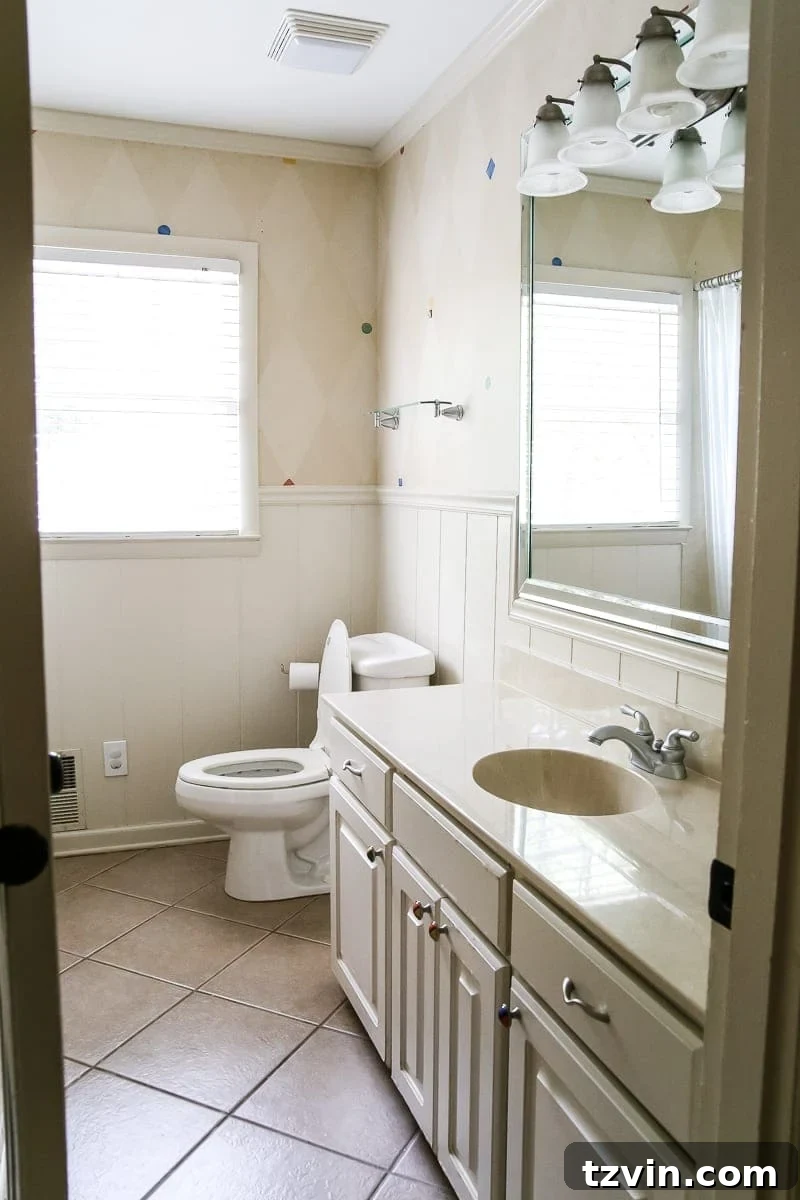
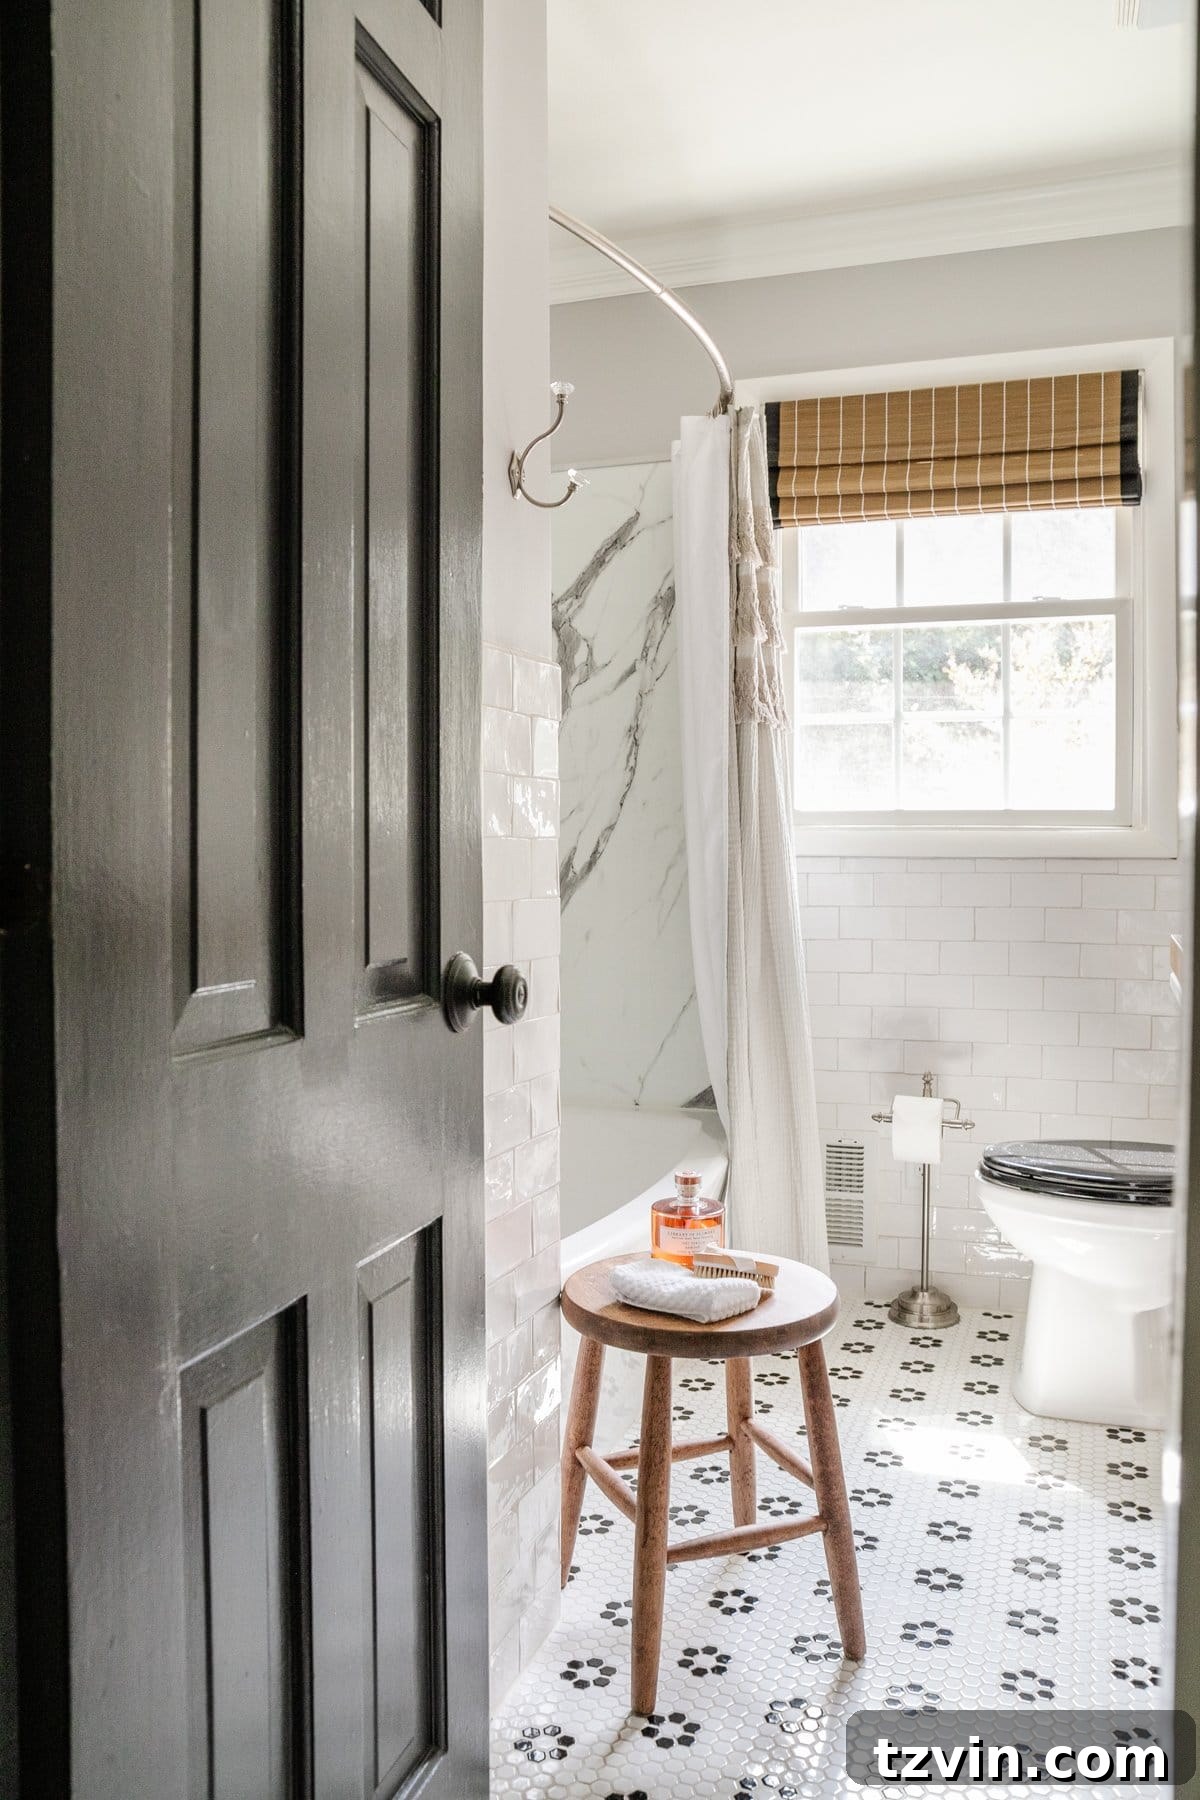
When we first acquired our home, this shared bathroom, serving both the kids and guests, was a monotonous sea of beige. Its lack of character and dated finishes left much to be desired. For the initial couple of years, we opted for a quick and budget-friendly refresh, relying predominantly on paint. We revitalized the tub, shower, sink, and countertop with specialized paint, and I meticulously freshened up the grout lines, breathing new life into the existing tilework. The walls received a vibrant coat of Magnolia Home Weekend, a deep teal that instantly injected personality, and I updated the bathroom cabinets with a fresh paint job. However, the space truly transformed with a comprehensive remodel a few years later.
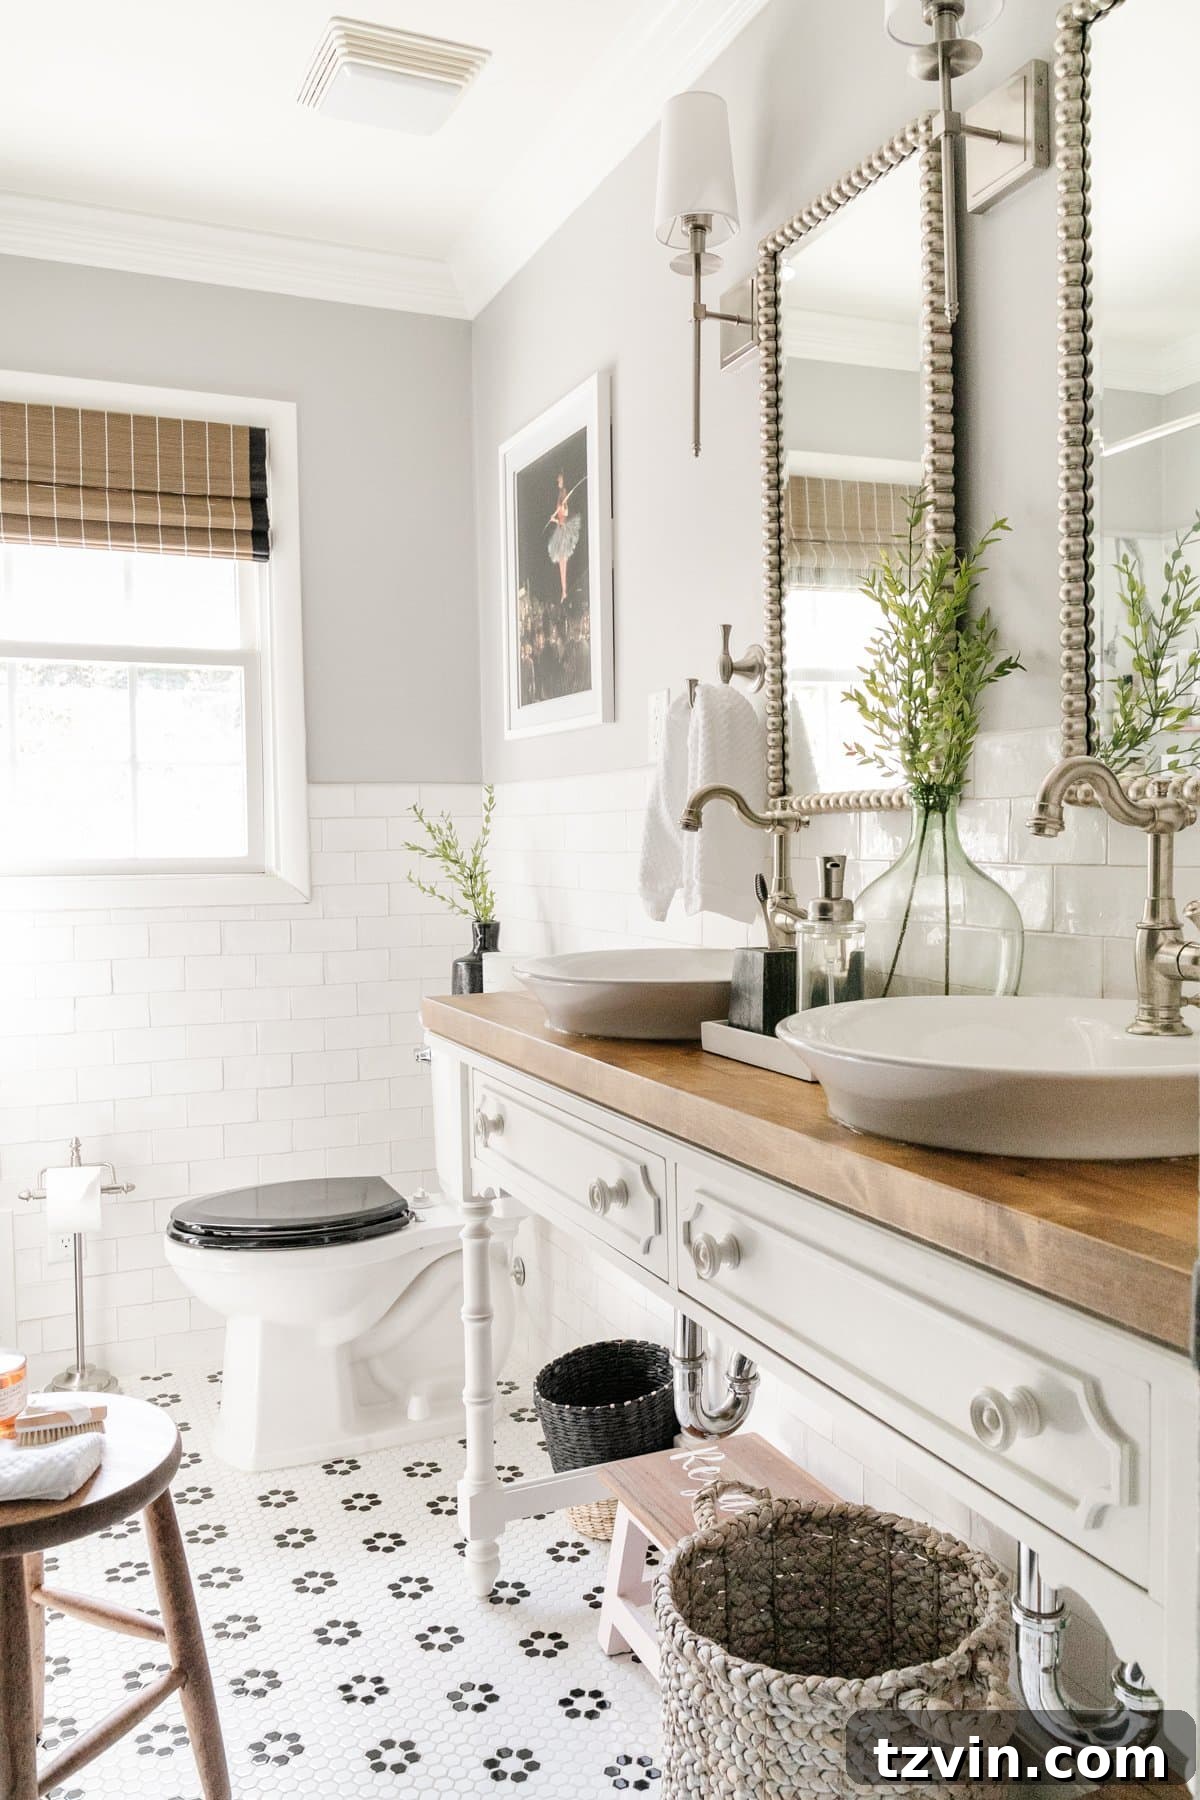
During this massive renovation, we made a conscious decision to stick with timeless, classic tile choices that would endure for decades. We selected retro hexagon tile for the floor, which instantly provided a charming, vintage feel, and paired it with artisan glazed subway tile on the walls, creating a clean, sophisticated backdrop. This combination offers a blend of old-world charm and modern sensibility. To maintain a reasonable budget, we ingeniously incorporated marble panels in the shower/tub combo, achieving a luxurious look without the expense of solid marble. The walls were painted in the serene Benjamin Moore Stonington Gray, complemented by Benjamin Moore Wrought Iron on the door, enhancing the room’s elegant palette.
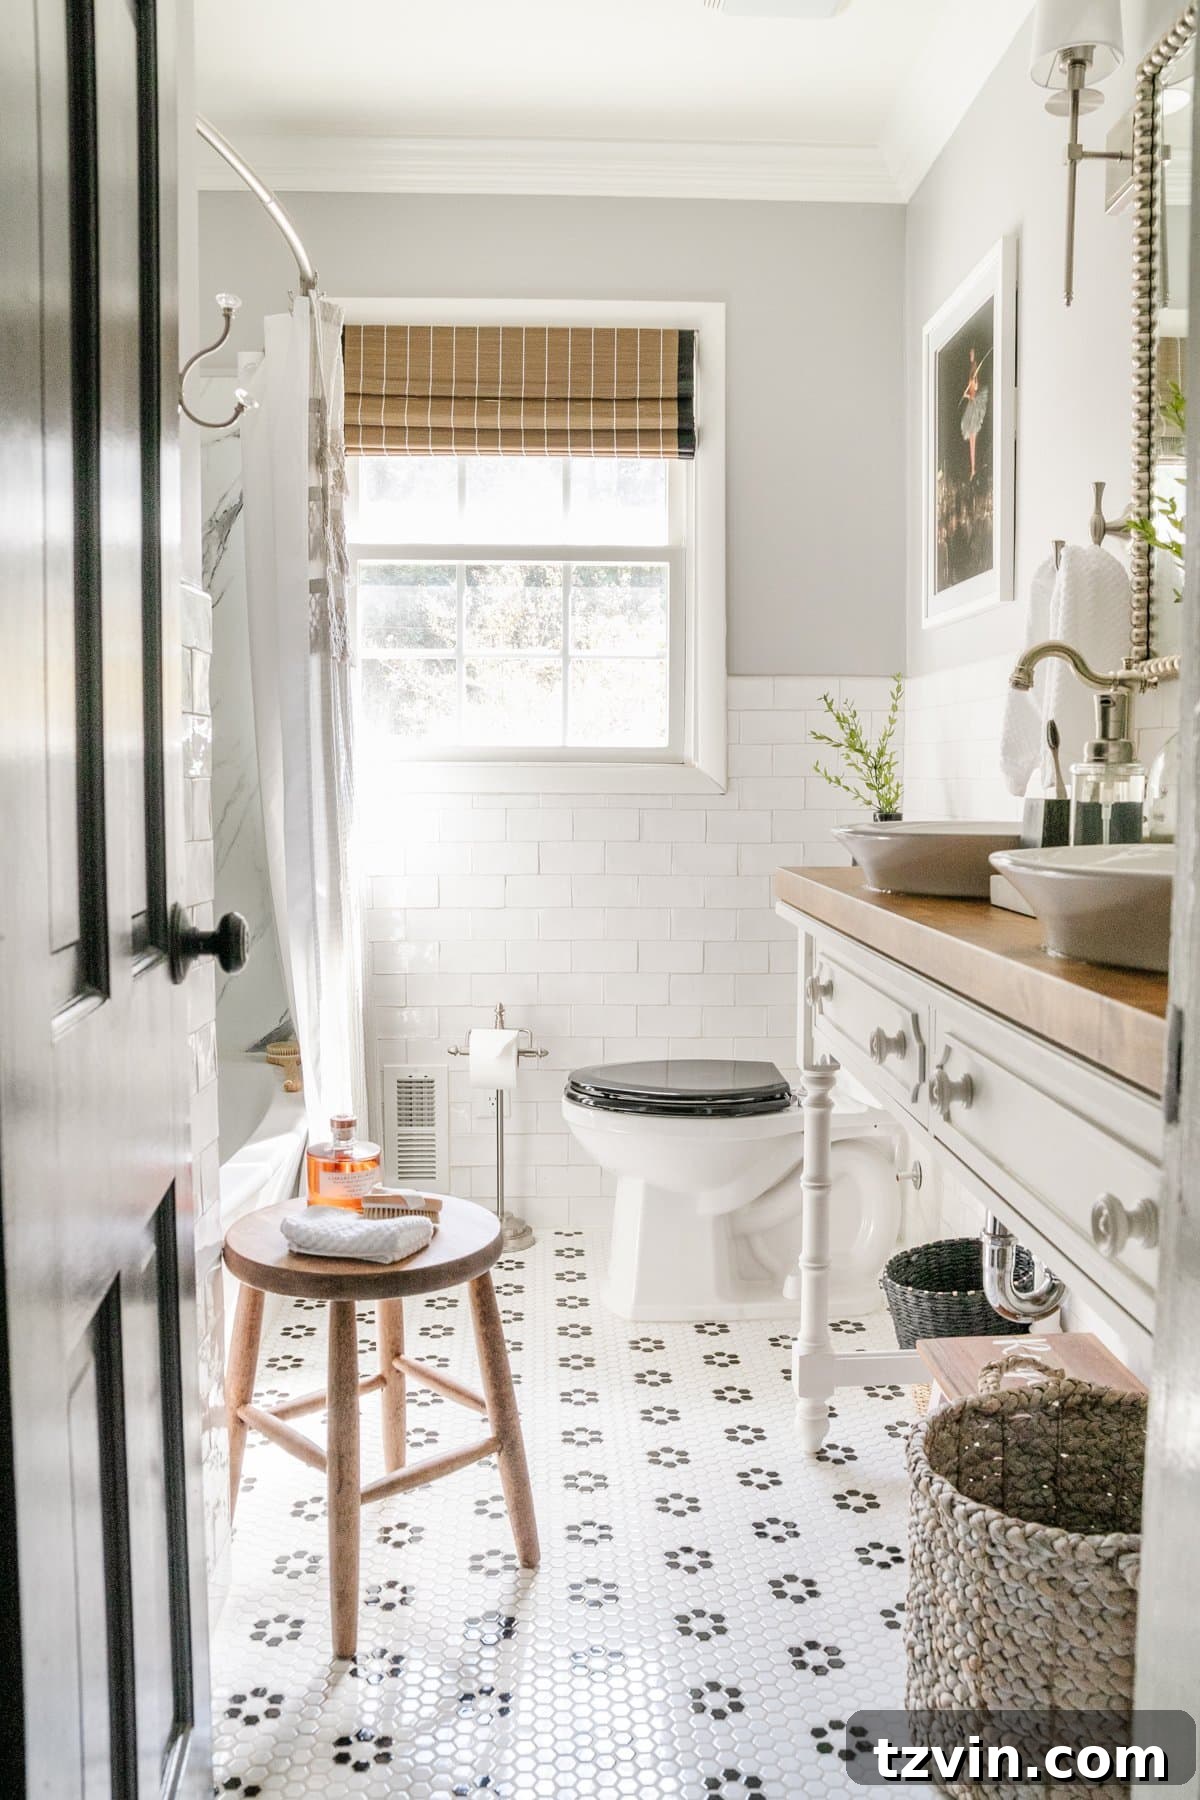
The bathroom’s compact size and shallow depth presented a significant challenge, as a traditional vanity simply wouldn’t fit. Our creative solution was to convert a console table into a custom bathroom vanity, maximizing the available space without compromising on style. Elegant beaded mirrors add a feminine touch, perfectly suited for our daughters, while a whimsical tightrope walker art print injects a playful, childish nod into the space, balancing sophistication with youthful charm. This bathroom now stands as a testament to intelligent design, proving that even a small, challenging space can be transformed into a classic, functional, and beautiful area that appeals to both kids and adults alike.
Primary Bedroom: Embracing Boldness for Ultimate Serenity
Before and After
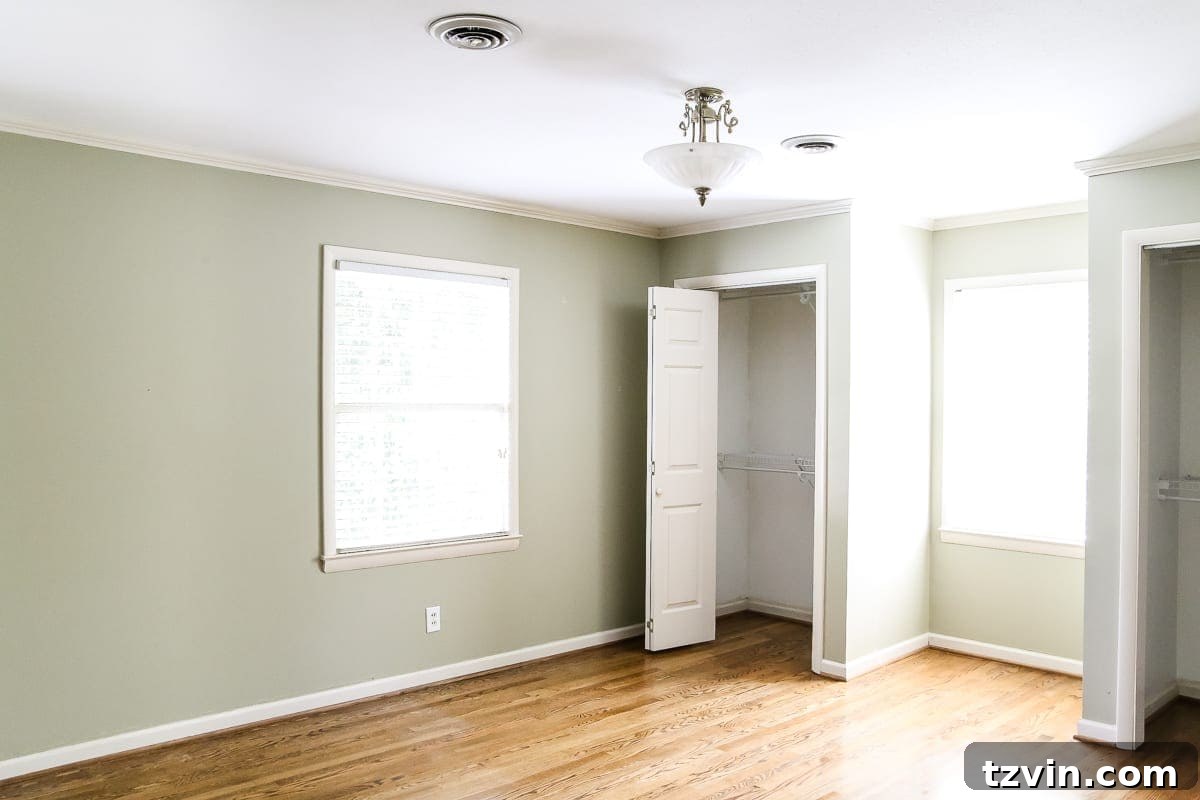
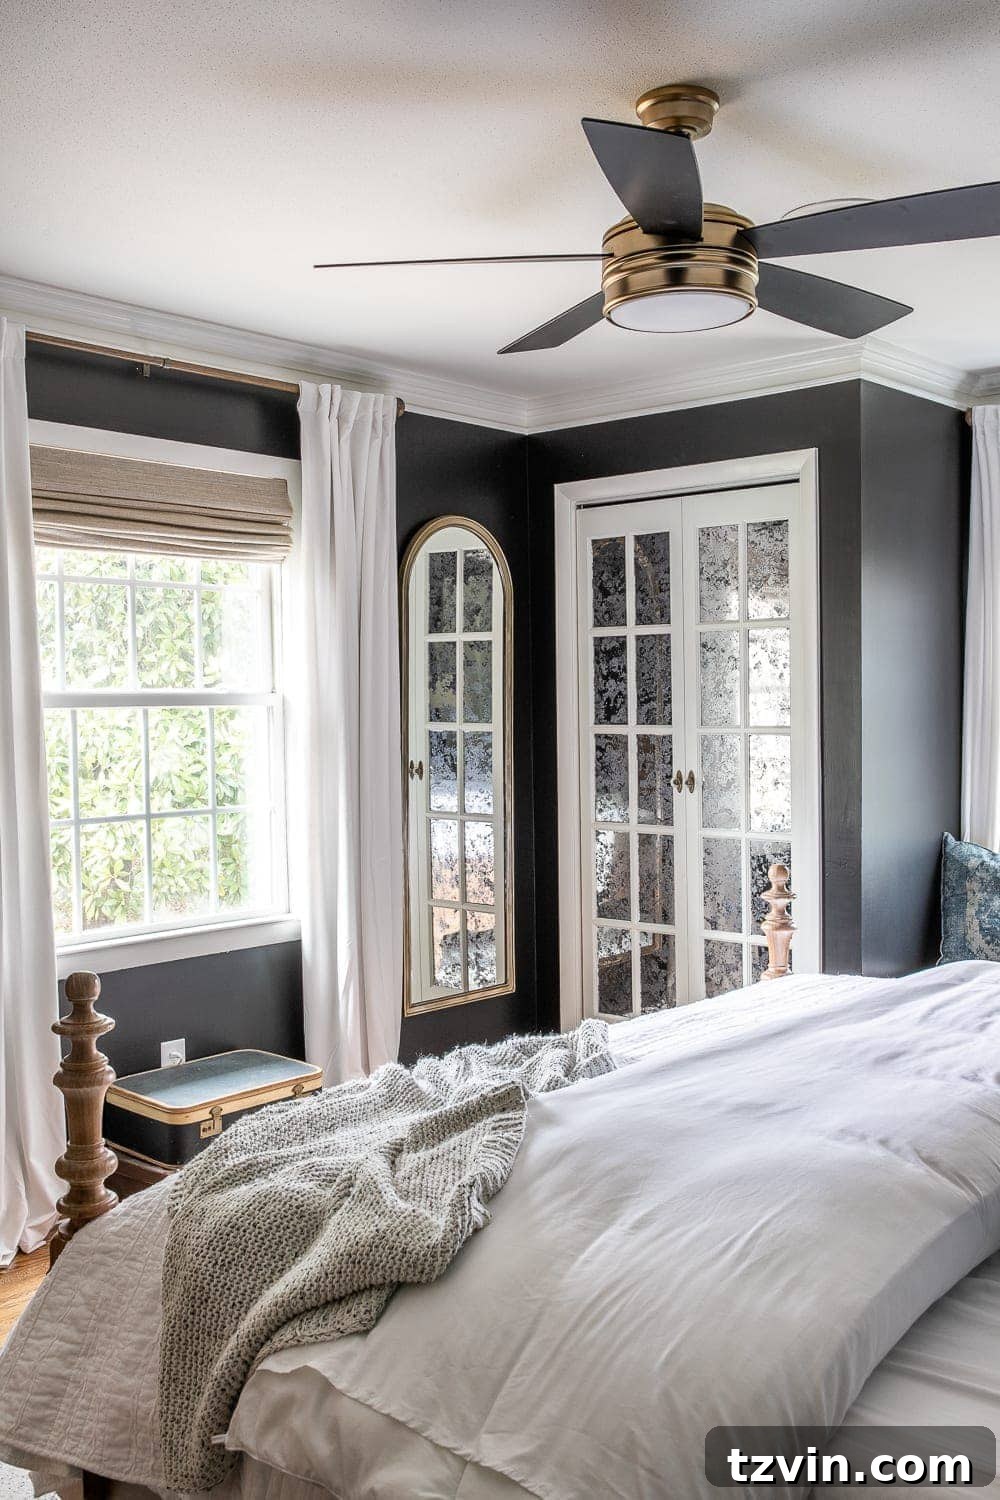
Paint Colors | KILZ Rebel (walls) | Benjamin Moore Simply White (trim, doors, and ceiling)
Primary Bedroom Tutorials
- 7 Tricks for How to Make a Bed Fluffy for Less
- DIY Traditional Grid Molding Focal Wall
- DIY His & Her IKEA Closets Using Billy Bookcases
- Upholstered Combination Beds
- DIY Cane Nightstand Makeover
- DIY Mirrored French Closet Doors
- How to Quickly Beef Up Crown Molding and Baseboards
Primary Bedroom Sources
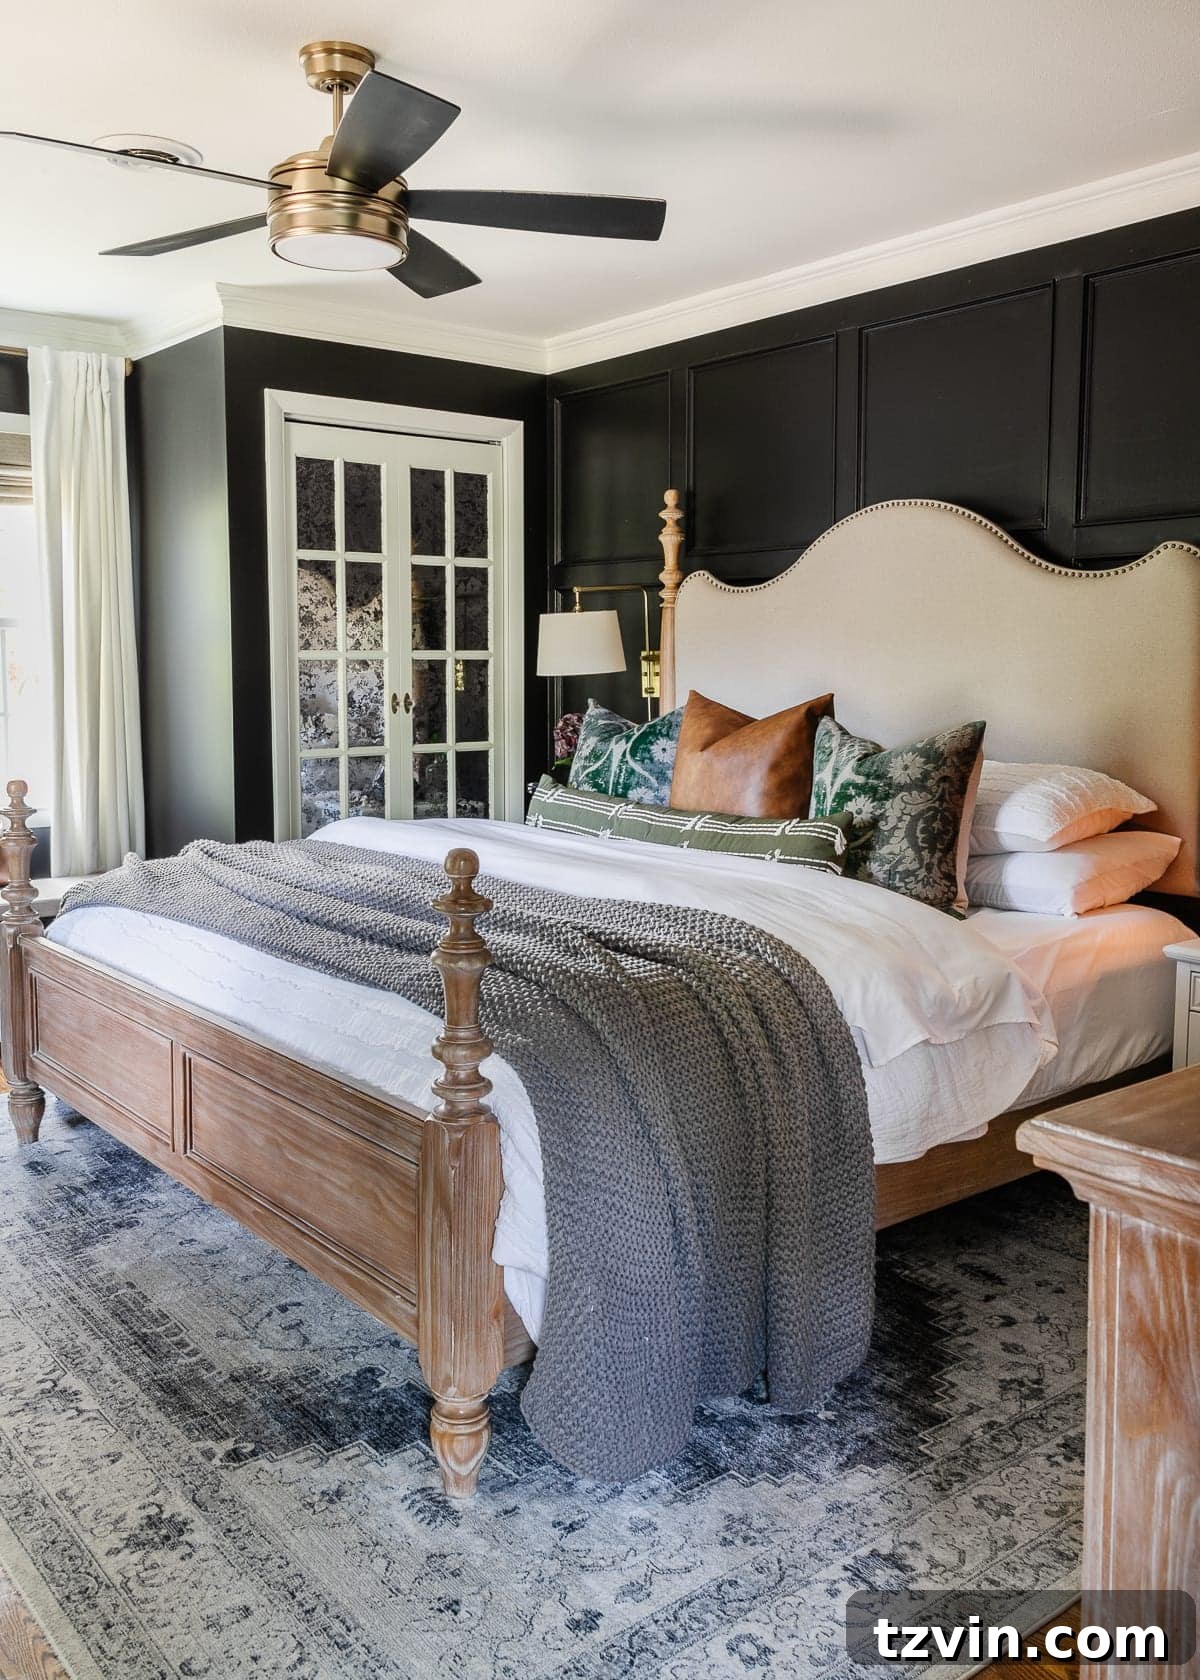
Our primary bedroom has also seen several iterations, but its most dramatic and successful transformation came a couple of years ago when we decided to paint the walls a deep, enveloping black using KILZ Rebel. This was undeniably a bold and daring design decision, yet the results have been nothing short of spectacular; we have truly never slept better since embracing this darker, more serene aesthetic in our sleeping sanctuary. To elegantly balance the intensity of the black walls, we introduced stunning French bifold doors, enhanced with antique mirror film, and painted them in Benjamin Moore Simply White to seamlessly match the trim. This choice not only adds a touch of classic sophistication but also subtly reflects light, preventing the room from feeling too enclosed. Further balancing the dark hues, we installed luxurious white velvet curtains and functional blackout window shades in Bonaire Flaxen, which introduce airiness and texture while ensuring a restful night’s sleep. Given Robert’s preference for cooler temperatures, incorporating a sleek black and brass ceiling fan was an absolute essential, marrying both style and comfort.
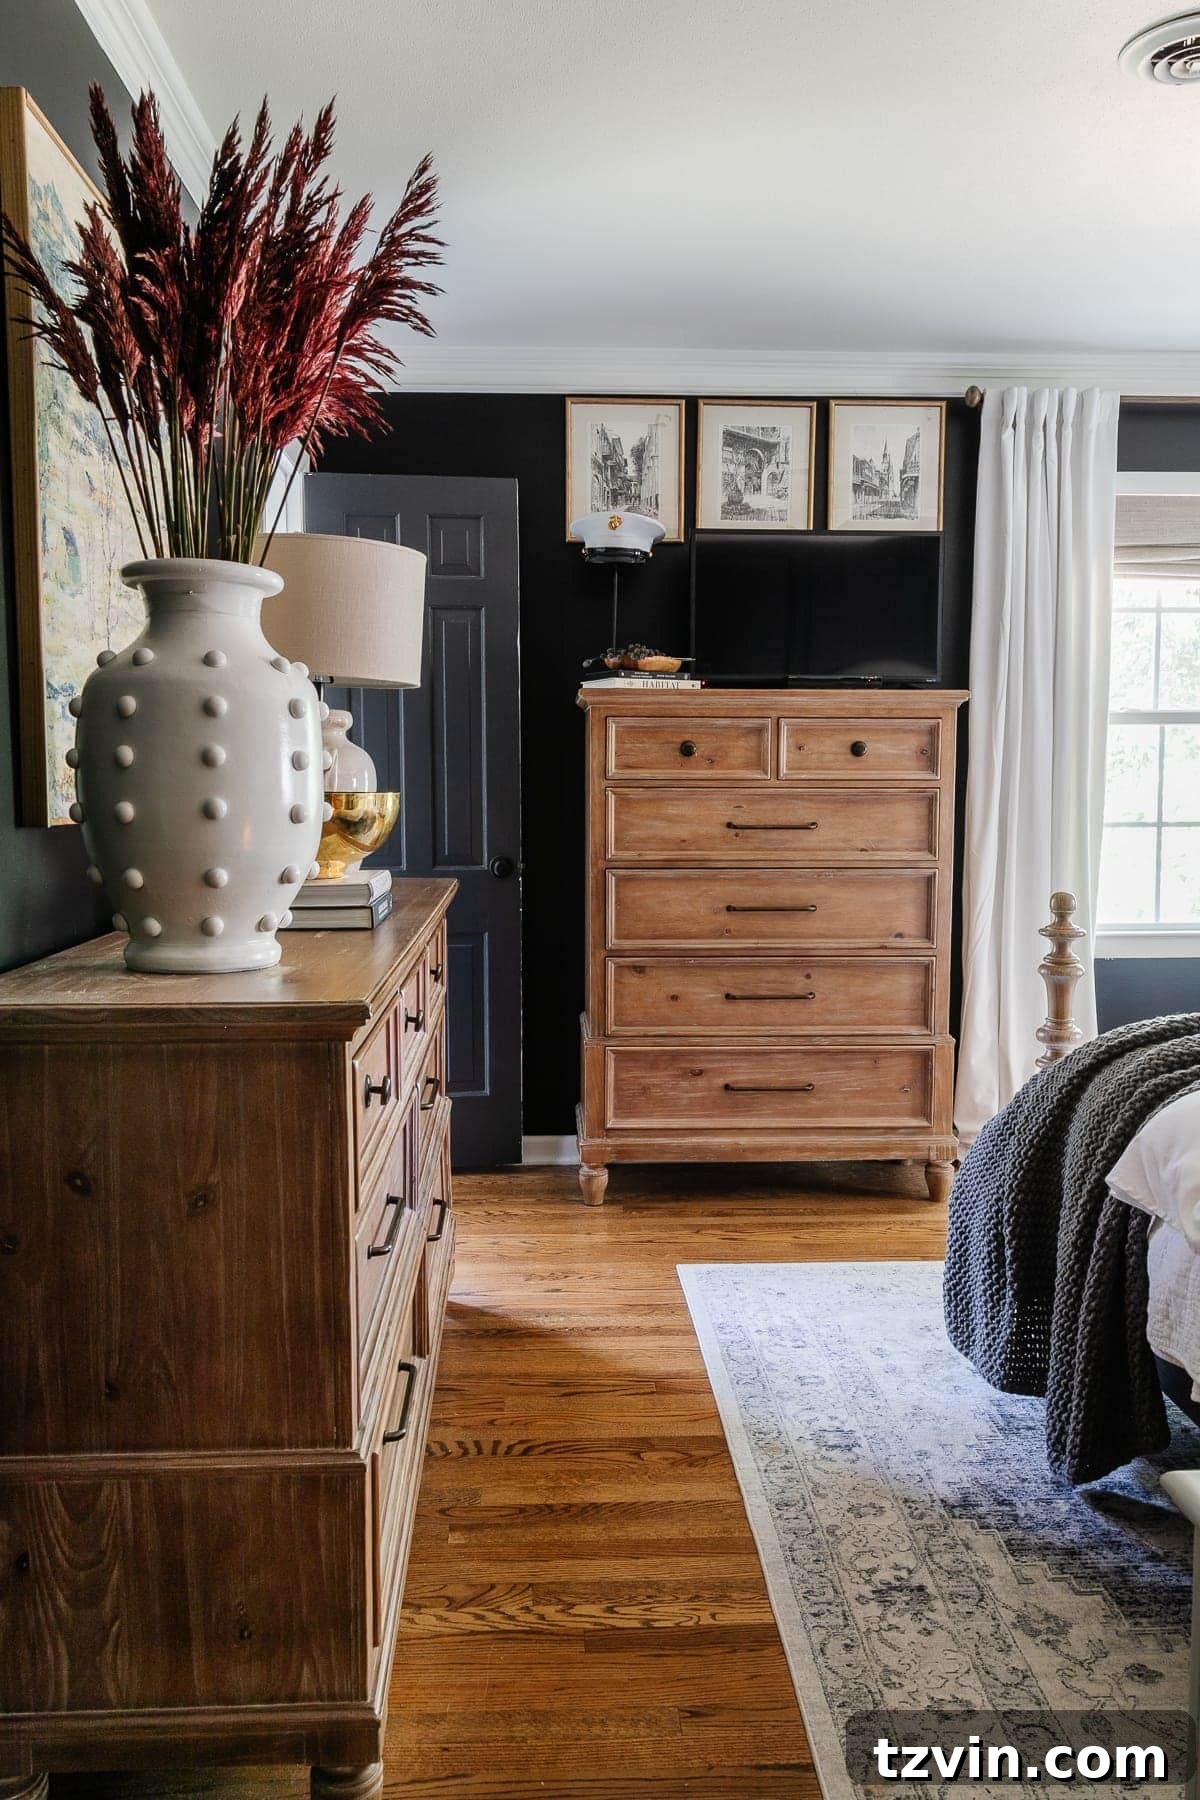
The upholstered wood poster bed, a cherished find from a local consignment shop five years ago, remains a beloved centerpiece, offering both comfort and timeless style. Fitting a king-sized bed into this relatively small bedroom presented a spatial challenge, which we expertly navigated by selecting compact nightstands and installing wall-mounted swing arm lamps. This clever solution maximized floor space and provided functional lighting without clutter. I also employed some of my favorite budget-friendly bedding tricks to achieve an extra fluffy and inviting bed, ensuring ultimate comfort. This primary bedroom now stands as a testament to how bold design choices, combined with thoughtful space planning and luxurious touches, can create a truly magnificent and deeply relaxing retreat. Every element has been carefully considered to contribute to an atmosphere of calm and sophisticated comfort, making it our perfect personal sanctuary.
En Suite Bathroom: A Serene Spa-Like Renovation
Before and After
Paint Colors | Benjamin Moore Chantilly Lace (walls, trim, and ceiling) | Benjamin Moore Wrought Iron (door)
En Suite Bathroom Tutorials
- Marble Tile vs Marble Effect Tile: Which Is Best?
- Wood Bathroom Vanities We Love For Every Budget
- 10 Spa Bathroom Ideas to Create Luxury for Less at Home
- Best Places to Buy Furniture Hardware and Cabinet Pulls
En Suite Bathroom Sources
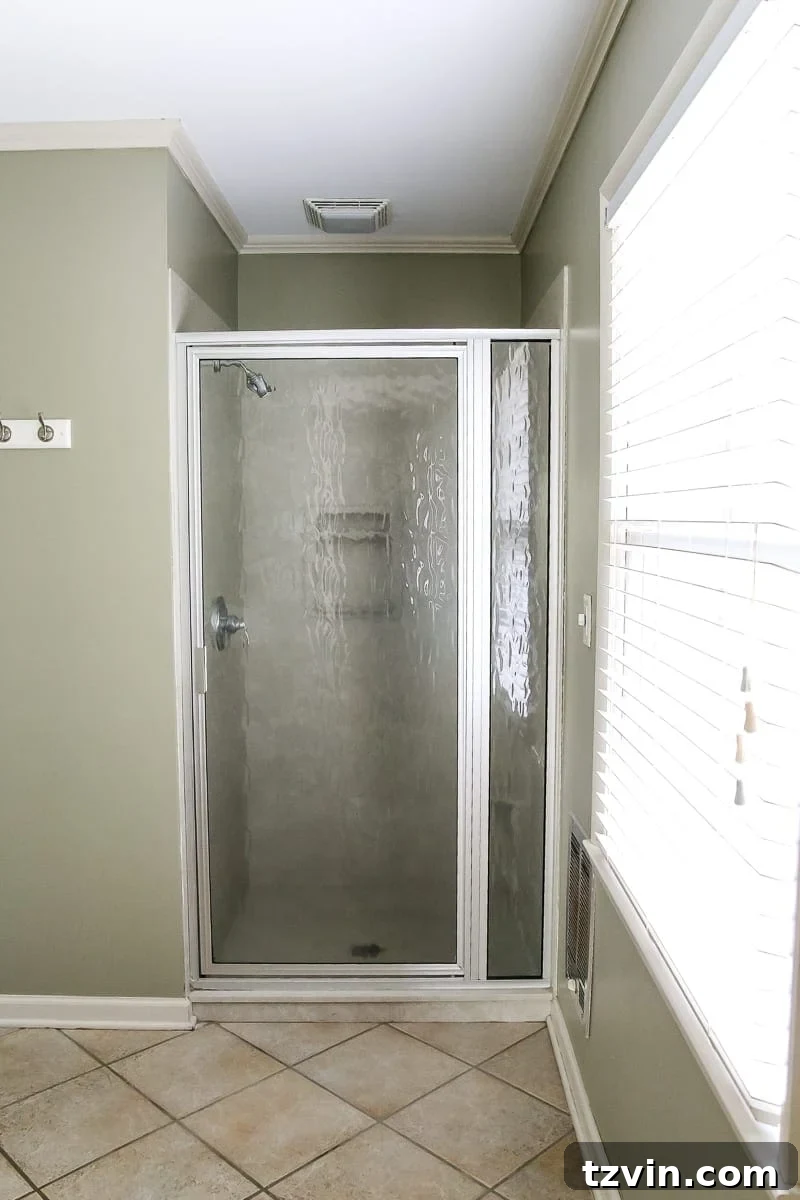
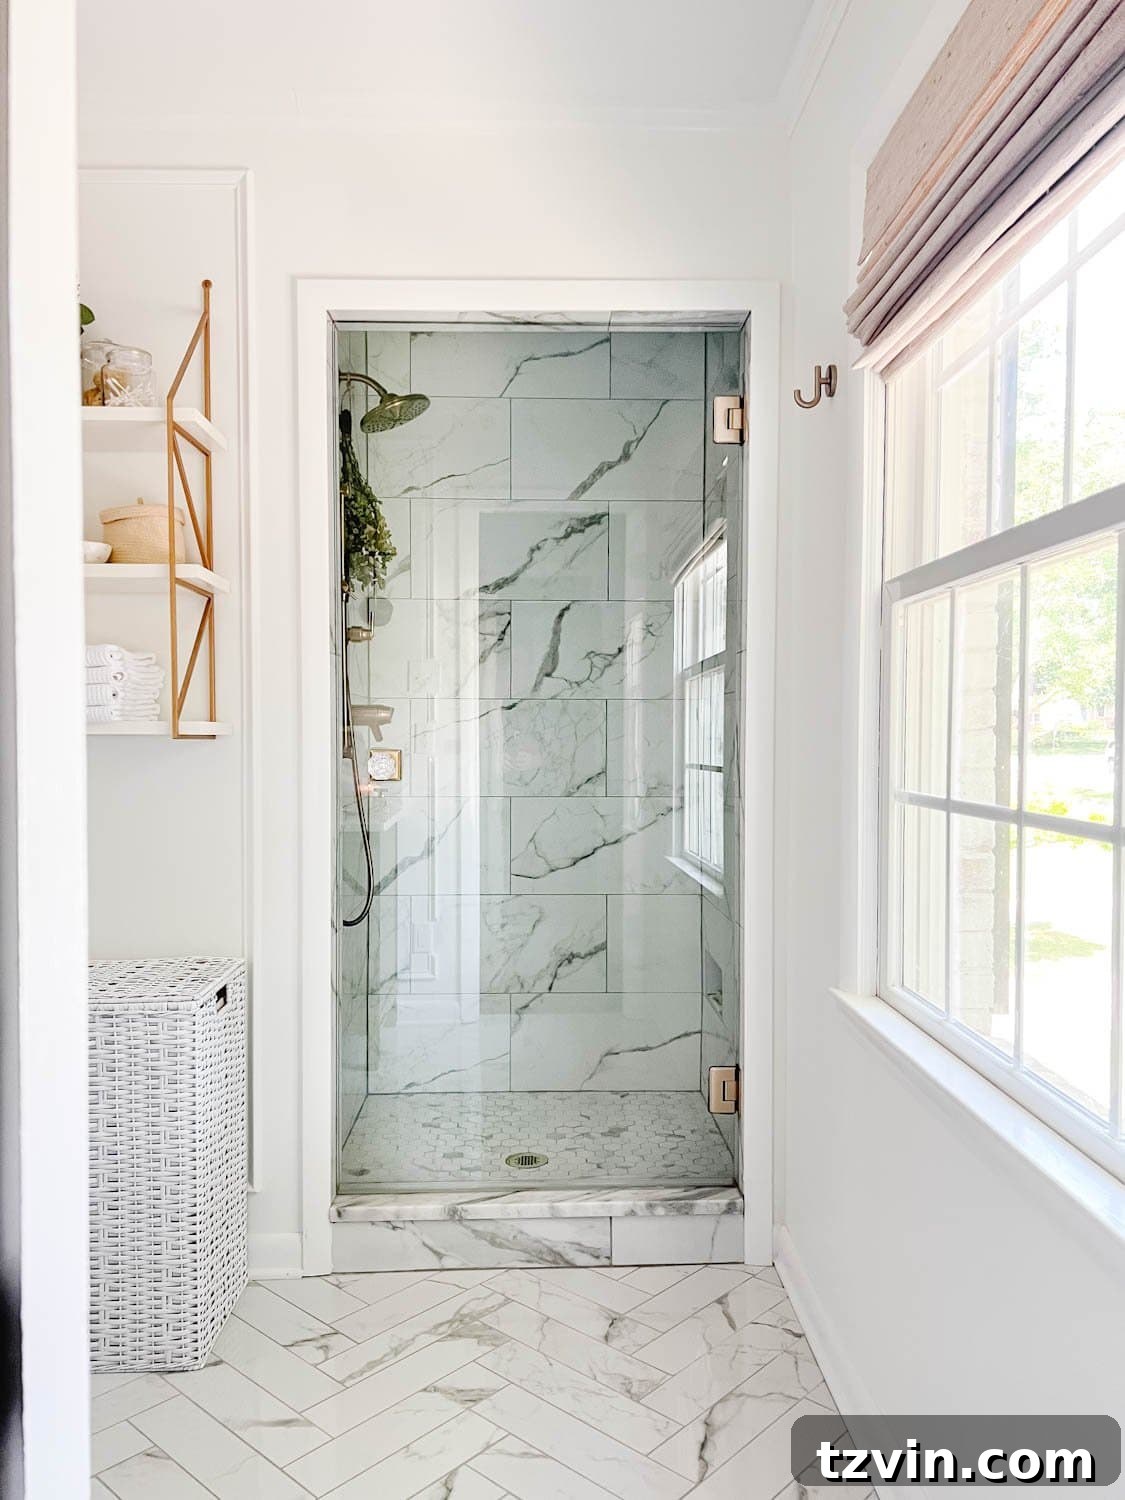
Our en suite bathroom, like many spaces in our home, underwent an initial refresh in its first couple of years, but an unexpected HVAC leak ultimately necessitated a full, albeit unplanned, renovation. While we certainly weren’t prepared for such a significant undertaking, we couldn’t be more thrilled with the final result, which has transformed it into a truly serene, spa-like sanctuary. A crucial decision in this remodel was opting for marble-look porcelain tile over real marble. This choice proved to be absolutely right for us, offering the luxurious aesthetic of marble with significantly less cost and maintenance, ensuring long-term durability and ease of care. However, we did splurge on a stunning real marble countertop, allowing us to create the scalloped backsplash of my dreams, adding a bespoke, high-end touch. Despite its relatively small footprint, we made no major changes to the bathroom’s layout. Instead, we maximized the perception of space by incorporating glossy white tile throughout and installing a seamless glass door in the shower, which creates an uninterrupted visual flow and enhances the feeling of openness.
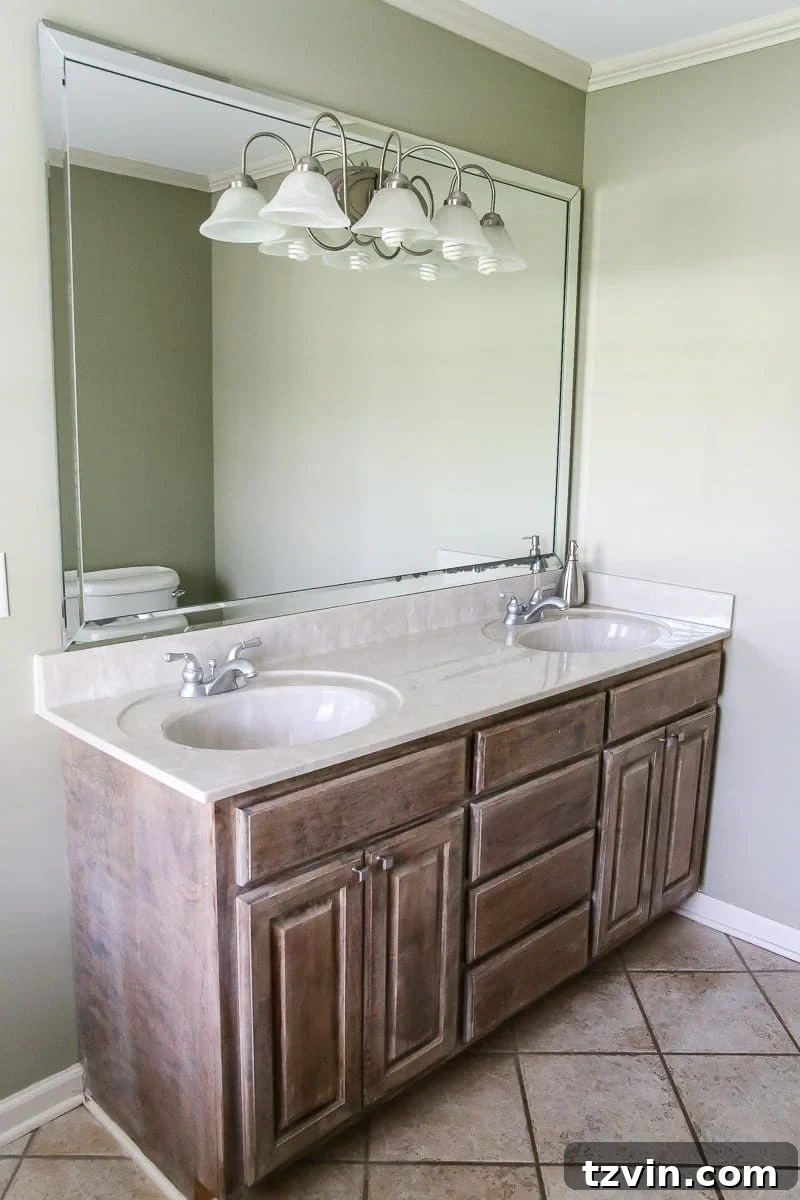
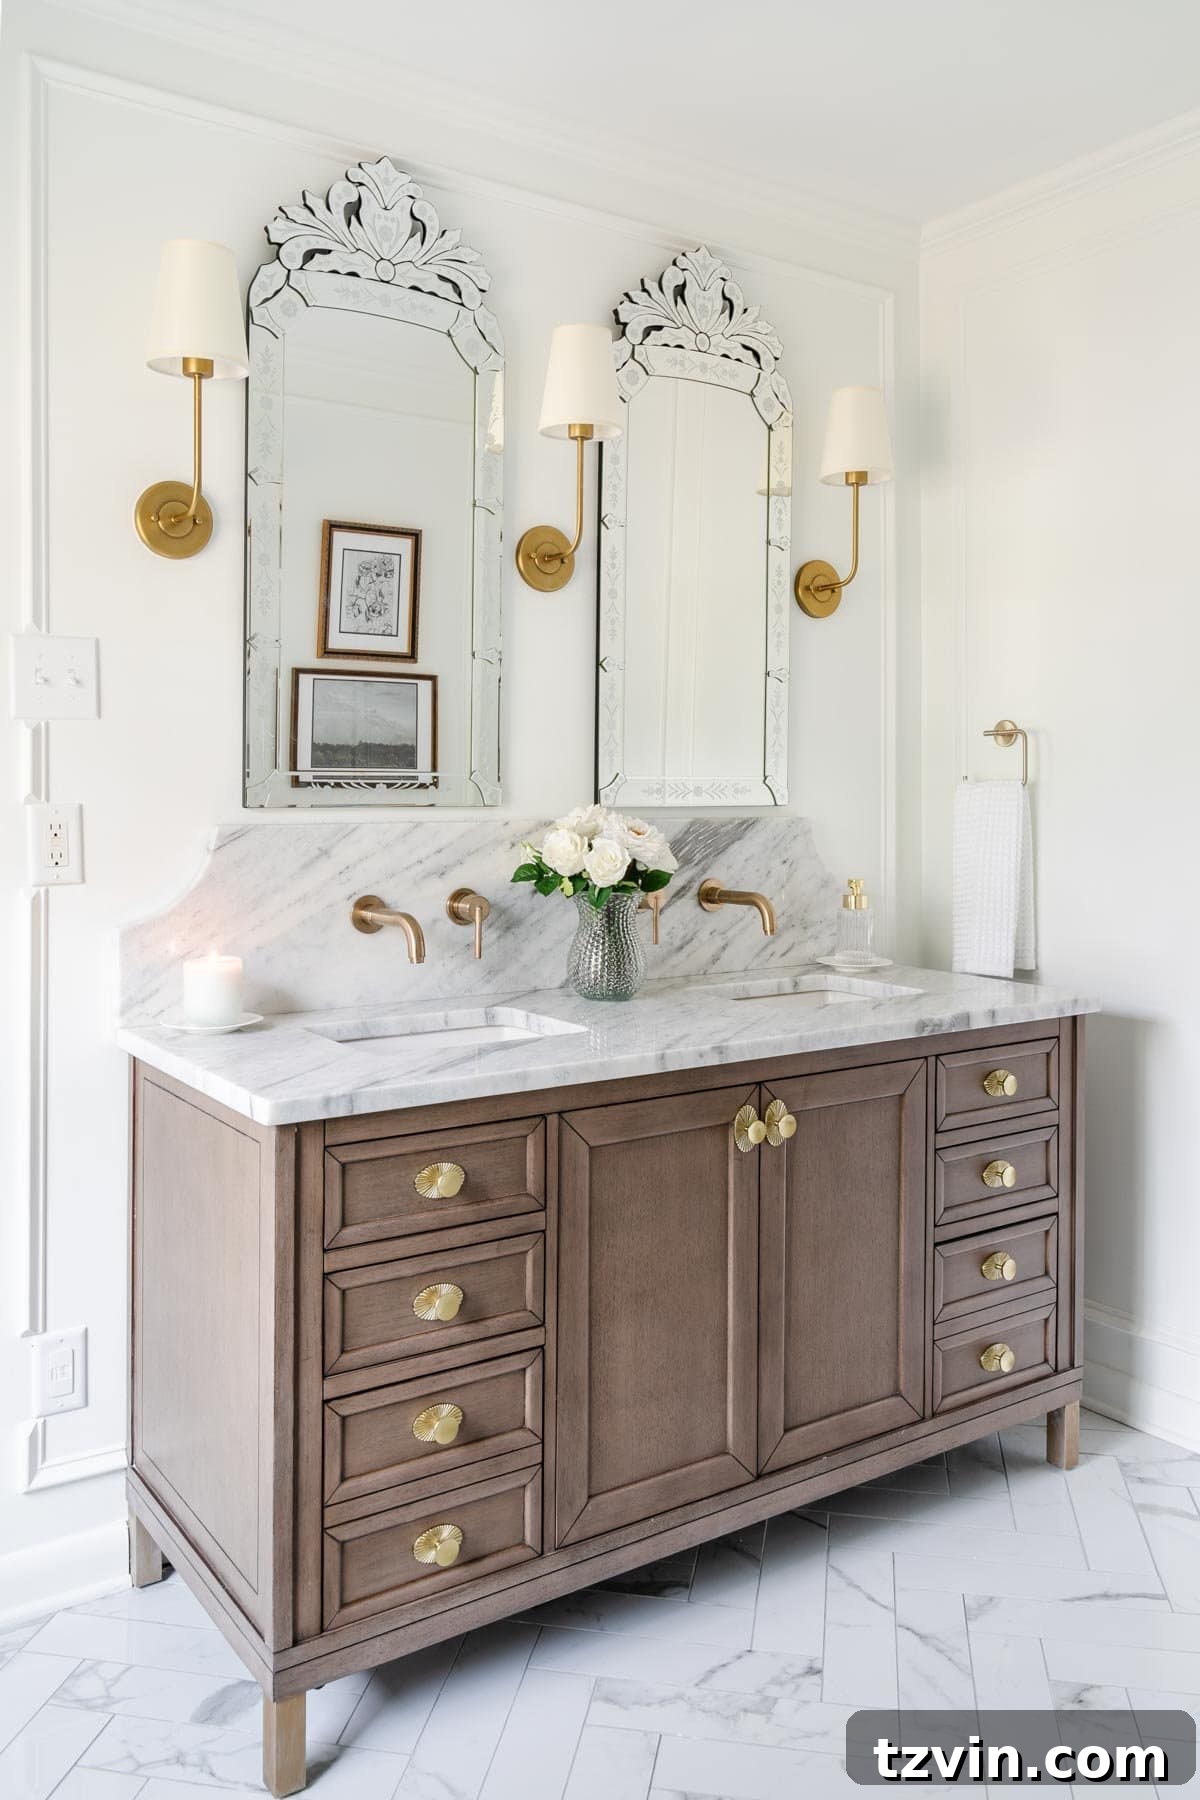
To introduce a much-needed layer of warmth amidst the crisp white palette, we selected a beautiful wood bathroom vanity and complemented it with warm brass fixtures, creating a balanced and inviting aesthetic. The Venetian mirrors, while not our initial choice due to supply chain delays, ended up being absolutely perfect for the space, adding an unexpected touch of classic elegance. We further enhanced the room’s traditional style and visual interest by incorporating delicate picture frame molding. Recognizing that this bathroom is on the smaller side, we had to get creative with storage solutions. The inclusion of a double hamper and strategically placed hanging open shelving proved invaluable in keeping the space organized and clutter-free. In an ideal world, we would have loved to include a separate toilet closet, but given the layout constraints, adding a warm wooden toilet seat helped to elevate its visual appeal and blend seamlessly with the overall design. My absolute favorite finishing touch, however, is the charming glass knob on the shower door, a small detail that encapsulates the room’s refined and thoughtful design, making this bathroom a truly cherished part of our home.
Home Gym Shed: Repurposing for Fitness and Functionality
Before and After

Home Gym Tutorials
- DIY Faux Brick Walls
- How to Gradually Build a Home Gym for Every Budget
- At Home Gym Shed Makeover on a Budget
Home Gym Sources
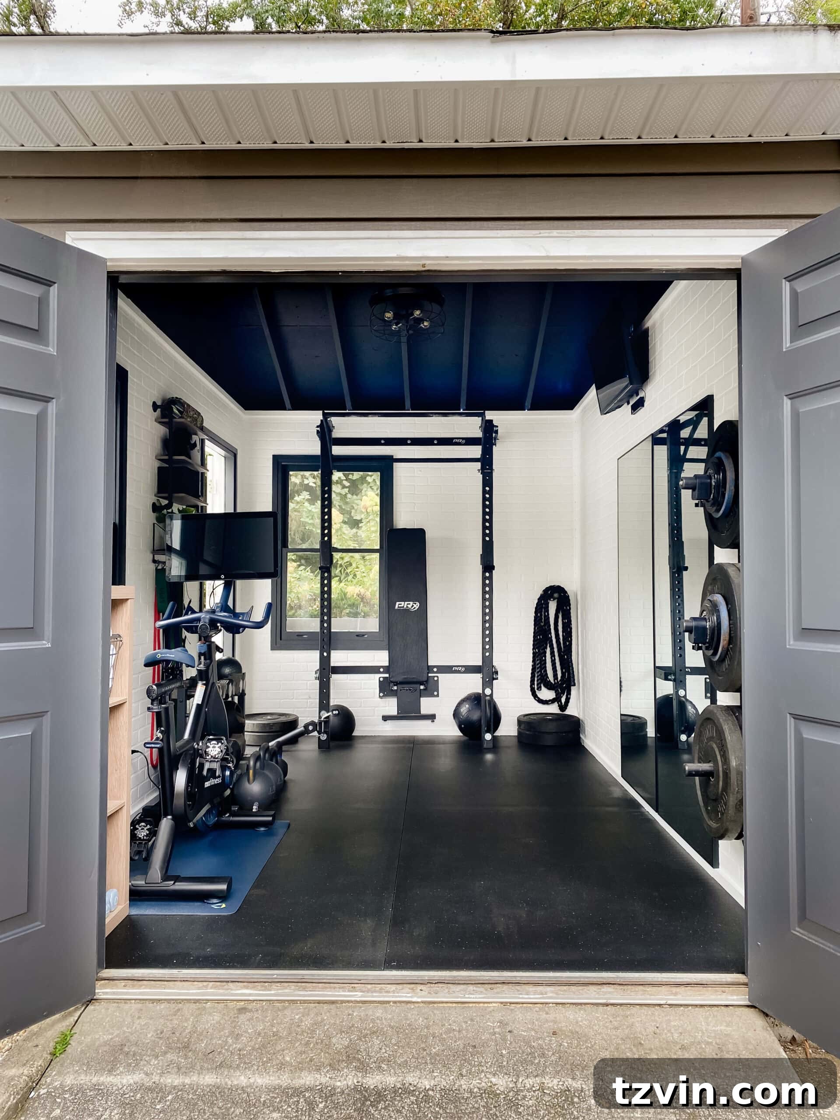
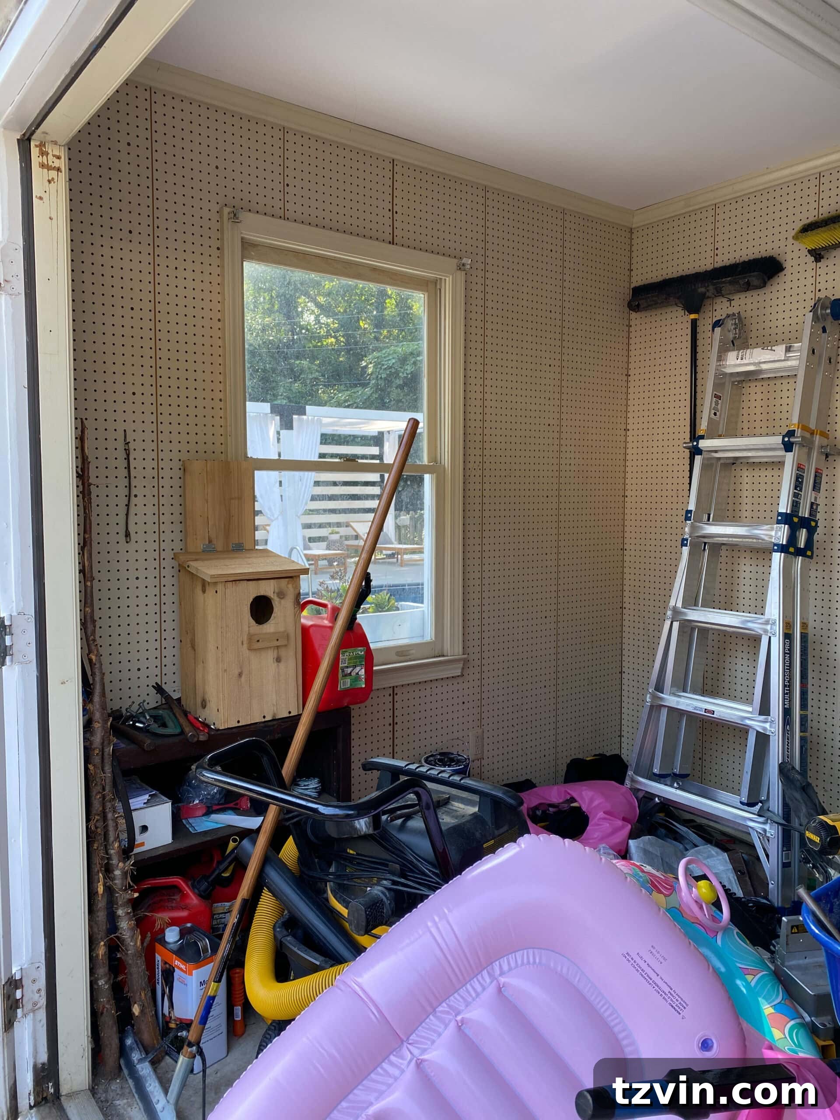
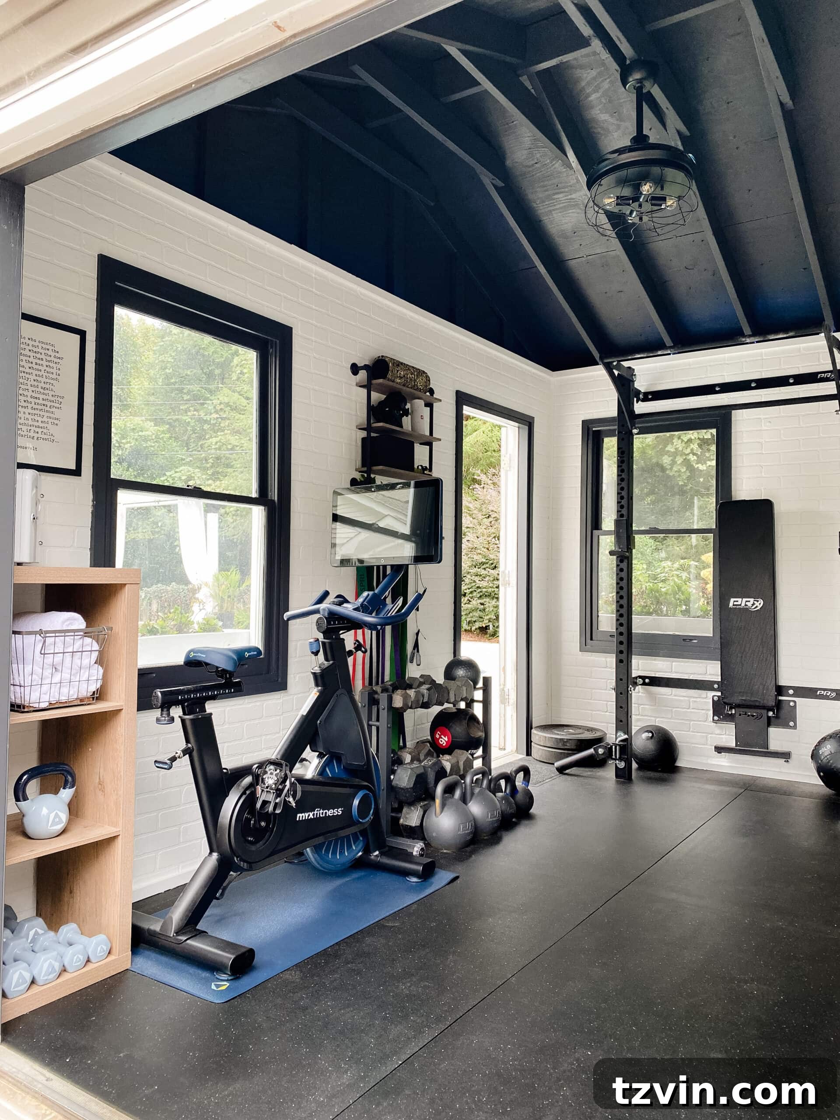
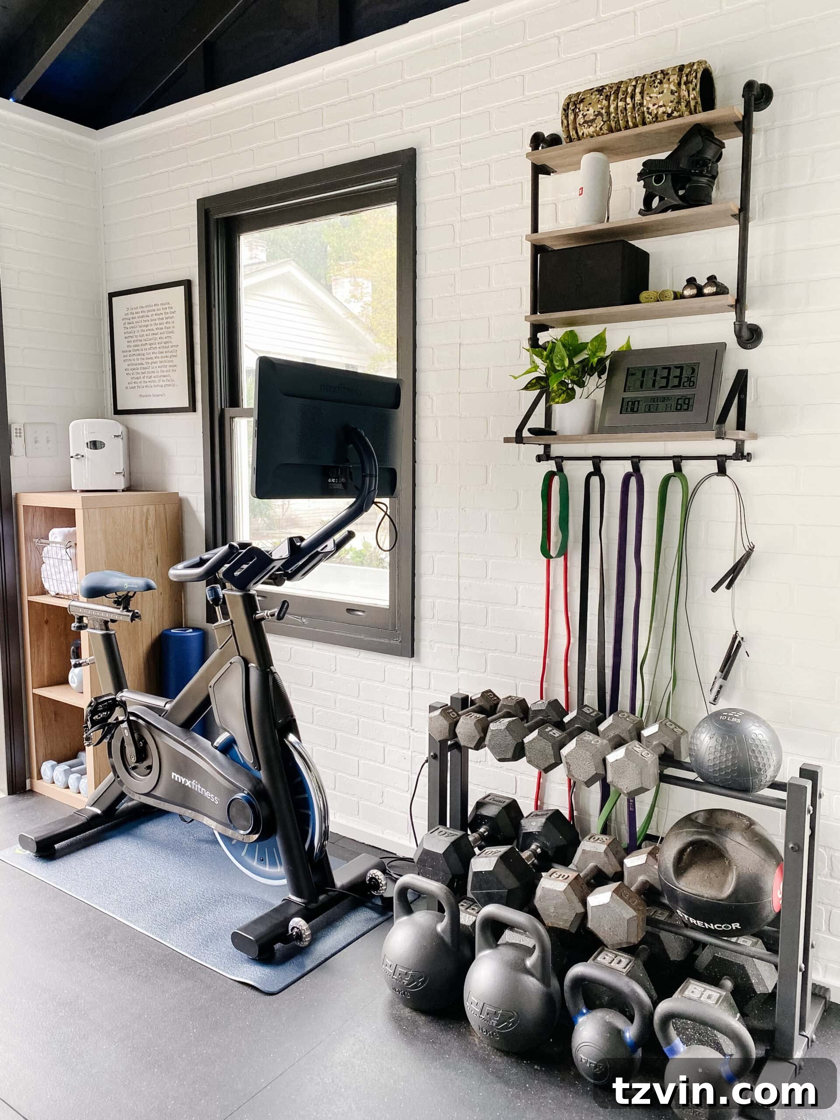
This shed in our backyard, once an overlooked afterthought used solely for random storage for years, underwent an incredible metamorphosis last year thanks to Robert’s brilliant idea to repurpose it into a dedicated home gym. The transformation exceeded even our wildest expectations, creating a highly functional and inspiring workout space. To maximize the usable area and create a more open feel, we meticulously ripped out the existing ceiling and carefully reinforced the roof, providing ample vertical space. We then installed faux brick panel walls, which not only add character and an industrial edge but also were a cost-effective solution. To save money and utilize existing resources, we cleverly mixed leftover cans of black and white paint from previous projects, reusing them to refresh the ceiling and walls, demonstrating that a stunning outcome doesn’t always require new materials. Robert also scored a fantastic deal on the floor mats, finding them secondhand on Facebook Marketplace, further contributing to our budget-friendly approach.

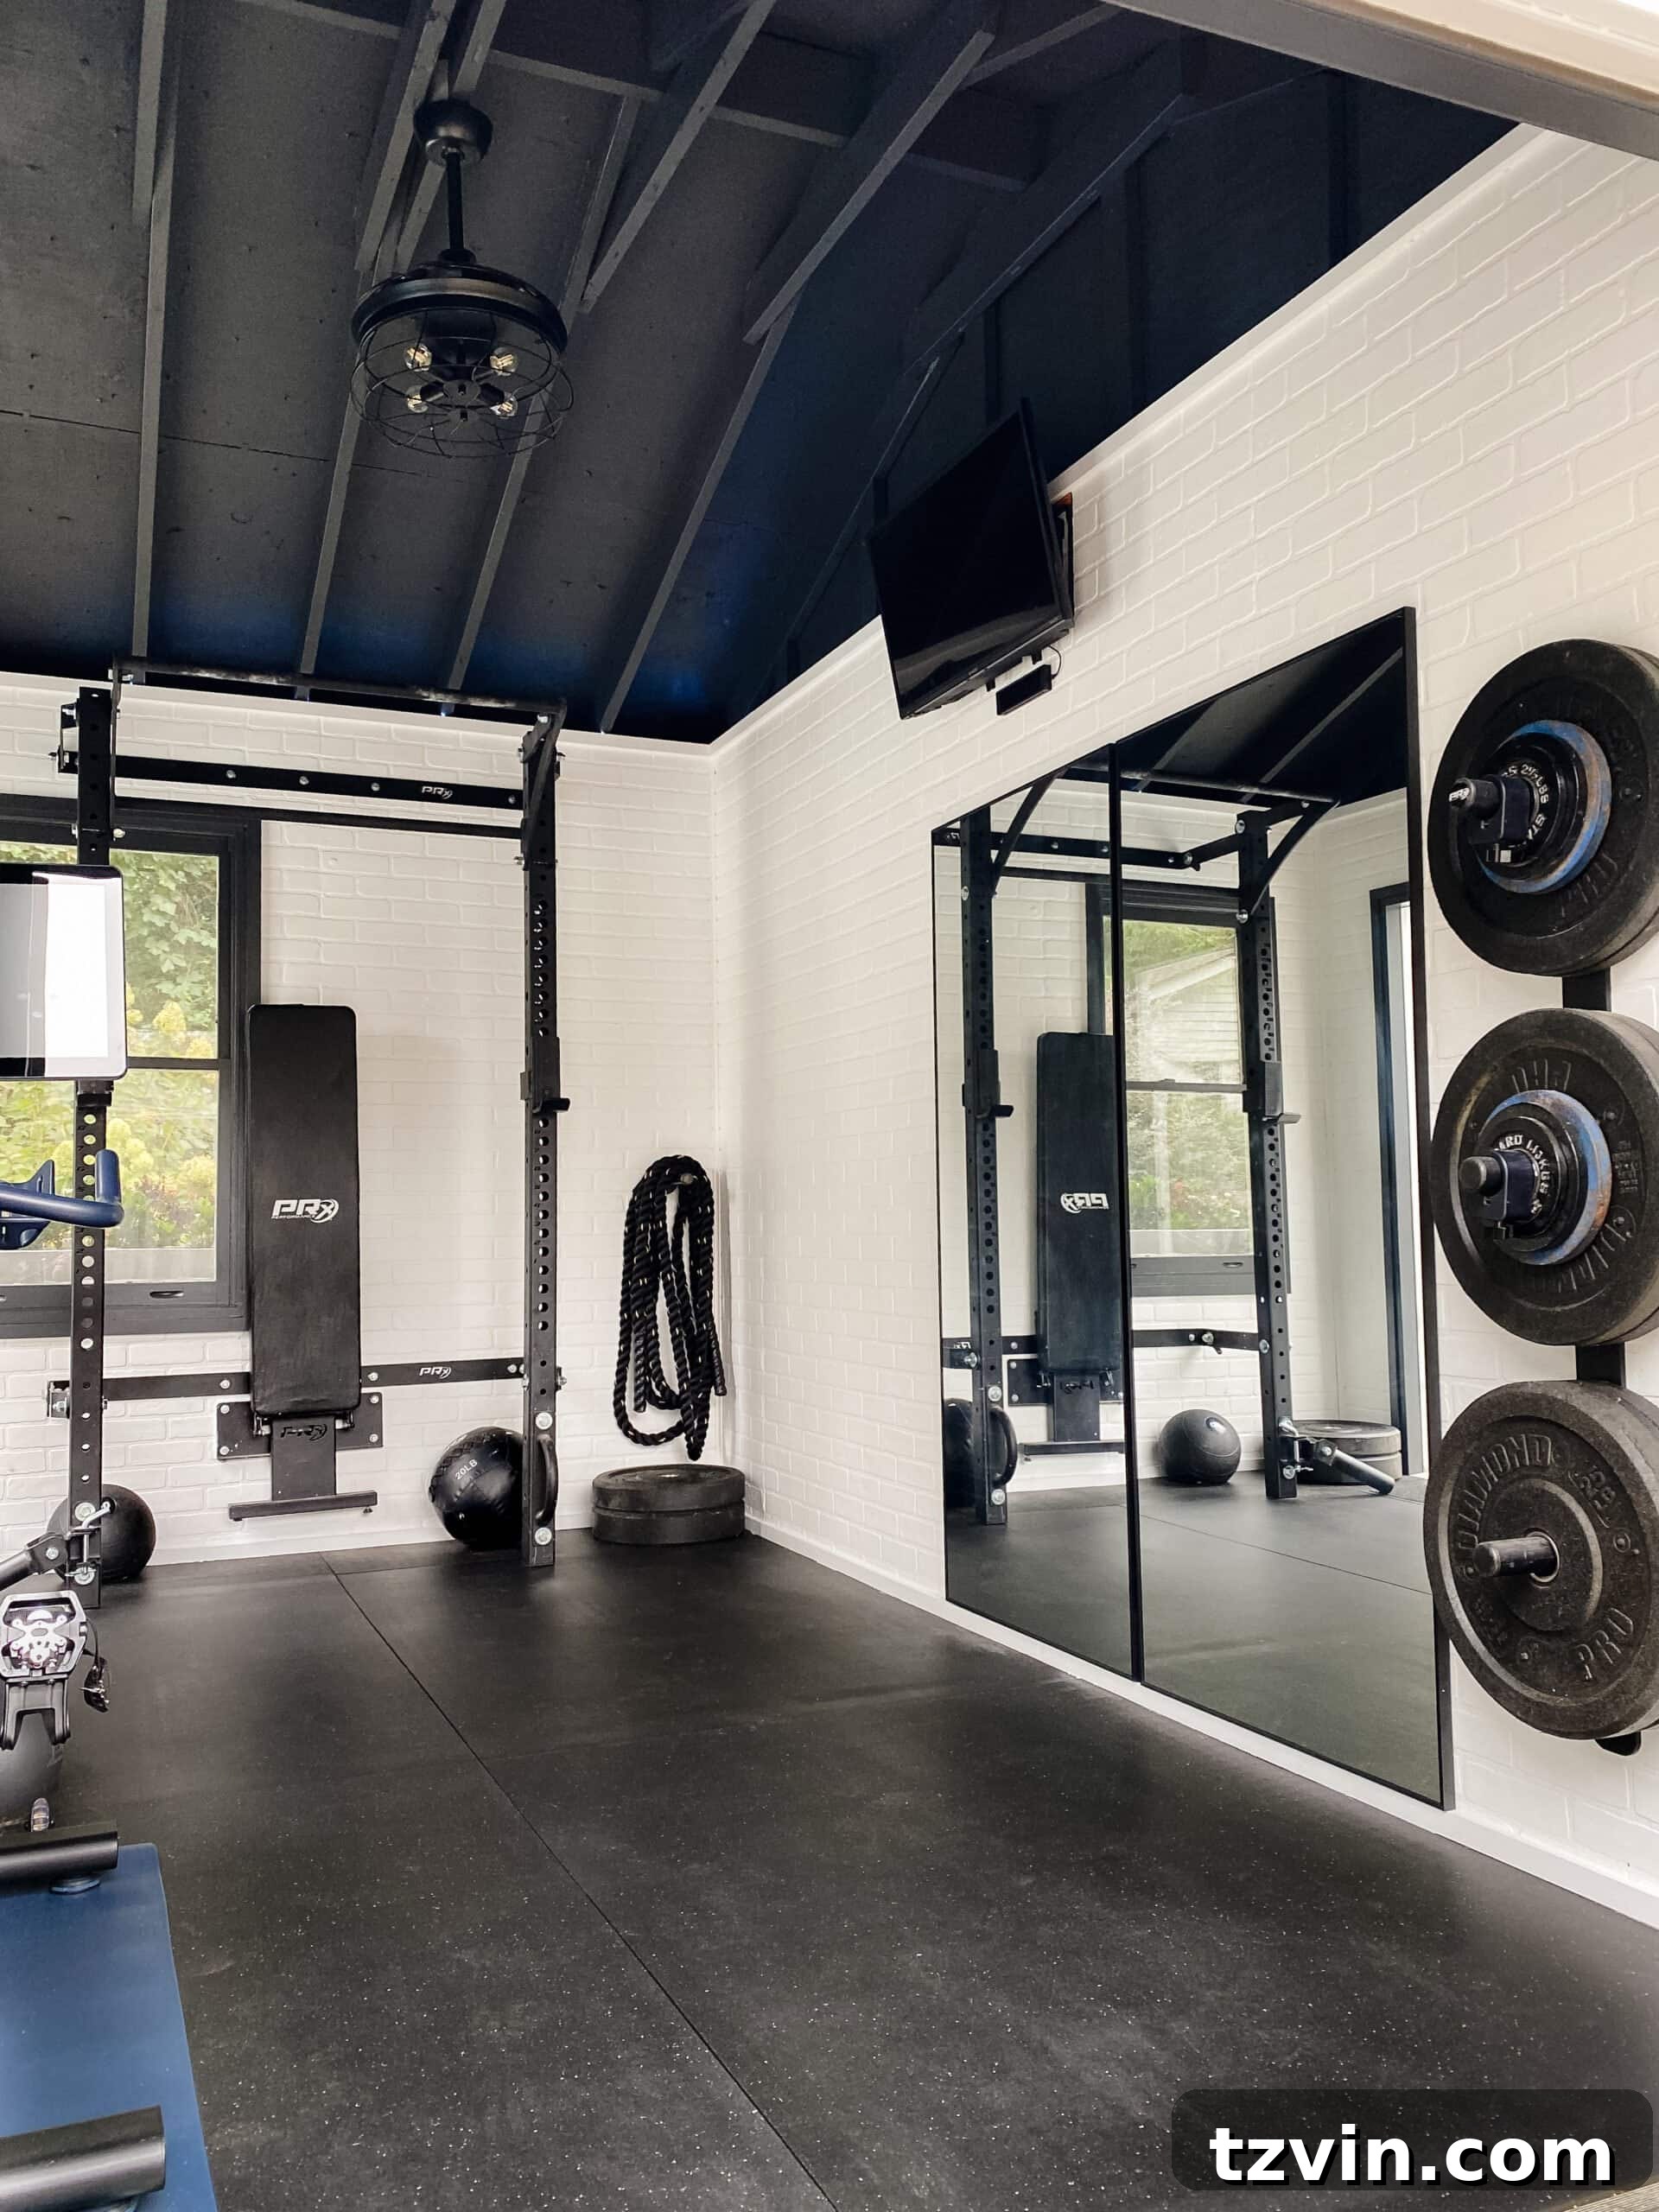
To ensure optimal air circulation and comfort during workouts, we installed an industrial-style retractable blade ceiling fan, a practical yet stylish addition. Large black-framed mirrors were strategically hung, not only to visually expand the space but also to allow for proper form checking during exercises. Robert had already amassed a significant collection of workout equipment over the years, skillfully acquiring pieces secondhand from sporting goods stores and online listings, a testament to smart, economical fitness building. On the opposite side of the gym, we integrated much-needed storage solutions. A cube shelf was added for organizing gym rags, disinfecting wipes, and even a mini-fridge for post-workout refreshments. We also installed a convenient wall shelf for hanging resistance bands and holding essential items like a Bluetooth speaker, a clock, and various handheld equipment, ensuring everything has its place. The only piece of workout equipment we had to purchase new was a high-quality MYX cardio bike, completing our well-equipped and functional home gym. This project perfectly illustrates how creativity and resourcefulness can transform an underutilized space into a dynamic and valuable asset to our home.
Back Porch: Southern Charm and Outdoor Comfort
Before and After
Paint Colors | Behr Ultra Pure White (trim and railings) | Benjamin Moore Palladian Blue (ceiling)
Back Porch Tutorials
- Our Back Porch Refresh
- Haint Blue Porch Ceiling Makeover
- Mantel Decor and Outdoor Faux Fireplace
- Floral Block DIY Outdoor Rug and How to Make a Stencil with Cricut
- 7 Ways to Repel Mosquitos from a Porch
- DIY Outdoor Curtains for Under $100
- How to Restore Wood Outdoor Furniture
Back Porch Sources
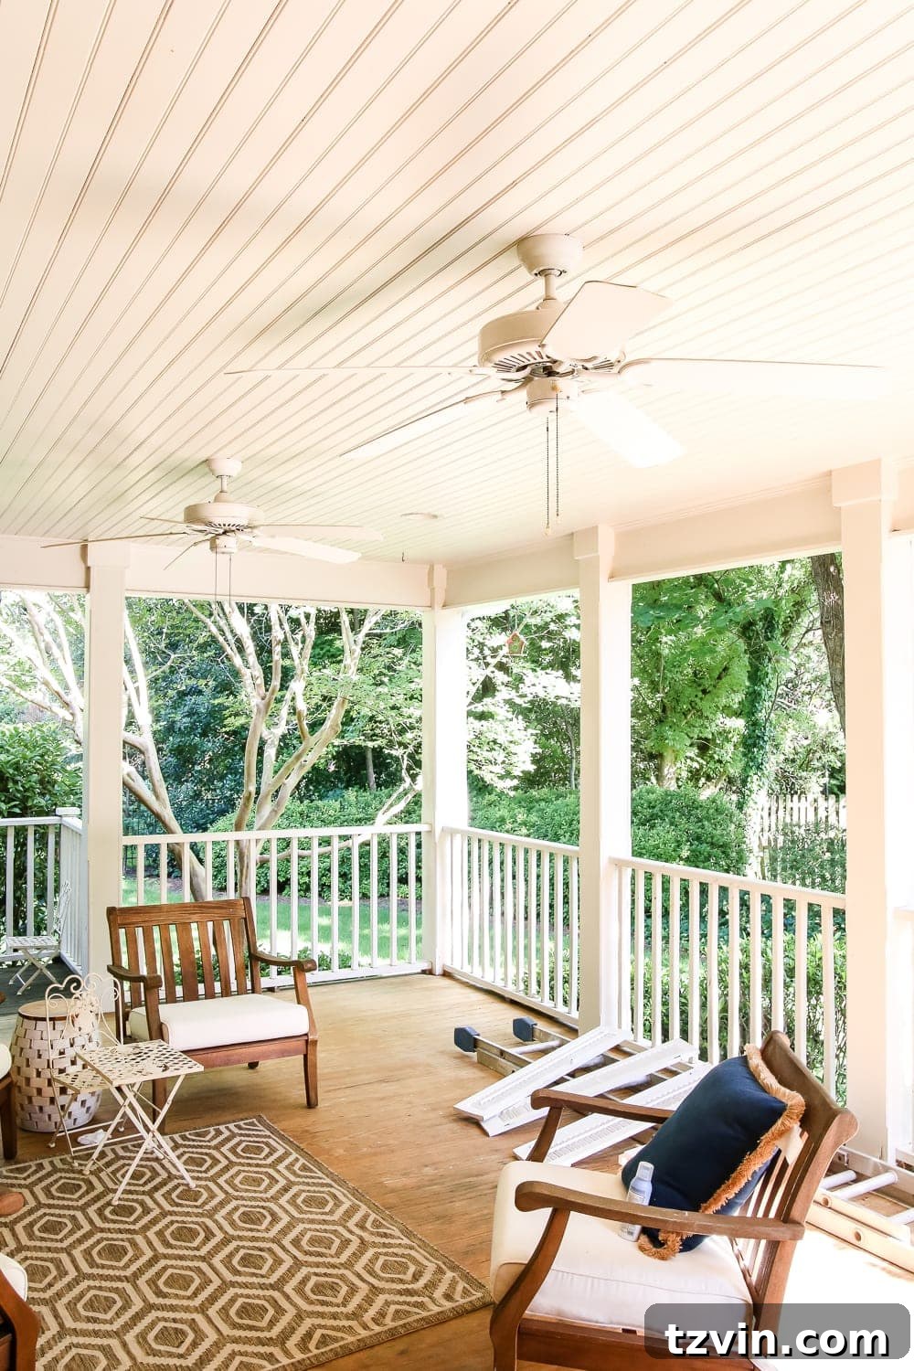
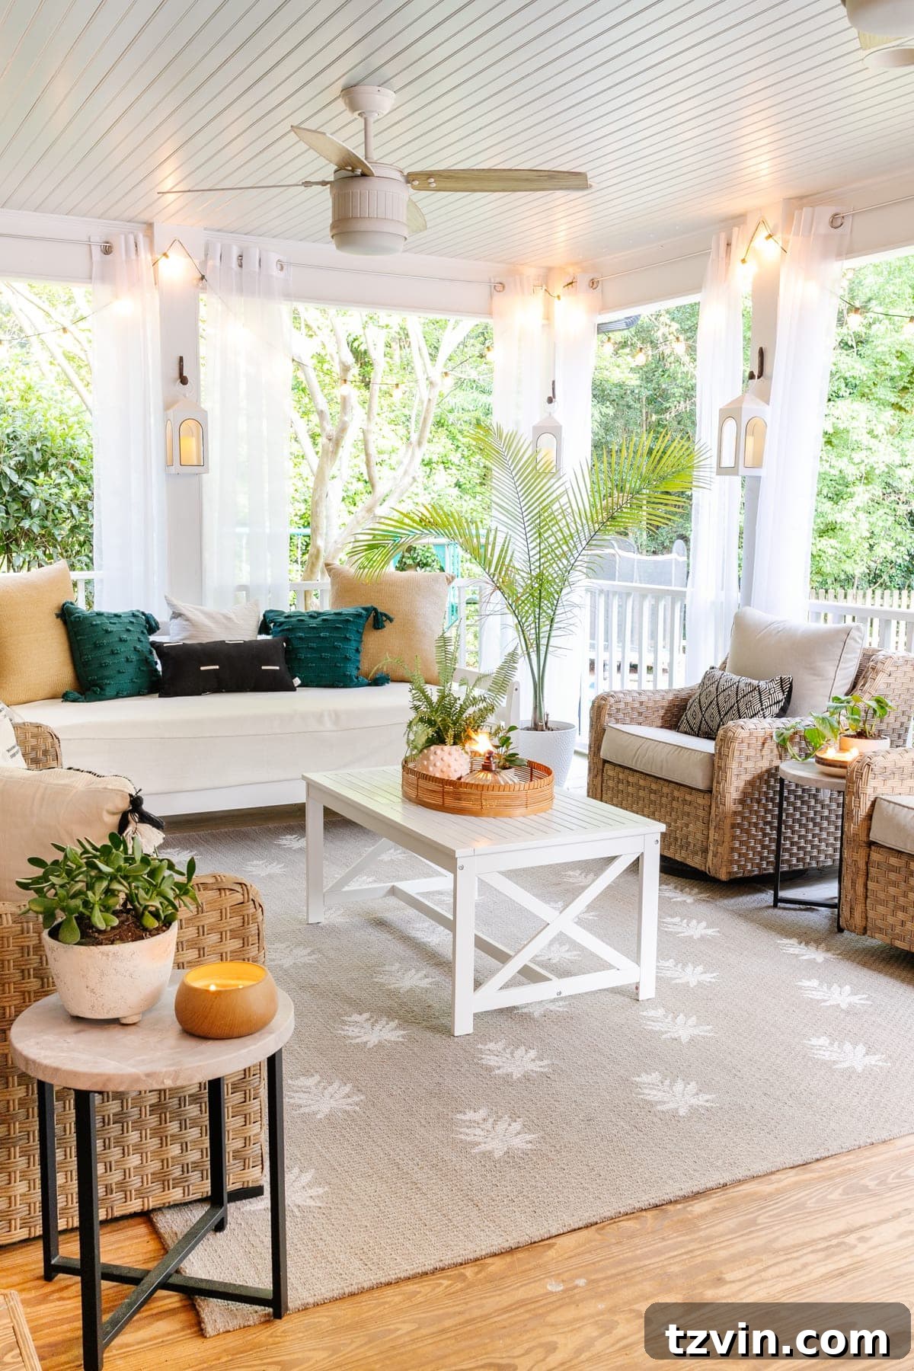
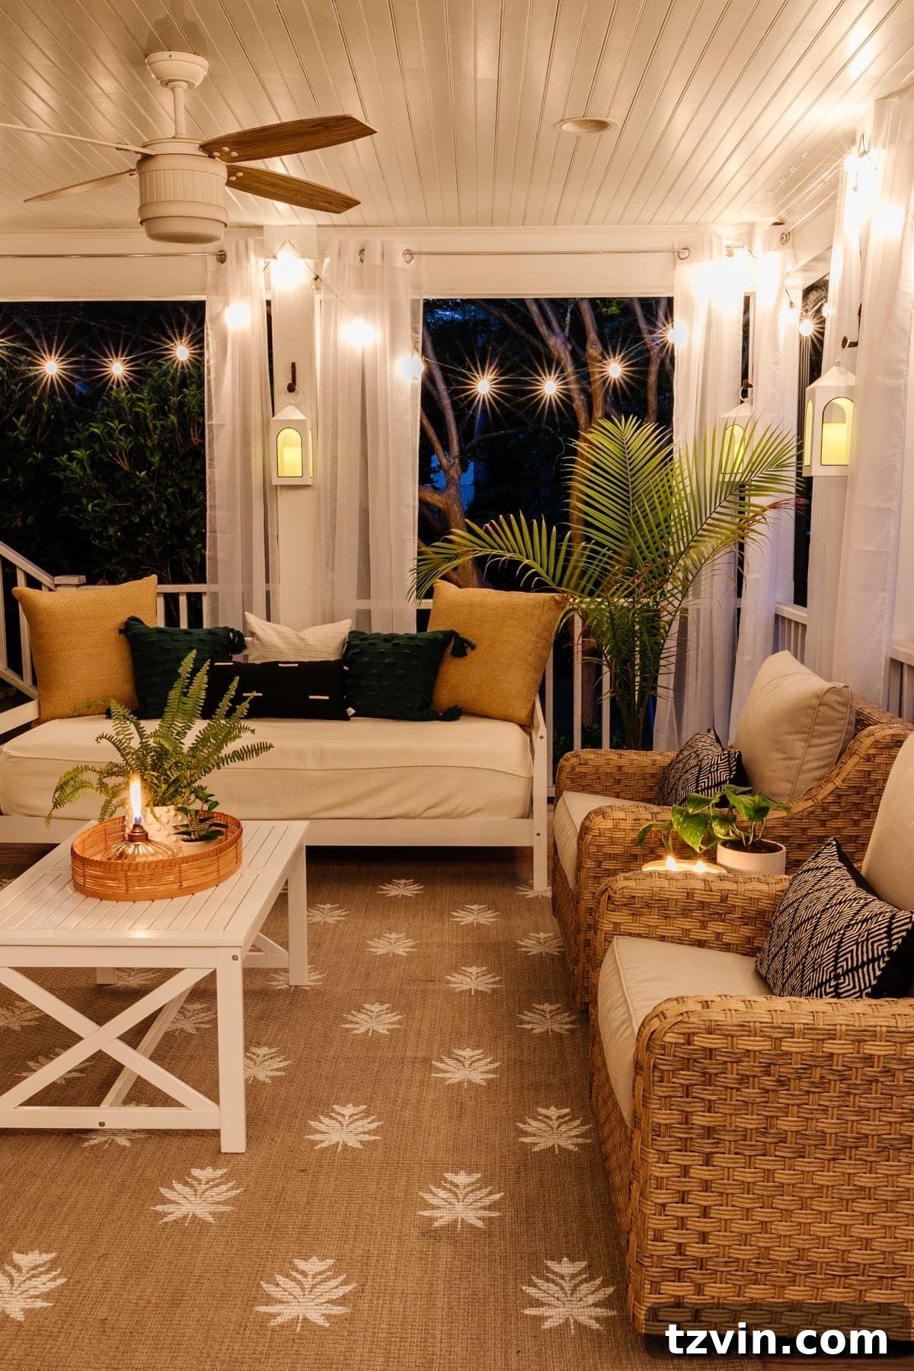
Our back porch was undeniably one of the biggest selling points for us when we decided to purchase this house. It possesses an inherent charm, making it a truly idyllic spot to gather with friends for lively conversations or to simply savor a quiet cup of coffee on a bright, sunny morning. Its potential was immediately evident, and we’ve worked diligently to enhance its natural appeal and functionality. To embrace a cherished Southern tradition, we painted the ceiling in Benjamin Moore Palladian Blue, one of our favorite “haint blue” colors – a shade believed to ward off evil spirits and insects, and a common sight on porches from Charleston to Savannah. This subtle, ethereal blue instantly added a touch of regional character and serenity to the space.
Last year, we significantly upgraded the comfort and style of the porch by adding a supremely cozy daybed, perfect for afternoon naps, and a stylish resin wicker conversation set, providing ample seating for guests. To inject a personalized artistic touch, I took a plain outdoor rug and transformed it with a vibrant floral block stencil pattern, creating a unique focal point underfoot. As evening descends, the string lights cast a warm, inviting glow, extending the usability of the porch well into the night. During the warmer months, the delicate mosquito net curtains prove invaluable, effectively keeping bothersome insects at bay, allowing us to enjoy the outdoor space in peace. Every element, from the paint color to the carefully chosen furniture and lighting, has contributed to making this back porch a cherished extension of our home, perfectly blending Southern charm with modern outdoor comfort.
Swimming Pool: Our Backyard Oasis Transformation
Before and After

Swimming Pool Tutorials
- DIY Painted Concrete Pool Deck and Patio
- DIY Pergola Cabana
- The Best Better Homes and Gardens Patio Furniture
- How to Paint Vinyl Siding & Pool Shed Makeover
- Swimming Pool Liner Makeover
- Our Modular Outdoor Kitchen Built in a Day!
- How to Hang Outdoor String Lights Anywhere in a Backyard
- How to Clean Outdoor Cushions and Furniture
Swimming Pool Sources
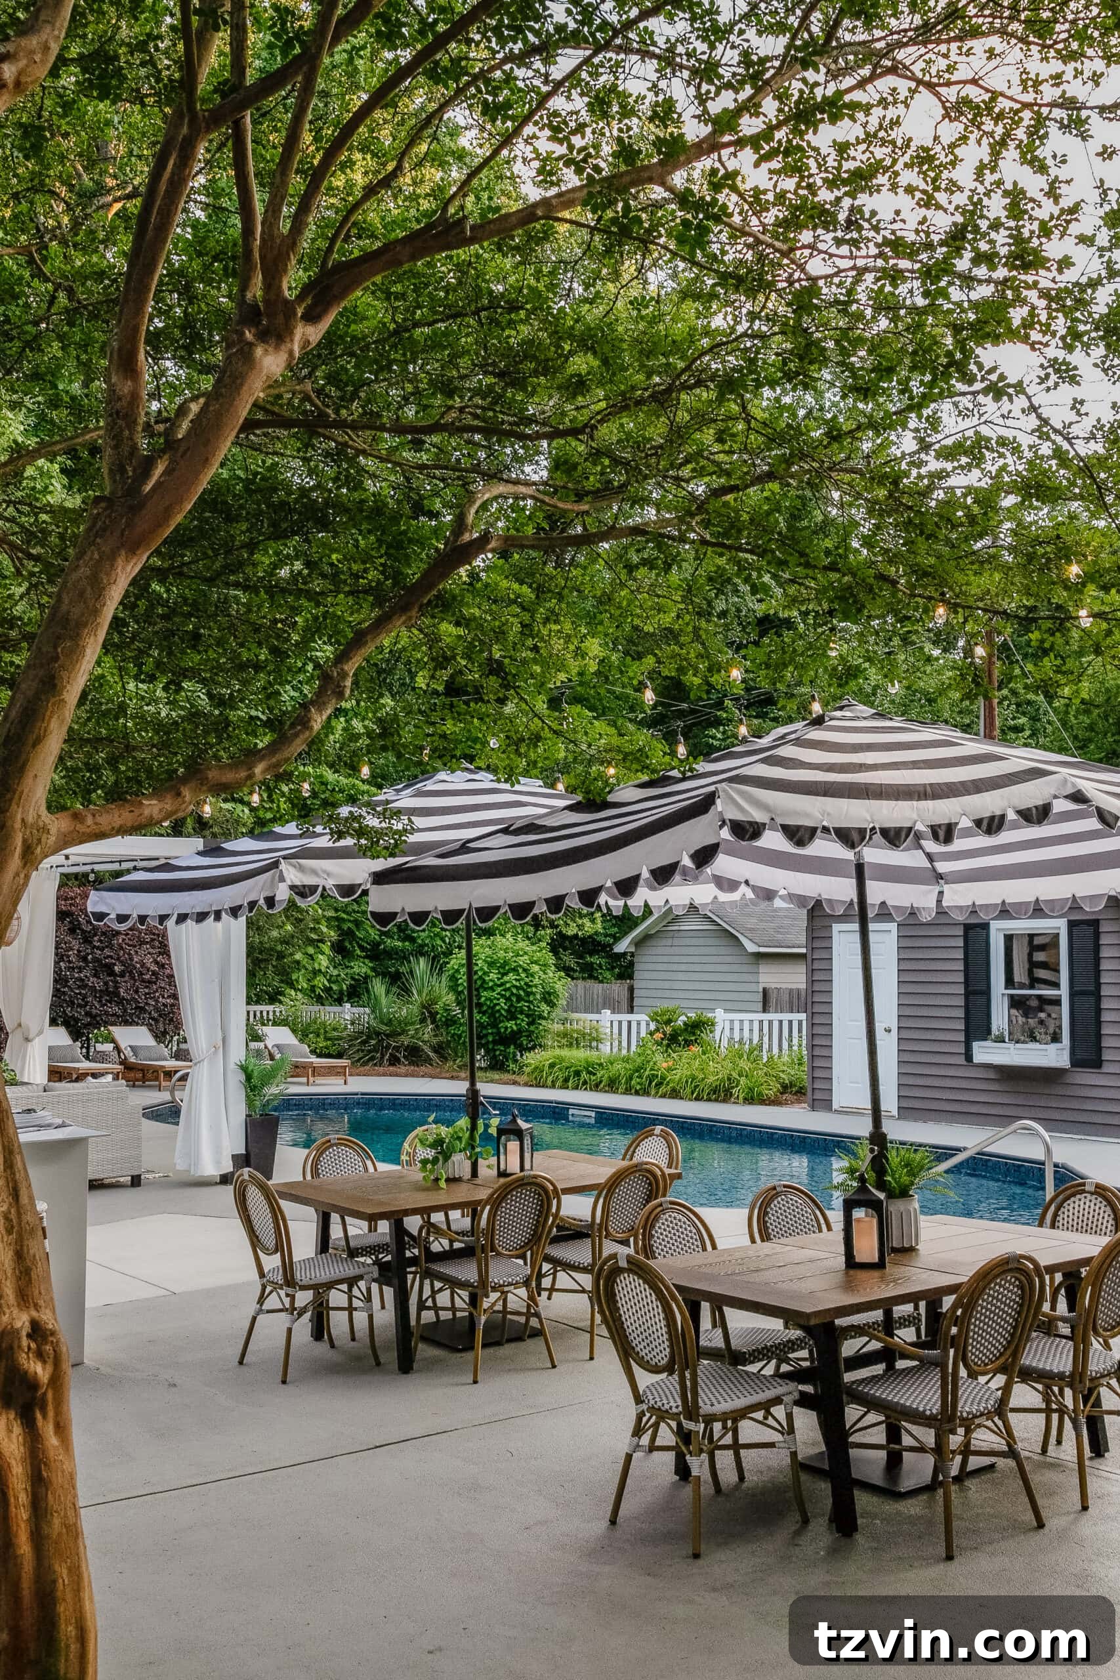
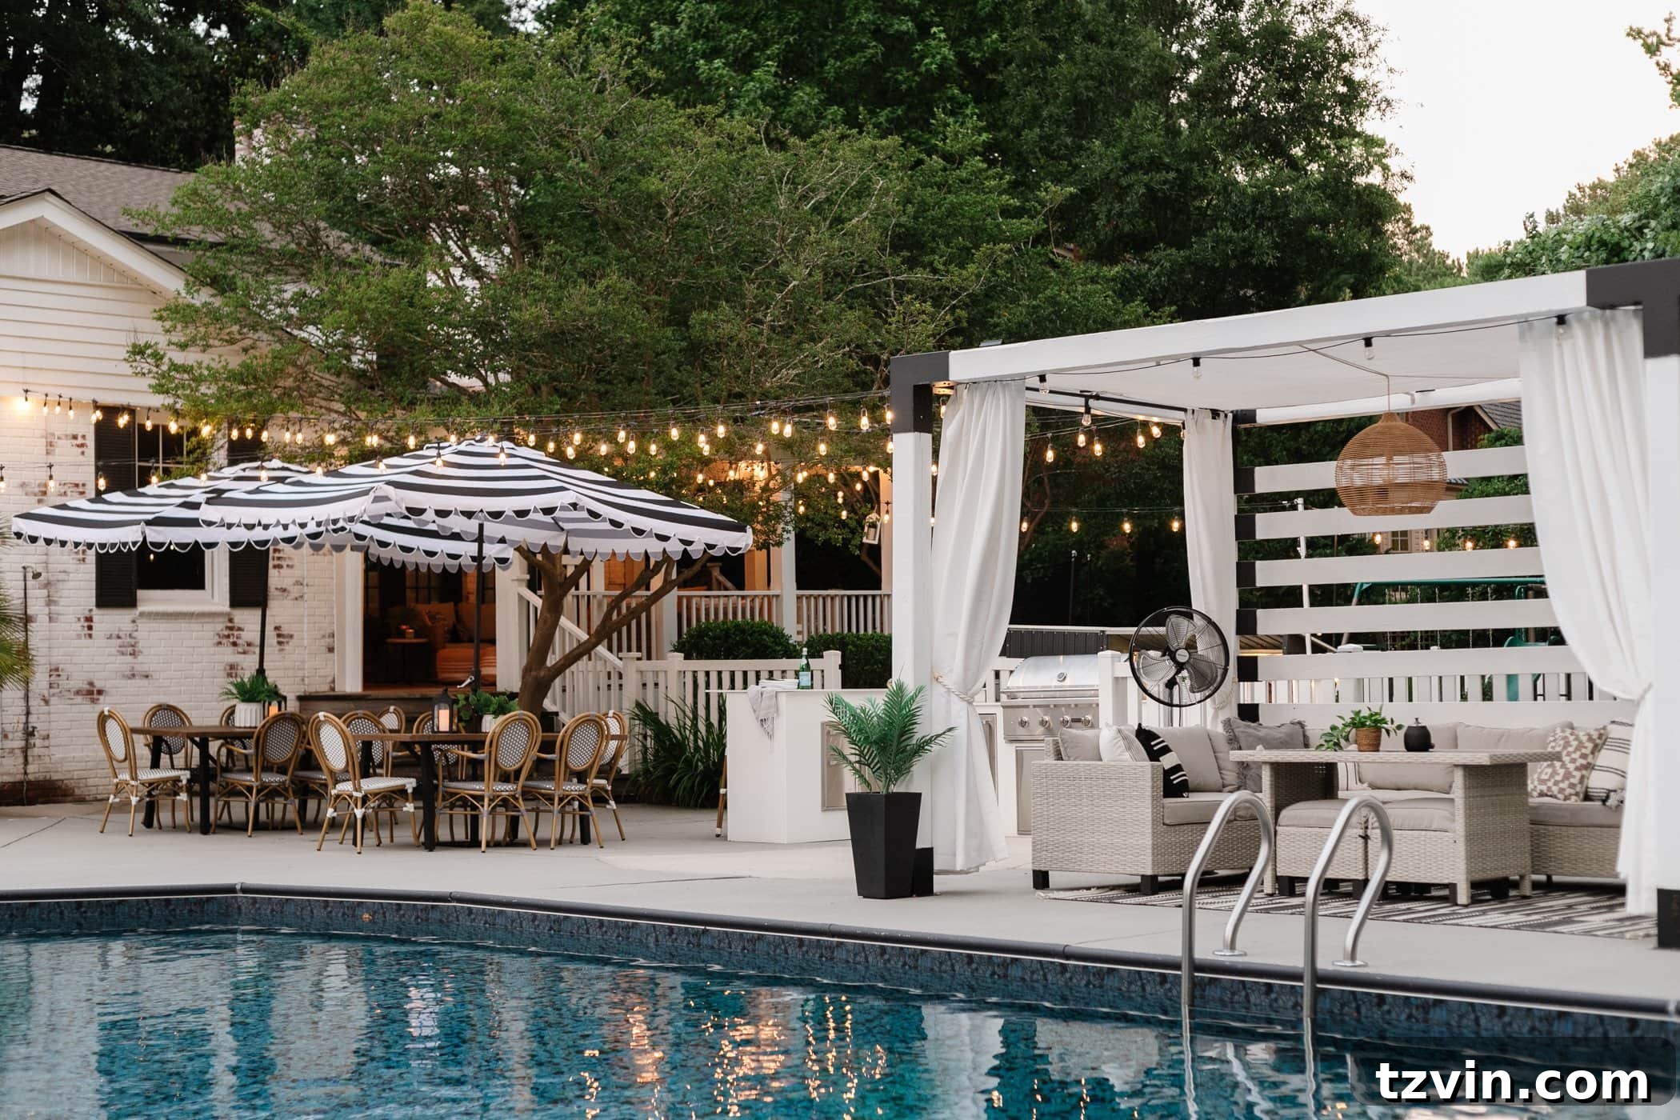
Our backyard swimming pool has been a monumental project, a true labor of love that has unfolded over several years, with each DIY endeavor contributing to its stunning transformation. Undertaking much of the work ourselves, one project at a time, has truly paid off, yielding an incredible backyard oasis. We successfully replaced the worn swimming pool liner, giving the pool itself a fresh, inviting look. The adjacent vinyl shed, once an eyesore, was dramatically refreshed with a new coat of paint, seamlessly blending into the updated aesthetic. Perhaps one of the most impactful changes was painting the concrete deck, which completely revitalized the pool area, providing a clean, modern foundation for our outdoor living space. To enhance its functionality, we also added a versatile modular outdoor kitchen, perfect for al fresco dining and entertaining.

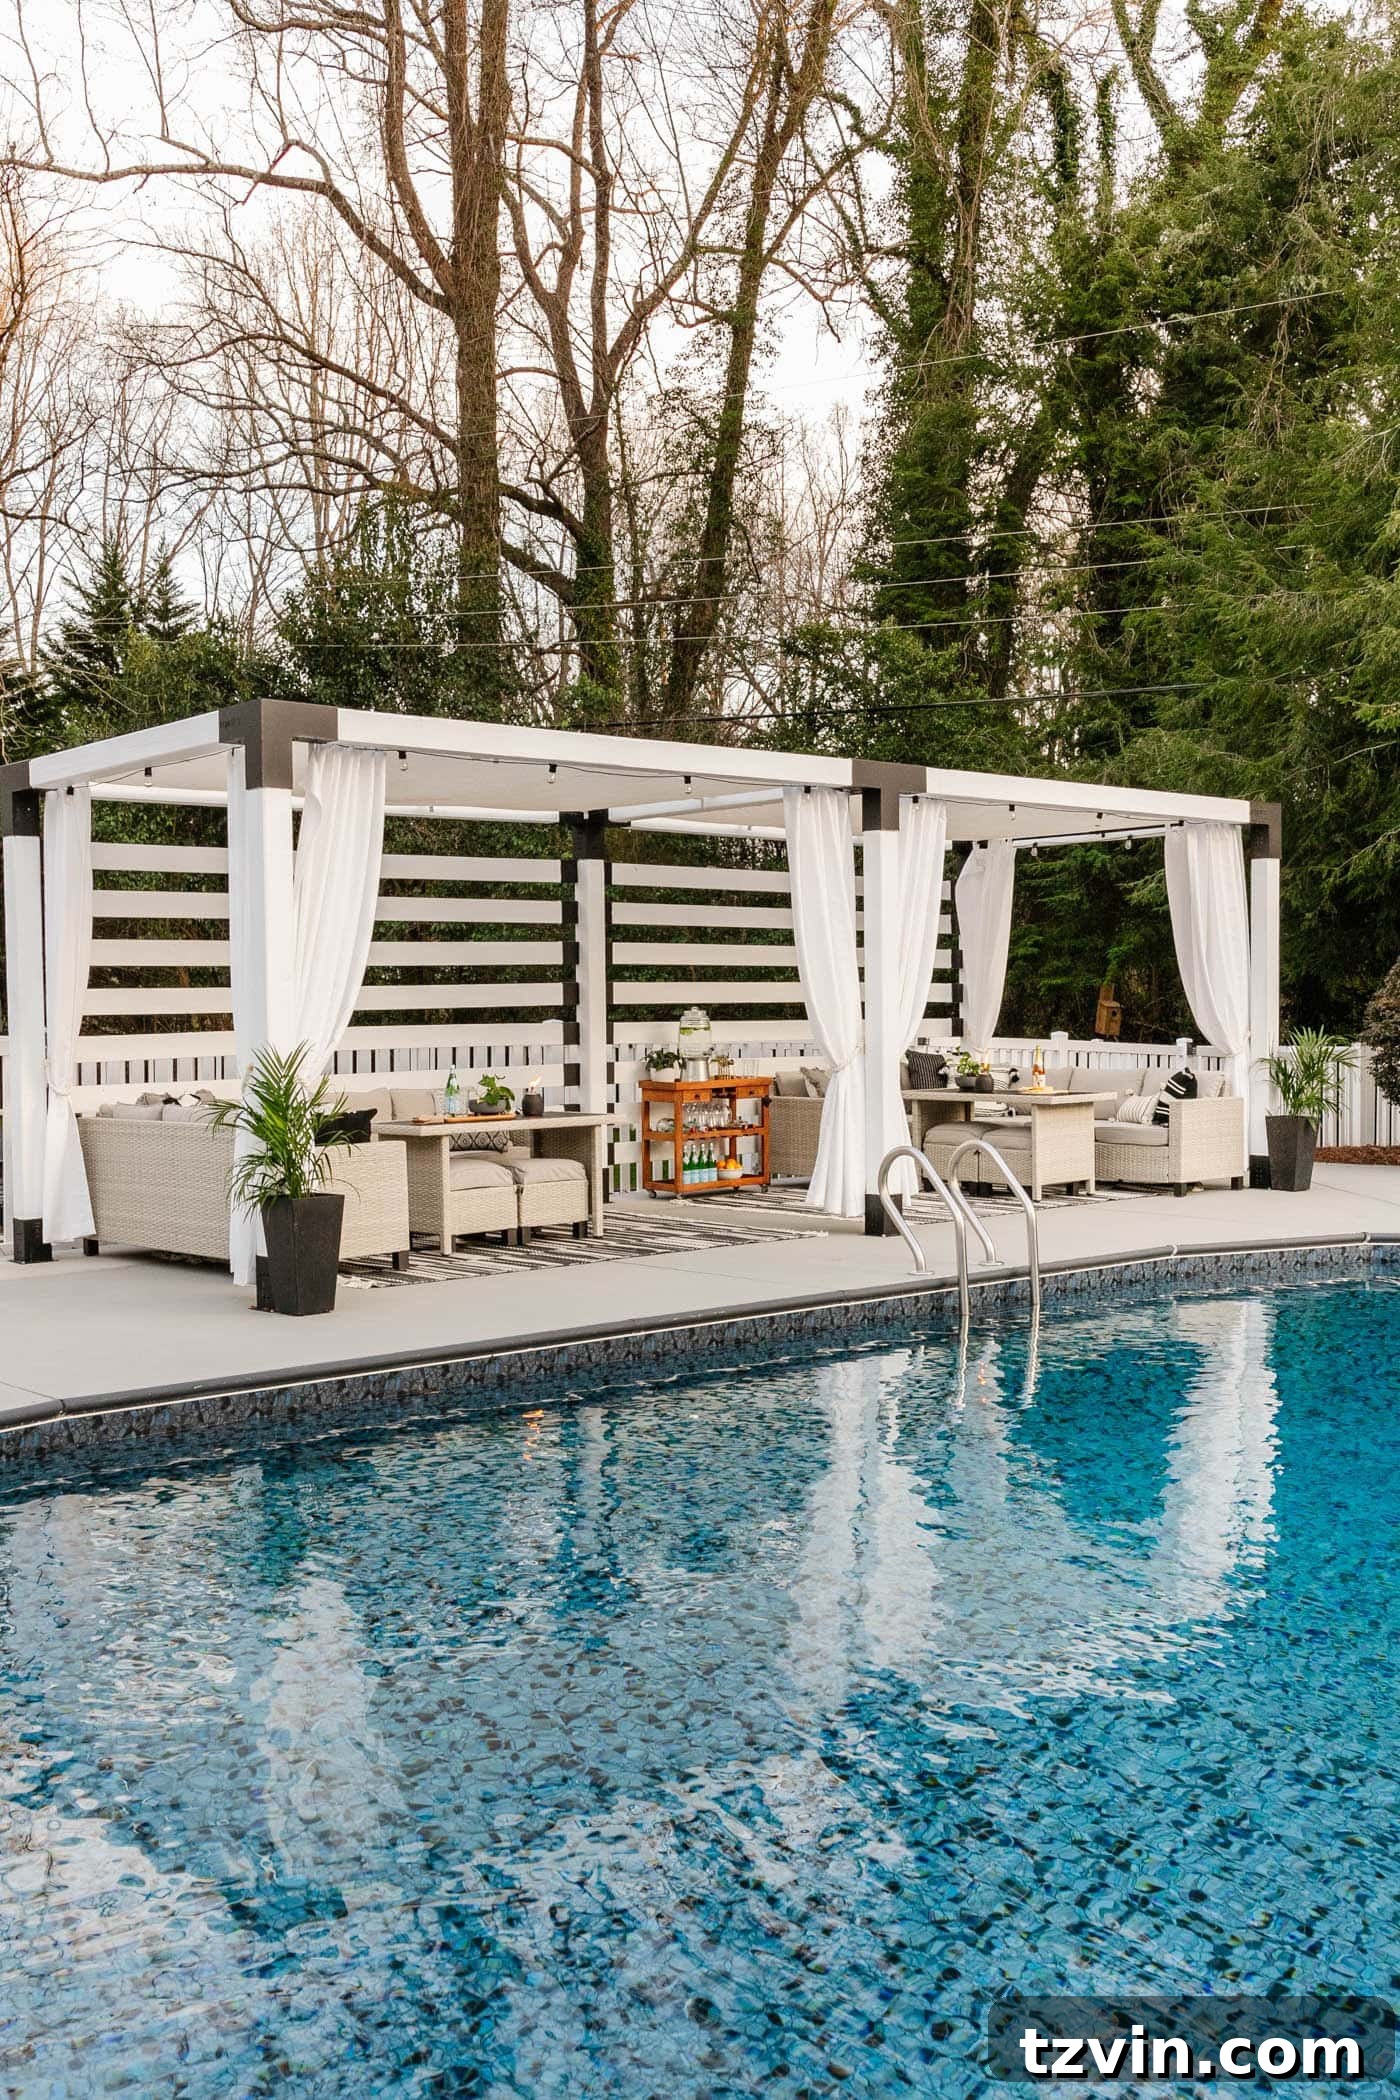
To provide much-needed poolside shade and create a more comfortable lounging area, we meticulously constructed a DIY pergola cabana, which has become a central feature of the space. We also incorporated versatile outdoor sectional dining sets, ingeniously designed to double as both comfortable lounge areas and practical patio dining spaces, perfect for entertaining large groups. Recognizing that lighting in our backyard was limited, we strung numerous string lights throughout the area. These enchanting lights cast a magical glow in the evenings, making night swims and late-night gatherings all the more enjoyable, especially during the warm summer months. Our pool area is now a true extension of our home, offering endless opportunities for relaxation, recreation, and unforgettable moments with family and friends. This comprehensive transformation has truly elevated our outdoor living experience, turning a basic pool into a luxurious private resort.

Backyard: Creating Multifunctional Outdoor Living Spaces
Before and After

Backyard Tutorials
- Backyard DIY Fire Pit Done in a Weekend
- DIY Bocce Ball Court You Can Build in a Weekend
- What to Know When Building a Vinyl Fence
- How to Hang Outdoor String Lights Anywhere in a Backyard
- Backyard Lighting Ideas You Can Install Yourself on a Budget
Backyard Sources
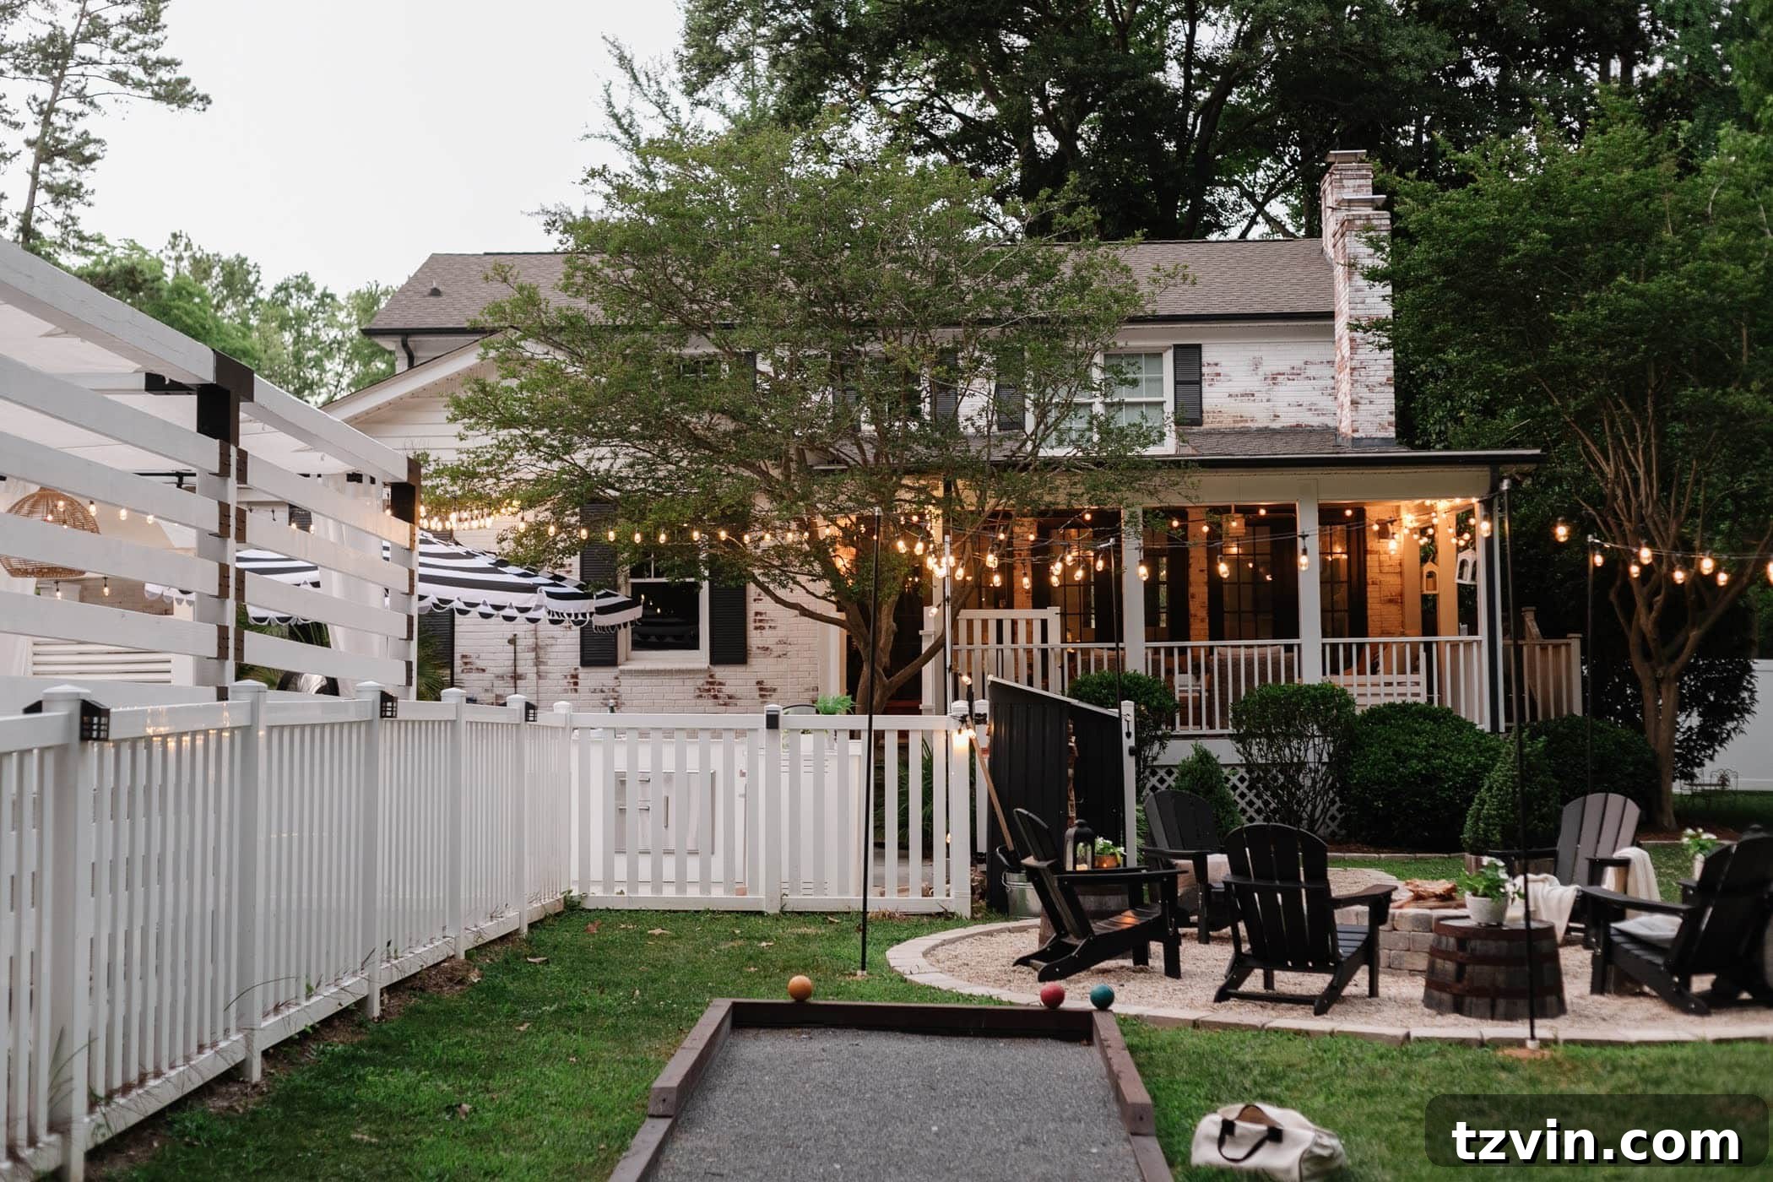
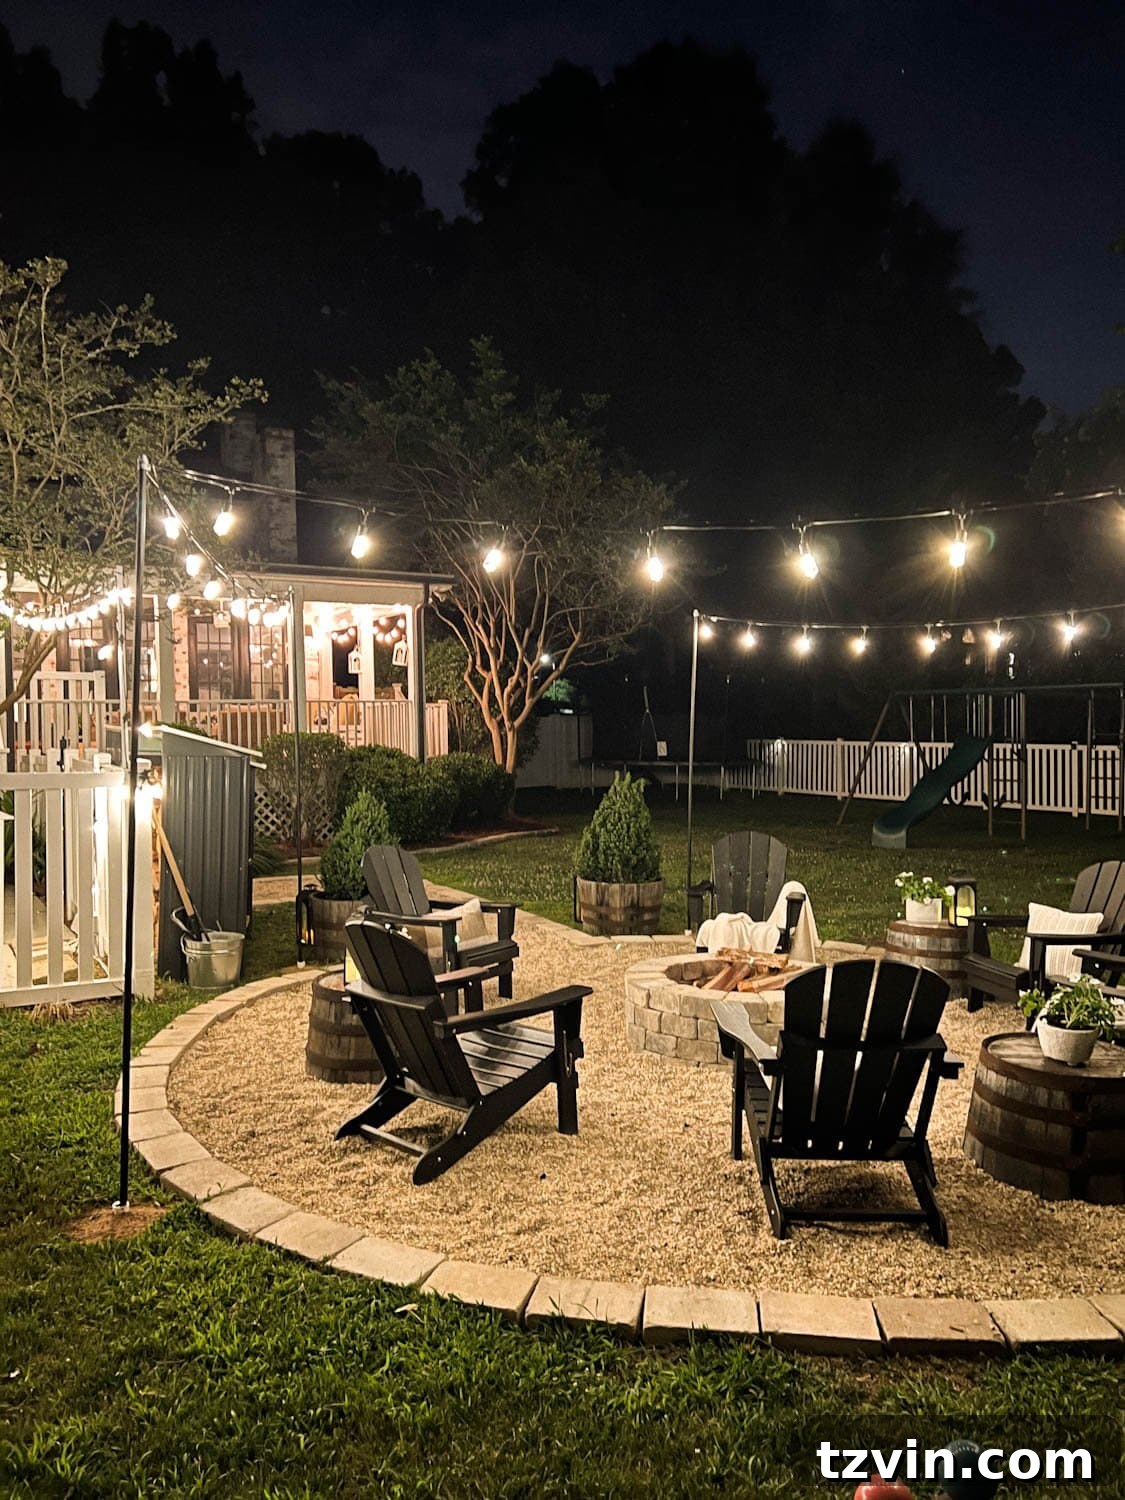
On the grassy side of our backyard, a significant transformation took place as we meticulously cleared away years of snaky overgrowth and unruly bushes. This extensive effort opened up a substantial amount of usable outdoor living space, providing much-needed room for the kids to run, play, and explore freely. To enhance the recreational offerings, we constructed a charming fire pit, complete with a surrounding pea gravel area perfect for relaxed lounging and cozy evening gatherings. Additionally, we built a versatile DIY bocce ball court, ingeniously designed to convert into a horseshoe pit, offering multiple options for outdoor games and entertainment. These additions have truly transformed this side of the yard into a vibrant hub for family activities and social events.
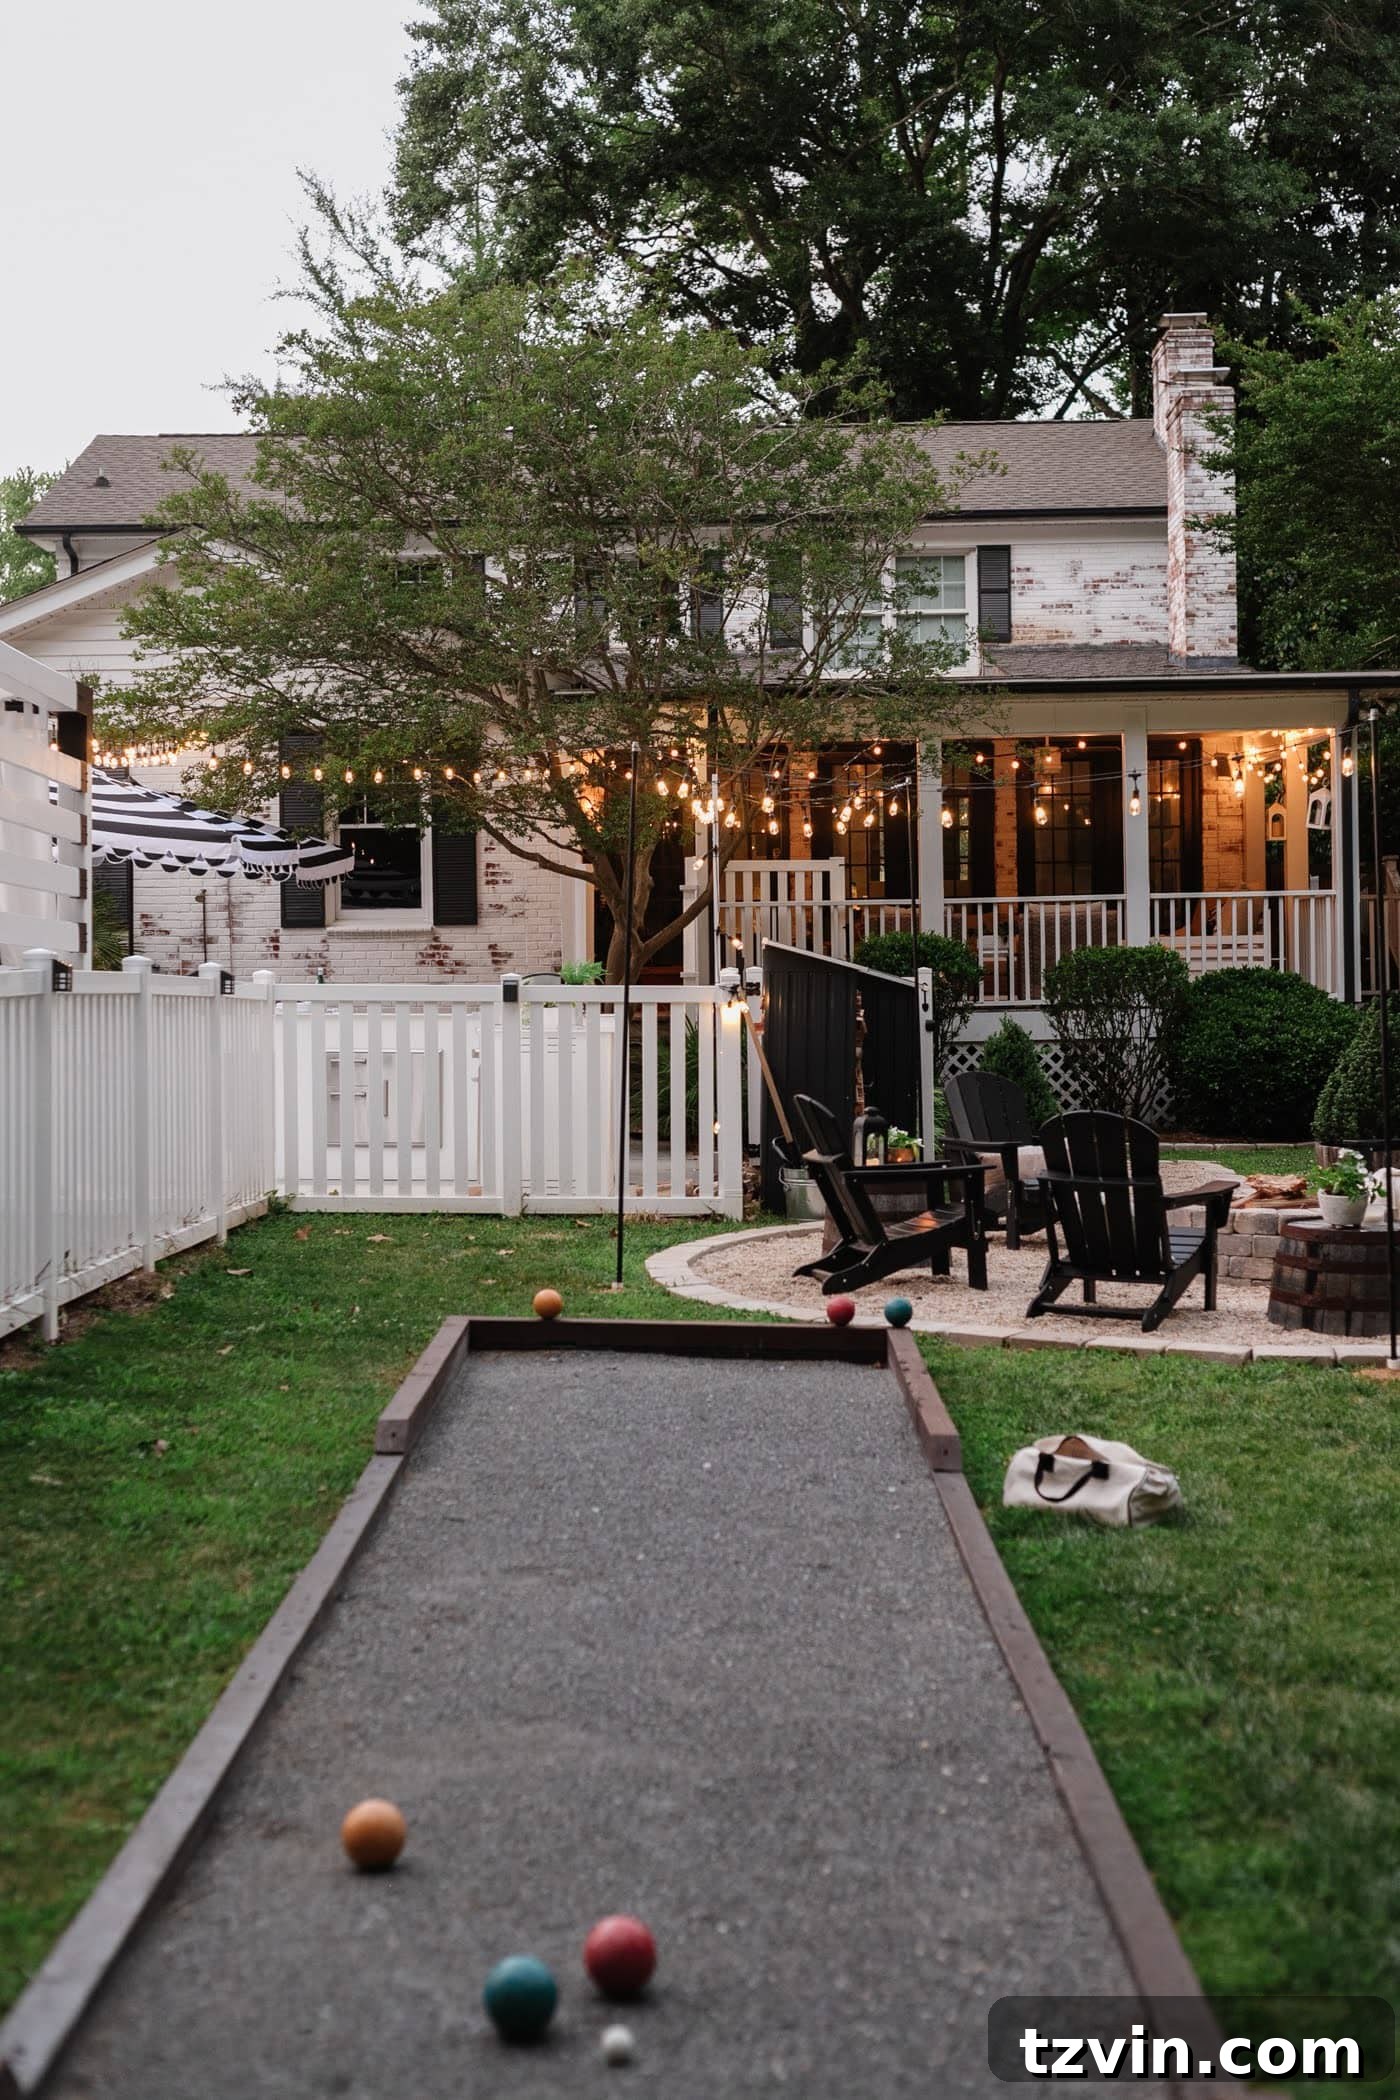
Replacing the old, rotting wood fence with a crisp white alternative made an absolutely massive difference, instantly elevating the aesthetics and security of the entire backyard. For our children, we created a dedicated play zone in the side yard, featuring a playground and a trampoline, ensuring they have ample space for active fun. Over the years, our backyard parties have become even more enjoyable and memorable in this beautifully reimagined space. While it has undoubtedly required a tremendous amount of hard work and dedication, we are incredibly pleased with how every element has come together, culminating in a backyard that perfectly blends beauty, functionality, and endless opportunities for outdoor enjoyment. This extensive DIY journey has truly transformed our outdoor area into a cherished extension of our home, reflecting our family’s love for both relaxation and lively activity.
For more detailed information on any specific space within our home, including comprehensive breakdowns of decor sources, furniture selections, and in-depth DIY tutorials, please explore all of our room reveals here.
We have absolutely no intention of moving anywhere anytime soon – or perhaps ever – because we are so deeply in love with this house, especially after pouring so much of our heart, soul, and hard work into every corner. These before-and-after home tours serve as a powerful annual reminder, a true celebration of every exhausting, yet rewarding, step we’ve taken along the way. Each transformation, each carefully chosen detail, represents a piece of our family’s story and dedication.

The “afters” are, in essence, still very much “progress.” I firmly believe in allowing a home to gracefully grow and evolve alongside us, adapting to our changing needs as our children mature and our family dynamic shifts over time. This ongoing evolution is what makes a house truly feel like a home. We continue to make plenty of messes, live fully in each moment, and wholeheartedly embrace the non-picture-perfect days that are a constant part of our reality. (Perhaps this calls for a “real life” messy home tour in the near future? It’s certainly been a while, and I think it’s long overdue!).
There are still countless exciting projects on the horizon for this house, as well as for the homes of friends and family members, and who knows where else our creative endeavors might take us. Regardless of where life’s journey leads, we are incredibly excited about what the next five years will bring, and we are profoundly thankful for each and every one of you who has been a part of this amazing journey with us. Your support and encouragement mean the world.