3 Years of Transformation: A Complete Before & After Home Tour of Our 1960 Colonial
Today marks a truly special milestone in our journey – exactly three years ago, we officially closed on this beloved house and embarked on what has been the most incredible home renovation adventure of our lives. It honestly feels like just yesterday we were stepping into these rooms, brimming with excitement and a long list of dreams for what this 1960 colonial could become. (Stay tuned this evening, we’re sharing something truly exciting on our Instagram!)
Life has certainly evolved since then, especially with the joyous chaos that a 1-year-old brings into the mix. However, the presence of tiny hands and endless energy hasn’t deterred us from our mission. We’ve poured our hearts and souls into transforming every single room we possibly could, determined to imbue our 1960 colonial with warmth, character, and the undeniable feeling of “home.” This house has been a canvas for our creativity, a testing ground for countless DIY projects, and a constant source of inspiration as we slowly, but surely, craft our dream living spaces.
For this special occasion, I couldn’t resist taking a delightful stroll down memory lane. It’s truly rewarding to look back at how far we’ve come. I thought it would be a fantastic idea to share a comprehensive video tour, alongside a detailed room-by-room “before and after” showcase. Prepare to see some dramatic transformations that might just surprise you! Of course, while these photos capture moments of pristine perfection, rest assured, with #LifeWithKids, these spaces rarely stay this impeccably tidy for long. It’s all part of the charm of a lived-in, loved-in family home.
For those of you who have followed along, you might recognize some of these major room makeovers! It’s been a journey filled with learning, laughter, and a fair share of paint fumes, and we’re so grateful to have you with us.
(Some affiliate links are provided below to all of our home’s sources. Full disclosure here.)
Front Exterior: A Welcoming First Impression
The exterior of a home sets the tone, and when we first moved in, our brick colonial, while charming, felt a little dated. Our vision was to brighten and modernize its facade while respecting its classic architecture. The transformation began with a bold decision: a limewash treatment. This traditional technique breathes new life into brick, offering a soft, aged look that feels both classic and fresh.

Choosing the right colors was crucial. We opted for Romabio Limewash in Avorio, a beautiful, warm off-white that instantly lightened and refreshed the entire house. To provide a striking contrast and add a touch of sophisticated drama, we painted the shutters and trim in Behr Cracked Pepper. This deep, charcoal gray hue perfectly complements the limewash, enhancing the home’s architectural details and creating an inviting, refined curb appeal. The finished look feels timeless and welcoming, a perfect introduction to the warmth within.
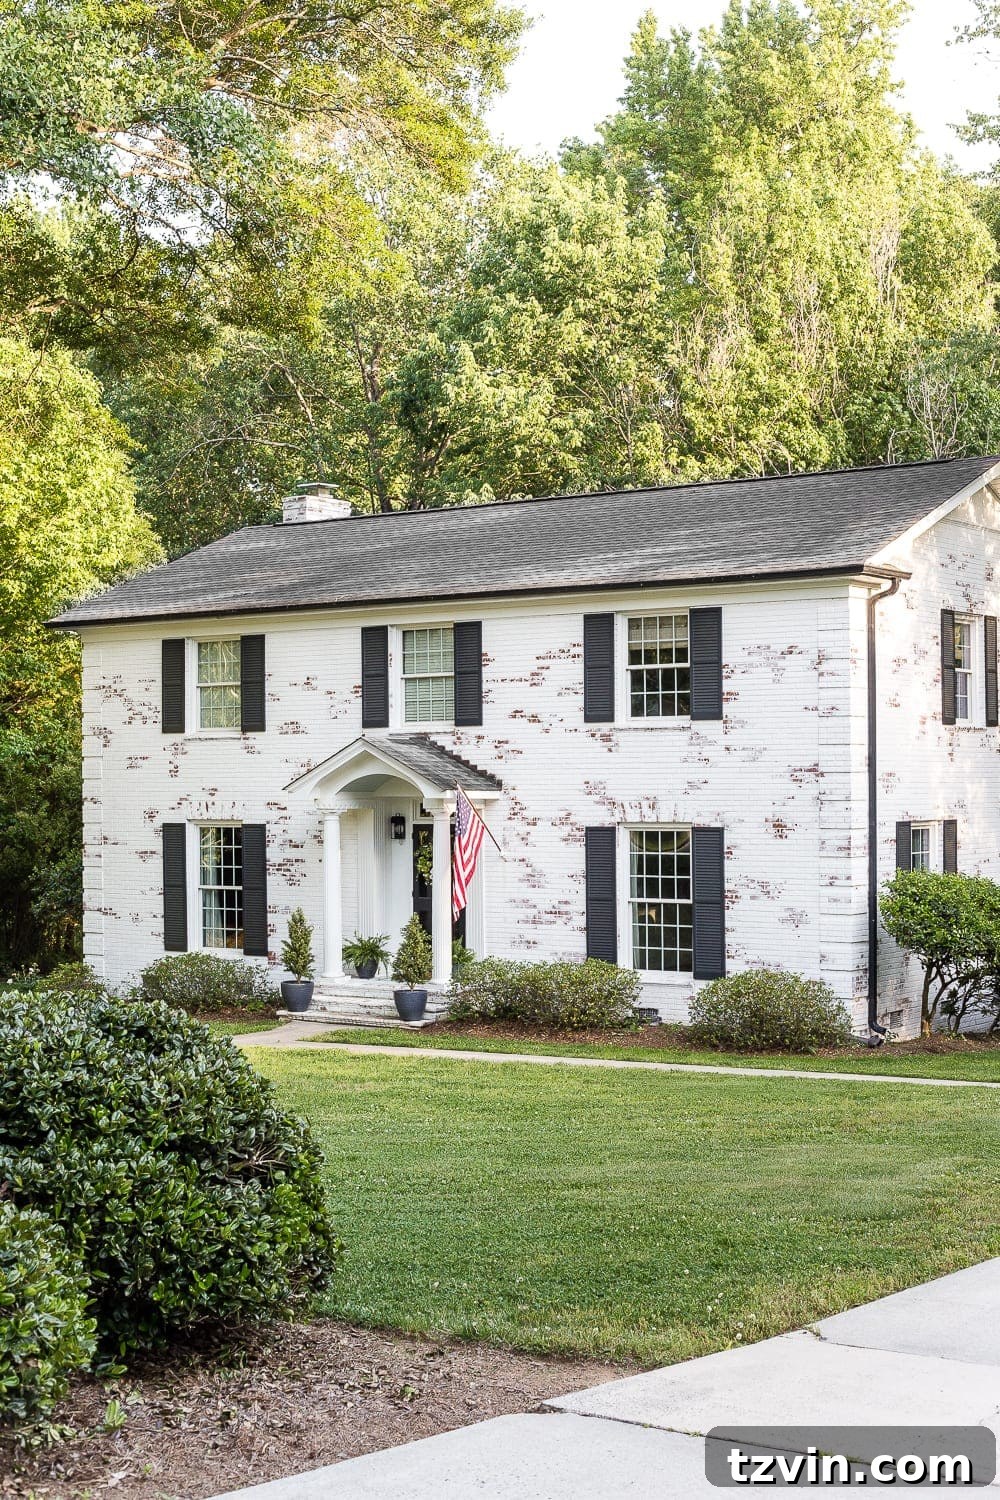
Brick color: Romabio Limewash in Avorio | Shutter/trim color: Behr Cracked Pepper
Foyer: Setting the Tone Inside
The foyer is the initial glimpse guests get of your home’s interior, and our goal was to transform it from a functional but unremarkable entry into a bright, inviting space. The original foyer likely lacked character, but with a thoughtful paint palette and carefully selected decor, it now makes a strong first impression. We chose Benjamin Moore Classic Gray for the walls, a versatile greige that provides a serene backdrop without feeling too stark. This color beautifully flows into other areas of the house, creating a cohesive feel.
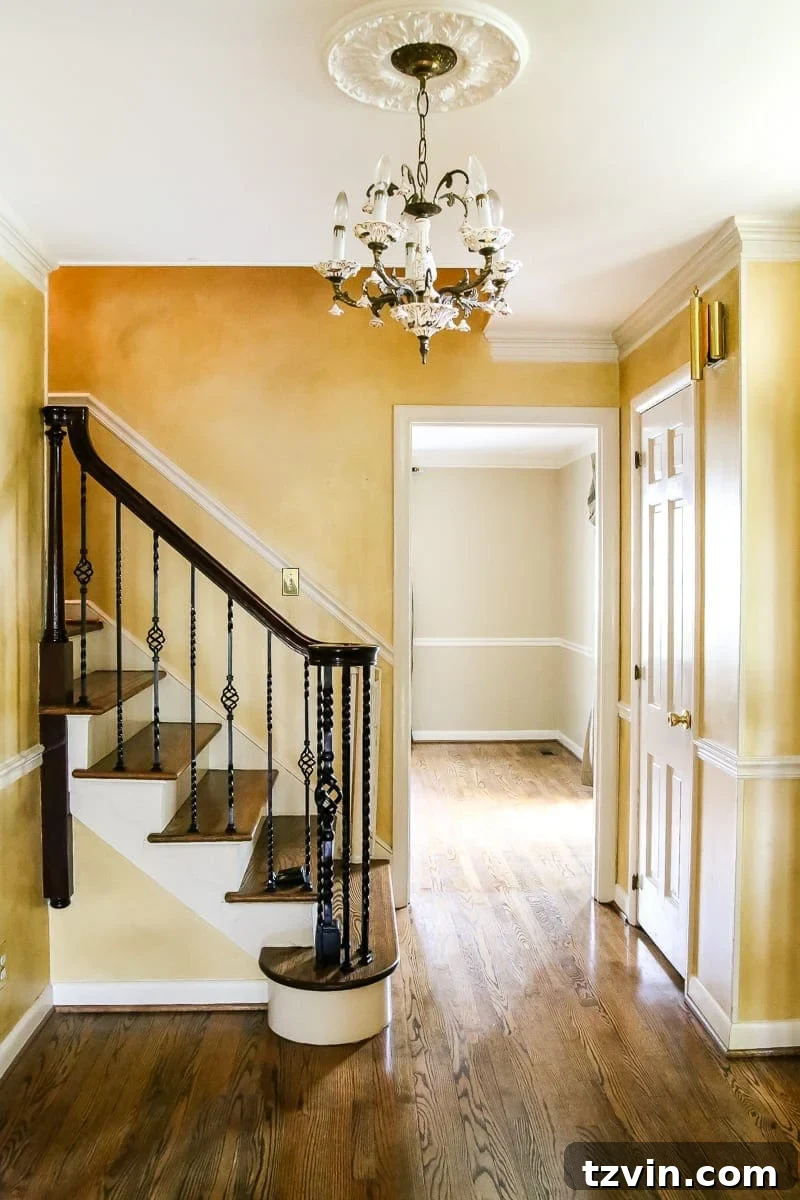
For the trim, Benjamin Moore Simply White was chosen to provide a crisp contrast and highlight the architectural details. The front door received a dramatic coat of Benjamin Moore Wrought Iron, a deep, rich gray that adds an element of sophistication and acts as a grounding focal point. A stylish mirror visually expands the space, while a welcoming rug (similar to ours) adds texture and warmth underfoot. The carefully curated wall frames complete the look, creating a gallery feel that instantly makes the space feel personal and cherished.
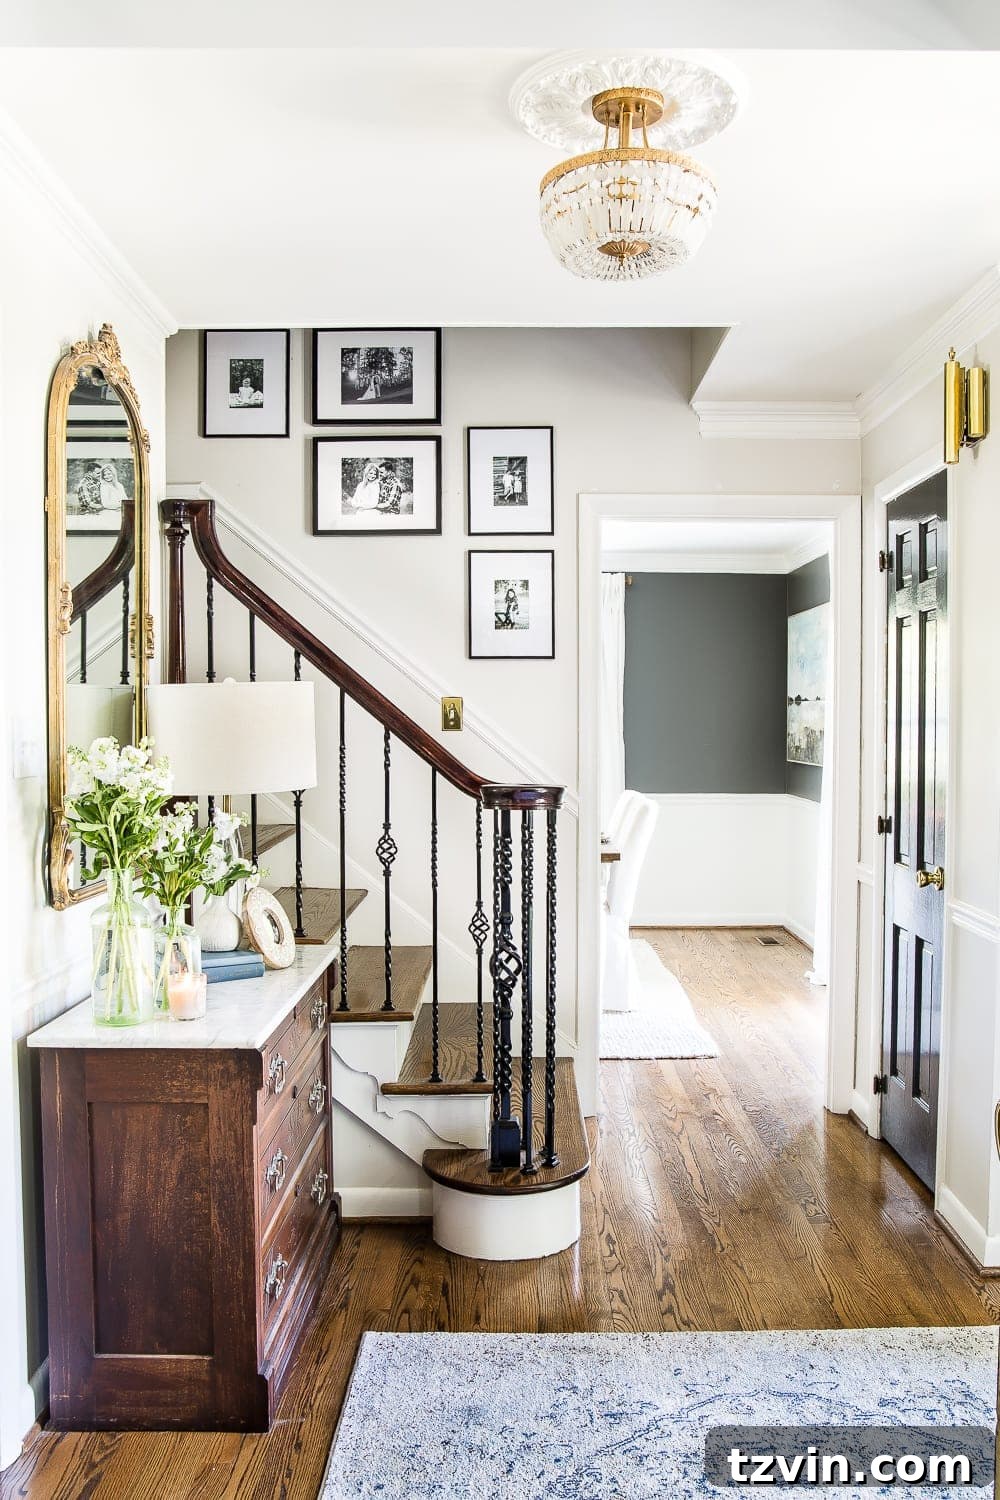
Wall color: Benjamin Moore Classic Gray | Trim color: Benjamin Moore Simply White | Door color: Benjamin Moore Wrought Iron | Mirror | Rug (similar) | Wall Frames
Dining Room: Gathering in Style
Our dining room underwent a significant transformation from a potentially formal and underutilized space to a sophisticated and inviting area perfect for family meals and entertaining. The initial room likely felt uninspired, but we envisioned a space with depth and character. To achieve this, we embraced a dramatic yet elegant wall color: Benjamin Moore Kendall Charcoal. This deep, rich gray creates an intimate atmosphere, providing a striking contrast against the bright trim.
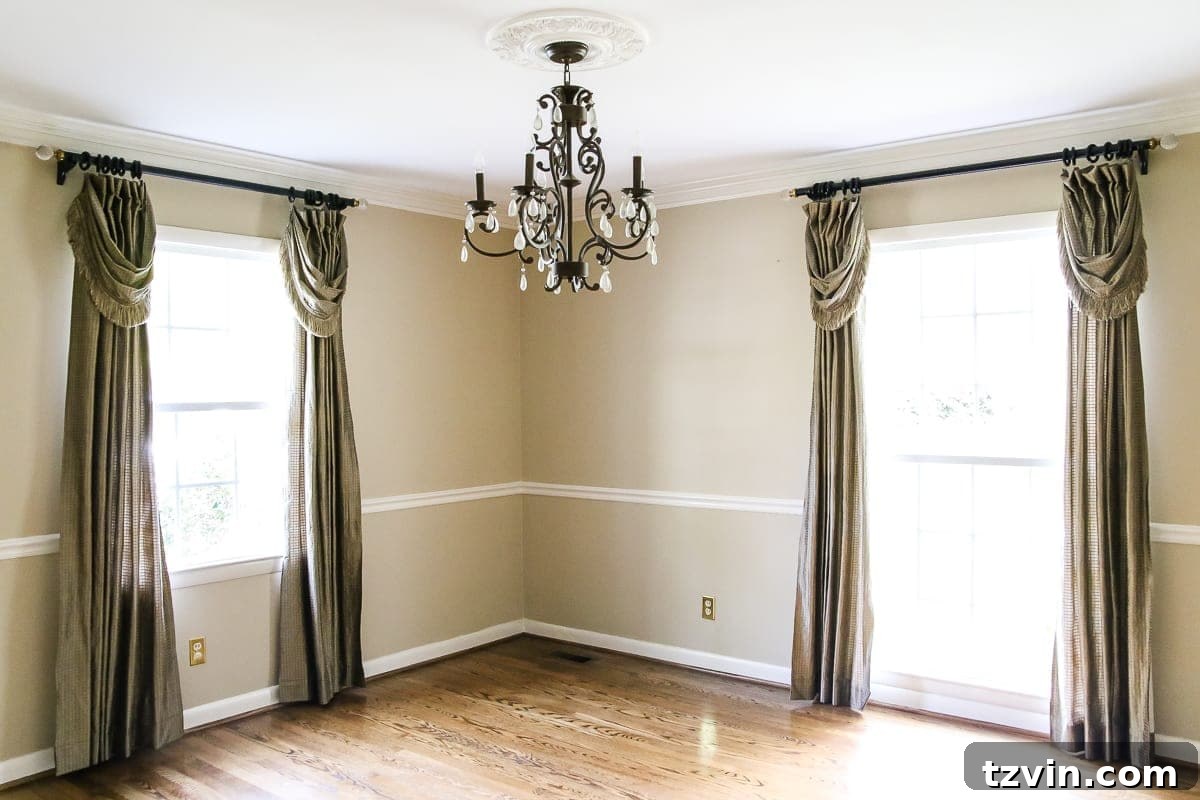
The trim, once again, is painted in Benjamin Moore Simply White, ensuring a crisp, clean line that highlights the architectural details. The dining ensemble is a thoughtful blend of comfort and style, featuring a sturdy table (similar) that anchors the room. Comfortable end chairs (similar) and classic IKEA side chairs with long covers offer practical elegance. A luxurious rug adds texture and defines the dining area, while an exquisite chandelier serves as a stunning focal point, casting a warm glow. A captivating painting (similar) adds an artistic touch, and simple, elegant curtains complete this refined space, making it perfect for both everyday living and special occasions.
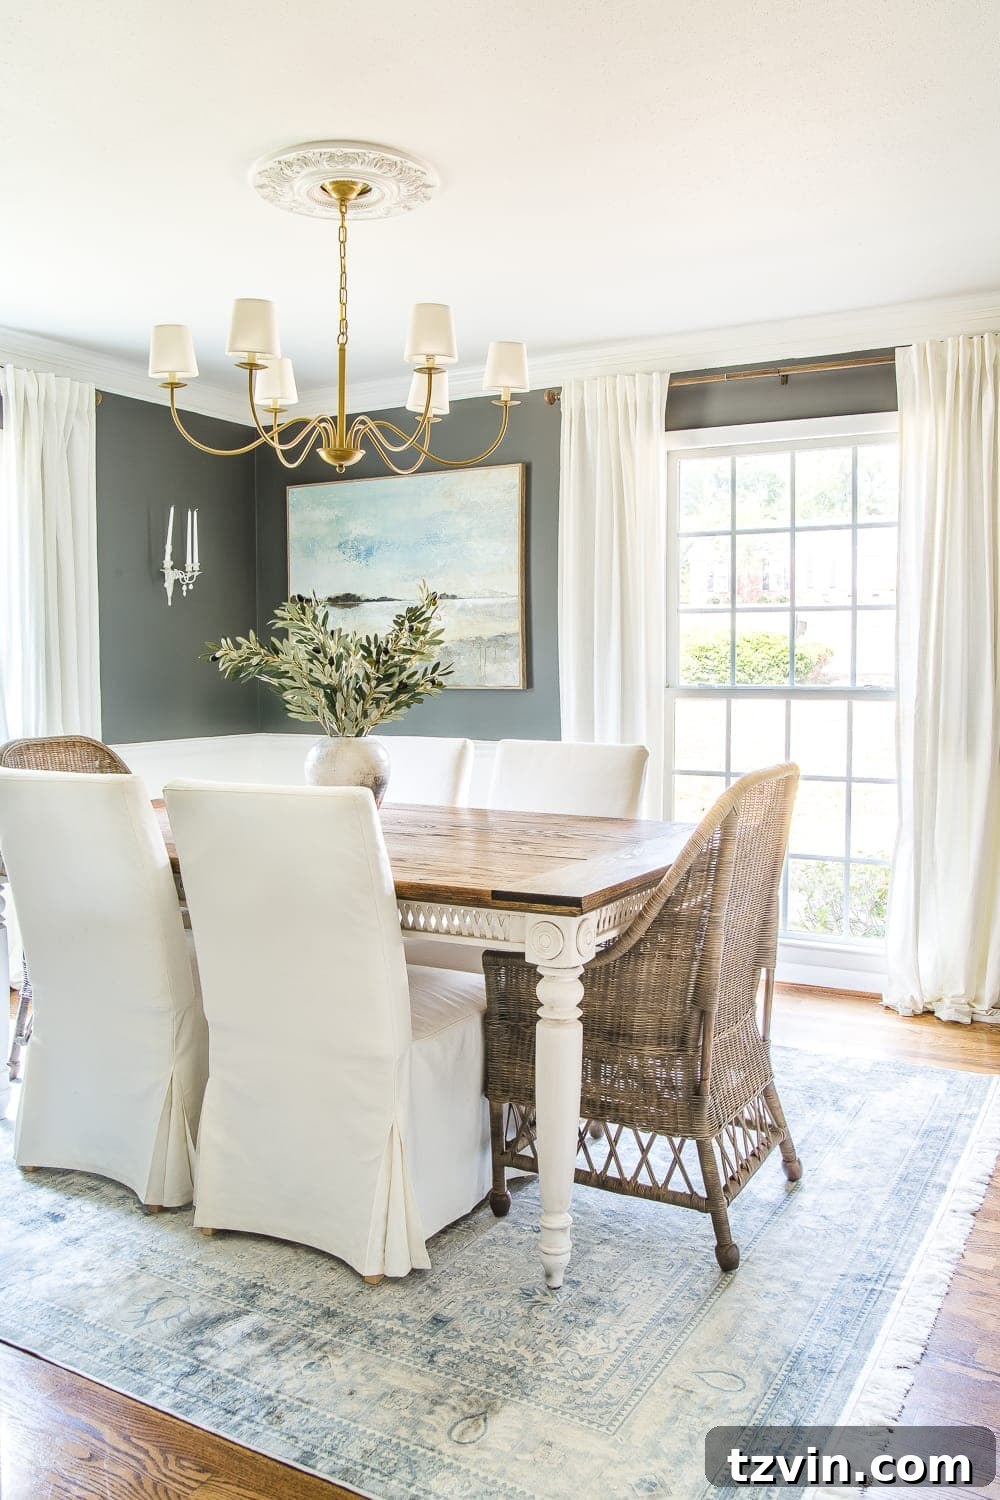
Wall color: Benjamin Moore Kendall Charcoal | Trim color: Benjamin Moore Simply White | Table (similar) | End Chairs (similar) | Side Chairs | Rug | Chandelier | Painting (similar) | Curtains
Kitchen: The Heart of Our Home Reimagined
The kitchen truly is the heart of any home, and ours, in its original state, was ready for a significant refresh. We aimed to create a space that was not only highly functional for our growing family but also beautiful and inviting. The transformation involved a thoughtful blend of fresh paint, updated fixtures, and clever design choices. We painted the walls in Benjamin Moore Swiss Coffee, a warm, creamy white that brightens the space and provides a soft foundation.
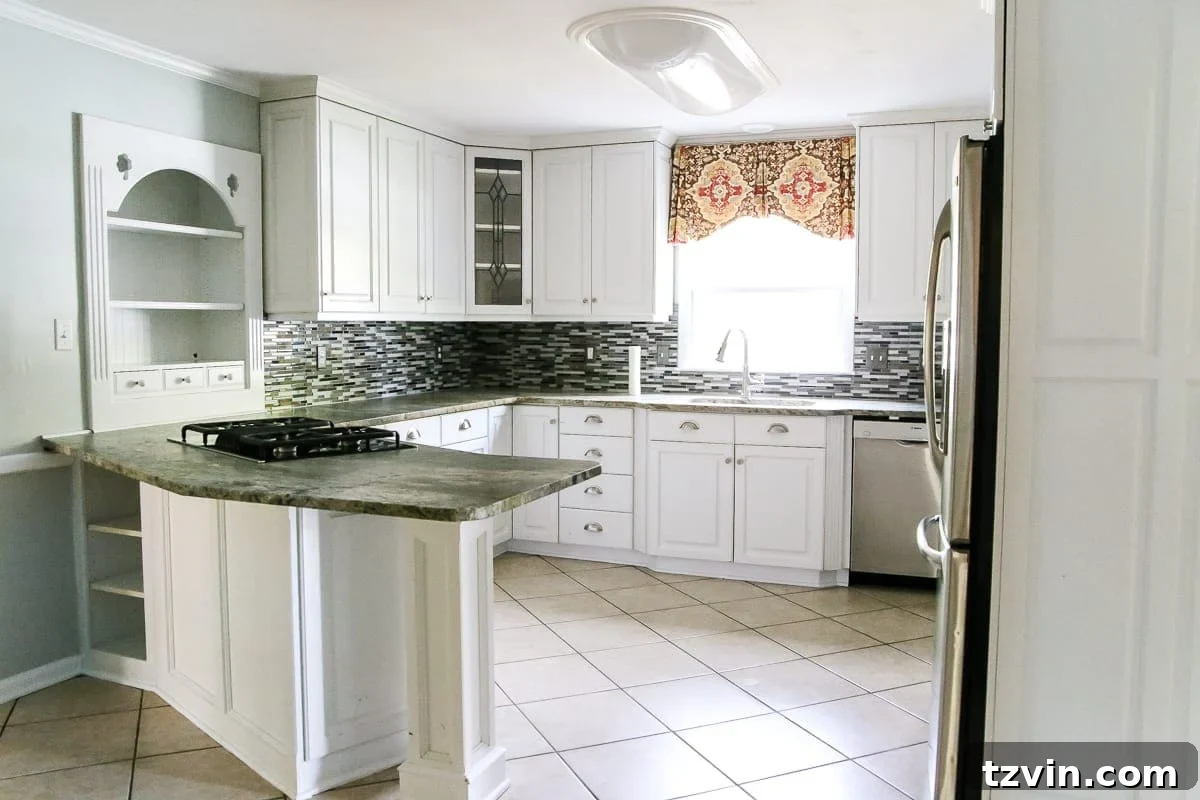
To add character and a unique touch, we opted for a two-toned cabinet approach. The upper cabinets and trim are painted in the crisp Benjamin Moore Simply White, maintaining an airy feel, while the lower cabinets boast a striking Sherwin Williams Billiard Green. This deep, sophisticated green adds personality and a touch of nature-inspired elegance. A beautiful backsplash adds texture and a finished look. Overhead, stylish pendant lights illuminate the workspace, while comfortable bar stools invite casual seating. Decorative wall frames, a cozy rug, and an inspiring painting complete the aesthetic, making this kitchen not just a place to cook, but a vibrant hub for family life.
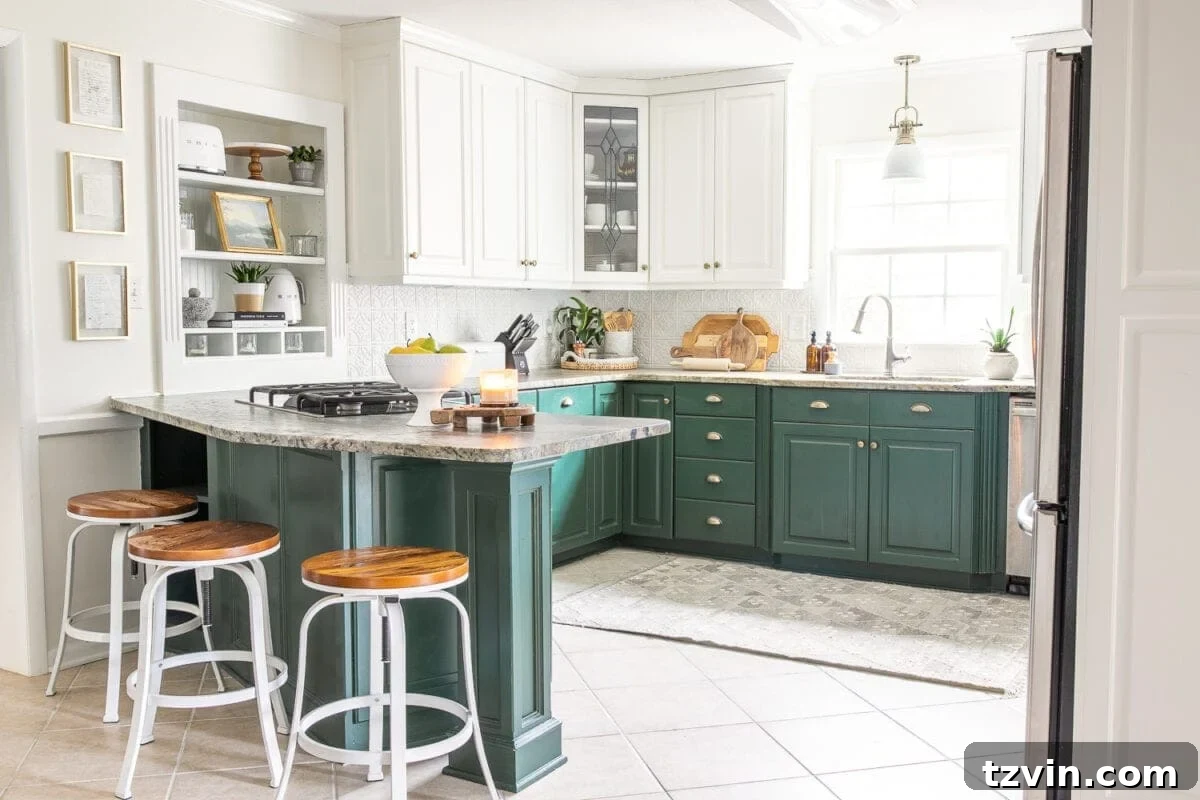
Wall color: Benjamin Moore Swiss Coffee | Upper cabinets / trim: Benjamin Moore Simply White | Lower cabinets: Sherwin Williams Billiard Green | Backsplash | Pendant Light | Bar Stools | Wall Frames | Rug | Painting
Breakfast Nook: Casual Dining Charm
Adjacent to the kitchen, our breakfast nook is designed for more casual, everyday dining, offering a bright and cheerful spot to start the day. Like the kitchen, the space benefited from a fresh perspective, moving beyond its initial plainness. We maintained the inviting Benjamin Moore Swiss Coffee on the walls, ensuring a seamless flow and consistent warmth throughout the open-concept area. The trim is finished in the ever-reliable Benjamin Moore Simply White, providing a crisp frame to the space.
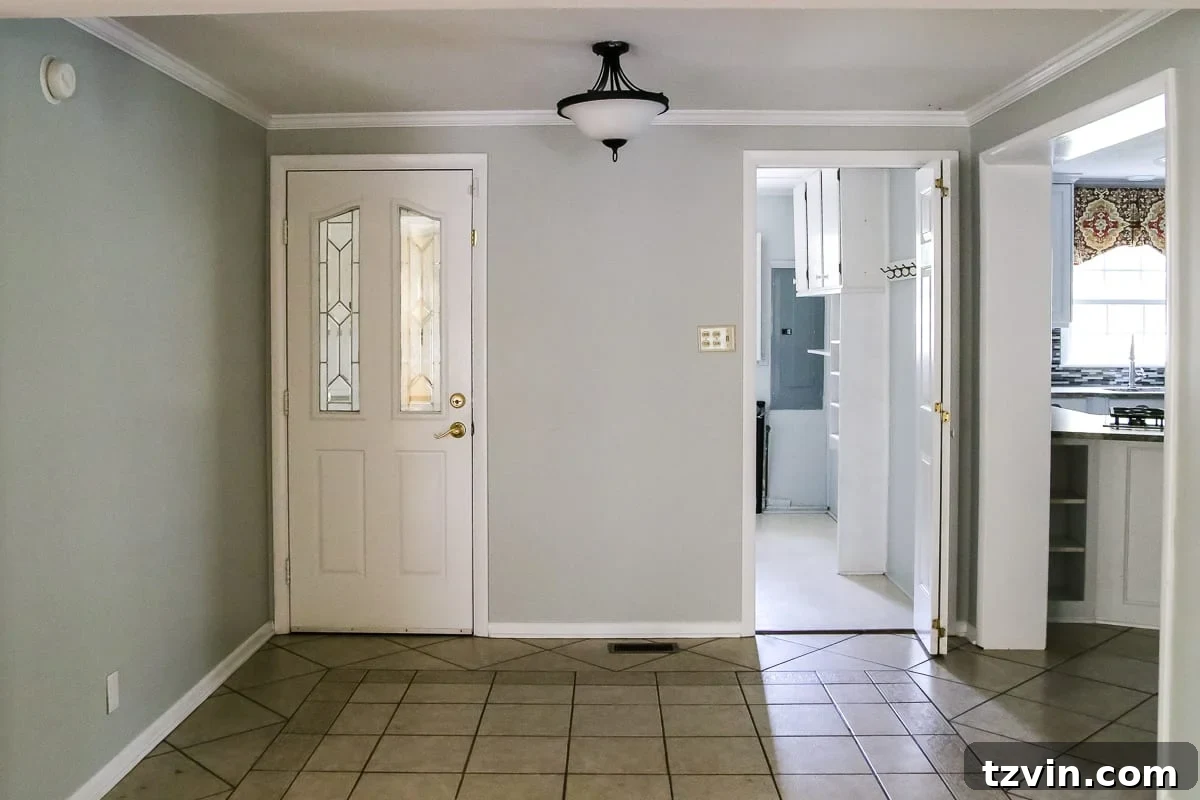
This nook is anchored by a charming table, surrounded by comfortable chairs (similar) that invite lingering conversations over coffee. A stylish chandelier (similar) hangs overhead, casting a soft, ambient light. We added a distinctive map art piece to add a touch of personality and inspire dreams of travel. A soft rug defines the eating area, enhancing comfort. A functional and decorative console table provides extra surface space and storage, adorned with a rustic wooden bowl (similar), an intriguing bust planter, and a chic lamp. Together, these elements create a wonderfully cohesive and inviting space perfect for everyday family moments.
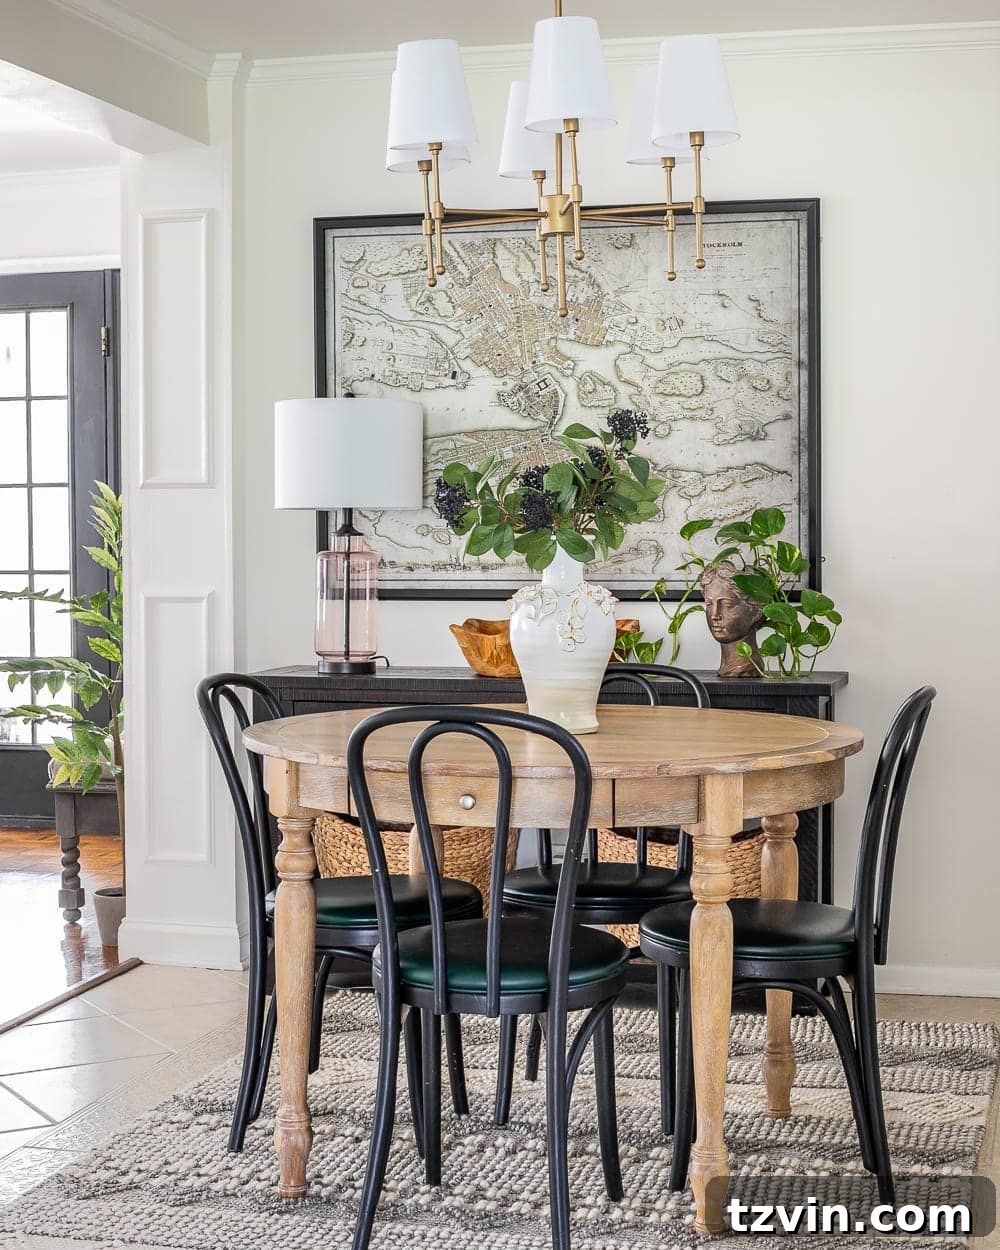
Wall color: Benjamin Moore Swiss Coffee | Trim color: Benjamin Moore Simply White | Map Art | Table | Chairs (similar) | Chandelier (similar) | Rug | Console Table | Wooden Bowl (similar) | Bust Planter | Lamp
Laundry Room: Functional & Beautiful
Even the most utilitarian spaces deserve a touch of beauty and thoughtful design. Our laundry room, initially just a practical area, was transformed into a charming and efficient space that makes chores feel a little less daunting. We embraced a soothing color palette to create a refreshing atmosphere. The walls are painted in Sherwin Williams Slate Tile, a calming blue-gray that adds a sophisticated touch. This color choice elevates the room beyond mere functionality.
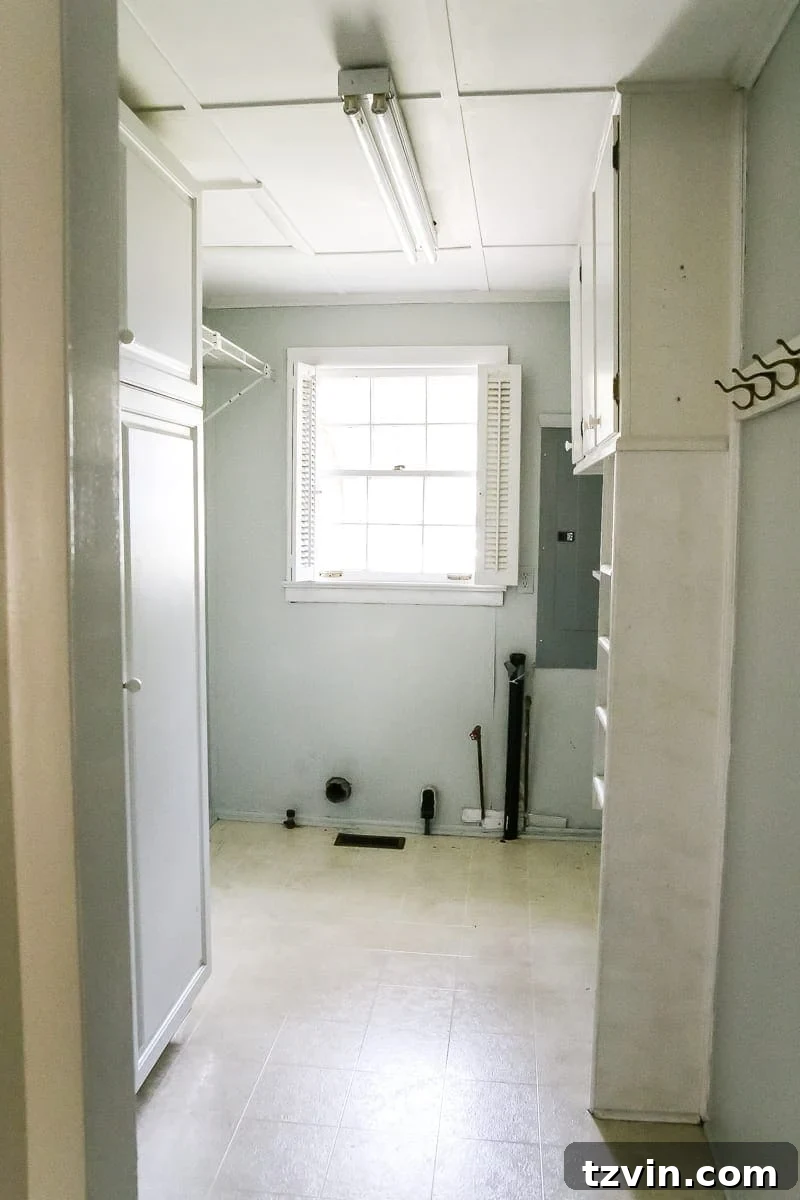
The trim and cabinets are painted in Benjamin Moore Simply White, providing a crisp contrast and a clean, bright feel that maximizes the light in the room. The floor features stylish floor tiles that are both durable and aesthetically pleasing. A distinctive light fixture brightens the space and adds a decorative element. Charming printable art adds a whimsical and vintage touch, while a practical window shade offers privacy and light control. A cleverly designed drying rack ensures functionality without sacrificing style, making this laundry room a truly enjoyable and efficient part of our home.
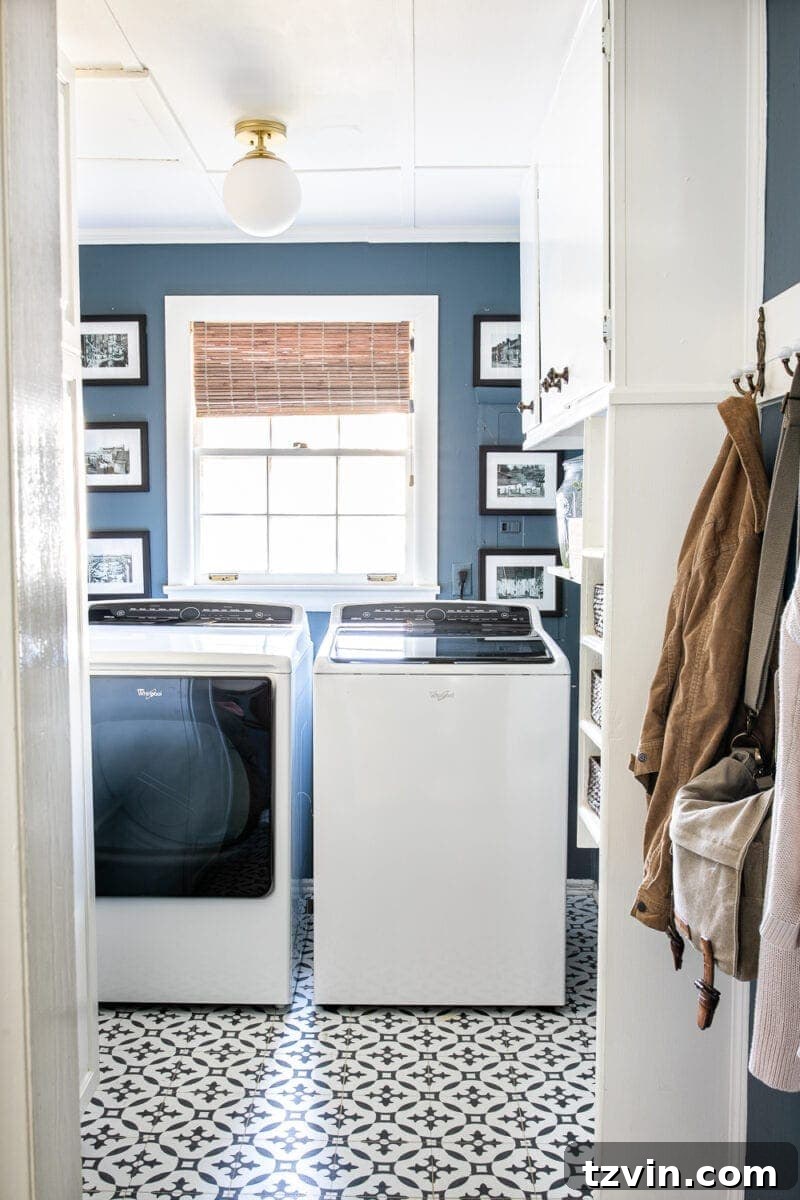
Wall color: Sherwin Williams Slate Tile | Trim/cabinet color: Benjamin Moore Simply White | Floor Tiles | Light Fixture | Printable Art | Window Shade | Drying Rack
Living Room: Comfort and Coziness
The living room is undeniably the central gathering point in our home, a space where family relaxes, plays, and makes lasting memories. Our mission was to transform it from a generic and possibly uninspired space into a truly warm, inviting, and comfortable haven. The key to this transformation began with a soft and welcoming color palette. We painted the walls in Benjamin Moore Swiss Coffee, a creamy white that provides a serene and spacious feel, allowing other elements to shine.
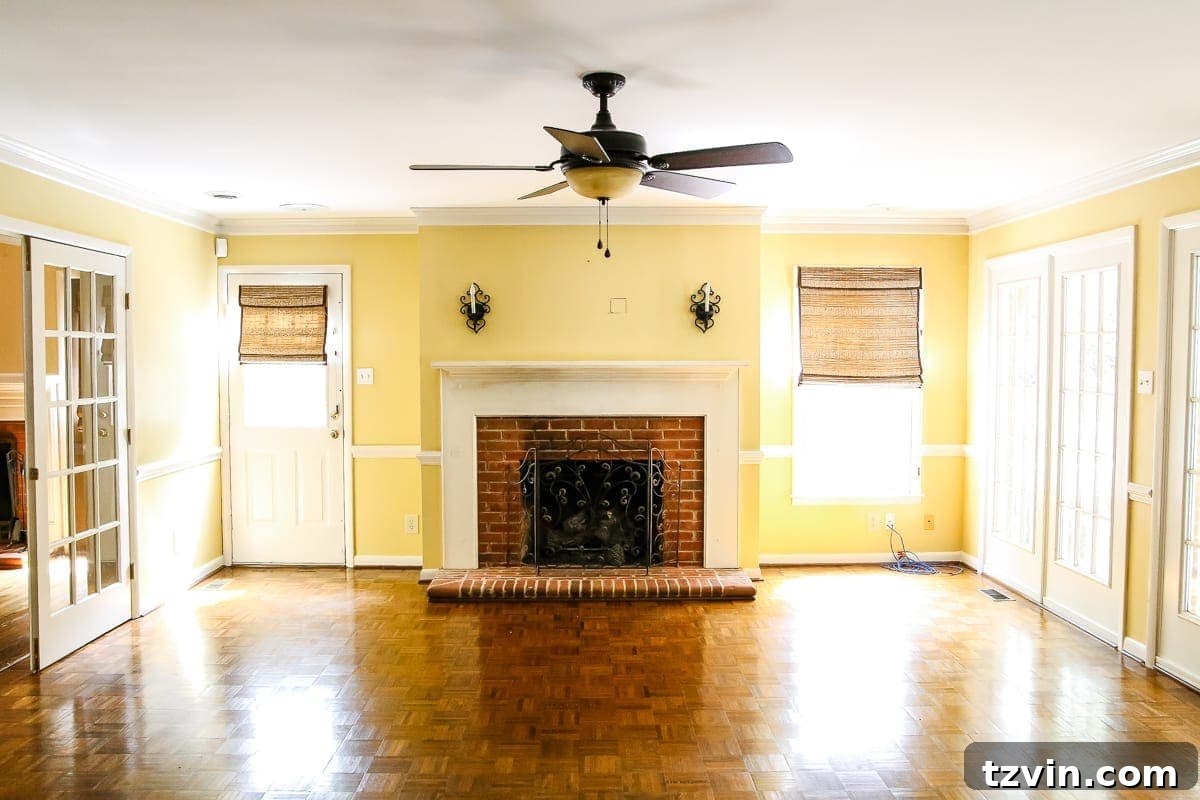
The trim throughout the room is Benjamin Moore Simply White, offering a crisp delineation and highlighting the room’s architectural features. The interior doors, mirroring the front door, are painted in Benjamin Moore Wrought Iron, creating a cohesive design thread throughout the house. A practical and stylish ceiling fan ensures comfort, while a plush rug anchors the seating area, adding warmth and texture underfoot. A beautiful coffee table serves as a central hub, complemented by elegant end tables. Comfortable seating is paramount, featuring plush chairs and a cozy sofa (similar), inviting relaxation. Greenery, in the form of a vibrant tree, brings life into the space. Thoughtful lighting with elegant lamps and sophisticated sconces creates a layered glow. A practical basket offers stylish storage, and a decorative fireplace screen adds a finishing touch to this inviting sanctuary.
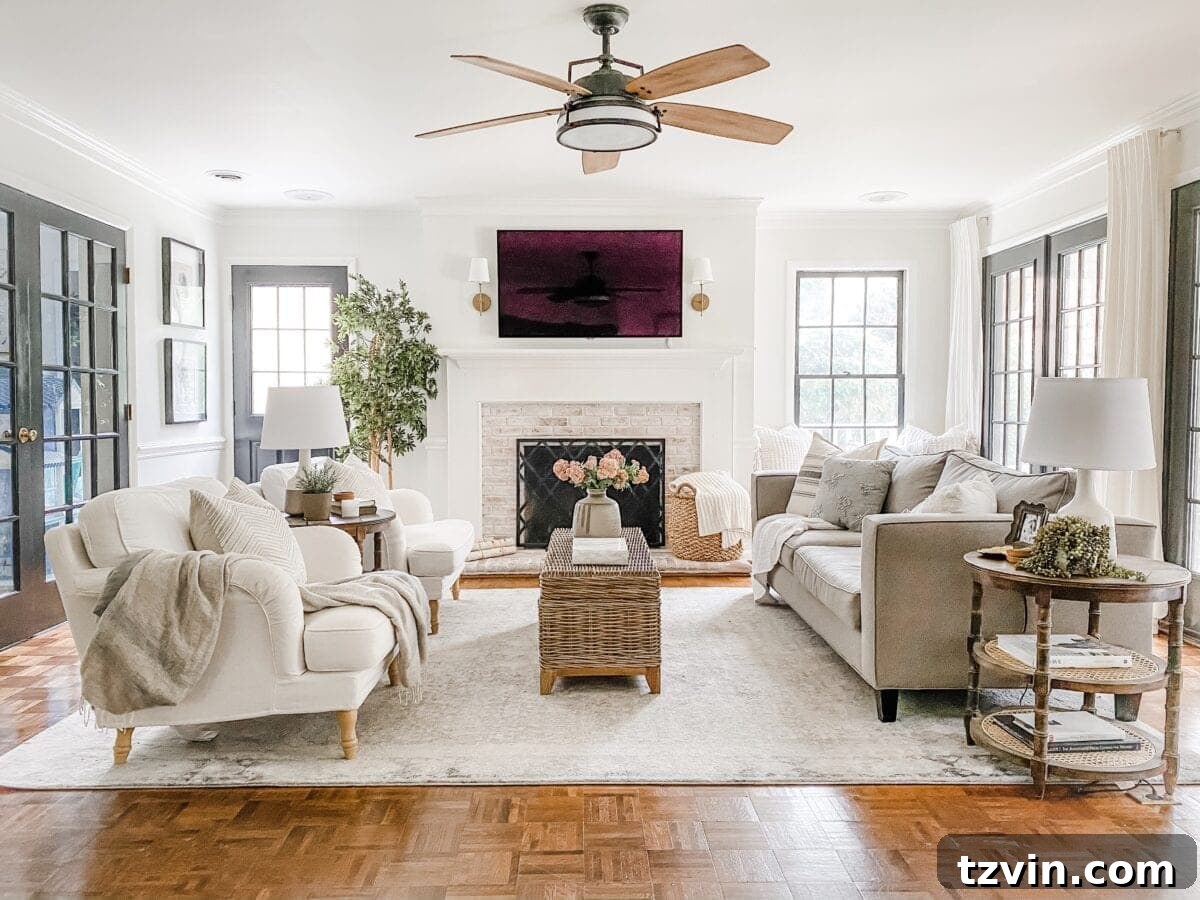
Wall color: Benjamin Moore Swiss Coffee | Trim color: Benjamin Moore Simply White | Door color: Benjamin Moore Wrought Iron | Ceiling Fan | Rug | Coffee Table | End Tables | Chairs | Sofa (similar) | Tree | Lamps | Sconces | Basket | Fireplace Screen
Playroom: A Haven for Imagination
Creating a dedicated space for our children to play and learn was a top priority, transforming what might have been a spare room into a vibrant and functional playroom. Our goal was to encourage creativity and provide ample storage, making it a space where imaginations can truly soar. We maintained the light and airy feel with Benjamin Moore Swiss Coffee on the walls, ensuring the room felt bright and open. The trim is painted in Benjamin Moore Simply White, offering a clean backdrop.
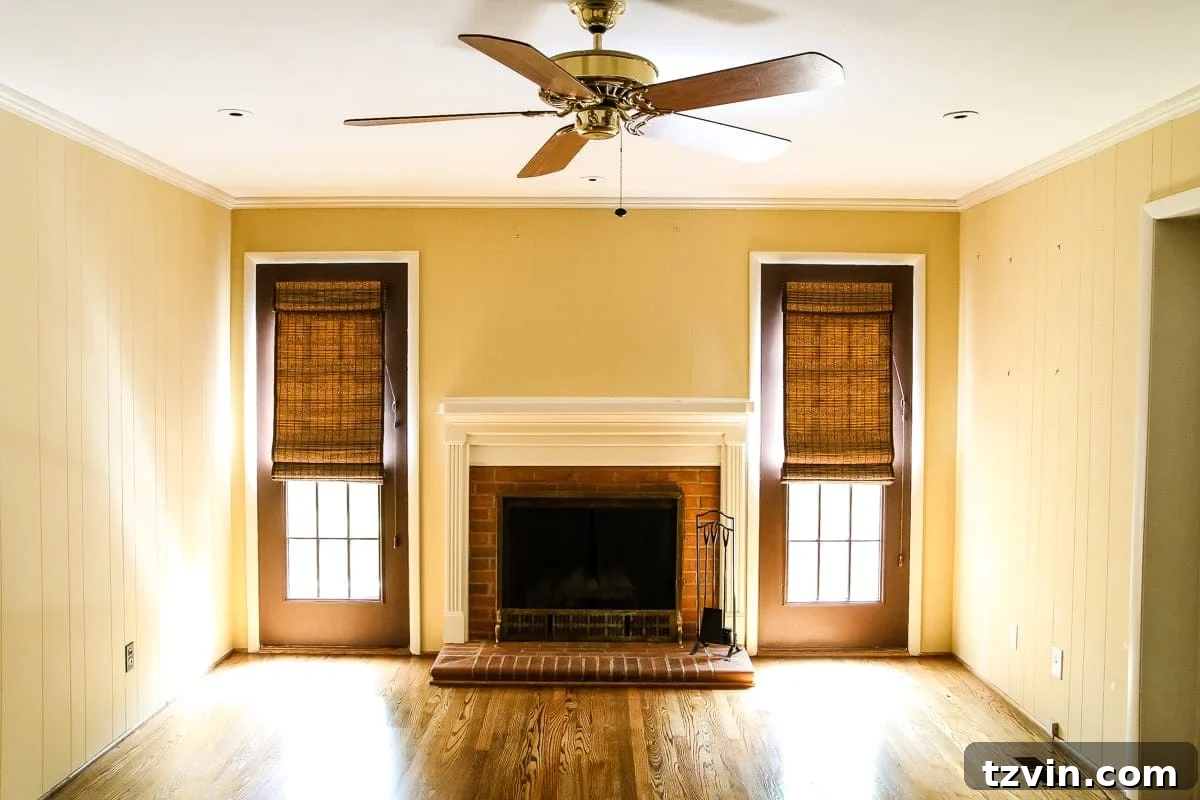
The door echoes the rest of the house in Benjamin Moore Wrought Iron, adding a touch of consistency. A playful touch comes from the mantel and shelf, painted in Sherwin Williams Tree Swallow, a cheerful green that injects energy into the space. A soft rug provides a comfortable surface for play, while an eye-catching pendant light (IKEA Sinnerlig) illuminates the area. A large map art piece (similar) sparks curiosity about the world. A sturdy table and comfortable chairs (similar) create a perfect spot for crafts and games. Charming printable art adds a personal touch, and a collection of functional baskets keeps toys neatly organized, making this playroom both fun and practical.
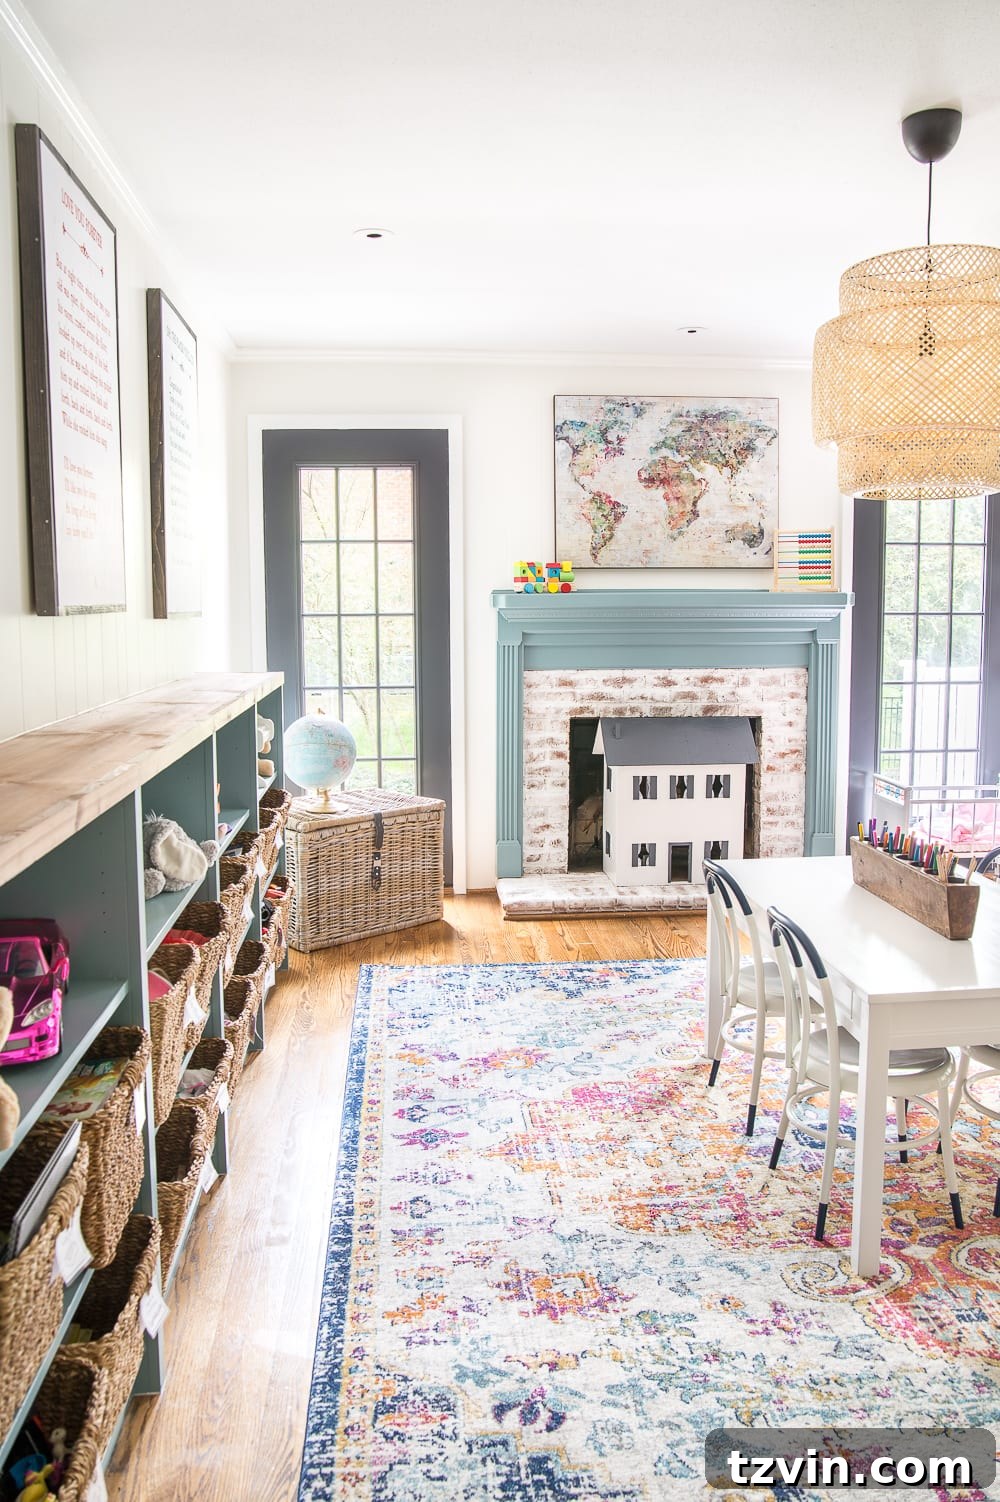
Wall color: Benjamin Moore Swiss Coffee | Trim color: Benjamin Moore Simply White | Door color: Benjamin Moore Wrought Iron | Mantel / Shelf color: Sherwin Williams Tree Swallow | Rug | Pendant Light | Map Art (similar) | Table | Chairs (similar) | Printable Art | Baskets
Upstairs Hallway: A Gallery of Serenity
Often overlooked, the upstairs hallway is more than just a transitional space; it’s an opportunity to extend the home’s aesthetic and provide moments of visual interest. Our hallway, initially quite plain and nondescript, underwent a transformation to become a bright, airy, and art-filled gallery. We chose Benjamin Moore Classic Gray for the walls, a soft, neutral shade that creates a serene and expansive feel, ideal for a narrow passage. This consistent color scheme helps to unify the upstairs rooms.
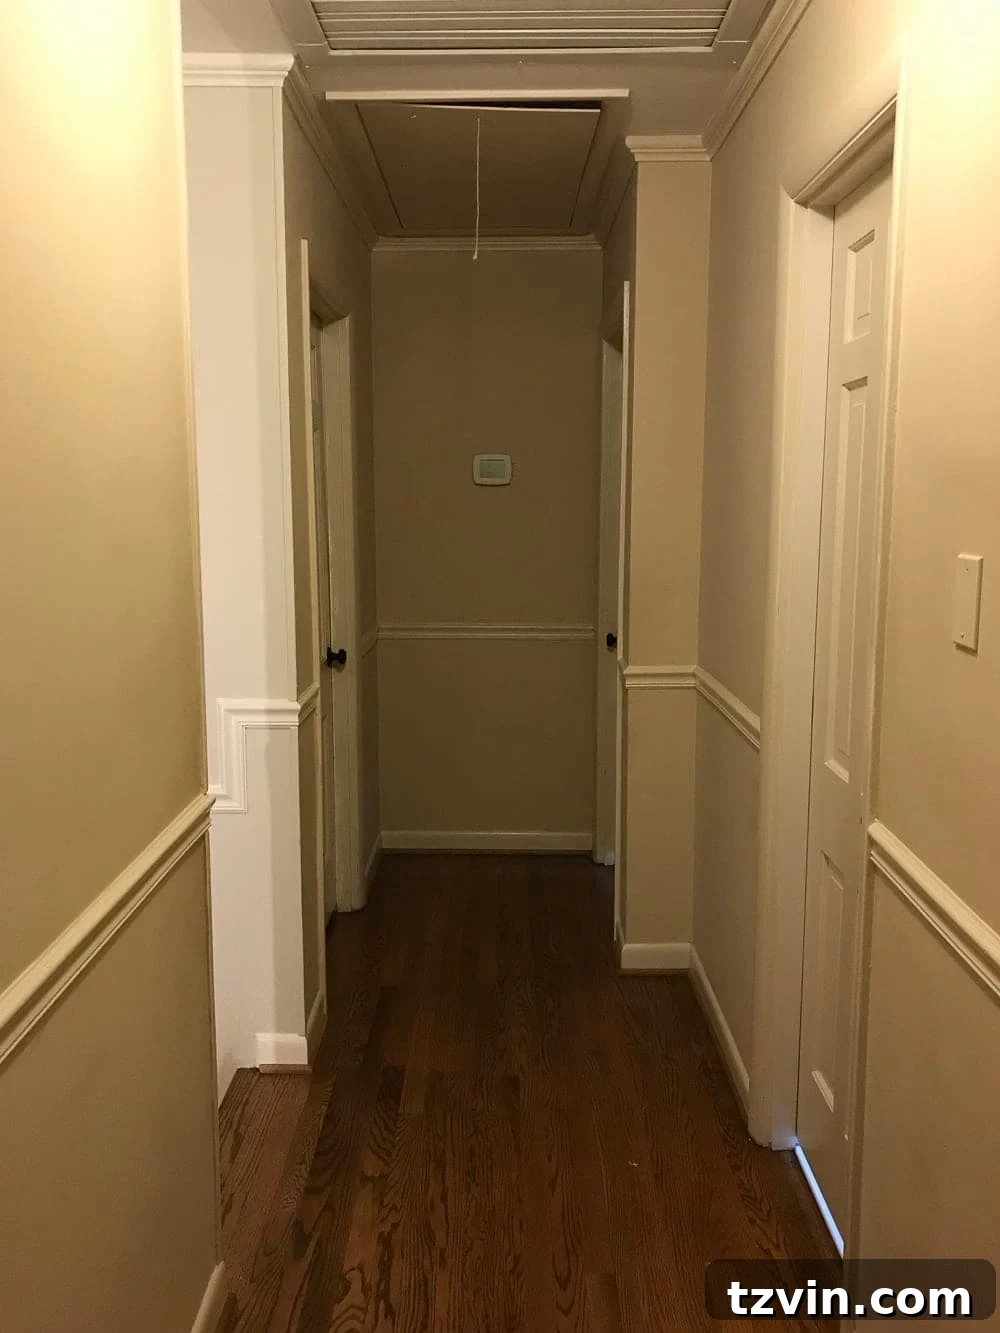
The trim, in Benjamin Moore Simply White, provides a crisp frame for the Classic Gray walls and brightens the space significantly. The interior doors, echoing the consistent theme, are painted in the grounding Benjamin Moore Wrought Iron. To add warmth and visual texture underfoot, a stylish runner was introduced, guiding the eye down the hall. A vibrant Fiddle Leaf Fig Tree brings life and a touch of nature indoors, nestled in a decorative basket. The walls are adorned with carefully selected pieces, including elegant Architectural Art and meaningful Shakespeare Art, transforming the hallway into a personal gallery. A statement light fixture overhead ensures ample illumination, making this once-overlooked hallway a truly beautiful and integral part of our home.
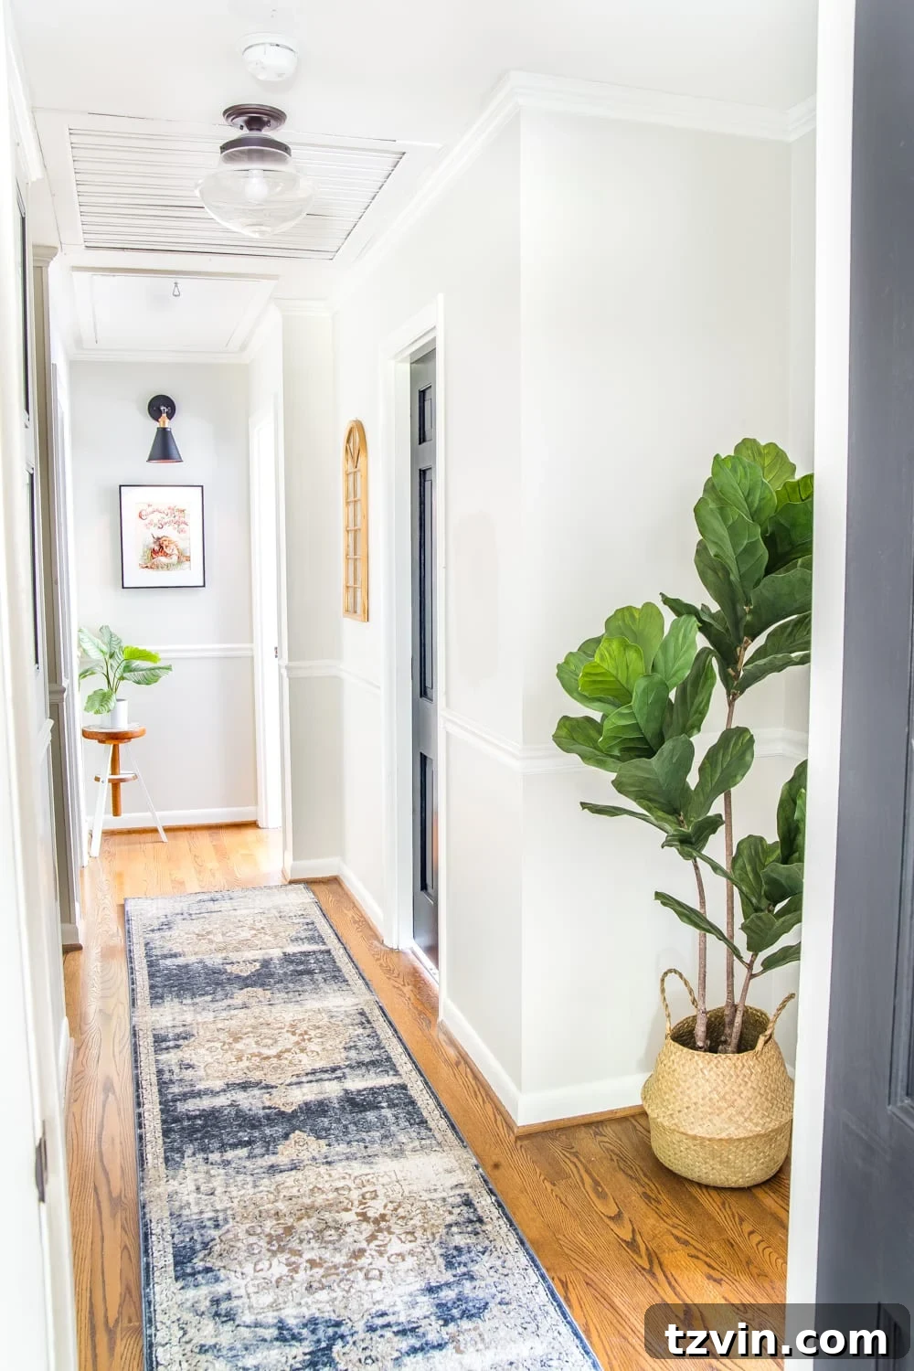
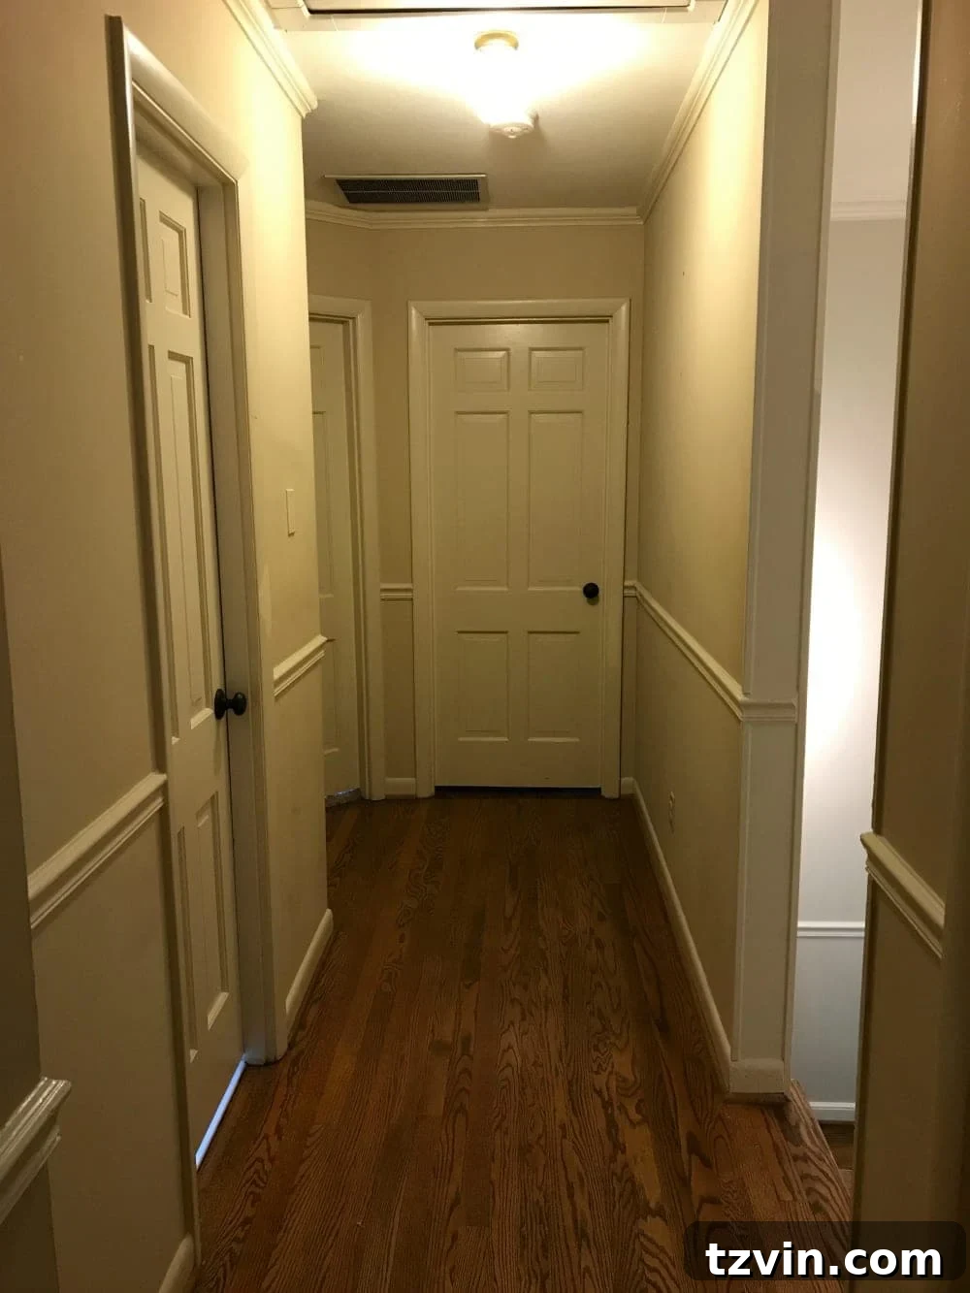
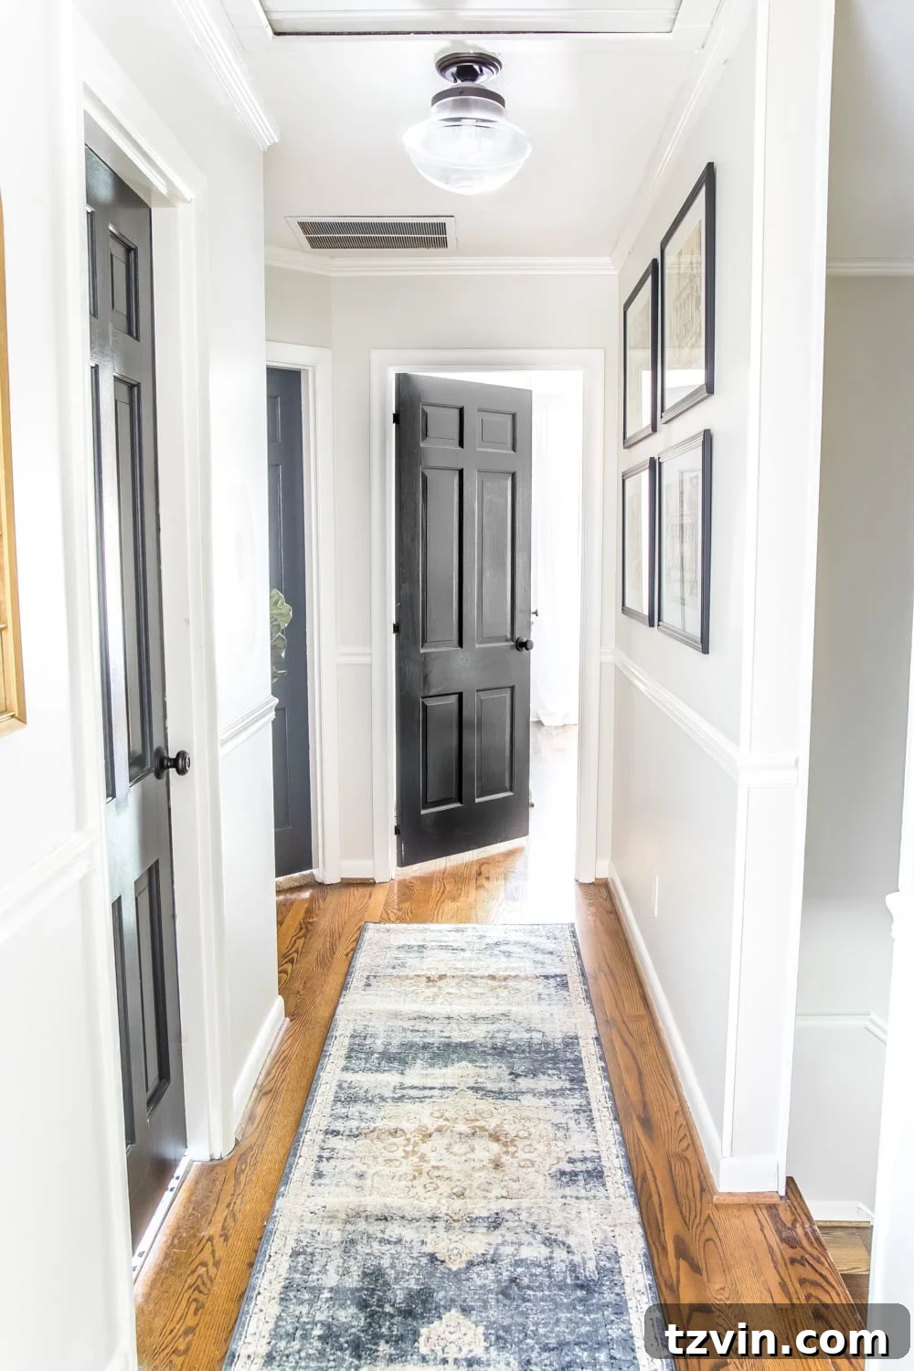
Wall color: Benjamin Moore Classic Gray | Trim color: Benjamin Moore Simply White | Door color: Benjamin Moore Wrought Iron | Runner | Fiddle Leaf Fig Tree | Basket | Architectural Art | Shakespeare Art | Light Fixture
Kids’ Bathroom: Playful & Practical
A bathroom designed for children needs to be both durable and delightful, transforming a typically functional space into something bright and engaging. Our kids’ bathroom makeover focused on creating a cheerful yet timeless environment that could withstand the rigors of family life. We chose Benjamin Moore Stonington Gray for the walls, a light and crisp gray that brightens the space and provides a clean, neutral backdrop, allowing other elements to pop.
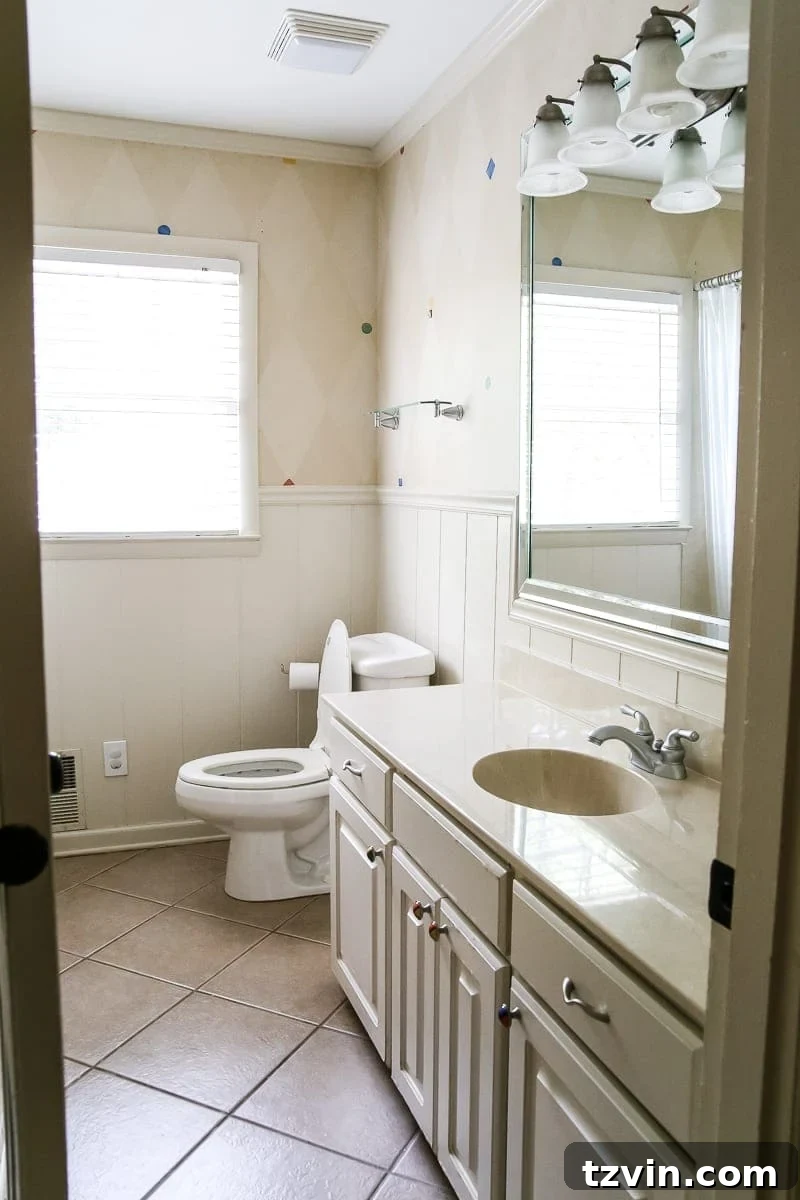
The trim is painted in Benjamin Moore Simply White, maintaining consistency and brightness. The door, in Benjamin Moore Wrought Iron, adds a touch of sophisticated contrast. Durable and stylish floor tile and elegant wall tile set the foundation, complemented by a practical shower surround. A charming vanity table, paired with unique vessel sinks and sleek faucets, makes morning routines enjoyable. Stylish mirrors and functional sconces add to the appeal. A custom window shade (in Capri Maple) provides privacy. Practical details like a decorative basket and handy step stools are integrated seamlessly. A fun shower curtain and cheerful art pieces complete this delightful and functional space for our little ones.
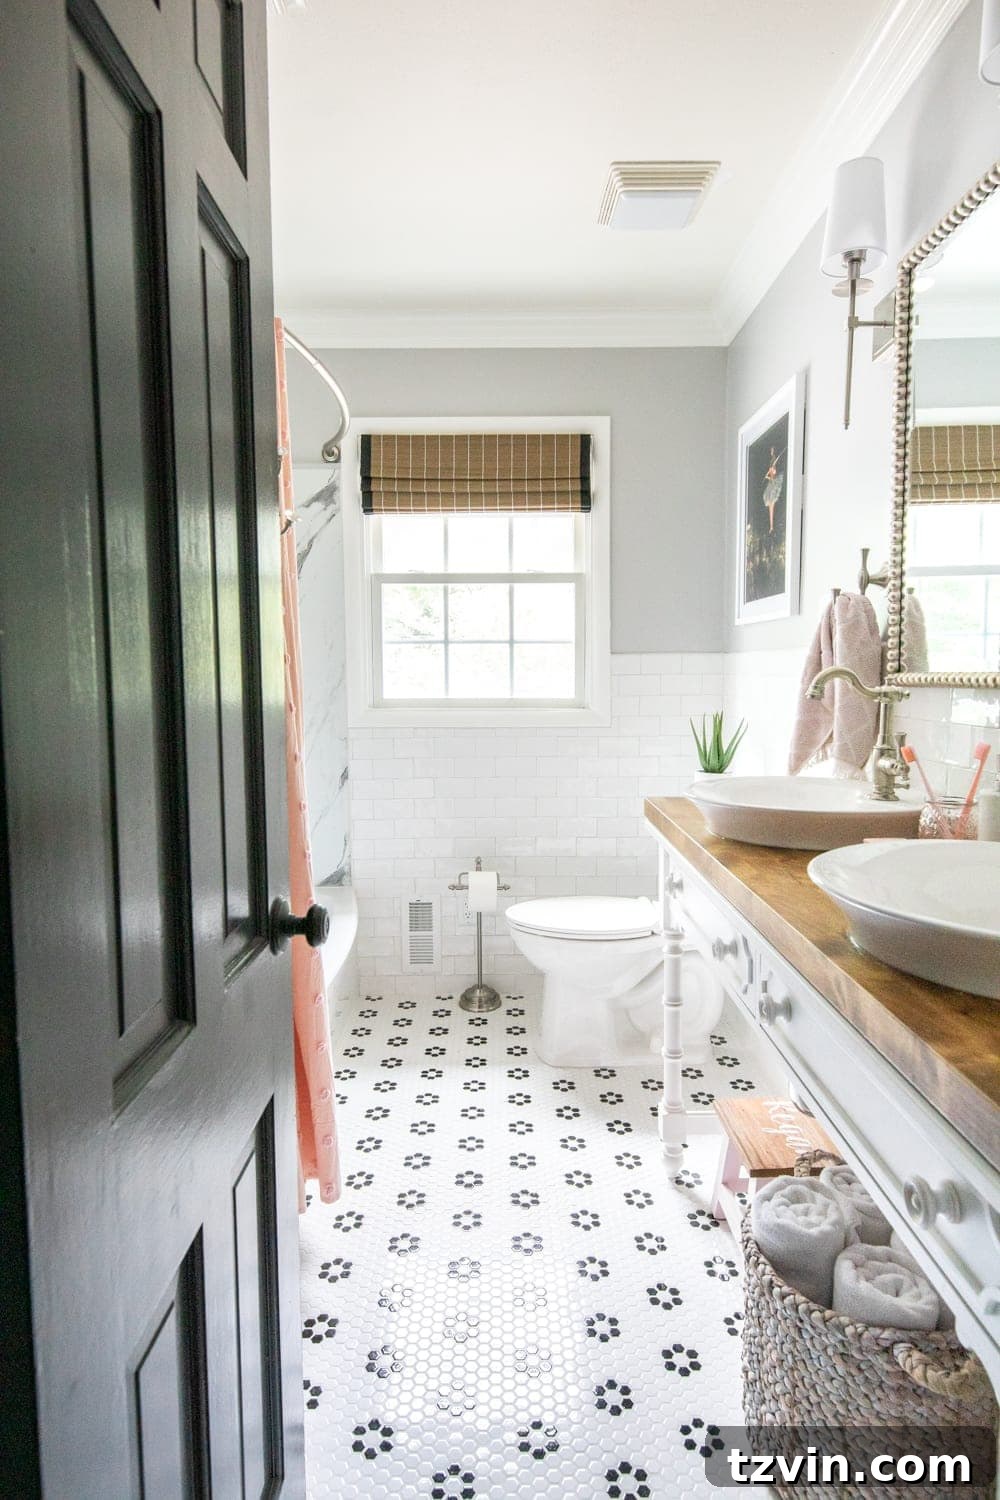
Wall color: Benjamin Moore Stonington Gray | Trim color: Benjamin Moore Simply White | Door color: Benjamin Moore Wrought Iron | Floor Tile | Wall Tile | Shower Surround | Vanity Table | Vessel Sinks | Faucets | Mirrors | Sconces | Window Shade (in Capri Maple) | Basket | Step Stools | Shower Curtain | Art
Olivia’s Bedroom: A Little Girl’s Dream
Designing Olivia’s bedroom was about creating a magical and comforting space where she could dream, play, and grow. We envisioned a room that felt youthful and enchanting, moving far beyond its initial generic appearance. The foundation of this dreamy room is the wall color, Behr My Sweetheart, a delicate and soft pink that creates a warm and inviting atmosphere, perfectly suited for a little girl’s sanctuary.
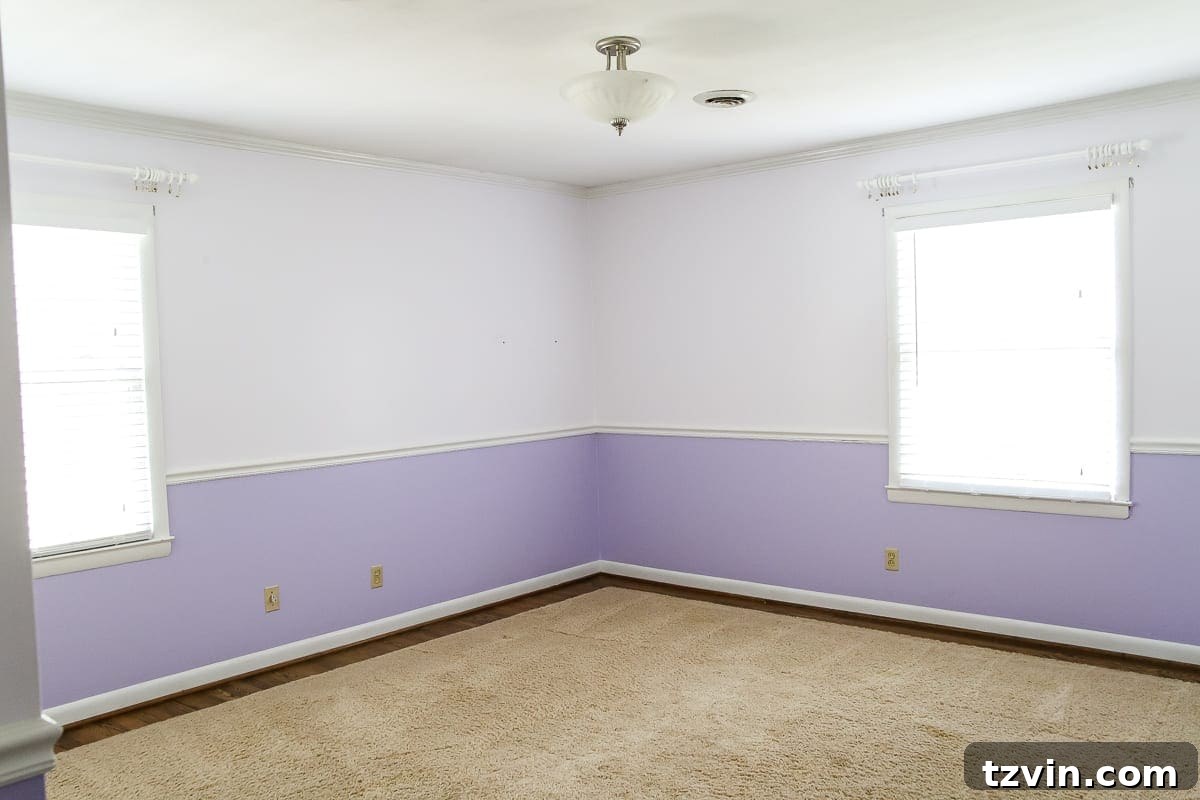
The trim is painted in Benjamin Moore Simply White, providing a crisp frame to the gentle pink walls. The door, consistent with the rest of the house, is Benjamin Moore Wrought Iron. To add a touch of whimsical sophistication, we introduced a beautiful wallpaper pattern. The centerpiece is a charming canopy bed, which instantly transforms the room into a fairytale retreat. An elegant light fixture overhead casts a soft glow. Delicate curtains and practical window shades offer both privacy and light control. A soft bedspread (similar) and a cozy rug complete the inviting feel, making Olivia’s bedroom a truly magical and personal space.
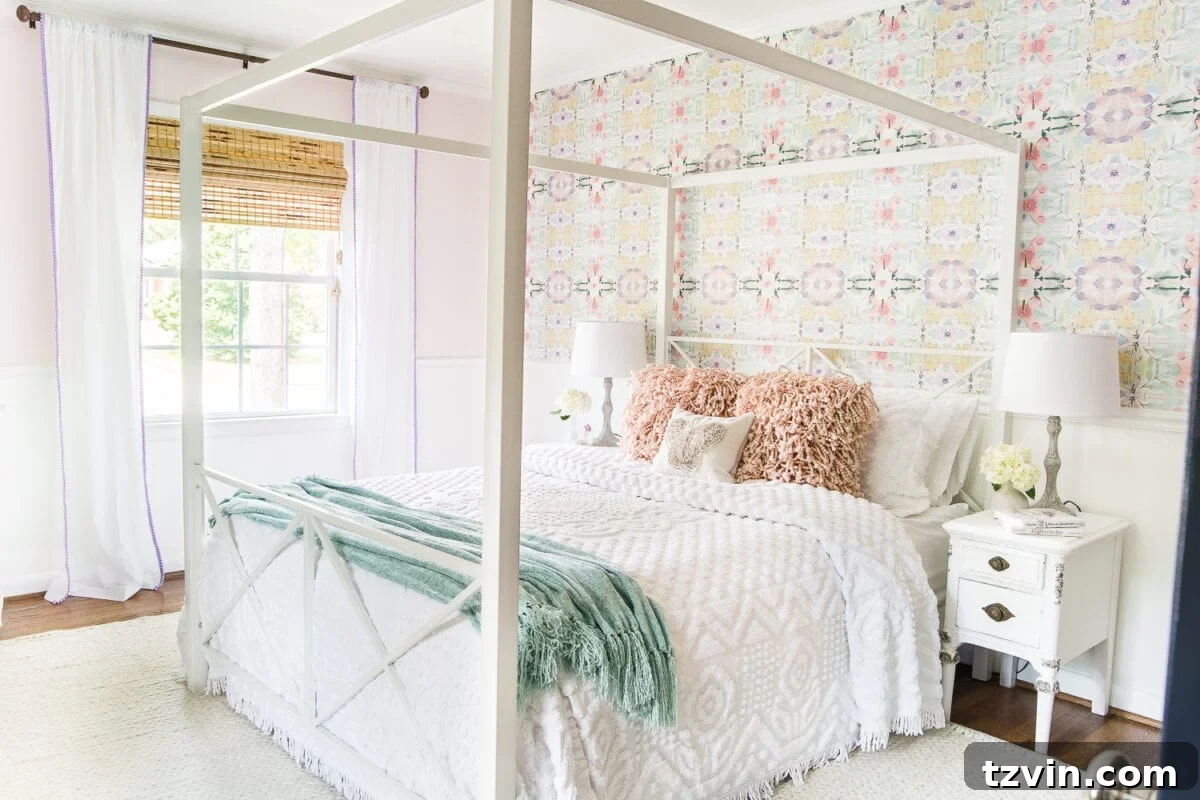
Wall color: Behr My Sweetheart | Trim color: Benjamin Moore Simply White | Door color: Benjamin Moore Wrought Iron | Wallpaper | Canopy Bed | Light Fixture | Curtains | Window Shades | Bedspread (similar) | Rug
Guest Bedroom: A Welcoming Retreat
We believe every guest deserves a comfortable and inviting space, and our guest bedroom was transformed with this philosophy in mind. Our goal was to create a serene and stylish retreat, moving from its basic “before” state to a sanctuary that feels both luxurious and welcoming. We selected Benjamin Moore Swiss Coffee for the walls, a soft, creamy white that envelops the room in warmth and serenity, making it feel instantly relaxing for visitors.
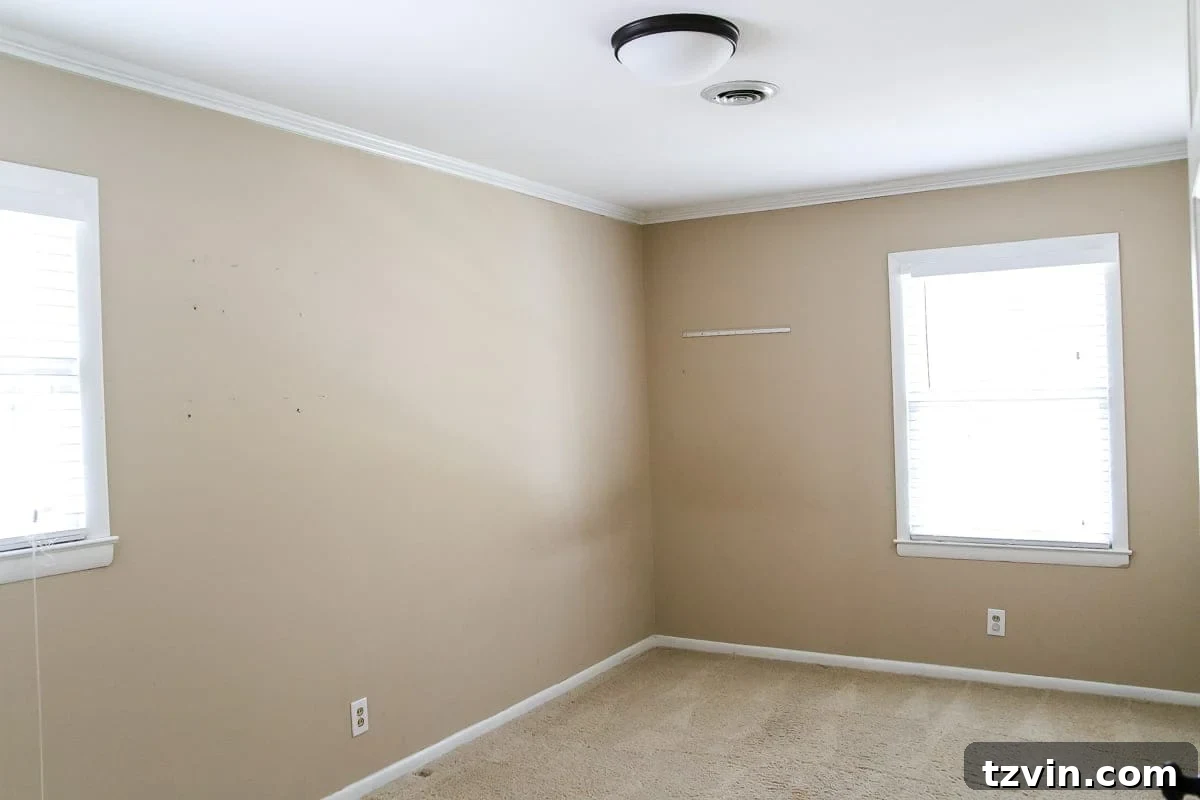
The trim is painted in Benjamin Moore Winter Gates, a subtle contrast that adds depth without detracting from the peaceful ambiance. The door, consistent with the house’s overall theme, is painted in Benjamin Moore Wrought Iron. Elegant curtains frame the windows, providing both privacy and a touch of softness. A functional and aesthetically pleasing ceiling fan ensures comfort. Thoughtfully chosen art adds character to the walls. The room is anchored by a comfortable headboard (similar) and a soft rug underfoot. Matching nightstands flank the bed, each adorned with stylish lamps for reading. A luxurious bedspread, a cozy throw blanket, and an array of inviting pillows complete this truly welcoming guest retreat, ensuring our visitors feel right at home.
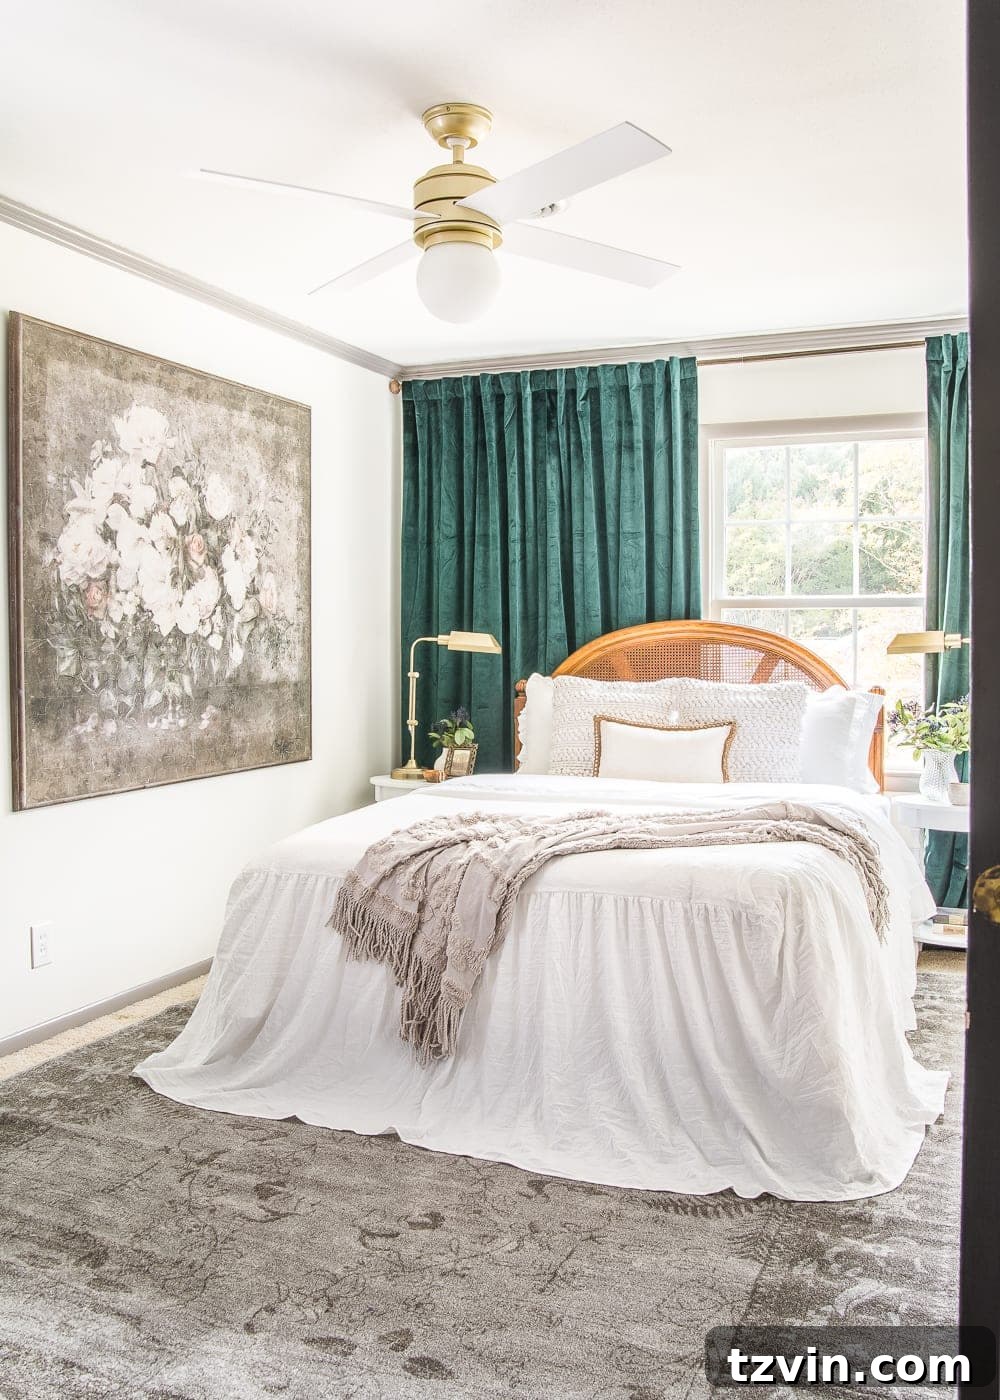
Wall color: Benjamin Moore Swiss Coffee | Trim color: Benjamin Moore Winter Gates | Door color: Benjamin Moore Wrought Iron | Curtains | Ceiling Fan | Art | Headboard (similar) | Rug | Nightstands | Lamps | Bedspread | Throw Blanket | Pillows
Regan’s Nursery: A Serene Start
Creating Regan’s nursery was a labor of love, designed to be a peaceful and nurturing environment for our youngest. We wanted a space that felt calm and timeless, providing a serene backdrop for her earliest years. The original room, like many before their transformation, was a blank slate, offering the perfect opportunity to infuse it with softness and warmth. We chose Magnolia True White for both the walls and trim, a gentle, pure white that creates an incredibly serene and airy atmosphere.
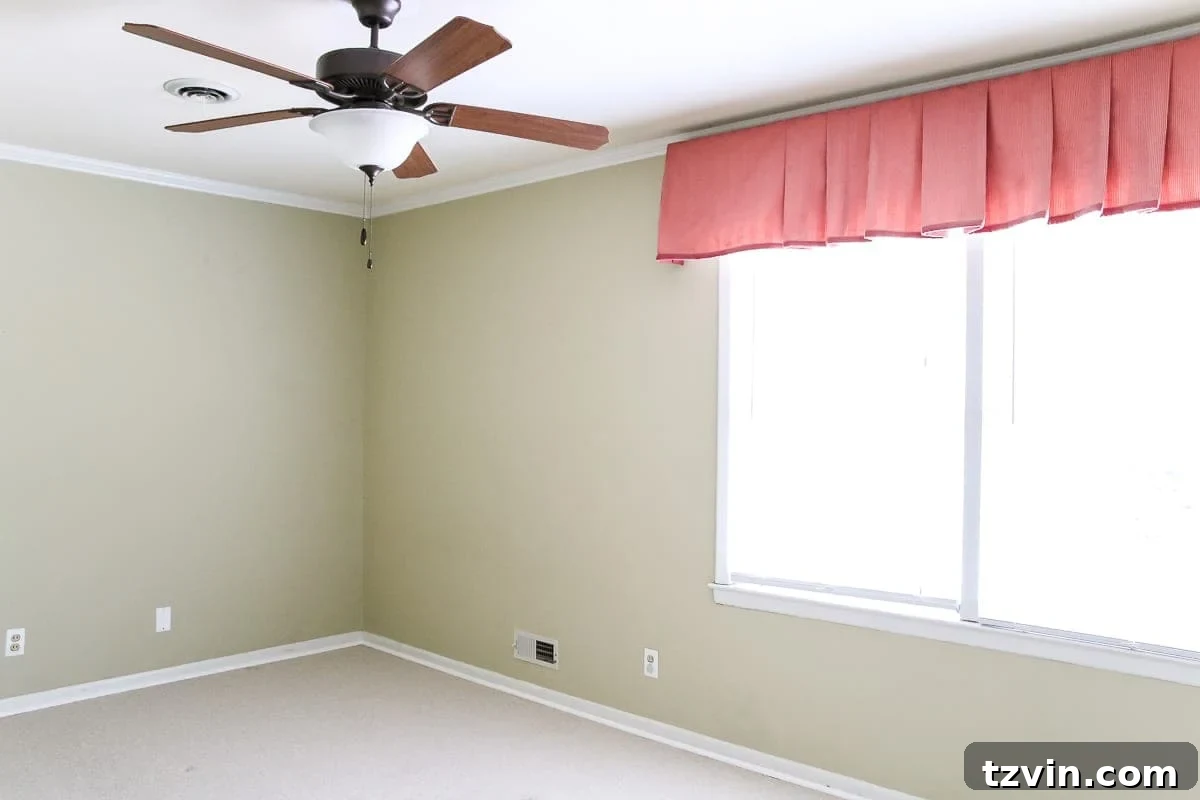
For a subtle contrast, the door is painted in Benjamin Moore Stonington Gray, a light, crisp gray that complements the overall soft palette. The centerpiece of the room is a beautiful crib, offering a safe and cozy sleeping space. A plush rug adds softness underfoot and defines the play area. A charming light fixture casts a warm, gentle glow over the room. For late-night feedings and comforting moments, a comfortable glider is paired with a convenient side table, holding a delicate small lamp. A tall floor lamp adds additional ambient lighting. Sweet details like a charming wall swag and whimsical art pieces personalize the space, while a soft bed skirt completes the polished look, making Regan’s nursery a truly tranquil and beautiful beginning.
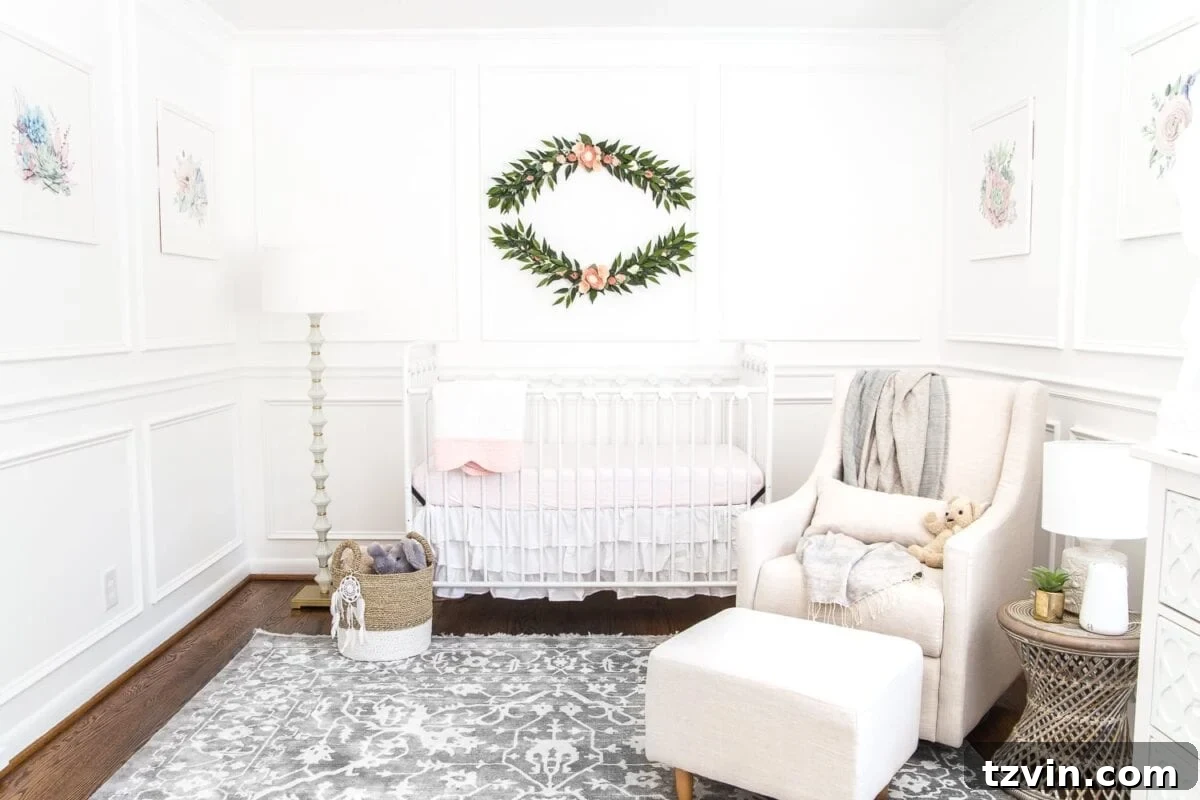
Wall / Trim color: Magnolia True White | Door color: Benjamin Moore Stonington Gray | Crib | Rug | Light Fixture | Glider | Side Table | Small Lamp | Floor Lamp | Wall Swag | Art | Bed Skirt
Master Bedroom: Our Personal Sanctuary
Our master bedroom was designed to be a true sanctuary, a peaceful and stylish retreat where we can unwind and recharge after long days. The transformation from its original, probably uninspiring state aimed for a sophisticated and calming atmosphere. We opted for a dramatic yet cozy wall color: KILZ Rebel. This deep, rich hue creates an enveloping sense of calm and luxury, a perfect departure from the brighter, more active spaces of the home.
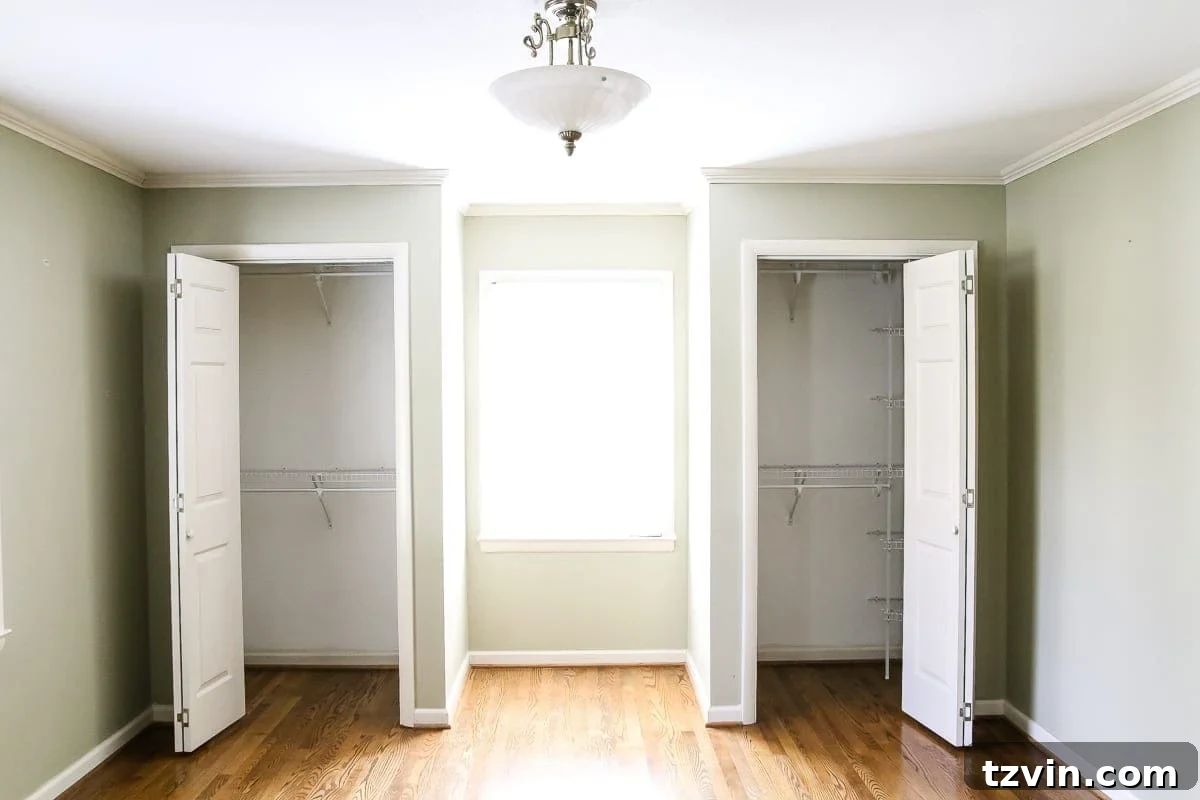
The trim and door are painted in Benjamin Moore Simply White, providing a crisp contrast that highlights the architectural details and brightens the deep wall color. A functional and quiet Ceiling Fan ensures comfort year-round. The room is anchored by a comfortable bed (similar), complemented by a stylish dresser (similar). Updated closet doors add to the polished look. A soft rug adds warmth and texture underfoot, defining the sleeping area. A chic bench at the foot of the bed provides a practical and decorative element. Elegant sconces flank the bed, offering soft, focused lighting. Luxurious curtains and practical window shades (in Bonaire Flaxen) provide privacy and light control. Layers of comfort are added with a cozy throw blanket, a textural faux leather pillow, calming blue pillows, and a supportive lumbar pillow. A comfortable bedspread and a stylish mirror complete this serene and luxurious master retreat.
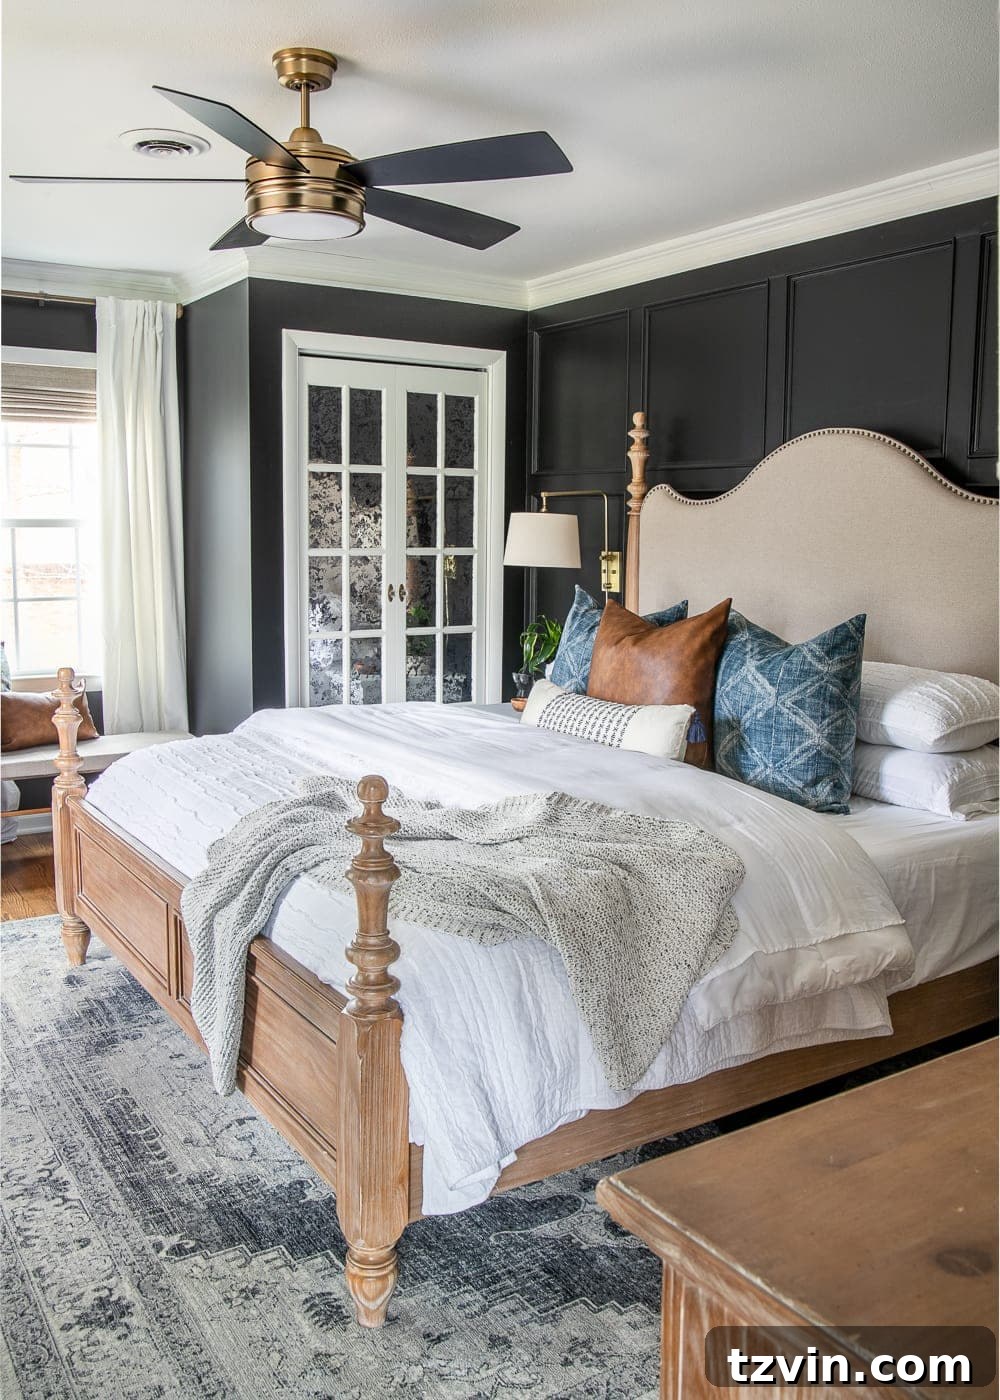
Wall color: KILZ Rebel | Trim/Door color: Benjamin Moore Simply White | Ceiling Fan | Bed (similar) | Dresser (similar) | Closet Doors | Rug | Bench | Sconces | Curtains | Window Shades (in Bonaire Flaxen) | Throw Blanket| Faux Leather Pillow | Blue Pillows | Lumbar Pillow | Bedspread | Mirror
Master Bathroom: A Refreshing Oasis
Our master bathroom, initially outdated and lacking personality, underwent a refreshing transformation to become a light, airy, and functional oasis. We focused on creating a space that felt clean and spa-like, providing a peaceful escape. The walls are painted in Benjamin Moore White Dove, a soft, warm white that instantly brightens the room and creates a tranquil atmosphere. This serene backdrop allows the various textures and fixtures to truly stand out.
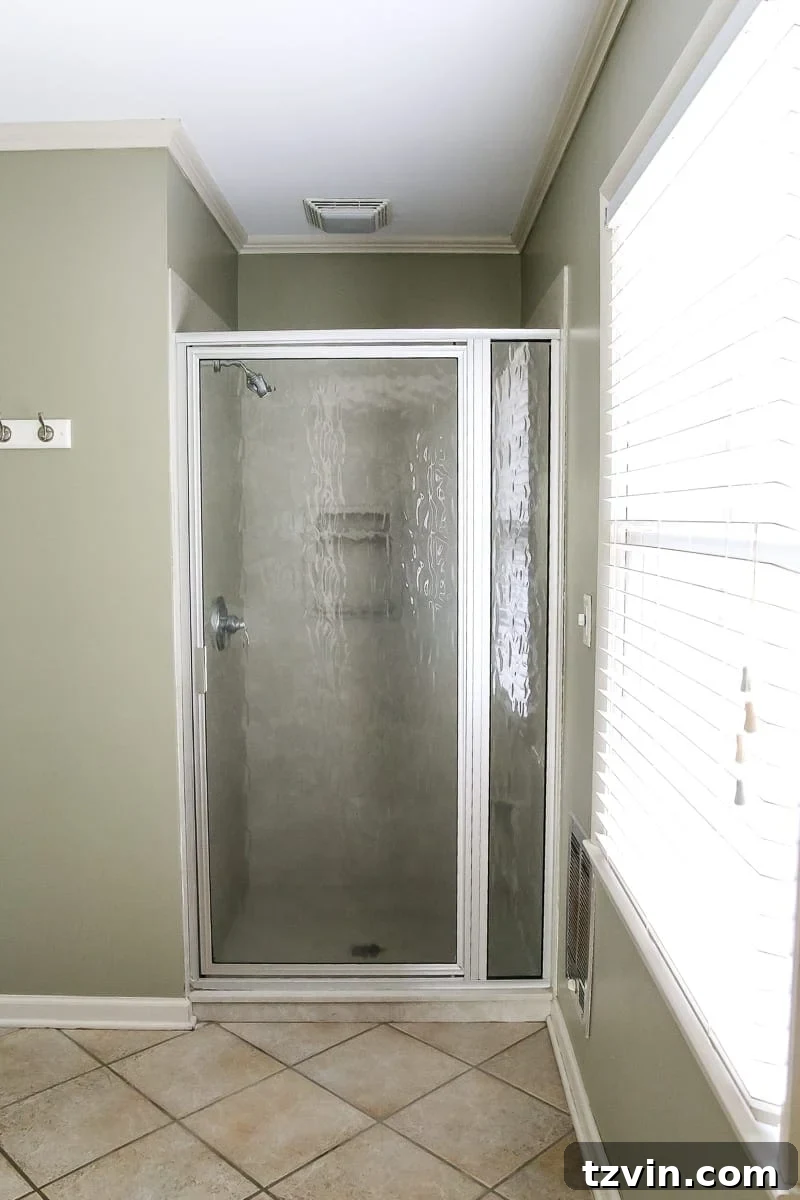
The trim throughout the bathroom is painted in Benjamin Moore Simply White, ensuring crisp lines and a consistent, clean aesthetic. The cabinet color was custom-matched to complement the serene palette, adding a touch of personalized elegance. A clever vinyl floor installation over existing tile provided a cost-effective and beautiful update. Stylish mirrors (similar) visually expand the space, while an elegant sconce provides soft, flattering illumination. Functional and beautiful drawer pulls add a refined touch to the cabinetry. A practical linen cabinet offers essential storage, keeping the space clutter-free. Soft curtains and a refined window shade (in Bonaire Flaxen) complete the look, enhancing privacy and adding layers of texture to this refreshing bathroom oasis.
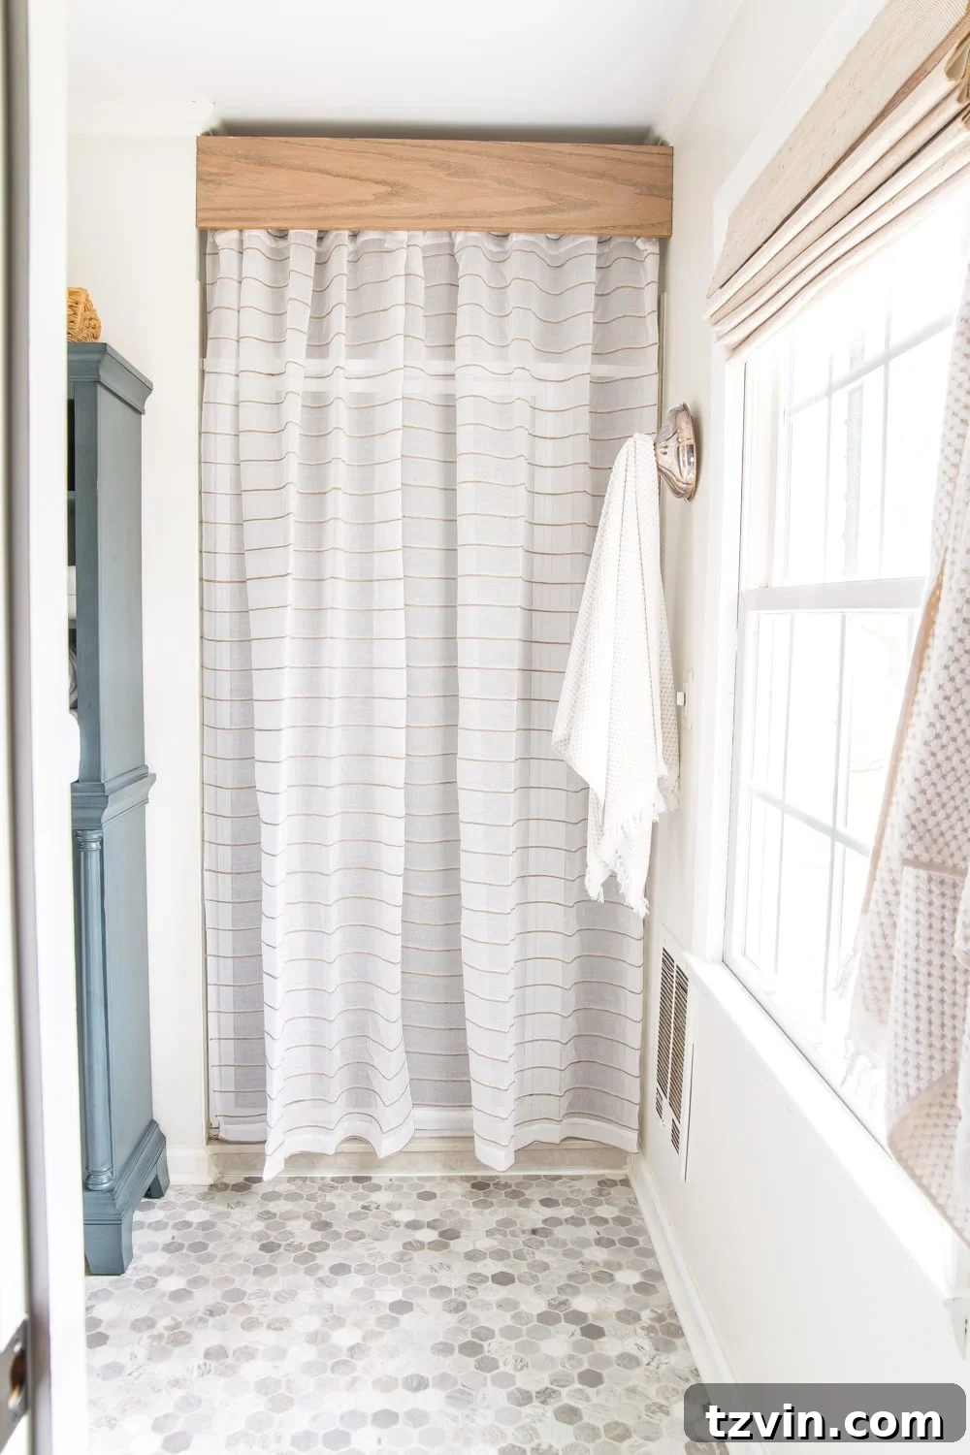
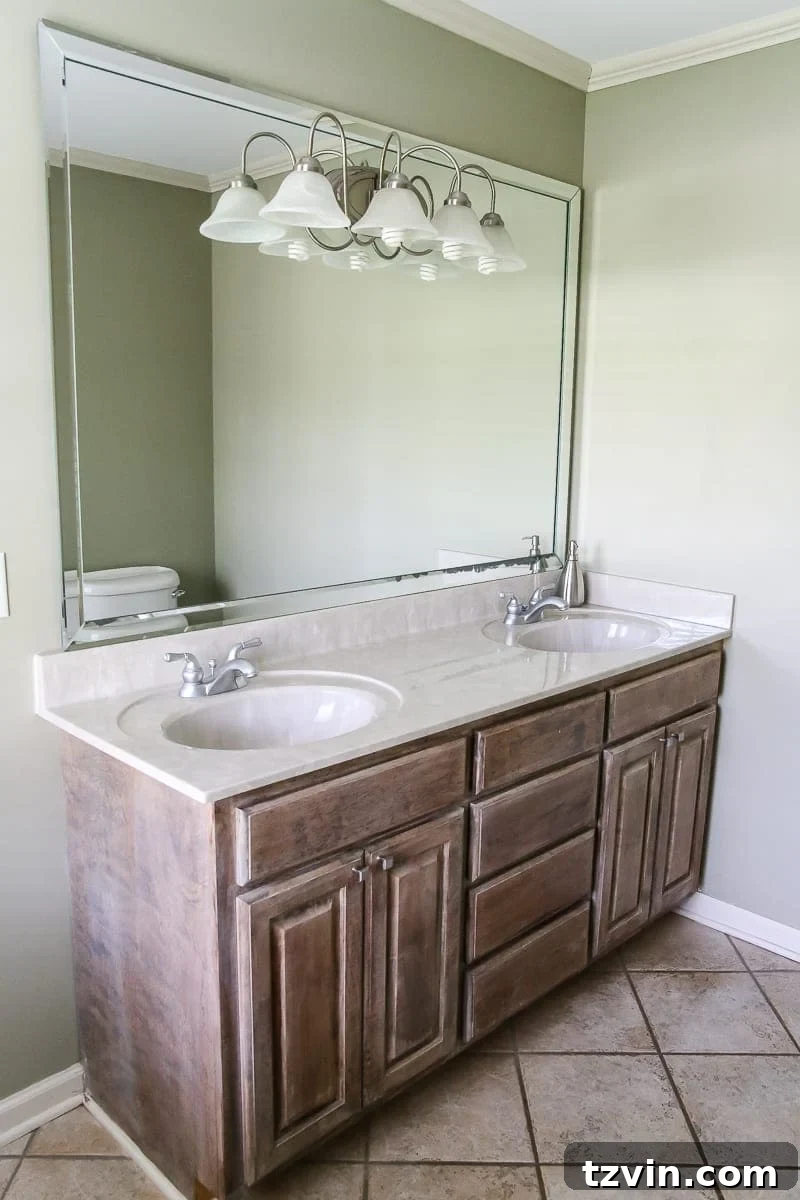
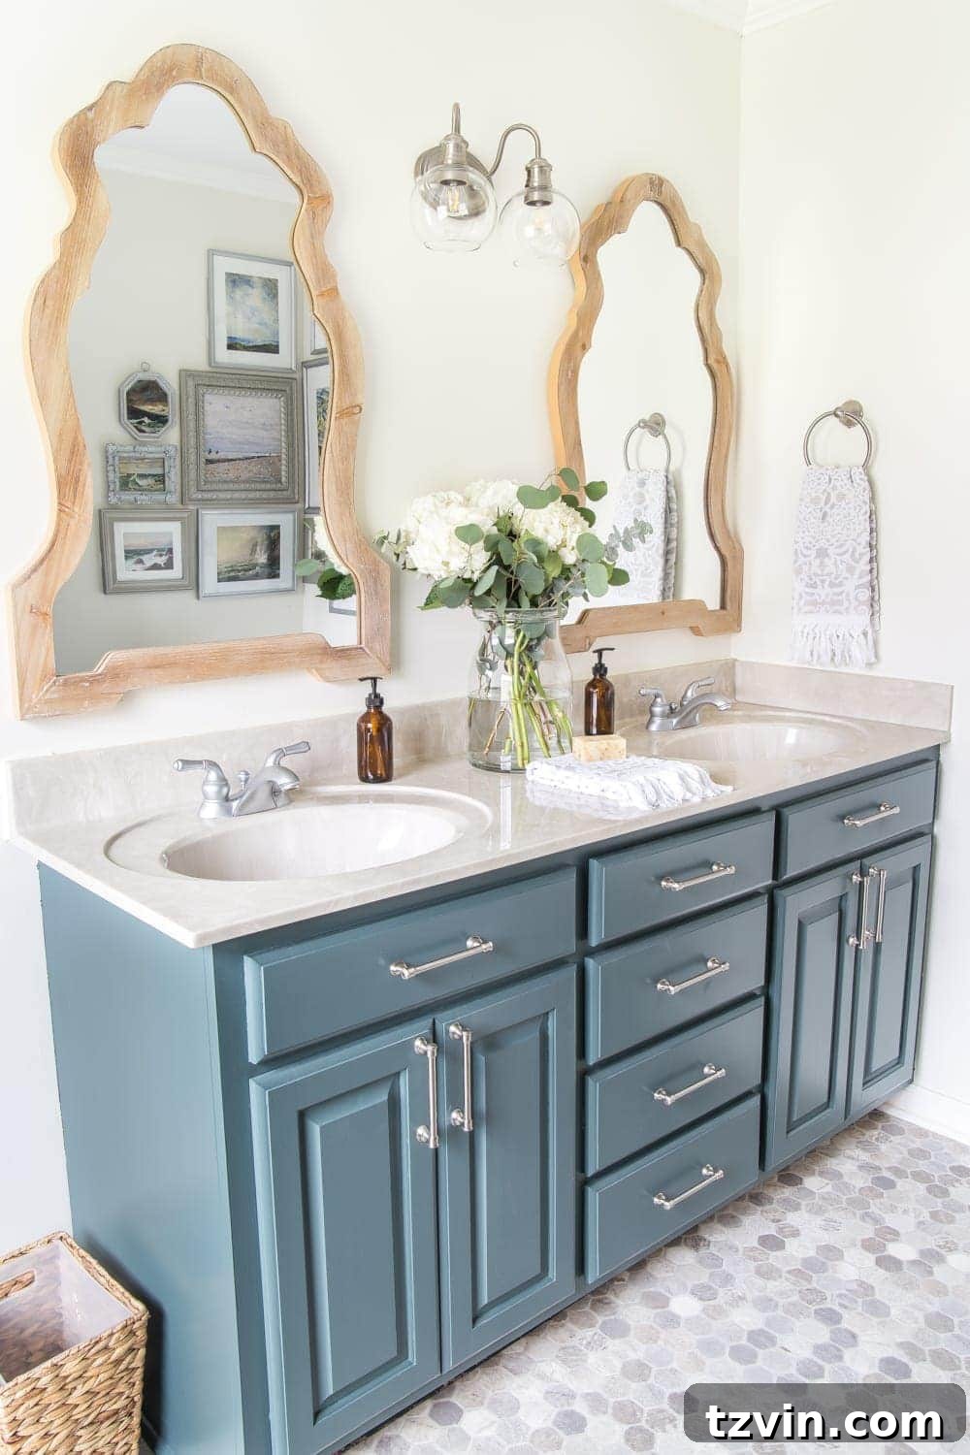
Wall color: Benjamin Moore White Dove | Trim color: Benjamin Moore Simply White | Cabinet color: (custom matched) | Vinyl Floor | Mirrors (similar) | Sconce | Drawer Pulls | Linen Cabinet | Curtains | Window Shade (in Bonaire Flaxen)
Back Porch: Outdoor Living at Its Finest
Extending our living space outdoors was a key part of making our house a true home, and our back porch transformation epitomizes this vision. What was once a simple, perhaps underutilized, outdoor area is now a vibrant and inviting extension of our home, perfect for relaxation and entertaining. We embraced a classic Southern tradition by painting the ceiling in Benjamin Moore Palladian Blue, often referred to as “haint blue,” believed to ward off insects and evil spirits while creating a serene, sky-like ambiance.
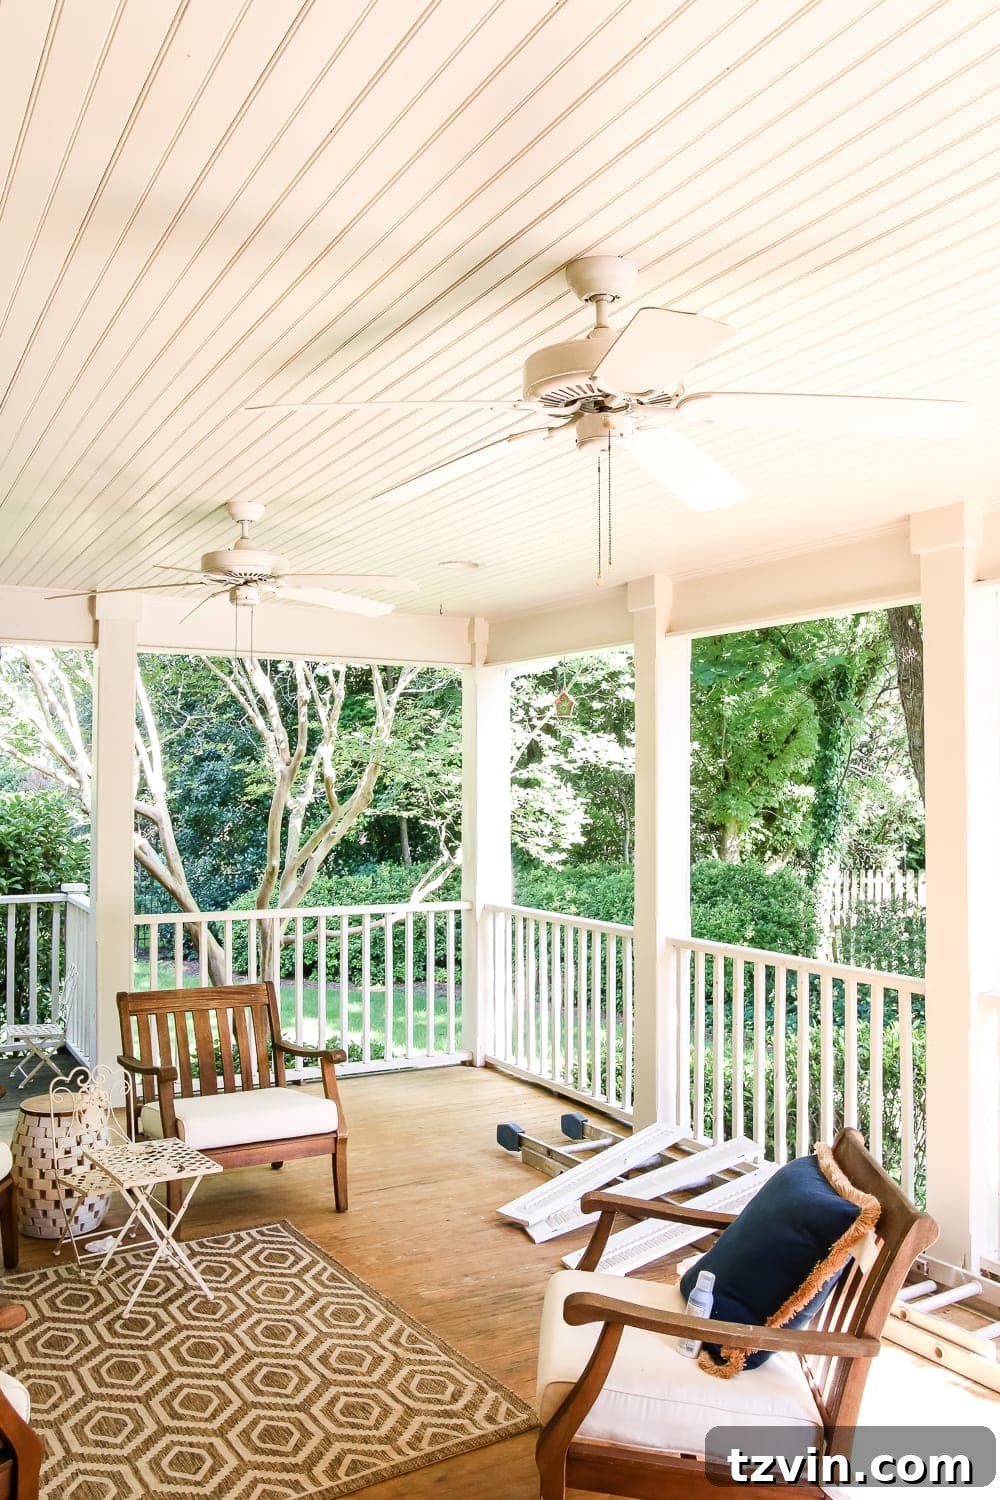
To ensure comfort during warmer months, we installed stylish ceiling fans. The porch is thoughtfully zoned into relaxation and dining areas. A comfortable furniture set (similar) provides ample seating for lounging. For al fresco dining, a robust dining table is paired with charming dining chairs. A soft round rug defines the dining space, while a larger rectangular rug anchors the lounging area, adding warmth and texture to the outdoor living experience. Decorative garden stools serve as versatile side tables or extra seating. The ambiance is enhanced by charming string lights, casting a magical glow in the evenings, and elegant net curtains provide a touch of privacy and softness, completing this inviting outdoor haven.
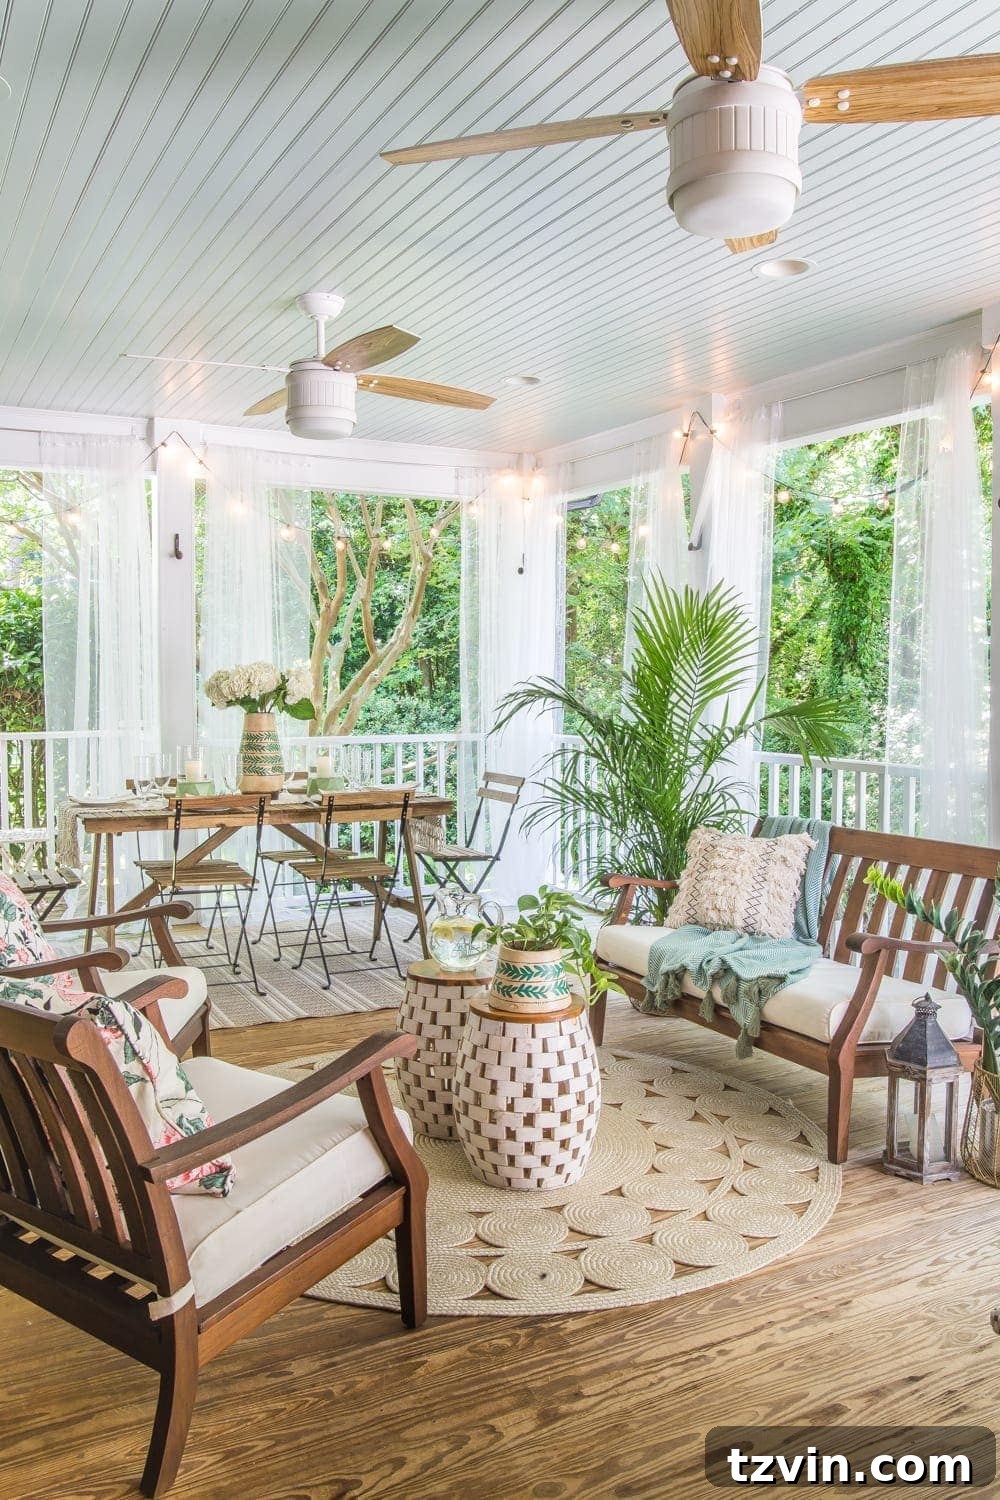
Ceiling color: Benjamin Moore Palladian Blue | Ceiling Fans | Furniture Set (similar) | Dining Table | Dining Chairs | Round Rug | Rectangular Rug | Garden Stools | String Lights | Net Curtains
Back Exterior: A Harmonious View
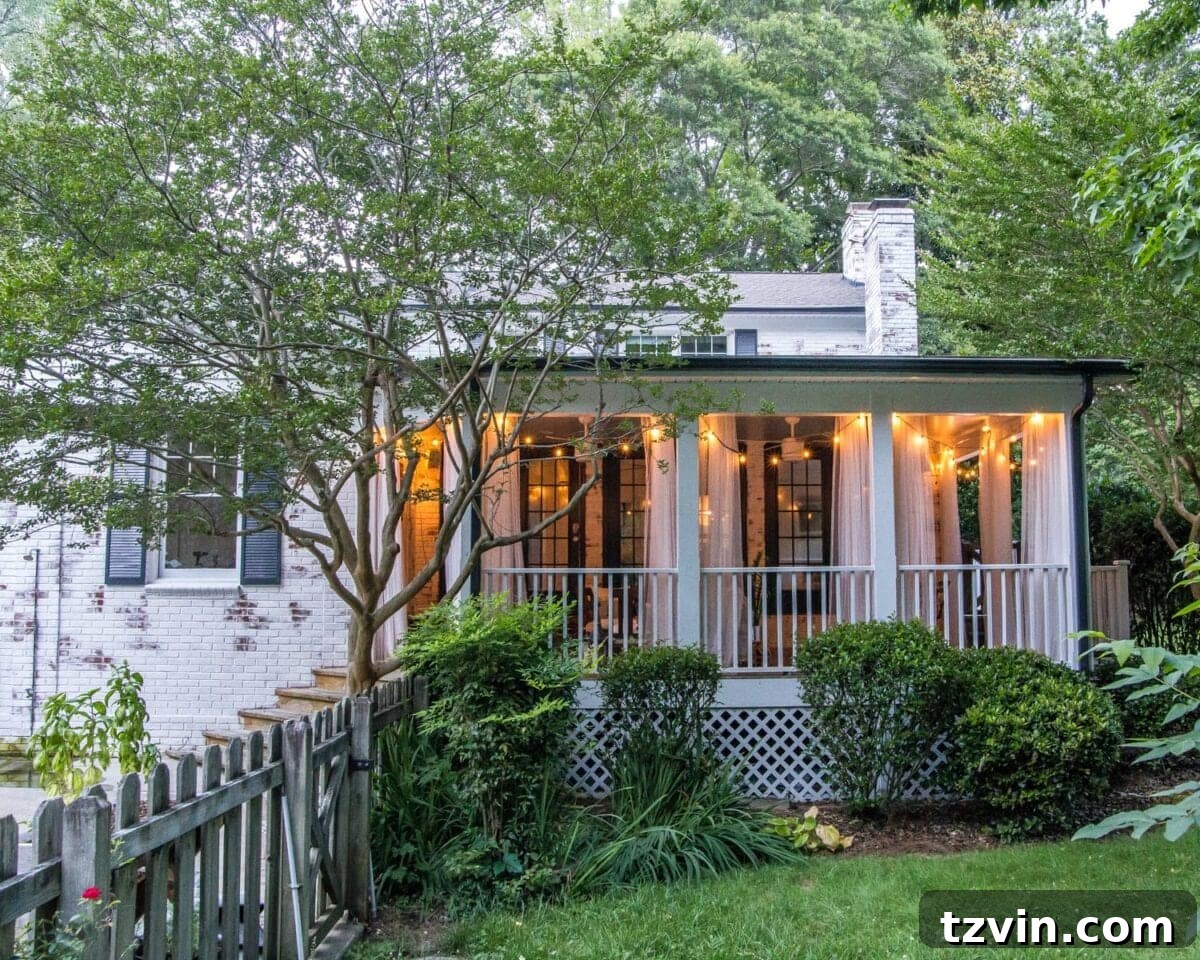
The back exterior of our home offers a picturesque view, especially after the thoughtful exterior renovations. From a simple brick facade, it has been transformed into a harmonious complement to our inviting back porch and sparkling pool area. The same Romabio Limewash in Avorio that brightened the front of the house carries through to the back, creating a cohesive and refreshed look. The limewash softens the brick, giving it a timeless appeal that blends beautifully with the natural surroundings and the vibrant landscaping we’ve cultivated over the years.

This comprehensive exterior treatment ensures that every angle of our home presents a welcoming and well-maintained appearance. The blend of the classic colonial structure with the fresh limewash creates a beautiful balance of old and new, making the backyard experience truly exceptional. It’s a testament to how impactful exterior changes can be, turning a functional space into an aesthetic delight that enhances our outdoor living.
Swimming Pool: Our Backyard Oasis
The swimming pool area has become a central hub for family fun and relaxation, a true oasis in our backyard. What was once a basic pool and surrounding area has been elevated to a stylish and inviting retreat, perfect for summer days and evening gatherings. The transformation of the pool itself was significant, breathing new life into the entire space. We invested in a stunning GLI Obsidian Pool Liner, which instantly modernized the pool’s appearance with its deep, luxurious hue, creating a beautiful contrast with the sparkling water.

Around the pool, carefully selected elements enhance comfort and style. A large, shade-providing umbrella is essential for sunny days, creating a cool refuge. Comfortable outdoor chairs invite lounging and sunbathing, making the area feel like a resort. The entire pool area now reflects our commitment to creating functional and beautiful spaces for our family to enjoy. It’s a place where countless memories are made, from splashing fun with our little one to tranquil moments by the water, truly completing our dream backyard.
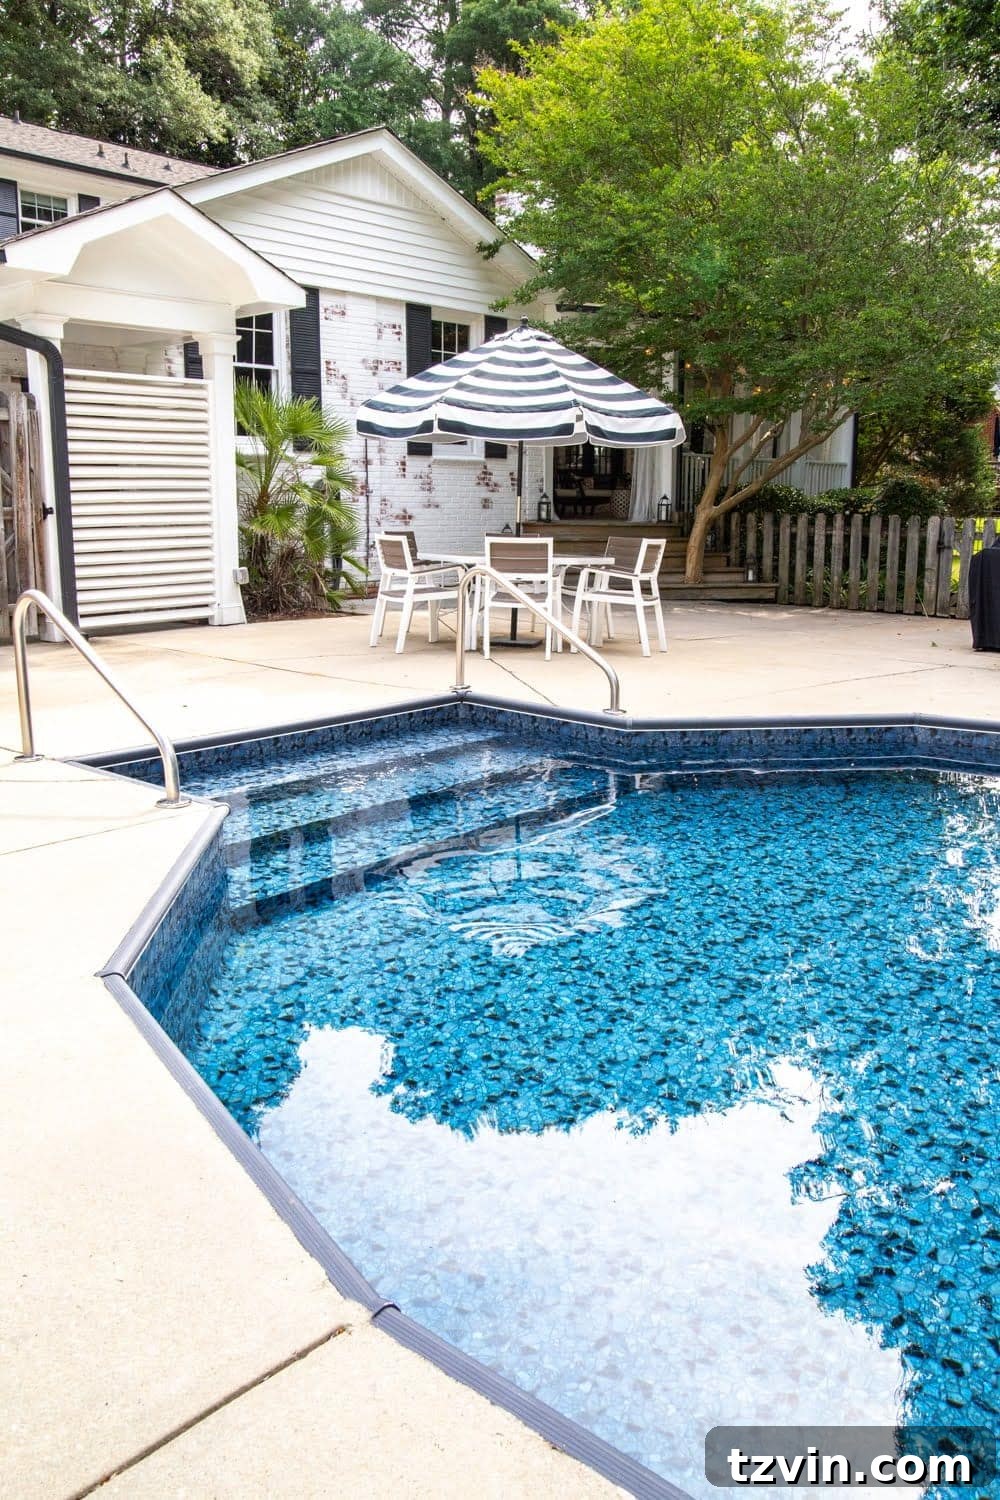
Umbrella | Outdoor Chairs | GLI Obsidian Pool Liner
Pool Shed: Functional Flair
Even ancillary structures like the pool shed received a significant glow-up, proving that every element of your property can contribute to the overall aesthetic. Initially, the pool shed was purely functional, a simple vinyl structure that blended into the background without much charm. We saw an opportunity to transform it into a cohesive and attractive part of our outdoor living area, tying it into the home’s refreshed exterior. The first step was to give it a fresh coat of paint to complement the limewashed colonial.
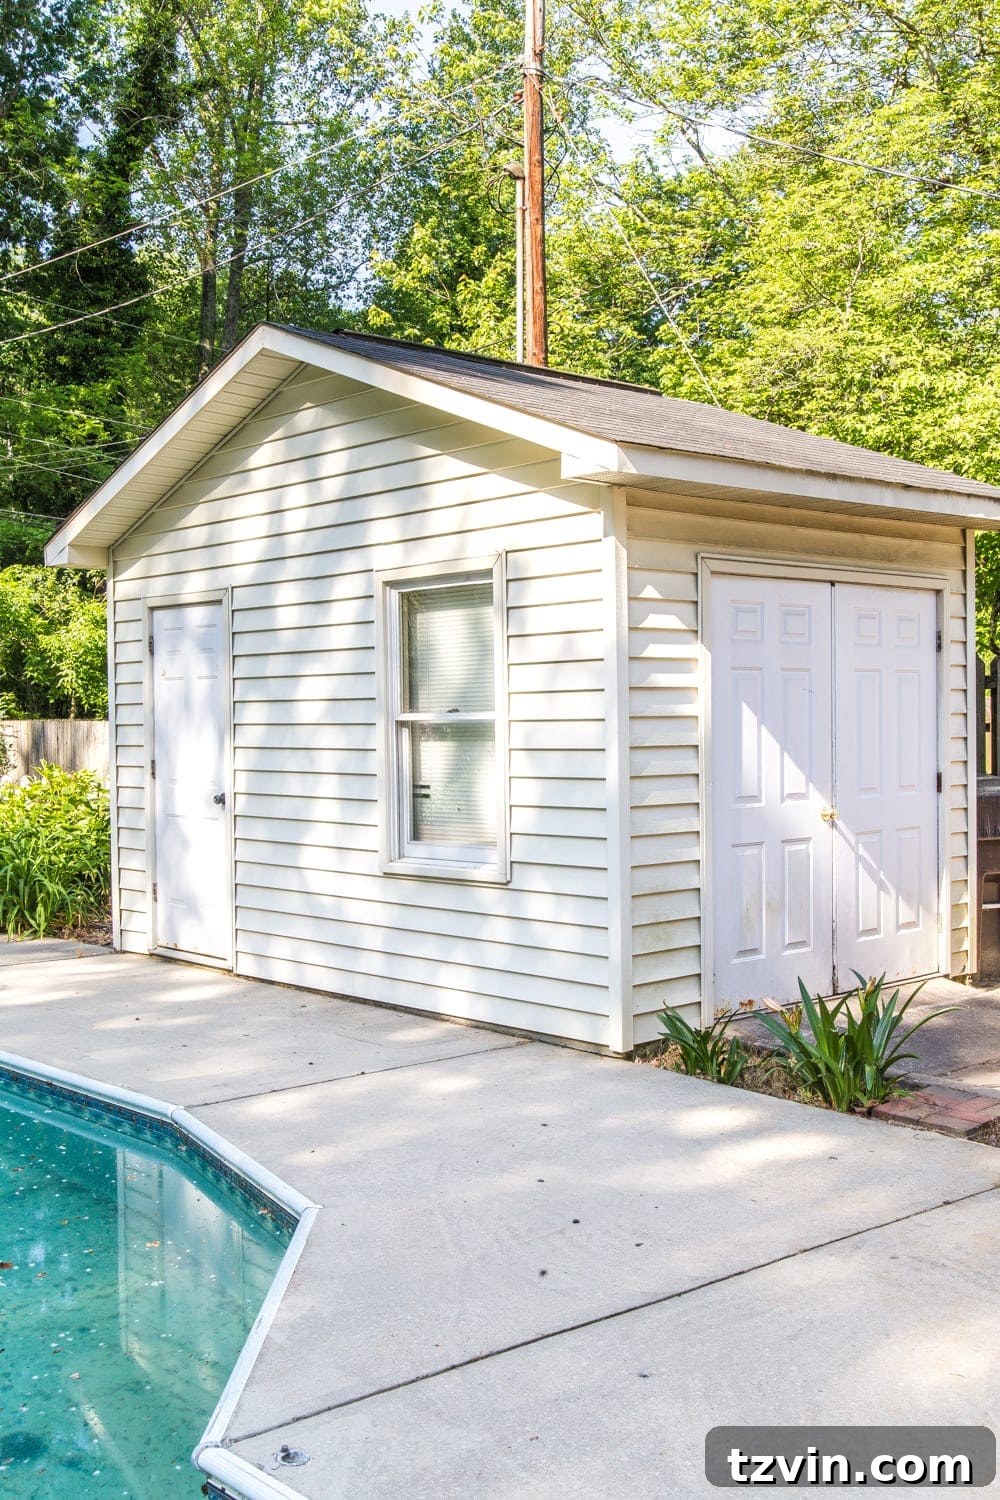
We selected Sherwin Williams Pepper Shake for the siding, a sophisticated gray that offers a subtle contrast while maintaining a modern, clean look. The trim was painted in Behr Ultra Pure White, providing a crisp frame and making the structure pop. To add a touch of charming detail and a burst of color, we installed custom-built window boxes crafted from repurposed scrap wood. These boxes, filled with seasonal blooms, instantly elevate the shed’s appeal, making it a delightful and integrated feature of our inviting backyard. It’s a small detail, but it speaks volumes about our commitment to thoughtful design in every corner of our home.
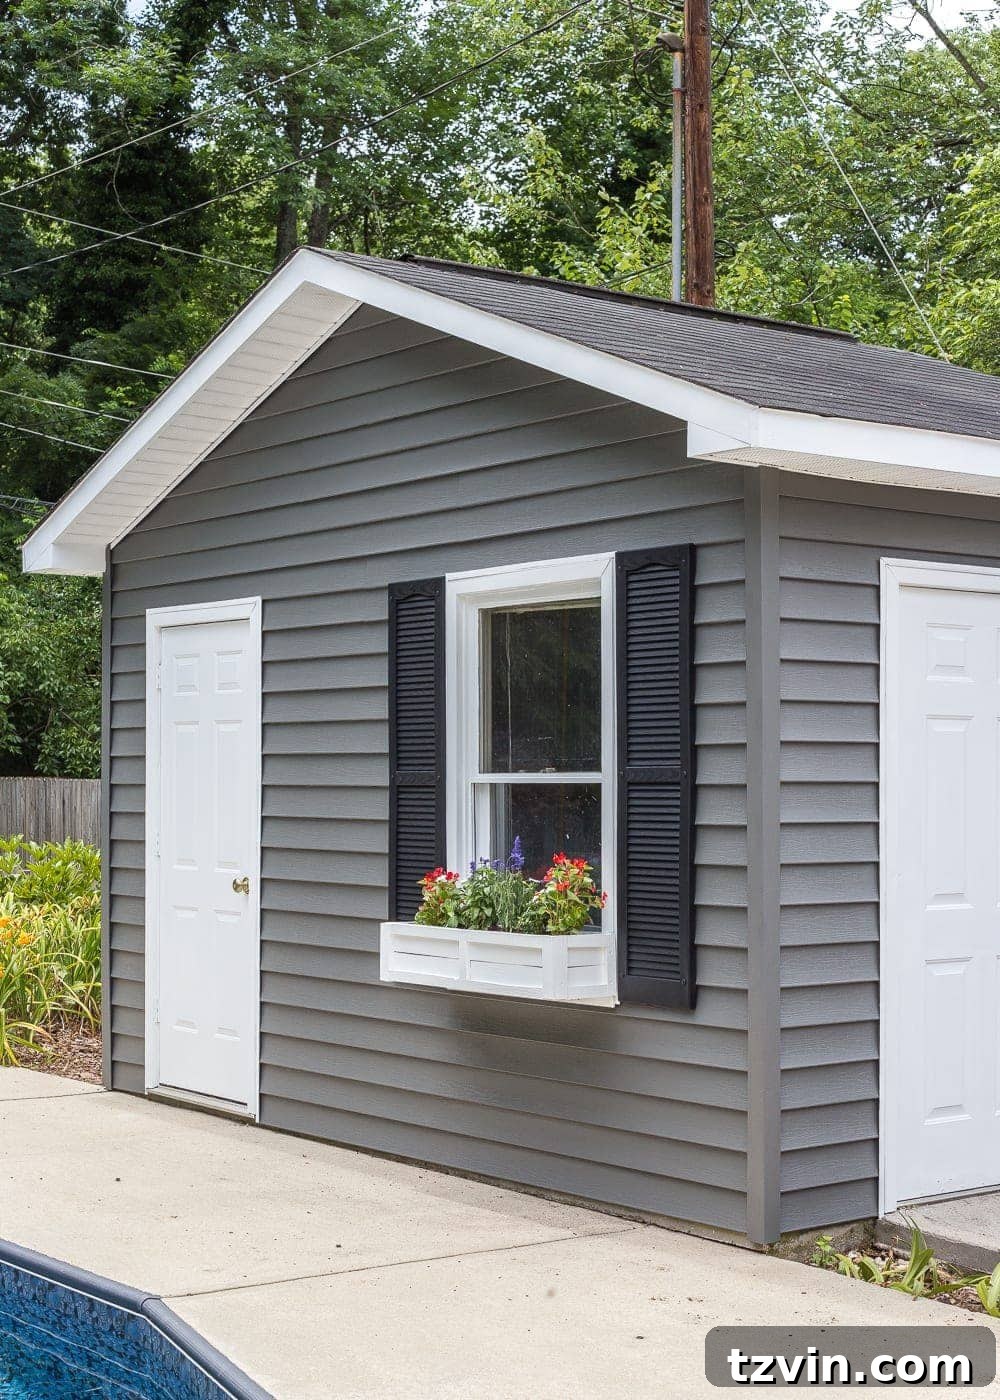
Siding color: Sherwin Williams Pepper Shake | Trim color: Behr Ultra Pure White | Window Boxes
As we reflect on these past three years, it’s clear that while we’ve accomplished so much, our home renovation journey is still far from over. We have exciting plans on the horizon, including a major kitchen overhaul, a potential small addition to expand our living space, and a complete gut renovation of the master bathroom. Yet, looking back at these “before and after” photos, it’s truly astonishing to see just how transformative simple DIY projects and strategic paint changes can be. You don’t always need a massive budget or a full-scale demolition to make a profound impact on your living environment.
This year, naturally, we’re moving at a considerably slower pace, thanks to the unprecedented challenges the world is facing. And honestly, that’s perfectly okay. Slowdowns can be incredibly beneficial, allowing for more thoughtful planning and appreciation. Our current situation has made me even more profoundly grateful for this home, for every hour of hard work we’ve poured into it, and for the safe, beautiful space it provides for our little family to cherish every moment together.
I cannot adequately express our gratitude to all of you for being a part of our home project adventures. Your encouragement, your comments, and your shared enthusiasm are what truly fuel this blog and inspire us to keep sharing our journey. YOU are the foundational reason Bless’er House exists, and your support has genuinely made so many of our dreams a tangible reality. We cherish this community and every single one of you who follows along.
Our sincerest hope is that these transformations inspire you to tackle the “mountains” in your own home, no matter how big or small they may seem. Believe us, every minute of effort, every drop of paint, and every creative decision is worth it when you see your vision come to life. Your dream home is within reach, one project at a time!