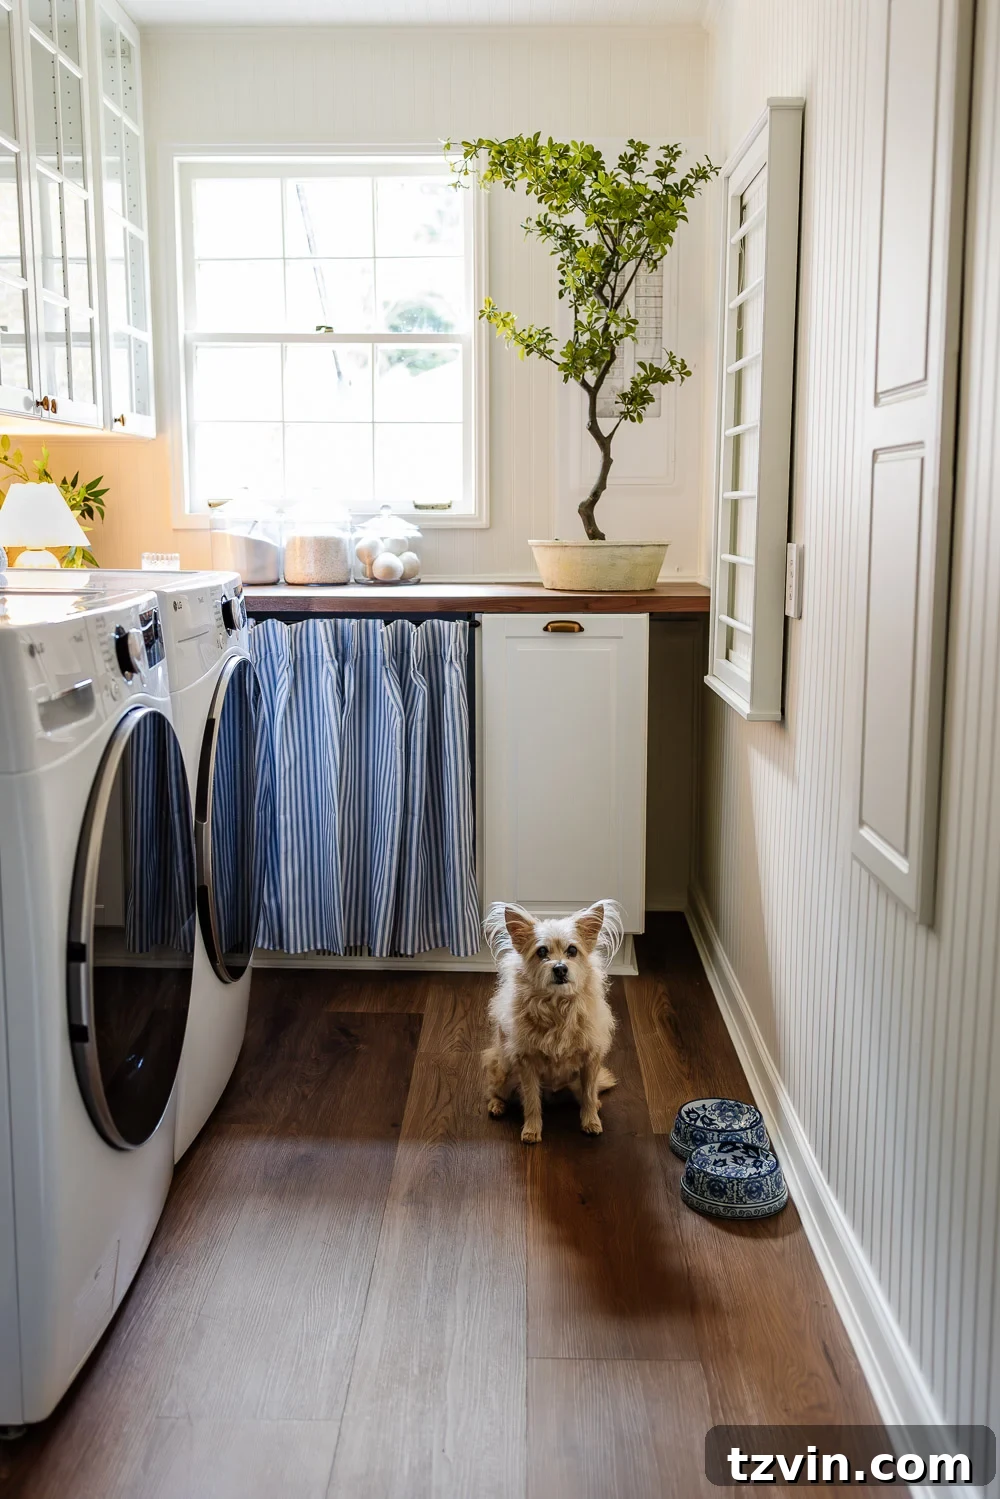
After weeks of dedication and a whirlwind of activity, our laundry room makeover is finally taking shape, transforming this often-overlooked utility space into the functional and beautiful room we always envisioned. It’s a journey from neglected utility to a truly inspiring area, proving that even the most practical spaces in our home can possess both charm and efficiency.
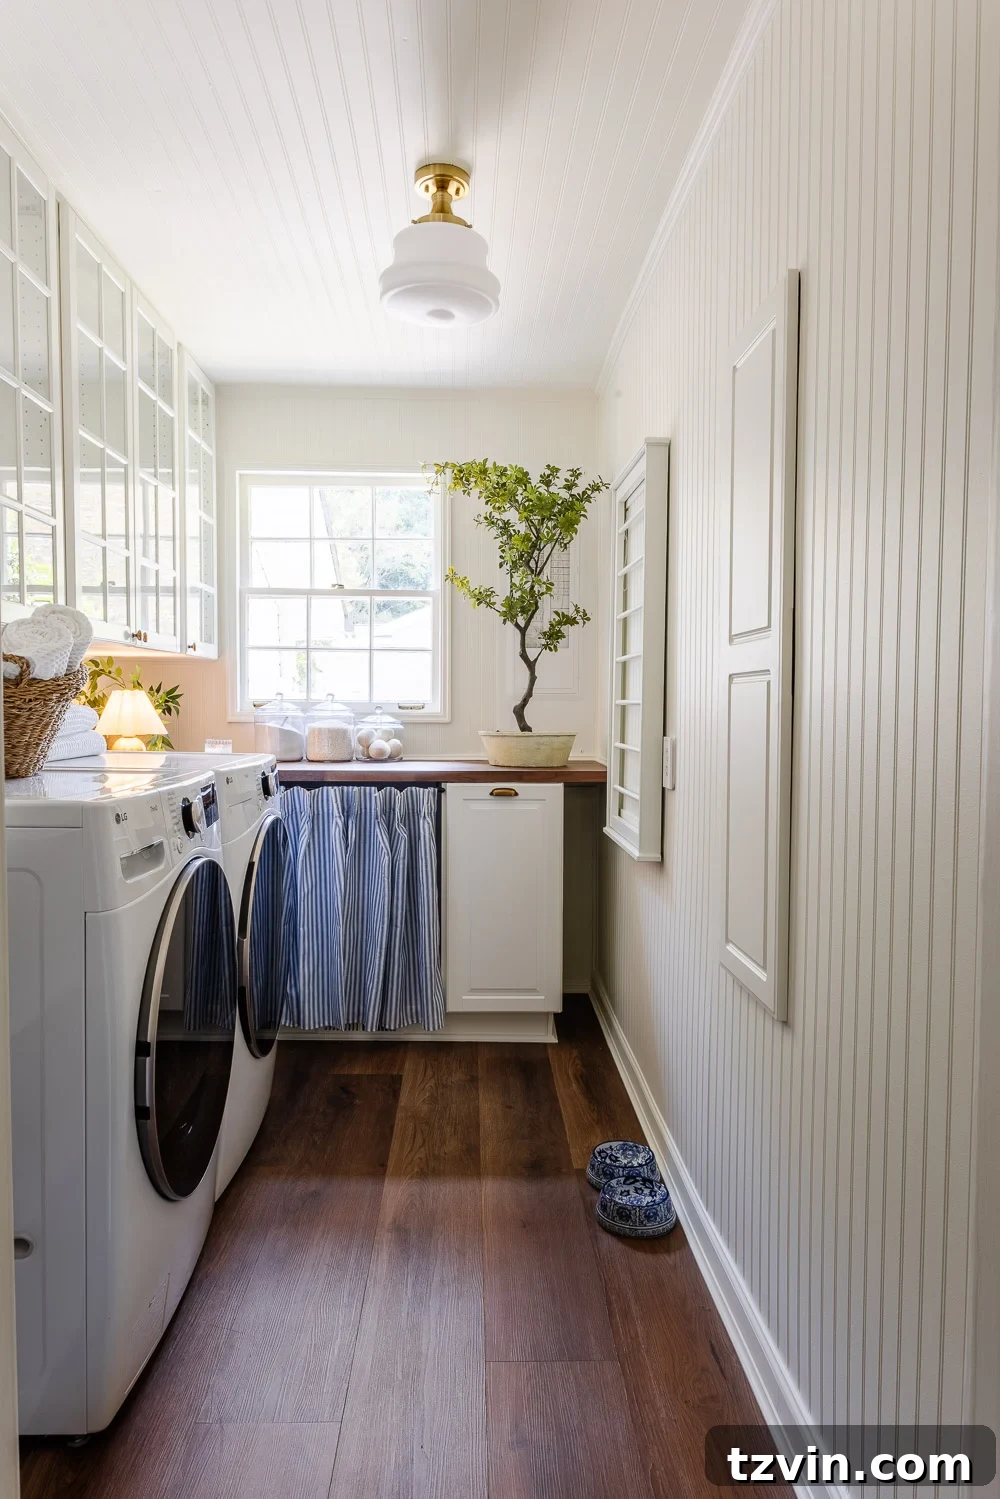
This room holds a unique history within our 1960s home. Originally, it wasn’t a dedicated laundry space at all, but rather a simple utility porch. Over the decades, previous owners enclosed it, converting it into an indoor space. When we first moved in back in 2017, our approach was practical but temporary: a quick coat of paint and some peel-and-stick tile made it “good enough.” We knew it deserved more, but the immediate demands of settling into a new home often mean some projects get put on the back burner.
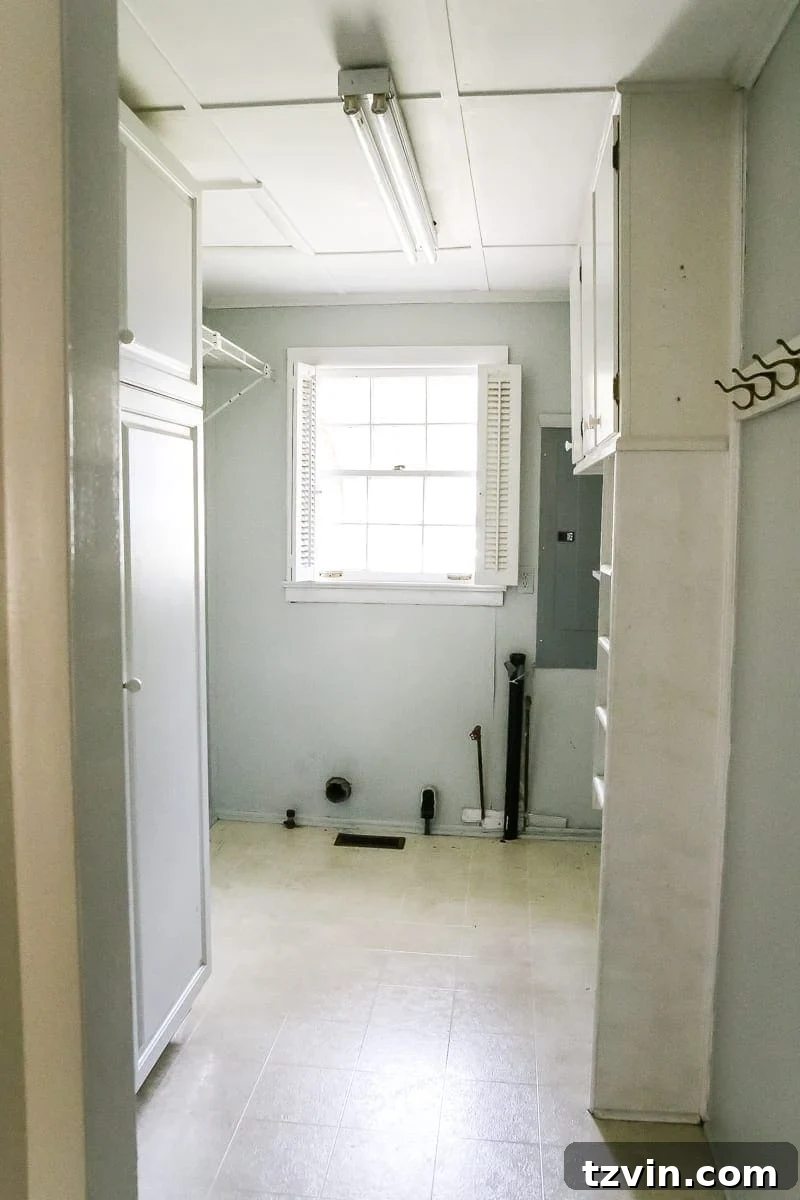
The original layout was far from ideal; oddly placed cabinets made no sense for the room’s narrow footprint, leading to inefficient storage and a perpetually cluttered feel. It felt like a catch-all rather than a purposeful space. The real turning point came when I committed to designing a proper narrow laundry room layout. Once I meticulously mapped out every inch, considering flow and storage, everything clicked. It was that eureka moment when the room’s true potential finally came into sharp focus, revealing how a compact area could be transformed into a highly functional and aesthetically pleasing hub.
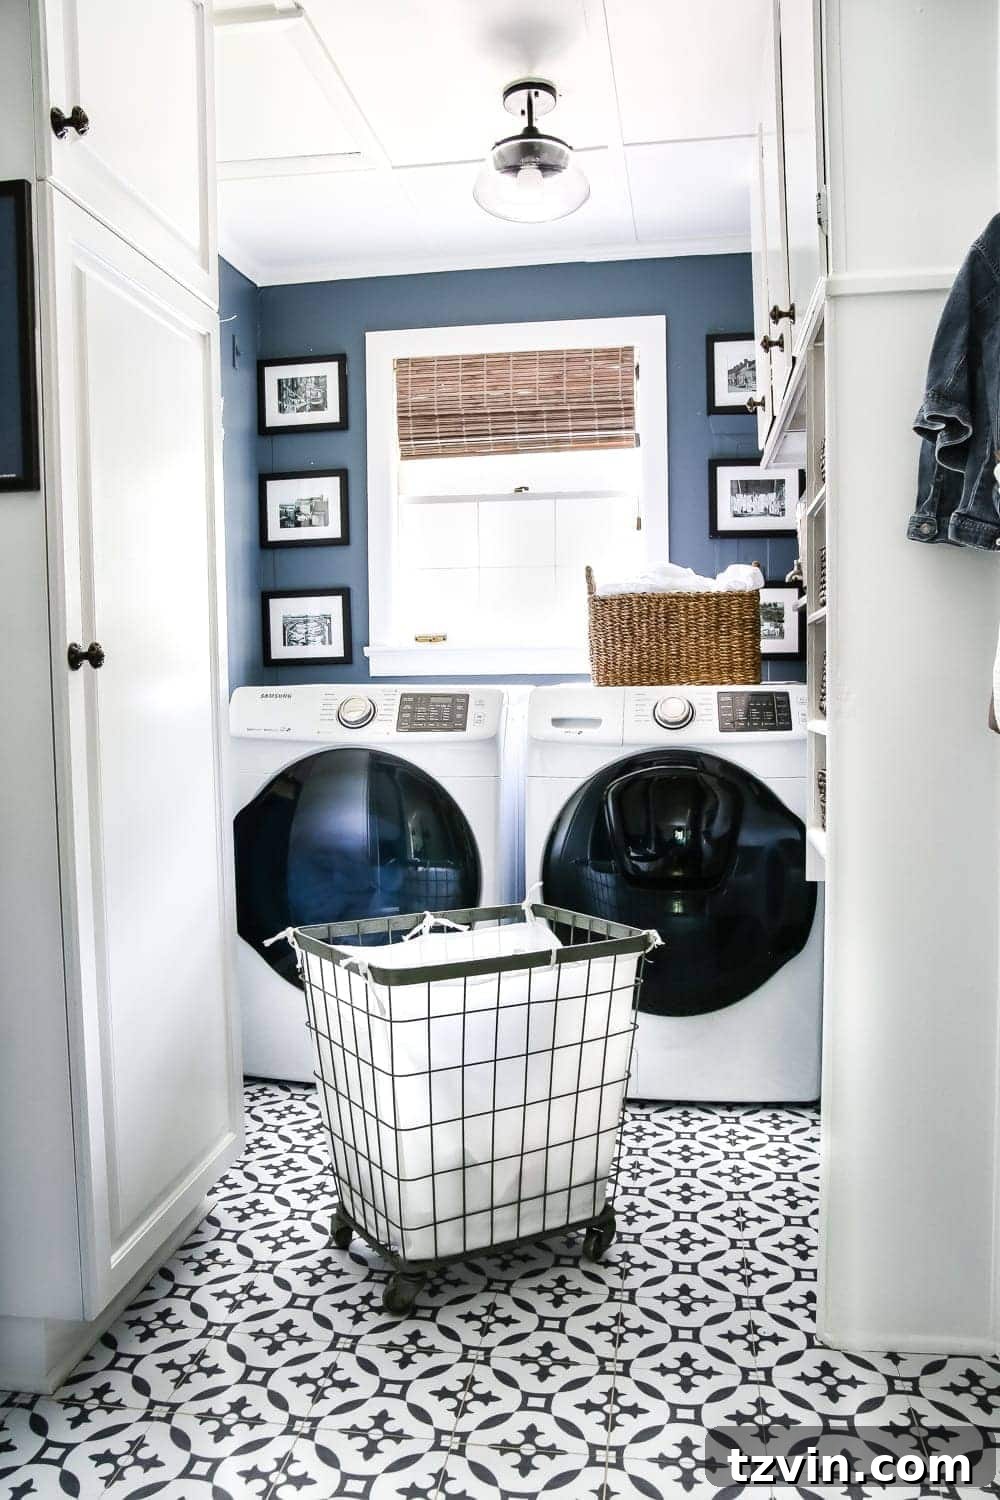
Looking at the transformation now, it’s hard to believe it’s the same room. The vision for a “Nancy Meyers” inspired laundry space — bright, classic, and impeccably organized — guided our every decision. It’s about creating a timeless appeal that feels both luxurious and inherently practical. This makeover wasn’t just about aesthetics; it was about reimagining a space to better serve our family’s daily needs, proving that even a small laundry room can be a beacon of style and efficiency.
Maximizing Every Inch: Smart Design for Small Laundry Rooms
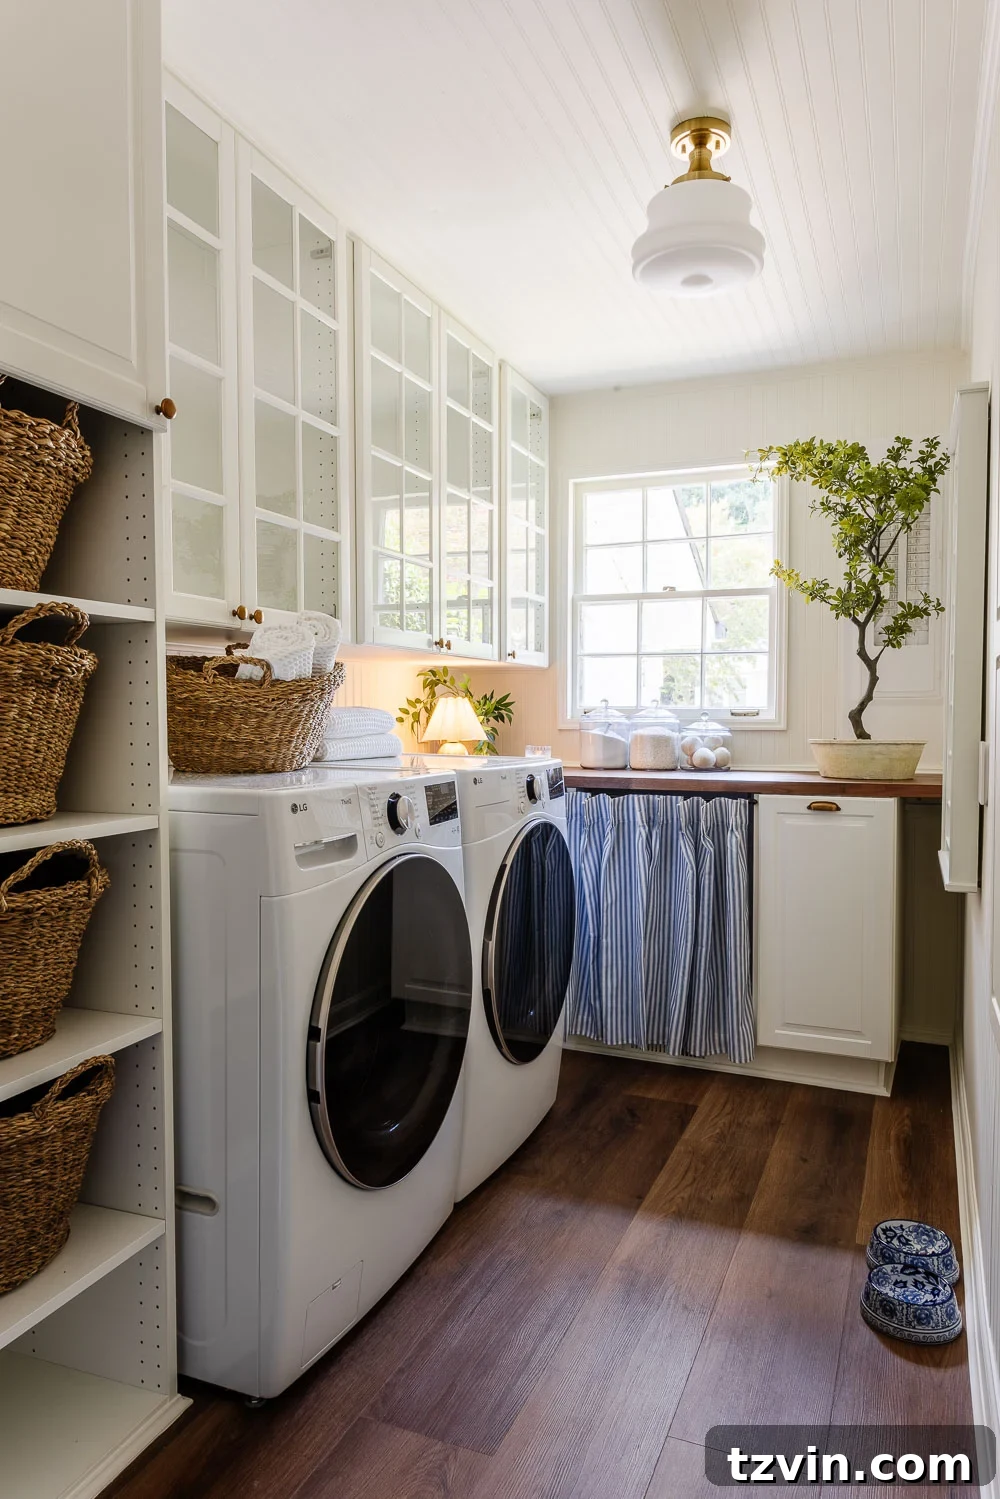
Our transformation began with a complete demolition. We stripped the room down to its studs, opting for an unconventional yet highly effective approach: beadboard panels instead of traditional drywall. This decision wasn’t just about aesthetics, though the beadboard undeniably adds a charming, classic character reminiscent of vintage homes. Practically, it gained us a couple of crucial extra inches of usable space, a significant advantage in a narrow room. Moreover, it allowed us to bypass the messy and time-consuming process of drywall mudding and sanding, accelerating our progress significantly. For any DIY enthusiast tackling a small space, consider alternative wall coverings that offer both style and efficiency.
To realize our vision for optimal functionality, a critical step involved relocating the plumbing and electrical systems. While this was a substantial investment, costing a couple of thousand dollars, it was absolutely essential for creating the ideal layout we envisioned. This foundational change allowed us to position appliances and cabinetry exactly where they would be most effective. As a bonus, we upgraded our outdated electrical panel to a sleek, modern white panel with a window. A strategically placed small potted tree now gracefully conceals it, turning a necessary utility into an unexpected design feature that enhances the room’s overall appeal without compromising safety or accessibility. It’s a testament to how practical challenges can lead to creative design solutions.
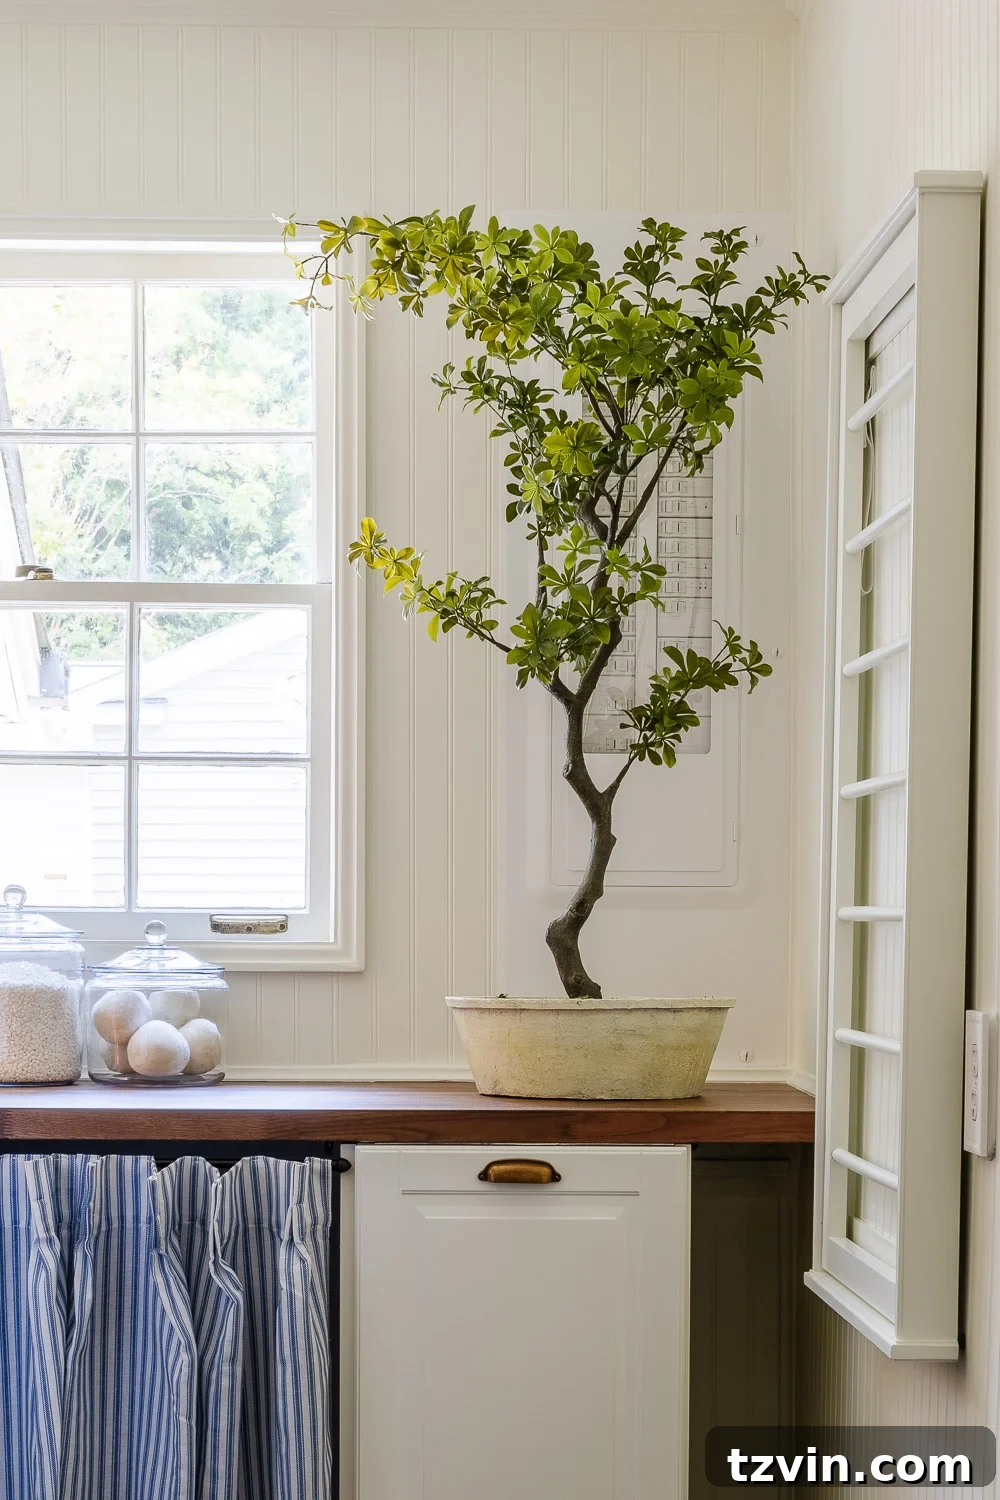
From that foundational work, Robert and I tackled the remainder of this narrow laundry room entirely on our own, embracing the true spirit of DIY. The result is a highly efficient and organized space that boasts an impressive array of storage solutions, meticulously planned to maximize every available inch. Our new setup includes:
- Five spacious wall cabinets, providing ample overhead storage for detergents, linens, and less frequently used items.
- One floor-to-ceiling cabinet, perfect for tucking away taller items like mops, brooms, or a vacuum.
- Three lower cabinets, forming the base for our workstation and housing bulkier laundry essentials.
- A durable and beautiful butcher block countertop, offering generous surface area for folding and sorting clothes.
This comprehensive storage plan means we now have more space than we thought possible for all our laundry essentials and more. To further enhance functionality, we plan to incorporate a removable countertop specifically designed to fit over our front-loading washer and dryer. This ingenious addition will provide a seamless surface for folding clothes, transforming the appliance tops into a practical workstation, while still allowing easy access to hookups for maintenance or repairs. It’s a game-changer for efficient laundry tasks.
Speaking of appliances, the choice of a washer and dryer was not taken lightly. After extensive research, far more than I’d like to admit, Consumer Reports consistently rated the LG washer and LG dryer as top performers. While I previously swore off front-loading machines, the advanced features and reliability of these LG models have completely won me over. They are an excellent investment for any modern, efficient laundry room, especially in spaces where every feature must pull its weight.
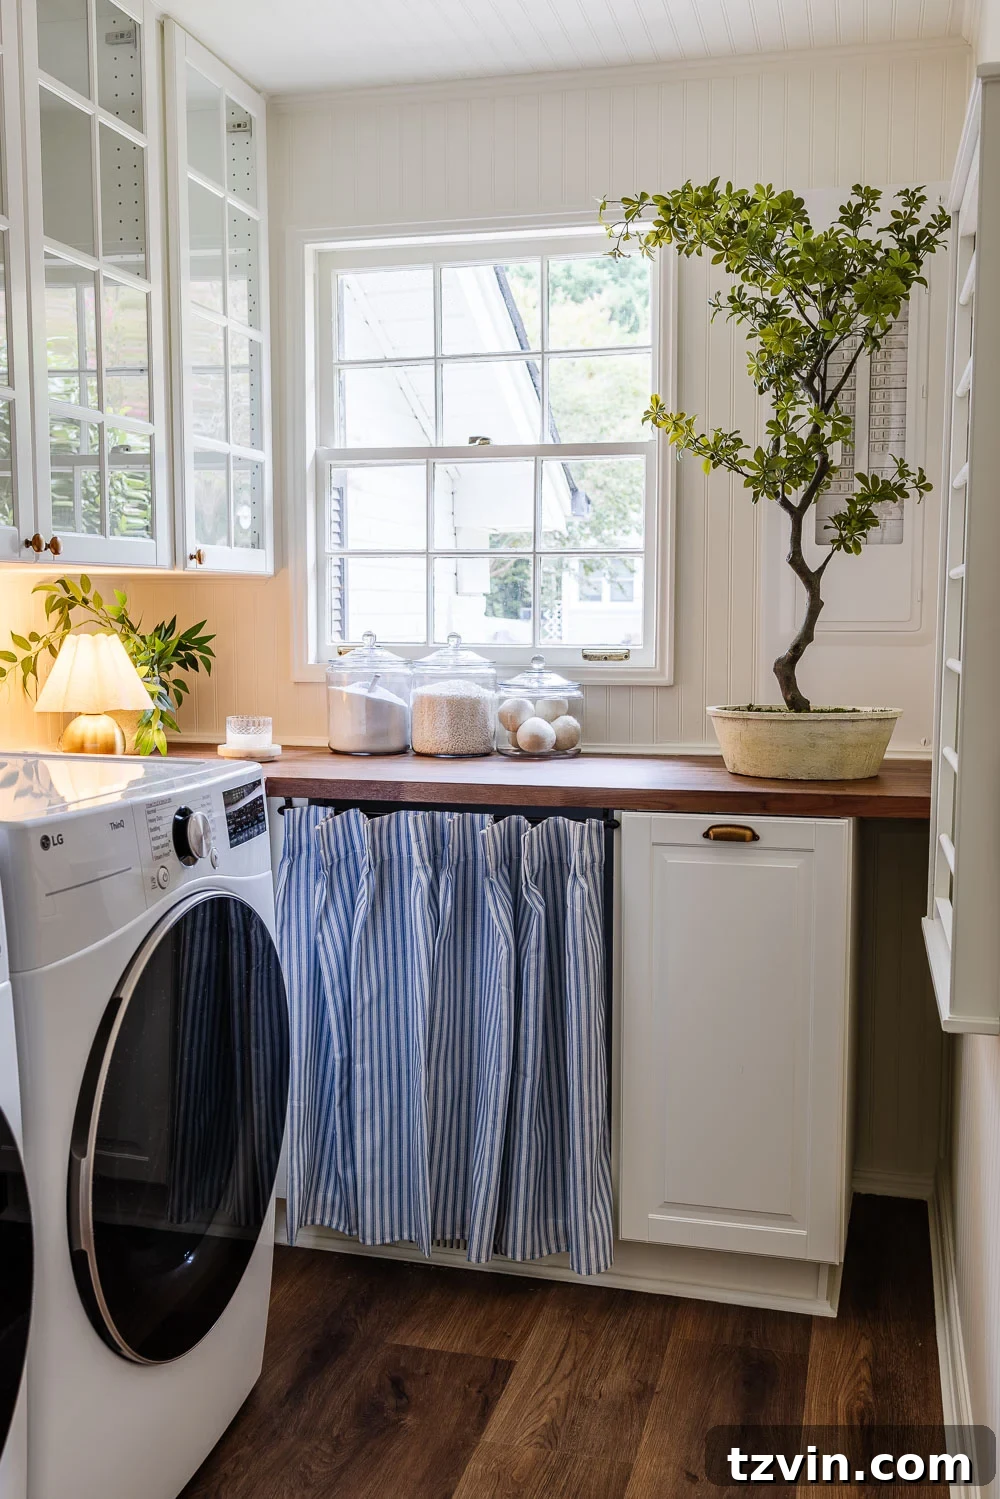
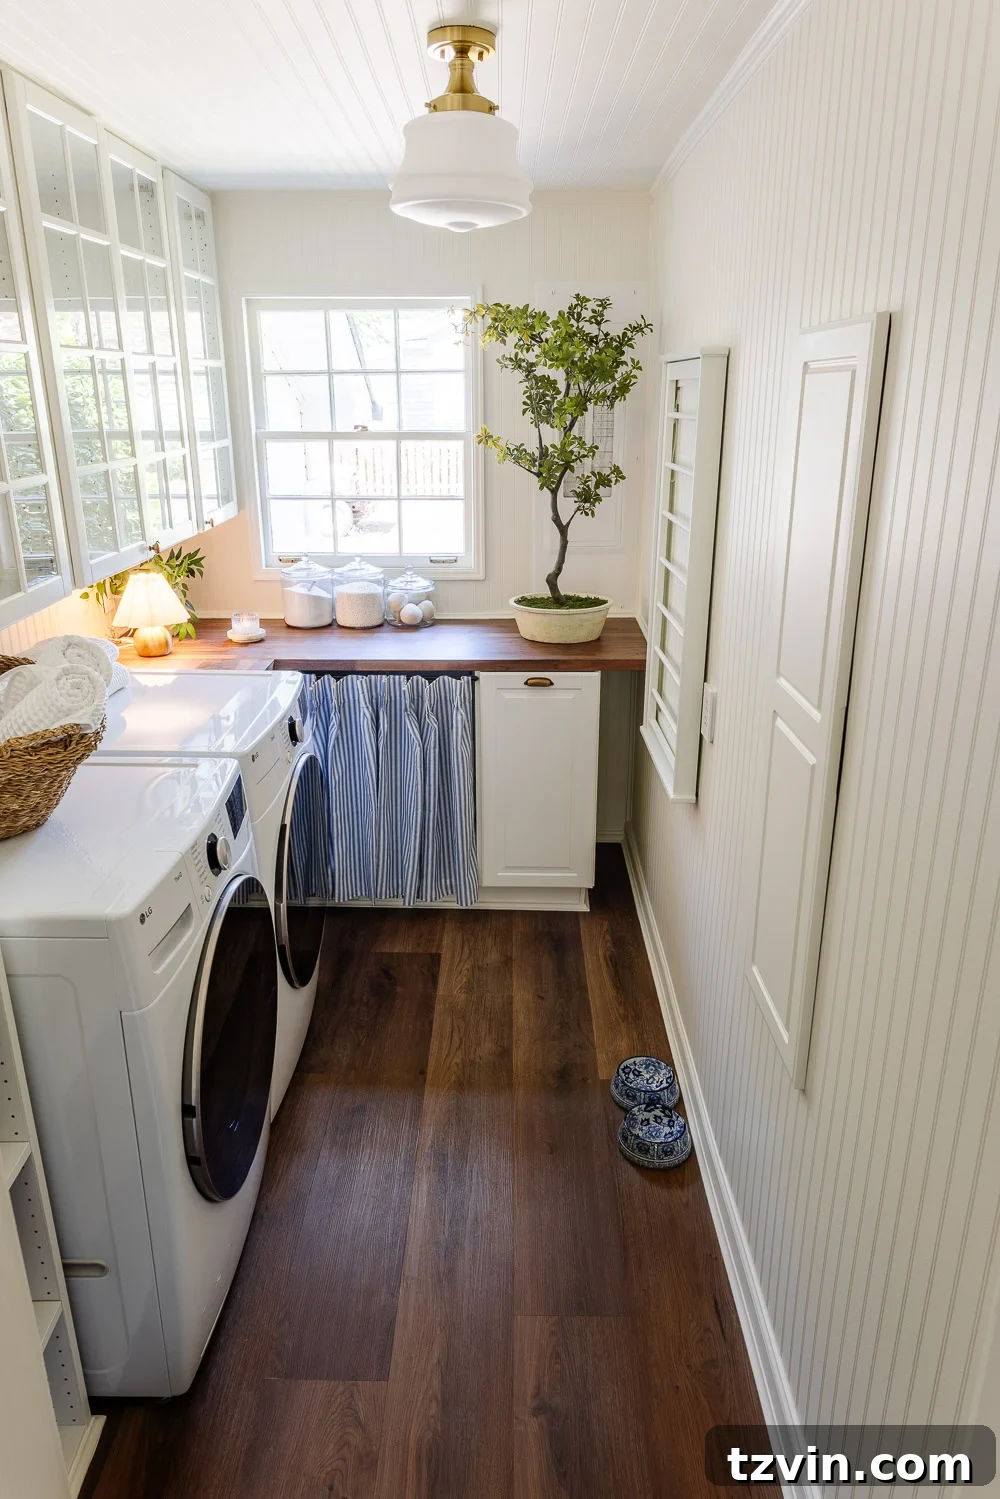
Beyond the main cabinets, we’ve meticulously carved out even more functionality through clever, integrated solutions. We installed an invaluable inset folding ironing board cabinet, which discreetly tucks away when not in use, and a practical wall-mounted drying rack, perfect for air-drying delicates without taking up precious floor space. These additions are essential for a truly efficient and streamlined laundry process, ensuring that every tool has its place and is readily accessible.
Our future plans include constructing a clever sliding broom cupboard, similar to the one we admire, to neatly conceal cleaning supplies. Additionally, we’ll tuck a hidden folding footstool into the narrow sliver of space beside the cabinets. At 5’7″, both Robert and I appreciate a little boost to easily reach the uppermost shelves, making even the highest storage zones fully accessible. These thoughtful details exemplify our commitment to creating a laundry room that is not only beautiful but also incredibly practical and user-friendly for everyday living.
The IKEA Cabinet Solution: Style Meets Affordability
For the core storage in our laundry room, we opted for the incredibly versatile IKEA Sektion cabinets, complemented by the charming Bodbyn off-white doors. IKEA’s modular system is a dream for DIY enthusiasts, offering customizability without the custom price tag. To prevent the narrow space from feeling enclosed and to enhance the light, I strategically chose glass-front upper cabinets. The way light beautifully reflects off the glass creates an illusion of depth and openness, making this compact laundry room layout feel significantly more airy and inviting than its actual dimensions.
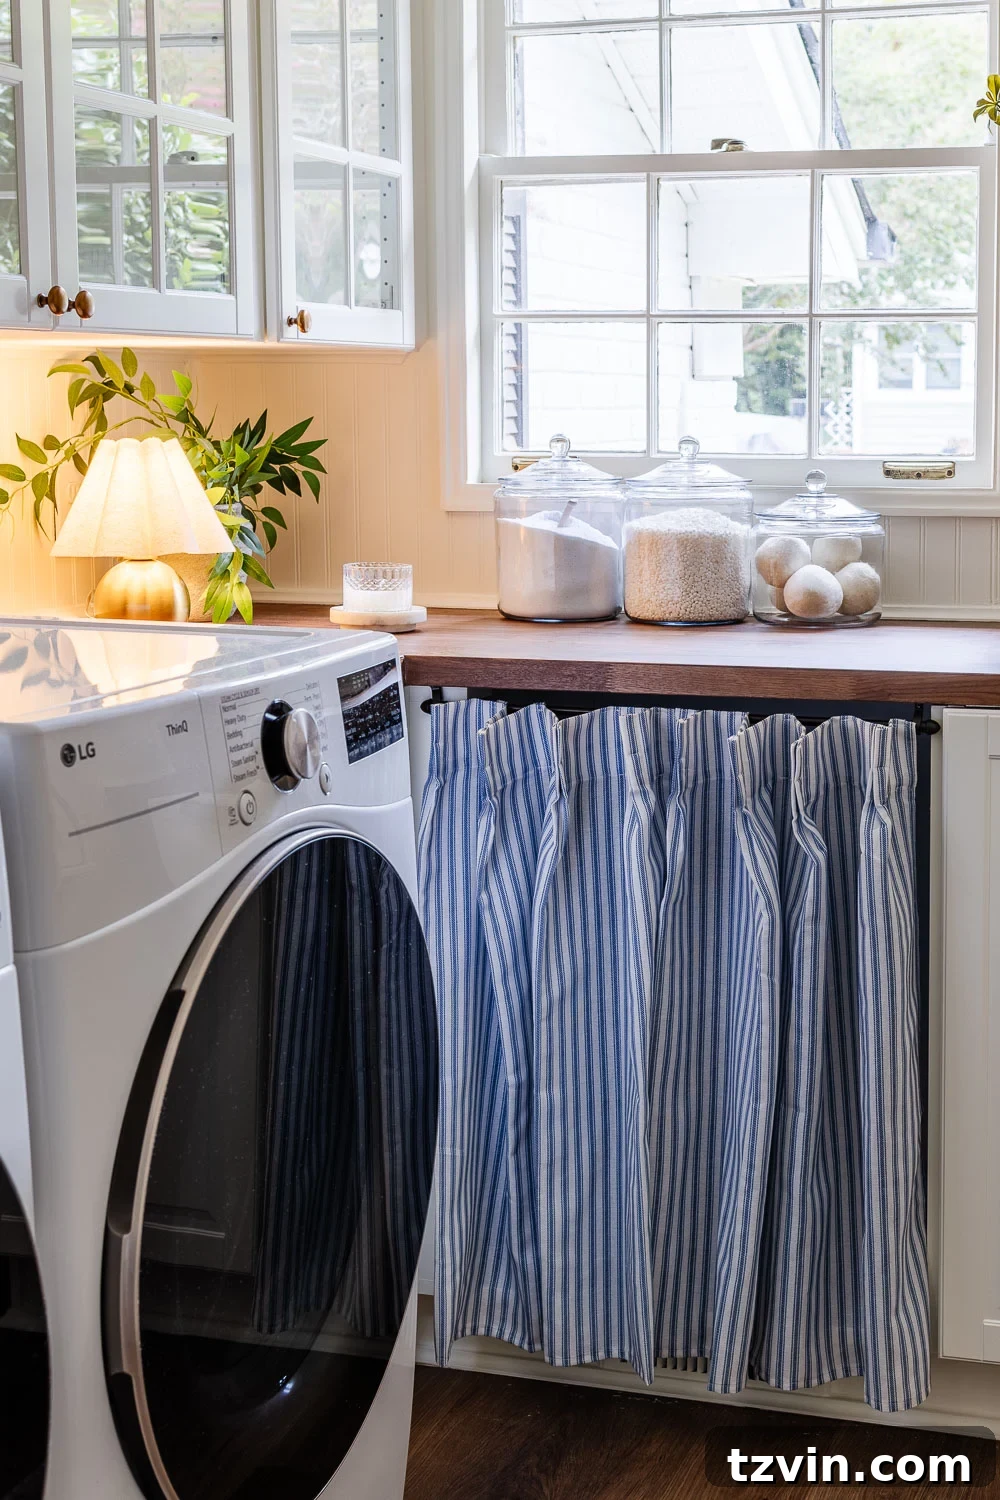
An unexpected design element emerged during installation: one of our lower cabinet doors was temporarily out of stock. As a stopgap, I hung a sweet ticking stripe café curtain to serve as a temporary cabinet skirt. What started as a functional necessity has blossomed into a beloved feature. I’ve grown to adore the soft texture and vintage charm it brings to the space, adding an unexpected layer of character and warmth. It breaks up the uniformity of the cabinetry and perfectly aligns with our desired Nancy Meyers aesthetic. Now, I’m genuinely considering keeping it as a permanent fixture. It’s amazing how sometimes the most charming design elements are born out of necessity!
Flooring That Lasts: Durability Meets DIY Ease
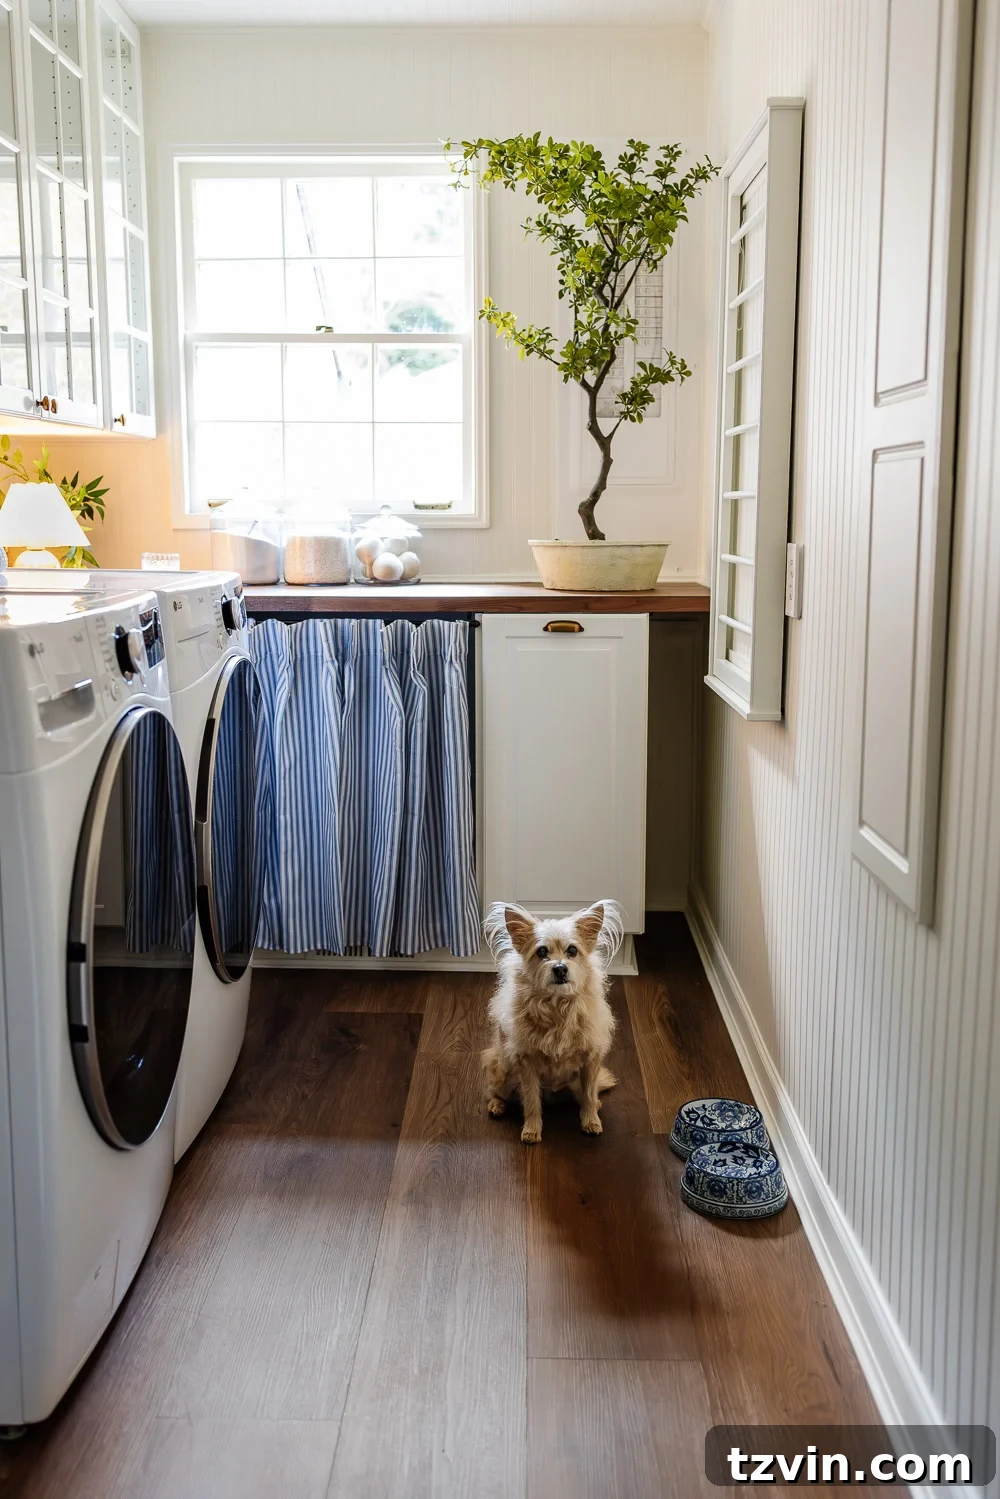
For the flooring, we prioritized durability and ease of maintenance, making STAINMASTER luxury vinyl plank (LVP) in the elegant Olympia Oak color the obvious choice. This material is an absolute lifesaver in a high-traffic, moisture-prone area like a laundry room. Its waterproof properties provide invaluable peace of mind against spills, leaks, or even a rambunctious pet’s water bowl. Additionally, its scratch-resistant surface ensures it can withstand the rigors of daily life without showing wear and tear, maintaining its beautiful appearance for years to come.
We’ve installed LVP multiple times across different projects, and it consistently remains one of our favorite DIY tasks. Its click-and-lock system is incredibly forgiving and straightforward, making it an accessible project for homeowners looking to upgrade their floors without professional help. The warmth and texture it adds to the room are also significant, elevating the overall feel from utilitarian to inviting. With Lola, our furry companion, often splashing her water bowl, having a floor that’s not only stylish but also completely fuss-free and resilient is an absolute dream. It truly is the perfect flooring solution for a busy, functional laundry room that needs to stand up to anything life throws at it.
Finishing Touches Still to Come: Adding Personality and Polish
While the transformation is nearly complete, a few cherished finishing touches are still on the horizon to truly personalize our narrow laundry room. I’m eager to hang some charming laundry room art, selecting pieces that reflect our vintage-inspired aesthetic and add a touch of whimsy to the functional space. Furthermore, I’ve been toying with the delightful idea of adding gathered fabric behind the glass cabinet doors. This simple addition would introduce a subtle pop of color and texture, enhancing that coveted vintage-style charm while discreetly concealing the items stored within. These small details are what truly elevate a room, transforming it from merely functional to genuinely inspiring.
Even in its current, almost-finished state, this space feels like an entirely new room, light-years away from its former self. It’s truly incredible to reflect on how this same area, once a disorganized catch-all for clutter and forgotten items, has been meticulously reimagined into a highly efficient and beautiful workhorse. This thoughtfully designed narrow laundry room layout now practically motivates me to keep up with laundry — well, almost! It’s a testament to the power of thoughtful design, turning a mundane chore area into a delightful part of our home, proving that even the smallest transformations can make the biggest impact on daily living.
Sources: Products Used in Our Laundry Room Makeover
Here’s a comprehensive list of all the carefully selected products and materials we’ve used to bring our dream laundry room to life:
- IKEA Sektion cabinets with Bodbyn off-white doors: The foundation of our ample storage.
- IKEA glass-front upper cabinets: To maintain an open and airy feel in the narrow space.
- Butcher block countertop: Durable and beautiful for all laundry tasks.
- STAINMASTER luxury vinyl plank flooring in Olympia Oak: Waterproof, scratch-resistant, and perfect for a busy laundry area.
- Wall-mounted drying rack: An essential space-saver for air-drying clothes.
- Inset folding ironing board cabinet: Keeps the ironing board neatly out of sight when not in use.
- Café curtain (used as cabinet skirt): Adds charming, vintage-inspired character.
- Cafe curtain rod: The perfect complement for our cabinet skirt.
- Semi-flush mount light fixture: Provides elegant and efficient overhead lighting.
- Potted tree: A stylish way to conceal our electrical panel.
- Blue and white dog bowls: Practical and pretty for our furry friend, Lola.
- Laundry baskets: Functional and aesthetically pleasing for sorting.
- Detergent jars: For a clean, organized, and uniform look.
- Mini lamp: Adds a warm, inviting glow and ambient lighting.
- Brass cup pulls: Classic hardware for a timeless finish.
- Brass cabinet knobs: Elegant details that tie the hardware together.
- White electrical panel with clear door: A modern upgrade that blends seamlessly into the decor.
Catch Up on Our Laundry Room Progress: The Full Journey
For those who have been following our journey or wish to dive deeper into the planning and execution of this ambitious project, here are the previous updates. These articles detail the inspirations that sparked this transformation and the innovative solutions we developed along the way to create a truly functional and beautiful space:
- How We Planned Our IKEA Laundry Room Cabinets Like the Pros: A detailed look into our design process for maximizing storage with IKEA’s versatile system.
- Functional Laundry Room Ideas That Maximize Space: Exploring clever concepts and strategies to make every inch count in a small laundry area.
- How We Took Advantage of Space Between Wall Studs: Our creative approach to uncovering hidden storage potential within existing wall structures.
This room has undergone an incredible transformation, evolving from a neglected utility area into a highly efficient and aesthetically pleasing part of our home. We are so excited about the progress and can’t wait to share the final, comprehensive reveal with you very soon! Stay tuned for more inspiration and practical tips on creating your dream laundry space.