The Ultimate Family Rec Room Transformation: A Colorful & Functional Hub for All Ages
We did it! The highly anticipated Carney family rec room project is officially complete, and the results are truly spectacular. This transformation stands out as one of the most enjoyable and rewarding room makeovers we’ve ever undertaken. It’s a space that doesn’t shy away from vibrant energy, yet it’s thoughtfully designed to be incredibly practical and versatile.
Our goal was to create a dynamic environment packed with clever storage solutions, dedicated zones for crafting and homework, and diverse entertainment options that cater to everyone from energetic toddlers to discerning teenagers. And yes, we even carved out a cozy spot for the family dog! Delivering on such a broad set of requirements for a single room was a tall order, but the outcome speaks for itself.
For those just catching up, this project was a heartfelt gift to our wonderful neighbors, the Carney family. They are truly exceptional individuals – both Air Force veterans, raising a remarkable family of nine children! Every single one of them is a delight, and it was an honor to contribute to their home.
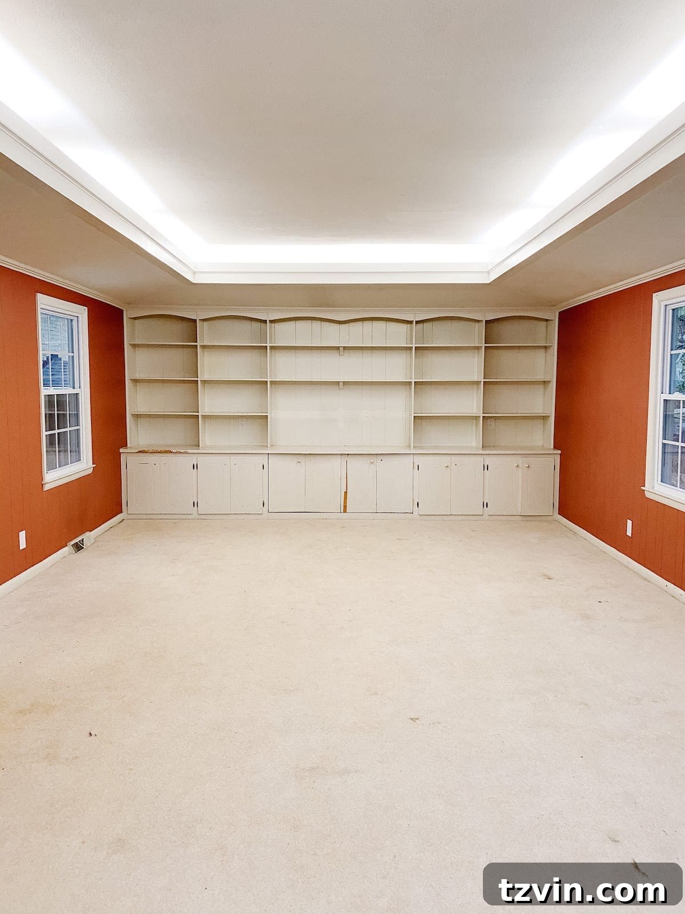
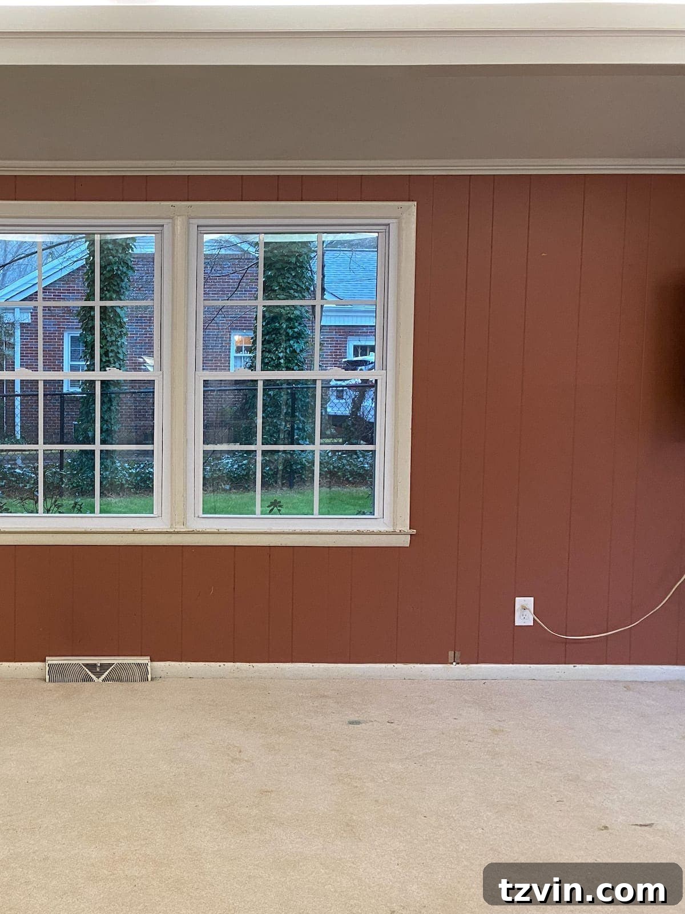
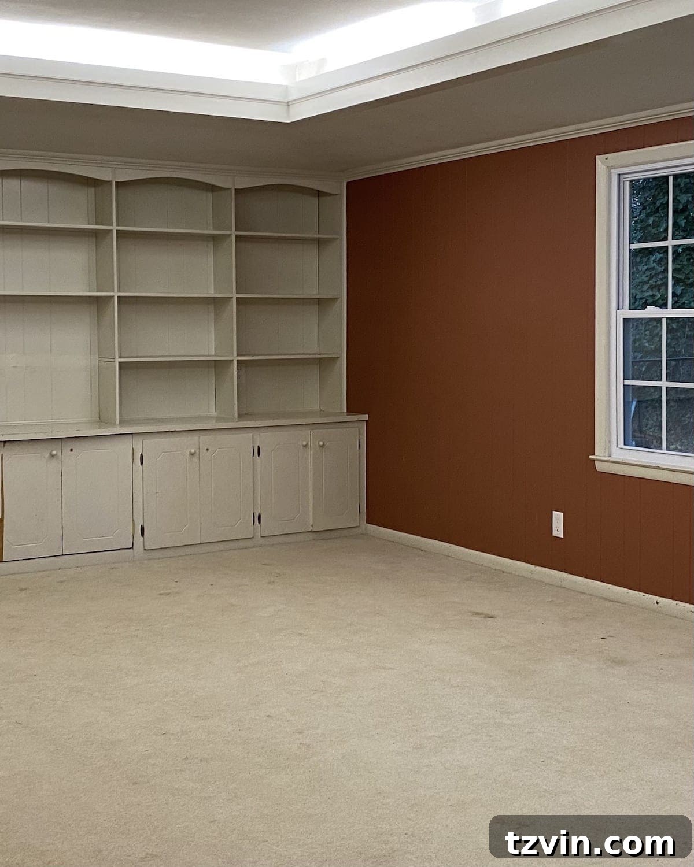
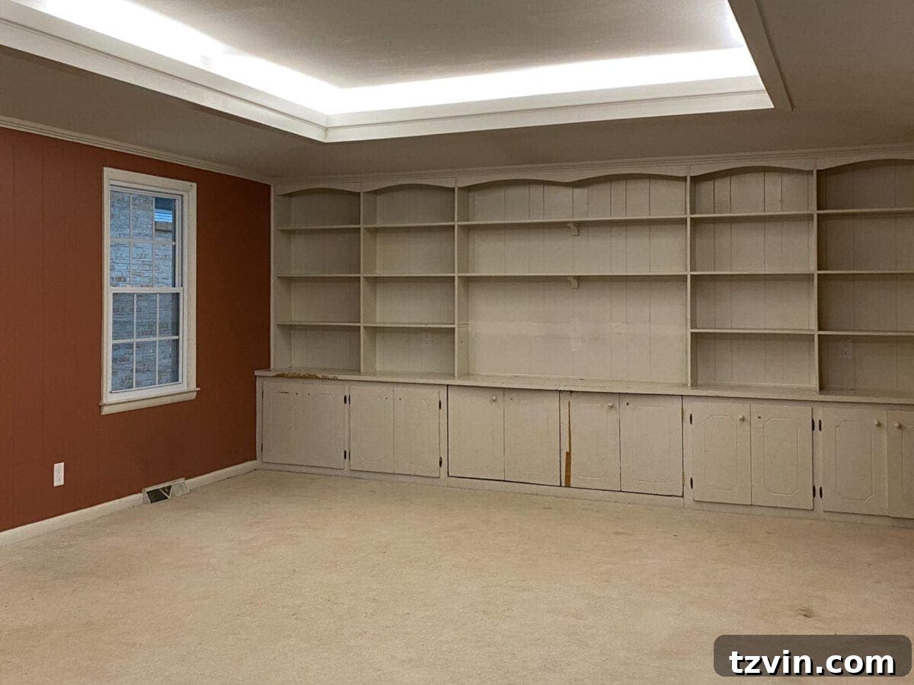
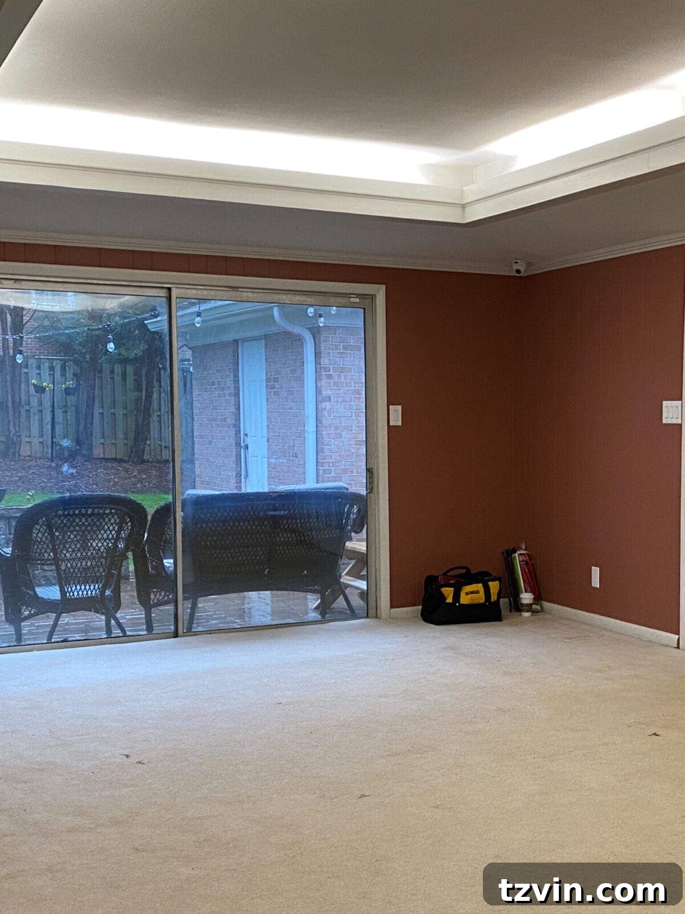
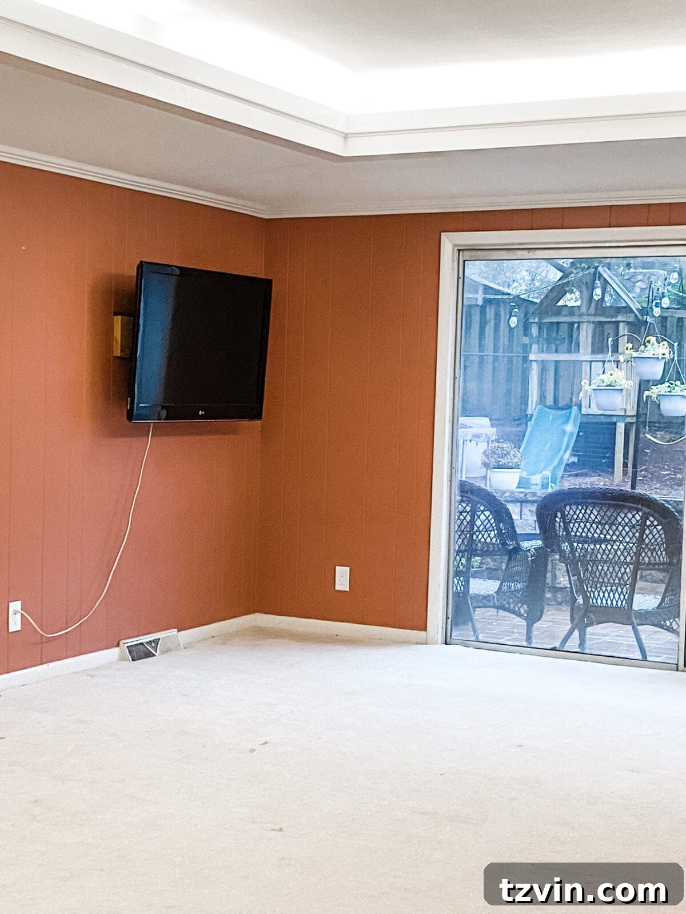
Before our intervention, the room was a prime candidate for a complete overhaul. It featured original built-in units, approximately 50 years old, that had long since passed their prime. The space felt dated and lacked the functionality needed for such a large, active household.
With children spanning a wide age range, from college students to preschoolers, our design philosophy centered on creating a flexible space that would gracefully evolve with them. It needed to feel mature enough for older kids without losing a sense of childlike wonder. Crucially, we embraced color without hesitation, knowing this room needed to exude joy and personality.
Drawing inspiration from the parents’ veteran status and the family’s shared love for the Carolina Panthers, we carefully wove together a patriotic palette of red, white, and blue, complemented by a subtle nod to the Panthers’ iconic teal. Our aim wasn’t just to make the room aesthetically pleasing, but to infuse it with meaningful elements that resonated deeply with the Carneys, making it uniquely theirs.
Transformative Flooring Solutions: Durability Meets Design
The original carpeting in this room was undeniably past its expiration date. For a bustling household with nine children and pets, the new flooring needed to be nothing short of extraordinary in terms of durability and practicality. We sought a solution that was waterproof, scratch-resistant, stain-resistant, DIY-friendly, and budget-conscious, all while maintaining a beautiful aesthetic.
ProCore Floors’ luxury vinyl plank (LVP) flooring emerged as the perfect choice, ticking every single box on our demanding list. Its robust construction ensures it can withstand the daily wear and tear of a large family, offering peace of mind against spills, pet accidents, and energetic play.
Remarkably, we managed to install the entire room’s flooring and baseboards in just two days. The process was straightforward, making it an ideal DIY project, and we are incredibly confident in its long-term resilience, promising years of trouble-free enjoyment for the Carneys.
The specific shade, Meadow Oak, was the ultimate winner. It presents a classic medium-to-dark brown tone that offers timeless appeal and effortlessly integrates with the existing flooring throughout the rest of the Carney home. What truly sets it apart is its authentic hand-scraped texture, which not only looks but also feels remarkably like genuine hardwood, adding an elevated touch of natural warmth and sophistication to the space.
The Perfect Palette: Setting the Mood with Color
A fresh coat of paint has the power to utterly transform a room, and in this rec room, it played a pivotal role in establishing the desired atmosphere. We were thrilled to announce the launch of our very first color from the Bless’er House Paint Color Collection with Romabio, and this project provided the perfect canvas.
For the walls, we introduced Romabio Low Lustre Interior paint in “Feather.” This isn’t just any neutral; “Feather” is a timeless, modern hue with a subtle gray undertone that possesses incredible versatility. It harmonizes beautifully with both warm and cool accents, creating an instantly serene and sophisticated backdrop. Its understated elegance ensures that any pops of color introduced into the room truly shine, becoming the focal points they were intended to be.
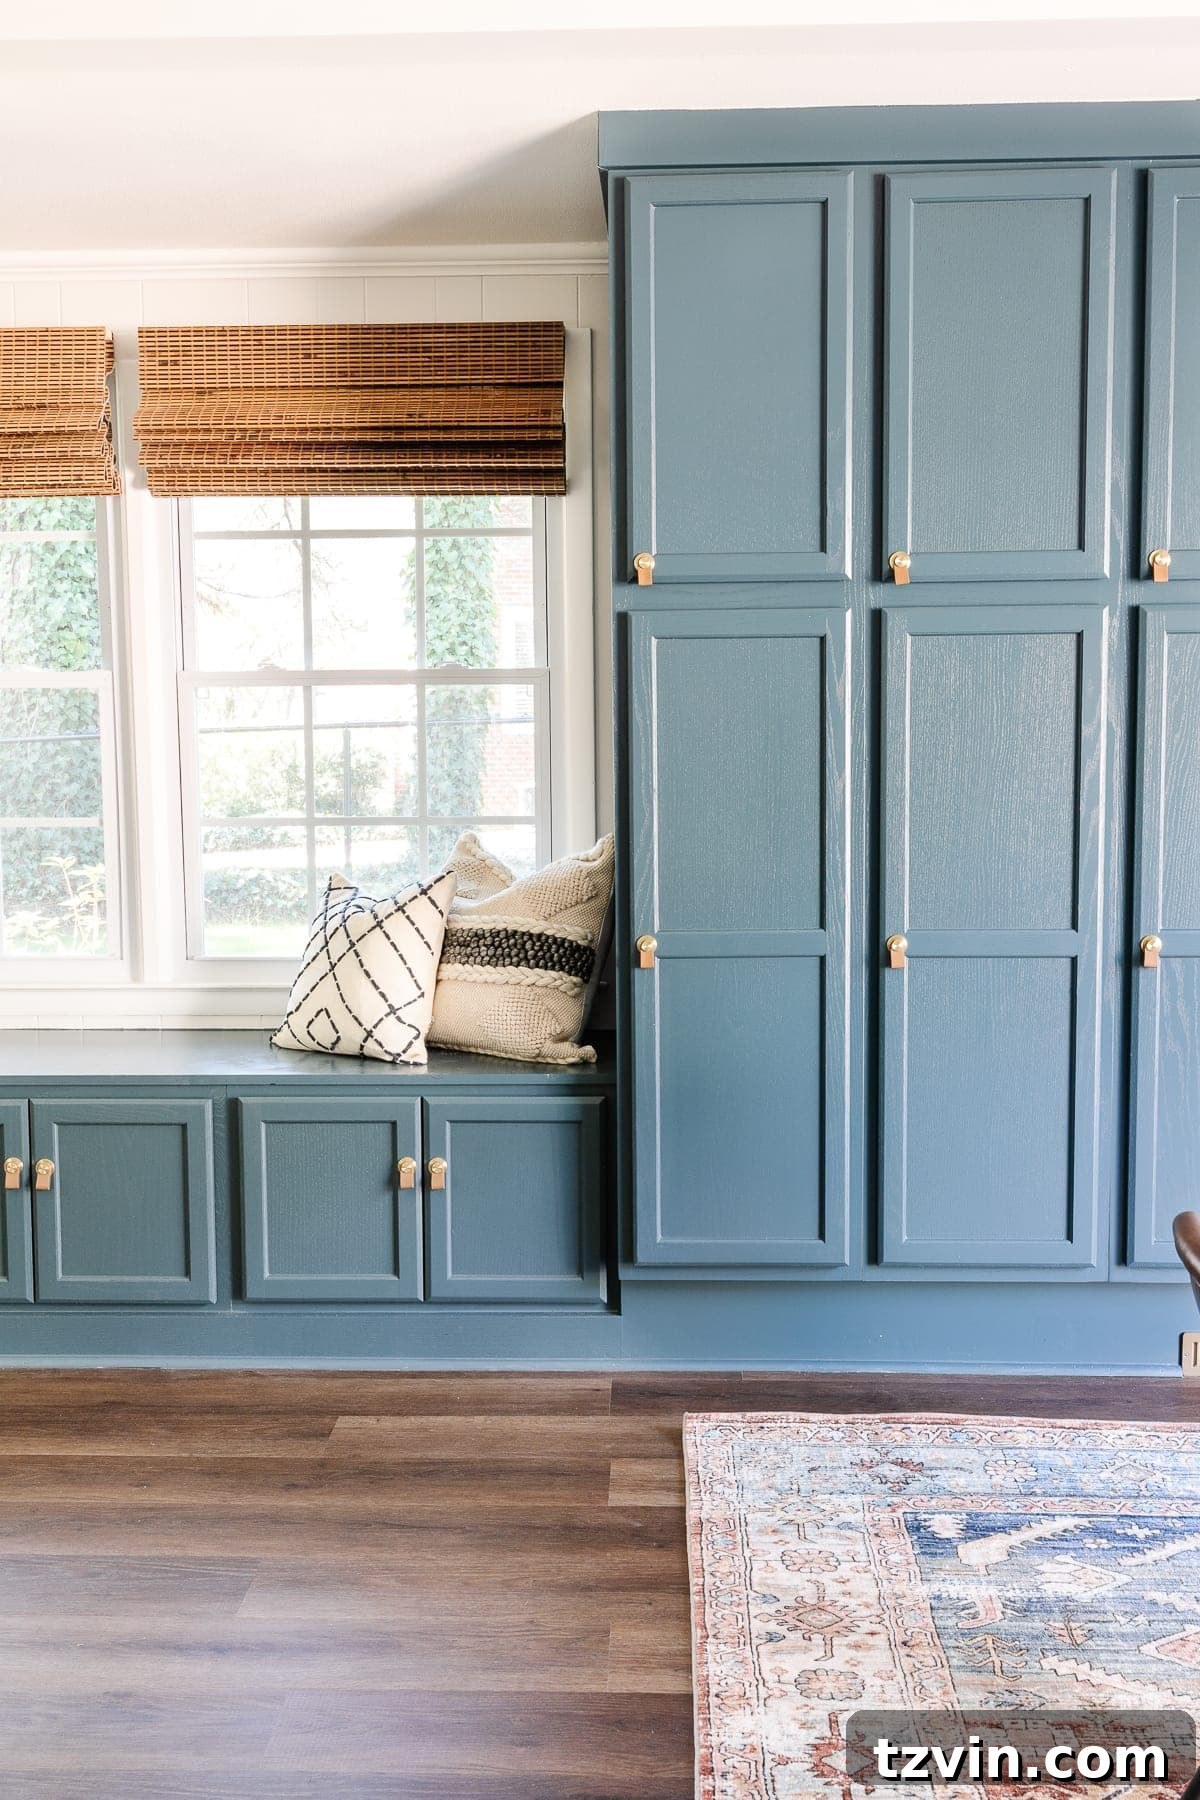
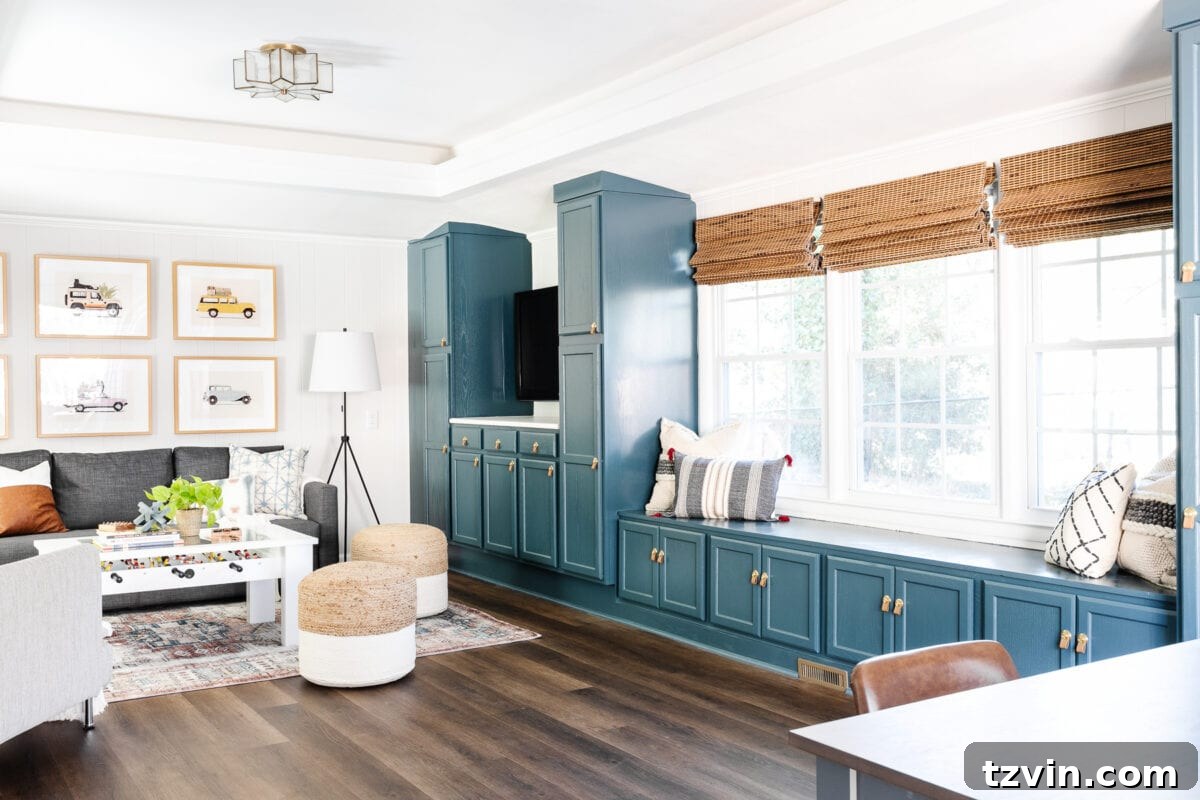
And for that essential “pop” of color, we turned our attention to the cabinets, painting them in the striking Benjamin Moore Newburg Green. This deep, rich green provides a stunning contrast to the soft “Feather” walls, injecting depth, character, and a touch of unexpected vibrancy into the space. The difference these paint choices made is truly astonishing, breathing new life and personality into every corner of the room.
DIY Built-In Cabinets and Window Seat: Maximizing Storage and Style
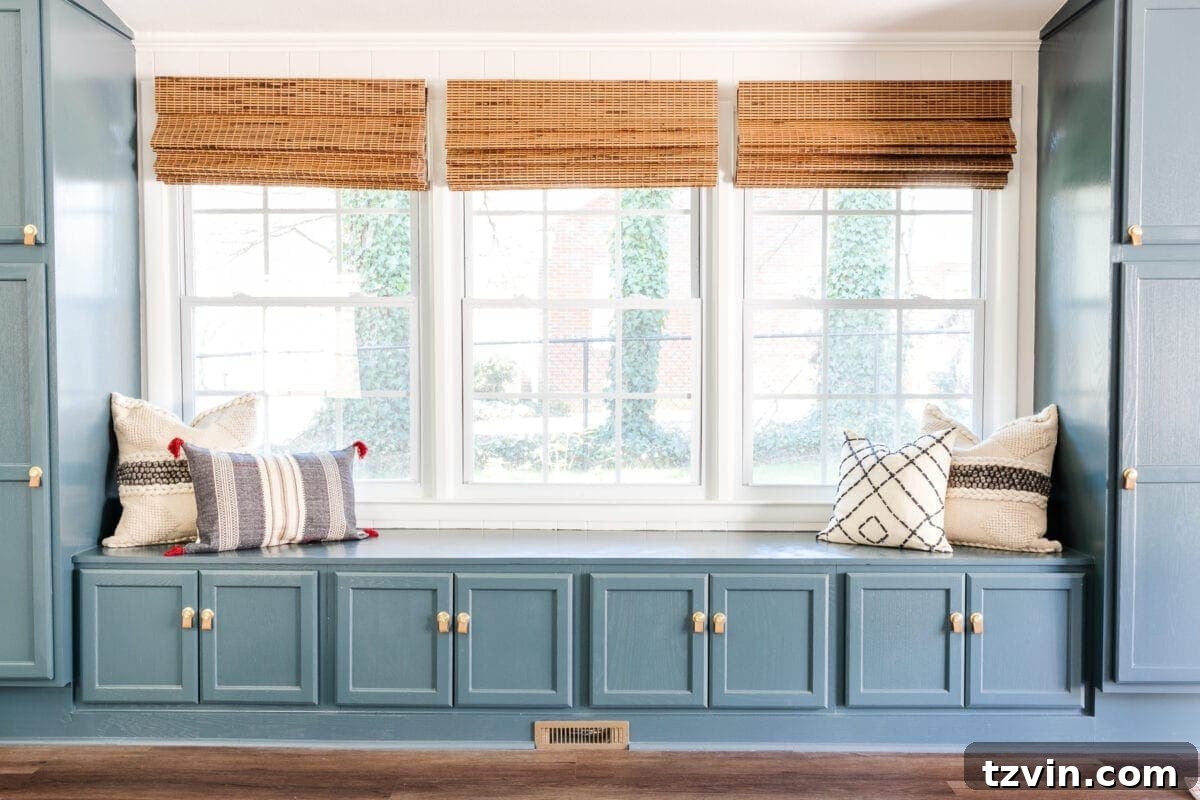
When designing a functional space for a large family, storage immediately rose to the top of our priority list. We knew that ample, accessible storage was crucial for keeping toys, games, craft supplies, and homework materials organized and out of sight. Robert and I dedicated about a week to constructing an entire wall of custom-look built-ins, complete with a charming window seat.
Our secret? We utilized readily available stock cabinets from Lowe’s, demonstrating that bespoke functionality doesn’t always require a custom price tag. This strategic approach allowed us to create a seamless, integrated storage system that looks far more expensive than it was. Each child essentially has their own dedicated cabinet, plus a few extra for communal items or adult use – a true “you get a cabinet, and you get a cabinet” moment!
The window seat, nestled within the built-ins, adds another layer of comfort and utility. While the custom cushion is still on its way, this area is poised to become a beloved reading nook. Imagine a quiet retreat where kids can curl up with a book, enjoy a peaceful moment, or simply relax away from the hustle and bustle of group activities. It’s a testament to thoughtful design that every square inch serves a purpose, blending aesthetics with high-level functionality.
Multi-functional Zones for Family Fun: Entertainment and Smart Furniture Choices
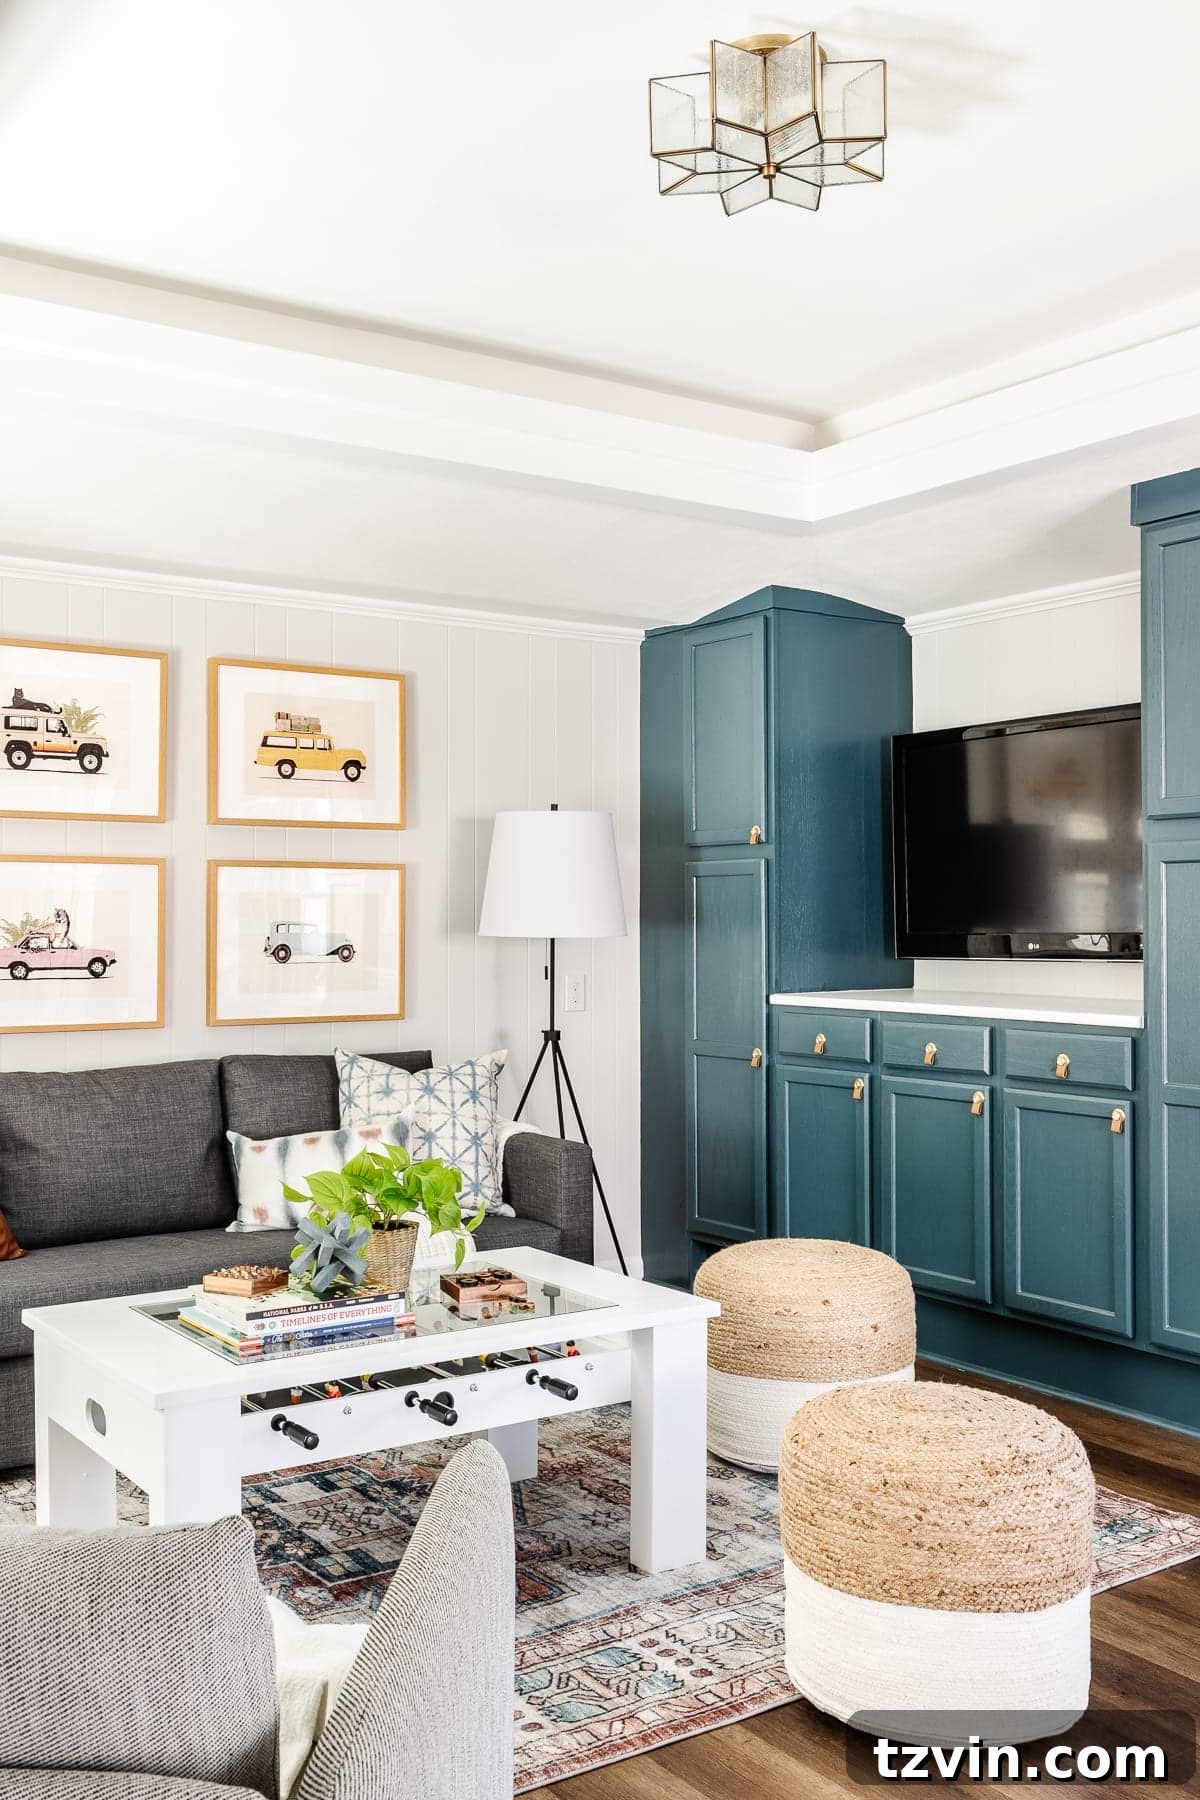
Creating a versatile space where the entire family could gather for relaxation and entertainment was a key component of this makeover. We envisioned a room where movie nights, board games, and casual hangouts could all seamlessly coexist. To achieve this, we cleverly integrated an entertainment center into the newly constructed built-ins, providing a central spot for the family’s television.
This design decision ensures that the television area doesn’t dominate the room but rather becomes a cohesive part of the overall storage and display system. It’s a dedicated spot for shared media experiences, whether it’s catching a family movie or battling it out on a video game console, promoting togetherness and shared memories.
Beyond the entertainment hub, every furniture piece was carefully selected for its ability to serve multiple purposes, optimizing space and adding layers of utility:
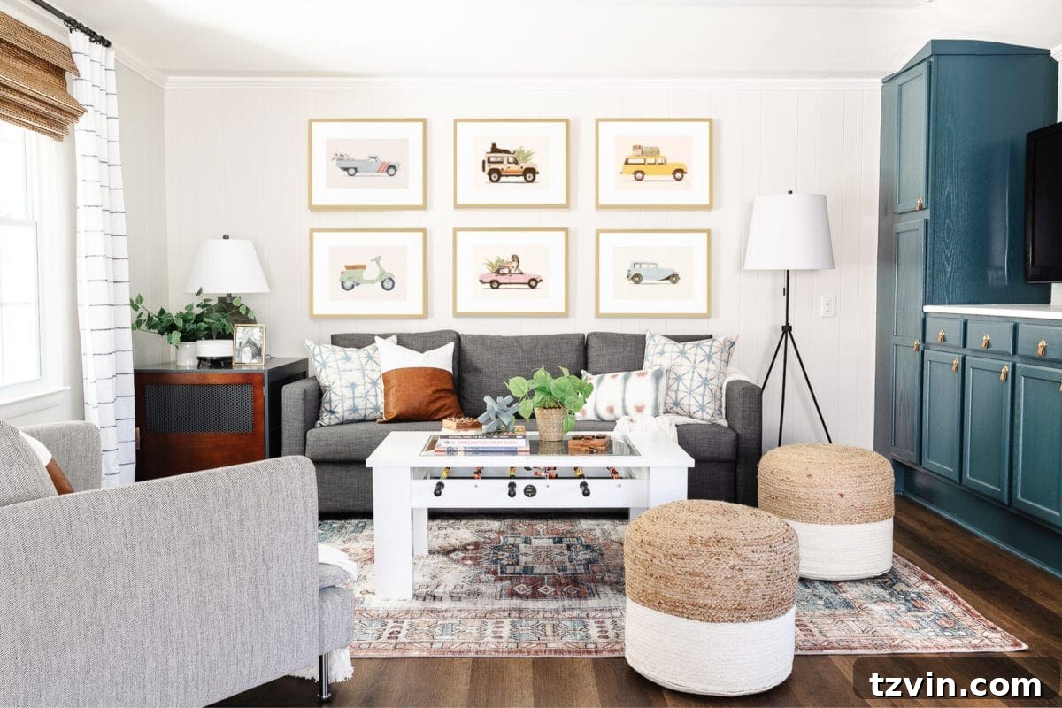
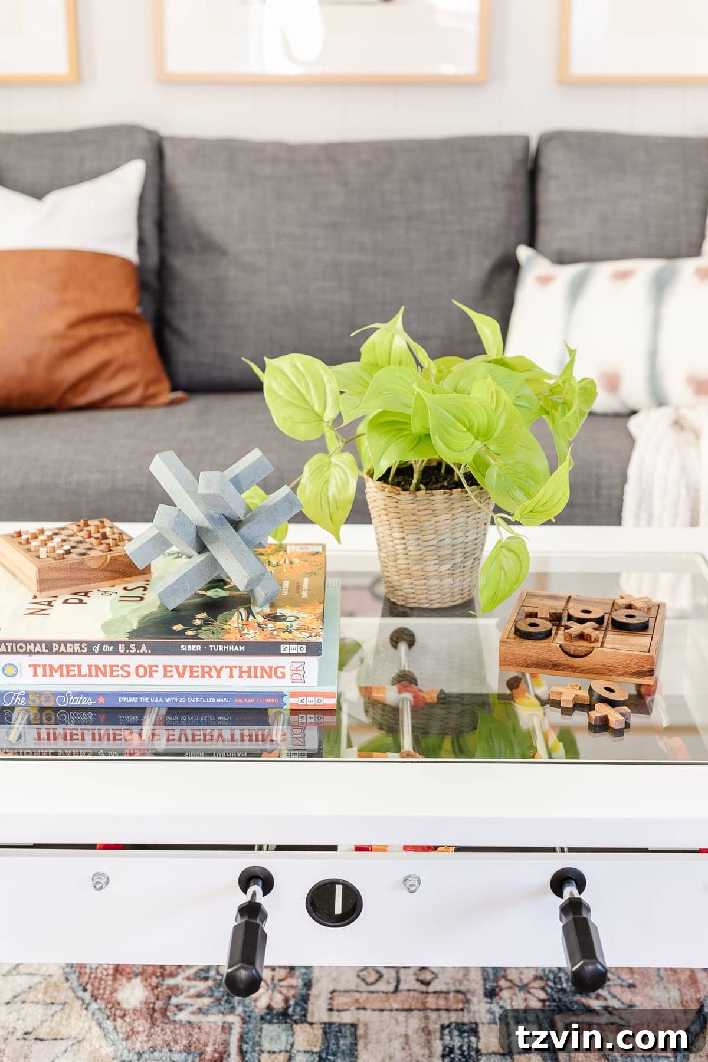
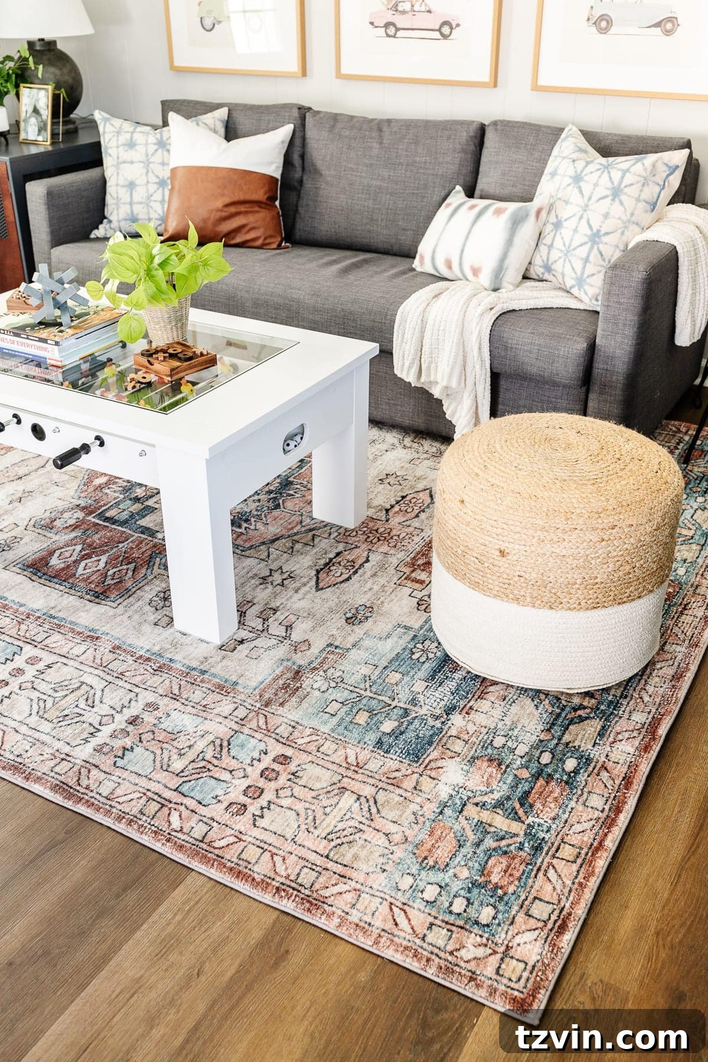
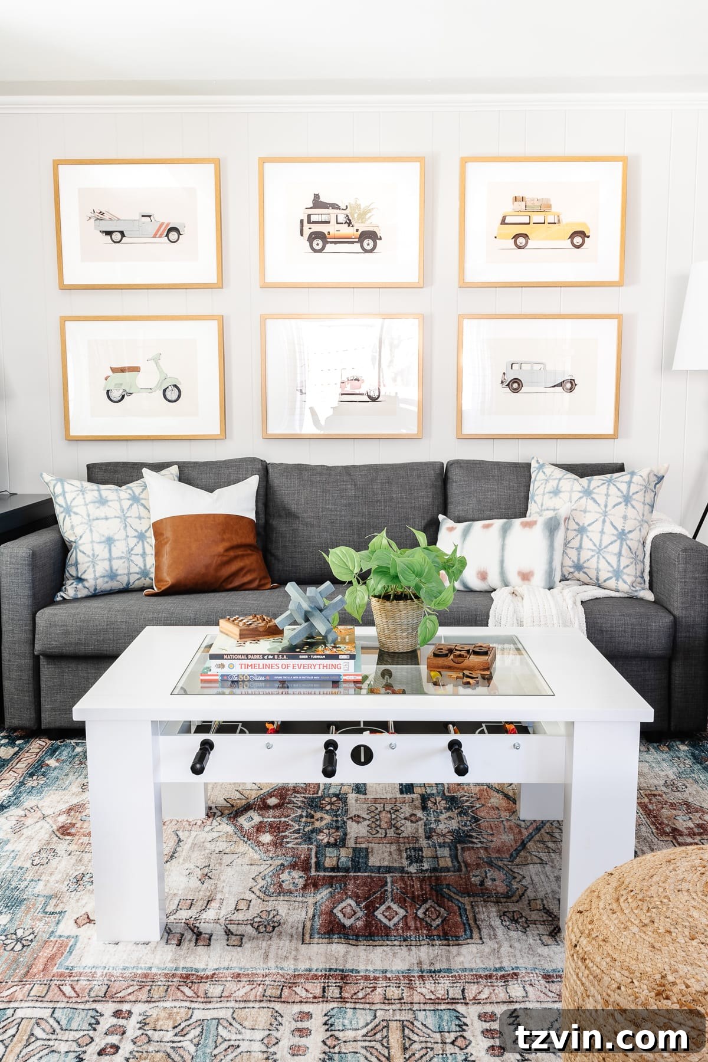
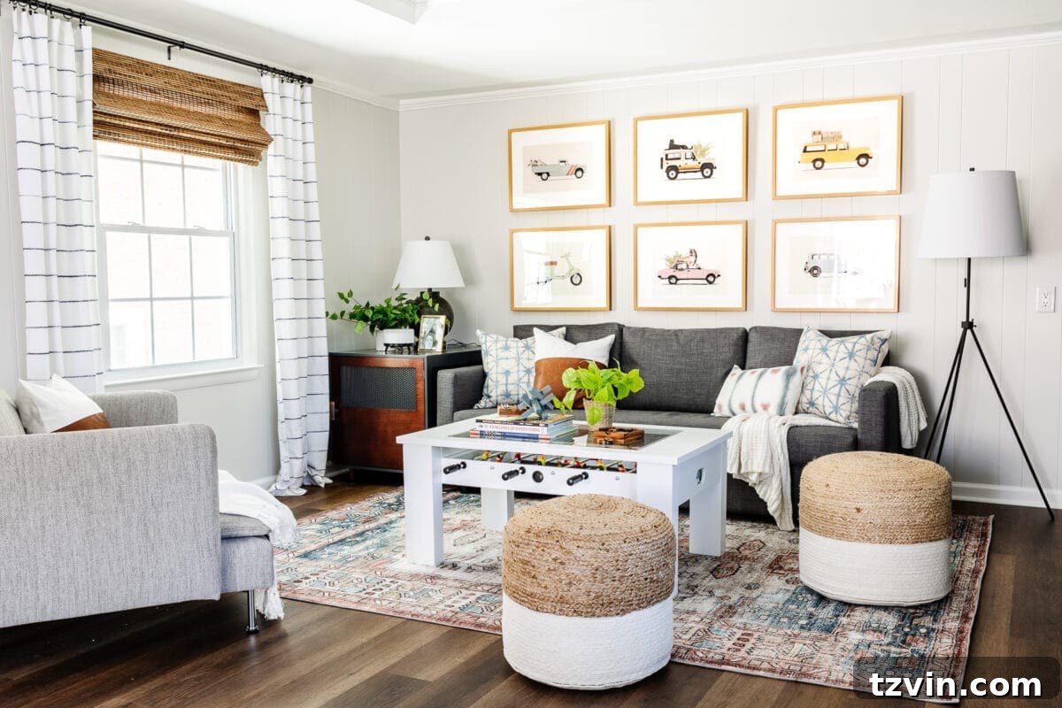
- The Foosball Coffee Table: Lacking space for a traditional, full-sized foosball table, we discovered this ingenious foosball coffee table. It’s a brilliant solution that marries a functional coffee table with an exciting game, perfect for impromptu matches. On its surface, we placed a few educational books, a lifelike faux plant (for minimal mess), and some classic wooden games. These can be easily moved aside whenever the mood strikes for a quick round of foosball, making it a truly dynamic centerpiece.
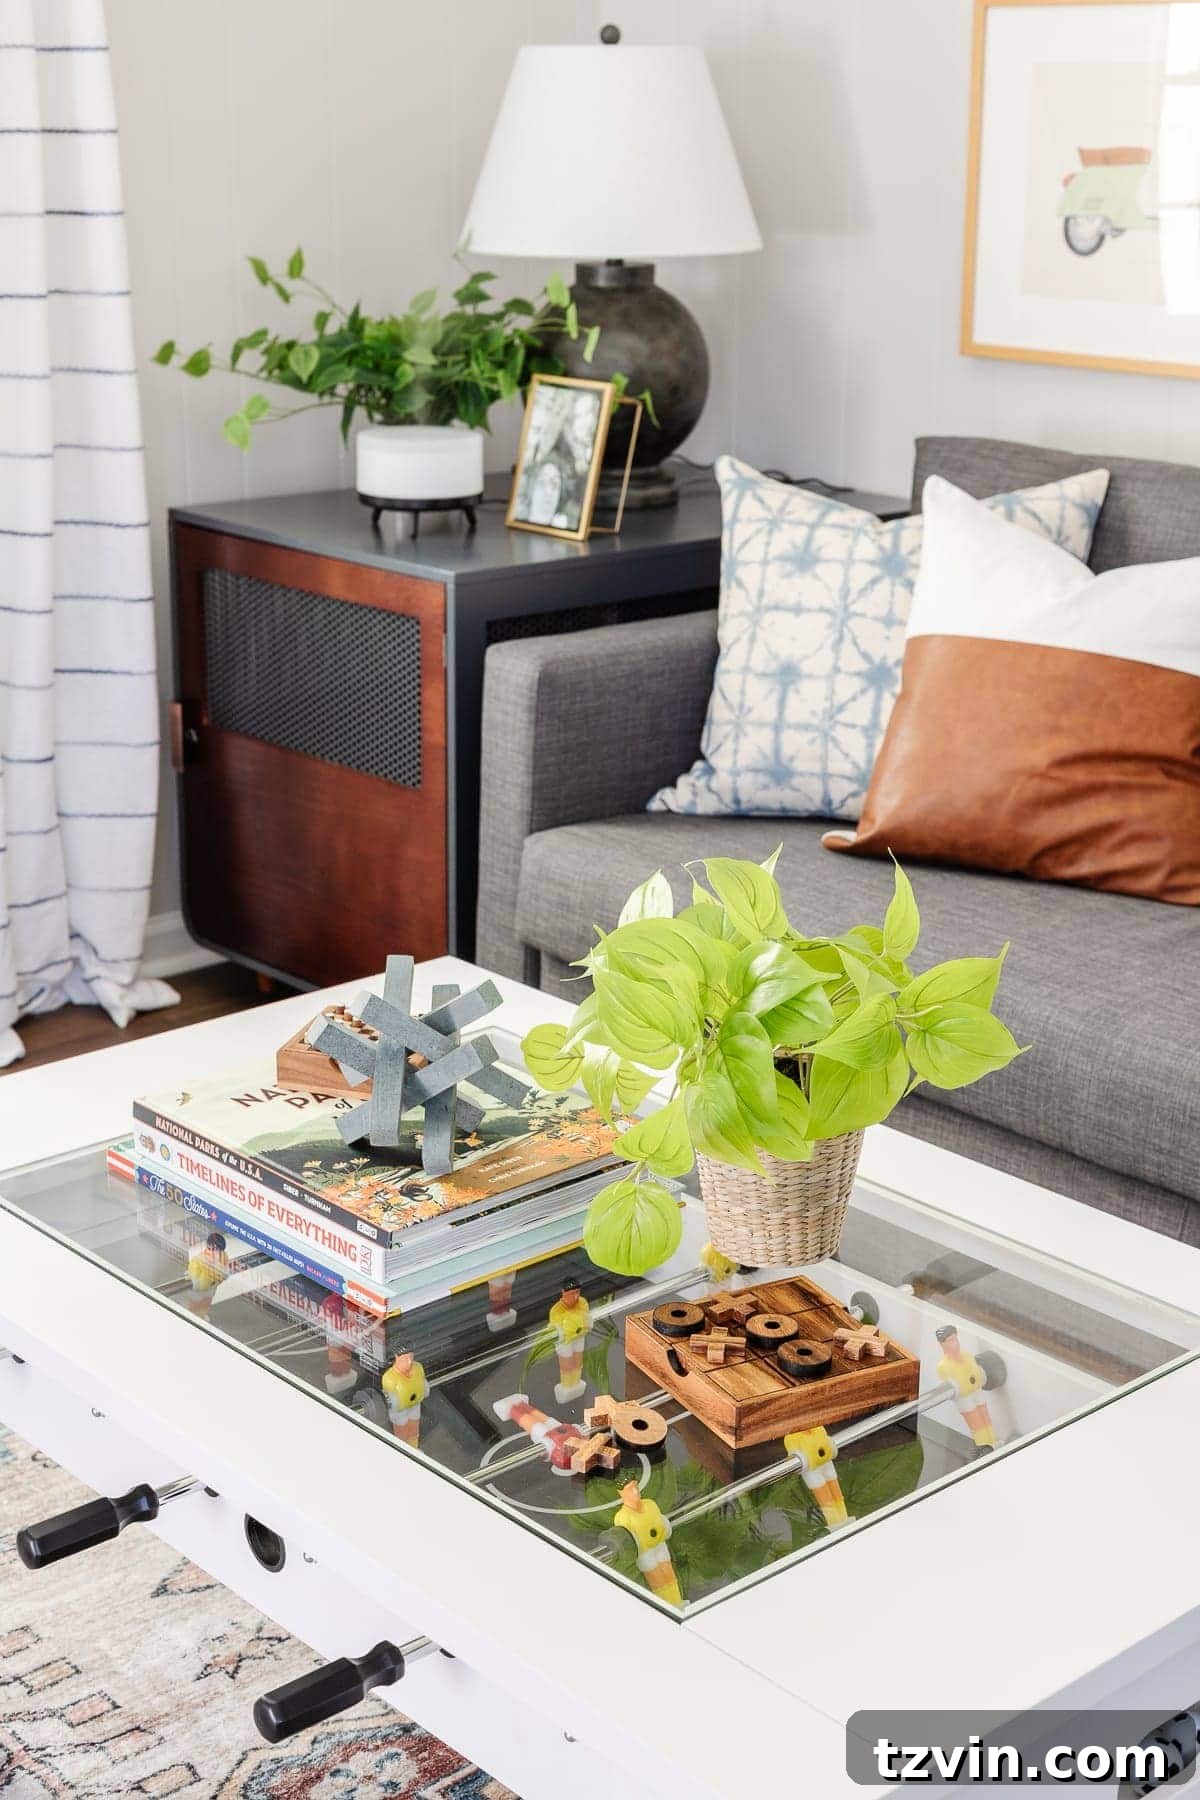
- The Dog Crate End Table: Knowing the family’s beloved dog typically had a crate in this room, we sought a more integrated solution. This stylish dog crate end table proved to be both highly functional for the pet and aesthetically pleasing, blending seamlessly into the room’s design as a practical side table.
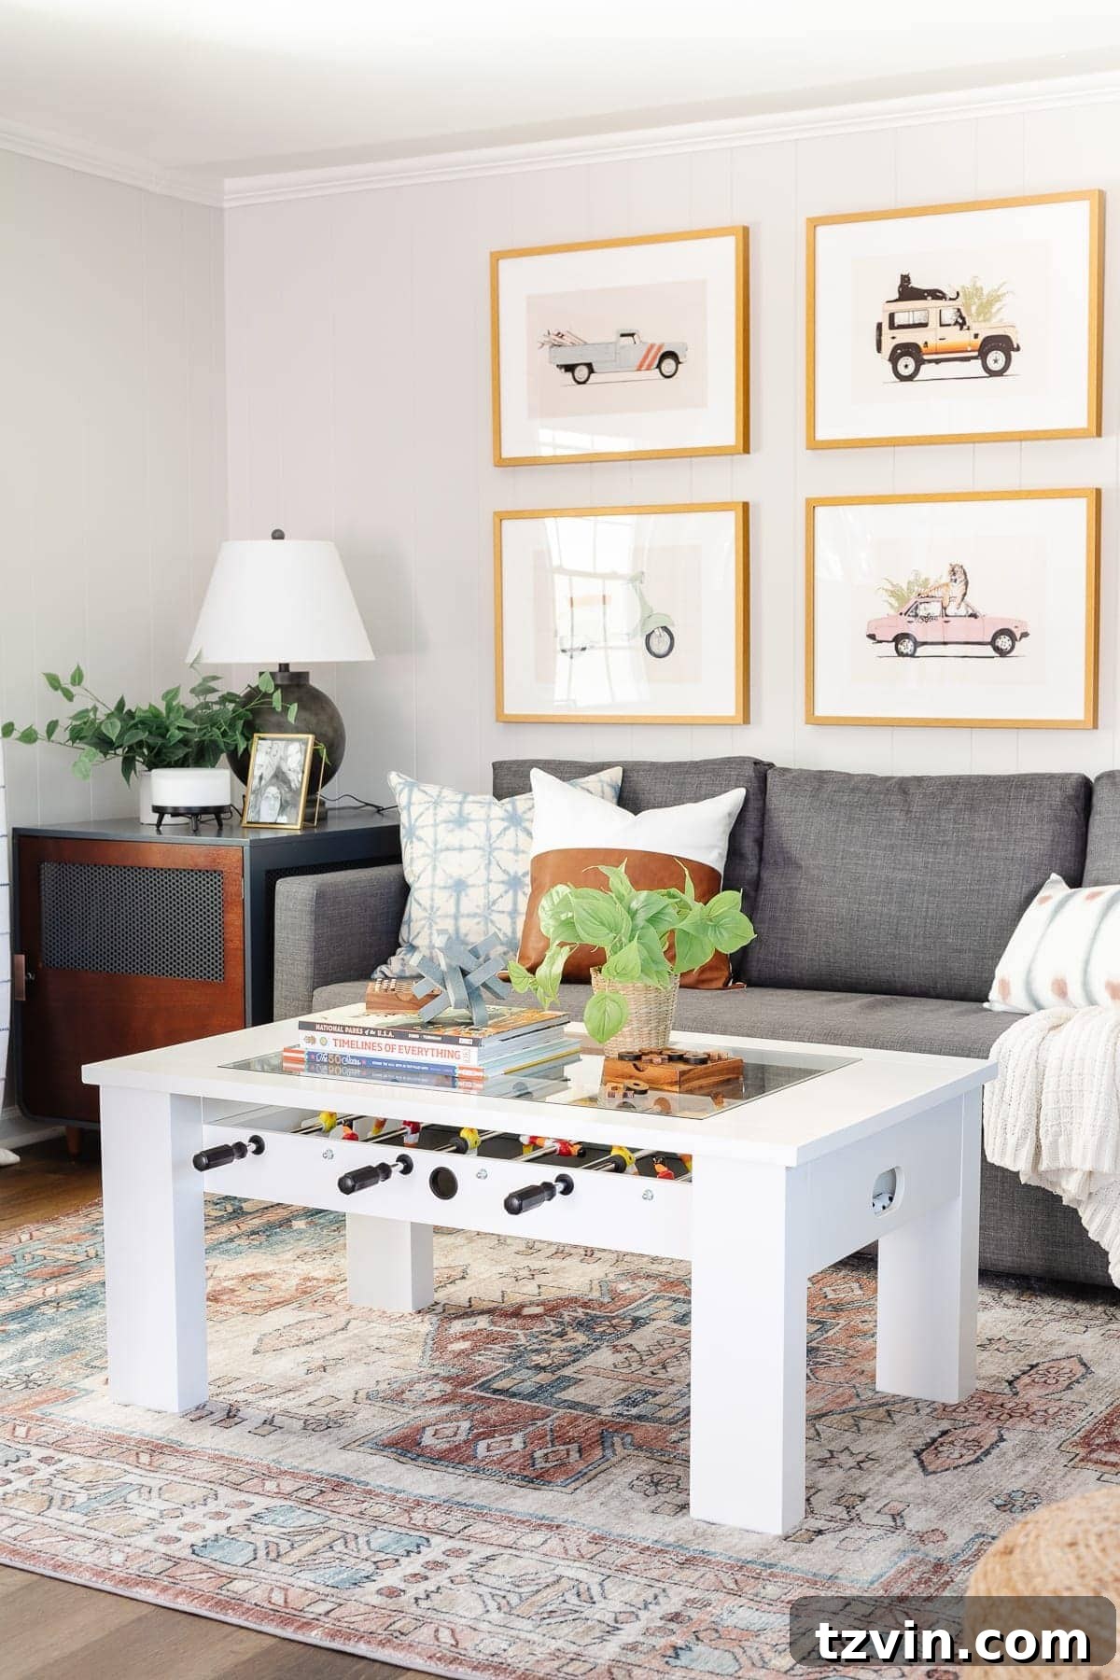
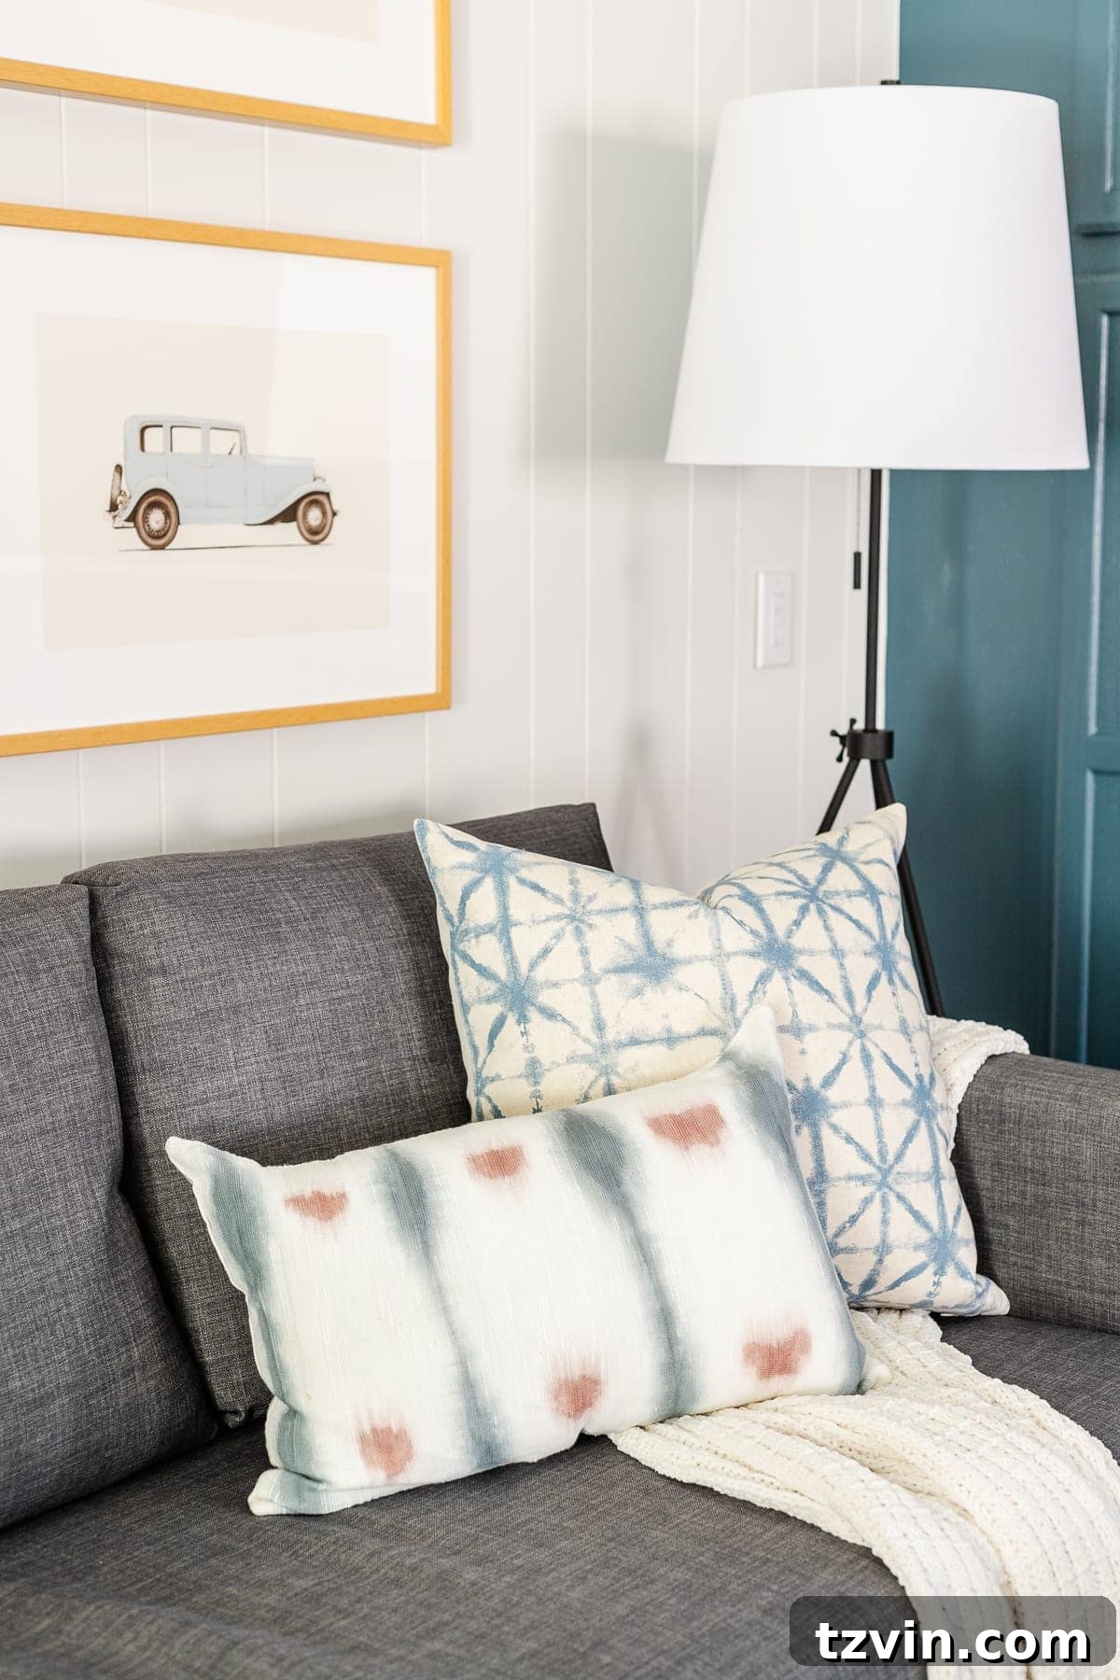
- The Sleeper Sofa: To accommodate sleepovers and extra guests, we incorporated this clever sleeper sofa from IKEA. Not only does it transform into a comfortable bed, but it also features integrated storage for extra pillows and blankets – a lifesaver for organization. The added bonus of washable slipcovers is a practical dream for any active family, making spills a minor concern rather than a major disaster.
Thoughtful Decor & Personal Touches: A Room Full of Character
A rec room is the perfect canvas for playful expression, and we certainly leaned into that ethos with the decor. We allowed ourselves to get a little “wild” with funky pillows and bold patterns, believing that if you can’t have fun with prints and textures in a space designed for leisure, where can you?
The foundation for the room’s vibrant color scheme began with two stunning rugs from Boutique Rugs. We chose Rug 1 and Rug 2, which beautifully blend all the colors we wanted to incorporate: a sophisticated mix of teal, navy, rust, blush, olive green, taupe, and cream. (Don’t forget, you can use code BLESSERHOUSE60 to get 60% off your Boutique Rugs purchase!) These rugs are incredibly soft underfoot, making them ideal for younger children to comfortably sprawl out and play with their toys.
For flexible, overflow seating, we scattered several jute poufs around the coffee table. These are perfect for kids (and adults!) to gather for a board game, work on a puzzle, or simply enjoy a casual conversation, adding both texture and practicality.
Personalized Art Gallery and Thoughtful Window Treatments
To infuse the room with even more personality, we curated a unique art collection. A striking set of vintage car prints from Society6 forms a captivating gallery wall, pulling together all the vibrant hues present in the room’s decor. What makes this collection truly special are the subtle, playful details: a panther perched atop one car and a tiger on another. This was a “puuurrrrfect” (pun intended!) touch, specifically chosen to honor the family’s affection for the Carolina Panthers and Clemson University.
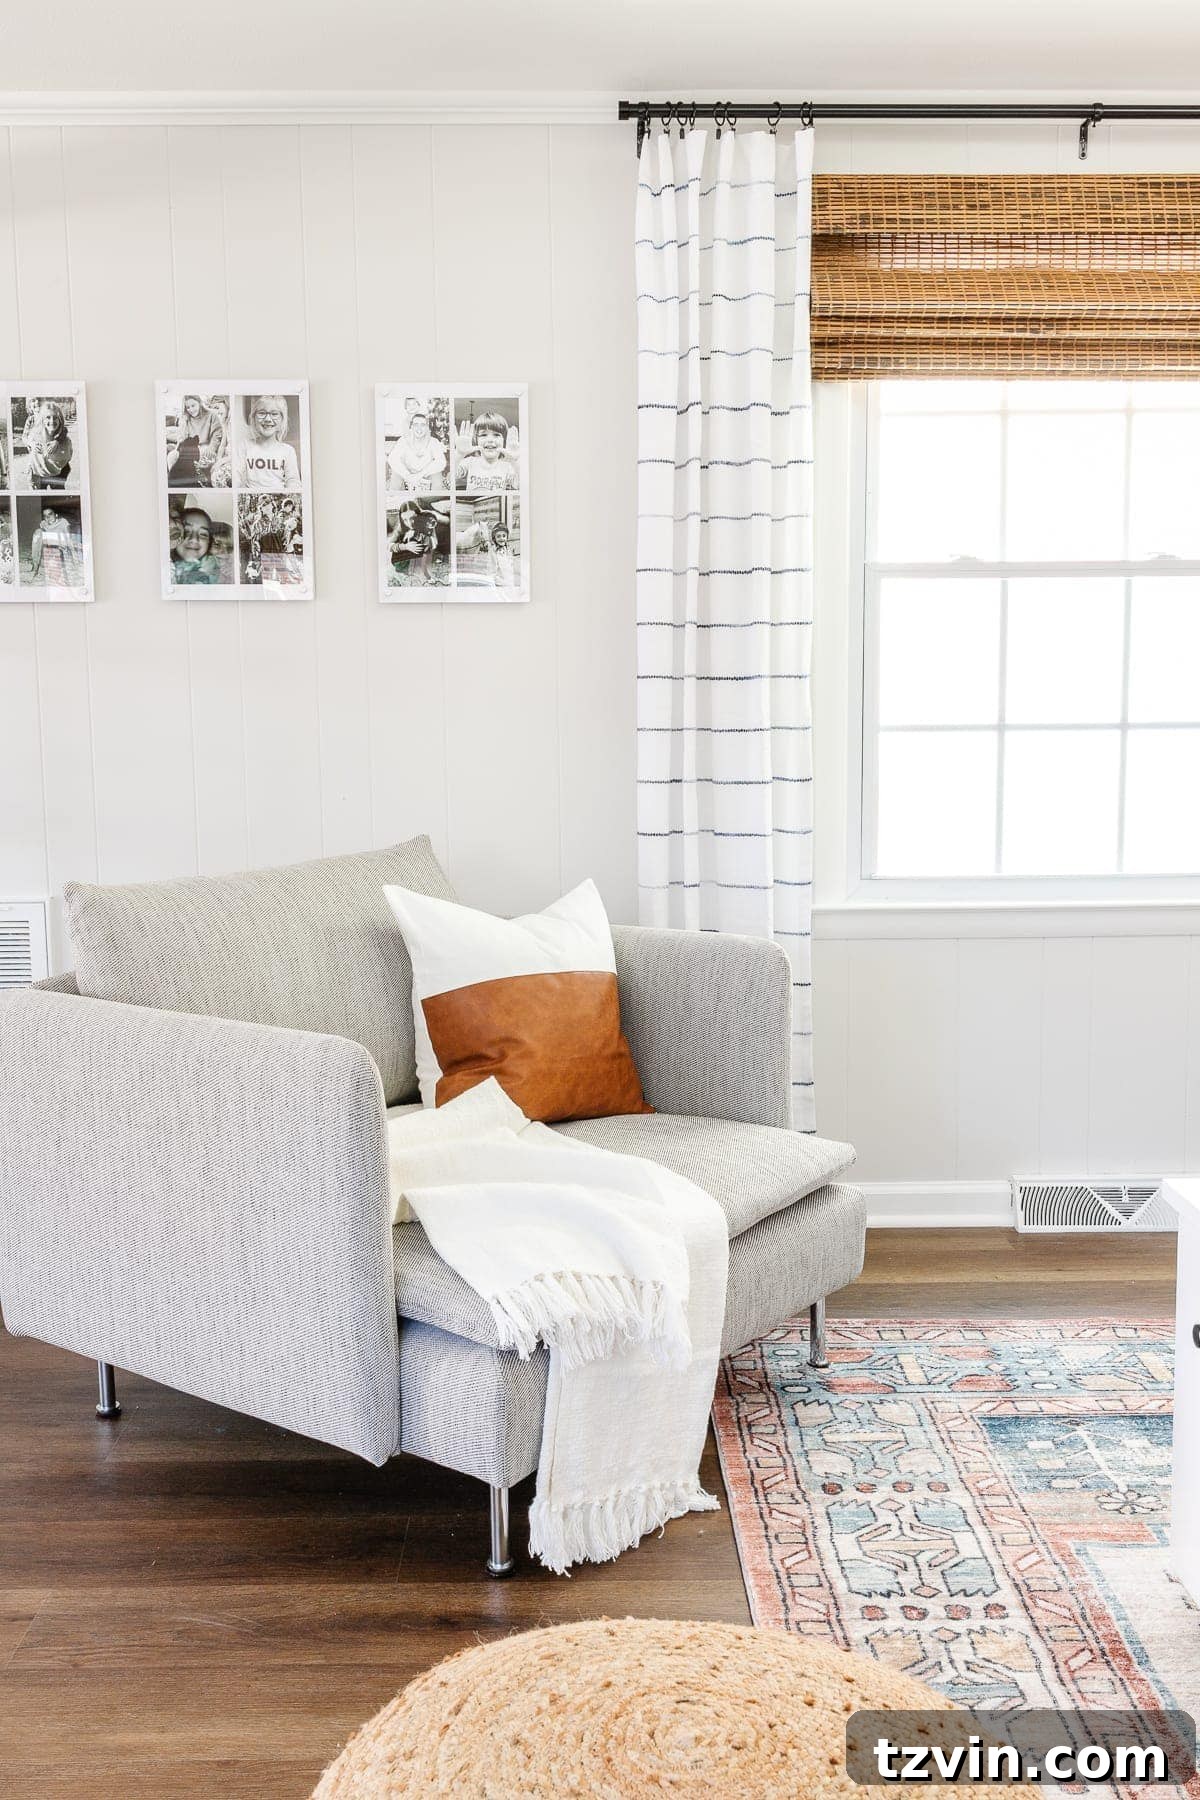
Beyond the themed art, we also hung some of their favorite family photos in elegant acrylic frames. This creates a deeply personal touch, transforming a wall into a gallery of cherished memories and loved ones.
Strategic window treatments were employed not just for privacy and light control, but also to enhance the room’s proportions. To make the window appear larger and help the relatively low ceilings feel taller, we outside-mounted cordless Roman shades and hung curtains high and wide. This simple design trick creates the illusion of more expansive windows and greater ceiling height, contributing to a more open and airy feel.
Since space constraints meant a traditional loveseat wasn’t feasible, we opted for this “chair and a half” from IKEA. Its generous proportions comfortably accommodate a couple of kids at a time, making it a favorite spot for siblings to snuggle up and read or chat together.
Dedicated Homework & Craft Station: Fostering Creativity and Learning
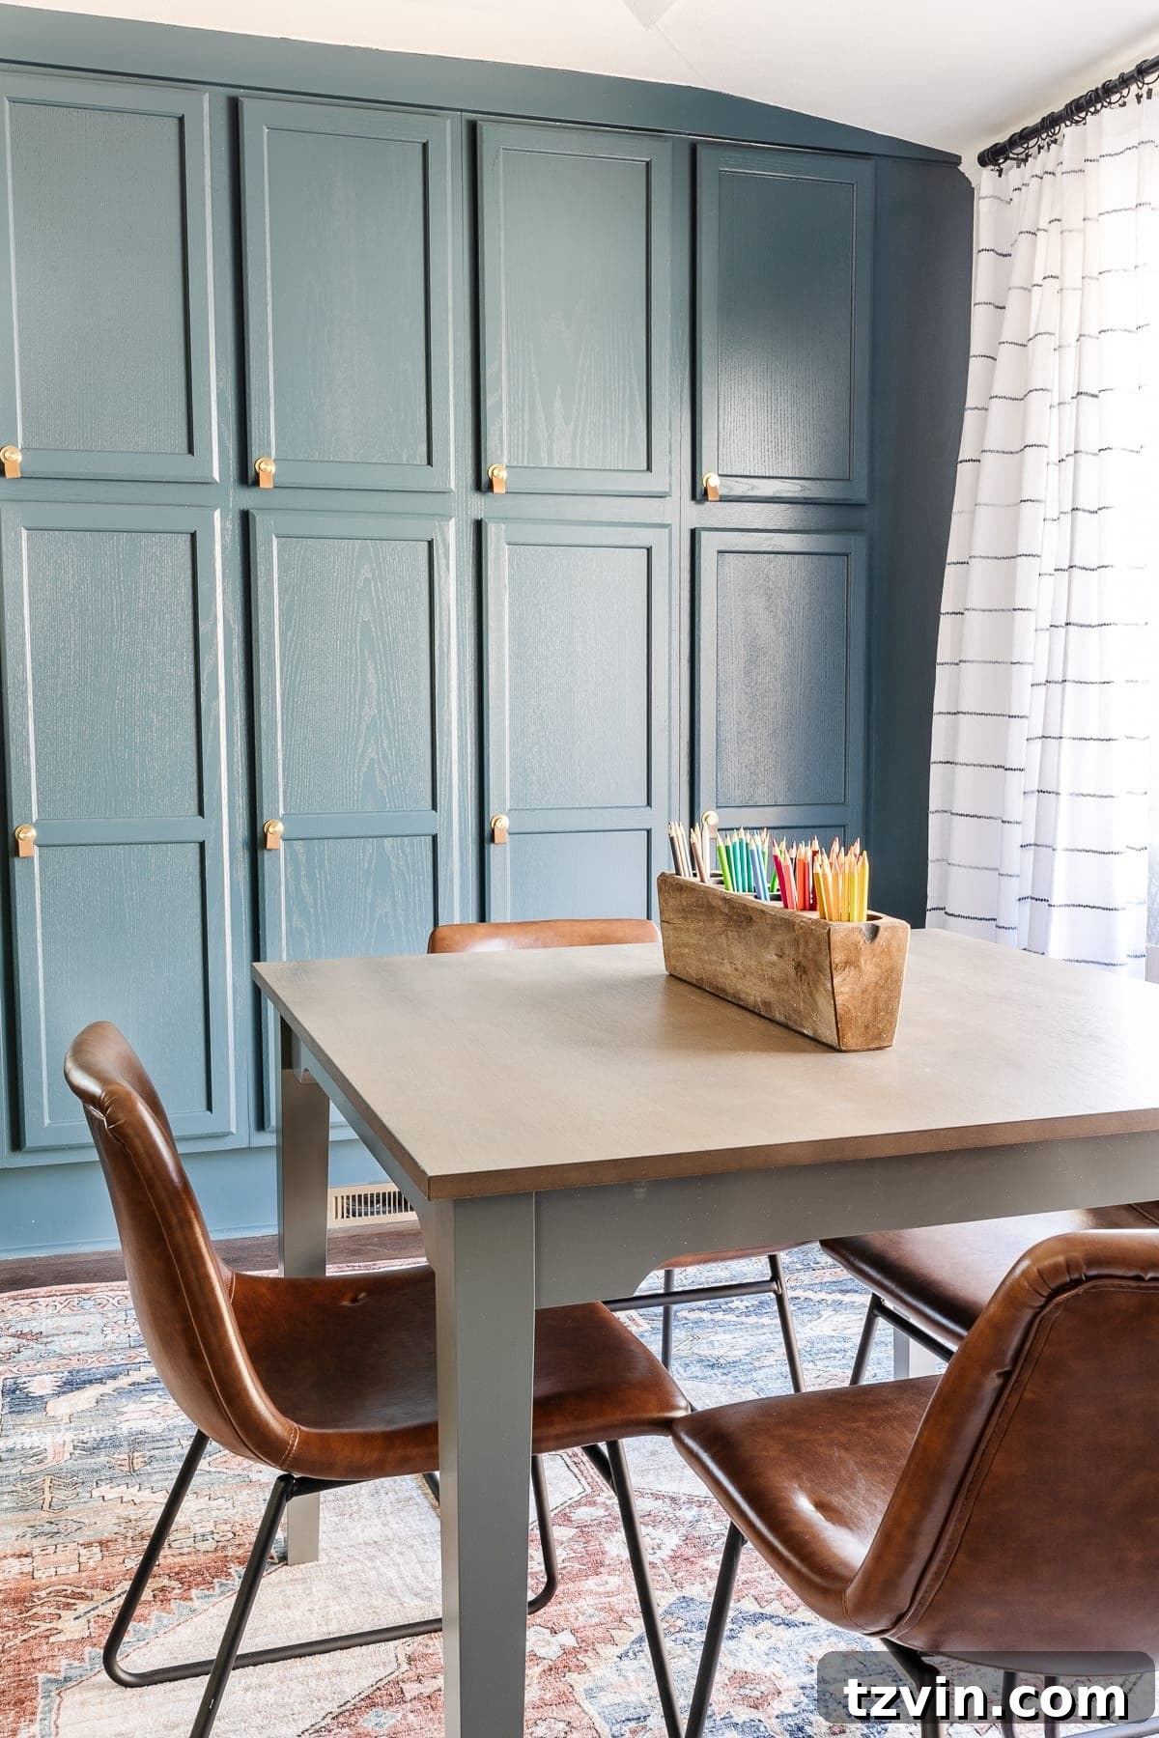
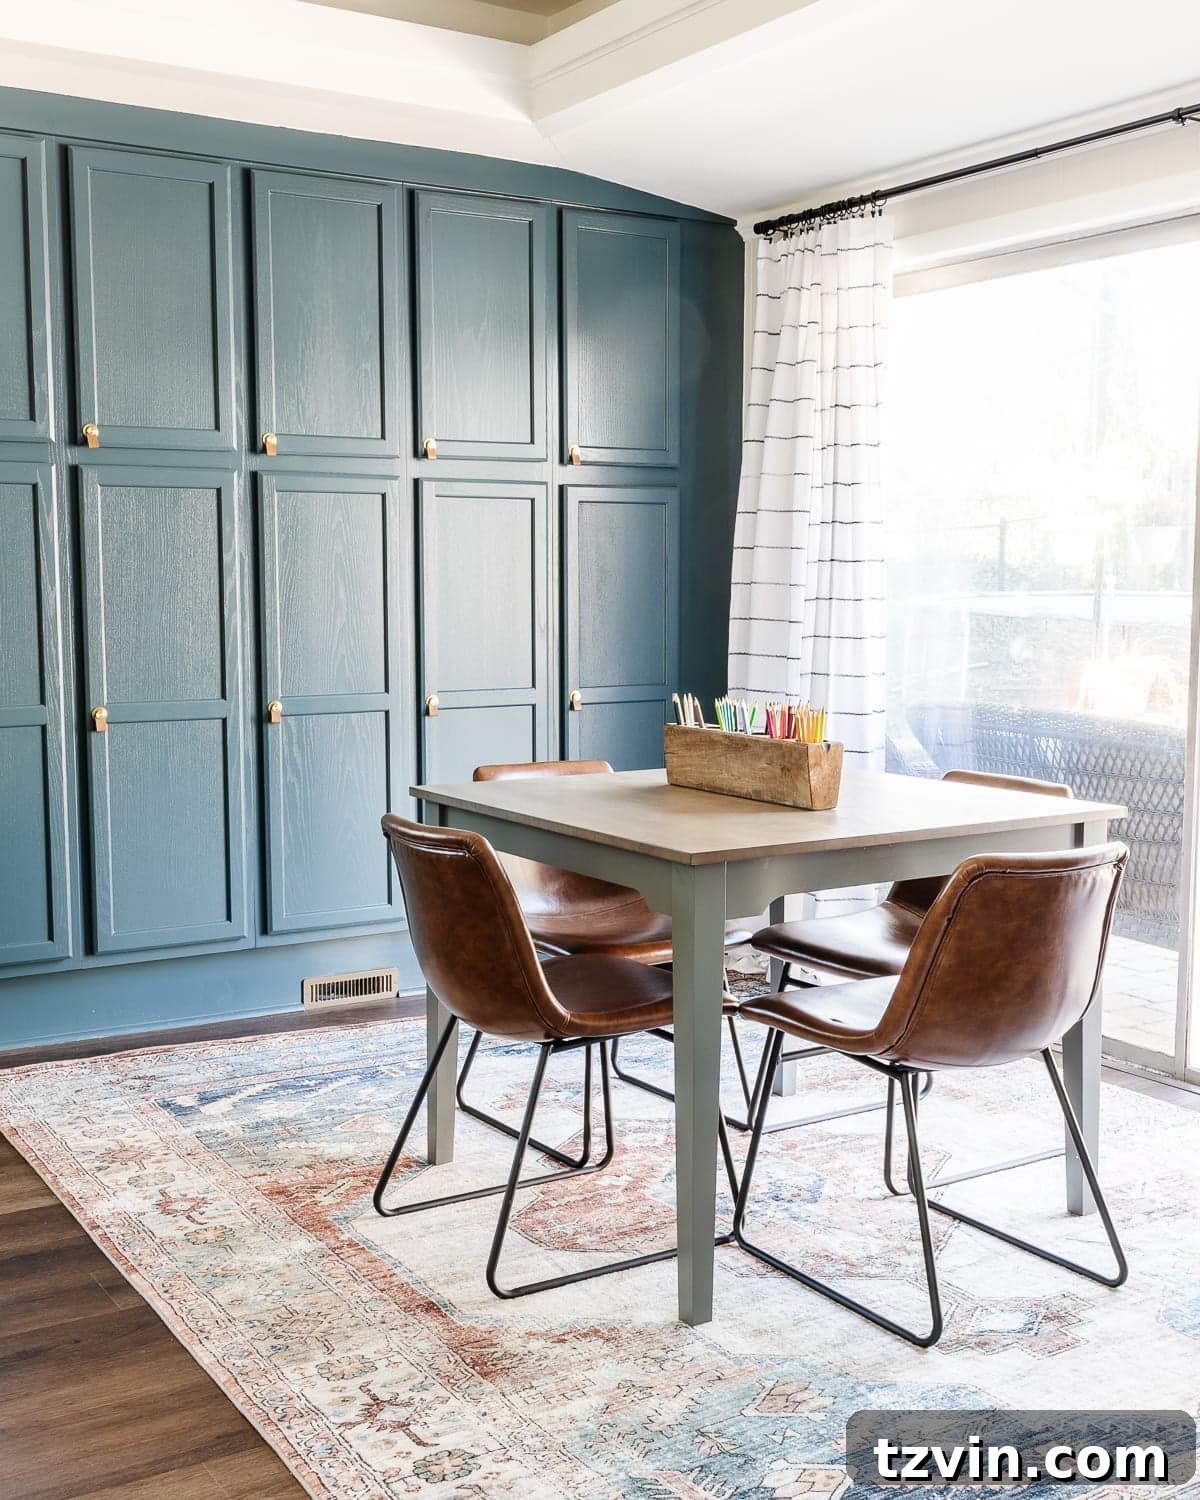
One side of the room featured a large sliding door, which presented a slight design challenge: how to incorporate a functional homework and craft area while still maintaining clear traffic flow to the outside. Our solution was this perfectly sized small table. Its compact footprint ensures ample room for movement, yet it provides a generous surface for children to engage in arts, crafts, and collaborative projects.
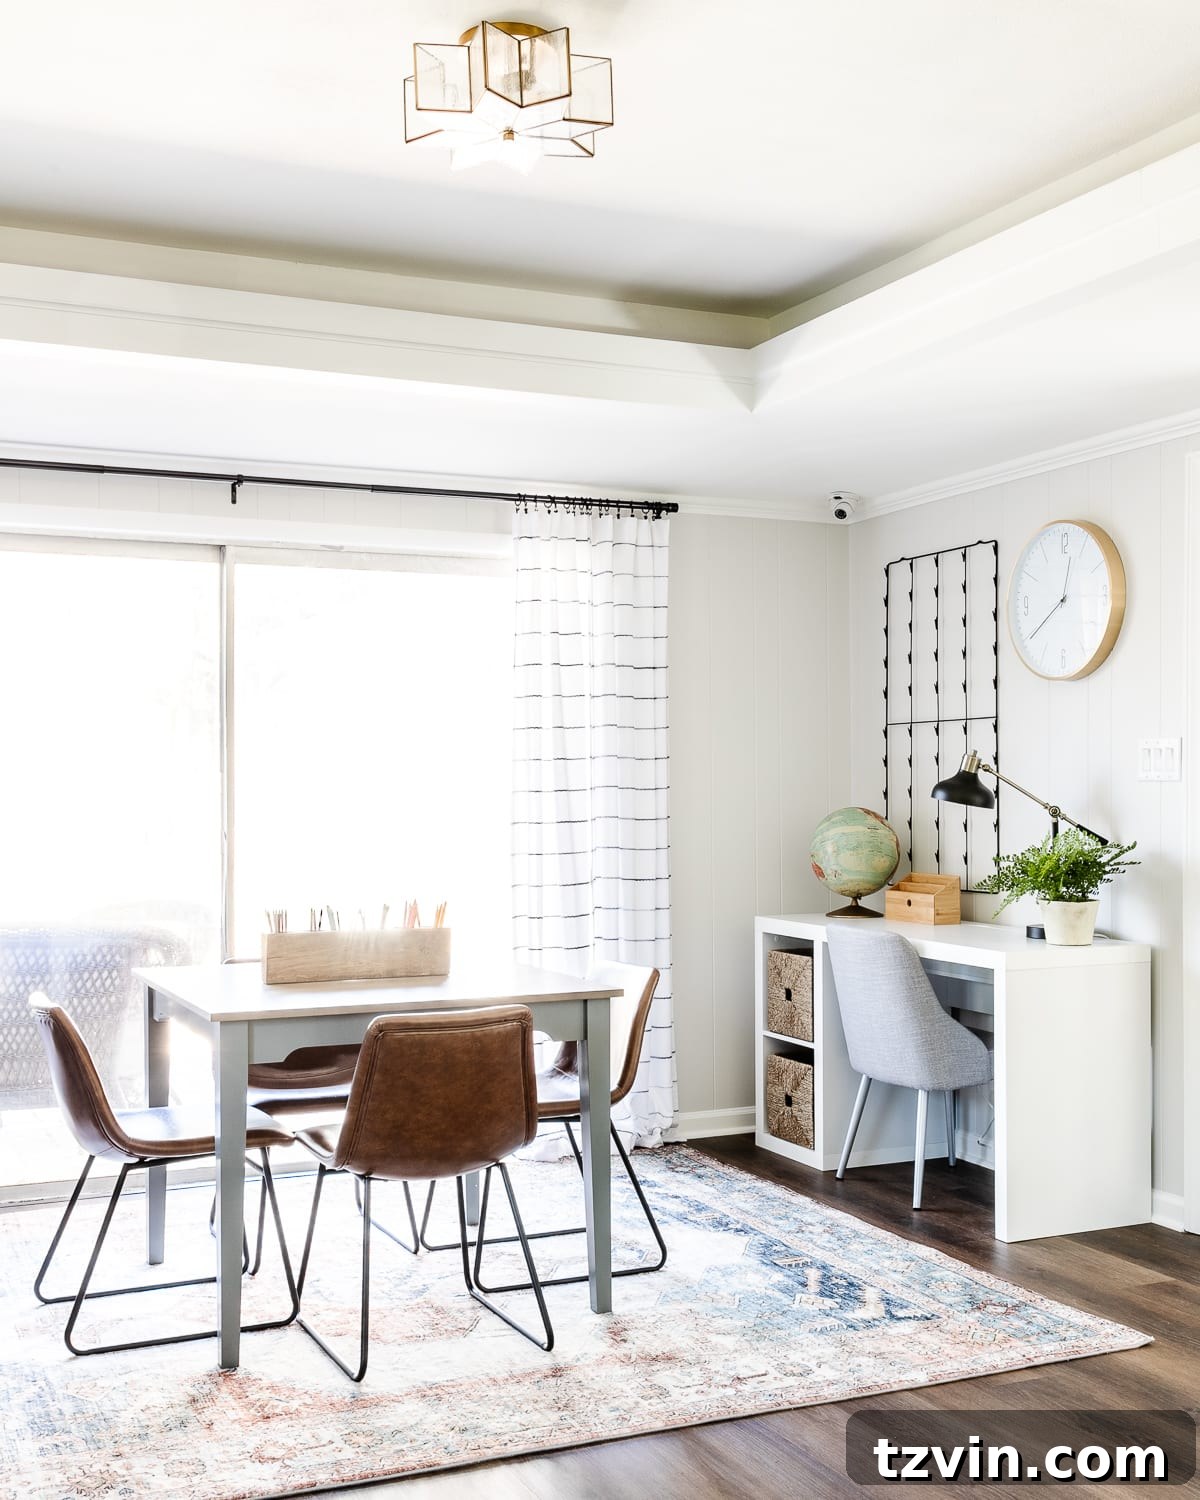
Above the table, we hung an antique display board, perfect for showcasing their latest artwork, important memos, or even inspirational quotes. This encourages creativity and provides a dynamic way to personalize the space.
Adjacent to the craft table, a functional workspace was essential for older children tackling homework or creative pursuits. We selected this white desk for its smart storage features: integrated space for a couple of baskets, ideal for supplies, and a discreet compartment on the back specifically designed to wrangle unsightly computer cords. This attention to detail ensures a tidy and productive environment.
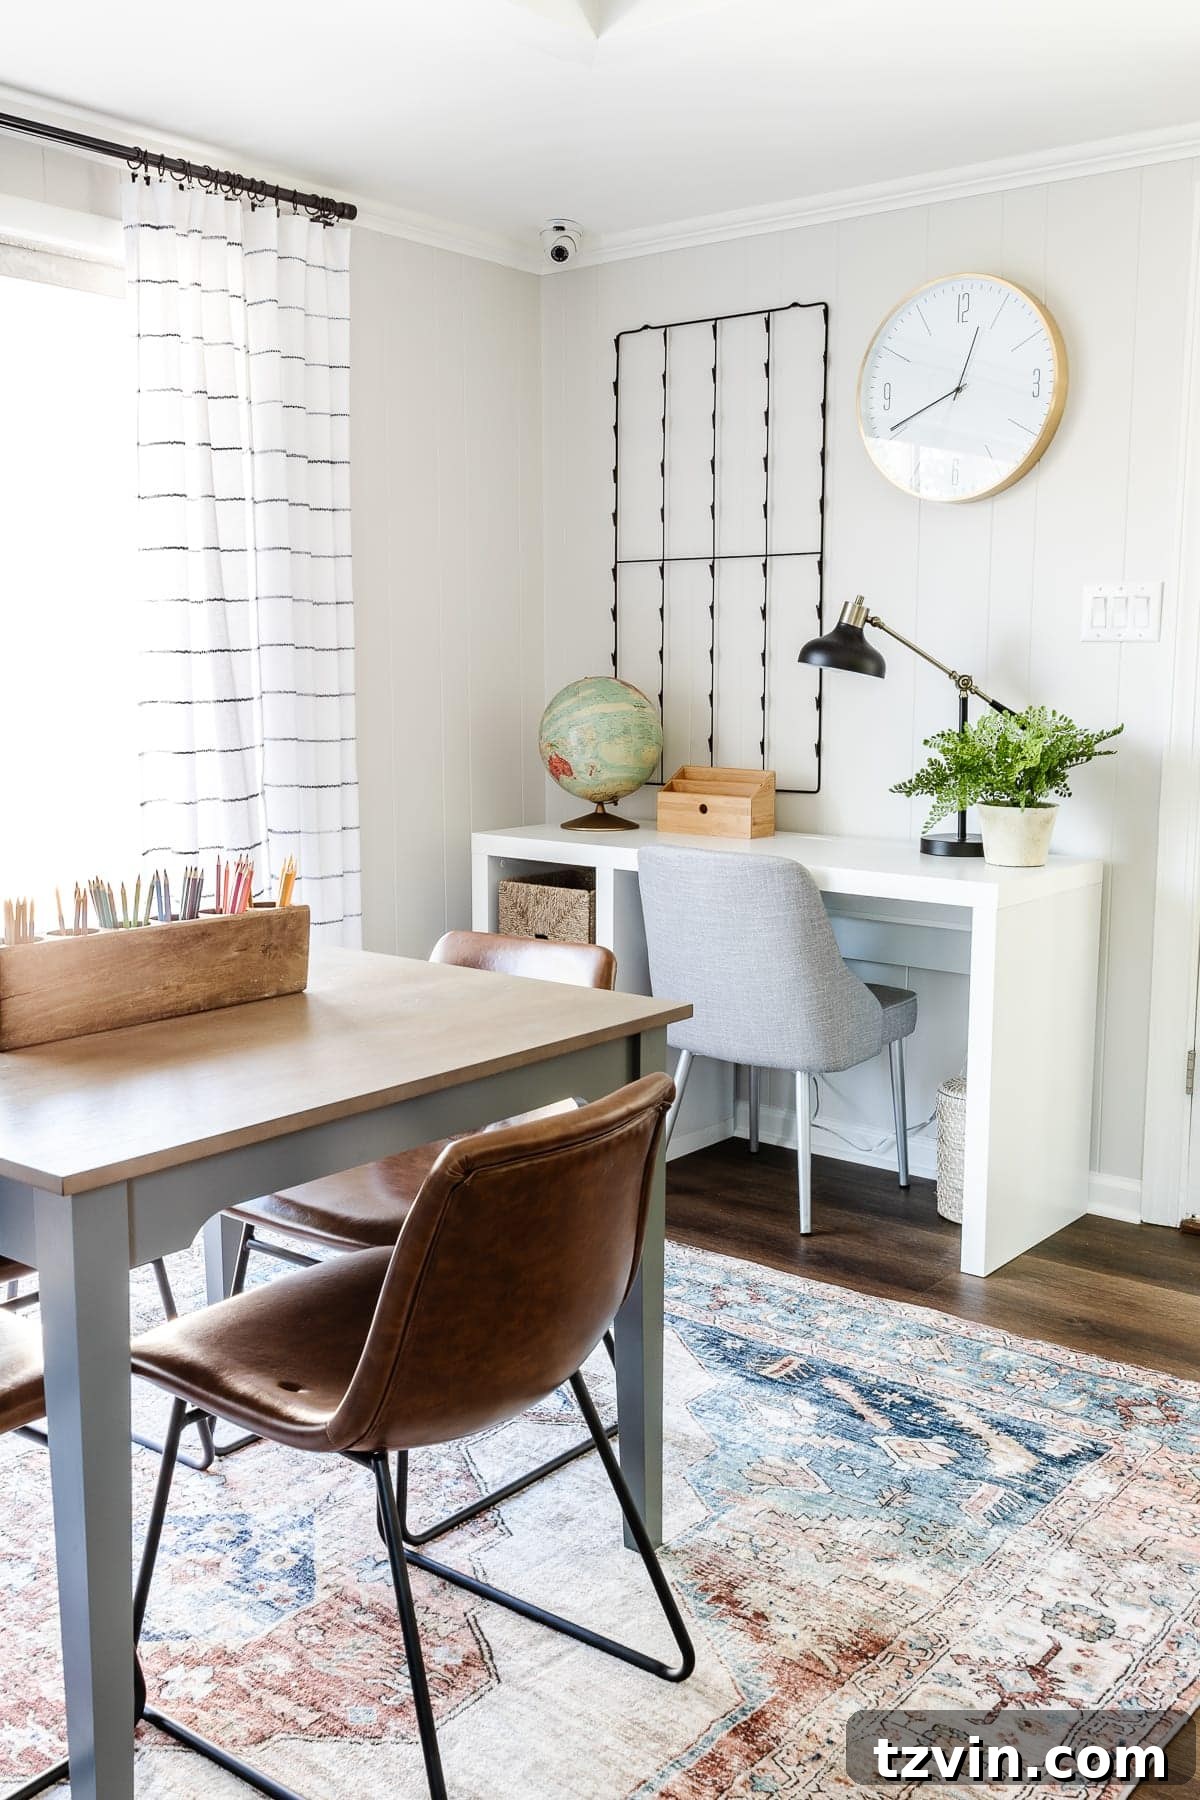
To withstand the inevitable spills and messes that come with creative endeavors, we incorporated these durable leather chairs. They are effortlessly easy to wipe clean, yet provide comfortable cushioning and excellent support, making long homework sessions more enjoyable.
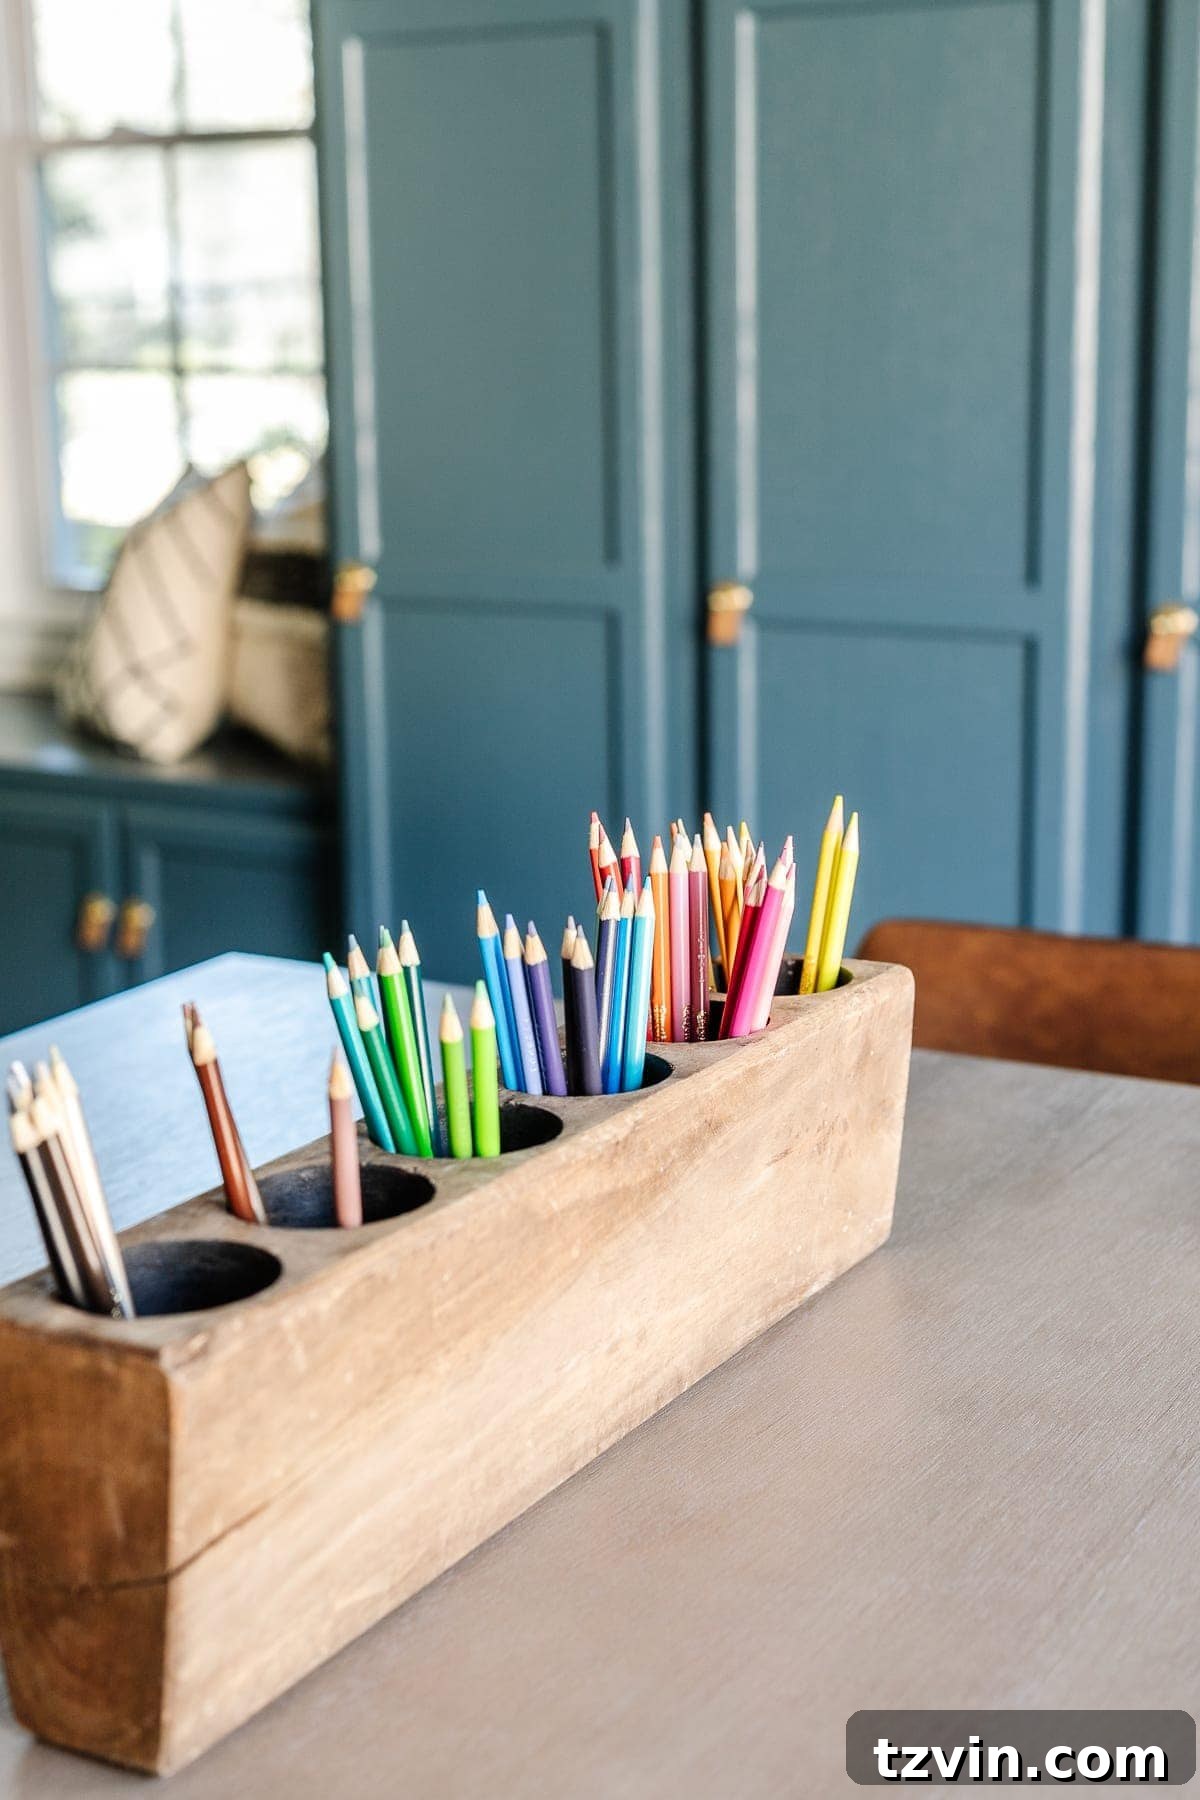
And, of course, no craft area would be complete without our favorite organizational tool: an antique sugar mold (a similar one to what we have in our own playroom). It’s incredibly charming and perfectly suited for holding an array of colored pencils, keeping them tidy and accessible.
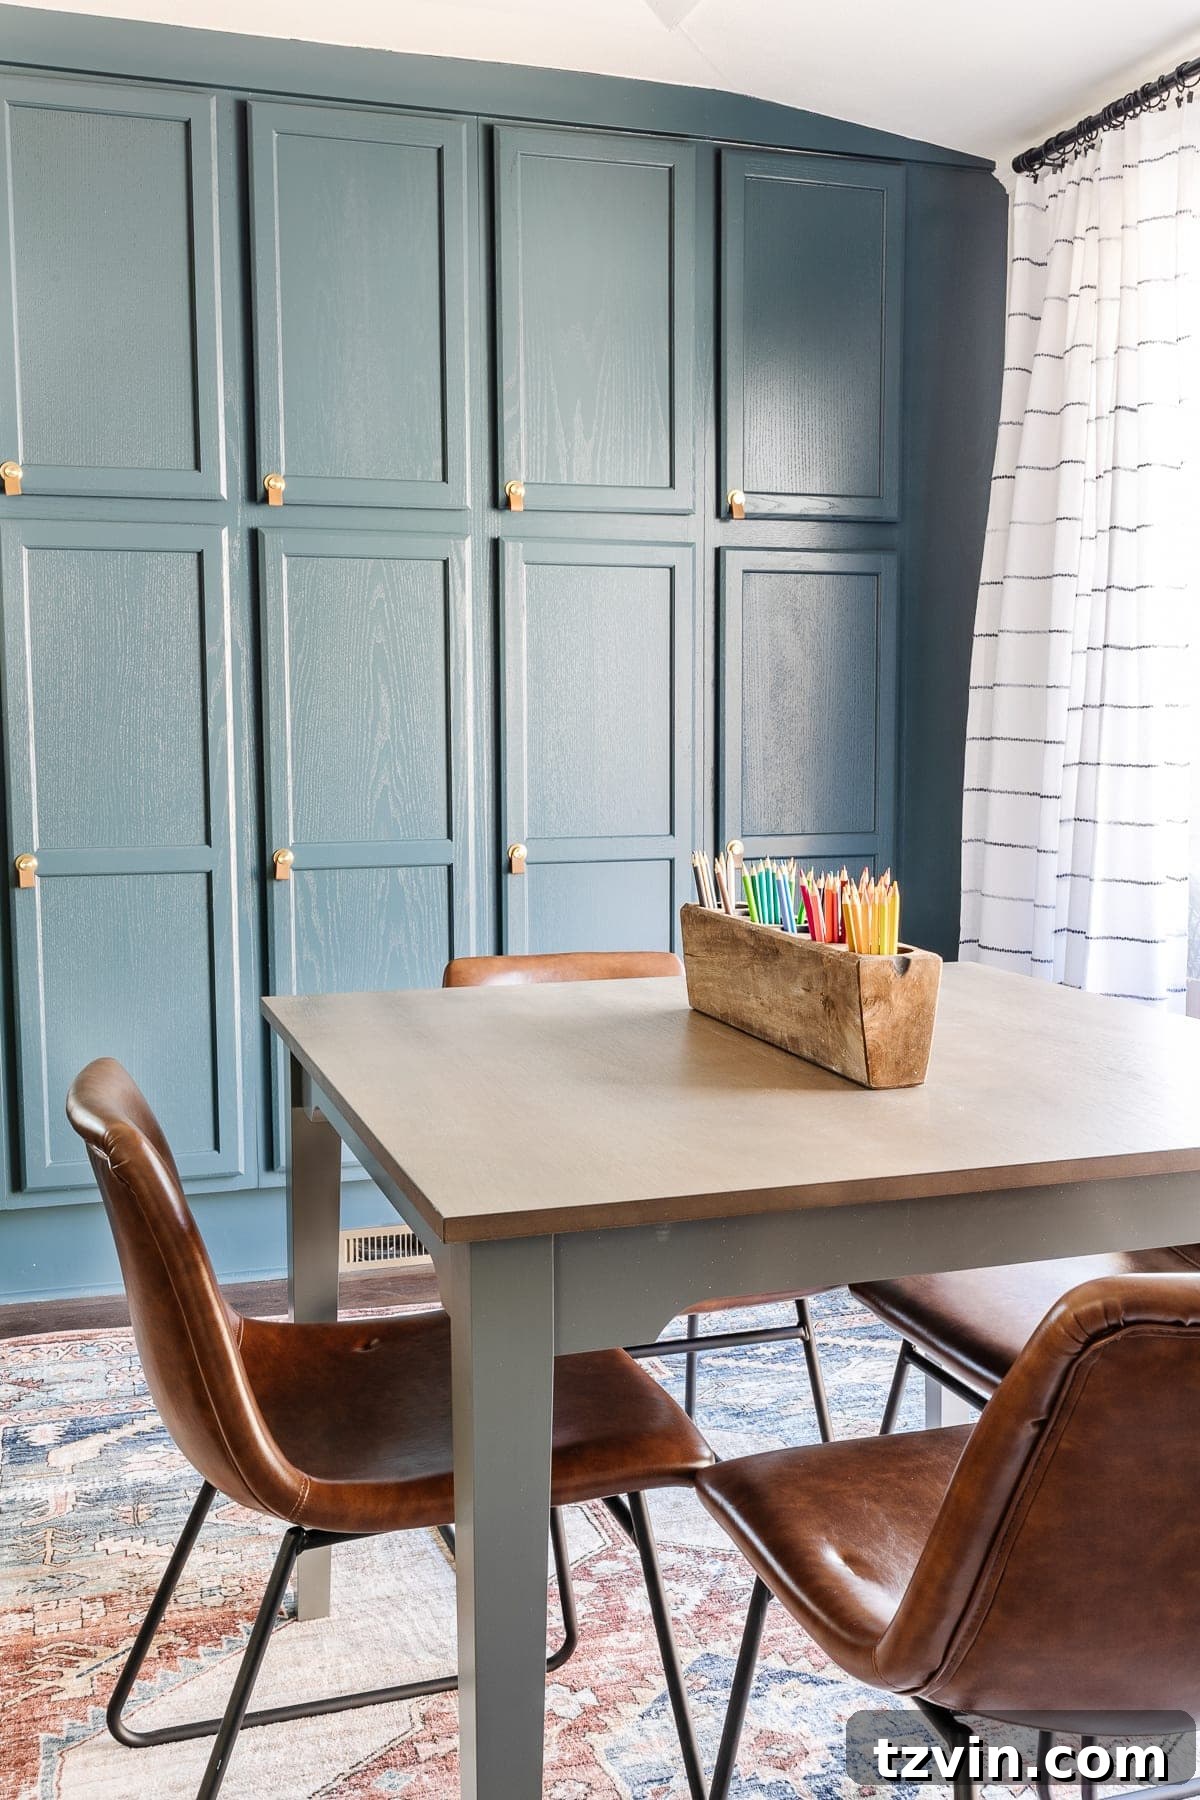
With this well-equipped station, the Carney children now have the ideal environment to color to their hearts’ content, tackle their homework diligently, or simply explore their artistic talents.
Conclusion: A Room Built for Memories
It’s always satisfying to revisit a before-and-after transformation, and this one is particularly gratifying. The sheer scope of what was accomplished in under four weeks still amazes us!
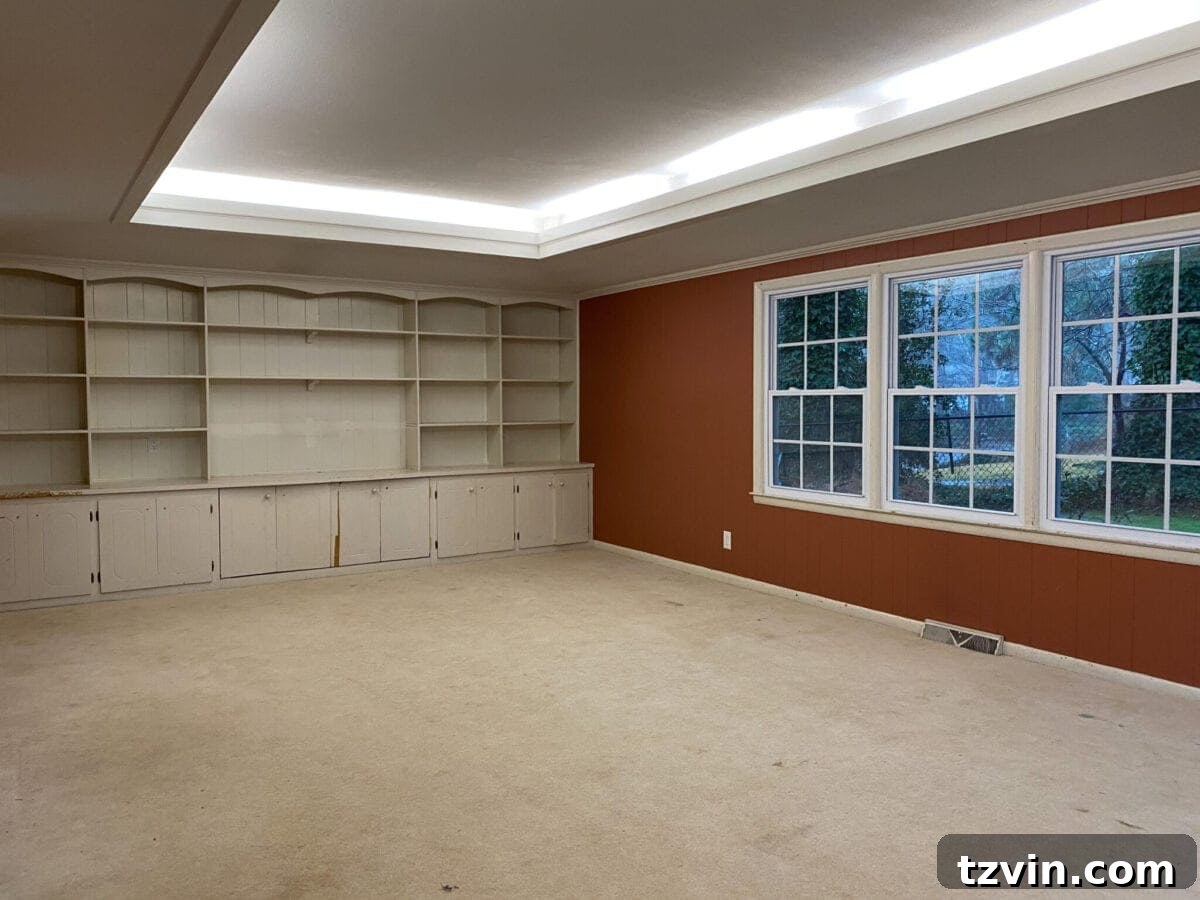
While we poured our hearts into creating this vibrant, organized, and multi-functional rec room, we know that the true magic will unfold as the Carney family lives in it. We fully expect those nine wonderful children to “redecorate” it in their own unique way, just as our own kids do. But that’s the beautiful truth about any well-loved rec room, playroom, or game room: the most cherished spaces are often the ones that get a little messy from all the fun and creativity. We are incredibly excited for all the joyous memories, laughter, and shared moments this incredible family will create in their brand-new space.
Sources & Product List
For those inspired to recreate elements of this colorful and functional rec room, here is a comprehensive list of all the sources used in this space:
- Wall color: Romabio Interior Low Lustre in Feather
- Trim/ceiling color: Romabio Interior Satin in Galleria White
- Cabinet color: Benjamin Moore Advance Interior Semi-Gloss in Newburg Green
- Floors: ProCore Floors in Meadow Oak
- Rug 1
- Rug 2
- Yellow car art
- Blue truck art
- Tan SUV art
- Pink car art
- Green moped art
- Blue car art
- Woven Roman shades
- Curtains
- Curtain rods
- Semi-flush mount lights
- Sleeper sofa
- Armchair
- Foosball coffee table
- Dog crate end table
- Jute poufs
- Floor lamp
- Table lamp
- Artificial Pothos plant
- Artificial Lime Pothos plant
- Diffuser
- Puzzle figurine
- Wooden tic tac toe
- Leather cabinet pulls
- White throw blanket
- Faux leather pillow cover
- Tie dye blue pillow
- Tie dye blue and rust pillow
- Cream and gray knit pillow
- Navy stitch pillow
- Navy and red pillow
- Square craft table
- Leather chairs
- Antique sugar mold (similar)
- White desk
- Basket cubes
- Gray desk chair
- Clock
- Desk lamp
- Artificial fern