Transforming a room from a mere idea into a stunning reality requires more than just creativity; it demands meticulous planning and efficient organization. Whether you’re embarking on a full-scale renovation or a simple room refresh, having the right tools can make all the difference. This guide explores three indispensable online room planner tools and apps designed to streamline every aspect of your home design journey—from tracking budgets and measurements to selecting paint colors, managing contractor communications, and visualizing furniture layouts and mood boards.
“How do you plan your room makeovers?” This is a question I’ve frequently encountered whenever I share a successful room transformation or a captivating mood board. For many, especially those who, like me, are more creatively inclined than analytically, the idea of diving deep into data, numbers, and spreadsheets can feel daunting. While the artistic elements of design—colors, textures, and aesthetics—are undeniably exciting, the nitty-gritty details of budgeting and tracking are a necessary, albeit less glamorous, part of the process.
The good news is that sophisticated planning doesn’t have to be overwhelming. Over the years, I’ve honed a systematic approach, leveraging intuitive online tools that simplify complex tasks, making the entire home improvement process more enjoyable and less stressful. These resources are invaluable, whether you’re a seasoned DIY enthusiast or a homeowner just starting to explore the world of home makeovers. They are designed to help you organize, visualize, and execute your design plans with confidence.
How to Design a Room With 3 Essential Online Room Planner Tools
A successful room design isn’t just about picking pretty things; it’s about a well-orchestrated process that addresses every detail from conception to completion. This comprehensive approach ensures that your vision translates into a functional, beautiful, and budget-friendly space. Here’s what these essential online planner tools empower you to do:
- Organize Budgets & Track Spending: Keep a tight rein on your finances, ensuring you stay within your allocated budget and avoid unexpected expenses.
- Plan Furniture Layouts & Optimize Room Flow: Experiment with different arrangements to maximize space, improve traffic flow, and ensure every piece fits perfectly.
- Track Measurements Accurately: Store all critical dimensions, from wall lengths to window heights, preventing costly errors when purchasing furniture or materials.
- Set Project Goals & Deadlines: Establish clear objectives and timelines to keep your project on track and minimize delays.
- Create Vision Boards & Mood Boards: Visually consolidate your design ideas, color palettes, and material choices to ensure a cohesive and appealing aesthetic.
- Streamline Contractor Communications: Maintain clear records of discussions, quotes, and decisions, facilitating smooth collaboration with professionals.
This pre-DIY work is crucial for ensuring that remodels and room makeovers proceed as smoothly and quickly as possible. Even if you’re a homeowner with limited DIY experience, these three online tools are designed to simplify the home improvement process dramatically. We’ll walk you through a step-by-step guide, using our current powder room mini-remodel as a practical example, demonstrating how to effectively plan your space and transform it into your dream room.
1. Room Makeover Roadmap – The Ultimate Spreadsheet Tracker
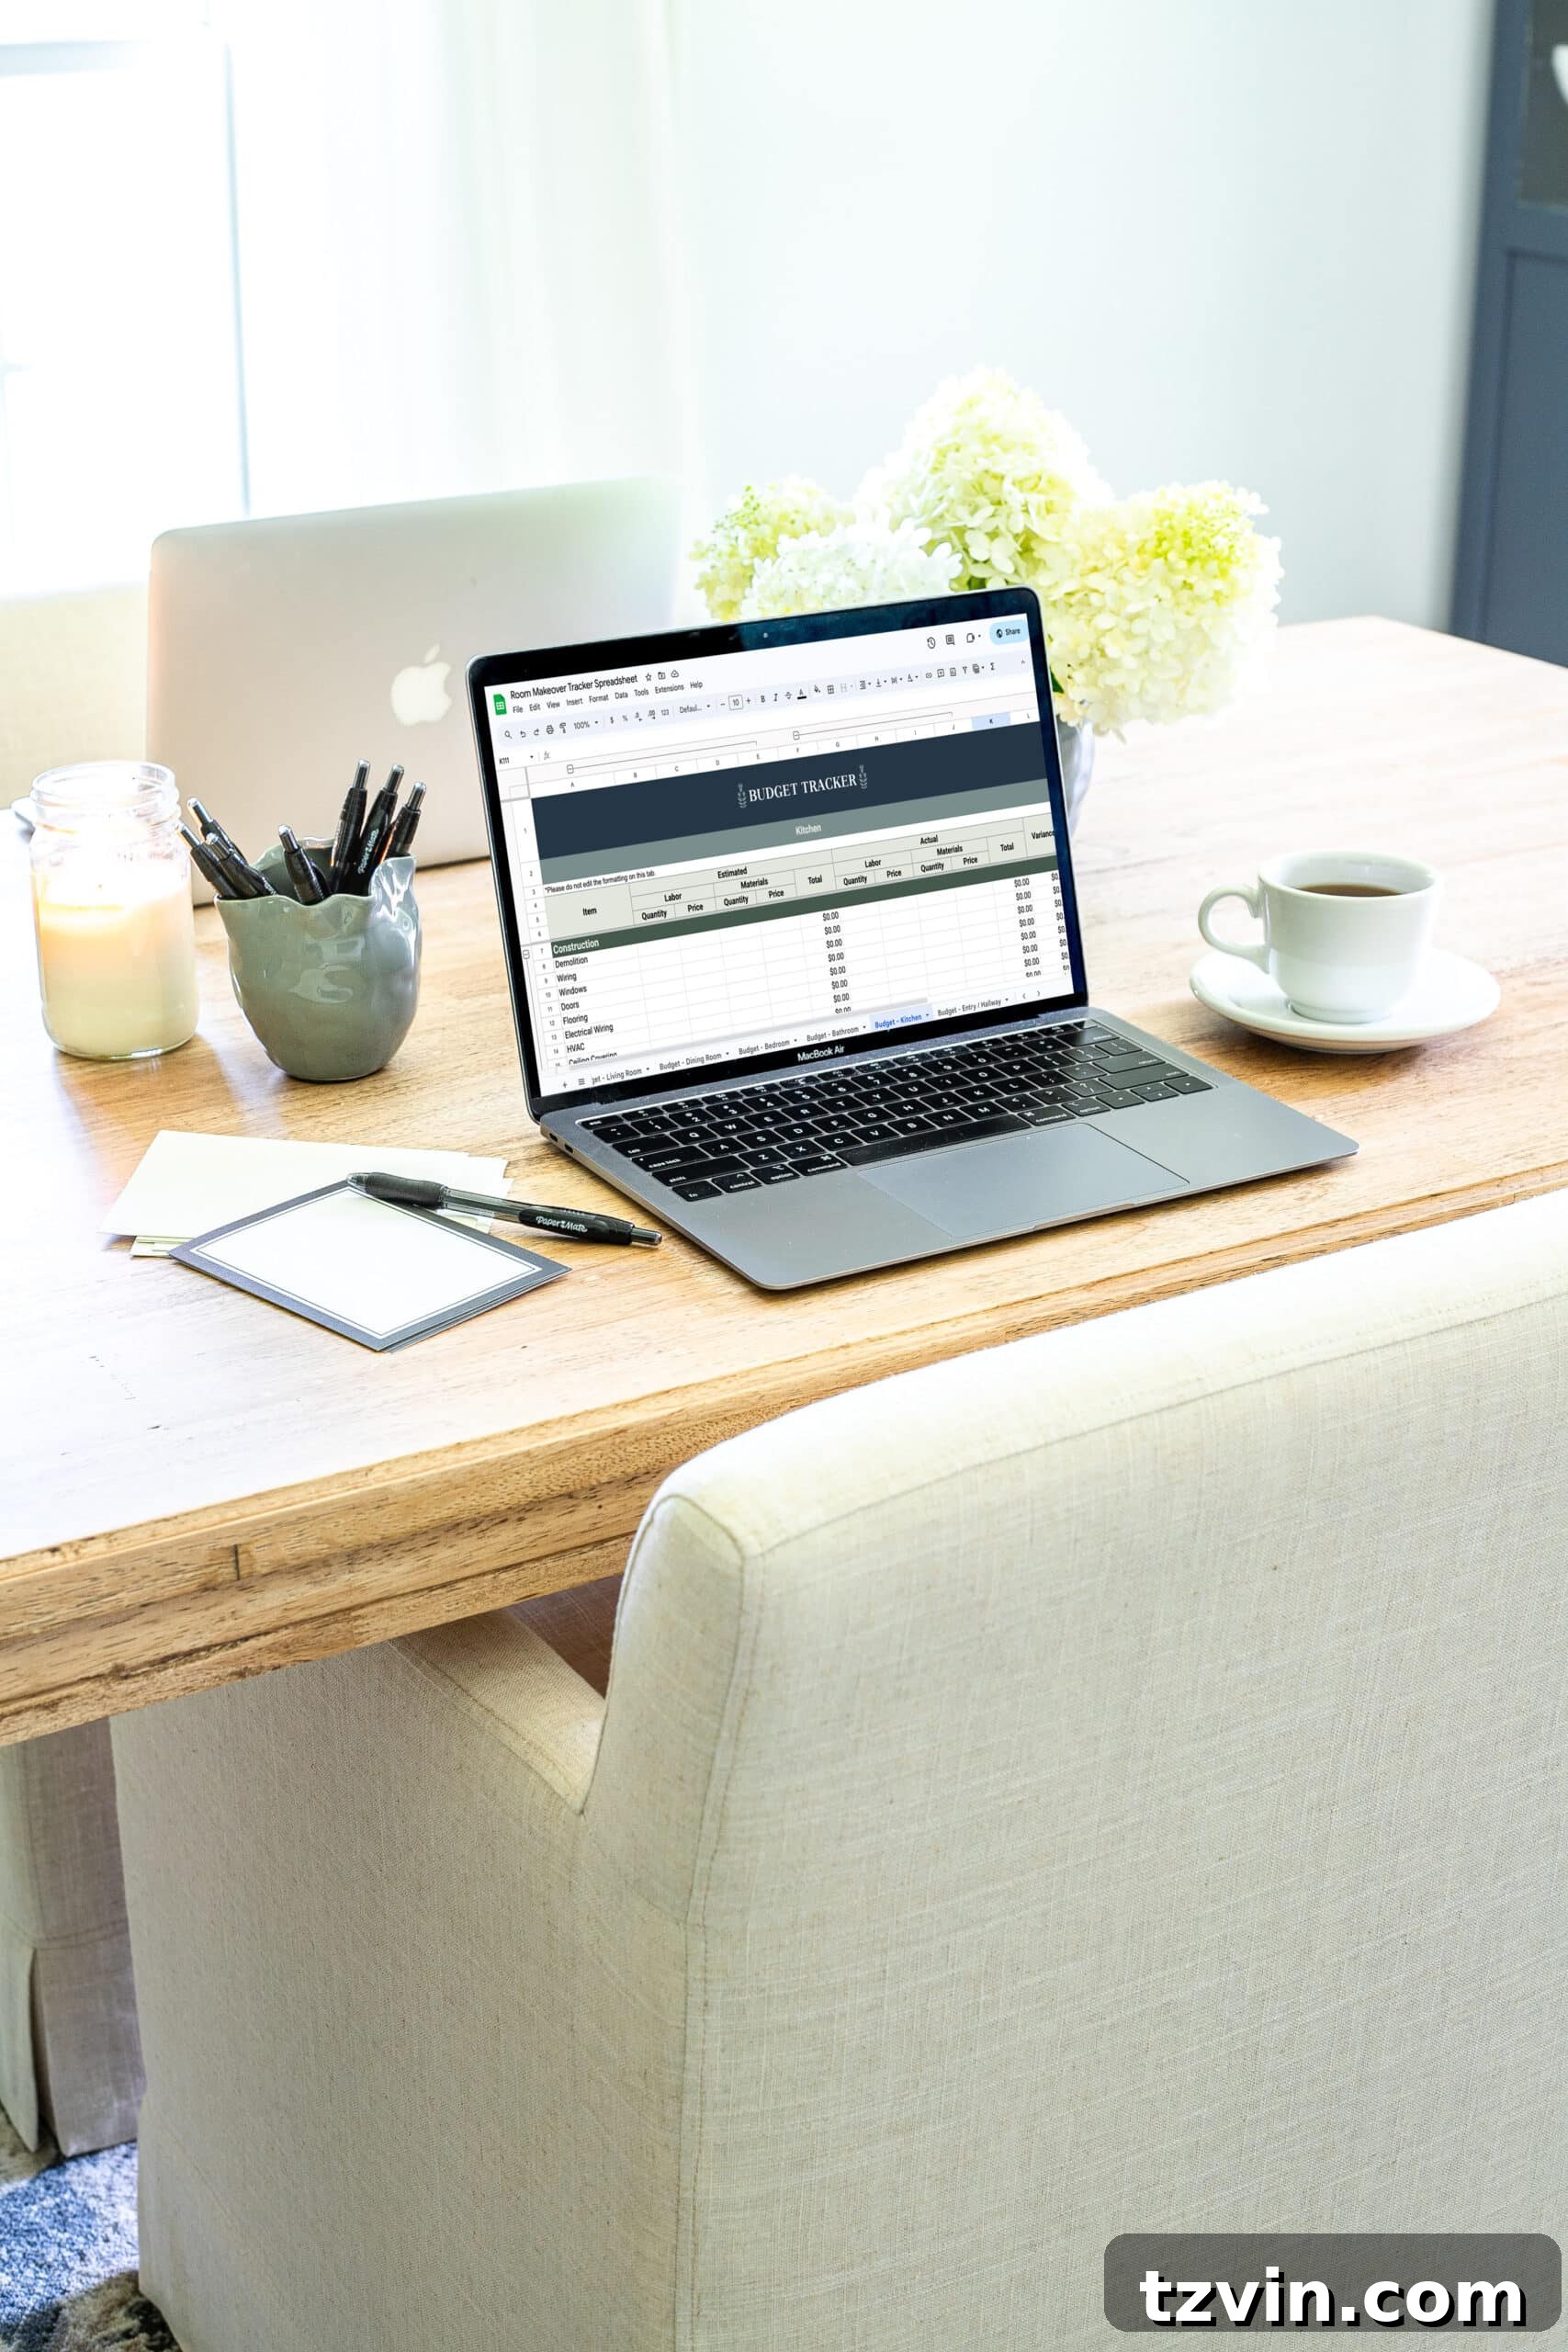
The Room Makeover Roadmap spreadsheet system is a game-changer for anyone undertaking a home project. It’s designed to be your single source of truth, keeping all the intricate technical details of your room makeovers organized and accessible in one place. I created this system out of a personal need, after years of juggling design ideas, decor links, furniture options, important dates, and project costs across disparate and often messy Google Docs and iPhone notes.
This comprehensive spreadsheet bundle transformed my planning process, significantly reducing the stress and time typically associated with every room makeover. It offers a structured yet flexible framework that caters to every aspect of your project, ensuring nothing falls through the cracks.
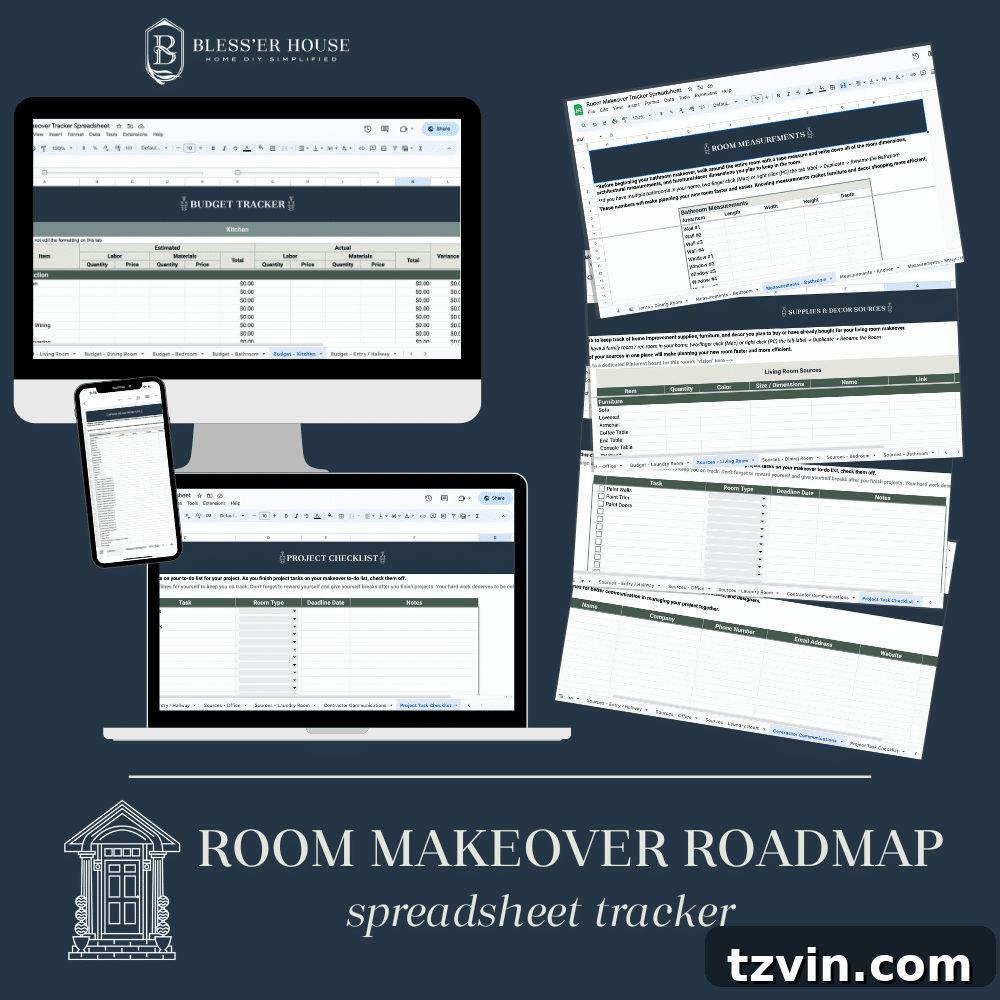
Key Features and Benefits of the Room Makeover Roadmap:
- Comprehensive 26-Spreadsheet Bundle: This system is meticulously set up for planning every room in your house, with dedicated tabs for various room types (e.g., kitchen, bathroom, bedroom, living room).
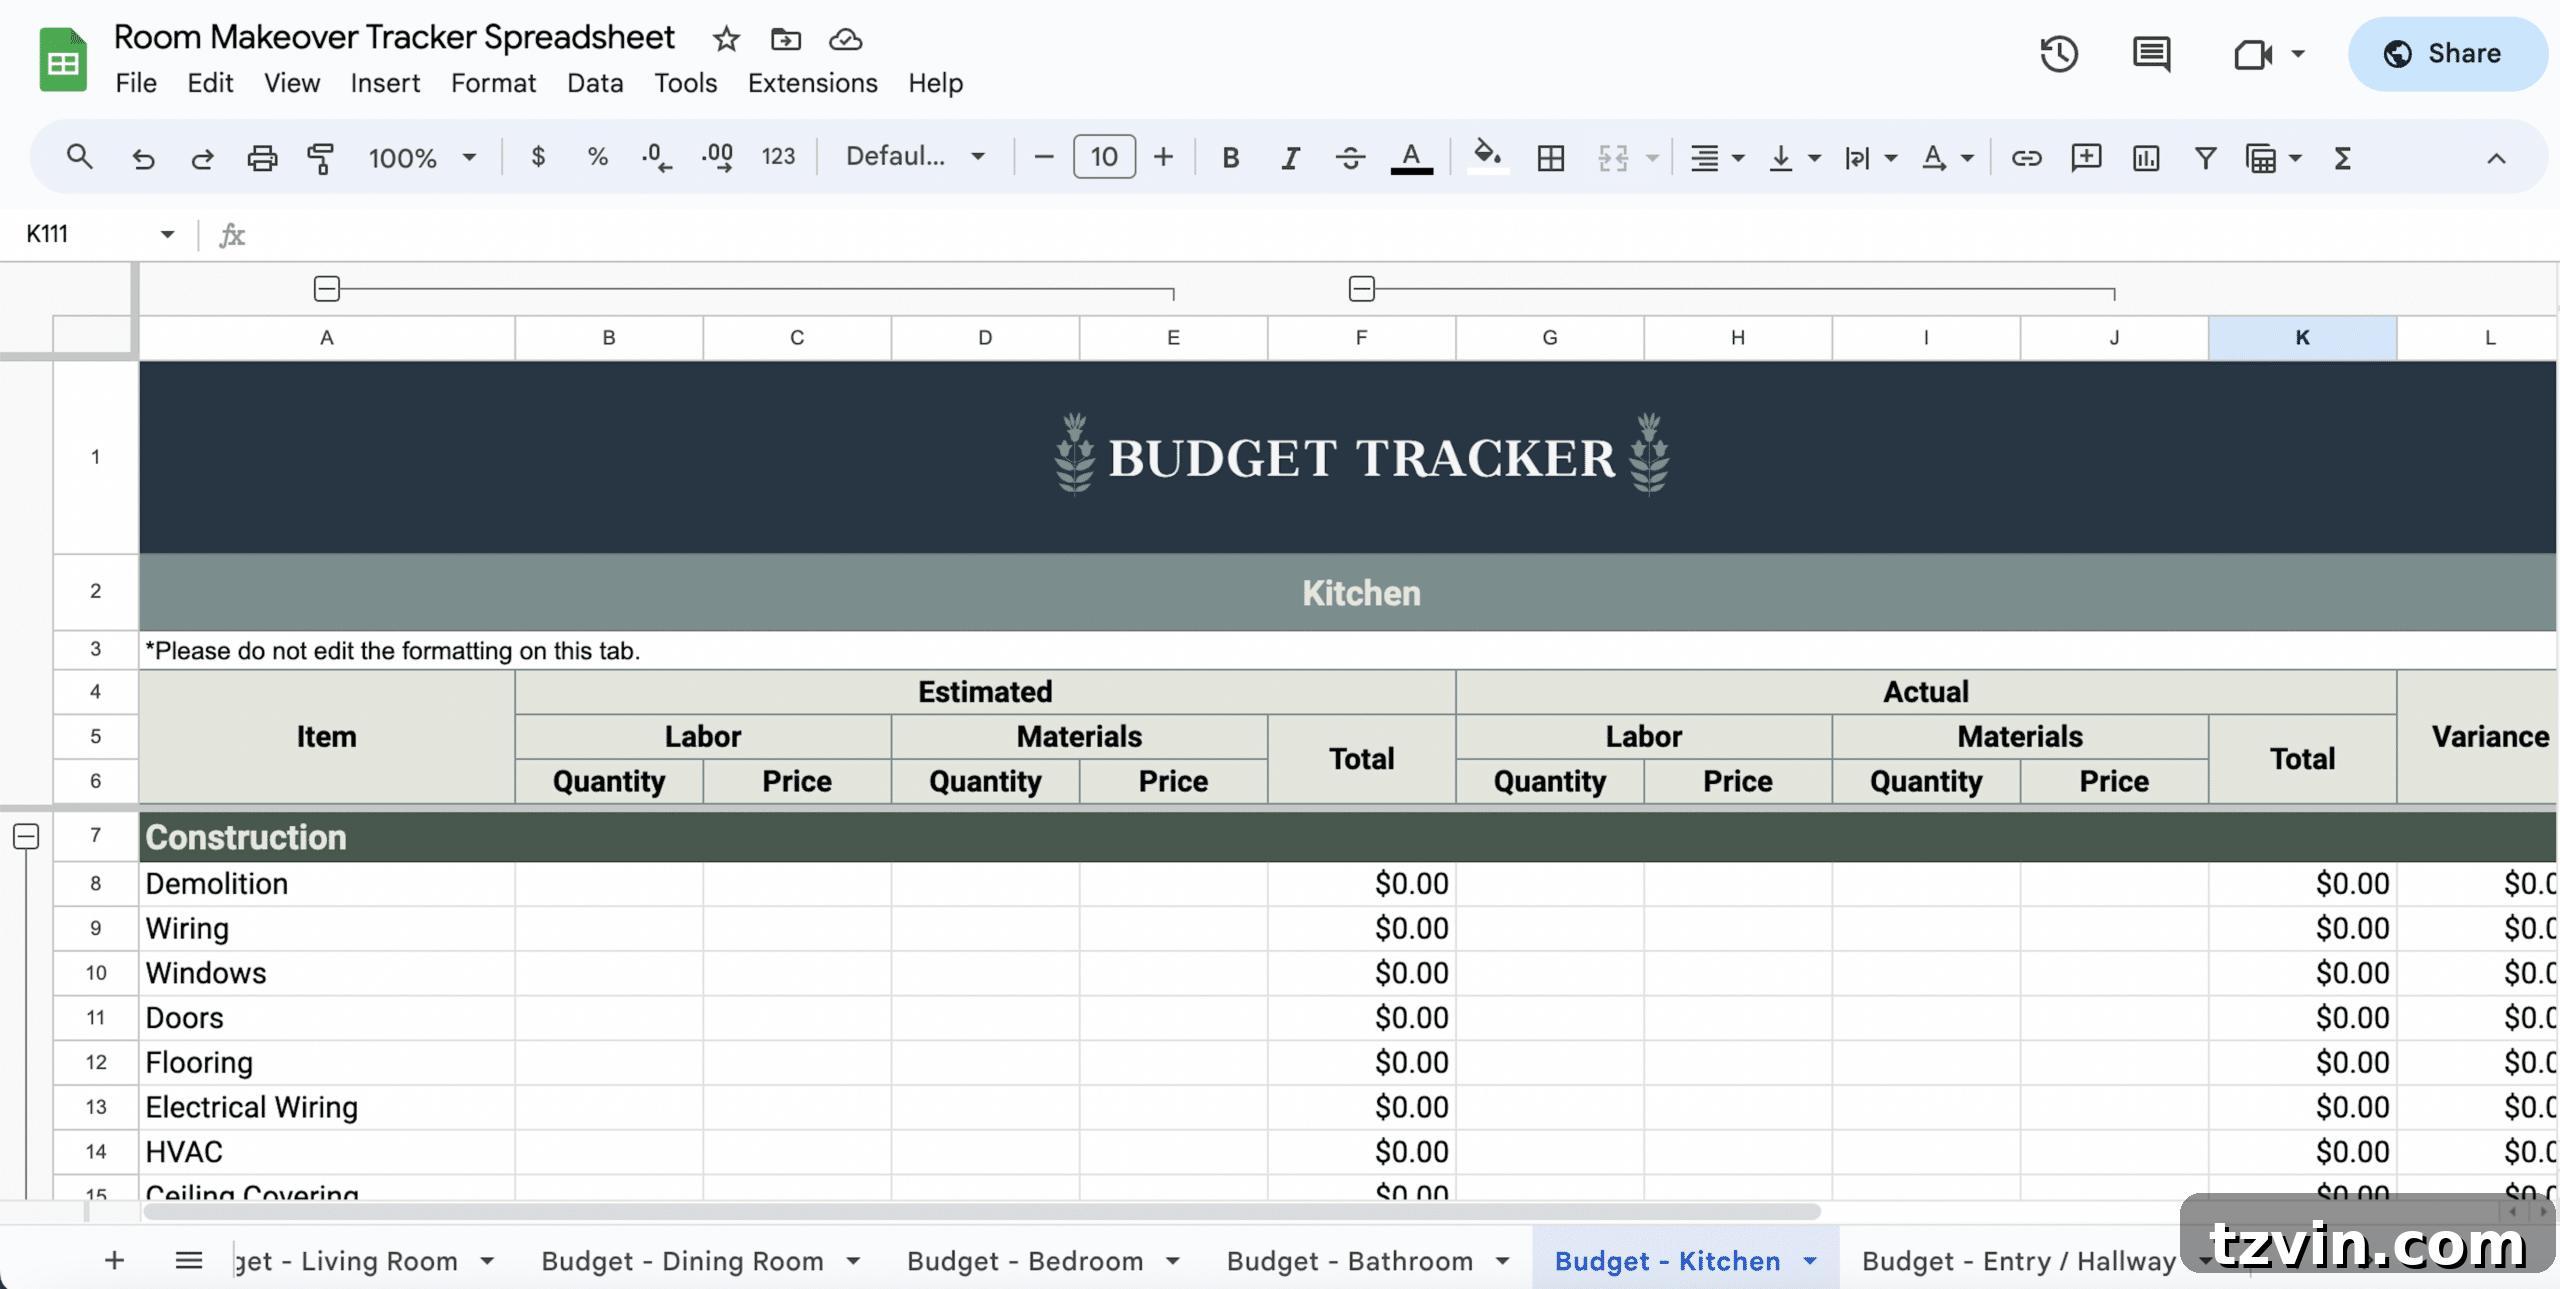
- Budgeting & Spending Tracker: Gain complete financial control by meticulously tracking every expense. From initial estimates to actual costs, this section helps you manage your budget effectively, including a contingency fund for unexpected issues.
- Important Measurements Organizer: Never second-guess a measurement again. Record all critical dimensions such as wall lengths, ceiling heights, window and door frame sizes, and necessary clearances for furniture and appliances. This is vital for accurate purchasing and layout planning.
- Paint Colors, Home Decor, & Furniture Information & Links: Centralize all your product research. Keep track of paint color codes, furniture dimensions, fabric swatches, and direct links to online stores. This ensures you can easily revisit options or share them with others.
- Contractor Information & Communication Log: If you’re hiring professionals, this section is invaluable. Store contact details, bid comparisons, project agreements, and a running log of all communications. This streamlines coordination and resolves potential disputes efficiently.
- Detailed To-Do Lists: Break down your project into manageable tasks. Assign responsibilities, set priorities, and track progress, ensuring every small step contributes to the larger goal.
- Project Goals & Deadlines: Define your ultimate vision and establish realistic deadlines for each phase of your makeover. This keeps you motivated and ensures timely completion.
The Room Makeover Roadmap is more than just a spreadsheet; it’s a robust project management system that creates a clear path to success for any home makeover. By centralizing information and fostering a structured approach, it transforms what could be a chaotic process into an organized, enjoyable, and ultimately rewarding experience. You can get your own Room Makeover Roadmap here.
2. Canva – Your Visual Design Powerhouse
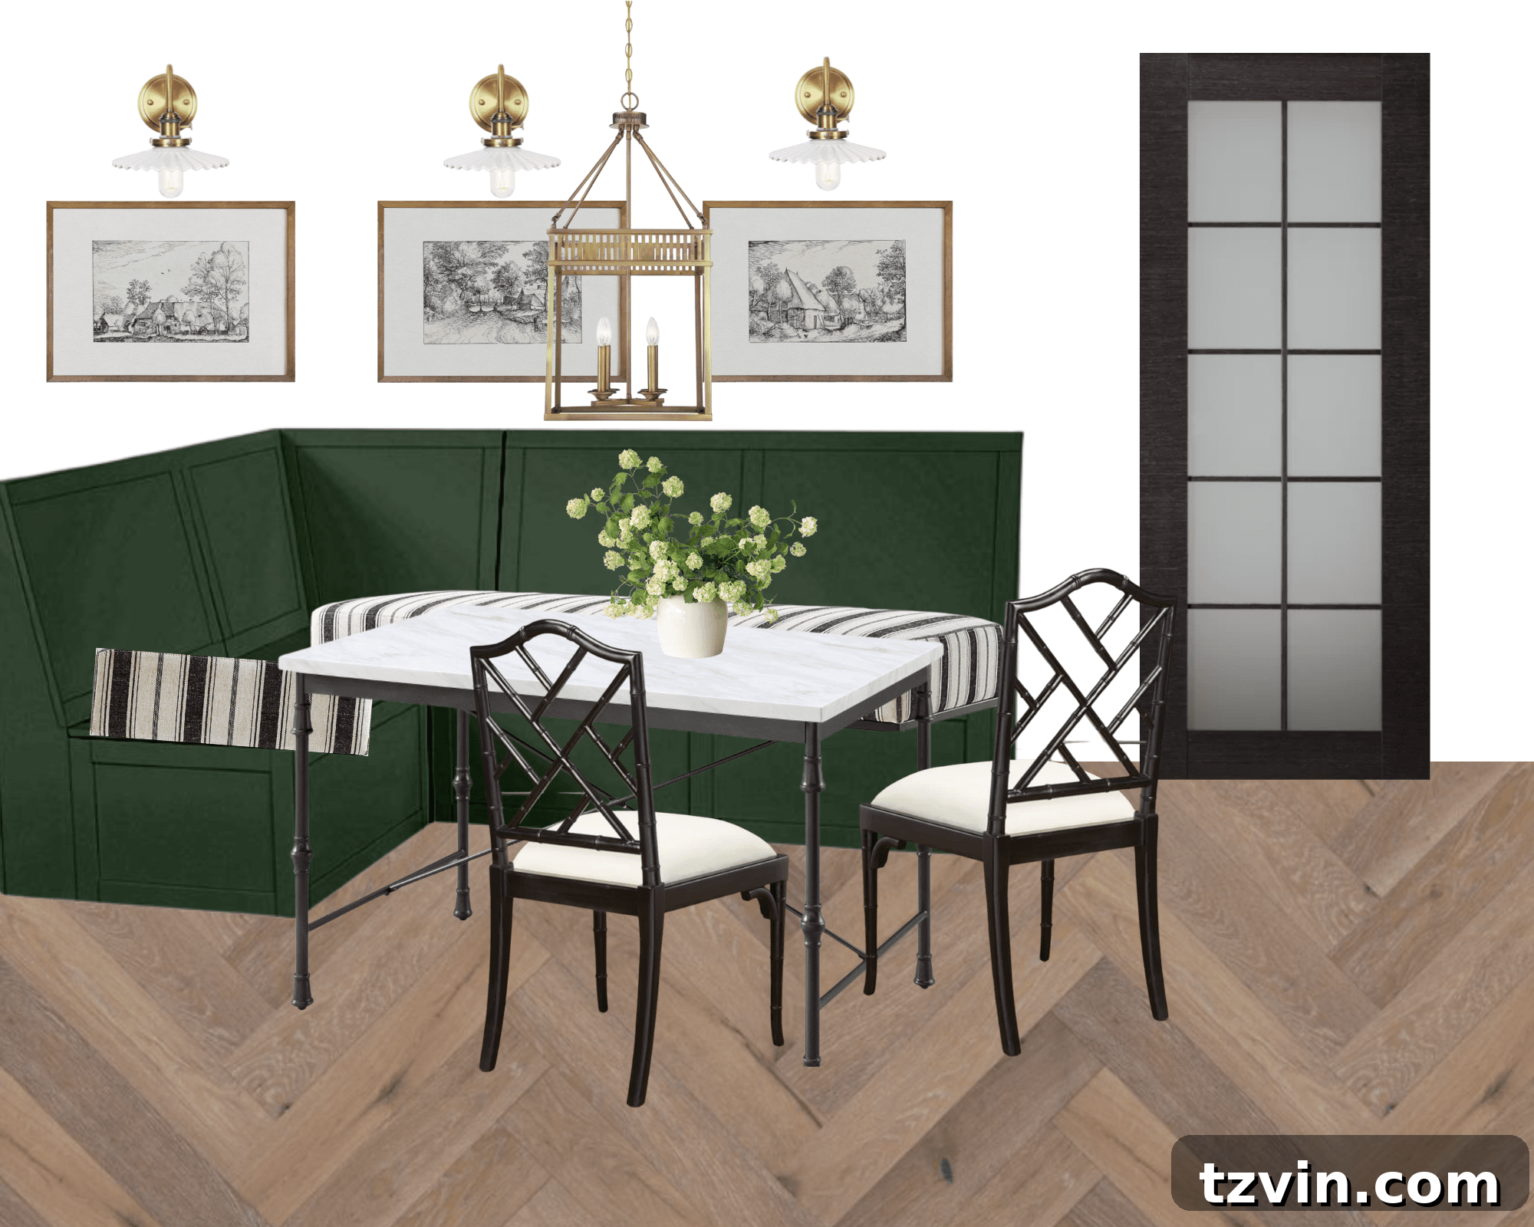
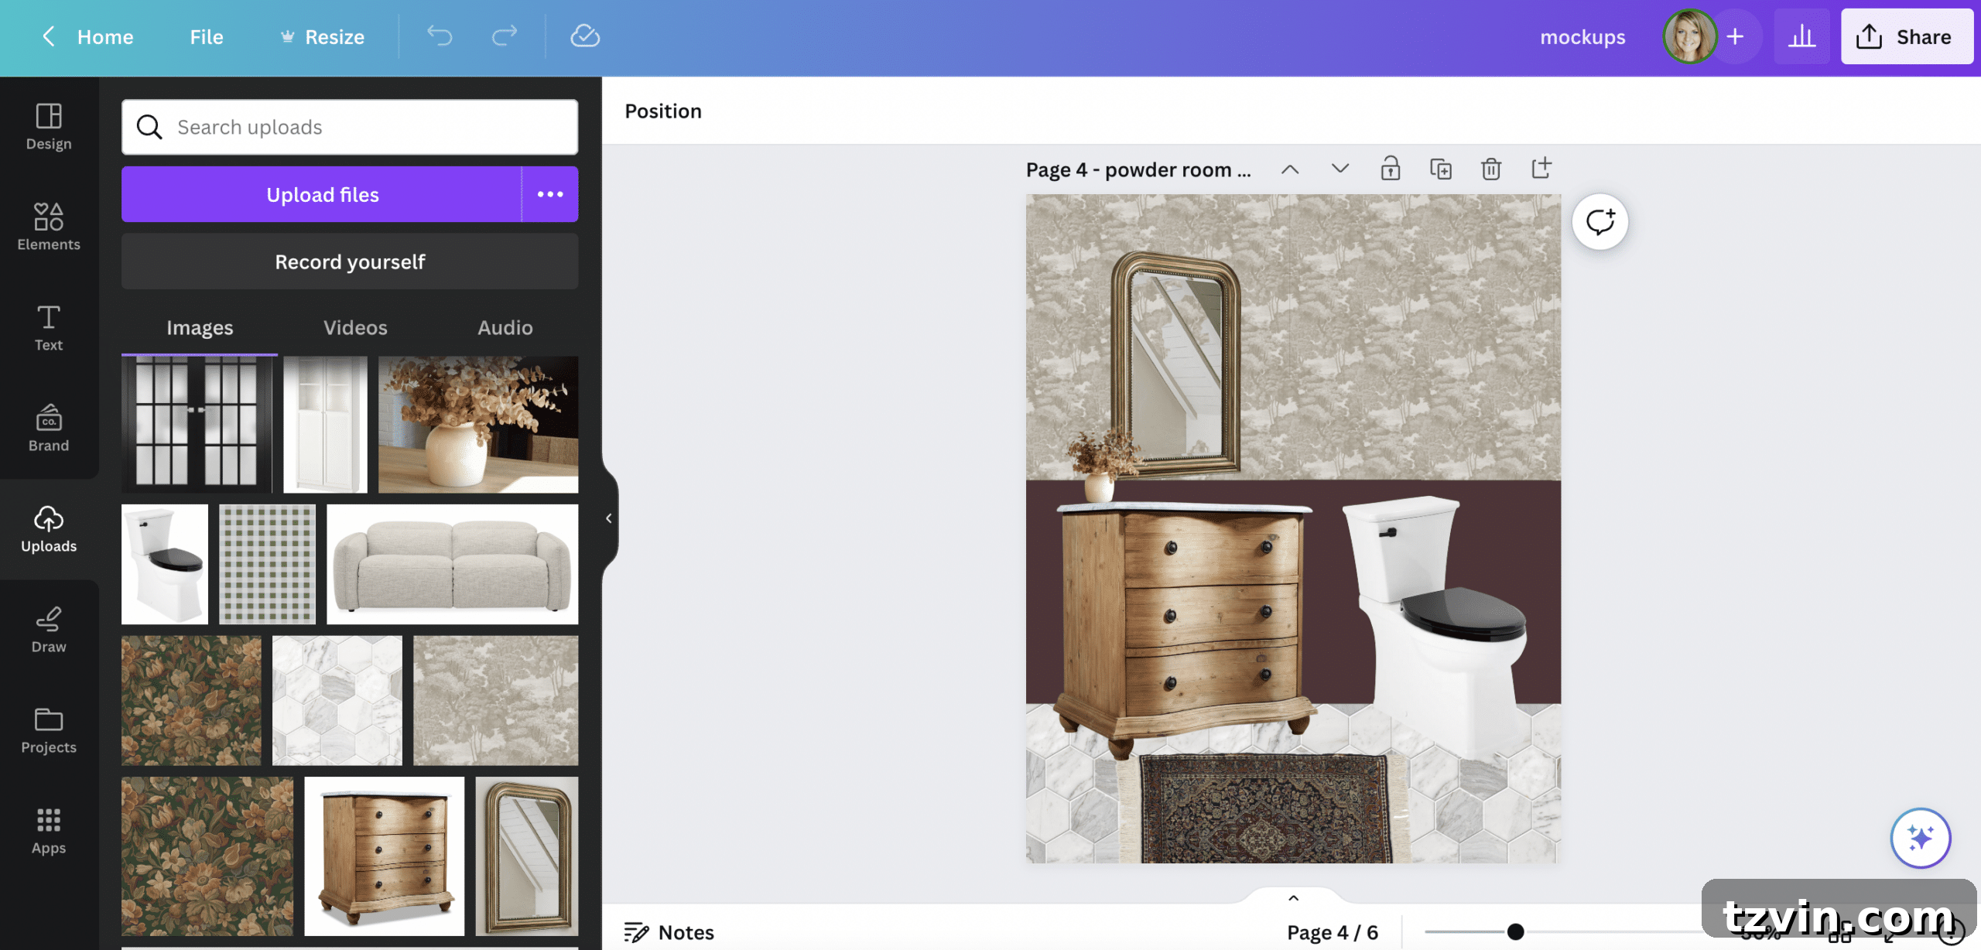
Once the practicalities are managed by your roadmap, it’s time to unleash your creativity and visualize your design concepts. Making a mood board of your room ideas is incredibly helpful for translating abstract inspirations into a concrete interior design plan. Canva is my absolute favorite online room planner tool for creating these essential vision boards, even though it’s also fantastic for a myriad of other non-home related design tasks.
Canva stands out because of its user-friendly interface and robust features, many of which are available even in its free online design software version. It allows you to drag-and-drop images of furniture, decor, color swatches, textures, and finishes onto a digital canvas, creating a cohesive visual representation of your desired aesthetic. This process helps you see how different elements will interact, ensuring your final choices blend harmoniously.
Why Canva is Essential for Room Planning:
- Visual Cohesion: A mood board helps you define your room’s aesthetic, ensuring all elements—from paint colors to furniture—work together seamlessly.
- Testing Combinations: Before making any purchases, you can “try out” different combinations of items, saving you from costly design mistakes.
- Communication Tool: Share your mood board with family members, contractors, or designers to clearly convey your vision and get everyone on the same page.
- Easy-to-Use Interface: Canva’s intuitive drag-and-drop functionality makes it accessible for design novices and pros alike. You don’t need advanced graphic design skills to create professional-looking mood boards.
- Vast Asset Library: Access a rich library of stock photos, graphics, and design elements to complement your chosen pieces and fill out your visual narrative.
- Background Remover: (Available in Canva Pro, but free alternatives exist) Easily remove backgrounds from product images to create clean, professional-looking collages.
For a step-by-step guide, you can refer to my tutorial on how to make mood boards on Canva. If you’re looking for another free alternative, you can also follow this (very basic but useful) video to make mood boards on Google Slides, which is excellent for simply dragging and dropping home design ideas into one collaborative space.
3. Roomstyler – Your Virtual Room Layout Planner
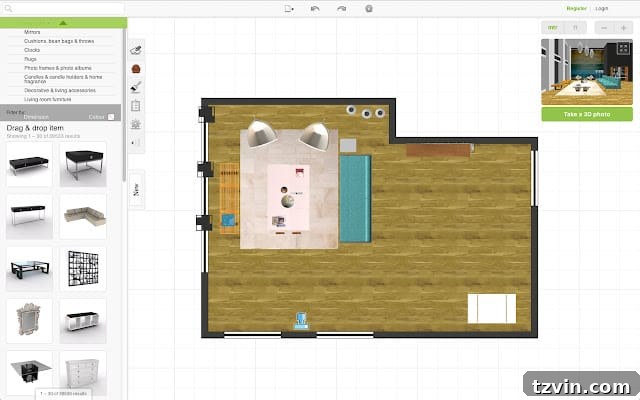
Once you have a clear aesthetic direction from your mood board, the next crucial step is to determine how everything will fit into your physical space. This is where Roomstyler truly shines. It’s an incredibly helpful, free online room planning resource that allows you to create detailed floor plans and experiment with different furniture layouts in your home. Among all the room layout planners online, Roomstyler consistently proves to be one of the best for practical and visual planning.
Roomstyler empowers you to bring your room dimensions to life by creating both 2D floor plans and stunning 3D online room renderings. This dual perspective is invaluable: the 2D plan provides precise measurements and spatial relationships, while the 3D view offers a realistic preview of how your chosen items will look and feel within the space. What sets Roomstyler apart is its extensive library of over 120,000 furnishings and decor options, allowing you to “try on” everything from sofas and beds to lamps and artwork, simulating real-world choices.
Benefits of Using Roomstyler for Your Room Layouts:
- Accurate Spatial Planning: Input your room’s exact dimensions to create an accurate digital replica. This helps you understand scale and ensure furniture pieces will fit comfortably without overcrowding the space.
- Optimize Room Flow: Experiment with various furniture arrangements to create optimal traffic paths and functional zones within your room. Avoid common mistakes like blocking doorways or creating awkward movement patterns.
- Visualize in 2D and 3D: Toggle between 2D floor plans for precise measurements and a bird’s-eye view, and immersive 3D renderings that provide a realistic sense of depth, lighting, and ambiance.
- Vast Furniture Library: With an enormous selection of furnishings, you can virtually place items that closely resemble your desired pieces. This includes everything from major furniture items to lighting, rugs, and decorative accessories.
- Cost-Effective Experimentation: Test countless layouts and design ideas without any physical effort or expense. This prevents buyer’s remorse and the hassle of returning ill-fitting items.
- Communicate Layouts Clearly: Easily share your 2D plans and 3D renderings with contractors, decorators, or family members, ensuring everyone understands the intended layout.
Think of it as “The Sims” on steroids, but specifically designed for meticulously planning your actual home. (If you ever played that game just for the joy of creating elaborate 3D rooms in high school, you’ll understand the addictive appeal of Roomstyler!) It allows you to iterate on designs until you achieve the perfect balance of aesthetics and functionality, preventing costly real-world mistakes.
Room Plan Example: Our Powder Room Makeover
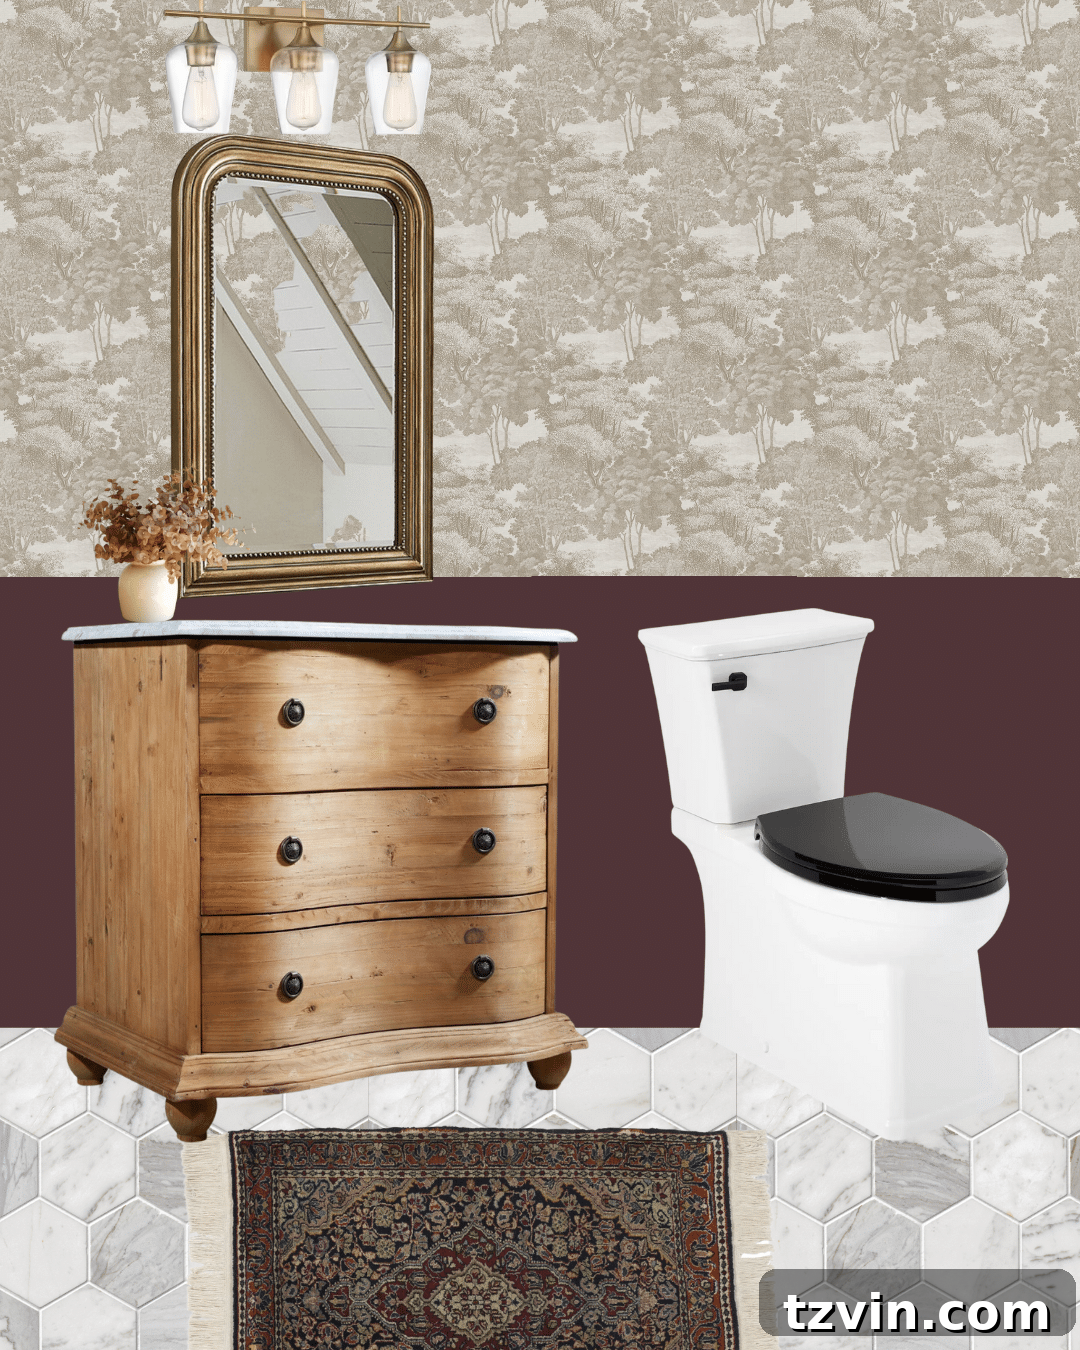
To illustrate how these tools work in harmony, let’s look at the current direction for our powder room mini-remodel. This small but impactful space is getting a complete refresh, swapping out an old vanity and damaged wallpaper for a fresh, modern traditional look. Here’s our systematic approach to planning this transformation:
Here’s our order of operations in room planning:
- Initial Measurement & Data Entry (Room Makeover Roadmap): We started by meticulously typing in all the critical measurements of the powder room into our Room Makeover Roadmap. This included wall lengths, vanity dimensions, toilet clearances, door swing radius, and ceiling height for accurate material calculations and layout considerations.
- Inspiration Gathering & Source Tracking (Room Makeover Roadmap): Next, I began pinning bathroom ideas I loved on platforms like Pinterest and Houzz. As I found specific fixtures, tiles, or decor items that resonated with my vision, I dropped their links directly into the source list section of our Room Makeover Roadmap. This centralizes all potential purchases.
- Budgeting & Contractor Quotes (Room Makeover Roadmap): Concurrently with gathering sources, I entered the estimated cost of each item into the budget sheet of my Room Makeover Roadmap. For tasks we plan to hire out, like plumbing or electrical work, I started setting up appointments to get quotes from various contractors, carefully recording their labor and materials costs in the same budget section. This ensures we have a realistic financial overview.
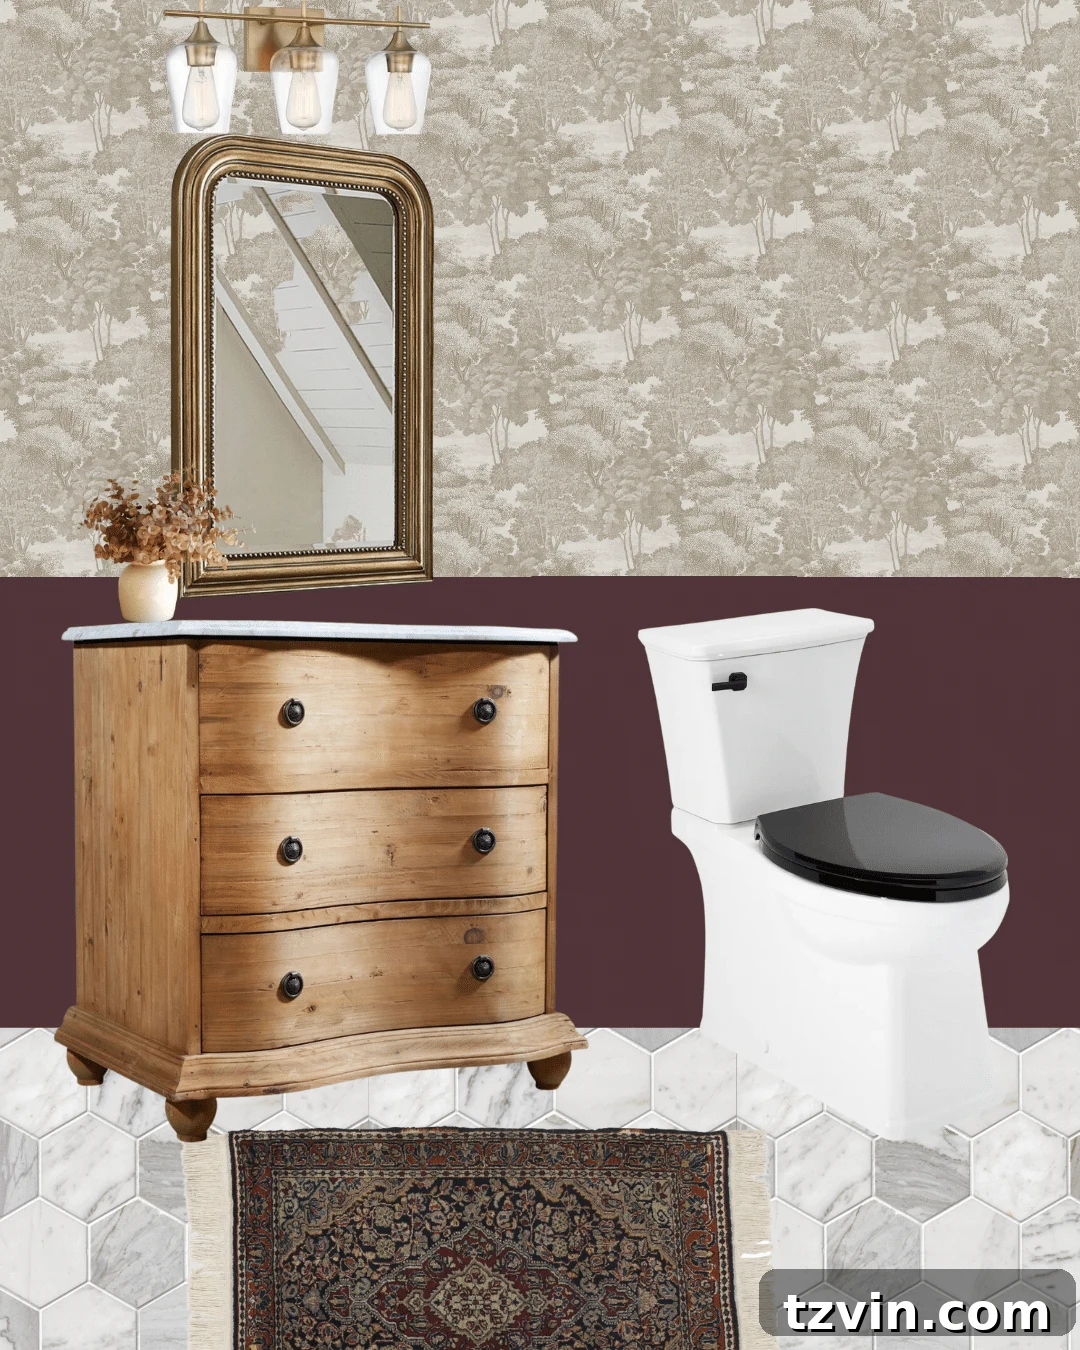
- Mood Board Creation (Canva) & Layout Planning (Roomstyler): With a collection of ideas and a budget in mind, I moved to Canva to create a cohesive mood board. I pulled images of the items from my source list (or similar alternatives) and arranged them to visualize the overall aesthetic—the new vanity, light fixture, mirror, and paint color. If I were planning to significantly rearrange the room’s layout (which isn’t the case for a small powder room, but would be crucial for a larger space like a living room), I would then use Roomstyler to map out different floor plans and furniture arrangements in 2D and 3D.
- Ordering & Project Timeline (Room Makeover Roadmap): Once I was completely satisfied with the visual harmony of my mood board and the practicality of the layout (if Roomstyler was used), I began the exciting process of ordering items. Simultaneously, I used the Room Makeover Roadmap to set up our project to-do lists, assigning specific tasks and realistic deadlines for ourselves and any hired professionals. This step is critical for managing lead times and ensuring a smooth workflow.
This structured approach sets us up for success with as few curveballs as possible every single time we plan a room. It shifts the focus from managing chaos to efficiently checking off DIY projects from our to-do list until we achieve our dream space. The integration of these tools creates a powerful ecosystem that supports informed decisions and smooth execution.
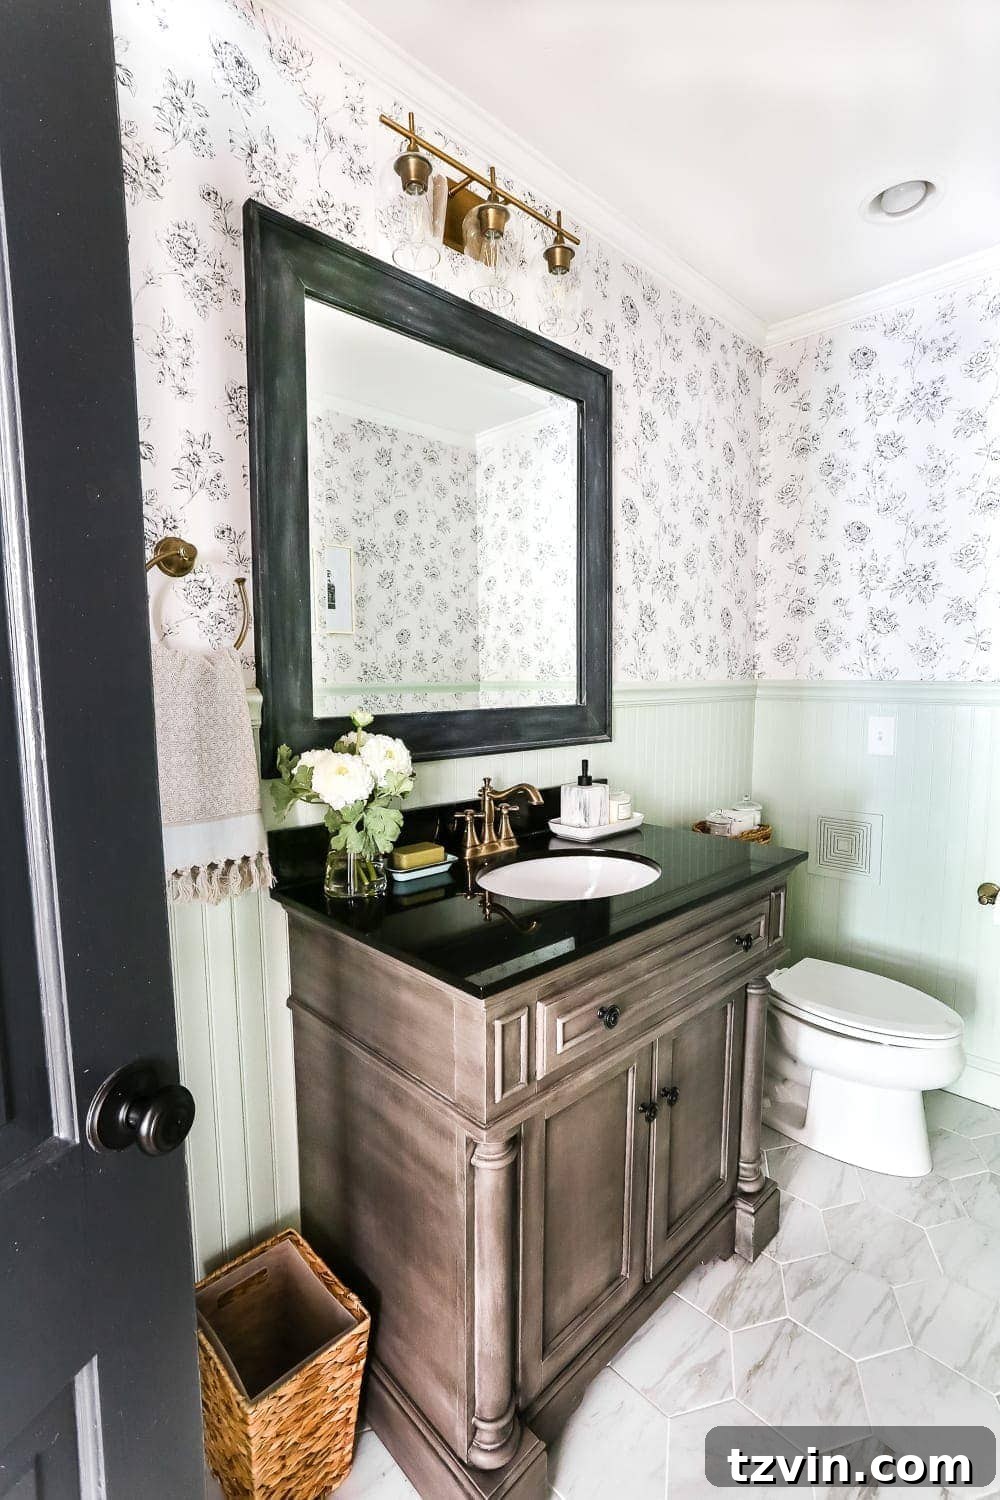
I can’t wait to see all these meticulously planned elements come together in our powder room! You can follow the real-time progress of this bathroom makeover on Instagram Stories.
Do you have any favorite design tools or online room planners you would add to this list? Share your recommendations in the comments below!
Ready to dive deeper into DIY design? You can get more helpful design resources, including a free Style Finder Binder guide, here. This guide will further empower you to define your aesthetic and make confident design choices for every room in your home.